The agencies at La Destrousse
These agencies offer a selection of luxury properties vente at La Destrousse. Feel free to contact them for personalized assistance.

 English$ USD · m²


Want space, calm, and a true outdoor area to enjoy the beautiful days? Discover this contemporary villa of about 165 m² on more than 1,200 m² of land, offering a pleasant unobstructed view of the garden and hills. The heart of the house: a spacious living area bathed in light, opened by large bay windows to the terrace and garden. The furnished and equipped kitchen offers a generous and functional space. On the night side, you have 3 beautiful bedrooms, including a suite with a dressing room, a bathroom, and a large additional space to transform according to your project: a 4th bedroom, office, gym, cinema, or playroom. Outside, a change of atmosphere: landscaped garden, large terraces, and especially a superb relaxation area with a pool and pool house, shielded from the hustle and bustle. All just a few minutes from shops, schools, and major roads. A family villa with beautiful volumes, designed to fully enjoy life both indoors and outdoors. Come and discover it!This description has been automatically translated from French.
…By L'adresse De Prestige

Elegant, contemporary-style villa in La Destrousse. Roughly 165 sqm living space set in more than 1 200 sqm grounds with pool and pool-house. Very spacious property featuring bright, open-plan living room with vast terraces, 3 bedrooms including one suite plus versatile, open-plan area. Exclusive setting, on outskirts of Aubagne. Energy class: A/A.
…By L’adresse La Ciotat


BARNES is delighted to present, on an exclusive basis, this charming, fully renovated mazet, nestled in the heart of a magnificent wooded plot of over 2,300 m², offering a rare and privileged living environment in absolute tranquillity. From the moment you arrive, the property captivates with its peaceful atmosphere and unspoilt natural surroundings. Entirely redesigned and carefully renovated by the current owners, this mazet combines the authentic charm of the old with the comfort of a contemporary renovation, in a warm and welcoming spirit. The ground floor features a pleasant, light-filled living area, centred around a cosy lounge with a wood-burning stove, the true heart of the home. The fully equipped and functional kitchen blends seamlessly into the living space and is perfect for spending time with family or friends. This level also includes a comfortable bedroom and a utility room offering plenty of storage space for everyday use. Upstairs, the master bedroom suite is a true haven of privacy. It enjoys a peaceful setting and a soothing atmosphere, ideal for fully savouring the serenity of the surroundings. Outside, the property reveals its full potential. Set on a vast 2,330 m² plot, it offers a variety of spaces for relaxation and leisure. A pleasant terrace allows you to enjoy beautiful sunny days and al fresco dining in a lush green setting. The swimming pool, perfectly integrated blending seamlessly into its surroundings, it offers a true haven of coolness during the summer months and invites you to relax in complete privacy. One of the major attractions of this property is its charming, detached cottage, which can easily accommodate family, friends or teenagers looking for a bit of independence. This additional space offers a wide range of possibilities, depending on everyone’s needs and preferences. A rare find on the market, this property will appeal to lovers of nature, tranquillity and authenticity seeking a welcoming home, sheltered from prying eyes and disturbances, whilst remaining close to amenities. A real gem where calm, charm and the good life reign supreme. Offered by Ms Valentine DUMIN Tel: +33 (0)6 66 18 89 04 Email: [email protected] Estate agent - EI RSAC 898 307 921 Information regarding the risks associated with this property is available on the Géorisques website: www.georisques.gouv.fr Agency fees payable by vendor - Montant estimé des dépenses annuelles d'énergie pour un usage standard, établi à partir des prix de l'énergie de l'année 2021 : 1270€ ~ 1800€ - Les informations sur les risques auxquels ce bien est exposé sont disponibles sur le site Géorisques : www.georisques.gouv.fr - Valentine DUMIN - Agent commercial - EI - RSAC Toulon 898307921
…By Barnes Marseille Cassis Littoral


Mon Office Immobilier in Peypin is pleased to present this fully renovated 210 m² family home, situated in the heart of a sought-after residential neighbourhood in the village. The property's address, virtual tour video and all financial details are available online on the Mon Office Immobilier website under reference 6951-NGU (direct link to the photos) Location and surroundings This elegant architect-designed house enjoys a prime location close to local amenities (schools, shops) and major road links. Just a 15-minute drive from the A51 motorway, it offers quick access to Aix-en-Provence, Marseille and Salon-de-Provence. The nearest school is less than 5 minutes away, and the nearest railway station can be reached in 20 minutes. Marseille-Provence Airport is 30 minutes away. Interior description Built in 1982, this 210 m² property, comprising a 160 m² five-bedroom house and a separate 50 m² two-bedroom flat, combines modern comfort with Provençal charm. Its spacious and light-filled layout comprises: • A large living room opening onto a fitted kitchen, • A separate dining room, • 4 bedrooms, including two en-suite bedrooms with walk-in wardrobes and private bathrooms, two bedrooms sharing a shower room, a utility room and three cellars for optimal storage. High-quality materials (terracotta tiles, aluminium joinery, solar panels) and top-of-the-range fittings (condensing gas heating, double glazing) ensure optimal comfort all year round. No renovation work is required. Sleeping area • 5 bedrooms, including two master suites with walk-in wardrobes and en-suite bathrooms, • 2 additional bathrooms. Outdoor features The property is set on a plot of 1,253 m², offering a leafy setting and plenty of privacy. A south-facing terrace, ideal for family meals or relaxing, leads out to a secure swimming pool and a garden with mature trees. Several outdoor areas allow you to make the most of the Mediterranean climate. Additional features • 5 parking spaces, • 3 cellars/sheds for optimal storage, • Swimming pool with a modern filtration system, • Gas condensing boiler, • 1,253 m² plot, fully enclosed and secure. -- -- À votre service : Nicolas GUERIN - +33757597242 Référence annonce : 6951-NGU Le DPE est visible dans l'onglet informations énergétiques. Le prix indiqué comprend les honoraires à la charge de l'acheteur d'un montant de 4.08% inclus dans le prix affiché. Les informations sur les risques auxquels ce bien est exposé sont disponibles sur le site Géorisques : www.georisques.gouv.fr
…By Mon Office Immobilier


Rare for sale,On the heights of the village of Lascours,Superb recent architect-designed villa of type 5/6,on 4000 m² landscaped grounds.Unobstructed view of the Sainte Baume,Entrance, living room, open equipped kitchen, large sliding bay windows, terraces, master suite, dressing room, shower room, one bedroom, shower room, wc, restroom, closets.On the lower level, you will find an office or lounge, library, one bedroom as well as a large laundry room.An independent type 2 apartment including living room, open kitchen, one bedroom, shower room, wc, terraces, garden, parking.A large room set up as a gym, games room, or home cinema and a workshop complete this property.Very nice amenities, spacious volumes.Ducted air conditioningDiffazur pool, pool house.Carport.To be discovered...Agency reference: 6600This description has been automatically translated from French.
…By Orpi - Agence Immobiliere Du Pont De L'etoile


The advertiser did not provide an english description for this listing.
…By Astone Immobilier


The advertiser did not provide an english description for this listing.
…By Orpi - Mougel Immobilier


Ideally located at the entrance of Auriol, at the foot of the Sainte-Baume mountain range, between Aix-en-Provence and Marseille and close to Cassis, this charming property benefits from a particularly privileged natural environment. Set on approximately 13,000 sqm of landscaped grounds, it offers a peaceful lifestyle in the heart of a green and preserved setting. The property offers approximately 300 sqm of living space distributed between several living areas organized around the main house and its outbuildings. The ensemble benefits from architecture inspired by Provençal properties, featuring stone façades, large terraces, and openings facing the outdoor spaces. From the entrance, the main house is arranged around a spacious reception hall providing access to the different living areas. The independent kitchen offers a functional layout and connects to the reception spaces. The property also includes a lounge with billiard table and bar, providing an area dedicated to convivial moments. A dining room as well as a lounge with fireplace complete the main living areas. The different rooms benefit from openings onto the terraces and surrounding landscaped park, creating continuity between indoor and outdoor spaces. The ground floor also includes two bedrooms, each with its own private bathroom, allowing for a functional organization of the sleeping area. Upstairs, the house features an office, two master suites, and a dressing room. The layout and volumes clearly distinguish the reception areas from the more private spaces. An independent one-bedroom apartment of approximately 50 sqm completes the property. This independent space may accommodate different uses depending on individual needs. The property also includes a large garage, a wine cellar, and several outbuildings. The outdoor spaces play a central role in the organization of the property. The landscaped park benefits from numerous amenities designed to fully enjoy the grounds and their natural surroundings. A swimming pool is integrated within the terraces and relaxation areas, accompanied by a pool house allowing full enjoyment of the exterior spaces in a landscaped environment. The property also features a pond and a golf practice area integrated into the grounds. The different terraces, landscaped areas, and circulation spaces have been designed to preserve the overall harmony of the estate. The natural environment, the size of the grounds, and the organization of the various spaces provide a setting suitable for different lifestyle projects. This property may be suitable as a primary residence, for an event activity, or for a hospitality project such as guest rooms. Located between Marseille, Aix-en-Provence, and Cassis, at the foot of the Sainte-Baume mountain range, the property benefits from a location offering quick access to the main routes while enjoying a calm and preserved environment. Information regarding potential risks affecting this property is available on the Géorisques website: www.georisques.gouv.fr Contact Philippe MANNI +33 (0)6 69 25 19 75 [email protected] Agency fees payable by vendor - Montant estimé des dépenses annuelles d'énergie pour un usage standard : 3400€ ~ 4700€
…By Barnes Marseille Cassis Littoral


The advertiser did not provide an english description for this listing.
…By Marseille Immobilier


The advertiser did not provide an english description for this listing.
…By Iad France


The advertiser did not provide an english description for this listing.
…By 1894 L'immobilier


The advertiser did not provide an english description for this listing.
…By Revelli Immo


The advertiser did not provide an english description for this listing.
…By M Et Mme Immo


13420 GEMENOS - EXCLUSIVELY - In absolute calm in a sought-after area with open views and close to amenities, architect-designed villa with high-end features. Built in 2019 with quality materials, this luxurious 4-room house of 185m2 offers a very zen atmosphere. An excellent reception villa, the main house measures 127m2 over 1 floor. It consists on the ground floor of a large entrance with dressing, a toilet with hand basin, a vast living room dining area, and an open kitchen with pantry. The living area opens onto a covered terrace through its corner sliding bay window, giving the impression of extending the living area outdoors. Upstairs, there is a toilet, a bathroom, a bedroom, a master suite with dressing and shower room, and a hallway that can serve as an open office. On a 788m2 plot of land with a 60m2 terrace, jacuzzi, above-ground wooden pool, carport. A 28m2 studio that communicates with a 30m2 independent bedroom, all of which can serve as an independent apartment of 58m2. The entire setup can be connected to the main house with some work. A quality property. Information on the risks to which this property is exposed is available on the Géorisques site: www.georisques.gouv.frThis description has been automatically translated from French.
…By Chaix Immobilier


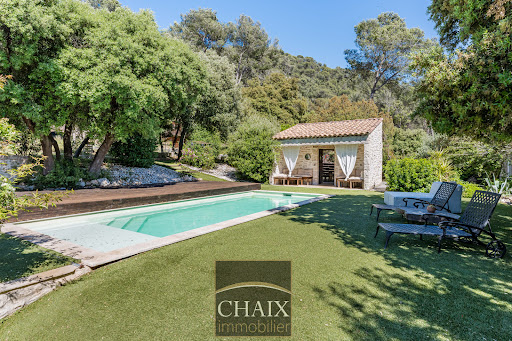

The advertiser did not provide an english description for this listing.
…By Chaix Immobilier


Located in a privileged setting. far from the hustle and bustle. discover this house set on a beautiful. tree-lined 1.069-square-meter lot. Combining absolute tranquility with a remarkable quality of life in this Provence's village of Gémenos. this villa is just a short walk from local shops and offers quick access to major highways. With generous spaces and abundant natural light thanks to its perfect southeast exposure. the villa opens onto large living areas that look out onto the outdoors. The ground floor offers superb potential for entertaining. ideal for creating a spacious contemporary living room. On the sleeping side. the house currently features 3 beautiful bedrooms. one of which is on the ground floor. with the potential to easily converting a 4th bedroom (or a master suite/separate office depending on your plans). The property’s exterior invites relaxation. The garden. a true oasis of greenery. features a beautiful pool perfect for relaxing under the Provençal sun. The pool house area promises wonderful moments of togetherness with family or friends. A rare opportunity for customization Renovation and modernization work is needed to bring out the full potential of this home. This is a unique opportunity for architecture and interior design enthusiasts to create a prestigious. fully customized property that reflects their personal style. Some suggestions for improving a fiew rooms. generated using AI. are provided as examples Key features: Orientation: Southeast. maximum natural light Outdoor features: Swimming pool. pool house. terraces Amenities: Quiet setting. close to shops and highway access. Asking price: €840,000 (Estate agent’s fees payable by the seller) Energy efficiency rating: C Annual energy costs: between €1,440 and €2,000 “Information on the risks associated with this property is available on the Géorisques website: www.georisques.gouv.fr” Complete information available upon request https://sites.google.com/a/coldwellbanker.fr/honoraires-coldwellbanker-demeure-prestige/
…By Coldwell Banker Paris


BARNES is delighted to present this elegant architect-designed villa, built in 2019 and now offered for sale. Set in a privileged environment, sheltered from view and enjoying remarkable peace and privacy, the property immediately impresses with the quality of its design, its high-end features, and the serene atmosphere that defines it. Set on a beautifully landscaped plot of approximately 788 sqm, the property enjoys open views while remaining conveniently close to local shops and everyday amenities. Designed to maximize comfort, natural light, and seamless flow between spaces, it offers a total living area of approximately 185 sqm and provides a true indoor-outdoor lifestyle experience. The main residence, spanning approximately 127 sqm over two levels, welcomes you with a spacious entrance hall featuring bespoke built-in storage. This level also includes a guest powder room and a stunning reception area flooded with natural light. The living and dining rooms flow effortlessly into a contemporary open-plan kitchen, fully equipped and complemented by a practical pantry offering additional storage space. The entire living area opens beautifully onto the outdoors through a spectacular corner pocket sliding glass door system, creating a seamless connection between the interior and the covered terrace. This configuration effectively extends the living space outdoors, providing the perfect setting for entertaining family and friends throughout the year in an elegant and welcoming atmosphere. Upstairs, the sleeping quarters have been designed as a true private retreat. They comprise a beautiful bedroom, a bathroom, separate toilet facilities, and a superb primary suite complete with its own dressing room and en-suite shower room. A generous landing area also provides space for a home office or reading corner, perfectly suited to modern living and remote working. The outdoor spaces have been designed with the same attention to detail. A spacious terrace of approximately 60 sqm invites relaxation and convivial gatherings. A jacuzzi, a wood-clad above-ground swimming pool, and a carport complete the amenities of this particularly pleasant property. One of the villa’s many assets lies in its additional accommodation. An independent studio of approximately 28 sqm connects to a further 30 sqm bedroom, creating a versatile space of nearly 58 sqm. This area can comfortably accommodate guests, teenagers, a professional activity, or be converted into a fully independent apartment. Depending on the needs of its future owners, it may also be integrated into the main residence to create a larger family home. A successful blend of contemporary architecture, quality finishes, functionality, and Mediterranean lifestyle, this rare property will appeal to discerning buyers seeking an elegant, private, and impeccably maintained residence. Contact : Maureen BERNARD Tél : +33 (0)6.27.33.31.27 Mail : [email protected] Agent commercial EI (RSAC 912409299) Les informations relatives aux risques auxquels ce bien est exposé sont disponibles sur le site Géorisques : www.georisques.gouv.fr Agency fees payable by vendor - Montant estimé des dépenses annuelles d'énergie pour un usage standard, établi à partir des prix de l'énergie de l'année 2021 : 790€ ~ 1090€ - Maureen BERNARD - Agent commercial - EI - RSAC 912 409 299
…By Barnes Marseille Cassis Littoral


The advertiser did not provide an english description for this listing.
…By Iad France


iad France - Sébastien De Ville offers you: Charming renovated bastide with pool, panoramic view & exceptional profitability – Mimet (13) Halfway between Aix-en-Provence and Marseille, at the foot of the Étoile massif, in the perched village of Mimet, discover an exceptional property combining authenticity, modern comfort, and profitability. Nestled in a green setting of 900 m², this completely renovated and tastefully decorated stone bastide of 210 m² will charm you with its chic and soothing ambiance, where every detail has been thought out for comfort and serenity. Enchanting exteriors & high-end pool space A true haven of peace awaits you: - Large swimming pool with natural stone terrace, deck chairs, and dining area- Pool house with equipped summer kitchen, plancha, shaded lounge area- Unobstructed view of the Sainte-Victoire and the village- Jacuzzi accessible from one of the night spaces- Outdoor lighting, automatic irrigation, electric charging station Elegant & bright interiors From the entrance, you are welcomed into a vast living space of 80 m²: - Cozy living room- Family dining room- Fully equipped modern kitchen + laundry room- Usable mezzanine (office or reading space) Night area – 5 bedrooms & total independence - 'Garrigue' room + 'Olivier' room for children (bunk beds)- 2 additional rooms with pool view: 'Cézanne' and 'Sormiou'- 'Alpilles' suite: independent T2 type with kitchen, private living room, access to Jacuzzi, and separate entrance - 3 shower rooms with Italian showers, 3 independent toilets- Air conditioning in all rooms, high-end bedding Exceptional rental profitability This furnished property generates nearly €90,000 in annual income from seasonal rentals, offering an excellent yield for an investor. Privileged environment & nature at your doorstep Direct access to the Étoile massif, starting point for many hikes, preserved natural setting, without vis-à-vis, in absolute calm. A rare opportunity in Mimet Whether you are looking for a primary residence, a secondary home, or a profitable investment, this villa ticks all the boxes. Energy class: BAgency fees are to be paid by the seller. Information about the energy display for this property: ENERGY class B index 85 and CLIMATE class A index 2. Information about the risks to which this property is exposed, including the legal obligation for clearing, is available on the Géorisques website: http://www.georisques.gouv.fr. This real estate listing was written under the editorial responsibility of Mr. Sébastien De Ville, independent real estate agent (without holding funds), commercial agent of SAS I@D France registered with the RSAC of Aix en Provence under the number 879815462, holder of the real estate canvassing card for the company I@D France SAS.
…By Iad France


18th century architecture nestled in the heart of a historic hamlet in Fuveau, this superb stone property spreads its 330 m2 of living space within an exceptional green environment of 17,000 m2 . Surrounded by a lush garden with a variety of trees, the property consists of three stone farmhouses. The first, approximately 150 m2 on two levels, offers panoramic views of Sainte-Victoire, where the changing light of the day is a real spectacle, as is the surrounding nature. It benefits from a large sunny terrace, a swimming pool, a garage, and outbuildings to reinvent. The other two farmhouses, each approximately 90 m2, are presented as two semi-detached houses to renovate, offering great potential for projects such as a family residence, guest house, agricultural or equestrian activities, everything is imaginable. The property is in absolute peace and quiet and is largely agricultural. It is supplied by borehole and canal water, and adjoins numerous equestrian arenas. An exceptional natural setting, authentic architecture, and rare potential to be enhanced.
…By Archik Paris


Llinares Immobilier – Prestige Collection presents: DESIGN & VIEW A superb contemporary villa located in the charming village of Fuveau, just 15 minutes from the centre of Aix-en-Provence and its international schools. Offering approximately 250 sqm of total living space, this exceptional property sits on beautifully landscaped grounds of 2,470 sqm and enjoys breathtaking views of the iconic Sainte-Victoire Mountain. You will be captivated by its refined contemporary architecture, premium finishes, and generous, light-filled living spaces that seamlessly connect with the surrounding natural landscape. The villa boasts over 120 sqm of reception areas enhanced by large floor-to-ceiling windows and an elegant open-plan kitchen, fully fitted with high-end appliances. The sleeping quarters comprise five beautifully appointed en-suite bedrooms, including one on the ground floor, ensuring comfort, privacy, and convenience for family and guests alike. Outside, the elegant swimming pool with waterfall, pétanque court, pool house, and multiple relaxation areas blend perfectly into this exceptional setting, creating an ideal environment for entertaining or enjoying the Provençal lifestyle. Several parking spaces within the property complete this outstanding residence. An exceptional home that will appeal to buyers seeking contemporary design, generous volumes, and spectacular views. A rare opportunity not to be missed. Contact: Laurence PINSARD: +33 6 48 62 18 22 Sales Agent Registration No.: ADC13102023000001849 Professional Liability Insurance: 127120760 / RD00072629W - Property not subject to condominium regulations - Annual property tax: €3,237 - Agency fees included, payable by the seller - Energy rating: C | Climate rating: A - Estimated annual energy costs for standard use (based on 2021/2022/2023 energy prices): between €3,370 and €4,620 - Information regarding potential natural and technological risks affecting this property is available on the official Géorisques website. Property for sale – 13710 Fuveau Contemporary 250 sqm villa (5 bedrooms) – 2,470 sqm landscaped grounds – Swimming pool - Provence - France
…By Llinares Immobilier


Nestled in the heart of a historic hamlet, in an exceptional green setting, this superb 18th-century estate comprises three timeless stone houses, offering a total living space of approximately 330 sqm. The main mas, around 150 sqm over two levels, boasts panoramic views of the Sainte-Victoire mountain and the surrounding countryside. It features a large sunny terrace, a swimming pool, a garage, and several outbuildings. The two additional stone houses, also on two levels, are semi-detached and offer about 90 sqm each. Full of authentic charm, they provide warm and welcoming living spaces. The entire property is set within a beautifully landscaped garden, planted with a variety of Mediterranean species, enjoying ideal sun exposure and absolute tranquility. While some renovation work is to be expected, the potential is immense — whether for a primary residence, multi-generational living, or to develop agricultural or equestrian projects. The property extends over 17,000 sqm of land, mostly zoned for agricultural use, and benefits from a private well and canal water, ensuring a self-sufficient and preserved natural environment. A rare and authentic property, perfect for nature lovers seeking peace, space, and timeless charm.
…By Aix-en-provence - Sotheby's International Realty


EXPERTIMO est le leader français des réseaux dédiés aux mandataires expérimentés
…By Expertimo


6-Bedroom Villa with Breathtaking View of Sainte-Victoire Just 30 minutes from Aix-en-Provence and 15 minutes from the Fuveau Golf Course and the International School, a rare 220 m2 property is revealed, situated on a landscaped park of 3,800 m2. A unique place, where every living space, both indoors and outdoors, opens onto a spectacular panorama in a true haven of peace . A main villa accessible on one level The villa is organized around a vast, cathedral-ceilinged living room , bathed in light and running north-south. On the north side, two beautiful windows and a French door opening onto a terrace frame the breathtaking view of the Sainte-Victoire mountain , offering a constant spectacle that accompanies every moment of daily life. On the south side, two large bay windows provide direct access to the pool terrace. Two separate sleeping areas complete this level: An elegant Master Suite with private bathroom, WC, dressing room, terrace. A second space comprising an office, laundry room, two bedrooms with French doors opening onto the garden and the mountains, a contemporary bathroom and a separate WC. A separate apartment. On the garden level, a bright 3-room apartment offers a living room with open kitchen extended by a sunny terrace with views of Sainte Victoire, two bedrooms, a laundry room, a shower room and a separate WC. Two spacious garages and a laundry/storage room of approximately 50 m2 complete this level. An outdoor lifestyle The landscaped garden features a sumptuous swimming pool clad in Balinese stones, integrated into a green setting designed to enhance the panoramic view of Sainte-Victoire and Mont Aurélien . A refined pool house , with bedroom, bathroom, equipped kitchen and lounge area, invites you to relax in an idyllic setting where your gaze wanders towards the horizon. High-end services Comfort and modernity are reflected in every detail: Heat pump with underfloor heating/cooling + reversible air conditioning, Motorized shutters, canal and city water, Travertine floors, meticulous finishes. A rare and exclusive address, ideal as a prestigious family residence or high-end tourist accommodation project. Here, absolute calm, light, volumes and breathtaking views of Sainte-Victoire, from both inside and outside , come together in perfect harmony. EXPERTIMO est le leader français des réseaux dédiés aux mandataires expérimentés
…By Expertimo


ARCHITECT-DESIGNED VILLA | PROVENCE – SAINTE-VICTOIRE VIEWS Fuveau | French Riviera | Private Natural Estate A RARE ARCHITECTURAL RESIDENCE IN THE HEART OF PROVENCE Set in an exceptional natural environment, just minutes from the charming village of Fuveau and facing the iconic Sainte-Victoire mountain, this architect-designed villa offers a rare blend of contemporary elegance, absolute privacy, and Mediterranean serenity. Surrounded by a preserved pine forest, the property embodies the essence of refined Provençal living — where architecture and nature exist in perfect harmony. LIVING SPACES Approximately 210 sqm of luminous interiors, designed with generous volumes and seamless indoor-outdoor flow. Elegant living room with fireplace opening onto nature Dining area immersed in natural light Fully equipped designer kitchen with pantry Master suite with dressing room and en-suite bathroom Four additional spacious bedrooms Bathroom with bathtub and shower + separate WC Every space has been designed to frame the surrounding landscape and enhance natural light throughout the day. INDEPENDENT LEVEL A versatile 70 sqm lower level, currently configured as offices with kitchenette and WC. Ideal for: Guest accommodation Private workspace Independent apartment Leisure / entertainment area A rare asset offering flexibility and autonomy. OUTDOOR LIVING A private landscaped estate of approximately 4,000 sqm, designed for relaxation and Mediterranean lifestyle. Saltwater swimming pool Outdoor jacuzzi under the stars Pétanque court Expansive sun terraces Covered pergola lounge area Absolute privacy within natural surroundings FEATURES & AMENITIES A curated selection of high-end comforts: Air conditioning & heating system Double glazing & thermal comfort Automated blinds Fiber optic connectivity Solar panels Electric gate EV charging station Automatic irrigation system Covered garage (approx. 40 sqm) LOCATION Located in one of Provence’s most desirable settings, the property enjoys immediate proximity to: Fuveau village Golf courses International schools Aix-en-Provence (short drive) Sainte-Victoire natural park A perfect balance between nature, privacy, and accessibility. A PROPERTY OF RARE DISTINCTION A discreet and elegant residence designed for those seeking refined living in an untouched natural environment — combining architectural clarity, comfort, and timeless Provençal charm. ENERGY & LEGAL INFORMATION Energy rating: B Climate rating: A Estimated annual energy costs: €1,527 – €2,067 (2021–2023) Price: €1,275,000 Risk information available on Géorisques official website. ✨
…By Leggett Immobilier
'%20stroke='%23DDAA3A'%20stroke-width='1.909'%20stroke-linecap='square'%20stroke-linejoin='bevel'/%3e%3c/svg%3e)
Receive by email any new listing that may match your search criteria
Your criteria :
By validating this form, you accept the general conditions of use of Le Figaro Properties.
These agencies offer a selection of luxury properties vente at La Destrousse. Feel free to contact them for personalized assistance.


