The agencies at Le Rove
These agencies offer a selection of luxury properties vente at Le Rove. Feel free to contact them for personalized assistance.

 English$ USD · m²


Located in the hills above Le Rove, in a peaceful, verdant setting, this 1970s architect-designed house offers 310 sq m of living space on a landscaped 2,290 sq m plot with a swimming pool. Designed around a central circular space, it captivates with its originality and unique structure, a true testament to bold architecture. The ground floor features a vast circular area that can be reimagined as desired - living room, playroom, gym, or TV room - as well as a laundry room, a double garage, and a separate one-bedroom apartment, ideal for entertaining or generating rental income. On the first floor, an elegant living room with a fireplace opens onto a large sheltered terrace overlooking the garden. From this floor, a bright dining room and a separate kitchen lead to a hallway providing access to four bedrooms and a bathroom. The top floor houses the master suite with a bathroom and dressing room, as well as converted attic space that could accommodate a library or ample storage. Outside, the property boasts a delightful garden complete with a fountain, summer kitchen, garden shed, and chicken coop, all within an atmosphere of absolute tranquility. This unique property in Le Rove combines generous living spaces, distinctive architecture, and remarkable potential for development. A rare find for those who appreciate character and spaciousness, close to Aix-en-Provence and the Côte Bleue. ENERGY RATING: D / CLIMATE RATING: D. Estimated average annual energy costs for standard use, based on 2021 energy prices: between EUR4,890 and EUR6,680.
…By Espaces Atypiques Marseille Immobilier Contemporain


La Vesse - A Mediterranean jewel between sea and hillsA unique property for lovers of the Côte Bleue and places that are unlike any other. Actus Immobilier presents this house of approximately 125 m², located on the heights of the cove. Its main asset: a privileged location in an emblematic landscape of the Côte Bleue, where Mediterranean vegetation, rocky reliefs, and marine horizons blend. The property currently features two distinct living spaces. The first includes a living room, a kitchen, two bedrooms, and a bathroom. The second offers a living room with an open kitchen, a bedroom, and a bathroom. An interesting setup for hosting family and friends independently or imagining different projects. It is also possible to connect them to create a unique house. The land of approximately 380 m², arranged in terraces, offers several outdoor spaces that naturally extend the house with its terraces facing different exposures, allowing one to find shade or sun depending on the time of day. A swimming pool enhances this beautiful exterior along with a garden shed. This character property, with remarkable views of the viaduct, hills, and the Mediterranean, offers walking access to the port, coves, and hiking trails. Niolon and its train station are also nearby. An address beyond the standards, to be discovered for its atmosphere as much as for its location.This description has been automatically translated from French.
…By Actus Immobilier


Casavo offers for sale this 117 m² house located in the heart of a sought-after environment in Rove. The house is situated on a plot of 879 m², and its outdoor layout establishes a natural relationship between the living space and the garden. Terraces, garden areas, a swimming pool, and leisure spaces rhythm the plot, allowing everyone to fully enjoy the surrounding setting.Inside, the volumes have been designed to fluidly accommodate family life. The entrance reveals a comfortable living space articulated around several sequences: the living room, adorned with a fireplace insert, and a dining room, each space benefiting from access to the outside. The independent kitchen has been renovated with integrated fittings, also enjoying an opening onto a terrace. This multiplicity of access points creates a true continuity between the indoor and outdoor spaces.On the ground floor, the sleeping area features two bedrooms with storage. An independent and modern bathroom, equipped with a bathtub and a shower, separate toilets, and numerous storage spaces complete this level.Upstairs, the master suite offers a more intimate layout with its own bathroom, which needs modernization, separate toilets, and above all, a private terrace, providing an outdoor space dedicated to this area.Situated on the side of the plot, a parking area accommodates several vehicles, thus preserving the views from the main living spaces and the garden.Interested in this property? More information on the Casavo website.This description has been automatically translated from French.
…By Casavo Management France


The Office Immobilier du Rove is offering for sale this character property of approx. 310 m2 on three levels, nestled in the heart of a privileged natural environment, on a magnificent wooded plot of 2,290 m². Location and context: Located on the heights of Le Rove, just a few minutes from access to Marseille and the Côte Bleue. Natural environment, quiet and easy access to amenities and main roads. Inside description: From the moment you enter, the charm takes hold: generous volumes, omnipresent light and a warm atmosphere typical of family homes in the South. The villa offers vast reception areas opening onto the outside, several bedrooms, as well as the potential for additional development according to your wishes on the garden level. The main living area on the first floor comprises a double lounge with fireplace opening onto a large terrace with uninterrupted views, a separate kitchen, 3 bedrooms, a study and a linen room. The top floor features a large master suite with attic space and plenty of storage space. Exterior benefits: Outside, the setting is exceptional: Mediterranean pines, absolute peace and quiet, a large swimming pool and summer kitchen invite you to relax. Additional benefits: On the ground floor, a vast circular space that could be converted into an office, sports room, games room or cinema room, as well as a laundry room and an independent flat of around 40 m², perfectly renovated. A large garage completes this exceptional property. A rare property, ideal as a main or second home. The address of the property, the virtual visit video and all the financial information are available online on the Mon Office Immobilier website with reference 6682-PBA (Direct link to the photos). -- -- À votre service : Patricia BARRACO - +33757598664 Agent commercial Mon Office Immobilier immatriculé au RSAC de Aix en Provence - N°840604714 Référence annonce : 6682-PBA Le DPE est visible dans l'onglet informations énergétiques. Le prix indiqué comprend les honoraires à la charge du vendeur d'un montant de 4.50% inclus dans le prix affiché. Les informations sur les risques auxquels ce bien est exposé sont disponibles sur le site Géorisques : www.georisques.gouv.fr
…By Mon Office Immobilier


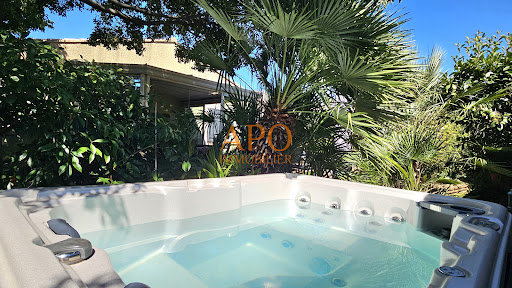
** UNDER OFFER ** Gignac-la-Nerthe house T4 of 104 m2 + double garage of 38 m2 / 525 m2 APO IMMOBILIER exclusively offers you, in the municipality of Gignac-la-Nerthe, in a calm and sought-after subdivision, this pleasant single-level T4 villa built in 1999, ideally located close to a bus stop, shops, and the private school Saint-Louis. Built on a closed, landscaped, and perfectly maintained plot of 525 m2, this house of 87 m2 of living space, complemented by a very nice 17 m2 veranda, will charm you with its green environment and peaceful atmosphere. A true green oasis with no vis-à-vis where it is good to live! The house consists of an entrance with a pantry, a beautiful living room of 39 m2 with its fully fitted and equipped open Ixina kitchen, a corridor leading to the night area composed of 3 bedrooms (14, 9.5, and 9 m2), a shower room of 5.6 m2, and an independent toilet, both with windows. The living room opens through a large sliding bay window onto a pleasant 17 m2 veranda, offering additional space ideal for enjoying the garden in all seasons. A large double garage of 38 m2 completes this property and offers numerous possibilities for parking, DIY, storage, or development. In addition to the 2 spaces in the garage, you can park 2 vehicles inside and 3 others in front of the gate and the fence; a total of 7 parking spaces! Outside, you will enjoy a south-facing garden, bucolic and carefully landscaped, with a 25 m2 terrace enhanced with a barbecue, a jacuzzi, a fish pond with a fountain, and several spaces to enjoy the sunny days in the shade of trees. A large manual wrought iron sliding gate, several water points, and outdoor lighting complete the amenities. For comfort and security, the house features PVC double-glazed windows, a sliding bay window, resin roller shutters, an electric roller shutter, 2 new reversible air conditioners, a videophone, and an alarm. A very pleasant single-level house to live in, functional and perfectly maintained, offering a privileged living environment where nature is part of daily life. ENERGY Class = C / CLIMATE Class = A (Estimated annual energy costs between 1030 EUR and 1450 EUR. Average energy prices indexed on the years 2021, 2022, 2023 (subscription included). Information about the risks to which this property is exposed is available on the Géorisques website: http://www.georisques.gouv.fr. Fees payable by the seller. Do not hesitate to contact us for any further information or visit of this charming house ready to welcome its second owners. APO IMMOBILIER, the family agency that takes care of your property!This description has been automatically translated from French.
…By Apo Immobilier


MARIGNANE - GIGNAC-la NERTHE, HOUSE 150 m² WITH POOL AND INDEPENDENT APARTMENTLocated in a calm and sought-after residential area of Marignane, this superb fully renovated property offers nearly 200 m² of living space, comprising a main house of 150 m² and an independent apartment of 50 m², all set on a closed plot of approximately 700 m², with no overlooking neighbors.Upon entering, you will discover a spacious living room of about 80 m², consisting of a spacious lounge and a fully equipped American kitchen, providing a particularly bright and friendly reception area.The sleeping area includes:* 3 bedrooms, including a beautiful master suite* A modern bathroom with Italian shower* Plenty of storageThe house is equipped with a heat pump and a pellet stove.Outdoors designed for relaxation:* Pool* Large terrace* Fitted summer kitchen* Intimate and well-maintained landscaped garden* Fully enclosed plotAn independent apartment of 50 m²:A real asset of the property, the independent T2 of 50 m² offers multiple possibilities: family accommodation, liberal activity, seasonal rental, or rental investment.Estimated rental value: €700 per month.Highlights:Total area of approximately 200 m²Living room of 80 m² with American kitchenAir conditioning and pellet stoveFully renovated houseNo work requiredPool and summer kitchenIndependent apartment of 50 m²Enclosed plot of 700 m²No overlooking neighborsSought-after residential areaClose to TGV and airportA rare property on the market, offering quality amenities.To be discovered quickly. Fees are to be paid by the seller. The Energy Performance Diagnosis (DPE) has been carried out according to a valid but unreliable and non-opposable method. Information about the risks to which this property is exposed is available on the Géorisques website: www.georisques.gouv.fr.Contact Laurent POUSSEL Individual Entrepreneur, Commercial Agent OptimHome (RSAC No. 497 849 620 Greffe de AIX EN PROVENCE) 06 74 83 25 30 (ref. 610055)This description has been automatically translated from French.
…By Optimhome - Laurent Poussel


Nestled in the heart of the highly sought-after Granettes district, this characterful property sits on a magnificent 2,800 sq m wooded plot. A true haven of peace, it offers a privileged environment of serenity, privacy, and unobstructed views of the surrounding countryside. The main house boasts generous proportions, including a vast open-plan living area of approximately 70 sq m encompassing the kitchen, living room, and dining room around an elegant fireplace. The sleeping quarters comprise five bedrooms, including a superb 35 sq m master suite. Outside, an infinity pool, seamlessly integrated into its surroundings, invites relaxation and allows you to fully enjoy the south-facing aspect and breathtaking views of the olive groves. A separate 50 sq m outbuilding with a bathroom completes the property, offering numerous possibilities for conversion (guest house, office, rental unit, etc.). A large 50 sq m cellar further enhances the appeal of this property. Sports enthusiasts will appreciate the immediate proximity of the Set Club, located just 500 meters away, offering golf, tennis, padel, fitness, and spa facilities. The property also benefits from an ideal location near several schools, including the renowned IBS International Bilingual School, which will soon be opening its middle school there. For further information or to arrange a viewing, please do not hesitate to contact me. Les honoraires sont à la charge du vendeur. Les informations sur les risques auxquels ce bien est exposé sont disponibles sur le site Géorisques : www. georisques. gouv. fr. Contact your local agent, Laurent POUSSEL, AIX EN PROVENCE, Optimhome Associate Estate Agent at 06 74 83 25 30 (ref 609395)
…By Optimhome - Laurent Poussel


iad France - Anne-Sophie Daumas presents: Located in a green setting, at the end of a cul-de-sac, in absolute calm, come and discover this exceptional single-story house of 261m2 living space on a spacious wooded plot of 3318m2, ideal for nature lovers and those seeking privacy. Built in 2013, this stunning residence is a perfect blend of modernity, charm, comfort, and elegance. It is composed as follows: A T6 through house of approximately 210m2 living space: From the entrance, you will be impressed by the level of finish and attention to detail given to this property. The main living area consists of a vast living room with a ceiling height of 5.45m2, a large fitted kitchen/dining room perfect for sharing unforgettable moments with family or friends. Additionally, its large L-shaped mezzanine, which offers multiple possibilities, overlooks the main living area. For added comfort, the kitchen provides access to a large pantry with its laundry room and the cellar. The night area comprises: a large bathroom with a suspended toilet and double sinks, 2 large bedrooms with dressing rooms and an exterior access near the pool, as well as a large master suite with a dressing room. An office with a dressing room of 12m2, a bedroom and a shower room with a suspended toilet complete the property for your large family or guests. Enjoy beautiful days on the sunny south-facing terrace, ideal for outdoor meals or relaxation. The pool, perfectly integrated into the landscaped garden, is a true haven of peace to cool off and relax in complete privacy. A renovated T2 dependency of approximately 53m2 with exterior and independent entry. Quality features: - Underfloor heating - Reversible air conditioning - Double glazing PVC for windows and French doors - Aluminum sliding bay - Central vacuum - Electric roller shutters with remote control and switches - Velux with integrated blinds and rain sensor - Canal de Provence to maintain the garden - New pétanque court of 15 x 4 with outdoor lighting - Chicken coop - Large vegetable garden - Fenced pool 11 x 4 - Fruit trees and 7 olive trees - Outdoor electricity - Covered terrace - No overlooking - Crawl space Environment: - Absolute calm - Your neighbors will be the olive trees, the hill, and horses - 3 minutes from the expressway - Close to all amenities Do not wait any longer to discover this rare gem in Gignac-la-Nerthe. A visit is a must to appreciate all the advantages of this exceptional home. No work required, you just need to unpack and enjoy this idyllic setting perfect for sunny days and gentle summer evenings. Agency fees are the responsibility of the seller. A valid identification document will be requested during the visit, in accordance with Article L.561-5 of the Monetary and Financial Code. Information about the risks this property is exposed to, including the legal obligation of clearing, is available on the Géorisques website: http://www.georisques.gouv.fr. This real estate announcement was drafted under the editorial responsibility of Mrs. Anne-Sophie Daumas, independent real estate agent (without holding funds), commercial agent of SAS I@D France registered with the RSAC of AIX EN PROVENCE under number 920520350, holder of the real estate canvassing card on behalf of I@D France SAS.
…By Iad France


1894 - The real estate agency 1894 - L'immobilier in Aix-en-Provence offers you this small haven of peace located between Vitrolles, Marignane, and Saint-Victoret in a quiet and privileged area, countryside ambiance.This charming terraced house with 1st floor will charm you with its location, space, volumes, quality of materials, and strong potential for expansion. The main house, facing North and South, is cross-ventilated and comprises on the ground floor a 30m2 living room, a large equipped kitchen, a pantry, and a WC. You access the first floor via stairs to enjoy the sleeping area which currently contains 3 bedrooms, including 2 communicating with a bathroom. A shower room with toilet completes the whole.Outside, there is a terrace, a bucolic garden, a pool area, and a water well. An outbuilding of 30m2 with a shower room, air-conditioned, facing South.A large garage of over 30m2 that is fully usable with the possibility of building a floor allows for the extension of the house.Electric gate - Ducted air conditioning - Wood stove - Double glazing - PVC - French aluminum shutters - Parquet - Cement tiles - Outdoor parking space.As you will understand, this building requires no work: just move in, unpack your bags, and enjoy.The living space of this property is close to all the economic areas of the region (Airbus, Airport, Marseille, Aix en Provence, Les Milles, Etang de Berre, Côte Bleue).Property tax: 1361Energy performance diagnosis (DPE): CFees payable by the seller.Contact Géraldine Carmona: 06.22.26.66.77Real estate commercial agent (EI) registered at the Aix en Provence registry under number 830084539 holding an estate agent card for the company 1894-L'immobilier.This advertisement has been written under the editorial responsibility of the commercial agent in contact.According to Article L.561.5 of the Monetary and Financial Code, for the organization of the visit, you will be required to present an identity document.Agency reference: 15670This description has been automatically translated from French.
…By 1894 L'immobilier


This individual house with 7 rooms of about 186.98 m2 is located in Saint-Victoret, in the heart of a particularly calm and green environment. Built on a plot of about 1280 m2, it offers a privileged living environment where one enjoys a nice living area, generous volumes, and a large lot with a garden. The pool enhances the whole and brings a true dimension of relaxation. The overall layout gives an impression of space and well-being, ideal for a family or for entertaining.The house, recent and in very good general condition, benefits from a quality standing. The finishes and fittings have been designed to offer a high level of daily comfort. Brightness is one of the main assets of the property: the living areas as well as the sleeping spaces benefit from a beautiful clarity, which reinforces the feeling of openness to the garden and the outside. The distribution on one floor allows for an easy combination of family life, conviviality, and intimacy for everyone.With its 7 rooms, the house offers an interior organization that leaves ample space for daily activities as well as for hosting moments. The two bathrooms contribute to the comfort of all, as do the numerous parking spaces available on the property, with up to 5 planned parking spots. The vast 1280 m2 plot, largely dedicated to the garden, offers many possibilities for outdoor arrangements according to one's wishes. The pool, at the heart of this space, allows for full enjoyment of sunny days and enhances the overall appeal of the house.Beyond the interior comfort and fittings, the house stands out for its location. The area combines calm, greenery, and proximity to amenities, making it a practical and pleasant living place. One thus enjoys a serene residential setting while remaining connected to essential daily services.About 600 m away, a nursery school facilitates the organization for families with young children, while maintaining a peaceful environment around the house. This nearby educational presence nicely illustrates the balance between the serenity of the neighborhood and practical living, particularly appreciated for family use.In a privileged location, close to the main roads and the sea, the property benefits from a strategic position allowing quick access to the main transportation hubs in the region: TER train station, TGV train station, Marseille airport about 10-15 minutes away, access to the Côte Bleue in 20/25 minutes.This accessibility allows one to enjoy a peaceful residential environment while remaining close to employment areas, transport infrastructures, major cities, and the Mediterranean coastline.A property combining space, comfort, outdoor features, and a sought-after location, ideal for a privileged family life in Saint-Victoret.Technical characteristics- Property tax: €2600- Energy performance: B- Heating: Air/water heat pump- Hot water distribution: Combined with the heating systemLegal notices:The information presented in this advertisement has been prepared by Zefir based on the elements available at the time of writing. They are provided for informational purposes and complement the regulatory diagnostics as well as the technical and administrative verifications that accompany any real estate acquisition. The buyer is invited to consult Géorisques to become aware of official information related to natural, mining, or technological risks. Zefir supports future buyers with seriousness and transparency throughout their project, helping them to understand each step of the transaction and the documents related to it. For any questions, contact Zefir at 07 57 91 70 93.This description has been automatically translated from French.
…By Zefir


Nestled in a commanding position on the hills of Ensues-la-Redonne, between Carry-le-Rouet and Marseille, this approximately 230m² villa combines authenticity and refinement. Set on a 1,650m² plot of land with no overlooked views, it offers an exclusive panoramic view of the Mediterranean horizon and is just a few minutes' walk from the famous calanques of Eaux Salées, La Redonne, Mejean de l'Escalayolle, and the surrounding beaches. Its bright interiors are arranged around a spacious 80m² living/dining room with a fully equipped, semi-open-plan modern kitchen, complemented by four bedrooms, two bathrooms, a large dressing room, and ample storage space. Outdoors, three terraced terraces extend the art of living facing the sea, with a summer kitchen, a gym, and a five-seater jacuzzi. The comfort is complemented by a detached double garage, several parking spaces, a bowling alley, and generous storage space. Perfectly maintained, this rare villa captivates with its tranquility, elegance, and exceptional sea view.
…By Michaël Zingraf Christie's International Real Estate Aix-en-provence


In Ensuès-la-Redonne, between Marseille and the preserved landscapes of the Côte Bleue, this neo-Provençal villa offers 137 m² of living space on a landscaped plot of 635 m² with a pool. Built in the 2000s, the house is well maintained and designed for family living. Its classic architecture is complemented by comfortable volumes and allows for a more contemporary evolution through simple decoration choices. The ground floor features the living spaces along with a first large bedroom and a shower room. The independent kitchen adjoins the living room and can be opened up to create a more open living space oriented towards the garden. On the upper floor, two generously sized bedrooms share a second shower room. This layout preserves true independence between the spaces and offers the possibility of single-story living on a daily basis. Outside, the garden is one of the highlights of the property. Sheltered from view, it creates a structured green space around the pool, terraces, and various Mediterranean plant species. Each area finds its function naturally, whether for meals, relaxation, or moments by the water. The house does not require any particular work. A decorative evolution could reveal a more contemporary style without questioning its fundamentals. Located in a residential and calm environment, close to shops and village amenities, it combines green living with access to Marseille. Nicknamed the "green lung" of the Marseille metropolis, Ensuès-la-Redonne offers a living environment among hills, pine forests, and the Mediterranean, just a few minutes from the calanques and creeks of the Côte Bleue. A family home with a balanced layout, where the garden and pool naturally extend the living spaces. ENERGY CLASS: B - CLIMATE CLASS: A Estimated average amount of annual energy expenses for standard usage, based on energy prices in 2023: between 1390 and 1930 euros.This description has been automatically translated from French.
…By Espaces Atypiques Marseille Immobilier Contemporain


Built on the sought-after heights of Ensuès-la-Redonne, the JOHN TAYLOR MARSEILLE & LITTORAL agency offers you this sumptuous contemporary villa with a spectacular panoramic view of the sea and the surrounding hills. Developing a living area of 226 m² over two levels, this property is charming for its generous volumes, exceptional brightness, and quality amenities. On the ground floor, a large, light-filled living space opens widely to the outside, offering a total immersion in the landscape. The living room naturally extends onto an elegant west-facing terrace, equipped with a jacuzzi and a bioclimatic pergola, ideal for enjoying sunsets. A fully equipped kitchen, two bedrooms, a dressing room, a bathroom, and a separate toilet complete this level. Upstairs, the sleeping area offers two additional bedrooms, a shower room with toilets, and a dressing room, providing comfort and privacy for its occupants. Outside, the property has four landscaped terraces allowing for different atmospheres throughout the day. A double garage (box) and several parking spaces complete the amenities of this exceptional property. A rare property, ideal as a primary or secondary residence, just a few minutes' walk from the calanques. Property offered by Elise Vernet - Commercial Real Estate Agent registered with the Marseille Court - RSAC Number: 949 212 070. Reachable at 07.68.12.19.98 or by email: [email protected]
…By John Taylor Marseille & Littoral


Set in a private and secure calanque on the Côte Bleue, this detached villa offers a rare combination of privacy, natural beauty, and breathtaking panoramic views over the Mediterranean. The property is fully gated and features private parking for three cars as well as a garage. Every room enjoys open sea views, with spectacular sunrises and sunsets over the calanques. Direct walking access from the villa leads to the coves and coastal trails, perfect for swimming, snorkeling, paddleboarding, kayaking, fishing, and hiking. Interior Air-conditioned ground floor with sea view throughout: Fully equipped high-end kitchen with Gaggenau appliances Dining room with sea view Two living rooms, one with TV Laundry room with washer and dryer Guest WC Master suite with en-suite bathroom Upstairs: Three bedrooms with sea views and terraces / balcony Family bathroom with bathtub, shower, and double vanity Separate WC Outdoor living Large sea-facing terrace with private saltwater swimming pool, alarm system, outdoor shower, and landscaped garden with automatic irrigation. Upstairs terrace enjoying evening sun and open views over the Mediterranean. The villa is fully secured (alarm system, safe) and located within a private calanque managed by a homeowners association, ensuring peace, security, and an exceptional natural environment. Ideally located close to the main villages and attractions of Provence and the French Riviera: Carry-le-Rouet, Marseille, Aix-en-Provence, Les Baux-de-Provence, Saint-Rémy-de-Provence. Only 2 km from shops and Ensuès-la-Redonne train station. Approx. 25 minutes from Aix-en-Provence TGV station and Marseille-Provence International Airport. Private viewings available upon request. Contact: Pascale GONZALEZ +33 (0)6 27 23 68 20 Commercial Agent (EI) – RSAC 904 388 634 Risk information available at: www.georisques.gouv.fr 2,000,000 € Agency fees not included - Agency commission: 4.25%VAT included Agency fees payable by buyer - Montant estimé des dépenses annuelles d'énergie pour un usage standard : 1430€ ~ 1970€ - Pascale GONZALEZ - Agent commercial - EI - RSAC 904 388 634
…By Barnes Marseille Cassis Littoral


Sheltered from prying eyes, the property is organized around a pleasant outdoor space of about 600 sqm, designed to fully enjoy the Mediterranean climate. The swimming pool, summer kitchen, pétanque court, and various relaxation areas create an ideal atmosphere for sharing moments with family or friends, in the heart of a leafy, green garden. The house opens onto a beautiful bright living space comprising a living room and an open kitchen, providing a friendly and functional setting for everyday life. This level also includes a large office, a laundry room, and an independent toilet. The sleeping area is spread over the floors. The first level offers two bedrooms with a view of the garden, a bathroom, and separate toilets. An additional room, currently used as a dressing room, can be adapted according to your needs, including as a third bedroom. The top floor is dedicated to the parental space. It includes a beautiful suite with a second bathroom and has access to an exceptional roof terrace of about 40 sqm. From this space, you can enjoy an open view of the calanques, the port of L'Estaque, and the Mediterranean Sea. Two private parking spaces complete this property. Advantages: Possibility to acquire an attached T3 house, offering many options: independent housing to host family and friends, professional space, or potential rental. Reversible air conditioning. Electric heating. Quiet and residential environment. Outdoor spaces fitted with a swimming pool and summer kitchen. Unobstructed view of the sea and calanques from the rooftop. Additional information: Living area: approximately 170 sqm Property tax: €2,700 per year
…By L'immobilier Autrement


Characteristic of late 19th-century architecture, this magnificent 360 m2 mansion, hidden at the turn of a street in a district adjoining L'Estaque, reveals itself on a carefully landscaped garden of 1,400 m2 . Perfectly restored over time by owners sensitive to the natural beauty of the place, everything has been designed with harmony and preservation in mind. The house has thus regained its original noble materials: cement tiles, marble fireplaces, Marseilles terracotta tiles, Cassis stone, and marble checkerboard floors. No fewer than nine rooms bring the house to life, from the majestic living room with its antique flooring, to its through extension housing the large dining room, to the Poivre d'Âne kitchen with its black Zimbabwe granite, to the four light-filled bedrooms, and including the charming tower with its rooftop terrace overlooking the sea and Marseille. The large, south-facing garden is bordered by plane trees and lush exotic species that protect it from the hustle and bustle of the city. It features a swimming pool and various spaces that invite relaxation and rejuvenation. A charming, detached 40 sq m cottage, known as the 'gardener's cottage,' houses a living room, a kitchen, and an upstairs bedroom with its own ipe wood terrace, adorned with lovely Anduze pottery. A decorative pond adjoining the house, home to koi carp, extends the tranquility of the setting. A wine cellar and a double garage complete this exceptional property. Unique and authentic, hidden from view.
…By Archik Marseille


iad France - Olivia Marquès offers you: HOUSE - ESTAQUE - MARSEILLE - SEA VIEW - 194m2 - SWIMMING POOL - TERRACE 4 BEDROOMS - INDEPENDENT STUDIO - GARAGE 100m2 (5 vehicles)\n\nIn absolute calm, this house is designed with noble materials and benefiting from high-end services, it consists of a vast living room of 60 m² with open kitchen and pantry, 4 bedrooms including a superb master suite with dressing room and bathroom.\n\nThe house also has an independent studio, an immense garage, a cellar, and a patio.\n\nOutside, the pool, relaxation areas, and various terraces allow you to fully enjoy the unobstructed view of the sea.\n\nJust a 5-minute drive from the beaches, schools, and the village, with quick access to the highway, this property perfectly combines comfort, space, and quality of life.\n\nPrice: 750,000 €\n\nFor more information, do not hesitate to call me. Olivia Marquès\n\nAgency fees are the seller’s responsibility. A valid ID will be requested at the visit, in accordance with Article L.561-5 of the Monetary and Financial Code. Information on the risks to which this property is exposed, including the legal obligation for clearing, is available on the Géorisques site: http://www.georisques.gouv.fr. This real estate ad has been written under the editorial responsibility of Ms. Olivia Marquès, independent real estate representative (without holding funds), commercial agent of SAS I@D France registered at the RSAC of Marseille under number 880415898, holder of the real estate canvassing card on behalf of I@D France SAS. This description has been automatically translated from French.
…By Iad France

ORPI presents you exclusively this raised house of type 4 of approximately 110m² with its basement of the same area with a beautiful ceiling height. It features a bright living room (double exposure) with a fireplace, a separate fitted kitchen with a pantry, 3 nice bedrooms, a shower room, WC, and a functional elevator facilitating access to the basement. The latter includes two garages, a laundry room, and a workshop. The non-adjoining house is located in a pleasant subdivision. Its well-landscaped plot of 624m² has two terraces, a well usable for automatic watering, as well as an electric gate. The entire house has double-glazed PVC windows and aluminum shutters. To be visited without delay!This description has been automatically translated from French.
…By Orpi - Avenir Immobilier


Exceptional property of 252m² on a 1650m² plot with a pool - Highly sought-after area of Granettes, Chemin des Cardelines - Marignane. Your agency Ajuste Immobilier offers you exclusively this magnificent character villa, ideally located in Marignane, in one of the most sought-after areas of the municipality: Les Granettes - Chemin des Cardelines. Built on a wooded plot of 1650m², this property develops a total area of approximately 252m², including a 32m² garage. It offers quality features, generous volumes, and a privileged living environment, in absolute tranquility. From the entrance, you will be seduced by a vast living room of approximately 75m², bathed in light thanks to its large sliding bay windows. This space combines an open kitchen, a living room, a dining room, and a warm and convivial atmosphere. The entire house is air-conditioned. The kitchen directly communicates with a pleasant relaxation area including a summer kitchen equipped with a pizza oven, a toilet, and a space designed to accommodate a jacuzzi, with a concrete slab and electrical supply already in place. The ground floor hosts three beautiful bedrooms, all equipped with built-in wardrobes, a spacious bathroom with a bathtub and shower, as well as an independent toilet. Upstairs, you will discover a true master suite of approximately 40m², air-conditioned, comprising a dressing room, a shower room with a toilet, and direct access to a balcony and a private terrace. An intimate and privileged space, ideal for fully enjoying the tranquility of the place. The 32m² garage, fully tiled and air-conditioned, constitutes a real additional space. It is complemented by a laundry room and benefits from direct access to the house. The exteriors, well-maintained, invite relaxation with a magnificent terrace, a large swimming pool with a PVC reinforced coating replaced in 2023, an outdoor shower, and a technical room. The property also benefits from a crawl space, canal water for irrigation and outdoor use, as well as a traditional roof with three rows of tiles, bringing all the charm of Provençal villas. A rare property in the area, ideal for a family looking for beautiful volumes, quality features, and a sought-after residential environment, close to amenities, schools, and major roads. For further information or to arrange a visit, contact your agency Ajuste Immobilier now at 04.13.93.06.18. Information on the risks to which this property is exposed is available on the Géorisques website: www.georisques.gouv.fr. According to Article L.561.5 of the Monetary and Financial Code, for the organization of the visit, presentation of an identity document will be required. Find all the information regarding agency fees on our website (section "Scale").This description has been automatically translated from French.
…By Agences Privees


1894 - The real estate agency Marseille offers you a type 4 house of 77 m2 with a 30 m2 terrace and a 14 m2 garage.It consists on the ground floor of a separate kitchen with a pantry of 8 m2, a toilet, and a living room of 27 m2 opening onto a quiet terrace, facing south with direct access to the garage.Upstairs, you will have a renovated shower room with a toilet and three bright bedrooms.This pleasant, well-maintained, and functional house is located in the village of Saint-Henri, close to all amenities.Contact: Frédéric Ingarao [email protected] Real estate project manager 1894 - l'immobilier(Real estate agent registered with RSAC Aix en Provence No. 852 076 702)This announcement has been written under the editorial responsibility of the contact commercial agent.According to article L.561.5 of the Monetary and Financial Code, for the organization of the visit, you will be asked to present an identity document.Fees charged to sellers.Agency reference: 15934This description has been automatically translated from French.
…By 1894 L'immobilier


Exceptional property at the gates of Aix-En-Provence – Elegance, space, and the art of living Located in the municipality of Châteauneuf-les-Martigues (La Méde), between Marseille and Aix-en-Provence, just 10 minutes from the turquoise waters of the Côte Bleue and close to the étang de Berre, this rare property perfectly embodies the art of living in the South. From the entrance, the tone is set A spectacular living area of over 100 m², enhanced by a ceiling height of over 4 meters, welcomes a double living room, a dining room, and a fireplace space. The central patio elegantly structures the volumes and creates a unique atmosphere. Spaces designed for comfort and intimacy Approximately 350 m² of living space harmoniously distributed: 3 master suites with their private areas several additional bedrooms modular spaces (office, games room…) 4 toilets A perfect balance between family living and entertaining. A rare outdoor area, balancing comfort and independence Landscaped garden of 1,680 m²: 100 m² terrace Large swimming pool Private well supplying irrigation and pool A privileged living environment, combining comfort and resource management. An exceptional and expandable potential Existing outbuilding of 20 m², with the possibility of extension to create an independent studio with private access. Possibility to additionally acquire two adjoining plots, offering numerous prospects: construction of independent housing for family or friends hospitality project (guest house) long-term asset appreciation An extremely rare asset in the area. Additional features 120 m² basement Perfectly maintained house Unique volumes and architecture Strategic location between the sea and major roads A unique property for a discerning clientele A confidential property, ideal for a prestigious primary or secondary residence, with remarkable potential for evolution and appreciation in one of the most sought-after areas of Bouches-du-Rhône. Fees are the responsibility of the seller. Information on the risks to which this property is exposed is available on the Géorisques website: www.georisques.gouv.fr. Contact Zohour DEBBARH Individual Entrepreneur, Commercial Agent OptimHome (RSAC No. 842 960 981 Registry of NANTERRE) 06 60 55 46 40 (ref. 605803)This description has been automatically translated from French.
…By Optimhome - Zohour Debbarh


iad France - Haroune El Ketroussi offers you: MARSEILLE – PROVENCAL HOUSE WITH SEA VIEW A moment suspended facing the sea... Perched in the hills of Saint-Henri, west of Marseille, this Provencal house welcomes you with its pool and unobstructed view of the Mediterranean. On a plot of 2,000 m², amidst the pines, you will feel from the very first moments this rare sensation: that of being on holiday at home, all the time! Inside, a large, bright living room brings together the lounge, dining area, and fully equipped kitchen. For the night, there are two main bedrooms, a bathroom with Provençal charm, and a separate toilet. A laundry room provides access to a versatile outbuilding — seasonal rental, guest room, or third bedroom according to your desires. For everyday comfort: reversible air conditioning, fireplace, fiber optics, and plenty of storage. But let's be honest: it is outside where you will spend most of your time! Terrace under a pergola, outdoor kitchen with its traditional pizza oven, refreshing pool, and wooded garden... and for nature lovers, an old henhouse waiting for its next life in a corner of the garden. Primary or secondary residence, this address is an invitation to slow down — where the sea and Mediterranean nature meet. Agency fees are the responsibility of the seller. A valid ID will be requested during the visit, in accordance with Article L.561-5 of the Monetary and Financial Code. Information about the risks to which this property is exposed, including the legal obligation of clearing, is available on the Géorisques website: http://www.georisques.gouv.fr. This real estate advertisement has been drafted under the editorial responsibility of Mr. Haroune El Ketroussi, independent real estate agent (without holding funds), commercial agent of SAS I@D France registered with the RSAC of Marseille under number 881836704, holder of the real estate canvassing card on behalf of the company I@D France SAS.This description has been automatically translated from French.
…By Iad France


1894 - L'Immobilier offers you exclusively a type 6 house of approximately 115 m², built on a plot of 500 m² suitable for a pool, located in the Verduron area, in the heart of Traverse de la Barre. On the ground floor, the house consists of a bright living room with an unobstructed view, a kitchen opening directly onto a terrace, a bedroom with shower and closet, as well as separate toilets. A garage with laundry area completes this level. Upstairs, you will discover four bedrooms, one of which has a balcony with an unobstructed view, as well as a bathroom. Outside, you will enjoy a pleasant terrace and a space allowing easy parking for 3 to 4 vehicles within the property. The house benefits from double glazing and is located close to schools, shops, transportation, and all amenities. Fees payable by the seller. Contact: HIZAM Mehdi, Real estate agent registered at the RSAC of the Marseille registry under number 827 775 065 holding the real estate solicitation card on behalf of the company 1894-L'immobilier. No proceedings in the co-ownership. This advertisement has been written under the editorial responsibility of the contact real estate agent. Information on the risks to which this property is exposed is available on the Géorisques website: https://www.georisques.gouv.fr/ According to Article L.561.5 of the Monetary and Financial Code, to arrange a visit, you will be asked to present an identification document. Agency reference: 15865This description has been automatically translated from French.
…By 1894 L'immobilier


13620 - CARRY-LE-ROUET - SECURE DOMAIN - 10 ROOMS - 6 BEDROOMS - 430.0 M² - MAGNIFICENT EXCEPTIONAL PROPERTY WITH SWIMMING POOL AND JACUZZI WITH PANORAMIC SEA VIEW. Completely renovated in 2023, this luxury villa will easily charm you with its vast spaces, breathtaking views, and ideal location. Outside, you will enjoy the heated swimming pool with electric rolling cover, sea view, solarium, and jacuzzi. Several areas are perfect for relaxation; dining area, bocce court, and a 300 m² rooftop. On the ground floor, there is an independent apartment of type T2/T3 of approximately 50m², a gym/games room. On the first floor is the living room of about 150m² with terrace, open kitchen, a suite with bathroom and dressing room all with magnificent sea view. On the second floor, there are 4 suites with sea view, bathroom, and terrace access. An elevator serves the entire villa, the 100m² garage can accommodate 5 cars. The fittings are of high quality, double glazing, electric BSO window frames to enjoy the brightness, anti-breakage glass, ducted air conditioning throughout the property, doors sourced from Italy and Germany, sliding electric gate... No work is needed! Efficity, the online real estate agency, invites you to contact Benjamin Bergonzo directly by phone at 0603376112 or by email. Fees charged to the seller.
…By Efficity


Abriculteurs is pleased to present to you this house for sale, located in Les Pennes-Mirabeau (13170).In Les Pennes-Mirabeau, in a green, calm environment and on the edge of the forest, this property is situated on a plot of 1,500 m² without vis-à-vis, comprising a family villa of 230 m², three independent apartments currently rented, a swimming pool, and two garages.Main villa of 230 m².Built in 1989, this family home with R+1 offers beautiful volumes and a distribution particularly suited for a large family.The living area stands out with its spacious, bright living room featuring a cathedral ceiling and fireplace.The sleeping area includes 5 bedrooms, an office, several water rooms, as well as air conditioning.Outside, a large terrace overlooks the pool area and enjoys a preserved environment.The property notably features:• a recent 9.6 x 5 m fiberglass pool, installed about two and a half years ago• photovoltaic panels for self-consumption with surplus resale• water from the Canal de Provence for irrigation and outdoor areas• two large garages• air conditioning• a 1,900 m² plot without vis-à-visRenovation work will allow for modernizing the whole and personalizing the house.3 independent apartments already rented!The property also benefits from three self-contained units currently generating €2,500 in monthly rent, or €30,000 per year:• a T3/T4 apartment of 104 m², attached to the house, with a large private outdoor area• a T2 apartment of 35 m², adjacent, with a private courtyard• an independent T2 apartment of 39 m², separate from the main residence and with its own outdoor spaceThis configuration offers numerous possibilities: family residence with rental income, intergenerational project, or real estate investment with already rented units.The property benefits from a green and residential setting while allowing quick access to the main routes to Aix-en-Provence, Marseille, and Marseille-Provence airport.The advantages of the property:- beautiful living area in tranquility with forest view- energy savings with a photovoltaic installation- significant rental incomeA rare real estate ensemble due to its volumes and configuration, combining family home, pool, outbuildings, and existing rental income.- Property tax: €4,793/year- Sewage systemConventional consumption (kWhEP/m2.year): 57 (A)Emission estimate (kg CO2/m2.year): 2 (A)Cost of energy min/max: between €1,010 and €1,420/yearReference year for prices: 2021Selling price: €990,000 incl. tax (agency fees included)Fees charged to the seller amounting to a total of €34,650, or 3.5% of the selling price.Announcement drafted under the editorial responsibility of Ms. Annabelle LEOTIER, commercial agent (EI), registered at the RSAC of Aix-en-Provence under number 513 542 035, without holding funds, acting on behalf of SARL Abriculteurs immobilier, with a capital of €5,000, registered under the SIREN number 837 704 584, holder of the professional card number CPI 7501 2018 000 025 842 issued by the CCI of Paris Île-de-France, whose legal representative is Mr. Adrien Piot, headquartered at 12 rue des Halles, 75001 Paris.Information on the risks to which this property is exposed is available on the website www.georisques.gouv.frAnnabelle LEOTIEREI • RSAC AIX EN PROVENCE 513 542 035This description has been automatically translated from French.
…By Abriculteurs
'%20stroke='%23DDAA3A'%20stroke-width='1.909'%20stroke-linecap='square'%20stroke-linejoin='bevel'/%3e%3c/svg%3e)
Receive by email any new listing that may match your search criteria
Your criteria :
By validating this form, you accept the general conditions of use of Le Figaro Properties.
These agencies offer a selection of luxury properties vente at Le Rove. Feel free to contact them for personalized assistance.
As part of your search for properties of excellence, browse our privileged selection of 6 luxury houses with a pool in Le Rove available from $663,234. Whether the architecture of these houses incorporates a covered indoor aquatic space or a vast outdoor pool, each property flourishes amid remarkably landscaped grounds measuring between 380 m² and 2,290 m².
The sea horizon as a guiding thread: explore 1 luxury house with sea views in Le Rove, with a price starting at $865,577. The sea accompanies your days, from sunrise to the last light. A daily privilege that few addresses can claim. In terms of dimensions, the living area is 120 m² and the grounds measure 380 m².




