The agencies at Roquefort-la-Bédoule
These agencies offer a selection of luxury properties vente at Roquefort-la-Bédoule. Feel free to contact them for personalized assistance.

 English$ USD · m²


Roquefort-la-Bédoule Single-storey house on a 2,832 m2 plot with a swimming pool and outbuildings. Located in a sought-after residential area of Roquefort-la-Bédoule, close to amenities and main roads, this single-storey house sits on a plot of 2,832 m2, a particularly rare area in the sector. Facing full south, it enjoys beautiful light throughout the day as well as an unobstructed view. The house consists of a large living room with a fireplace, three bedrooms, and a functional layout. The whole is air-conditioned, ensuring pleasant comfort in all seasons. The outdoor spaces have been designed to make full use of the land. A large swimming pool and its pool house offer a pleasant relaxation area, sheltered from view. The basement accommodates several useful annex spaces: a large garage, a pantry, a laundry room, and a game room, providing ample storage and layout possibilities. The property also includes an independent chalet of 32 m2, air-conditioned, with its own access. It can accommodate up to four people, making it an ideal space to host family and friends or to develop a seasonal rental business. The land also presents real potential for development. The current local urban plan allows a residual footprint of approximately 200 m2 with 7m façade height, enabling expansion or a new project while preserving the current qualities of the property. A rare property due to the size of its land, the quality of its outbuildings, and its development possibilities, in a sector appreciated for its quality of life, between Marseille, Aubagne, and the calanques of Cassis. Please call us at 06.51.68.41.18 Andros real estateThis description has been automatically translated from French.
…By Andros Immobilier


Set in an outstanding environment between Marseille, Cassis, and the iconic Provençal landscapes, this superb contemporary Provençal villa enjoys a peaceful and highly sought-after location close to Cassis, combining tranquility, nature, and excellent accessibility. Built in 2022 and barely ever occupied, the property offers approximately 160 sqm of living space on a magnificent south-facing 2,000 sqm plot with swimming pool and breathtaking views over the vineyards of a prestigious estate and the impressive rocky hills overlooking the valley. From the moment you arrive, the villa impresses with the quality of its construction, its elegant architecture blending Provençal charm with contemporary design, and its exceptional natural light. The ground floor features a spacious living area of nearly 60 sqm opening directly onto the garden and terraces, creating seamless indoor-outdoor living. A beautiful ground-floor suite provides ideal everyday comfort. Upstairs, the property offers: a large master suite with stunning open views, a second more intimate suite, as well as a home office that can also serve as a guest room. The landscaped garden, bathed in sunlight throughout the day, offers a rare lifestyle setting surrounded by vineyards and Provençal hills. The swimming pool perfectly completes this Mediterranean retreat. A Prime Strategic Location This highly desirable location allows you to enjoy the best of Provence while remaining perfectly connected: only 15 minutes from Marseille, 5 minutes from motorway access, 15 minutes from Cassis and its famous calanques, close to shops, schools, and all amenities. An ideal property as a primary residence or luxury holiday home in one of the most attractive areas of Provence. Key Features Newly built villa completed in 2022 Approximately 160 sqm of living space 2,000 sqm south-facing plot Exceptional views over vineyards and nature Contemporary Provençal architecture Nearly 60 sqm living room 3 suites / bedrooms including one on the ground floor Office space Swimming pool Peaceful and privileged environment Immediate proximity to Marseille, Cassis, and motorway connections A rare opportunity on the market, combining elegance, nature, and quality of life near Cassis.
…By Prior Luxury Houses


On a preserved plot of 1,040 m2, there is a charming 80s farmhouse tastefully decorated, offering several relaxation spaces: terrace with barbecue, shaded area, soothing fountain, and a very beautiful space with a pool. The house, entirely on one level, consists of a living room with an insert fireplace, a separate kitchen, an independent WC, three bedrooms, and a shower room. A garage completes this property. A true haven of peace, rare in the area and ideally located near the village of Ceyreste. This property is presented to you by Astone Immobilier, contact Océane WAICHE (Commercial Agent registered with RSAC of Marseille under number 828018879) at +33(0)6.18.58.03.22 or by email: [email protected] to visit this property. The amount of annual energy expenses for standard use is between 1,650 EUR and 2,300 EUR per year, average energy prices indexed on January 1, 2021 (subscriptions included). Fees borne by the seller included in the price. Information on the risks to which this property is exposed is available on the Géorisques website, http://www.georisques.gouv.fr.This description has been automatically translated from French.
…By Astone Immobilier


For sale in Ceyreste, this contemporary 376 sq m villa enjoys panoramic sea views and sits on a 4,700 sq m plot. Nestled in an unspoiled setting with absolute peace and privacy, this remarkable contemporary property, completed in 2021, offers breathtaking views over the Bay of La Ciotat. Set on approximately 4,700 sq m of level landscaped grounds, the villa features generous living spaces, all designed to face the sea. Every room has been carefully conceived to showcase the spectacular scenery, creating a living masterpiece that evolves with the seasons and the changing colours of the sunset. The property is currently arranged as two independent apartments connected by a private elevator, offering exceptional flexibility for hosting family and guests, while also allowing for easy reunification through the addition of an internal staircase. On the upper floor, a sumptuous apartment of approximately 200 sq m features an impressive reception area of nearly 130 sq m, flooded with natural light through expansive floor-to-ceiling windows framing the stunning coastal panorama. The semi-open kitchen, complete with a large central island and dining area, flows seamlessly into the living spaces and extends onto the covered terrace, landscaped garden, and heated swimming pool. This level also includes two bedrooms, among them an elegant principal suite with dressing room and en-suite bathroom. On the garden level, the second apartment offers a spacious living room with an open-plan kitchen, opening widely onto the south-facing outdoor areas. Three bedrooms are located on this level, including a suite with its own shower room, complemented by a separate bathroom and a laundry room. Car enthusiasts will particularly appreciate the more than 100 sq m garage, capable of accommodating up to five vehicles in optimal conditions. At the entrance to the property, a separate 120 sq m building spread over two levels offers outstanding potential. Whether envisioned as a fitness room, boat garage, wellness area, artist’s studio, office space, or guest house, the possibilities are endless. Built with premium materials and equipped with a comprehensive security system, this exceptional residence stands out for the purity of its contemporary architecture, its high-end amenities, and its privileged location. From every room, the eye is drawn to the endless meeting point of sky and sea, offering a permanent spectacle overlooking one of the most beautiful bays on the Mediterranean coast.
…By Cassis Sotheby's International Realty


In a particularly sought-after residential environment, on the heights of La Ciotat and in immediate proximity to the charming village of Ceyreste, discover this superb contemporary property entirely renovated with taste, offering a rare living environment where serenity, comfort, and spectacular views combine. Set on a landscaped plot of approximately 2,000 m2 organized into terraces, this villa offers nearly 225 m2 of living space and benefits from an exceptional dominant location. From the very first moments, the gaze is naturally drawn to the magnificent perspectives opened up over the Provençal hills and the Mediterranean, creating a backdrop one never tires of. Designed to meet the expectations of modern family life while providing generous reception areas, the house captivates with its harmonious volumes, omnipresent brightness, and quality renovation. The large openings extend the living spaces outdoors, creating a perfect continuity between interior and nature. The heart of the house is articulated around a sun-drenched reception room. The living room, warm and friendly, opens widely onto the terraces and enjoys a remarkable panoramic view. A wood stove brings a soft and welcoming atmosphere during cooler evenings. The semi-open kitchen, elegantly arranged and fully equipped, offers an ideal balance between functionality and conviviality, allowing for entertaining while fully enjoying the living spaces. The main level also hosts two beautiful bedrooms, a bathroom, a practical laundry room, and independent toilets. Upstairs, a study/living room with solid wood flooring forms a true cocoon of relaxation. This privileged space opens onto a more intimate terrace. This level also serves a superb bedroom with a dressing room, a second attic bedroom, as well as a shower room with high-quality fittings. A significant asset of this property lies in the presence of a self-contained apartment of approximately 40 m2. Ideal for hosting family and friends with full autonomy, it also represents an excellent opportunity for a seasonal or annual rental project, thus providing real added value to the property. Outside, everything has been designed to fully enjoy the Mediterranean climate. The different terraces and levels create several living spaces for various times of the day: family meals, relaxation moments, or receptions among friends. The swimming pool harmoniously integrates into its environment and invites relaxation in front of an exceptional panorama. On the upper terrace, a petanque court adds to this typically Provençal spirit of conviviality, while higher up, the wooded area preserves intimacy and tranquility. This villa also benefits from modern and efficient equipment, including photovoltaic panels, quality joinery, and carefully selected technical features to optimize living comfort while controlling energy consumption. Rare in the area, this property offers a particularly sought-after combination: quality renovation, generous volumes, a dominant view and glimpse of the sea, a self-contained apartment, a closed garage, and a preserved natural environment just minutes away from beaches, shops, and communication routes.This description has been automatically translated from French.
…By Chaix Immobilier


What if true luxury meant simply enjoying every day at home? Located in the sought-after Jardins de Bel Air neighborhood in Ceyreste, this charming 151 sqm single-storey Provençal home sits on a beautifully landscaped 734 sqm plot. Filled with natural light, it offers spacious living areas, a welcoming fireplace, a bright veranda overlooking the surrounding hills, three bedrooms and three shower rooms. Outside, the swimming pool, terraces and garden create the perfect setting to enjoy the Mediterranean lifestyle throughout the year. Impeccably maintained, the property also includes a garage, workshop and cellar, while offering excellent potential for tasteful modernisation. A home designed for those who value peace, comfort and quality of life.
…By Safti


Some properties are not meant to be discovered online. They are experienced. Located on the heights of Ceyreste, in a sought-after residential setting, this fully renovated contemporary property offers approximately 240 sqm of living space, set on a landscaped plot of 2,010 sqm. The home features a bright and open layout, with seamless indoor-outdoor flow and a refined living environment. Layout: 5 bedrooms 2 bathrooms Open-plan living spaces Features: Air conditioning High-speed fiber internet Electric vehicle charging station Mass heating stove High-quality materials Outdoor spaces: Approx. 80 sqm terrace Swimming pool Garage (42 sqm) Outbuildings Petanque court South-West exposure Open views Quiet and preserved environment, just minutes from La Ciotat, Saint-Cyr-sur-Mer and main access routes. Private Presentation This property is offered through a selective and confidential approach, reserved for qualified buyers.
…By Safti


BARNES is pleased to offer for sale, in complete confidence, a rare property comprising two contemporary villas and a garden shed, all set on a 5,500 m² plot. The first villa enjoys exceptional sea views. It is situated in a sought-after residential area, in an elevated position and sheltered from any disturbance. It offers a rare living environment where elegance, modernity and serenity come together. Every detail has been carefully considered to meet the demands of a high-end lifestyle. Spanning two perfectly laid-out levels, the villa is organised around a main ground-floor level of approximately 260 m², designed to prioritise comfort and the fluidity of the spaces. As soon as you enter, you will be immediately captivated by a spectacular living area comprising a living room of approximately 120 m², bathed in natural light thanks to large windows facing outwards and towards the sea. This impressive space offers a warm and welcoming atmosphere, ideal for entertaining. The kitchen, which opens onto the living room and covers an area of approximately 50 m², combines contemporary design with functionality. It blends seamlessly into the living space and provides direct access to the terrace, where the sea view becomes a veritable living painting. The indoor-outdoor layout has been designed to offer perfect continuity and allow you to fully enjoy the surrounding setting. The sleeping area, perfectly separate, accommodates an elegant master suite comprising a bathroom, two walk-in wardrobes and a study of approximately 15 m², offering a private and comfortable space. Two further bedrooms complete this level and share a bathroom fitted with a shower and a bath, ideal for family life. Outside, the swimming pool with sea views blends seamlessly into the landscaped surroundings and naturally extends the living spaces. A pétanque court completes this convivial space, perfect for enjoying moments of relaxation in complete simplicity. The garden level offers a second floor with outstanding amenities. It comprises a large garage of approximately 120 m², a utility room, a games room and a wellness area featuring a hammam, a sauna and a jacuzzi. A fully-fledged cinema room completes the ensemble, offering a level of comfort befitting the finest properties. The second villa, completely separate and set back from the main house, has been designed in a similar spirit and boasts the same high-end features. This 110m² villa comprises a large living area with an open-plan kitchen and three bedrooms upstairs. The whole space features large south-facing bay windows overlooking the sea. A separate outbuilding completes this property, set in absolute tranquillity. Combining spaciousness, natural light, absolute tranquillity and high-quality fittings, this property represents a rare opportunity on the market. A real gem, ideal for those who appreciate comfort and exceptional views. CONTACT - Maureen Bernard: +33(0)6 27 33 31 27 [email protected] Independent estate agent (RSAC 912409299) Information regarding the risks associated with this property is available on the Géorisques website: www.georisques.gouv.fr Agency fees payable by vendor - Montant estimé des dépenses annuelles d'énergie pour un usage standard, établi à partir des prix de l'énergie de l'année 2021 : 1050€ ~ 1430€ - Maureen BERNARD - Agent commercial - EI - RSAC 912 409 299
…By Barnes Marseille Cassis Littoral


Casavo offers for sale this 4-room house of 120m² spread over 2 levels, located in a quiet and pleasant neighborhood, very close to the city center and all amenities.Set on a fully enclosed plot of 320m², it consists of an entrance, a living room with fireplace, a kitchen, 2 bedrooms and a terrace on the upper ground floor. On the lower ground floor, you will find a bathroom, a separate toilet, as well as a large room of 45m² with multiple possibilities, opening onto the garden.The house is equipped with a heat pump heating system and double glazing on all windows. Great potential both indoors and outdoors. A must-see quickly!This property is marketed by Casavo.Interested in this property? More information on the Casavo website.This description has been automatically translated from French.
…By Casavo Management France


EXPERTIMO est le leader français des réseaux dédiés aux mandataires expérimentés
…By Expertimo


EXPERTIMO est le leader français des réseaux dédiés aux mandataires expérimentés
…By Expertimo


In Aubagne, in the heart of a preserved environment, near Gémenos, this former Provençal bastide offers a rare interlude where the charm of the old meets contemporary elegance and comfort.Set within a 4,300 m² green oasis, this property features approximately 215 m² of living space and enjoys an exceptionally calm environment, surrounded by farmland and away from any nuisances.Completely restored in 2021, the bastide has retained its soul: beautiful stones, warm volumes, character materials, and architectural details that tell its story. The renovation, conceived with respect for its identity, now provides all the comforts of a contemporary home, without ever sacrificing its authenticity.The house includes four bedrooms and three bathrooms, allowing it to accommodate family and guests in a setting that is both comfortable and intimate.The 4,300 m² land has been entirely redesigned to create several living spaces, each offering a different atmosphere. Around the pool, days stretch between swims and moments of relaxation. In the shade of century-old trees, the garden offers more secluded spaces, conducive to reading, long conversations, or al fresco lunches. A petanque court complements this distinctly Provençal lifestyle, surrounded by the limestone hills of Garlaban and Sainte Baume.This property boasts a particularly sought-after location: all amenities are within reach, without the associated constraints. The motorway access, located just a few minutes away, allows for easy travel to Marseille, Toulon, and Aix-en-Provence, providing remarkable ease of movement for daily life and getaways in Provence.Thus, this bastide brings together qualities that have become rare: the authentic charm of an old residence, a successful contemporary renovation, a vast landscaped garden, and a preserved natural environment, all while remaining perfectly connected to the main living hubs of the region. A unique property, designed for those who seek above all a place to live, an atmosphere, and a way of life in the heart of Provence.This description has been automatically translated from French.
…By Kretz & Partners


Exclusively, Quintessence by CHAIX IMMOBILIER offers you a character property, steeped in history and uniqueness. Built in the 19th century, this authentic master house is situated in a privileged environment, in a dominant position, offering an unobstructed view of the Huveaune valley. Facing south, it benefits from optimal sunlight throughout the day and rare privacy, sheltered from all eyes. Behind its charming facade, the building develops approximately 200 m2 of living space spread over three levels, raised on a basement. From the entrance, the atmosphere is revealed: generous volumes, high ceilings, preserved antique elements... each space tells a story. The main level hosts the living rooms, bathed in light, where the living room, dining room, and kitchen open naturally onto the garden thanks to large openings, creating a pleasant continuity between indoors and outdoors. A central staircase, a true centerpiece of the house, distributes to the upper floors where six bedrooms and the water rooms unfold. This layout offers an ideal potential for a large family or to imagine work or reception spaces. Set on a plot of approximately 1,800 m2, the property offers an exterior that is both structured and welcoming. The pool area, perfectly integrated, invites to moments of relaxation in complete tranquility. An outbuilding completes the ensemble, offering multiple possibilities: independent office, liberal activity, workshop, or guest space. This unique property will appeal to lovers of authentic places, seeking a home with a true identity. Some work will allow it to reveal all its potential and instill a new dynamic, respecting its original soul. A rare place, ready to host a new chapter of life. We are at your disposal to provide a complete file and organize a privileged discovery of this property.This description has been automatically translated from French.
…By Chaix Immobilier


EXPERTIMO est le leader français des réseaux dédiés aux mandataires expérimentés
…By Expertimo


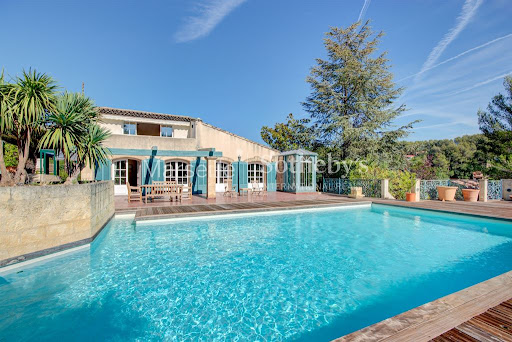

For sale in Éoures, a family estate with the charm of a Provençal mas, featuring a vast garden and swimming pool. Facing due south, sheltered from the wind by a wooded hill, and surrounded by over 6,000 sqm of land with a swimming pool, pétanque court, and double garage, this beautiful 480 sqm home is ideally located just 10 minutes from downtown Aubagne and 25 minutes from central Marseille, with direct access via the highway. The main house offers a spacious and comfortable living space: a large living/dining room with a fireplace opening onto the terrace and pool, a fully fitted and equipped separate kitchen, seven bedrooms including a stunning master suite, five bathrooms, a home cinema room, and a sauna.
…By Marseille Sotheby's International Realty


The advertiser did not provide an english description for this listing.
…By Llinares Immobilier


BARNES presents to you, in the sought-after area of Solans in Aubagne, a family property of approximately 195 m² of living space and nearly 340 m² of ground surface, set on a closed and landscaped plot of 2,200 m² with a swimming pool.In absolute tranquility, entirely independent and facing due south, the house benefits from beautiful brightness throughout the day and an unobstructed view of the Garlaban and the surrounding hills.Spread over two levels, it offers large volumes, high ceilings, and a layout particularly suitable for family living.The garden level features a vast living room of approximately 70 m² with exposed beams, widely opened onto the terraces and the garden, as well as a kitchen of about 20 m². A first bedroom with a shower room and mezzanine completes this level.Upstairs, the exposed framework and the volumes under the roof add a lot of character. The night area includes three bedrooms with shower rooms and storage, two of which also benefit from mezzanines.The master bedroom opens onto a terrace of about 35 m² overlooking the garden and offering an unobstructed view of the Garlaban.Outside, the property enjoys a green environment dotted with olive trees, fig trees, walnut trees, and palm trees. A large swimming pool surrounded by terraces serves as the heart of the outdoor spaces and allows for full enjoyment of the southern exposure.In close proximity to the pool, there is an independent outbuilding of over 40 m², currently set up as a summer kitchen, offering a true additional space for hosting and enjoying the sunny days.Two large cellars totaling nearly 50 m² complete the property. Currently not developed, they represent interesting potential to create new spaces according to needs.The plot also allows parking for several vehicles.The house requires updating, offering the opportunity to rethink spaces and amenities while preserving its volumes, architecture, and character.There is a possibility to additionally acquire the neighboring property, situated on a large plot and entirely to be rehabilitated: a rare configuration that could suit a family project, intergenerational living, or two families, while maintaining each one's independence.A property with great potential in a privileged environment, combining absolute peace, south-facing exposure, pool, 4 bedrooms, outbuilding, large land, and a view of the Garlaban, close to the amenities of Aubagne.Contact: Delphine Meschi – +33 (0)6 50 79 09 84 R.S.A.C: 915 093 157Information on the risks to which this property is exposed is available on the Géorisques website. Fees payable by the seller - Estimated amount of annual energy expenses for standard use, established from the energy prices of the year 2026: €1890 ~ €2570 - Delphine MESCHI - Commercial agent - EI - RSAC 915 093 157This description has been automatically translated from French.
…By Barnes Marseille Cassis Littoral


iad France - Olivia Marquès offers you: EXCLUSIVE PRESTIGE — EXCEPTIONAL ESTATE IN CASSIS In Cassis, I am not offering you a house… but a private estate of 22,456 m² composed of two properties, in the heart of an exceptional natural environment. A rare and unique property, nestled in the heart of Cassis nature, amid the vineyards of the Paternel estate, light and serenity, offering an absolutely unique living environment. The estate features two distinct properties: A contemporary house of 202 m² built in 2017. A modern architectural creation designed to blend seamlessly with its surroundings. Its signature? A completely glazed facade facing south, creating a stunning indoor/outdoor effect and a permanent connection with nature. Light is omnipresent and every space enjoys an unobstructed view of the vineyards and the surrounding countryside. It notably consists of: * a vast living room bathed in light * two bedrooms * a superb master suite * elegant volumes with clean lines A second building to be reimagined. The estate also includes a second house currently in ruins, already benefiting from a granted building permit for a 140 m² dwelling. An exceptional potential to imagine: * stable * a guest house * a caretaker's house * a family project * or an exceptional heritage project More than just a property, this estate is a life experience. A timeless place, for a clientele in search of space, calm, nature… and the extraordinary. Agency fees to be borne by the seller. A valid form of ID will be required for the visit, in accordance with Article L.561-5 of the Monetary and Financial Code. Information on the risks to which this property is exposed, including the legal obligation for clearing brush, is available on the Géorisques website: http://www.georisques.gouv.fr. This real estate advertisement has been drafted under the editorial responsibility of Mrs. Olivia Marquès, independent real estate agent (without holding funds), commercial agent of SAS I@D France registered with the RSAC of Marseille under number 880415898, holder of the real estate canvassing card on behalf of I@D France SAS.This description has been automatically translated from French.
…By Iad France


13420 GEMENOS - EXCLUSIVELY - In absolute calm in a sought-after area with open views and close to amenities, architect-designed villa with high-end features. Built in 2019 with quality materials, this luxurious 4-room house of 185m2 offers a very zen atmosphere. An excellent reception villa, the main house measures 127m2 over 1 floor. It consists on the ground floor of a large entrance with dressing, a toilet with hand basin, a vast living room dining area, and an open kitchen with pantry. The living area opens onto a covered terrace through its corner sliding bay window, giving the impression of extending the living area outdoors. Upstairs, there is a toilet, a bathroom, a bedroom, a master suite with dressing and shower room, and a hallway that can serve as an open office. On a 788m2 plot of land with a 60m2 terrace, jacuzzi, above-ground wooden pool, carport. A 28m2 studio that communicates with a 30m2 independent bedroom, all of which can serve as an independent apartment of 58m2. The entire setup can be connected to the main house with some work. A quality property. Information on the risks to which this property is exposed is available on the Géorisques site: www.georisques.gouv.frThis description has been automatically translated from French.
…By Chaix Immobilier


Located in a privileged setting. far from the hustle and bustle. discover this house set on a beautiful. tree-lined 1.069-square-meter lot. Combining absolute tranquility with a remarkable quality of life in this Provence's village of Gémenos. this villa is just a short walk from local shops and offers quick access to major highways. With generous spaces and abundant natural light thanks to its perfect southeast exposure. the villa opens onto large living areas that look out onto the outdoors. The ground floor offers superb potential for entertaining. ideal for creating a spacious contemporary living room. On the sleeping side. the house currently features 3 beautiful bedrooms. one of which is on the ground floor. with the potential to easily converting a 4th bedroom (or a master suite/separate office depending on your plans). The property’s exterior invites relaxation. The garden. a true oasis of greenery. features a beautiful pool perfect for relaxing under the Provençal sun. The pool house area promises wonderful moments of togetherness with family or friends. A rare opportunity for customization Renovation and modernization work is needed to bring out the full potential of this home. This is a unique opportunity for architecture and interior design enthusiasts to create a prestigious. fully customized property that reflects their personal style. Some suggestions for improving a fiew rooms. generated using AI. are provided as examples Key features: Orientation: Southeast. maximum natural light Outdoor features: Swimming pool. pool house. terraces Amenities: Quiet setting. close to shops and highway access. Asking price: €840,000 (Estate agent’s fees payable by the seller) Energy efficiency rating: C Annual energy costs: between €1,440 and €2,000 “Information on the risks associated with this property is available on the Géorisques website: www.georisques.gouv.fr” Complete information available upon request https://sites.google.com/a/coldwellbanker.fr/honoraires-coldwellbanker-demeure-prestige/
…By Coldwell Banker Paris


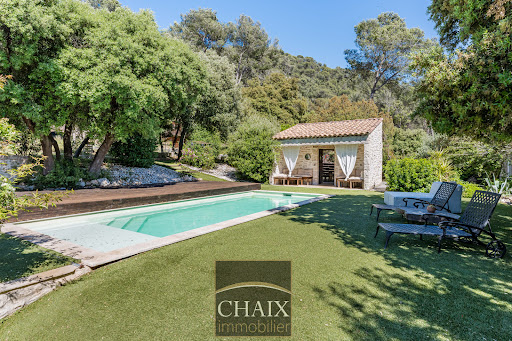

Exclusively from Quintessence by CHAIX IMMOBILIER. In Gémenos, in a privileged environment, this property reveals a rare art of living, designed for sharing, receiving, and savoring every moment in a setting that is as elegant as it is authentic. Completely renovated and extended in 2018, this character home immediately charms with the balance it offers between the charm of the old and the comfort of today. Tastefully decorated and maintained with remarkable attention, it presents itself in impeccable condition. Every detail seems to have been thoughtfully considered to create a warm and refined atmosphere. From the entrance, the volumes and natural flow of the spaces set the tone. The ground floor welcomes you with a hall with closets, a functional laundry-storage area, and a vast living area bathed in light, composed of a dining room open to a friendly American kitchen and a generous living room inviting relaxation. A bedroom with closets and a shower room completes this level and allows for particularly comfortable single-level living. Upstairs, the sleeping area offers three additional bedrooms as well as a bathroom and a second WC, providing intimacy for everyone in a soft and harmonious atmosphere. Outside, the property takes on an exceptional dimension. The spaces have been designed as a succession of living areas: an intimate terrace close to summer meals, a superb pool area perfect for sunny days, a large awning open both to the pool and to a reception area with a bar and a large outdoor table. A large closed room extends these amenities and opens up a world of possibilities: summer lounge, wellness area, game room, or workshop according to one's desires. The land of more than two hectares continues to reveal its assets with a space dedicated to children’s games, a magnificent pétanque court, and beautiful natural spaces that enhance this feeling of escape. It can also lend itself well to the accommodation of horses on a flat area far enough away from the house. Finally, at the back of the property, a true signature of the place: a superb outbuilding of about 50 m2 consisting of a large living room, a kitchen, a shower room, and two small bedrooms. An ideal space to host family and friends in complete independence or to envision a complementary project. The stone-like coating gives a strong identity to the whole and highlights the unique character of this property. A rare house in Gémenos, where every space tells a way of life, between elegance, conviviality, and Provençal sweetness. We invite you to contact us for more information or to visit our Quintessence or CHAIX immobilier sites.This description has been automatically translated from French.
…By Chaix Immobilier


BARNES is delighted to present this elegant architect-designed villa, built in 2019 and now offered for sale. Set in a privileged environment, sheltered from view and enjoying remarkable peace and privacy, the property immediately impresses with the quality of its design, its high-end features, and the serene atmosphere that defines it. Set on a beautifully landscaped plot of approximately 788 sqm, the property enjoys open views while remaining conveniently close to local shops and everyday amenities. Designed to maximize comfort, natural light, and seamless flow between spaces, it offers a total living area of approximately 185 sqm and provides a true indoor-outdoor lifestyle experience. The main residence, spanning approximately 127 sqm over two levels, welcomes you with a spacious entrance hall featuring bespoke built-in storage. This level also includes a guest powder room and a stunning reception area flooded with natural light. The living and dining rooms flow effortlessly into a contemporary open-plan kitchen, fully equipped and complemented by a practical pantry offering additional storage space. The entire living area opens beautifully onto the outdoors through a spectacular corner pocket sliding glass door system, creating a seamless connection between the interior and the covered terrace. This configuration effectively extends the living space outdoors, providing the perfect setting for entertaining family and friends throughout the year in an elegant and welcoming atmosphere. Upstairs, the sleeping quarters have been designed as a true private retreat. They comprise a beautiful bedroom, a bathroom, separate toilet facilities, and a superb primary suite complete with its own dressing room and en-suite shower room. A generous landing area also provides space for a home office or reading corner, perfectly suited to modern living and remote working. The outdoor spaces have been designed with the same attention to detail. A spacious terrace of approximately 60 sqm invites relaxation and convivial gatherings. A jacuzzi, a wood-clad above-ground swimming pool, and a carport complete the amenities of this particularly pleasant property. One of the villa’s many assets lies in its additional accommodation. An independent studio of approximately 28 sqm connects to a further 30 sqm bedroom, creating a versatile space of nearly 58 sqm. This area can comfortably accommodate guests, teenagers, a professional activity, or be converted into a fully independent apartment. Depending on the needs of its future owners, it may also be integrated into the main residence to create a larger family home. A successful blend of contemporary architecture, quality finishes, functionality, and Mediterranean lifestyle, this rare property will appeal to discerning buyers seeking an elegant, private, and impeccably maintained residence. Contact : Maureen BERNARD Tél : +33 (0)6.27.33.31.27 Mail : [email protected] Agent commercial EI (RSAC 912409299) Les informations relatives aux risques auxquels ce bien est exposé sont disponibles sur le site Géorisques : www.georisques.gouv.fr Agency fees payable by vendor - Montant estimé des dépenses annuelles d'énergie pour un usage standard, établi à partir des prix de l'énergie de l'année 2021 : 790€ ~ 1090€ - Maureen BERNARD - Agent commercial - EI - RSAC 912 409 299
…By Barnes Marseille Cassis Littoral


EXCLUSIVE FAMILY VILLA WITH POOL & INDEPENDENT STUDIO LA CIOTAT In a calm and residential environment of La Ciotat, discover this beautiful detached villa of 180 m², situated on a flat and wooded plot of approximately 1,000 m². An ideal property for a family seeking comfort, space, and potential independent accommodation. Main house 120.98 m² (Loi Carrez): The house offers a bright, cross-through living room opening onto a large south-facing terrace, perfect for enjoying the outdoors in any season. The independent kitchen is fully furnished and equipped. The night area consists of 4 bedrooms with storage, a bathroom with toilet, an additional shower room, and an independent toilet. Independent studio & outdoors: On the garden level, an independent studio of approximately 40 m² includes: -a bright living room, -a kitchenette, -a shower room with toilet. It benefits from its own private terrace facing the pool, with no overlooking neighbors. Ideal for entertaining, hosting a relative, or considering rental income. Amenities & annexes: - Closed garage of 25 m² with adjoining laundry room - Large cellar of 50 m² with access to the crawl space - Double PVC glazing Efficient heating: recent gas condensing boiler + heat pump DPE: Class C Privileged location The property enjoys a peaceful setting while remaining close to beaches, creeks, shops, schools, and highway access. Price: 850,000 HAI (Fees charged to the seller). Property offered under exclusive mandate by Maître PALITTA and Maître FERRANDES, co-mandating lawyers. You benefit from legally secure support throughout the sale. Presentation and visits ensured by IMMOBILIER SOLUTIONS. Contact us for more information or to arrange a visit.This description has been automatically translated from French.
…By Immobilier Solutions


LA CIOTAT – A PROPERTY THAT IS NOT TO BE VISITED... IT IS TO BE FELT. There are places that you discover. And others that captivate you from the very first seconds. In a preserved green setting of La Ciotat, this rare 200 m² property recedes behind its palm trees to better reveal a way of life... confidential, sunny, almost enchanting. From the moment of arrival, time slows down. Light glides over the stones, the volumes breathe, and a sensation settles in... the feeling of being exactly where one needs to be. AN OUTDOOR SPACE THAT INVITES ABANDON. Here, everything has been thought out to let oneself be carried away: A sculptural pool, the signature of the place, where water becomes a decor. Sun-drenched terraces from morning to evening. A pool house that extends the days... and evenings. An intimate Mediterranean garden without vis-à-vis, almost secret. Each space calls for a moment. Each moment becomes a memory. A HOUSE OPEN TO LIGHT. Inside, the house breathes: A traversing living room, flooded with light. Wide openings, like a permanent invitation to the outside. An elegant and convivial kitchen, designed for sharing. An atmosphere that is both soft, modern, and deeply warm. Here, one lives inside... just like outside. THE PROMISE OF CALM. Three calmingly designed bedrooms. An intimate master suite. Spaces designed to slow down, reconnect, rest. A large independent studio completes the whole... free for you to make it a guest space, a place for creation, or an additional retreat. WHAT MAKES IT UNIQUE. 3,000 m² of landscaped land, like a private estate. A full south exposure, bathed in sunlight. A discreet sea view, like a wink at the horizon. A rare sensation: the feeling of being elsewhere... while being just a few minutes from everything. BETWEEN THE WORLD AND WITHDRAWAL. Just a few minutes from the beaches and the heart of La Ciotat, the property finds this precious balance between active life and total escape. Private visits by appointment at 06 59 59 27 89. The fees are the responsibility of the seller. Information on the risks to which this property is exposed is available on the Géorisques website: www.georisques.gouv.fr. CAPIFRANCE Real Estate Network - Your commercial agent (RSAC No. 891 419 392 - Marseille Registry) Julie PARIENTE Individual Entrepreneur 06 59 59 27 89 - Ref. 965135This description has been automatically translated from French.
…By Capifrance - Julie Pariente
'%20stroke='%23DDAA3A'%20stroke-width='1.909'%20stroke-linecap='square'%20stroke-linejoin='bevel'/%3e%3c/svg%3e)
Receive by email any new listing that may match your search criteria
Your criteria :
By validating this form, you accept the general conditions of use of Le Figaro Properties.
These agencies offer a selection of luxury properties vente at Roquefort-la-Bédoule. Feel free to contact them for personalized assistance.
For your search for an exceptional property, select our luxury house with panoramic views in Roquefort-la-Bédoule, starting at $1,144,999. Offering an exceptional panorama, this residence overlooks the city and its surroundings. As the seasons pass, the spectacle is renewed without ever becoming tiresome. Depending on the area you are looking for, the living area starts at a minimum of 158 m².
As part of your search for properties of excellence, browse our privileged selection of 3 luxury houses with a pool in Roquefort-la-Bédoule available from $1,135,738. Whether the architecture of these houses incorporates a covered indoor aquatic space or a vast outdoor pool, each property flourishes amid remarkably landscaped grounds measuring between 2,832 m² and 4,000 m².