Get early access to listings that match your criteria
Never miss an opportunity again. Our personalized alerts notify you instantly.

 English$ USD · m²


Set in an unspoiled environment just 0.75 miles from the center of the village of Eygalières, this remarkable Provençal mas enjoys panoramic views over the Alpilles and offers approximately 3,820 sq ft of living space in the heart of 9.6 acres of enclosed grounds. Fully renovated and expanded to an exceptional standard, this property elegantly combines the authenticity of traditional Provençal farmhouses with the refinement of high-end contemporary amenities. Noble materials, generous volumes, and meticulous attention to detail create a warm and timeless atmosphere throughout. Stone, wood, and modern finishes blend harmoniously with the original architecture. Abundant natural light, enhanced by numerous openings, highlights the reception areas and creates a seamless connection with the outdoors. The spacious main living area features a lounge and dining room opening onto a fully equipped kitchen fitted with bespoke cabinetry. Designed for both everyday living and entertaining, this central space benefits from impressive ceiling heights and large openings leading to the terraces and gardens. A second, more intimate sitting room, along with three suites, completes the ground floor. Upstairs, the house offers three additional suites, as well as a separate guest suite providing complete privacy for visitors or the possibility of creating a fitness room. Outside, a 20-metre swimming pool and a tennis court are set within beautifully landscaped grounds planted with Mediterranean species, olive trees, and 300 almond trees. The various outdoor spaces have been thoughtfully designed to make the most of the natural surroundings and the gentle Provençal climate. Shaded terraces and relaxation areas are arranged around the house, creating a peaceful and inviting atmosphere. Each terrace enjoys breathtaking views of the surrounding countryside and the Alpilles, offering uninterrupted panoramas throughout the day. An exceptional property distinguished by its location, the quality of its renovation, and its remarkable setting, at the heart of one of Provence’s most iconic landscapes.
…By Barnes Alpilles Luberon


Just a few minutes' walk from the centre of Eygalières, in a sought-after and tranquil part of the village, this house was completely restored and extended in 2020. The renovations successfully combine the charm of high-quality, noble materials with the latest technology, creating an inviting home that is also ideal for entertaining. The interior, offering approximately 250 m² of living space comprises an entrance hall, a light-filled kitchen and a most attractive and convivial living room with fireplace, which alone extends to 75 m². A lovely en-suite bedroom completes the ground floor. Upstairs are 3 superb bedroom suites, including a master bedroom of around 50m². The house is set in 1181 m² of fully enclosed, attractively landscaped grounds, with a 11 x 4m swimming pool that blends in harmoniously. Excellently presented and in a prime location this home radiates a sense of well-being and relaxation.
…By Colpaert Et Wehrle


Exceptional Mas of approximately 400 m², set on 4 hectares of land in a stunning natural environment with views of the Alpilles, just minutes from the center of Eygalières. The property consists of a main house with 6 en-suite bedrooms, an entrance hall, two living rooms, a spacious fully equipped kitchen, a laundry room and pantry, a dining room, and terraces with pergola. There is also an outbuilding with a guest suite. Enclosed garage. Swimming pool (20m x 5m) with pool house. Tennis court. Landscaped garden with century-old plane trees. Views over olive trees and the Alpilles. Completely peaceful setting with no disturbances. High-end features and quality materials throughout. A truly exceptional property. Reduced notary fees
…By Von Peerc Immobilier - Saint-rémy-de-provence


For sale in Eygalieres. At the foot of the village, this contemporary house of 300 m2 of living space built by a renowned architect offers 4 bedrooms, 3 of which are en suite, (including a master of 50 m2), a living room of 90 m2, an open dining room, a large kitchen, a laundry room and a garage. The garden, of about 2,800 m2, is sheltered from any nuisance and offers clear views on the Alpilles. It is cleverly organized around a swimming pool (22 x 3 m). The privileged environment and the high quality services are a major asset and make this house an ideal main or secondary residence. Les informations sur les risques auxquels ce bien est exposé sont disponibles sur le site Géorisques www.georisques.gouv.fr.
…By Junot - L'agence Des Alpilles Et Du Luberon


This magnificent property located in Eygalières, one of the most sought-after villages in the delightful Alpilles area, was renovated throughout in 2025 allying authentic charm with state-of-the-art comfort and style. Offering 355 sqm of living space, it includes a superb 114 sqm living/reception room and dining room bathed in sunshine thanks to wide patio windows, a 33 sqm kitchen with dining facilities, a pantry and a utility room, and five suites (one independent and three on the ground floor). With a double garage. Commanding a 360° view, the property is set in 4 enclosed hectares of beautiful grounds with several terraces, a 20 x 6 metre swimming pool, a pool house and a tennis court.
…By Daniel Feau Luberon & Alpilles


This elegant property dating from 2015 is set in a near 800 sqm plot in the heart of Eygalières village. Offering about 468 sqm of living space on four floors benefiting from lift access, it includes a living/reception room featuring exposed beams and a stone fireplace, a dining room, a kitchen, a sitting room, and six bedrooms including a garden-level master suite. A seventh bedroom would be possible. With a fitness room, a spa, a study and a home cinema. On a basement with a garage, a boiler room and a storage room The landscaped garden benefits from terraces, a swimming pool and a pool house, and commands a 360° view over the village’s rooftops with the Alpilles mountain range as a backdrop.
…By Daniel Feau Luberon & Alpilles


Set within approximately 2.47 acres of olive groves and surrounded by vineyards, this property offers 4,736 sq ft of total space, including approximately 4,144 sq ft of living area. Nestled in a peaceful and preserved environment, it is located just a two-minute drive from the center of Eygalières and its local amenities, combining comfort, privacy, and convenience. The interior features quality materials and a warm, inviting atmosphere. Large floor-to-ceiling windows fill the home with natural light and create a seamless connection with the surrounding landscape, offering open views of the countryside and the Alpilles hills. Fully decorated by a designer, the villa is arranged around a living space that includes a lounge, a kitchen with dining area, and direct access to the outdoor terraces. The ground floor accommodates three suites, providing comfortable and practical sleeping quarters. Upstairs, two additional suites each open onto a covered terrace with panoramic views of the Alpilles. A private cinema room and a wine cellar complete the areas dedicated to relaxation and entertaining. The outdoor spaces have been designed to make the most of the Provençal setting. Several terraces create a variety of outdoor living and dining areas. A small pond with a gazebo adds a peaceful touch to the property. There is also a heated swimming pool with a movable floor, offering flexibility and enhanced safety depending on its use. Leisure facilities include a padel court, a pétanque court, and a fitness room equipped with a hammam. This property offers a privileged lifestyle in a preserved natural setting, with carefully appointed features and amenities, in the heart of Provence.
…By Barnes Alpilles Luberon


Just a five-minute walk from the heart of Eygalières, this elegant stone property enjoys a privileged setting within one of the most sought-after landscapes of the Alpilles. Set on 5,590 m² of beautifully landscaped grounds, the property commands magnificent views of the historic village of Eygalières, together with far-reaching panoramas across the Alpilles mountain range and the Calans hills. Natural light floods every living space, enhancing the beauty of the surroundings and creating a seamless connection between the house and its exceptional setting. The residence offers a total surface area of 249 m². Built with high-quality materials and designed in keeping with the timeless elegance of Provençal architecture, it combines generous volumes with a harmonious relationship to the outdoors. The reception rooms open naturally onto a 44 m² covered terrace and a second 38 m² terrace, both conceived as true extensions of the living spaces and ideal for entertaining or relaxing while enjoying the views. The meticulously landscaped gardens showcase Mediterranean plantings and iconic Provençal trees. Charming stone fountains and beautiful olive tree-lined pathways punctuate the grounds, while an elegant 16-metre swimming pool forms a stunning focal point. Together, these elements create an atmosphere of refined harmony, enhanced by ever-present views of the Alpilles and the village of Eygalières, as well as a remarkable sense of space and understated luxury. The property comprises five en-suite bedrooms, including one on the ground floor, offering both comfort and privacy for family and guests alike. The immediate proximity of the village, accessible on foot, is a rare privilege, allowing residents to enjoy Eygalières' boutiques, weekly market and celebrated Provençal lifestyle while preserving the peace and serenity of a natural setting. A tennis court could also be created within the grounds, subject to the wishes of the future owners. A highly desirable address where breathtaking scenery, the elegance of a stone-built home and the authentic charm of Eygalières come together in perfect harmony. Further enhancing the appeal of this exceptional property, it benefits from a ten-year structural warranty (garantie décennale) and dommages-ouvrage insurance, offering purchasers the reassurance associated with a newly built home. The acquisition also benefits from reduced notary fees, a valuable financial advantage rarely available in such a prime location.
…By Von Peerc Immobilier - Saint-rémy-de-provence


Just a few minutes’ walk from the heart of the village of Eygalières, this stone-built mas presents a rare opportunity on the local property market. Set on a generous plot of 5,590 m², in a sought-after, non-isolated location, it boasts breathtaking views over the old village and the Alpilles, a true symbol of Provence. This residence stands out for its generous volumes, high-end comfort, and architecture true to Provençal tradition, designed by a renowned local architect. The stone walls is built using local materials, with every element carefully selected to ensure quality, durability, and elegance. Upon arrival, an automatic gate, framed by stone walls curved in an arc and adorned with Mediterranean vegetation, welcomes you into a beautifully landscaped property. The formal French garden, laid out with precision, features cypresses, lavender, olive trees, lawn, and other regional plants, centred around a discreet fountain that brings the soothing sound of water. The garden is fully equipped with automatic irrigation and integrated lighting, creating an atmosphere that is just as enchanting by night as it is by day. Several covered and uncovered terraces, positioned to take advantage of sun and shade throughout the day, allow for relaxed outdoor living in complete privacy. A shaded carport beneath a pergola adds a discreet and elegant touch to the exterior. For more sociable moments, the property also includes a floodlit pétanque court, perfect for enjoying warm Provençal evenings. The 16 x 5.5 m heated swimming pool, secured with an electric roller cover, blends seamlessly into its natural surroundings. Inside, every room benefits from a ducted air conditioning system, ensuring optimal comfort all year round. All openings are fitted with anti-burglary double glazing, offering security and peace of mind. Connected to mains water and mains drainage, the property combines the charm of traditional materials with the convenience of modern living. The build is covered by a 10-year structural warranty (assurance dommages-ouvrage) — offering peace of mind and long-term security, with no major expenses to anticipate in the coming decade. Reduced notary fees apply Réf. V02104
…By Valancogne & Partners


18th Century Estate – Panoramic Views & Exceptional Setting. Perched in a commanding position, this elegant 18th-century property offers breathtaking 180° panoramic views over an unspoiled natural landscape. The grounds, arranged in beautiful terraced gardens, are adorned with majestic century-old pine and oak trees, along with a remarkable olive grove. Several shaded terraces invite outdoor dining and moments of pure tranquility, while a perfectly positioned swimming pool completes this rare haven. The main residence, tastefully renovated, features 5 bedrooms and 4 bathrooms or shower rooms. An independent guest house with flat provides privacy and comfort for family and friends. High-end finishes, timeless charm, and an unrivalled setting make this property a unique opportunity for discerning buyers seeking authenticity and beauty in the heart of Provence.
…By Valancogne & Partners


Nestled within an unspoilt natural setting, this 18th-century residence has preserved all the authenticity and character of its time. Its unique personality is revealed through its ancient stonework, generous proportions, and the refined atmosphere that emanates throughout. The property enjoys a rare and privileged position, offering breathtaking panoramic views, a peaceful verdant environment, where water and nature intertwine with poetry. A beautifully landscaped park, meticulously maintained, invites relaxation and contemplation. In addition to the main house, an annexe provides the opportunity to host family and guests with complete independence. The outdoor features further enhance the exclusivity of the estate: A spacious 60 m² pool house, designed for convivial gatherings. A 16 x 8 m swimming pool, harmoniously blending into the landscape. An enchanting treehouse bedroom, a true bucolic retreat offering a unique experience with an extraordinary view. With its subtle balance of sophistication and simplicity, this estate captivates through its understated elegance and the serenity it inspires. A rare property, designed for those in search of authenticity, space, and beauty. Réf V02162
…By Valancogne & Partners


In a quiet and sought-after neighborhood, a 138 m² house with an adjoining garage of 25 m², benefiting from an unobstructed view of the Alpilles.\n\nOn a landscaped plot of 1,390 m² facing southeast, it includes a bright living room with a fireplace and a beautiful height under the ceiling, opening onto a terrace. The open kitchen, equipped, communicates directly with the garage.\n\nThe parental space on a half-level consists of a bedroom with a bathroom, dressing room, and separate toilet. The garden level offers three bedrooms, a shower room, and toilets.\n\nThe garden, planted with olive trees, has two terraces and a pool measuring 8 x 5 meters. Parking is possible in the garage and outside.\n\nAdditional equipment: 12 photovoltaic panels (3.9 kW).\n\n*Information on risks available at www.georisques.gouv.fr*\n\nFees included of 3.81% VAT to be borne by the buyer. Price excluding fees €1,050,000. In a condominium of 20 lots. Average share of the provisional budget €88/year. No ongoing procedures. Energy class C, Climate class A. Estimated average amount of annual energy expenses for standard use, established from energy prices in 2021: between €1,070.00 and €1,448.00. Information on the risks to which this property is exposed is available on the Géorisques website: georisques.gouv.fr.This description has been automatically translated from French.
…By Diane Choplin Immobilier


EXCLUSIVE SALES. John Taylor Luberon is delighted to present, on an exclusive basis, this property enjoying a spectacular panoramic view, located in Cavaillon’s most sought-after residential area. Set in a privileged environment, this property of approximately 120 sqm, in need of refreshing, offers strong potential and could be transformed into a true gem after renovation. On the ground floor, the house features a small fitted kitchen, a pantry, a nice living room with fireplace, as well as a second lounge opening onto a terrace overlooking the town and the Luberon mountain range. Upstairs, the landing leads to three bedrooms, one of which includes a shower and a washbasin, a bathroom, and separate toilets. Set on an enclosed plot of approximately 1,200 sqm, the property boasts a beautiful swimming pool fully benefiting from the exceptional view, a double garage, and a garden shed completing the outdoor spaces. Its strategic location is a major asset: just 5 minutes from the A7 motorway, 40 minutes from Avignon TGV station, and only 45 minutes from Marseille-Provence International Airport. A rare opportunity, ideal for a unique lifestyle project in the heart of the Luberon. Information regarding potential risks to which this property is exposed is available on the Géorisques website: www.georisques.gouv.fr
…By John Taylor Luberon


Located in a sought-after area of Saint-Rémy-de-Provence, this authentic 19th-century mas offers a spectacular view of the Alpilles mountain range. Originally built in 1830, the mas has evolved over time to meet modern needs while preserving its timeless charm. Spanning 450 m² of living space, it offers generous, well-thought-out interiors that make it an ideal home. Set on over 12,000 m² of land, the property provides a serene environment perfect for relaxation. It features a beautiful olive grove, a lush orchard, an illuminated tennis court, and a 16x7 m heated saltwater pool with an electric cover, complemented by a pool house with breathtaking views of the Alpilles. Designed for comfort and authenticity, the mas boasts multiple living spaces: On the ground floor: A large, inviting kitchen, a cozy living room, a wellness area, an office, a playroom, and a private master suite. On the upper floor: A spacious dormitory, six bedrooms, and four bathrooms. Some updates will enhance the full potential of this exceptional property.
…By Jame's Property


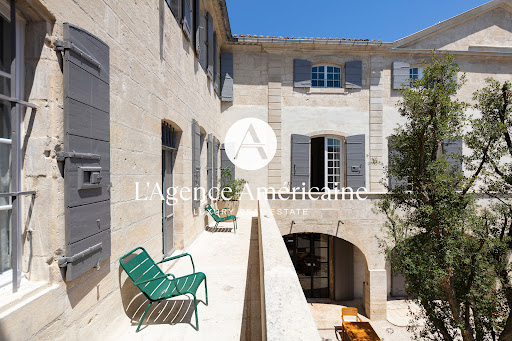
Nestled in the heart of Provence, in a peaceful village setting, L'Agence Américaine is proud to present this extraordinary 600-year-old manor house, fully restored in 2022 and transformed into a luxurious guesthouse that beautifully blends modern comfort with historic character. Lovingly renovated by local artisans, with exceptional furniture (included in the sale) and interior design praised by leading fashion and lifestyle publications, this one-of-a-kind property offers authenticity, elegance, and contemporary sophistication. Every inch of the property tells a story — from floor to ceiling, each level bears the mark of its period of construction. The volumes are exceptional, with soaring ceilings up to 6 meters high, original stonework and preserved antique floors, and grand historic fireplaces. Behind its stone walls, exposed beams, and unique architectural features, the house offers 1,150 sqm (12,378 sq. Ft.) of air-conditioned interior space, tastefully styled with a mix of Provençal charm, vintage pieces, and minimalist design. The property includes: - 4 suites (2 of which have two bedrooms and two bathrooms) - 2 junior suites with en-suite bathrooms, including 1 with private garden and pool - 3 spacious double bedrooms (approx. 40 sqm), each with its own bathroom - A large outdoor pool + a private pool for the Pool Lodge - Several lounges, libraries, coworking areas and offices - A fitness room set in the former stables, equipped with state-of-the-art machines - A restaurant, a bar, a wine cellar, and a boutique Each suite is unique, with generous volumes (up to 138 sqm), and some function as fully independent apartments. Currently operated as a high-end guesthouse, the property attracts a discerning international clientele and has been featured in major publications including Elle Hotels 2025, Le Figaro Magazine (April 2025), Gala (Summer 2025), Staays, Weeks Off, and Nice2Stay. With over 60% occupancy during the past two seasons, this exceptional estate can serve as a private residence, a luxurious family home, or a turnkey hospitality business. Furniture, valued at €250,000, is included in the sale price. Optional acquisition of the business assets (website, client base, and brand) is available. Financial documentation is available upon request. Ideal for hospitality groups looking to enrich their portfolio with a rare, confidential gem.
…By L'agence Américaine


In an idyllic setting, along the tranquil Alpilles Canal, this exceptional property welcomes you into a naturally preserved environment, offering breathtaking views over olive groves and the Montagnette hills. A true living masterpiece, where blue skies meet the timeless beauty of the Provençal landscape. Built in the 1960s, this characterful villa showcases mid-century modern architecture, directly inspired by the Palm Springs aesthetic. It captivates with its refined, atypical style—marked by clean lines and generous volumes. Access to the main residence is provided by an elevator from a spacious, heated and air-conditioned garage at garden level, ensuring both comfort and discretion. The main house features seven bedrooms, each with its own en-suite bathroom or shower room and separate toilet, offering privacy and comfort to all guests. The landscaped grounds, home to a magnificent olive grove, also include former garages converted into artist studios or guest rooms—ideal for welcoming visitors or creating in peaceful surroundings. For relaxation, a stunning heated swimming pool is framed by a vast 200 m² ipe wood terrace, inviting you to fully enjoy the Provençal sun in style and serenity. A rare and distinctive property, where the charm of Provence meets the elegance of Californian design. An inspiring and tranquil place to live… in Saint-Rémy-de-Provence.
…By Junot - L'agence Des Alpilles Et Du Luberon


This peaceful 210 sqm property located in a sought-after neighbourhood in Saint Rémy de Provence was renovated throughout in the year 2000. Opening onto a landscaped 5430 sqm landscaped garden with a 9 x 4.5 metre swimming pool, it includes a living/reception room with a fireplace, a dining room, a fully equipped kitchen with a pantry, and two suites with bathrooms and a dressing room. The upper floor comprises three bright bedrooms and two bathrooms. With a garage and a carport (both 40 sqm), and a pool house.
…By Daniel Feau Luberon & Alpilles


Located in Saint-Rémy-de-Provence on the ancient Via Aurelia, this property enjoys a privileged setting with breathtaking views of the Alpilles mountains. Set on a plot of approximately 8,000 m², it offers 250 m² of living space with generous interiors and extensive outdoor features. The house opens onto a bright living room that leads to a large panoramic terrace, a kitchen by Cuisine Fabre equipped with a Lacanche range cooker, as well as two ground-floor bedrooms with dressing rooms and en-suite shower rooms. Upstairs, a landing serves two additional bedrooms, one of which has a terrace with views over the Alpilles, along with a shower room and a dressing room. Comfort is ensured by underfloor heating and cooling, as well as split air conditioning. Outside, the property features a 10 × 4 m swimming pool, a garage, a carport, and a large basement fitted out for parking. It also benefits from multiple water sources (mains water, well, borehole, canal). A rare property combining an exceptional location with high-quality features in the heart of the Alpilles.
…By Von Peerc Immobilier - Saint-rémy-de-provence


On the heights of St Rémy de Provence, this superb recently built 325 m² farmhouse features a stone façade and offers high-quality amenities along with one of the most beautiful views of the Alpilles. The house is set on a 3500 m² plot with a sumptuous mirror pool (20 meters), a covered terrace with an equipped kitchen, and a magnificent landscaped garden with automatic watering. Inside the farmhouse, opening through a beautiful entrance hall, you'll find a magnificent living area composed of a bright living room with a fireplace, a wine cellar, an equipped kitchen, and a dining room. Sleeping Area: On the ground Floor: Beautiful master suite facing south on the garden level, including: Bedroom Bathroom with bathtub and shower WC Equipped dressing room On the first Floor: Bedroom with bathroom and WC and another parental suite with: Bedroom Bathroom with bathtub and shower Equipped dressing room Garden Level: Independent suite with: Bedroom Bathroom WC The house, superbly arranged, features all the luxury and modern comforts, including a large laundry room with direct access to a large closed garage, home automation, a carport, and a well. Ideal as a family home or secondary residence, this property can also generate significant rental income thanks to its high-quality amenities, the view, and its highly sought-after location in the Alpilles.
…By Von Peerc Immobilier - Saint-rémy-de-provence


Set within the ramparts of Saint-Rémy-de-Provence, this period stone town house enjoys a prime location and wonderful views over the rooftops, the bell tower and the Alpilles. Sensitively renovated with great attention to detail and flair, this home offers spacious rooms and a fluid layout across several floors, blending old-world charm with modern amenities that accentuate the quality and appeal of the property. A lift serves all floors up to the top level, where there is a second sitting room that opens onto an outdoor area with a heated plunge pool. This very private terrace offers superb, unobstructed views over the village and the Alpilles. The four well-proportioned bedrooms are light and bright with tastefully appointed bathrooms, whilst the main living area is on the ground floor and comprises the dining room, kitchen and sitting room, as well as an inner courtyard – a charming, intimate retreat. All said, this is a rare property, notable for its layout, high-quality finishes and convenient proximity to the historic town centre.
…By Colpaert Et Wehrle


Set in a dominant and preserved natural environment, just minutes from the center of Saint-Rémy-de-Provence, Villa Bonelli enjoys a rare position, offering open views over the village and the Alpilles, within a setting that is both private and spectacular. Established on a south-facing plot of approximately 2,160 sqm, the property offers nearly 432 sqm of living space, defined by exceptional volumes and a design conceived to deliver a distinctly contemporary lifestyle experience. The architecture expresses an elegant and structured identity, combining stone, steel, and clean contemporary lines in a composition perfectly integrated into its natural surroundings, where each opening frames the landscape. From the garden level, the villa reveals a spectacular living area of over 130 sqm, seamlessly bringing together the lounge, dining room, and kitchen in a fluid layout, enhanced by generous ceiling heights and abundant natural light. A wellness area, wine cellar, and technical spaces complete this level, designed as a true space for both entertaining and everyday living. The upper levels host several bedrooms, each with its own identity, accompanied by bathrooms, shower rooms, and storage spaces, within a layout that is both fluid and perfectly controlled, ensuring comfort and privacy for every resident. An entire floor is dedicated to an exceptional master suite, conceived as a true private apartment, featuring a bedroom, dressing room, bathroom, and access to terraces offering panoramic views, naturally extending the living spaces outdoors. The exterior spaces complement the architecture with precision, offering multiple terraces, reception areas, an elegantly integrated swimming pool, and structured landscaping, creating a seamless connection between the villa and its environment. The property features top-tier technical specifications, including centralized home automation, ducted heating and air conditioning, an elevator serving all levels, and carefully selected noble materials and equipment, ensuring absolute comfort and a refined living experience. Offered for sale under the VEFA (off-plan purchase) scheme, Villa Bonelli benefits from all the advantages of a new property, including builder warranties, reduced notary fees, and the possibility to tailor certain finishes to create a home perfectly suited to your vision. Villa Bonelli embodies a contemporary and ambitious vision of Provençal property, where volumes, views, and quality of execution come together to create a truly exceptional and rare residence. Full dossier, plans, and personalized support available upon request Information regarding potential risks to which this property is exposed is available on the Géorisques website: georisques.gouv.fr
…By John Taylor Alpilles


Saint-Rémy-de-Provence – 290 m² property with a view of the Alpilles, close to the center In Saint-Rémy-de-Provence, just a few minutes' walk from the city center, its shops, and restaurants, this property of about 290 m² benefits from a peaceful environment and an unobstructed view of the Alpilles. It is set on a plot of over 2,000 m², providing a pleasant setting while allowing for a full enjoyment of village life on foot. The house stands out for its generous volumes and brightness. The various reception spaces allow for the creation of several living areas and accommodate family and friends comfortably. The openings to the outside highlight the garden and the surrounding landscape, with the Alpilles as a backdrop. The night area includes 4 bedrooms and 2 shower rooms, offering a configuration suitable for both a family and a secondary residence intended for regularly hosting guests. An additional true asset is found in the basement: with more than 130 m², this space offers numerous possibilities for use and layout according to the future owners' projects. It can notably allow for the creation of a gym, a home theater, a game room, storage space, or dedicated leisure areas. Outside, the plot of more than 2,000 m² allows one to enjoy the Provençal climate while preserving a sense of space and intimacy. The view of the Alpilles Massif naturally accompanies the outdoor spaces and fully contributes to the living environment offered by the property. Its location is one of its main advantages: enjoying the tranquility and a generous plot while being able to walk to the heart of Saint-Rémy-de-Provence. A particularly appreciated situation for both a primary residence and a holiday home in Provence. This house for sale in Saint-Rémy-de-Provence thus meets several sought-after criteria: 290 m² of living space, 4 bedrooms, more than 2,000 m² of land, a 130 m² basement, a view of the Alpilles, and proximity to the city center on foot. Fees payable by the seller. Energy class C, Climate class C Estimated amount of annual energy expenses for standard use: between €1500.00 and €1700.00 for the years 2021, 2022, and 2023 (subscriptions included). Information on the risks to which this property is exposed is available on the Géorisques website: georisques.gouv.fr.This description has been automatically translated from French.
…By Diane Choplin Immobilier


In a wooded area combining a landscaped garden, preserved pine forest, and a small vegetable patch, this property has a rare asset: a 90 m² independent apartment converted from the pool house, designed for total autonomy — for extended family, guests, or rental projects. Renovated with care, the house combines the charm of large Provençal buildings with the comfort of a home designed for today. The main house has 4 bedrooms spread over several half-levels. The highlight is a spacious parental suite — comprising a bedroom, a bathroom with a bathtub and shower, a dressing area, and an office — located on a half-level, providing a true private space away from the rest of the house. The three other bedrooms unfold one half-level higher. On the ground floor, an equipped kitchen opens onto a 60 m² living area with an insert fireplace. Reversible air conditioning throughout, double-glazed windows. The 90 m² pool house adds 2 additional bedrooms, each en-suite with a shower room and private WC, as well as a 51 m² living area — kitchen, dining area, play area, air-conditioned. Ideal for receiving family with total autonomy or for rental income. Right next to it, a 30 m² air-conditioned gym completes this wellness space. Outside, the 65 m² swimming pool (5x13, solid structure, reinforced liner) and the garden offer an exceptional unobstructed view of Mont Ventoux. A double heated garage of 48.6 m², a cellar, an attic that can be converted, and a shed complete this house, with up to 8 covered parking spaces. Cavaillon offers all the daily amenities (shops, schools, TGV station in Avignon 25 minutes away) while keeping this property away from the hustle and bustle, between the Luberon and Alpilles. A rare property, to live multi-generationally, host freely, or invest wisely.This description has been automatically translated from French.
…By Diane Choplin Immobilier


Located near the Manville Golf Course, the Mas de la Dame estate and the charming village of Maussane-les-Alpilles, this exceptional property lies at the heart of the Protected Natural Park of the Alpilles, enjoying a completely preserved environment and unobstructed, everlasting views of the surrounding hills. Built in the early 1960s on nearly three hectares of fully enclosed grounds, the estate faces west and offers spectacular sunsets over the Château des Baux-de-Provence. The main residence, with approximately 500 sqm of living space, stands out for its generous proportions and harmonious flow. The spacious living rooms, the veranda-style dining room and the kitchen open widely onto the terraces and landscaped grounds, creating a seamless connection between indoors and outdoors. The sleeping quarters include five bedrooms as well as an independent studio. A garden-level suite benefits from direct access to the grounds and the pool, two additional suites occupy the main floor, while the upper level features a bedroom with ensuite shower room and a magnificent master suite with private study, dressing room and a large terrace overlooking the estate. The lower level houses a laundry room, a wine cellar, a wellness area with sauna and hammam, along with extensive volumes that can easily be converted into a gym, home cinema or games room. An additional independent studio, ideal for staff accommodation or dedicated to wellness activities, completes this level. The property also includes a fully autonomous caretaker’s house of approximately 70 sqm, offering a living room with fitted kitchen, a bedroom with dressing room, a shower room, separate toilets and a private terrace with its own garden and vegetable patch. The exterior spaces unfold in a quintessential Provençal setting, enhanced by a large renovated swimming pool, a synthetic-grass tennis court, a pétanque court and numerous relaxation areas. The olive grove, comprising nearly three hundred AOP-classified olive trees, blends harmoniously with almond trees and other fruit trees, giving the estate an authentic and vibrant atmosphere. The grounds are meticulously maintained year-round, ensuring perfect harmony between nature, comfort and tranquillity. Rare for its privileged location within a zone where no further construction is permitted, and remarkable for its character and amenities, this property stands as one of the finest opportunities in the Alpilles—ideal as a family residence or an exceptional second home.
…By Von Peerc Immobilier - Saint-rémy-de-provence


**Wake up to the Alpilles every day.** Just minutes from the iconic village of Les Baux-de-Provence, this 126 sqm home enjoys an exceptional setting, where uninterrupted views stretch across the Alpilles, pine trees and the surrounding Provençal landscape. A remarkable environment that defines the property's appeal as much as the house itself. Designed with everyday living and entertaining in mind, the home offers generous reception spaces. The living room with its stone fireplace, dining area and open-plan kitchen flow seamlessly together, all opening onto the terraces and the surrounding landscape. The interiors reflect a strong sense of identity. Terracotta floors, carefully selected wall finishes, a refined palette of colours and bespoke joinery create a home of genuine character. Every material and every detail has been thoughtfully considered, resulting in interiors that feel both timeless and inviting. The ground floor features a comfortable primary suite with bedroom, dressing room, shower room and study, allowing for effortless single-level living. Upstairs, two further bedrooms open onto a terrace overlooking the Alpilles, where the landscape becomes part of everyday life. A private garage completes the property. There is also the possibility of creating a plunge pool, while residents enjoy access to a communal swimming pool for an annual fee of just €30. A home that brings together what buyers seek most in the Alpilles: outstanding views, generous living spaces, single-level comfort and a distinctive architectural identity. A curated selection by AJC Immobilier Alpilles — Revealing remarkable places, creating obvious choices.
…By Ajc Immobilier
'%20stroke='%23DDAA3A'%20stroke-width='1.909'%20stroke-linecap='square'%20stroke-linejoin='bevel'/%3e%3c/svg%3e)
Receive by email any new listing that may match your search criteria
Your criteria :
By validating this form, you accept the general conditions of use of Le Figaro Properties.
These agencies offer a selection of luxury properties vente at Eygalières. Feel free to contact them for personalized assistance.
As part of your search for a luxury property, discover our catalog of 52 luxury houses with a terrace in Eygalières, offered from $1,135,738. Outdoor meals or summer receptions, the terrace extends the house outdoors. The houses listed in our listings offer attractive living areas measuring between 100 m² and 745 m².
Set down your suitcases without waiting: our catalog brings together 10 furnished luxury houses in Eygalières, with a starting price of $1,939,898. From the living room to the bedrooms, each residence is tastefully furnished and ready to live in. The average price of this furnished stock stands at $14,444 per square meter. Living areas reach 414 m² for our largest properties.
As part of your search for properties of excellence, browse our privileged selection of 107 luxury houses with a pool in Eygalières available from $1,095,066. Whether the architecture of these houses incorporates a covered indoor aquatic space or a vast outdoor pool, each property flourishes amid remarkably landscaped grounds measuring between 2.8 ha and 11.3 ha.