The agencies at Saint-Antonin-sur-Bayon
These agencies offer a selection of luxury properties vente at Saint-Antonin-sur-Bayon. Feel free to contact them for personalized assistance.

 English$ USD · m²


the Real Estate Agency presents a unique property opposite the famous Montagne Sainte Victoire with an exceptional view. It is an old village house fully renovated with 3 terraces, one of which is 80 m² facing the mountain, and a small garden. The house, spread over 2 levels, consists of 2 apartments combined into one but which can have independent access. It includes several living rooms, 2 open kitchens, 4 bedrooms, 3 bathrooms/showers/WC, as well as a garage, 2 cellars. For nature lovers, Montagne Sainte Victoire, and Cezanne's landscapes. Contact Catherine Olivier 06.09.20.59.87 / 04.42.66.80.43. The risks to which this property is exposed are available on the Georisques website: www.georisques.gouv.fr
…By Immobiliere Du Tholonet


The Nicolas Staes Group presents for sale, just 15 minutes from the center of Aix-en-Provence, in the municipality of Beaurecueil, a rare real estate ensemble to renovate, nestled in a privileged natural environment, in absolute calm, with a view of the Sainte-Victoire mountain.Built in the heart of a park of approximately 1 hectare, the ensemble develops nearly 1,300 m² spread over two character buildings: a farmhouse and a bastide.A building permit has been obtained for the renovation and transformation of the property as part of a hotel operation project, offering particularly interesting potential in immediate proximity to the main tourist sites, restaurants, and iconic addresses of the Pays d'Aix.A rare opportunity to develop a character hotel project in one of the most sought-after environments in Provence.This description has been automatically translated from French.
…By Nicolas Staes


The NICOLAS STAES group presents you for sale, just a few minutes south of the city center of Aix-en-Provence, on the popular site of Tholonet, this bastide in a dominant position, offering an exceptional panoramic view of the Sainte-Victoire mountain and the Cengle plateau, in an environment of absolute calm while remaining in the immediate vicinity of amenities. With a living area of about 250 m², this charming property seduces with its elegance and the quality of its services. Built in the heart of a magnificent landscaped park of about 4,000 m², planted with olive trees, it offers a rare and privileged living environment. The exteriors are sublimated by a pool heated with salt, accompanied by its pool house with outbuilding of about 30 m², ideal for receiving family and friends in a friendly atmosphere. The house offers beautiful volumes and a harmonious distribution, including four bedrooms including three suites, as well as a ground floor bedroom, and four bathrooms. The large living room with fireplace invites you to relax, while the kitchen dining room signed MOUVEMENT combines design and functionality. An elegant glass roof/veranda completes the whole, serving as a winter garden bathed in light. A large furnished basement completes this property, offering multiple possibilities of use according to your needs (leisure area, gym, cellar, storage...). A large carport allows you to park up to five vehicles. A true haven of peace, combining authenticity, comfort and exceptional views.
…By Nicolas Staes


A Private Estate in the Heart of Aix-en-Provence Set within Aix-en-Provence's most sought-after residential enclave, and just twenty minutes on foot from the historic centre, this 600 sq.m Maison de Maître sits at the heart of a private, walled estate of 3.10 hectares. The grounds are formal in the French tradition – pine, cypress and olive trees alongside persimmons and a broader palette of Mediterranean planting – and open onto uninterrupted views across the valley to Sainte-Victoire, the mountain that has drawn painters to this corner of Provence for well over a century. The house itself reflects the same attention to detail: ornamental plasterwork, Rognes stone detailing and period wood panelling throughout, all in keeping with its architectural pedigree. A separate caretaker's house, an orangery and a substantial pool house complete the estate, offering genuine scope for family life and entertaining alike. Discreetly positioned and rarely available, this is a rare chance to acquire one of Aix's great private addresses, moments from the city yet entirely apart from it.
…By Actuel Immobilier


SAINT-MARC-JAUMEGARDE - EXCEPTIONAL SAINTE-VICTOIRE VIEWSJust minutes from Aix-en-Provence, in the highly sought-after Savoyards area, this contemporary architect-designed villa enjoys an exceptional setting directly facing the Sainte-Victoire mountain.Set on approximately 2,300 sqm of land, the property offers nearly 400 sqm of living space, impressive volumes, abundant natural light and outstanding views.The spectacular 150 sqm living area with open-plan kitchen opens onto approximately 230 sqm of terraces overlooking the Sainte-Victoire.The sleeping quarters comprise four spacious suites, with a fifth suite remaining to be completed.Outside, an impressive 25-metre swimming lane enhances the property's contemporary design.A remarkable 350 sqm unfinished basement with 3.30-metre ceilings offers multiple possibilities, including a garage, spa, gym, home cinema, wine cellar or leisure areas. A second indoor swimming lane also remains to be completed.Finishing works will allow the future owner to personalise this rare property to their own standards and lifestyle.An exceptional address combining panoramic views, contemporary architecture, extraordinary volumes and outstanding potential just minutes from Aix-en-Provence.This description has been automatically translated from French.
…By 3g Immo Prestige


Saint-Marc-Jaumegarde Elegant Provençal Bastide with Panoramic Views of Sainte-Victoire Just a few minutes from the historic centre of Aix-en-Provence, in one of the most sought-after residential areas of the Pays d’Aix, this elegant Provençal bastide offers approximately 300 sqm of living space in an exceptional setting, combining timeless charm, privacy and breathtaking natural surroundings. Set in absolute peace and quiet on a beautifully landscaped 2,000 sqm terraced garden, the property enjoys spectacular panoramic views of the iconic Sainte-Victoire mountain. From the moment you enter, the generous proportions and abundant natural light create an inviting atmosphere. The spacious reception rooms are both elegant and welcoming, centred around a living room with an insert fireplace, providing warmth and character throughout the seasons. A delightful English-style sitting room offers a more intimate retreat, ideal for reading or relaxing. Designed for comfortable everyday living, the house is equipped with air conditioning on the main level and also benefits from a practical laundry room. The sleeping accommodation comprises five bedrooms, including one on the ground floor, making the property perfectly suited to family life as well as hosting guests. Outside, the beautifully landscaped terraced garden reflects the authentic charm of Provence, with several inviting outdoor living areas. The impressive 6 x 12 metre swimming pool blends harmoniously into its natural surroundings, while the spacious terraces provide the perfect setting to enjoy the region’s sunny climate and the magnificent views of Sainte-Victoire. A rare opportunity on the market, this exceptional property combines authentic Provençal character, generous living spaces, quality features and an outstanding location just moments from Aix-en-Provence. A distinguished home for those seeking an exceptional Provençal residence in one of the region’s most desirable settings.
…By Archimmo


TENDANCE IMMO 05 offers you for sale this exceptional villa in Saint-Marc-Jaumegarde. Situated in a dominant position, quiet and private, this artist’s home inspired by Venetian palaces offers an exceptional panoramic view. Its unique architecture, enhanced by handmade ceramics, makes it a rare and one-of-a-kind property. Built in 1991, the villa has 197 m² of living space and 285 m² of usable space, on a fenced and landscaped plot of about 2,300 m², with an electric gate. The entrance leads to a spacious hall. The main level includes a large living room with east-facing bay windows, access to the terrace and dining area, a kitchen with access to the south-facing terrace and pantry, a bright office with panoramic windows, as well as a suite with a bedroom, shower room, and WC. Internal access to the garage. Upstairs, there are two suites: the first one has a balcony with a view of the garden and pool, a shower room, and a WC; the second, more spacious, has a southeast-facing terrace with an impressive view of the valley, a large bathroom with a shower and bathtub, and a walk-in closet. A sunroom/veranda surrounded by nature completes this level. In the tower, on the 2nd floor, an office takes full advantage of the dominant view and can be converted into a bedroom. In the basement: a room with a Finnish sauna that can be used as a gym, a cellar/crawl space, and a utility room. Outside: a heated pool with an electric rolling cover, a landscaped and maintained garden, and automatic watering supplied by the Canal de Provence. Heating: fireplace and underfloor heating via heat pump. Hot water: solar. Property tax: €3,366. Energy rating: C 111 kWh/m²/year. Greenhouse gas emissions: A 3 kg/m²/year. Reference data from 2021, 2022, and 2023. Selling price including fees: €1,799,000 Fees payable by the buyer: €49,000 Price excluding fees: €1,750,000 “Information on the risks this property is exposed to is available on the Géorisques website: www.georisques.gouv.fr”.
…By Tendance Immo 05


Llinares Immobilier Pôle Prestige presents: LA BELLE Just 15 minutes from the center of Aix-en-Provence, in the highly sought-after town of Saint-Marc-Jaumegarde, this elegant family home offers an exceptional living environment in absolute tranquility, with commanding views of Montagne Sainte-Victoire. With approximately 457 m² of living space, the home is set within a fully fenced lot of about one hectare, offering privacy, space, and serenity. The main house charms with its generous proportions and warm atmosphere. It features spacious living areas, including a dining room, a large living room, and a separate kitchen. The entire property has been designed for comfortable family living as well as for entertaining in style. The sleeping quarters feature seven bedrooms harmoniously distributed throughout the home, each with its own bathroom, ensuring comfort and privacy for everyone. Additional amenities enhance the living experience, including a sauna and a wine cellar. Outside, the landscaped grounds exude an authentic Provençal atmosphere, featuring a swimming pool, a pétanque court, and relaxation areas that open onto the surrounding natural landscape. An 80 m² guest house, a carport, and garages complete this rare property for sale, ideal as a prestigious primary or secondary residence on the outskirts of Aix-en-Provence. - AJ/ Property not subject to condominium regulations - Property tax: €7,068/year - Fees included (4%, payable by the seller) - Energy and climate ratings - Estimated average annual energy costs for standard use based on 2021 energy prices: between €6,900 and €9,500 - Information on the risks associated with this property is available on the Géorisques website: www.georisques.gouv.fr Saint-Marc-Jaumegarde – Elegant estate with guest house and views of Sainte-Victoire.
…By Llinares Immobilier


On the borders of the Luberon and the Alpes-de-Haute-Provence, set on the heights above Montfuron, this prestigious bastide built in the late 18ᵗʰ century presides over a private estate of 104 hectares in a single block. Rare on the Provence luxury property market, it combines the authenticity of a residence mellowed by more than two centuries with the comfort of a restoration carried out in fine, natural materials. Offering over 400 m² of living space, this former sheepfold opens onto a 360° panorama taking in wooded hills, the Durance valley and the line of the Alps. The accommodation unfolds over three levels: generous reception rooms with traditional exposed-beam ceilings, a Provençal stone kitchen opening onto a steel-framed garden room, and sitting rooms arranged around a monumental dressed-stone fireplace. The main house provides six light-filled bedrooms, designed to welcome family and guests in refined comfort, complemented by a fully equipped gym. Outside, the landscaped gardens compose a succession of remarkable scenes: clipped box parterres, an antique fountain, flowering arbours, agapanthus and oleanders. The swimming pool, edged with a stone terrace and served by a pool house with a traditional pizza oven, is set within a perspective opening onto the Provençal countryside. Beyond the gardens lie meadows, wheat fields, 130 olive trees and almond trees; a working agricultural estate in its own right. The 104 hectares lend themselves naturally to equestrian use, with scope to accommodate horses and dedicated facilities, and offer miles of riding and walking entirely within the property. An outbuilding, a carport, a borehole, a natural spring and a full complement of contemporary equipment (home automation, fibre-optic broadband, air conditioning, alarm, video surveillance, electric vehicle charging point and automatic irrigation) ensure the estate is comfortable and secure to run. Scope for extension remains open, a notable asset for a property of this calibre. Energy rating C and climate rating A, south-south-easterly aspect and a complete absence of overlooking: the property combines efficiency, natural light and absolute privacy. Manosque and its amenities are some ten minutes away, Aix-en-Provence around forty minutes via the A51, Marseille-Provence airport 55 kilometres, and the Aix-en-Provence TGV station under an hour. This bastide will appeal to lovers of great Provençal estates, in search of a discreet art de vivre, authenticity and freedom. A rare heritage signature between the Luberon and Haute-Provence. Agency fees payable by vendor - Montant moyen de la quote-part de charges courantes 4,800 €/yearly - Montant estimé des dépenses annuelles d'énergie pour un usage standard, établi à partir des prix de l'énergie de l'année 2021 : 3681€ ~ 4980€
…By Barnes Pays D'aix-en-provence


Traditional house of very beautiful craftsmanship, developing around 180 m² of living space on a landscaped plot of 1,268 m², this property built in 1998 offers a particularly pleasant living environment for a family in search of space, comfort, and brightness, in the heart of a lively and sought-after village.Natural light generously flows through the large aluminum sliding doors, highlighting beautiful interior volumes accentuated by ceiling heights reaching 3 meters, while the property benefits from an unobstructed panoramic view of the Étoile mountain range. A terrace of approximately 50 m², extended by a carefully flowered garden, welcomes a fully integrated tiled swimming pool area, complemented by a garage. The immediate proximity to shops, public transport, and schools further enhances the appeal of this address.Organized over two levels, the house offers six main rooms including four bedrooms, providing a functional layout suitable for family living as well as entertaining. The whole constitutes a high-end property, balanced and comfortable, in a practical daily living environment.We invite you to contact us to arrange a visit and fully appreciate the qualities of this property.New energy label DPE: C/AFees paid by the sellerGabriel Valliot (EI) - 06 82 03 34 74L'AGENCE D'AIX EN PROVENCE: 04 42 21 09 59Fees paid by the seller. Energy class C, Climate class A Estimated annual energy expenses for standard use: between €2265.00 and €3065.00 for the years 2021, 2022, and 2023 (subscriptions included). Information on the risks to which this property is exposed is available on the Géorisques website: georisques.gouv.fr.Your advisor L'AGENCE D'AIX EN PROVENCE: François BOZO Commercial agent (Individual business) RSAC 351 224 068 RCP MMA ENTREPRISE N°127 100 479This description has been automatically translated from French.
…By L'agence D'aix En Provence


Just two kilometres from the historic centre of Aix-en-Provence, in one of the city's most coveted residential neighbourhoods, this exceptional contemporary property of 214 m² sits within 1,200 m² of beautifully landscaped grounds – mature trees, absolute calm. Completely reimagined by a well-regarded Aix architect, the house is a confident blend of clean contemporary design and the relaxed Provençal way of life. The spaces are generous, the lines uncluttered, and natural light is a constant presence throughout. The principal reception room – over 50 m² – opens directly onto a terrace with open views across the surrounding countryside. This seamless flow between inside and out, so characteristic of the finest properties in the Aix area, makes the most of the climate and those long southern evenings. The kitchen, elegant and sociable in equal measure, enjoys its own dedicated terrace – ideal for informal dining. Accommodation Main level: entrance hall · large reception room with terrace access · fully equipped kitchen with dining area · laundry room · two bedrooms · shower room Garden level: two spacious en suite bedrooms · fifth bedroom · dressing room Outside, a heated saltwater pool completes the picture. A garage is included. The location is as practical as it is peaceful: bus routes and local shops are within easy reach, with fast access to major roads while remaining in a genuinely quiet residential setting.
…By Actuel Immobilier


Just 5 minutes from the center of Aix-en-Provence, facing the majestic Sainte-Victoire Mountain, this exceptional property embodies the timeless elegance of the finest Provençal homes. Nestled within a landscaped and wooded park of 4,769 m², this rare property offers approximately 460 m² of living space, enhanced by high-end amenities—a triple garage, pool house, and outdoor reception areas. Completely redesigned in 2022, the renovation reveals a perfect mastery of the Provençal farmhouse style, sublimated by a remarkably refined contemporary interpretation. Every detail has been meticulously orchestrated by an interior designer, resulting in a clean and sophisticated aesthetic where linen, wood, and concrete harmonize beautifully. The generous and light-filled interior accommodates eight suites, each with its own bathroom, a sleekly designed, fully equipped kitchen, a reception room with an open fireplace, an elegant dining room, and a wellness area including a gym and a hammam. Outside, the gardens create a tranquil natural setting, offering stunning views of the Sainte-Victoire mountain. Wooden terraces, designed as true living spaces, surround a large, contemporary swimming pool with shallow end-level access and a pool house. Outdoor dining areas and lounges invite you to savor every moment, from sunrise to sunset, in a private and exclusive atmosphere. Ample parking, easy access to highways, and the immediate proximity of amenities and schools complete this exceptional property. A unique property, reminiscent of an Aix-en-Provence hacienda, with a decidedly prestigious character. Agency fees payable by vendor - Montant estimé des dépenses annuelles d'énergie pour un usage standard, établi à partir des prix de l'énergie de l'année 2021 : 3050€ ~ 4140€ - Serge HADIDA - Agent commercial - EI - RSAC Aix en Provence 443235338
…By Barnes Pays D'aix-en-provence


This 272 sqm architect-designed villa is in an elevated setting in Venelles, 15 minutes from Aix en Provence and 5 minutes from the shops and the schools. Enjoying an open view, it includes a 115 sqm living/reception room and kitchen bathed in sunshine thanks to wide patio windows, a suite, a study, a utility room and a guest wc. Upstairs are a second study, a master suite opening onto a terrace commanding an open view, two further bedrooms, a bathroom and a separate wc. With a cellar and a 50 sqm double garage. Set in a 3245 sqm plot with an extensive terrace, an overflow swimming pool, and a boules pitch.
…By Daniel Feau Aix & Pays Varois


Mon Office Immobilier in Aix-en-Provence is pleased to present for sale a characterful property of rare elegance, with a total floor area of nearly 630 m², including outbuildings. The property's address, virtual tour video and all financial details are available online on the Mon Office Immobilier website under reference 6622-LLI (direct link to the photos) Just a few minutes from the historic centre of Aix-en-Provence, this residence enjoys a prime location, offering easy access to the main motorways and the TGV station. Nestled in a particularly sought-after area, it stands out for its history, its generous proportions and the exceptional potential it offers. A sought-after location Set on a plot of approximately 5,000 m², the property is situated in a leafy, unspoilt setting, whilst remaining within easy reach of local shops and the heart of the village. This former mill, built before 1948 on land once crossed by the River Arc, was designed to withstand the prevailing winds, particularly the mistral. Its authentic architecture, deeply rooted in the history of the area, gives it a unique character and a charm rarely found in the Aix region. A family home with generous proportions The main house offers approximately 220 m² of living space and is organised around the tower of the former mill, extended by two distinct wings which lend the property its character and authenticity. On the ground floor, a spacious reception room opens onto a separate kitchen, a pantry, a ground-floor bedroom, a wine cellar, a shower room, a toilet and several storage areas. A layout that is both functional and comfortable, designed for everyday living as well as for entertaining. Upstairs, five bedrooms are harmoniously distributed across the two wings of the house. Two bathrooms, a shower room, several toilets and ample storage space complete this area, designed to accommodate a family in the best possible conditions or to entertain guests in comfort. From the upper part of the property, the view extends to an exceptional 360° panorama, offering in particular a remarkable vista of the Sainte-Victoire mountain. The property also includes a former farmhouse of approximately 410 m², comprising numerous outbuildings. These spaces offer remarkable potential for various development projects, whether for family, professional or heritage purposes. Exceptional outdoor spaces The carefully maintained landscaped grounds naturally extend the elegance of the residence and provide a privileged living environment. It comprises a south-facing French garden, an olive grove and extensive wooded areas, creating an environment that is at once majestic, peaceful and intimate. The outdoor facilities complete the picture, featuring a tennis court and a fully secure, heatable swimming pool, built from formwork concrete and fitted with an electric roller shutter. A pool house, comprising a shower, toilet and storage areas, complements this space dedicated to relaxation. A fully fitted outdoor kitchen, equipped with a barbecue, a plancha and a pizza oven, also allows you to make the most of sunny days and entertain in a convivial setting. Features The property is connected to the mains drainage system. Central heating is provided by a new gas boiler, installed in 2023, offering comfort and energy efficiency. The roof, fully renovated in 2022, is a further asset and contributes to the building's longevity. A subtle blend of heritage, authenticity, spaciousness and high-quality fixtures and fittings, this property represents a rare opportunity on the Aix-en-Provence market. It is equally suited to a large family home or a prestigious property development, offering a unique living environment just a few minutes from Aix-en-Provence. -- -- À votre service : Laura LICEN - +33757592042 Référence annonce : 6622-LLI. Le DPE est visible dans l'onglet informations énergétiques. Le prix indiqué comprend les honoraires à la charge de l'acheteur d'un montant de 4.47% inclus dans le prix affiché. Les informations sur les risques auxquels ce bien est exposé sont disponibles sur le site Géorisques : www.georisques.gouv.fr
…By Mon Office Immobilier


Nestled in the heart of the highly sought-after town of Cabriès, in a peaceful residential environment, this elegant villa boasts exceptional panoramic views of the surrounding countryside and hills. Set on landscaped grounds of approximately 1,974 m², it impresses with its spaciousness, brightness, and the quality of its amenities. The main villa is organized around a vast reception area including a living room, a dining room, and an open kitchen, enhanced by stunning cathedral ceilings that offer remarkable height and an unparalleled sense of space. The night area features a master suite, two additional bedrooms, a shower room, two toilets, and a veranda which can easily accommodate an office or relaxation space. Numerous storage solutions and a laundry room complete this ensemble designed for optimal living comfort. An adjoining apartment, accessible from the interior and which can be entirely independent, enhances the features of this unique property. It consists of a living room with a kitchenette and two master suites, each with its own dressing area and bathroom, offering a perfect solution for hosting family and guests or considering a high-end rental project. Outside, the garden features a beautiful traditional pool, a large covered terrace ideal for outdoor gatherings, as well as a cellar. An exceptional property, combining elegance, functionality, and the art of Provençal living, just a few minutes from Aix-en-Provence. Aix en Provence - Sotheby's International Realty, the international reference for luxury real estate in Aix en Provence (Fabrice Lenoir / 06 24 65 19 64).This description has been automatically translated from French.
…By Aix-en-provence - Sotheby's International Realty


This remarkable estate of more than 250 hectares embodies the authenticity and prestige of Provence. Originally an 18th-century farmhouse, it enjoys an exceptional natural setting, bordered by a river and a pond, within a preserved landscape of rolling hills and wooded surroundings, just 30 minutes from Aix-en-Provence. Access is via an impressive wrought-iron gate opening onto a paved driveway of approximately one kilometre, lined with pine trees and leading to the main property. A charming paved courtyard, shaded by a centuries-old plane tree, sets the tone for a remarkable arrival. The main bastide offers approximately 750 sqm of living space and is composed of two separate residences connected by a central porch. Despite successive extensions over time, the property has retained perfect architectural harmony and the authentic charm of a traditional Provençal farmhouse. Its warm-toned façade, punctuated by generous openings and celadon green shutters, rises over three levels beneath a traditional canal tile roof, highlighting its timeless character. To the north, the outbuildings include agricultural and wine-making facilities, technical rooms, and a caretaker’s accommodation. To the south, beautifully landscaped terraced gardens unfold around a flower garden with water features, swimming pool, large sun terrace, pool house, dovecote, and orangery. To the east, a meticulously maintained vegetable garden, two elegant wrought-iron greenhouses, floral areas, and fruit trees complete this rare estate. Ideally located, the property offers quick access to major routes: under 10 minutes to the motorway, 35 minutes to Aix-en-Provence, 40 minutes to the TGV station, and 50 minutes to the international airport, ensuring a perfect balance between privacy, nature, and accessibility. A unique estate combining prestige, heritage, and the Provençal art of living in an exceptional setting. Energy rating: D (182 kWh/m²/year) – Climate rating: A (5 kg CO₂/m²/year) Estimated annual energy costs: between €5,810 and €7,930 (reference year 2025) Information on potential risks available at: www.georisques.gouv.fr
…By Beauchamp Estates


Just 25 minutes from Aix-en-Provence, in the heart of a renowned historical village, lies an exceptional Private Mansion dating back to the 16th and 17th centuries, part of which is listed as a Historic Monument. This remarkable residence, with a total surface area of nearly 1,000 m², showcases elegant architecture with its cut-stone façades, mullioned windows, and preserved period details that highlight its prestige. Designed as a grand family home, the property is centered around a splendid Italian-style patio and a charming inner courtyard with a swimming pool and shaded terraces, offering true havens of relaxation and privacy. From its mirador, the panoramic view stretches across the village rooftops and bell towers. The reception areas, with their exceptional volumes, extend over approximately 715 m² of living space. They include a vast reception hall, a library, a second more intimate lounge, a dining room, and a kitchen opening onto one of the terraces. The sleeping quarters feature nine bedrooms, including six suites and a refined master bedroom with its own private lounge. On the ground floor, beyond the majestic vaulted entrance hall, several annexes add to the property’s appeal, including a spacious garage and an impressive wine cellar in the basement. The estate also preserves the evocative remains of an ancient chapel, further enhancing its unique character and historical significance. Rare on the market, this residence combines authenticity and elegance, making it an ideal choice for a large family estate or a luxury hospitality project such as a boutique guesthouse. A unique opportunity for discerning buyers and lovers of historic properties. Agency fees payable by vendor - Montant estimé des dépenses annuelles d'énergie pour un usage standard, établi à partir des prix de l'énergie de l'année 2021 : 11370€ ~ 15450€ - Les informations sur les risques auxquels ce bien est exposé sont disponibles sur le site Géorisques : www.georisques.gouv.fr - Tracy MC ELROY - Agent commercial - EI - RSAC 453 522 633
…By Barnes Pays D'aix-en-provence


Llinares Real Estate presents: L'AIXCELLENCEAn architect-designed T5 house of 271m², ideally located in Celony, offering an exclusive living environment in a calm and privileged area.Upon entering, you will be charmed by a vast double living area, dining room, and lounge, bathed in light and enhanced by a beautiful fully equipped open kitchen and a technical room. The entire space generously opens to the outside through large bays that erase the boundaries between indoor and outdoor. The ground floor also hosts a large master suite with a bathroom and dressing area.Upstairs, the sleeping area includes three bright bedrooms, consisting of another suite with a bathroom and dressing area, as well as two bedrooms with a shower room and toilets. Outdoors, the art of living takes on its full dimension with a superb swimming pool with a jacuzzi and a 22m² pool house with a summer kitchen, creating a true reception area. The landscaped garden of 2500m², completely enclosed, flat and planted, offers a rare and preserved setting in absolute tranquility.An exceptional property that combines comfort and the art of living.Contact: Stephan VITELLO: 06 24 32 77 55Collaborator certificate: ADC13102026000000269RCP: AACI/21519/27613- SV/property not subject to co-ownership regulations- Property tax: 5050€/year- Fees included at the seller's expense- Energy class A and climate class A- Average estimated annual energy expenses for standard use based on energy prices from 2021, 2022, and 2023 between 840 euros and 1200 euros per yearInformation on the risks to which this property is exposed is available on the Géorisques website: WWW.georisques.gouv.frHouse for sale 13100 - Villa T5 of 271m2 - Pool - Pool house - 13090-Aix en ProvenceThis description has been automatically translated from French.
…By Llinares Immobilier


Just a few minutes from the center of Aix-en-Provence, in a privileged natural environment with a spectacular view of Sainte Victoire, this character property of 212 m² including 35 m² annexed, is set in the heart of an enclosed park of 7,561 m². The house offers a fluid and elegant layout. On a single level, an entrance leads to a bright open space opening onto Sainte Victoire with a living room with fireplace, dining room, equipped kitchen, and utility room, as well as a bedroom with a shower room and toilet, ideal as a master suite on the ground floor. Upstairs, three bright bedrooms share a shower room, in a peaceful and family atmosphere. Outside, the wooded land forms a true green setting, structured around a swimming pool and enhanced with outbuildings, including two cabins. The outdoor spaces, open to the landscape, offer tranquility and privacy. An attached garage of about 35 m² completes the ensemble. An independent garage of 42 m² convertible into a reception room and a large guest parking area. Features & advantages: - Breathtaking Sainte Victoire view - Enclosed park of 7,561 m² - Swimming pool and outbuildings - Ground-floor bedroom - Quiet environment near Aix A confidential property, ideal as a main or secondary residence, for clients seeking nature and discretion on the doorstep of Aix-en-Provence. The most beautiful transactions always carry the same signature - John Taylor Information on the risks to which this property is exposed is available on the Géorisque website: www.georisques.gouv.fr
…By John Taylor Aix-en-provence


Just 10 minutes from the historic center of Aix-en-Provence, this exceptional property embodies the art of Provençal living with refinement. Nestled in a preserved environment, this magnificent 18th-century Mas, dating from 1769, has undergone a remarkable renovation combining luxury, authenticity, contemporary volumes, and high-end features. Developing 511 m² of built area including 442 m² of habitable space, the residence is located within a landscaped estate of rare elegance, composed of century-old trees, an olive grove of about 150 trees, and Mediterranean species offering an exceptionally beautiful natural setting. From the entrance, the volumes impress. A spectacular reception area of 147 m² hosts a large hall, a guest cloakroom, a masterful salon with a ceiling height of 4.50 meters, and bathed in light thanks to four enormous curved bay windows with pocket doors. A fully equipped high-end kitchen, enhanced by a central island and white Corian countertops, opens harmoniously onto an elegant dining room. A pantry completes this spacious living area, designed for distinguished entertaining. Adjacent to the kitchen, a large covered terrace invites you to enjoy summer lunches and dinners in a friendly and refined atmosphere. An attached and independent guest house houses a comfortable suite with a private bathroom, a lounge, and separate toilets. The ground floor houses a wine cellar and a suite bedroom with a shower room featuring an Italian shower and separate toilets. Upstairs, a stylish office or fully glazed fitness space, a laundry room, and two beautiful suites with private bathrooms make up the night zone. A sumptuous Master Suite, opening onto a private terrace, features a custom walk-in closet, a bathroom, and separate toilets. The top level hosts a second Master Suite with a walk-in closet, a shower room, and its own terrace, offering privacy and serenity. Overlooking the Aix countryside and facing south, the property offers a spectacular panoramic view. A saltwater infinity pool measuring 12 x 4.5 meters extends outdoor spaces and provides a living tableau of the surrounding landscapes. A fully independent dépendance of approximately 60 m² offers multiple development possibilities: caretaker’s house, guest house, professional space, workshop, or gym. A tennis court, an attached enclosed garage, a car shelter, and a large guest parking area complete the rare amenities of this unique property. Just minutes from the heart of Aix-en-Provence, three minutes from Set Club Golf, and from IBS International School. A confidential address where ancient charm meets contemporary excellence. A rare place combining elegance, modernity, and the art of living in Provence. The most beautiful transactions always bear the same signatures. John Taylor Information on the risks associated with this property are available on the GeoRisques website: www.georisques.gouv.fr
…By John Taylor Aix-en-provence


This resolutely contemporary 400 sqm property dating from 2011 is in a peaceful location 10 minutes from Cours Mirabeau and the centre of Aix, 15 minutes from the TGV station, 25 minutes from the airport and near the autoroutes. Set in 4000 sqm of grounds and commanding an exceptional view of the iconic Sainte Victoire Mountain, it includes a 180 sqm reception area, a 70 sqm home cinema, five bedrooms and a study. With a heated 15 x 5 metre mirror swimming pool, a jacuzzi and a carport.
…By Daniel Feau Aix & Pays Varois


This unique property set in a landscaped and wooded 4769 sqm plot is located 5 minutes from the centre of Aix en Provence and faces the iconic Sainte Victoire Mountain. Renovated in 2022 by an interior decorator, it includes a living/reception room with a fireplace, an equipped kitchen, a dining room, eight bedrooms, seven shower room, and a fitness room with a hammam. The gardens feature a superb swimming pool, several terraces, a pool house, and an area for al-fresco dining. With several parking spaces. In a convenient location near the autoroutes and bus lanes.
…By Daniel Feau Aix & Pays Varois


Secluded within an estate spanning over 5 hectares in the town of Jouques, this former 19th-century sheepfold—now transformed into an elegant Provençal farmhouse—offers a setting of rare privacy. Surrounded by more than 200 productive olive trees, this property of approximately 260 m² has preserved the soul and simplicity of its heritage while offering the comforts of a family home designed for embracing the Provençal lifestyle. The main house, covering around 225 m², blends naturally into its surroundings. Its remarkable stone terrace, shaded by majestic trees, serves as the true heart of the home—a place easily imagined for summer lunches, long evenings with friends, and those timeless moments that define the charm of a country estate. Inside, the farmhouse spirit is revealed through warm, light-filled living spaces. The ground floor centers on a vast, light-drenched living room, extending into a more intimate sitting area with a fireplace. The kitchen—complete with a back kitchen and pantry—maintains a welcoming family-home atmosphere, designed with entertaining in mind. A primary suite with a bathroom completes this level. Upstairs, a second suite features a beautiful bedroom with a fireplace opening onto a balcony, along with an office area and a bathroom. Two additional bedrooms share a shower room, while a triple-aspect TV lounge provides a bright, cozy living space. An independent guest house naturally complements the property. It offers two bedrooms, a shower room with a toilet, and a bathroom with a toilet, allowing family and friends to stay in complete independence. Outside, the estate embodies a lifestyle centered on nature and the pleasures of Provence. An exceptional 16 x 7-meter swimming pool, complete with a pool house, stretches across the heart of the property, offering an ideal setting for summer days and convivial moments with family or friends. A tennis court in pristine condition rounds out this rare offering, while a carport accommodating three vehicles provides convenient, discreet parking. The estate also benefits from a borehole, providing a valuable resource for maintaining the grounds and contributing significantly to the property's self-sufficiency. Agency fees payable by vendor - Montant estimé des dépenses annuelles d'énergie pour un usage standard, établi à partir des prix de l'énergie de l'année 2026 : 8200€ ~ 11110€ - Serge HADIDA - Agent commercial - EI - RSAC Aix en Provence 443235338
…By Barnes Pays D'aix-en-provence
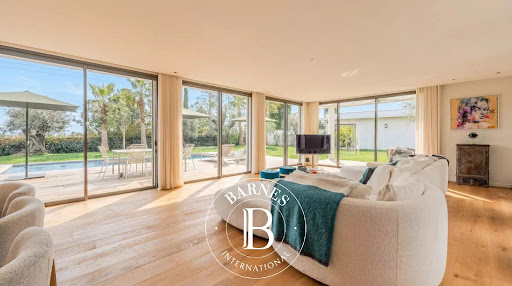


Just minutes from the historic center of Aix-en-Provence, this superb, brand-new architect-designed villa offers 240 sq m of living space on a landscaped 1,200 sq m plot, in a completely peaceful and private setting. Bathed in light thanks to its southern exposure, it features a spacious 93 sq m living room with solid oak parquet flooring, sliding glass doors, and an elegant open-plan kitchen. The ground-floor master suite includes a dressing room and a shower room. Upstairs, there is an office with panoramic views, a second suite with a dressing room and shower room, and two additional bedrooms, each with its own private shower room. The garden, a true haven of greenery, boasts an Ipe wood deck, a 10 x 3 m saltwater swimming pool, and a modular pool house (suitable as a gym or office). High-end amenities include solid oak, marble, underfloor heating/cooling, photovoltaic panels, and enhanced security. Double garage of 40 m² with charging stations. An exceptional property, combining contemporary architecture and absolute comfort, 15 minutes from the TGV station and 20 minutes from Marseille-Provence Airport. Agency fees payable by vendor - Montant estimé des dépenses annuelles d'énergie pour un usage standard, établi à partir des prix de l'énergie de l'année 2021 : 500€ ~ 730€ - Serge HADIDA - Agent commercial - EI - RSAC Aix en Provence 443235338
…By Barnes Pays D'aix-en-provence


Only 6 minutes from a prestigious tennis and golf club in Aix-en-Provence and just 10 minutes from the historic centre, this elegant architect-designed villa of approximately 184 sq.m enjoys a privileged setting within a secure residential estate. The property offers absolute peace and tranquillity, elegant proportions and exceptional panoramic views over the surrounding hills and the majestic Sainte-Victoire mountain. Built in 1996 on beautifully landscaped grounds of 724 sq.m, the villa is thoughtfully arranged over three split levels, offering living spaces designed to combine comfort, privacy and a seamless connection with the outdoors. The main level features a beautiful reception area comprising a welcoming living room with fireplace, a dining room opening extensively onto the outdoor spaces, and a semi-open kitchen. Three bedrooms and a shower room complete this level. Upstairs, the master suite enjoys a lovely terrace with open views, as well as a shower room and dressing room. On the garden level, an independent apartment with its own private entrance, while remaining directly connected to the main villa, comprises a living room, a fully equipped open-plan kitchen, a bedroom with built-in storage and a shower room. An ideal space for welcoming family and friends in complete privacy. The beautifully landscaped outdoor areas naturally extend the living spaces. They feature an infinity pool and a charming relaxation area, perfectly integrated into the surroundings and offering an exceptional setting to enjoy the beautiful Provençal days overlooking Sainte-Victoire. A unique and elegant villa, perfectly designed to embrace the Aix-en-Provence lifestyle, combining nature, privacy and immediate proximity to local amenities, sporting facilities and the historic centre of Aix-en-Provence. Agency fees payable by vendor - Montant moyen de la quote-part de charges courantes 408 €/yearly
…By Barnes Pays D'aix-en-provence
'%20stroke='%23DDAA3A'%20stroke-width='1.909'%20stroke-linecap='square'%20stroke-linejoin='bevel'/%3e%3c/svg%3e)
Receive by email any new listing that may match your search criteria
Your criteria :
By validating this form, you accept the general conditions of use of Le Figaro Properties.
These agencies offer a selection of luxury properties vente at Saint-Antonin-sur-Bayon. Feel free to contact them for personalized assistance.
As part of your search for a luxury property, discover our catalog of 1 luxury house with a terrace in Saint-Antonin-sur-Bayon, offered from $895,119. Outdoor meals or summer receptions, the terrace extends the house outdoors. The house listed in our listing offers an attractive living area measuring 160 m².
