The agencies at Les Pennes-Mirabeau
These agencies offer a selection of luxury properties vente at Les Pennes-Mirabeau. Feel free to contact them for personalized assistance.

 English$ USD · m²
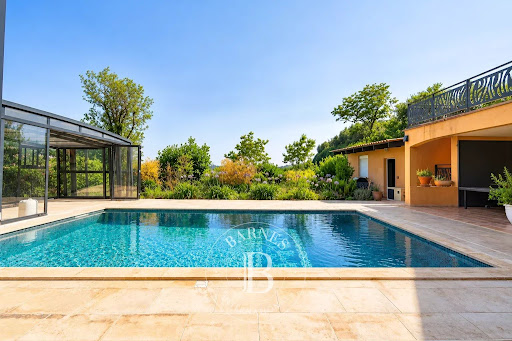


The advertiser did not provide an english description for this listing.
…By Barnes Marseille Cassis Littoral


The Inestimable takes you to the Estaque beach and invites you to discover this charming house from the 1900s, full of charm and history. An inspiration for the famous painter Braque ('Terrace at the Hôtel Mistral'), the house, facing the sea, offers 151 m2 of living space spread over several levels.On the ground floor, you enter through a typical hall of houses from that era. Then you will find the living areas: a spacious and bright living/dining room, opening onto a beautiful veranda and a landscaped terrace, as well as a large fully equipped kitchen.On the first floor, there are two initial bedrooms: a master suite with its large dressing room and bathroom, a guest room with its own shower room, and a lovely veranda currently used as an office.On the second floor, there is a third bedroom with a bathroom and access to the famous square terrace painted by Braque, offering a 360° view of the sea.The house also features a basement with a cellar, wine cellar, and laundry room, as well as a double garage, essential for the neighborhood.A rare and unique place, beautifully decorated, to be discovered without further delay!This description has been automatically translated from French.
…By L'inestimable


Originally built in 1900 and enhanced by two extensions, this 202 sq m house on a 700 sq m plot occupies a commanding position on the heights of the village of L'Estaque. The panoramic view stretches from the village rooftops down to the charming port and all the way to the Côte Bleue. An open landscape, between sea and hills, complements the life of the house. Beyond the entrance, the level garden features a magnificent olive tree and a large palm tree whose fronds cast shifting shadows on the white facade. Mediterranean vegetation frames the sea views and lends the exterior a holiday atmosphere. Overlooking the bay, the swimming pool offers a breathtaking panorama that can also be enjoyed from the water. Inside, a soft palette of white and light wood creates a refined space with Scandinavian influences. Natural materials and neutral tones allow light and the surrounding landscape to take center stage. Opened by large bay windows, the living area encompasses a dining room and a lounge warmed by a fireplace. The white staircase, with its graphic design, sculpts the space. Beyond it, the immaculate kitchen, punctuated with light wood elements, includes a pantry. A bedroom and a bathroom complete this level. Upstairs, two bedrooms share a bathroom and open onto a vast terrace. From this vantage point, the view encompasses the port of L'Estaque, the movement of the boats, and the coastline of the Côte Bleue. The sea becomes a backdrop in its own right, its hues shifting throughout the day. On the ground floor, an extension is dedicated to the master suite. A spacious bedroom with a generous bathroom featuring a bathtub and shower, as well as a huge walk-in closet, are located here. Adjoining this suite is an office with a bookcase, offering a space conducive to reading and working. Light wood, luminous white, and a Mediterranean horizon. The exceptional view The swimming pool overlooking the bay The generous proportions and the elegant design
…By Archik Marseille


On the heights of l'Estaque, within a closed and secure residence, a magnificent semi-detached house on one side over 2 main levels. On the same level as the garage and entrance, a spacious living area with an equipped kitchen and central island opening onto a terrace of over 120m². Panoramic view from the terrace of the Massif de l'Étoile, Notre Dame de la Garde, and the sea. On the same level, a nice bedroom with its shower room. Upstairs, 2 bedrooms each with their own shower room, lovely views, and a nice terrace. Ample storage. In the basement, an additional bedroom (without a window) and a large space serving as a cinema room and library, storage. The house is fully air-conditioned and offers beautiful amenities. Double garage and guest parking spaces in the residence. Closed and guarded residence, well maintained and with a beautiful pool for its residents. A true eagle's nest, this residence overlooks Marseille and its bay and allows access to the activity zones of the Berre pond, the city center, the airport, and the Aix TGV station in 20 minutes. The house is sold rented at 2259€ and will be vacated in July 2027. Fees payable by the seller. Property subject to co-ownership rules. No ongoing proceedings. Annual charges: 2,160€ Number of lots: 200 lots (of which 54 are residential) Property offered by Julien PALIARD – 06 95 03 66 23 - Real estate agent Information on the risks to which this property is exposed is available on the Géorisques website: www.géorisques.gouv.frThis description has been automatically translated from French.
…By Recouly Immobilier Saint Barnabé


Nestling in a peaceful spot overlooking an authentic cove (La Vesse), this former fisherman's cottage occupies an elevated position surrounded by the seafront, hills and pine trees. It offers spectacular views of the calanques (coves), the viaduct and the Mediterranean Sea. The surroundings are a veritable invitation to unwind: the natural setting, the hiking trails right on the doorstep, and the small unspoiled coves accessible on foot. This is a true oasis of calm on the Côte Bleue, just 30 minutes from Marseille. With a floor area of ??approximately 120 sq.m, the house sits on terraced grounds of around 380 sq.m. It is currently laid out as two independent apartments. The first level comprises a living room, a kitchen, two bedrooms, a bathroom, a WC and storage space. The second level features a living/dining room, an open kitchen, a bedroom, a bathroom and a WC. Outside, the terraced grounds showcase the property's charm, offering several terraces with delightful views, variously in the sun or the shade of the pines, facing the hills or the viaduct, or with a glimpse of the sea. A small pool and a garden shed complete the property. Everything is within walking distance: the port of La Vesse is 5 minutes away, small wild coves are 10 minutes away, and Niolon (along with its train station) is a 20-minute walk. By car, Marseille, Marseille-Provence Airport and the Aix-en-Provence TGV station can all be reached in about 30 minutes. An exclusive address for those seeking more than just a house: this is a genuine Mediterranean retreat in the heart of the Côte Bleue.
…By Emile Garcin - Marseille & Littoral


In a particularly quiet area of the 15th arrondissement of Marseille, discover this house of about 220 m², facing south and offering a magnificent panoramic view of the sea and the entire city. On the ground floor, it consists of an entrance, a spacious living area including a dining room, a living room, and a lounge area with a fireplace. The living room as well as the kitchen fully benefit from the sea view. A bedroom with a shower room completes this level. Upstairs, the house has three bedrooms sharing a shower room, a bathroom, and an independent toilet. This house with beautiful volumes has great potential.This description has been automatically translated from French.
…By Partners Immobilier


Llinares Real Estate offers you: THE MILL. In the 15th arrondissement of Marseille, discover this historic building and houses, comprising an old stone mill with remarkable industrial character, developing approximately 1,300m² on a plot of 1,396m². The main building, raised in R+4 and extended by a mezzanine of approximately 150m², is distinguished by its authentic architecture and characterful facade. An alcove sheltering a statue of the Virgin bears witness to the history and singular identity of the place. Several annex stone constructions, raised in R+1 and R+2, complete the property. To be fully rehabilitated, it presents multiple possibilities: housing, shops, offices, or mixed project, subject to urban planning authorizations. From the second floor, an exceptional 180° sea view opens up to the horizon. The address also benefits from immediate proximity to amenities and major transport routes. With its volumes, architecture, and transformation potential, THE MILL constitutes a rare opportunity for investors, property dealers, social landlords, or real estate operators looking for a major rehabilitation project. Contact - Bruno Benessiano: 0609049300 - Collaborator certificate CPI: 1310 2022 000 000 016 - RCP: AT 426801 - BB/ Property not subject to co-ownership regime - Property tax: 439€/year - Fees included at the expense of the seller. - DPE: blank - Information on the risks to which this property is exposed is available on the Géorisques site: www.georisques.gouv.fr Real estate building for sale 1300 m² - Land 1396 m² - Sea view - 13015This description has been automatically translated from French.
…By Llinares Immobilier


Located in Ensuès-la-Redonne, in the heart of the unspoiled Côte Bleue, this charming villa boasts an exceptional setting between pine forests and garrigue scrubland. Sitting on a vast plot of 5,700 sq.m, this house offers unobstructed views of the hills and a glimpse of the sea. It presents approximately 130 sq.m of living area centred around a bright living room with fireplace, which backs onto a beautiful south-facing terrace to enjoy the Mediterranean sun. There is a separate kitchen, as well as three bedrooms and a bathroom. A spacious mezzanine of 25 sq.m offers a flexible space to suit your needs (office, additional bedroom, relaxation area?). On the garden level, you will find an exceptional basement offering its own potential for use as a large garage, a workshop, a games room, or simply as storage space. This level also includes a separate annex of 60 sq.m, which could be used to host guests or let out as holiday accommodation on the Côte Bleue. The natural Mediterranean garden features a large swimming pool (6 x 12m), a dining area with pizza oven and a garage. Nature lovers will be delighted by the immediate proximity of the hills of the Calanques d'Ensuès, with hiking trails passing the foot of the property. This is a rare opportunity tucked away between the seafront and the hills.
…By Emile Garcin - Marseille & Littoral


Built on the sought-after heights of Ensuès-la-Redonne, the JOHN TAYLOR MARSEILLE & LITTORAL agency offers you this sumptuous contemporary villa with a spectacular panoramic view of the sea and the surrounding hills. Developing a living area of 226 m² over two levels, this property is charming for its generous volumes, exceptional brightness, and quality amenities. On the ground floor, a large, light-filled living space opens widely to the outside, offering a total immersion in the landscape. The living room naturally extends onto an elegant west-facing terrace, equipped with a jacuzzi and a bioclimatic pergola, ideal for enjoying sunsets. A fully equipped kitchen, two bedrooms, a dressing room, a bathroom, and a separate toilet complete this level. Upstairs, the sleeping area offers two additional bedrooms, a shower room with toilets, and a dressing room, providing comfort and privacy for its occupants. Outside, the property has four landscaped terraces allowing for different atmospheres throughout the day. A double garage (box) and several parking spaces complete the amenities of this exceptional property. A rare property, ideal as a primary or secondary residence, just a few minutes' walk from the calanques. Property offered by Elise Vernet - Commercial Real Estate Agent registered with the Marseille Court - RSAC Number: 949 212 070. Reachable at 07.68.12.19.98 or by email: [email protected]
…By John Taylor Marseille & Littoral


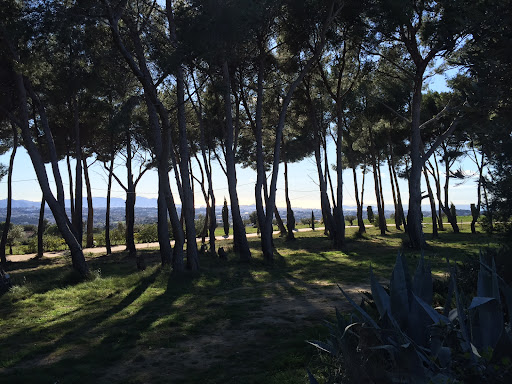
MARSEILLE Sea view This prestigious estate for sale in Marseille in a dominant position overlooking the bay of Marseille, the Frioul islands, the Château d'If and the Basilica of Notre Dame de la Garde with a 360° view is quite exceptional. Its surface is 23.5 hectares of hills and pine forests in a totally protected and preserved environment. This artist's property includes several buildings representing a useful area of approximately 800 m2 The main house with an area of approximately 500 m2 includes: a large entrance hall, a living room, a living area bar dining room with fireplace, toilets a large laundry room, a large reception room with bar and fireplace with a surface area of 130 sqm with large openings towards a terrace with a panoramic view, 3 bedrooms, 4 bathrooms This comfortable house is equipped with underfloor heating by heat pump dating from 2019 and air conditioning The second single-storey house dating from 2006 with an area of 200 sqm includes: A living space dining room living room open kitchen with an area of 100 sqm, 2 bedrooms with their bathroom and toilet, a laundry room, a garage for ten cars with an area of 200 sqm Next ; a caretaker's house with an area of approximately 100 sqm including: a living room with open kitchen, 2 bedrooms with their bathroom and toilet Then a recording studio with an area of 60 sqm fully equipped. Outside: large terraces with a bar, a heated swimming pool of 16 meters x 7 The property is equipped with 10 Kw solar panels dating from 2017, 4.8 Kwa solar panels signed with EDF in 2010 for 20 years with an annual report of 5000 euros. City water supply and water by drilling at 290 meters in abundance. In the event of a power failure, the property is equipped with a new GELEC 80 Kwa generator. Automatic watering is installed on an area of 4 hectares A stand-alone surveillance camera system with 9 cameras An automatic gate with videophone and digicode Interior access is via 500 meters of paved and lighted roads A lighting system for the garden and the swimming pool This site is remarkable, owners can enjoy in this property a quite privileged and exceptional quality of life while being a few minutes from the amenities and the city center of Marseille.
…By Immobiliere Du Luberon


A unique opportunity in Vallon des Auffes for a high-return investmentLocated 200 meters from the coastline, nestled in the heart of Vallon des Auffes, one of the most emblematic neighborhoods of Marseille, highly favored by French and international tourists. This hillside townhouse offers privacy and serenity in a vibrant urban area. On a plot of 104 m² in an urban zone, access to the house is through a terraced garden of about 40 m² from a public pedestrian pathway. The renovated building, with 77 m² of living space, is organized over two levels: - the day space of 26 m² with its kitchen corner and cellar, enlarged by a loggia of 22 m² usable for most of the year, - the night space with two comfortable bedrooms, a bathroom, and a communal terrace of 20 m², truly a belvedere overlooking the neighborhood and the sea. A skylight optimizes the use of natural light. The highlights for investment include - an entirely renovated house, well emptied, - a modular configuration of the two levels to optimize accommodation capacity (6 people), - loggia, terrace, and private garden, rare in Vallon des Auffes, exceptional sea view, - premium location, near the port of Vallon des Auffes and its iconic restaurants, - easy access via public transport to the city center and the beaches, - very strong rental demand in the area, particularly for a premium clientele, - high occupancy rate throughout the year in this authentic neighborhood.This description has been automatically translated from French.
…Private owner


A unique opportunity in the Vallon des Auffes to experience Marseille differently.Just 150 meters from the coast, nestled in the heart of the Vallon des Auffes, one of the most emblematic neighborhoods of Marseille, this townhouse unfolds its volumes on the side of a hill across four light-filled living levels. It embodies Mediterranean well-being in contemporary architecture: comfortable spaces in tranquility, south-facing landscaped terraces, a large panoramic terrace overlooking the neighborhood and the sea, a 5 x 3 m swimming pool with its deck for retreating or gathering, surrounded by greenery, offering intimacy and serenity in the heart of the city within a popular neighborhood.Facing south, the interior spaces that rise along the renovated building find outdoor extensions in the form of terraces, patios, and gardens, either ornamental or productive depending on one's desires. The entrance from the Vallon des Auffes street is beneath fig trees, a guaranteed oasis of freshness throughout the summer, the discreet luxury of living at the rhythm of the seasons in the heart of the city.This picturesque neighborhood is captivated by its exceptional living environment with its colorful houses and its small traditional fishing port, offering an authentic atmosphere just steps away from urban vibrancy. A 15-minute walk from the Old Port, the Vallon des Auffes, highly sought after for its quality of life, benefits from: - an exceptional seaside environment (swimming, walks, coastal rocks) and proximity to beaches, - the port and its restaurants just a few steps away, - shops and nearby services accessible on foot, - primary schools and colleges in close proximity in the 7th arrondissement.Set on a 461 m² urban plot, accessible from the Vallon des Auffes street, the building is organized into three living levels of 216 m²: - STREET LEVEL / GARAGE of 40 m², - LEVEL 1 / INDEPENDENT STUDIO of 40 m² with its private terrace, a flexible space that can be arranged as a living or work area, - LEVEL 2 / NIGHT SPACE 52 m² two intimate bedrooms with their bathing or shower area adjacent to nearby terraces, - LEVEL 3 / DAY SPACE of 110 m² a large traversing plateau offering many layout possibilities, with its interior garden, - LEVEL 4 / TERRACE of 50 m² accessible via the interior garden, a panoramic terrace open to the neighborhood and the sea.This description has been automatically translated from French.
…Private owner


Marseille 12ème
…By Marseille Sotheby's International Realty


Located in the heart of Carry-le-Rouet's most sought-after secure estate, this property offers an exceptional living environment combining calm, security, and preserved nature, with the sea accessible in just a few minutes on foot. Highly sought after by both French and international clients looking for discretion and direct access to the pleasures of the Côte Bleue. The house benefits from a complete renovation combining contemporary comfort, quality materials, and optimized spaces for a harmonious family life, whether as a main residence or a second home. The entire sleeping area enjoys a sea view, with a master suite featuring a private terrace, while the other bedrooms easily accommodate family and guests. A dedicated office provides an ideal workspace. The landscaped garden, designed for privacy and smooth circulation, requires little maintenance and is organized around the pool and jacuzzi to fully enjoy the Mediterranean climate. The garage and parking spaces facilitate daily life. The house allows you to reach Cap Rousset beach in just a few steps, whether for swimming or launching a boat, a sought-after privilege in the region. An exceptional opportunity in a legendary location, aimed at discerning clients in search of a well-appointed property in an ideal position. A unique opportunity in Carry-le-Rouet's most exclusive private estate. Fully renovated, sea view master suite, landscaped garden, pool, jacuzzi, garage, and walking access to the Mediterranean. A perfect family home or luxury second residence in one of the most desirable coastal areas near Marseille and Aix-en-Provence.This description has been automatically translated from French.
…By Lodge Immobilier


Marseille 7th Arrondissement – Corniche Kennedy | Private villa with panoramic sea views. In one of Marseille's most sought-after locations, in the heart of the highly desirable 7th arrondissement, this rare villa for sale boasts an exceptional address, within easy reach of the sea, public transport, and all amenities. Nestled within a private, fully secured 24/7 park with two tennis courts, the property offers an exclusive living environment, combining privacy, tranquility, and prestige. With 160 sq m of living space (Carrez law), the villa is distinguished by its panoramic sea views and spacious layout. The light-filled living area opens through large bay windows onto a large terrace with unobstructed sea views, creating a seamless flow between indoors and outdoors. It comprises a living/dining room with a fireplace, as well as a fully equipped open-plan kitchen, extended by a very functional utility room/laundry room. The sleeping area offers three bedrooms, each with its own private bathroom, ensuring comfort and privacy. The perfectly oriented exterior features several sunny areas and an elegant pool, all within a secluded and wooded setting, offering complete privacy and tranquility. Two parking spaces and a closed garage complete this exceptional property. Finally, the property offers the possibility of additional construction (office or independent studio) on a slightly elevated plot with views over the city. Come and discover this rare property, combining prime location, stunning views, and a refined lifestyle… Please feel free to contact me at +33 6 23 13 16 09, Laurence Detaille-Rolland. Nombre de lots de la copropriété : 15, Montant moyen annuel de la quote-part de charges (budget prévisionnel) : 3600€ soit 300€ par mois. Les honoraires sont à la charge du vendeur. Le Diagnostic de Performance Énergétique(DPE) a été réalisé selon une méthode valable mais non fiable et non-opposable. Les informations sur les risques auxquels ce bien est exposé sont disponibles sur le site Géorisques : www. georisques. gouv. fr. ** ENGLISH SPEAKERS: please note that Capifrance has an international department that can help with translations. To see our range of 20,000 properties for sale in France, please visit our Capifrance website directly. We look forward to finding your dream home!
…By Capifrance - Laurence Rolland


Located in the heart of the 7th arrondissement of Marseille, overlooking the famous Corniche Kennedy, this charming building of 181m2 on a plot of nearly 800m2 offers you an extraordinary panorama of the Mediterranean amidst the greenery. This Art Deco style property with noble and elegant character is adorned with moldings, cement tiles, and period parquet flooring. All the rooms face the sea, with breathtaking views from every room. The house comprises a beautiful, light-filled living space with an adjoining kitchen, 4 bedrooms, and 3 bathrooms, as well as an office overlooking the terrace. A garage and a large cellar complete this exceptional property. For visits, contact Diane Gourguechon at 0687371296.This description has been automatically translated from French.
…By Côte & Ville Marseille


Suspended between the city and the sea, this characterful house with Mediterranean influences is located in the Roucas Blanc neighborhood. This sought-after area, where houses blend into the vegetation and where silence just steps away from the Corniche remains a daily privilege. In the heart of a green valley, this house of over 200m2 has been completely redesigned in the spirit of permanent vacation: immaculate whiteness, light polished concrete, blue tiles, wrought iron, and sculpted wood compose an atmosphere where Greek influences mix with Moroccan touches. The living areas open wide to the outside through large bay windows, creating an interplay between inside and outside towards the main terrace, landscaped garden, and pool. All with a constant view of the sea and the preserved valley. The house distributes five beautiful bedrooms over several levels, some with dressing space or integrated office, all bright and equipped with storage. On the top level, one of the suites features a bathroom with a suspended terrace facing the Mediterranean. A house for those seeking true charm - A rare address to experience Marseille as one lives by the sea. Information on the risks to which this property is exposed is available on the Géorisques website: www.georisques.gouv.frThis description has been automatically translated from French.
…By Basti


ROUCAS-BLANC CONFIDENTIAL ARCHITECT-DESIGNED RESIDENCESet in one of Marseille's most coveted addresses, within a private and highly secure setting entirely shielded from view, this exceptional contemporary residence offers a rare lifestyle overlooking the Mediterranean. Behind its striking architectural lines lies a truly distinctive creation, conceived as a collectible work of architecture. Extending over approximately 265 sqm, the villa achieves a refined balance between bold contemporary design, absolute discretion and effortless Mediterranean living. Every space has been designed to dissolve the boundaries between indoors and out, allowing natural light, generous volumes and sweeping sea views to become defining elements of the place. A spectacular mirror pool, a true extension of the horizon, occupies a central place in this architectural setting where water, stone, concrete, glass, and stainless steel interact elegantly. The reception areas, generously sized, open widely onto the terraces and Mediterranean gardens. The carefully selected materials, bespoke finishes, and attention to detail create an atmosphere that is at once contemporary, warm, and timeless. Shielded from view, the property enjoys a particularly high level of security as well as a privileged residential environment, making this address a refuge as exclusive as it is preserved. The night space hosts four true suites, each with its own shower room or bathroom. The main suite, in particular, benefits from refined amenities and private outdoor spaces offering a privileged relationship with the sea and light. Designed to meet the most demanding expectations, the villa also offers several spaces dedicated to wellness and relaxation, as well as a secure garage allowing parking for two vehicles, one of which is equipped with an electric charging station. The features, selected materials, and care given to every detail position this property among the most unique currently offered on the Marseille market. Beyond its quality as a primary or secondary residence, this property also represents a remarkable asset opportunity. Its location, its confidentiality, its architecture, its rarity on the market, and its strong high-end rental potential make it an exceptional real estate asset, likely to meet the expectations of a French and international clientele in search of exclusivity. Some properties attract buyers with their features. Others leave a lasting impression through the experience they provide. This address undoubtedly belongs to the latter category. For reasons of confidentiality and to preserve the intimacy of the premises, no photographic report will be disseminated publicly. Full presentation, confidential file, and visits exclusively upon prior qualification.This description has been automatically translated from French.
…By The Good Door


BARNES is delighted to offer, on an exclusive and confidential basis, a remarkable architect-designed villa ideally situated in the heart of the highly sought-after Bompard neighbourhood. Nestled in a sought-after residential area, this property enjoys absolute tranquillity whilst being in close proximity to the town centre and the coast, offering a rare living environment that combines serenity, elegance and the Mediterranean way of life. Bathed in light throughout the day thanks to its ideal aspect and large windows, this property stands out for its unique layout. It is currently divided into two separate dwellings, which could very easily be combined to create a single, luxury family home, depending on the needs and plans of its future owners. The first villa, built in 2010 with particular attention paid to the quality of materials and the harmony of the spaces, is arranged over several levels. It opens onto a magnificent, cosy living room, featuring a fireplace, which faces entirely towards the garden thanks to large bay windows running the full length of the space. This continuity between indoors and outdoors creates a sense of openness and fluidity that is particularly pleasant in everyday life. On the first floor, a second bright living room offers additional relaxation space, accompanied by an elegant en-suite bedroom with its own shower room. The property opens onto a long terrace, perfect for enjoying peaceful moments outdoors. The top floor features a superb master suite with lovely sea views, comprising a dressing room and a bathroom, creating a truly private, intimate and comfortable space. The second, detached house offers an equally appealing layout. It comprises two bedrooms, a spacious study that can easily be converted as required, and a kitchen area. Access to the roof terrace allows you to enjoy a magnificent sea view, adding further charm to this space. Outside, the flat, carefully landscaped garden is a true haven of peace. It features a heated swimming pool that blends seamlessly into its surroundings, a pétanque court shaded by trees, and lush Mediterranean vegetation that enhances the peaceful and intimate atmosphere of the place. Several parking spaces on the property complete this offering, providing a level of convenience rarely found in this sought-after area. This property will appeal to those who appreciate light, spaciousness, architectural charm and tranquillity, and who are seeking a unique, versatile home full of character. An exceptional property not to be missed. Photo gallery available on request. Contact : Maureen BERNARD Tél : +33 (0)6.27.33.31.27 Mail : [email protected] Agent commercial EI (RSAC 912409299) Information regarding the risks associated with this property is available on the Géorisques website: www.georisques.gouv.fr Agency fees payable by vendor - Montant estimé des dépenses annuelles d'énergie pour un usage standard, établi à partir des prix de l'énergie de l'année 2021 : 1730€ ~ 2350€ - Les informations sur les risques auxquels ce bien est exposé sont disponibles sur le site Géorisques : www.georisques.gouv.fr - Maureen BERNARD - Agent commercial - EI - RSAC 912 409 299
…By Barnes Marseille Cassis Littoral


In the heart of the highly sought-after Parc Talabot, an emblematic address of the Roucas-Blanc district, this elegant contemporary villa of approximately 230 sqm is part of the discreet and confidential history of one of Marseille’s most prestigious residential estates. Completed in the early 20th century, Parc Talabot has long attracted a discerning clientele seeking peace, security, and exceptional views, offering a secluded environment while remaining close to the city center. The property enjoys sea views and a rare green setting. The main reception level features a spacious living room with fireplace, a dining area, a contemporary kitchen, and a suite with dressing room and bathroom. These spaces open onto a spectacular covered terrace of approximately 100 sqm, ideal for entertaining and enjoying the panoramic outlook. The lower level offers three bedrooms, a shower room, and a second terrace of approximately 50 sqm. The fully enclosed landscaped garden of 2,700 sqm provides space for a swimming pool and offers strong development potential, enhancing the property’s long-term value. A garage and ample additional parking complete this rare offering. Parc Talabot is secured 24/7 and includes tennis courts, confirming its status as an exceptional address in the Roucas-Blanc area. Information on the risks to which this property is exposed is available on the Géorisques website: www.georisques.gouv.fr Contact: Claude Leonetti – +33 (0)6 82 90 66 62 Agency fees payable by vendor - Montant moyen de la quote-part de charges courantes 7,550 €/yearly - Montant estimé des dépenses annuelles d'énergie pour un usage standard, établi à partir des prix de l'énergie de l'année 2021,2022,2023 : 5220€ ~ 7250€ - Les informations sur les risques auxquels ce bien est exposé sont disponibles sur le site Géorisques : www.georisques.gouv.fr - Laura LEVY - Agent commercial - EI - RSAC 904 934 908
…By Barnes Marseille Cassis Littoral


BARNES is pleased to present for sale this exceptional contemporary villa, ideally located within one of the most sought-after private and secure estates in Marseille’s prestigious 7th arrondissement, just moments from the sea, the Corniche Kennedy, and the beaches. This rare property enjoys a prime residential setting, combining peace, security, and immediate access to local amenities. Offering approximately 160 sqm of living space, the property boasts spectacular panoramic sea views over the Bay of Marseille and the Frioul Islands. Its ideal exposure ensures outstanding natural light throughout the day, enhancing the sense of space and well-being while fully showcasing the stunning seascapes and surrounding scenery. From the moment you enter, the generous volumes and contemporary architecture create an immediate impression. The elegant and open-plan living area features a spacious lounge and dining room with a fully equipped open kitchen, designed with both modern living and conviviality in mind. A utility room/laundry area further enhances the functionality of the space. Large floor-to-ceiling windows provide a seamless transition between indoor and outdoor living, opening directly onto sun-drenched terraces. Accommodation includes three spacious bedrooms, each with a private en-suite bathroom, offering an exceptional level of comfort and exclusivity. The carefully landscaped outdoor areas reveal several terraces with distinct atmospheres, a plunge pool/swimming pool, and private relaxation spaces sheltered from view, all set within a lush and preserved environment. A closed garage and two additional parking spaces complete the property, providing a level of comfort particularly sought after in this highly desirable area. An exclusive property, ideal as either a primary or secondary residence, offering a unique lifestyle in one of the most coveted districts of Marseille. Contact: Laura LÉVY +33 (0)6 98 61 21 21 Independent Sales Agent Information regarding potential risks affecting this property is available at: www.georisques.gouv.fr Agency fees payable by vendor - Laura LEVY - Agent commercial - EI - RSAC 904 934 908
…By Barnes Marseille Cassis Littoral


This bright and peaceful property dating from 2019 is located in a secure residence near the shops and the schools in the city's Endoume neighbourhood. Benefiting from a garden, a terrace and a swimming pool, it includes a double living/reception room with an open-plan kitchen enjoying an open view with a glimpse of the sea on the horizon, a suite with a bathroom, wc and dressing room, a bedroom with a shower room opening onto a terrace, a utility room and a separate wc. The garden level comprises an over 30 sqm suite with a shower room, a wc, a dressing room and a study area, a 4th bedroom with a terrace, a shower room and a separate wc. A fifth bedroom would be possible. Reversible air conditioning. With three parking spaces.
…By Daniel Féau


Here, the Mediterranean is more than just a view. It accompanies the house, floor after floor, becoming part of the everyday scenery. BARNES is delighted to present, exclusively, this 145 sqm home with terrace, set in one of the most iconic locations along Marseille’s coastline. Its distinctive character lies in its multi-level layout and its exceptional connection with the sea. Facing the Mediterranean, the property offers a rare privilege: experiencing the coastline from every floor. Arranged vertically over several levels, the house reveals new perspectives towards the horizon at every turn, while natural light flows throughout the interiors. On the first floor, a sea-facing lounge, which could be converted into an additional bedroom, enjoys a privileged setting. A second bedroom, a shower room and a laundry room complete this level. The floor above opens onto a bright, dual-aspect living area with kitchen. Large openings frame the surrounding scenery and naturally draw the eye towards the horizon. A warm and light-filled living space, designed to embrace its exceptional surroundings. The top floor is dedicated to the most private part of the property: a principal bedroom with bathroom, opening onto a Tropezian terrace facing the sea. An intimate outdoor space from which to enjoy the open sky, Mediterranean light and Marseille’s unique coastal lifestyle. At ground level, a private garage completes the property — a particularly valuable and sought-after feature on the Corniche Kennedy. Sea views from every floor, complete privacy with no overlooking neighbours, a Tropezian terrace, private garage and a privileged coastal setting: a rare combination that gives this property its truly distinctive character. More than a home on the Corniche Kennedy, this is a singular place where light, horizon and the Mediterranean come together to create a quintessentially Marseillais way of life. Contact – Philippe MANNI – BARNES +33 (0)6 69 25 19 75 [[email protected]](mailto:[email protected]) Agency fees payable by vendor - Montant estimé des dépenses annuelles d'énergie pour un usage standard, établi à partir des prix de l'énergie de l'année 2026 : 2230€ ~ 3020€ - Les informations sur les risques auxquels ce bien est exposé sont disponibles sur le site Géorisques : www.georisques.gouv.fr
…By Barnes Marseille Cassis Littoral


In the heart of the Samatan district, in Marseille's 7th arrondissement, this property spans a large plot and offers exceptional potential for transformation. With its independent spaces, terraces, and views of the Mediterranean, this property allows for a bespoke architectural project in one of Marseille's most sought-after neighborhoods. Built in 2018 on new foundations, the main building rises three stories. The ground floor houses a large garage and a workshop. On the upper floors, two unfinished 60 sq m spaces offer ample room to be fitted out, each extended by a 17 sq m covered terrace. On the top floor, a more intimate space opens onto a 30 sq m open-air terrace, a true belvedere overlooking the Mediterranean, where the sunset offers a breathtaking spectacle every evening. Light, views, and perspectives here truly bring the project to life. The interior finishing work remains to be completed: layout, materials, finishes, and interior distribution can be defined according to needs and architectural ambition. A passageway leads to a secluded inner courtyard. Two independent studios, located on the lower level of the new building, open onto a wooden terrace. At the rear of the plot, a small house completes the property and offers further potential for development. The courtyard can be redesigned to create a landscaped outdoor space, while a possible extension of the house would allow for the creation of new living areas, subject to obtaining the necessary planning permissions. A complete redevelopment, the creation of several independent dwellings, or the design of a large family estate: the possible configurations are numerous. This property, with its significant potential, combines adaptable spaces, outdoor areas, and a remarkable sea view in the heart of Samatan.
…By Espaces Atypiques Marseille Immobilier Contemporain


BARNES is delighted to present, exclusively, this contemporary villa offering 216 sqm of living space, set on a 565 sqm plot in the highly sought-after Vallon des Auffes district. Ideally located just a three-minute walk from the picturesque harbour and only 30 metres from the sea, this exceptional property enjoys a peaceful setting with open views over the Mediterranean, the village, and the port. Its triple East, West and South exposure ensures abundant natural light throughout the day. Arranged over three levels, the villa features a spectacular light-filled living area enhanced by a glass roof and expansive floor-to-ceiling windows opening onto the outdoor spaces. The reception area extends seamlessly onto a terrace with a decorative plunge pool and leads, via an elegant staircase, to an impressive serviced rooftop terrace offering breathtaking panoramic views over the Mediterranean and the surrounding landscape. The main residence comprises two beautifully appointed en-suite bedrooms, each opening onto its own private terrace. The property also includes a fully independent apartment featuring a living room with an open-plan kitchen, one bedroom, and a shower room, providing exceptional flexibility for guests, extended family, or independent living. Outide, the landscaped garden offers several peaceful relaxation areas surrounded by Mediterranean vegetation. The villa is further complemented by a double garage and a full range of modern amenities, including air conditioning, a heat pump, sliding aluminium windows, fibre-optic internet, and a stylish plunge pool integrated into the main terrace. Built and fully renovated in 2026, the property is presented in immaculate, like-new condition. Its contemporary architecture, generous volumes, abundant natural light, and high-quality finishes create an exceptional living environment just moments from shops, public transport, schools, local amenities, and the seafront. Combining panoramic sea views, an outstanding rooftop terrace, landscaped gardens, a plunge pool, an independent apartment, a double garage, and a prime location in one of Marseille's most desirable neighbourhoods, this villa represents a rare opportunity in the Marseille luxury property market. A true favourite and a unique opportunity not to be missed. Contact : Maureen BERNARD Tél : +33 (0)6.27.33.31.27 Mail : [email protected] Agent commercial EI (RSAC 912409299) Information regarding the potential risks to which this property is exposed is available on the Géorisques website: www.georisques.gouv.fr Agency fees payable by vendor - Montant estimé des dépenses annuelles d'énergie pour un usage standard, établi à partir des prix de l'énergie de l'année 2021 : 2090€ ~ 2840€ - Maureen BERNARD - Agent commercial - EI - RSAC 912 409 299
…By Barnes Marseille Cassis Littoral

Receive by email any new listing that may match your search criteria
Your criteria :
By validating this form, you accept the general conditions of use of Le Figaro Properties.
These agencies offer a selection of luxury properties vente at Les Pennes-Mirabeau. Feel free to contact them for personalized assistance.
As part of your search for a luxury property, discover our catalog of 5 luxury houses with a terrace in Les Pennes-Mirabeau, offered from $1,103,216. Outdoor meals or summer receptions, the terrace extends the house outdoors. Property listings are found in particular in Barnoins-Village. The houses listed in our listings offer attractive living areas measuring between 181 m² and 334 m².
As part of your search for properties of excellence, browse our privileged selection of 5 luxury houses with a pool in Les Pennes-Mirabeau available from $1,103,216. These exceptional residences enjoy prime locations, particularly in Barnoins-Village. Whether the architecture of these houses incorporates a covered indoor aquatic space or a vast outdoor pool, each property flourishes amid remarkably landscaped grounds measuring between 1,500 m² and 6,237 m².
Your receptions deserve a setting to match: discover 1 luxury house with a reception room in Les Pennes-Mirabeau, starting at $1,103,216. This residence combines family privacy with spaces dedicated to major events. Family gatherings, business dinners or parties with friends naturally find their place there. The fashionable addresses are located in Barnoins-Village. The property area extends up to 1,500 m².
The beach as an extension of the garden: this is the spirit of 1 luxury house by the sea in Les Pennes-Mirabeau, for sale from $1,333,483. Your life there will be organized to the rhythm of the coastline, between sea bathing and walks. In this residence, the recorded living area is 334 m².