The agencies at Longmont
These agencies offer a selection of luxury properties vente at Longmont. Feel free to contact them for personalized assistance.

 English$ USD · m²


Properties with private beaches and direct lake access in this location are rarely available. Perfectly positioned along the shoreline of Gaynor Lake, this waterfront home captures unobstructed mountain views while offering a blend of relaxed living, recreation, and Colorado beauty. Designed to embrace its waterfront setting, the home is filled with natural light and showcases breathtaking lake and mountain views from nearly every room. Expansive windows create a seamless connection between the inviting interiors and the ever-changing landscape, where peaceful mornings and colorful mountain sunsets become part of everyday life. Classic architecture, spacious living areas, and thoughtful updates create a home that feels both welcoming and functional. Several gathering spaces and room for multiple home offices provide flexibility for today's lifestyle. Outside, a private beach, dock, boat lift, and dedicated boathouse provide easy access to boating, paddle boarding, fishing, swimming, and unforgettable days on the water. Mature landscaping provides privacy while allowing the lake and mountain views to remain the centerpiece of the property. Additional highlights include a 4-car garage, abundant guest parking, and a location that feels wonderfully secluded while remaining easily accessible to Denver, Fort Collins, and DIA via I-25, Hwy 119, Hwy 287, and just minutes from the boutiques, restaurants, and everyday conveniences of downtown Longmont and Niwot, Boulder, and beyond. Offering a rare combination of waterfront living, mountain views, and everyday convenience, this home is more than a residence-it's a place where family and friends of all ages gather, traditions begin, and memories are made for generations to come.
…By Annonceur International


This Net Zero Sanctuary in Caribou Springs Ranch is a rare convergence of visionary design, environmental intelligence, and uncompromising luxury.Masterfully built by Stringer Construction,this 7,239sqft architectural estate is gracefully set upon 5.4 pristine acres,where privacy,serenity, and natural beauty unfold in every direction.Thoughtfully curated for elevated living,the residence has 2 main level primary suites with a total of 6 bedrooms and 7 baths,delivering both grandeur and effortless functionality.A separate 2,862sqft AUX structure,complete with its own bath,RV garage,additional 2car garage,offers exceptional flexibility for collectors and creatives,A dramatic 2 story glass corridor anchors the home,framing the surrounding landscape as living art.Expansive glass walls and floor-to-ceiling windows in the primary suite dissolve the boundary between indoors and out,immersing the home in natural light and tranquility.Designed for both wellness and performance,the estate includes a 13-foot-ceiling private fitness pavilion,seamlessly connected to a restorative spa featuring a steam shower and infrared sauna,your personal retreat for renewal.At the heart of the home,a chef's kitchen of striking scale showcases top-tier appliances and a dramatic 16-foot waterfall island, with by a discreet,fully equipped scullery for seamless entertaining.The walkout lower level transforms into an immersive entertainment retreat with an indoor-outdoor bar and a hidden speakeasy-style door into a soundproof music studio or private lounge,an experience rarely found in residential design.Located within the exclusive gated enclave of CSR, residents enjoy access to over 700 acres of protected open space,~five miles of private trails and sweeping views of the Foothills Reservoir. Amenities include a clubhouse, pool,hot tub,tennis and pickleball courts,basketball,and equestrian boarding.Just minutes from Boulder, Lyons, and Longmont, this is more than a home,it is a legacy estate.
…By Annonceur International


This Net Zero Sanctuary in Caribou Springs Ranch is a rare convergence of visionary design, environmental intelligence, and uncompromising luxury.Masterfully built by Stringer Construction,this 7,239sqft architectural estate is gracefully set upon 5.4 pristine acres,where privacy,serenity, and natural beauty unfold in every direction.Thoughtfully curated for elevated living,the residence has 2 main level primary suites with a total of 6 bedrooms and 7 baths,delivering both grandeur and effortless functionality.A separate 2,862sqft AUX structure,complete with its own bath,RV garage,additional 2car garage,offers exceptional flexibility for collectors and creatives,A dramatic 2 story glass corridor anchors the home,framing the surrounding landscape as living art.Expansive glass walls and floor-to-ceiling windows in the primary suite dissolve the boundary between indoors and out,immersing the home in natural light and tranquility.Designed for both wellness and performance,the estate includes a 13-foot-ceiling private fitness pavilion,seamlessly connected to a restorative spa featuring a steam shower and infrared sauna,your personal retreat for renewal.At the heart of the home,a chef's kitchen of striking scale showcases top-tier appliances and a dramatic 16-foot waterfall island, with by a discreet,fully equipped scullery for seamless entertaining.The walkout lower level transforms into an immersive entertainment retreat with an indoor-outdoor bar and a hidden speakeasy-style door into a soundproof music studio or private lounge,an experience rarely found in residential design.Located within the exclusive gated enclave of CSR, residents enjoy access to over 700 acres of protected open space,~five miles of private trails and sweeping views of the Foothills Reservoir. Amenities include a clubhouse, pool,hot tub,tennis and pickleball courts,basketball,and equestrian boarding.Just minutes from Boulder, Lyons, and Longmont, this is more than a home,it is a legacy estate.
…By Annonceur International


Paragon Equestrian Centre is unlike anything else in Colorado! It's a one-of-a-kind, generational compound on approximately 240 acres of conservation-protected land where world-class equestrian facilities, unparalleled water rights, panoramic Rocky Mountain views, and award-winning architecture converge at the highest level. There is simply nothing else like it! Set far back from the road with stunning views of Longs Peak and the Continental Divide filling your sightline, the 10,000 sq ft residence was built by hand to honor the land - custom-forged ironwork, hand-carved millwork, and stone and wood construction that feels born from the Colorado landscape. A Tuscany-inspired wine room features a mural by acclaimed artist Sophie Brown, whose work also graces the indoor arena - one artist's hand connecting the home from the barn to the land. The equestrian facilities are in class of its own: a 60m x 20m Olympic sized indoor arena and 80m x 30m outdoor arena modeled after Aachen, Germany, both competition-grade. A 17-stall heated barn with German watering systems and knotty pine interiors featured in Horse Connection Magazine, among others. Three independent generators keep the compound running off-grid. And, here's what makes Paragon truly rare - the infrastructure is as versatile as it is world-class. Not an equestrian? Picture tennis, pickleball, indoor wellness center, or a car collector's compound - 40 x 80 sq ft barn with 22 ft clearance, epoxy shop, and 240 acres of privacy. The bones are here for whatever passions and hobbies you envision in your life. The water rights are extraordinary, able to accommodate any vision you bring to this land. The land is forever protected. The vision is entirely yours. Colorado Homes and Lifestyles Home of the Year. Total privacy. Off-grid capable. Views that never end. This is not just an estate - it is a legacy, ready for your dream compound. Paragon. The standard of excellence, for now and generations to come.
…By Annonceur International


Paragon Equestrian Centre is unlike anything else in Colorado! It's a one-of-a-kind, generational compound on approximately 240 acres of conservation-protected land where world-class equestrian facilities, unparalleled water rights, panoramic Rocky Mountain views, and award-winning architecture converge at the highest level. There is simply nothing else like it! Set far back from the road with stunning views of Longs Peak and the Continental Divide filling your sightline, the 10,000 sq ft residence was built by hand to honor the land - custom-forged ironwork, hand-carved millwork, and stone and wood construction that feels born from the Colorado landscape. A Tuscany-inspired wine room features a mural by acclaimed artist Sophie Brown, whose work also graces the indoor arena - one artist's hand connecting the home from the barn to the land. The equestrian facilities are in class of its own: a 60m x 20m Olympic sized indoor arena and 80m x 30m outdoor arena modeled after Aachen, Germany, both competition-grade. A 17-stall heated barn with German watering systems and knotty pine interiors featured in Horse Connection Magazine, among others. Three independent generators keep the compound running off-grid. And, here's what makes Paragon truly rare - the infrastructure is as versatile as it is world-class. Not an equestrian? Picture tennis, pickleball, indoor wellness center, or a car collector's compound - 40 x 80 sq ft barn with 22 ft clearance, epoxy shop, and 240 acres of privacy. The bones are here for whatever passions and hobbies you envision in your life. The water rights are extraordinary, able to accommodate any vision you bring to this land. The land is forever protected. The vision is entirely yours. Colorado Homes and Lifestyles Home of the Year. Total privacy. Off-grid capable. Views that never end. This is not just an estate - it is a legacy, ready for your dream compound. Paragon. The standard of excellence, for now and generations to come.
…By Annonceur International


This acreage property is very special and was built for comfort, style and convenience. This custom home was designed by award winning designer David Hueter & built by custom home builder Darrel Amelang with features such as custom hand-built cabinetry & designer upgraded features throughout with too many other things to mention here. As you drive through the private secured entry gate with code or remote you will be blown away by the architecture of this home. This solid 2x6 constructed home has steel beam supports throughout, custom Sierra Pacific wood clad windows everywhere, heavy standing gauge seam metal roof, cad 5 wire and multi station inside and out surround sound & all hi end mechanicals in place. The entire 35+ acres is fenced, for your horses or livestock which includes custom designed metal drill pipe fence with welded pipe corners and gate separation of front and back of property. You must see the back of the property with gorgeous pastures, rock out cropping's and lots of wildlife. There is a large party pavilion and with firepit and electric and gas ready for your large summer gatherings. This property also features a year-round temperature-controlled greenhouse, with heated and sprinkled garden beds so that you can grow vegetables in the wintertime. There are also 12 raised garden beds and a fully fenced in Orchard with Apple, Cherry, Peach and Plum trees. The Garden/Hobby house and additional Tack room is in place to help you manage the gardens, orchard and livestock. Must see the huge 40x60 Shop and Out-building that features two 12x12 ft. doors with openers plus a 10x10 door third bay with opener. This shop comes with a 10K lb. Truck/Car lift, compressor lines & 200 Amp service with 30-amp outlet for welder. This shop is perfect for a business or custom car collector. The huge gravel area is located next to shop and is perfect for boat, camper & trailer storage. RV drop is located on the north side of the home. This is a must see!
…By Annonceur International
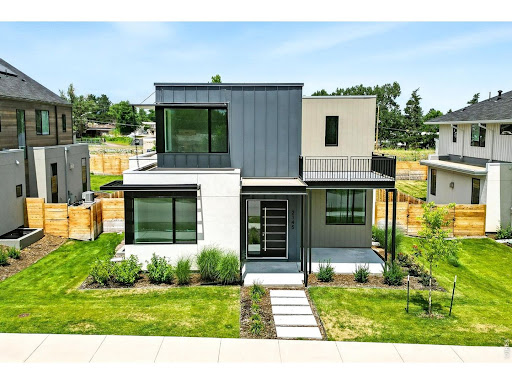


Just bring the Down Payment and we'll give you a $2.3M home for half the normal mortgage payment! Inquire for more details about this unheard of incentive. Introducing Boulder's newest and most exciting enclave nestled in coveted North Boulder. Experience modern living at its finest in this stunning property with a geometric design that exudes symmetry and style. The boxy exterior sets the tone for the modern space that awaits inside, with sleek lines and clean finishes that make a bold statement. The light and bright wide plank oak flooring adds warmth and texture to the space, providing a beautiful contrast to the contemporary design. Perfectly situated on an oversized South facing lot, this custom built contemporary masterpiece offers features and amenities that most can only dream of. An architectural tour de force by Watt Architecture with generous functional living and entertaining space and high end finishes throughout, sure to impress the most discerning buyer. With interior finishes by 3zero3 Design and built by the prominent local and accomplished PG Arnold Construction, the magnitude of the home is accentuated by soaring ceilings, a gourmet kitchen fit for a chef and a luxurious primary suite. A variety of energy efficient features including a photovoltaic array produce a net zero home.
…By Annonceur International


Just bring the Down Payment and we'll give you a $2.3M home for half the normal mortgage payment! Inquire for more details about this unheard of incentive. Introducing Boulder's newest and most exciting enclave nestled in coveted North Boulder. Experience modern living at its finest in this stunning property with a geometric design that exudes symmetry and style. The boxy exterior sets the tone for the modern space that awaits inside, with sleek lines and clean finishes that make a bold statement. The light and bright wide plank oak flooring adds warmth and texture to the space, providing a beautiful contrast to the contemporary design. Perfectly situated on an oversized South facing lot, this custom built contemporary masterpiece offers features and amenities that most can only dream of. An architectural tour de force by Watt Architecture with generous functional living and entertaining space and high end finishes throughout, sure to impress the most discerning buyer. With interior finishes by 3zero3 Design and built by the prominent local and accomplished PG Arnold Construction, the magnitude of the home is accentuated by soaring ceilings, a gourmet kitchen fit for a chef and a luxurious primary suite. A variety of energy efficient features including a photovoltaic array produce a net zero home.
…By Annonceur International


Discover a sleek and warm oasis in this stunning home, adorned with shades of gray that create a calming and inviting atmosphere. Upstairs, you'll find a private south-facing balcony off of the primary bedroom, perfect for enjoying your morning coffee or taking in the beautiful Colorado sunsets. Relax and recharge in this tranquil retreat, where every detail has been carefully considered to create the ultimate in modern living. Boulder's newest and most exciting enclave nestled in coveted North Boulder, perfectly situated on an oversized South facing lot, this custom built contemporary masterpiece offers features and amenities that most can only dream of. An architectural tour de force by Watt Architecture with generous functional living and entertaining space and high end finishes throughout, sure to impress the most discerning buyer. With interior finishes by 3zero3 Design and built by the prominent local and accomplished PG Arnold Construction, the magnitude of the home is accentuated by soaring ceilings, a gourmet kitchen fit for a chef and a luxurious primary suite. A variety of energy efficient features including a photovoltaic array produce a net zero home.
…By Annonceur International


Privacy, amazing light, generous sized rooms, and quality construction make this home sing! Quietly commanding one of the most private positions in an ultra-exclusive North Boulder enclave of just four homes, the residence is 7,500+ square feet of architectural seduction. Designed by award-winning architect David Waugh with interiors by the celebrated Mickey Ackerman, every room in this residence was crafted to stop you in your tracks. A dramatic double-height foyer greets you with a sweeping wood staircase, walls of glass, and the kind of presence that makes you exhale the moment you walk in - bold, warm, and unmistakably refined. Sun-drenched living spaces unfold with effortless rhythm, drawing you into the expansive kitchen anchored by a huge island, custom cabinetry, and a curated selection of premium appliances. Explore the elegant dining and living areas that pour out onto a covered stone patio made for long evenings and memorable gatherings. Then there's the showstopper - a dedicated bonus wing perched above the garage with floor-to-ceiling built-ins, rich hardwood floors, and an atmosphere that flat-out refuses to let you leave. Envision it as a private library, media room, a kids' play area, a creative studio - whatever your heart desires! There is absolutely nothing else like this stunning space anywhere on the market. Upstairs, four en-suite bedrooms deliver resort-level privacy, anchored by a primary suite that doesn't just retreat - it transcends! Soaring ceilings, a fireplace, a lounge area, and a stunning south-facing balcony that practically demands you welcome the day here with morning coffee. The lower level keeps the energy alive with a media lounge, wet bar, fitness space, guest suite, and all the storage you've always wanted. All of this, and only minutes from Pearl Street, hiking trails, Boulder's best markets, and top-tier schools. This is a rare address where absolute privacy and effortless access don't just coexist - they thrive together.
…By Annonceur International


Privacy, amazing light, generous sized rooms, and quality construction make this home sing! Quietly commanding one of the most private positions in an ultra-exclusive North Boulder enclave of just four homes, the residence is 7,500+ square feet of architectural seduction. Designed by award-winning architect David Waugh with interiors by the celebrated Mickey Ackerman, every room in this residence was crafted to stop you in your tracks. A dramatic double-height foyer greets you with a sweeping wood staircase, walls of glass, and the kind of presence that makes you exhale the moment you walk in - bold, warm, and unmistakably refined. Sun-drenched living spaces unfold with effortless rhythm, drawing you into the expansive kitchen anchored by a huge island, custom cabinetry, and a curated selection of premium appliances. Explore the elegant dining and living areas that pour out onto a covered stone patio made for long evenings and memorable gatherings. Then there's the showstopper - a dedicated bonus wing perched above the garage with floor-to-ceiling built-ins, rich hardwood floors, and an atmosphere that flat-out refuses to let you leave. Envision it as a private library, media room, a kids' play area, a creative studio - whatever your heart desires! There is absolutely nothing else like this stunning space anywhere on the market. Upstairs, four en-suite bedrooms deliver resort-level privacy, anchored by a primary suite that doesn't just retreat - it transcends! Soaring ceilings, a fireplace, a lounge area, and a stunning south-facing balcony that practically demands you welcome the day here with morning coffee. The lower level keeps the energy alive with a media lounge, wet bar, fitness space, guest suite, and all the storage you've always wanted. All of this, and only minutes from Pearl Street, hiking trails, Boulder's best markets, and top-tier schools. This is a rare address where absolute privacy and effortless access don't just coexist - they thrive together.
…By Annonceur International


Introducing PICEA, a groundbreaking new community of 52 luxury residences in the heart of downtown Boulder, where a genuine neighborhood setting meets innovative architecture, exceptional design and sweeping views of the Flatirons. Developed by Trailbreak Partners and Pace Development, with architecture by Boulder-based, award-winning Coburn Architecture and interiors by Unscripted, PICEA is a deep-rooted local development created with an understanding of how Boulder lives. Ten distinctive buildings create a cohesive community of contemporary residences, thoughtfully designed for quintessential Boulder living. Just blocks from Pearl Street, Boulder Creek, CU Boulder, Whole Foods and the city's extensive network of bike paths, PICEA places restaurants, shops, trails and everyday conveniences within easy reach. The experience at PICEA culminates on the private rooftop deck, where generous, private outdoor living spaces, solar-shaded pergolas and optional outdoor kitchens create a true fourth-floor retreat. This combination of community, location, and design creates a truly unique opportunity.
…By Annonceur International


Introducing PICEA, a groundbreaking new community of 52 luxury residences in the heart of downtown Boulder, where a genuine neighborhood setting meets innovative architecture, exceptional design and sweeping views of the Flatirons. Developed by Trailbreak Partners and Pace Development, with architecture by Boulder-based, award-winning Coburn Architecture and interiors by Unscripted, PICEA is a deep-rooted local development created with an understanding of how Boulder lives. Ten distinctive buildings create a cohesive community of contemporary residences, thoughtfully designed for quintessential Boulder living. Just blocks from Pearl Street, Boulder Creek, CU Boulder, Whole Foods and the city's extensive network of bike paths, PICEA places restaurants, shops, trails and everyday conveniences within easy reach. The experience at PICEA culminates on the private rooftop deck, where generous, private outdoor living spaces, solar-shaded pergolas and optional outdoor kitchens create a true fourth-floor retreat. This combination of community, location, and design creates a truly unique opportunity.
…By Annonceur International


Introducing PICEA, a groundbreaking new community of 52 luxury residences in the heart of downtown Boulder, where a genuine neighborhood setting meets innovative architecture, exceptional design and sweeping views of the Flatirons. Developed by Trailbreak Partners and Pace Development, with architecture by Boulder-based, award-winning Coburn Architecture and interiors by Unscripted, PICEA is a deep-rooted local development created with an understanding of how Boulder lives. Ten distinctive buildings create a cohesive community of contemporary residences, thoughtfully designed for quintessential Boulder living. Just blocks from Pearl Street, Boulder Creek, CU Boulder, Whole Foods and the city's extensive network of bike paths, PICEA places restaurants, shops, trails and everyday conveniences within easy reach. The experience at PICEA culminates on the private rooftop deck, where generous, private outdoor living spaces, solar-shaded pergolas and optional outdoor kitchens create a true fourth-floor retreat. This combination of community, location, and design creates a truly unique opportunity.
…By Annonceur International


Introducing PICEA, a groundbreaking new community of 52 luxury residences in the heart of downtown Boulder, where a genuine neighborhood setting meets innovative architecture, exceptional design and sweeping views of the Flatirons. Developed by Trailbreak Partners and Pace Development, with architecture by Boulder-based, award-winning Coburn Architecture and interiors by Unscripted, PICEA is a deep-rooted local development created with an understanding of how Boulder lives. Ten distinctive buildings create a cohesive community of contemporary residences, thoughtfully designed for quintessential Boulder living. Just blocks from Pearl Street, Boulder Creek, CU Boulder, Whole Foods and the city's extensive network of bike paths, PICEA places restaurants, shops, trails and everyday conveniences within easy reach. The experience at PICEA culminates on the private rooftop deck, where generous, private outdoor living spaces, solar-shaded pergolas and optional outdoor kitchens create a true fourth-floor retreat. This combination of community, location, and design creates a truly unique opportunity.
…By Annonceur International


Motivated Seller! A new standard of luxury awaits in Newlands. Designed by the visionaries at Mosaic Architects, this stunning residence is where bold design meets effortless elegance and QUALITY construction. Set on a sprawling 9,000+ SF lot, every detail of this home is intentional. The WOW factor begins the moment you head inside! The dramatic two story foyer with its striking stair hall welcomes you and entices you through the open concept living areas where THREE sets of Marvin collapsible doors open to create a seamless integration of indoor an outdoor living. White oak floors anchor the spaces while custom cabinetry, a huge pantry, a timeless palette, and top of the line appliances provide the backdrop for culinary creations as well as quick weeknight suppers. The outdoor veranda offers tons of shade in summer months to relax and read a book as well as multiple eating and conversation areas for creating memories and laughter well into the evening. The open-concept layout adapts to your lifestyle, offering comfort, flow, and refined functionality at every turn. You'll be hard pressed to find a home with more soft filtered light throughout. The Owner's Retreat with soaring ceilings and a huge patio, steam shower, and custom cabinetry with under lit vanities provide the perfect sanctuary to unwind every evening and awaken each morning. Two additional en suite bedrooms and a bonus flex room complete the upper level. Even the lower level seamlessly integrates into the home with open stair hall, high ceilings, and a large feature media wall with 81 television and under cabinet lighting. A 4th bedroom and optional 5th bedroom flex exercise room completes your experience that leaves you feeling inspired and at peace. Why settle for a dated remodel or wait 3 years to build new when you can have it all now! Brand new, intelligently crafted, and move-in ready? This is your Nirvana in Newlands. LIVE BOLDER, LOVE BOULDER!
…By Annonceur International


Motivated Seller! A new standard of luxury awaits in Newlands. Designed by the visionaries at Mosaic Architects, this stunning residence is where bold design meets effortless elegance and QUALITY construction. Set on a sprawling 9,000+ SF lot, every detail of this home is intentional. The WOW factor begins the moment you head inside! The dramatic two story foyer with its striking stair hall welcomes you and entices you through the open concept living areas where THREE sets of Marvin collapsible doors open to create a seamless integration of indoor an outdoor living. White oak floors anchor the spaces while custom cabinetry, a huge pantry, a timeless palette, and top of the line appliances provide the backdrop for culinary creations as well as quick weeknight suppers. The outdoor veranda offers tons of shade in summer months to relax and read a book as well as multiple eating and conversation areas for creating memories and laughter well into the evening. The open-concept layout adapts to your lifestyle, offering comfort, flow, and refined functionality at every turn. You'll be hard pressed to find a home with more soft filtered light throughout. The Owner's Retreat with soaring ceilings and a huge patio, steam shower, and custom cabinetry with under lit vanities provide the perfect sanctuary to unwind every evening and awaken each morning. Two additional en suite bedrooms and a bonus flex room complete the upper level. Even the lower level seamlessly integrates into the home with open stair hall, high ceilings, and a large feature media wall with 81 television and under cabinet lighting. A 4th bedroom and optional 5th bedroom flex exercise room completes your experience that leaves you feeling inspired and at peace. Why settle for a dated remodel or wait 3 years to build new when you can have it all now! Brand new, intelligently crafted, and move-in ready? This is your Nirvana in Newlands. LIVE BOLDER, LOVE BOULDER!
…By Annonceur International


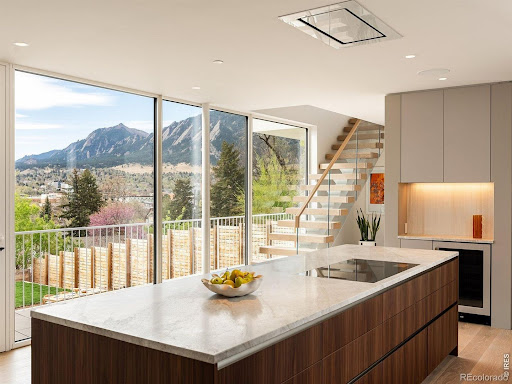


The curtain rises on 1750 Sunset Boulevard - a bold modern statement on one of Boulder's most coveted streets, where architecture and the Flatirons share center stage. Jaw-dropping views from each and every room give you - quite literally - a front row seat to the Flatirons. Designed by award-winning Tumu Studio, this architecturally striking residence opens to stunning Flatiron views through a 40-foot wall of Yawal triple-glazed sliding glass doors - and the entire landscape walks right in. Inside, Poliform Italian cabinetry and custom walnut paneling wrap the living spaces in quiet, understated sophistication. Taj Mahal quartzite throughout the kitchen glows in the afternoon light. Wolf, Sub-Zero, Bosch, and Fisher & Paykel appliances anchor the rest of the kitchen. Viewrail floating stairs, a Flare linear gas fireplace, and Lutron lighting and shades complete a thoughtfully curated interior. Everything in this residence is intentionally designed to sit quietly behind the Flatiron views that that command a standing ovation. The primary suite features smart-tint glass that shifts from clear view to opaque at a touch. Outside, there's a 20' heated pool alongside an exquisite Brown Jordan outdoor kitchen with Danver stainless components, and a gas fire pit extending the living space. Porcelanosa-paved decks are wired for speakers and overhead heating, while an upper-level green roof with automatic irrigation reminds you this home belongs to nature. Beyond the front door, Sunset Boulevard delivers a lifestyle to match the architecture - a premier Boulder address near world-class dining and shopping, with easy access to the city's best hiking, biking, and open-space trails.This is the showstopper on Sunset, where every room is a front row seat to Boulder's iconic mountain views. LIVE BOLDER, LOVE BOULDER!
…By Annonceur International


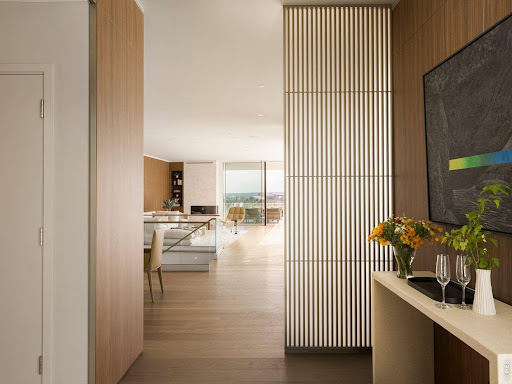

The curtain rises on 1750 Sunset Boulevard - a bold modern statement on one of Boulder's most coveted streets, where architecture and the Flatirons share center stage. Jaw-dropping views from each and every room give you - quite literally - a front row seat to the Flatirons. Designed by award-winning Tumu Studio, this architecturally striking residence opens to stunning Flatiron views through a 40-foot wall of Yawal triple-glazed sliding glass doors - and the entire landscape walks right in. Inside, Poliform Italian cabinetry and custom walnut paneling wrap the living spaces in quiet, understated sophistication. Taj Mahal quartzite throughout the kitchen glows in the afternoon light. Wolf, Sub-Zero, Bosch, and Fisher & Paykel appliances anchor the rest of the kitchen. Viewrail floating stairs, a Flare linear gas fireplace, and Lutron lighting and shades complete a thoughtfully curated interior. Everything in this residence is intentionally designed to sit quietly behind the Flatiron views that that command a standing ovation. The primary suite features smart-tint glass that shifts from clear view to opaque at a touch. Outside, there's a 20' heated pool alongside an exquisite Brown Jordan outdoor kitchen with Danver stainless components, and a gas fire pit extending the living space. Porcelanosa-paved decks are wired for speakers and overhead heating, while an upper-level green roof with automatic irrigation reminds you this home belongs to nature. Beyond the front door, Sunset Boulevard delivers a lifestyle to match the architecture - a premier Boulder address near world-class dining and shopping, with easy access to the city's best hiking, biking, and open-space trails.This is the showstopper on Sunset, where every room is a front row seat to Boulder's iconic mountain views. LIVE BOLDER, LOVE BOULDER!
…By Annonceur International


A front-row seat to Boulder at its very best. For more than a century, Chautauqua has been where Boulder gathers. Summer concerts under the stars, breakfast at the Dining Hall, afternoon hikes beneath the Flatirons, evenings on the porch, and a pace of life that feels increasingly rare. Few addresses capture the essence of Boulder more completely. The magic here isn't simply the cottage itself, but the life that unfolds around it. Coffee and blueberry waffles on the porch. A short stroll to dinner. Music drifting through the summer air. Trailheads leading into thousands of acres of protected open space. The Flatirons fill your view and remind you every day why people come to Boulder and never leave. One of the property's most unusual features is the land itself. While many Chautauqua cottages occupy compact sites, this home enjoys an exceptionally generous lot with mature landscaping, apple trees, and a remarkable native stone patio positioned to capture sweeping Flatiron views. It's the kind of setting that allows the home to live far larger outdoors than its square footage would suggest, creating outdoor gathering spaces rarely found in Chautauqua. Inside, the one-level cottage has been totally rebuilt from the inside out, preserving historic features while providing modern conveniences. Warm oak floors, abundant natural light, inviting living spaces, a bright kitchen with granite counters and dining area, two bedrooms connected by a renovated bath, a private primary retreat, charming soaking tub preserve the home's character while embracing modern comfort. The extensive renovation by architect Kristin Lewis included updated heating and cooling systems, plumbing, and electrical infrastructure. Irrigation, EV-ready service, attic storage, and rare off-street parking for three vehicles. Opportunities to own within Chautauqua's National Historic Landmark are rare, and with this much outdoor living, this much privacy, and these kinds of Flatiron views are rarer still.
…By Annonceur International
'%20stroke='%23DDAA3A'%20stroke-width='1.909'%20stroke-linecap='square'%20stroke-linejoin='bevel'/%3e%3c/svg%3e)
Receive by email any new listing that may match your search criteria
Your criteria :
By validating this form, you accept the general conditions of use of Le Figaro Properties.
These agencies offer a selection of luxury properties vente at Longmont. Feel free to contact them for personalized assistance.
