The agencies at Longmont
These agencies offer a selection of luxury properties vente at Longmont. Feel free to contact them for personalized assistance.

 English$ USD · m²


Situated at the base of Haystack Mountain sits Ashlawn Estate, an extraordinary 82-acre masterpiece where luxury living meets breathtaking natural beauty. Just 10 miles from the vibrant heart of downtown Boulder, this sprawling estate boasts unparalleled amenities, including a tournament-ready polo field, extensive water rights, an equestrian center with 26 stables and living quarters, a guest house, groom/caretaker quarters, and panoramic views of the iconic Flatirons and rolling foothills. The primary residence, a 13,000 square foot Georgian manor, comes appointed with opulent finishes including a grand double staircase, stained and leaded glass, dazzling chandeliers, arched doorways, stone fireplaces, reeded columns, tray and lattice ceilings, and the finest materials sourced from around the world. With five generous en suite bedrooms, everyone can enjoy their own personal oasis. Endless recreation and entertainment awaits via the indoor movie theater, flight simulator, fully-appointed gym, and of course the resort-like pool, complete with cabanas, patios, and a full outdoor kitchen. Equestrian enthusiasts will be captivated by the state-of-the-art center-aisle barn, featuring 13 indoor and 13 outdoor stables, upper level living quarters, paddocks, and a tack room. The full-sized polo field and equine cooling ring make this a haven for horses and riders alike. Ashlawn Estates is more than a home; it's a legacy property with exquisite finishes that have only appreciated over time. This is a rare chance to own a piece of Colorado's history and create your own story amidst unparalleled luxury and natural splendor. An additional adjacent 35 acre building lot also is available for purchase.
…By Annonceur International


From the moment you step inside 1645 Dorothy Circle, the home makes an impression. Soaring ceilings, expansive living spaces, abundant natural light and solid-surface flooring create a sense of scale, while the thoughtful floor plan keeps the home warm and inviting. At the heart of the main level is a spacious kitchen featuring quartz countertops, a large center island, stainless steel appliances and generous cabinetry. The kitchen opens to the living area, where dramatic ceiling height and a gas fireplace create a beautiful gathering space. A separate dining area provides room for entertaining. One of the home's greatest strengths is its versatile floor plan. A dedicated main-floor office provides a private place to work, while a separate main-level bedroom with nearby 3/4 bath is ideal for guests or multigenerational living. Upstairs, the spacious primary suite offers a five-piece bath and walk-in closet. Two additional bedrooms, a full bath and upper-level laundry complete the bedroom level, while a light-filled loft adds flexible living space. With more than 3,500 finished square feet, there is exceptional room to live and gather. The full unfinished basement adds approximately 1,800 square feet and is bath-stubbed, offering tremendous potential for future bedrooms, a recreation room, theater, gym or more. Outside, the fenced and landscaped backyard offers room to dine, entertain, garden or unwind, while front and back patios extend the living space outdoors. The three-car tandem garage adds room for vehicles, bikes, gear and storage. Located in Longmont's established Renaissance neighborhood with convenient access to parks, trails, shopping and dining, 1645 Dorothy Circle delivers an impressive combination of space, flexibility and everyday livability. Grand in scale yet comfortable in feel, this is a home designed to accommodate the way life changes, grows and brings people together.
…By Liv Sotheby's International Realty


Upland Outlook. Some homes are designed. This one was considered. Built by Brown Development, every room was oriented toward light, every finish chosen to age well, every square foot earning its place in the plan.The great room announces the scale immediately: vaulted ceilings, a wall of glass dissolving the line between inside and out, and a gas fireplace anchoring the space on the axis that matters most-the Flatirons, framed as if placed there on purpose. White oak engineered hardwood runs underfoot, warm and uninterrupted.The kitchen is built for people who actually cook. Three Thermador ovens. A full walk-in pantry. A beverage center. A waterfall-edge breakfast bar island sized for a crowd. A pass-through window opens directly to the covered patio bar, the kind of detail that only shows up when someone thought hard about how a house is actually used.Six bedrooms, all with ensuite baths and walk-in closets. The main level hosts one generous, private, fully appointed suite. Three secondary bedrooms sit upstairs, bright and connected to the rest of the home. The fifth anchors the lower level beside a recreation room and a dedicated fitness space with rubber flooring.Then there is the primary suite: the entire upper level of the west wing, tucked deliberately apart. High ceilings. A gas fireplace. A five-piece bath with an oversized shower and a soaking tub positioned so the foothills are the last thing you see before you close your eyes. A private terrace with unobstructed Flatiron views. A closet that asks nothing of you.The west end of the lower level holds a dedicated office-real walls, real doors, and windows that make it worth sitting in. Solar panels. EV charger. Three-car garage. A quiet street in North Boulder that knows what it is.This is not a home for everyone. It is for the person who knows exactly what they've been looking for.
…By Annonceur International


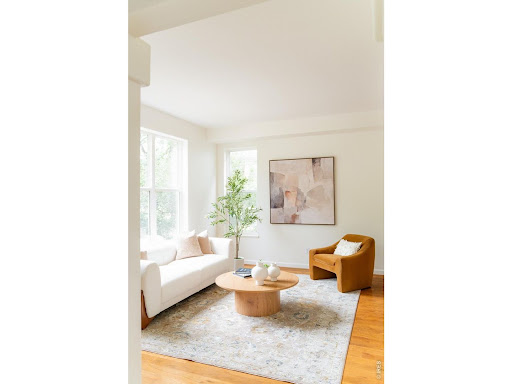
Best single family value in Boulder! Set directly across from the park in vibrant Holiday neighborhood, you'll enjoy a walkable lifestyle that puts you steps away from NoBo's best restaurants and hiking. Freshly painted throughout with beautiful hardwood floors, new lighting, and stair runner, the home feels bright, polished and ready to enjoy from day one. The spacious eat-in kitchen features a center island, slab granite countertops and stainless-steel appliances, with an easy flow for everyday living and entertaining. Upstairs, the generous primary suite offers a beautifully updated five-piece bath with soaking tub, oversized shower and walk-in closet, along with the convenience of an upstairs laundry. Outside is where this home really shines. Start the morning with coffee on the front porch overlooking the park, then gather with friends for dinner and drinks on the flagstone patio in the private, fenced backyard. Walk to North Boulder restaurants like Bacco, Sinq a' Sept, enjoy morning coffee at Amante, and head over to Wonderland Lake, open space for hiking trails, just a short walk from home. No HOA and an incredible North Boulder setting make this a rare opportunity to step into the Boulder lifestyle. Why buy a condo with a high HOA fee when you can own a single family home in Boulder?! LIVE BOLDER. LOVE BOULDER.
…By Annonceur International


Perched atop the crest of one of Mapleton Hill's most desirable streets, 403 Mountain View has it all. Historic character, strong architecture and an unbeatable in-town setting give this home a presence that is immediately distinctive. Inside, original details are balanced by thoughtful updates, creating rooms that feel warm, collected and beautifully livable. A dramatic glass atrium brings exceptional light into the heart of the home and captures seasonal and mountain views, while generous living and dining spaces flow easily for both everyday life and entertaining. A private lower-level entrance creates an independent living arrangement with two bedrooms, a separate bath and generous living space, ideal for extended family, long-term guests, an au pair, or simply added privacy and flexibility. The primary suite is equally considered, with a beautifully appointed bath and steam shower, while three generous in-wall/eave storage areas on the upper level provide valuable additional storage.Outside, the home really comes into its own. Multiple porches and patios create places to gather, dine and unwind throughout the day, while the private pool and waterfall bring an effortless resort-like quality to the setting. An 8' x 10' garden/storage shed tucked behind the pool adds convenient additional storage. Seller has also secured City of Boulder Landmark Alteration Certificate approval for a proposed one-car garage and enclosed mudroom-an unusual and valuable opportunity in historic Mapleton Hill. Flatiron views, mature landscaping, an electric gate and 220V car charging station add both character and convenience. There is also one off-alley parking space at the rear of the property.And the location is next to impossible to beat: just moments from Pearl Street, downtown restaurants and shops, neighborhood cafes, Mt. Sanitas and some of Boulder's best trails. This is Mapleton Hill living in its most complete form-private, connected, architectural and distinctly Boulder.
…By Annonceur International


Experience refined Colorado living in this exceptional trailside patio home, ideally positioned on a premium lot adjacent to a serene greenbelt. The west-facing front yard captures beautiful natural light and overlooks open space across the street, offering a sense of privacy along with subtle mountain views—an increasingly rare and desirable setting. Thoughtfully designed, the home features two bedrooms plus a private office that can easily be converted into a third bedroom. The open-concept kitchen, living, and dining areas create a seamless and sophisticated environment ideal for both everyday living and elevated entertaining. Curated upgrades are found throughout, including designer lighting, upgraded plumbing fixtures, and a striking stone fireplace that serves as a stunning focal point in the main living space. Architectural details such as 8-foot doors and elegant plantation shutters further enhance the home’s timeless appeal and upscale aesthetic. Step outside to a covered Trex deck overlooking a professionally landscaped backyard, complete with a new, extended flagstone patio, water feature & wood burning firepit —perfectly suited for embracing Colorado’s coveted indoor-outdoor lifestyle. The backyard’s direct adjacency to a maintained greenbelt and walking path provides effortless access to daily recreation and tranquil surroundings. Designed for true low-maintenance living, the HOA manages front and side yard landscaping, snow removal—including the driveway—and seasonal sprinkler system services, creating a convenient lock-and-leave lifestyle. With numerous additional upgrades and a premier location backing to open space, this turnkey luxury patio home offers an exceptional opportunity to enjoy comfort, convenience, and scenic Colorado living at its finest.
…By Liv Sotheby's International Realty


Drenched in natural sunlight and beautifully appointed with refined finishes, this exceptional home in Vantage at Via Varra blends elegance, comfort, and refined living.Meticulously maintained and thoughtfully enhanced throughout,every space reflects timeless design and exceptional care.Designed for both everyday living and entertaining,the open floor plan seamlessly connects the kitchen, dining, and living areas.The beautifully updated kitchen features granite countertops, upgraded stainless steel appliances, a newer Whirlpool dishwasher, updated plumbing fixtures, and an abundant workspace.A stunning Arhaus chandelier as you enter, while custom Hunter Douglas Silhouette wireless automatic shades add privacy, and effortless convenience throughout the home.Every improvement has been thoughtfully selected to enhance both beauty and functionality.This property has been meticulously maintained with careful attention to creating a clean, well-cared-for indoor air environment.Additional updates include new carpeting, low-VOC interior paint, a new air conditioning system, and custom ELFA organization systems throughout every closet and the garage.The private covered balcony offers a peaceful retreat surrounded by a mature tree with beautiful sunrise views.The spacious primary suite features an en-suite bath and custom-organized closet, while the second bedroom offers flexibility for guests or a home office.A rare offering, this corner residence includes both a private detached garage and a dedicated underground parking space.Enjoy the convenience of this corner unit, with elevator access also available.Residents enjoy this building's private fitness center, hot tub, and outdoor grilling area, along with a beautifully appointed clubhouse, resort-style pool, additional hot tub, and second fitness center.Perfectly situated between Boulder and Denver,just minutes from FlatIron Crossing,Costco,Whole Foods,Life Time Fitness,dining,scenic trails,and major commuter routes.
…By Liv Sotheby's International Realty


The ultimate mountain home with unapparelled privacy and views! Set on 14 acres just 15 minutes up Flagstaff, this ultra-private mountain estate, affectionately known as 'Dreamer's Escape,' is a one-of-a-kind Colorado retreat offering extraordinary craftsmanship, panoramic views, and authentic mountain living within easy reach of Boulder. Sweeping 360 degree vistas extend across South Boulder, Green Mountain, the Continental Divide, and toward DIA, while the city lights create a magical backdrop after dark. Multiple balconies, decks, and outdoor gathering spaces invite everything from quiet mornings in nature to sunset dinners and evenings beneath the stars. Inside, the home is rich with artisan character, including Argentinian hand-carved doors throughout, antique walnut and mahogany windows, stained glass, slate and quartzite flooring, and wide-plank wood floors. Radiant floor heat throughout and three fireplaces make this a seriously cozy mountain home, while two generous primary suites offer plenty of flexibility. And for the wine lover, there's a custom cabinet with room for more than 1,400 bottles. A detached courtyard building includes a three-car garage, workshop, and an approximately 838-square-foot private guest studio, ideal for guests, a home office, yoga studio, a creative retreat, or whatever your heart desires! A fenced dog run adds convenience for four-legged family members. Don't miss this one-of-a-kind property offering privacy, soul, and a true sense of place -- seemingly worlds away, yet remarkably close to Boulder. LIVE BOLDER, LOVE BOULDER!
…By Annonceur International


The ultimate mountain home with unapparelled privacy and views! Set on 14 acres just 15 minutes up Flagstaff, this ultra-private mountain estate, affectionately known as 'Dreamer's Escape,' is a one-of-a-kind Colorado retreat offering extraordinary craftsmanship, panoramic views, and authentic mountain living within easy reach of Boulder. Sweeping 360 degree vistas extend across South Boulder, Green Mountain, the Continental Divide, and toward DIA, while the city lights create a magical backdrop after dark. Multiple balconies, decks, and outdoor gathering spaces invite everything from quiet mornings in nature to sunset dinners and evenings beneath the stars. Inside, the home is rich with artisan character, including Argentinian hand-carved doors throughout, antique walnut and mahogany windows, stained glass, slate and quartzite flooring, and wide-plank wood floors. Radiant floor heat throughout and three fireplaces make this a seriously cozy mountain home, while two generous primary suites offer plenty of flexibility. And for the wine lover, there's a custom cabinet with room for more than 1,400 bottles. A detached courtyard building includes a three-car garage, workshop, and an approximately 838-square-foot private guest studio, ideal for guests, a home office, yoga studio, a creative retreat, or whatever your heart desires! A fenced dog run adds convenience for four-legged family members. Don't miss this one-of-a-kind property offering privacy, soul, and a true sense of place -- seemingly worlds away, yet remarkably close to Boulder. LIVE BOLDER, LOVE BOULDER!
…By Annonceur International
'%20stroke='%23DDAA3A'%20stroke-width='1.909'%20stroke-linecap='square'%20stroke-linejoin='bevel'/%3e%3c/svg%3e)
Receive by email any new listing that may match your search criteria
Your criteria :
By validating this form, you accept the general conditions of use of Le Figaro Properties.
These agencies offer a selection of luxury properties vente at Longmont. Feel free to contact them for personalized assistance.
