The agencies at Nederland
These agencies offer a selection of luxury properties vente at Nederland. Feel free to contact them for personalized assistance.

 English$ USD · m²
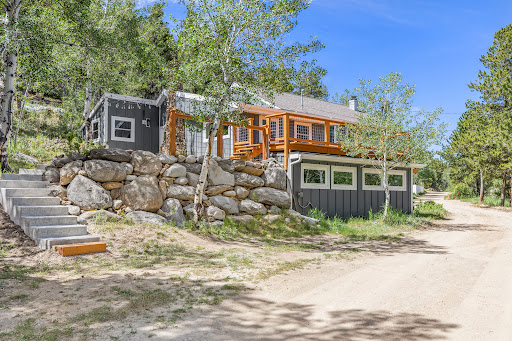


Located in the heart of Nederland yet in a very private 1.72 acre setting, this 4-bedroom, 2-bath home blends historic character with modern comfort, convenience, and efficiency. Built in 1927, the home retains much of its original charm while benefiting from numerous updates throughout. Recent improvements include new windows, siding, boiler, updated kitchen appliances, refinished hardwoods, upgraded electric for hot tub and EV charger, and a brand-new concrete patio. The flexible 4-bedroom layout offers space for a variety of living arrangements, while the home's character-filled details reflect its rich history and mountain-town appeal. Enjoy walkable access to Nederland's restaurants, shops, and local amenities, with Barker Reservoir, mountain trails, and year-round outdoor recreation literally out your front door. Eldora Ski Mountain is just minutes away, making this an ideal basecamp for skiing, hiking, biking, and exploring the Colorado mountains. Seller has cleared a parking area above the house that would be an ideal location for a future garage. Whether you're looking for a full-time residence, mountain getaway, or investment opportunity, this centrally located Nederland property has it all. City water and city sewer, a bonus in the mountains. Live the Colorado lifestyle now. Beautiful mature aspens and raspberries out your doorstep. Don't wait to make this home your own!
…By Liv Sotheby's International Realty


Welcome to Palacio Celestial! A Legacy Mountain Estate Bordering Betasso Preserve. Set on over 77 acres across 2 legal lots, just 10 minutes from downtown Boulder and the future home of the Sundance Film Festival, this irreplaceable estate offers unparalled city and mountain views & directly borders Betasso Preserve for approx. 1/4 mile, delivering unmatched privacy & direct, private access to some of Colorado's best Biking and hiking trails on protected open space. The main residence is a gated 8,626 sq ft log estate with grandfathered status, an improvement of this scale that cannot be replicated under current regulations. Renovate, reimagine, or expand within its existing footprint, but the foundation of this legacy home is finite and protected. The property includes 2 parcels, with the 2nd lot unbuilt & offering potential for a guest house, second residence, or future development vision (subject to approval). Private access connects directly into one of the Front Range's most celebrated trail systems, no trailhead parking, no crowds, just your land meeting wilderness.Features include a 44' pool, four-stall horse barn, waterfall, detached three-car garage with hay storage, and 19kW photovoltaic solar system. Expansive views span from Boulder city lights to dramatic mountain ridgelines. Wildlife moves freely through the land, reinforcing a true sense of mountain immersion. 3 Additional adjoining parcels are available, offering the incredible opportunity for approximately 229 contiguous acres. See 79 Weaver Dr. and 1327 & 1433 Weaver Dr. See map in Photos
…By Annonceur International


Welcome to Palacio Celestial, a truly one-of-a-kind Legacy Estate nestled at the base of the Colorado Rocky Mountains, just 10 min from Boulder-the future home of the Sundance Film Festival. Encompassing 5 lots & 230 acres, this extraordinary property borders Betasso Preserve for over 1 mile, offering direct access to world-class hiking & biking trails while overlooking Boulder w/stunning city & mountain views. 4 of the 5 lots are buildable & 1 is a conservation easement. 470 Weaver features an 8,400 sq ft log home w/3-car garage, 44' pool & horse stable, square footage that would not be permitted today. 1327 Weaver hosts a beautifully remodeled original log home w/ garage & studio apt above. 49 Weaver & 1344 Weaver are vacant & buildable. See attached map for details.Assembled over 20 years & offered for the first time since its original acquisition in 1978, this is a once-in-a-generation opportunity. Ideal for a multigenerational estate, equestrian retreat, biker's paradise, or refined mountain compound. Located minutes from Boulder, Nederland & Eldora Ski Resort, w/ easy access to Denver & Denver Int'l Airport, this private sanctuary offers unmatched year-round recreation, breathtaking vistas, abundant wildlife & endless possibilities. Palacio Celestial awaits its next chapter, bring your vision & make it a reality!
…By Annonceur International


The ultimate mountain home with unapparelled privacy and views! Set on 14 acres just 15 minutes up Flagstaff, this ultra-private mountain estate, affectionately known as 'Dreamer's Escape,' is a one-of-a-kind Colorado retreat offering extraordinary craftsmanship, panoramic views, and authentic mountain living within easy reach of Boulder. Sweeping 360 degree vistas extend across South Boulder, Green Mountain, the Continental Divide, and toward DIA, while the city lights create a magical backdrop after dark. Multiple balconies, decks, and outdoor gathering spaces invite everything from quiet mornings in nature to sunset dinners and evenings beneath the stars. Inside, the home is rich with artisan character, including Argentinian hand-carved doors throughout, antique walnut and mahogany windows, stained glass, slate and quartzite flooring, and wide-plank wood floors. Radiant floor heat throughout and three fireplaces make this a seriously cozy mountain home, while two generous primary suites offer plenty of flexibility. And for the wine lover, there's a custom cabinet with room for more than 1,400 bottles. A detached courtyard building includes a three-car garage, workshop, and an approximately 838-square-foot private guest studio, ideal for guests, a home office, yoga studio, a creative retreat, or whatever your heart desires! A fenced dog run adds convenience for four-legged family members. Don't miss this one-of-a-kind property offering privacy, soul, and a true sense of place -- seemingly worlds away, yet remarkably close to Boulder. LIVE BOLDER, LOVE BOULDER!
…By Annonceur International


The ultimate mountain home with unapparelled privacy and views! Set on 14 acres just 15 minutes up Flagstaff, this ultra-private mountain estate, affectionately known as 'Dreamer's Escape,' is a one-of-a-kind Colorado retreat offering extraordinary craftsmanship, panoramic views, and authentic mountain living within easy reach of Boulder. Sweeping 360 degree vistas extend across South Boulder, Green Mountain, the Continental Divide, and toward DIA, while the city lights create a magical backdrop after dark. Multiple balconies, decks, and outdoor gathering spaces invite everything from quiet mornings in nature to sunset dinners and evenings beneath the stars. Inside, the home is rich with artisan character, including Argentinian hand-carved doors throughout, antique walnut and mahogany windows, stained glass, slate and quartzite flooring, and wide-plank wood floors. Radiant floor heat throughout and three fireplaces make this a seriously cozy mountain home, while two generous primary suites offer plenty of flexibility. And for the wine lover, there's a custom cabinet with room for more than 1,400 bottles. A detached courtyard building includes a three-car garage, workshop, and an approximately 838-square-foot private guest studio, ideal for guests, a home office, yoga studio, a creative retreat, or whatever your heart desires! A fenced dog run adds convenience for four-legged family members. Don't miss this one-of-a-kind property offering privacy, soul, and a true sense of place -- seemingly worlds away, yet remarkably close to Boulder. LIVE BOLDER, LOVE BOULDER!
…By Annonceur International


Perched atop the crest of one of Mapleton Hill's most desirable streets, 403 Mountain View has it all. Historic character, strong architecture and an unbeatable in-town setting give this home a presence that is immediately distinctive. Inside, original details are balanced by thoughtful updates, creating rooms that feel warm, collected and beautifully livable. A dramatic glass atrium brings exceptional light into the heart of the home and captures seasonal and mountain views, while generous living and dining spaces flow easily for both everyday life and entertaining. A private lower-level entrance creates an independent living arrangement with two bedrooms, a separate bath and generous living space, ideal for extended family, long-term guests, an au pair, or simply added privacy and flexibility. The primary suite is equally considered, with a beautifully appointed bath and steam shower, while three generous in-wall/eave storage areas on the upper level provide valuable additional storage.Outside, the home really comes into its own. Multiple porches and patios create places to gather, dine and unwind throughout the day, while the private pool and waterfall bring an effortless resort-like quality to the setting. An 8' x 10' garden/storage shed tucked behind the pool adds convenient additional storage. Seller has also secured City of Boulder Landmark Alteration Certificate approval for a proposed one-car garage and enclosed mudroom-an unusual and valuable opportunity in historic Mapleton Hill. Flatiron views, mature landscaping, an electric gate and 220V car charging station add both character and convenience. There is also one off-alley parking space at the rear of the property.And the location is next to impossible to beat: just moments from Pearl Street, downtown restaurants and shops, neighborhood cafes, Mt. Sanitas and some of Boulder's best trails. This is Mapleton Hill living in its most complete form-private, connected, architectural and distinctly Boulder.
…By Annonceur International


Perched atop the crest of one of Mapleton Hill's most desirable streets, 403 Mountain View has it all. Historic character, strong architecture and an unbeatable in-town setting give this home a presence that is immediately distinctive. Inside, original details are balanced by thoughtful updates, creating rooms that feel warm, collected and beautifully livable. A dramatic glass atrium brings exceptional light into the heart of the home and captures seasonal and mountain views, while generous living and dining spaces flow easily for both everyday life and entertaining. A private lower-level entrance creates an independent living arrangement with two bedrooms, a separate bath and generous living space, ideal for extended family, long-term guests, an au pair, or simply added privacy and flexibility. The primary suite is equally considered, with a beautifully appointed bath and steam shower, while three generous in-wall/eave storage areas on the upper level provide valuable additional storage.Outside, the home really comes into its own. Multiple porches and patios create places to gather, dine and unwind throughout the day, while the private pool and waterfall bring an effortless resort-like quality to the setting. An 8' x 10' garden/storage shed tucked behind the pool adds convenient additional storage. Seller has also secured City of Boulder Landmark Alteration Certificate approval for a proposed one-car garage and enclosed mudroom-an unusual and valuable opportunity in historic Mapleton Hill. Flatiron views, mature landscaping, an electric gate and 220V car charging station add both character and convenience. There is also one off-alley parking space at the rear of the property.And the location is next to impossible to beat: just moments from Pearl Street, downtown restaurants and shops, neighborhood cafes, Mt. Sanitas and some of Boulder's best trails. This is Mapleton Hill living in its most complete form-private, connected, architectural and distinctly Boulder.
…By Annonceur International


Set on a tree-lined street in Boulder's iconic Mapleton Hill neighborhood, this cherished Queen Anne Victorian comes to market for the first time in over 35 years. It's the kind of block where neighbors wave from front porches, dogs meander down sun-dappled sidewalks, and summer brings neighborhood events like the legendary Mapleton Hill Porchfest - live music drifting through the air, community in full bloom. Pearl Street's world-class dining, shopping, and culture are mere seconds away, and trailheads like Mt. Sanitas are moments from your door. The location is, simply, unmatched. Inside, authentic character that can't be replicated: original hardwood floors, classic doors, and timeless millwork speak to a craftsmanship era long past. This is a rare opportunity for a new steward move right in or bring the vision to restore it to its full, glorious potential. Outside, a lovely fenced yard and expansive patio beckons you to relax long into the evening with friends. Above the garage, a versatile studio opens the door to possibility: home office, music room, creative retreat, or guest suite. 616 Pine is a private oasis in the heart of the city. LIVE BOLDER, LOVE BOULDER!
…By Annonceur International


Set on a tree-lined street in Boulder's iconic Mapleton Hill neighborhood, this cherished Queen Anne Victorian comes to market for the first time in over 35 years. It's the kind of block where neighbors wave from front porches, dogs meander down sun-dappled sidewalks, and summer brings neighborhood events like the legendary Mapleton Hill Porchfest - live music drifting through the air, community in full bloom. Pearl Street's world-class dining, shopping, and culture are mere seconds away, and trailheads like Mt. Sanitas are moments from your door. The location is, simply, unmatched. Inside, authentic character that can't be replicated: original hardwood floors, classic doors, and timeless millwork speak to a craftsmanship era long past. This is a rare opportunity for a new steward move right in or bring the vision to restore it to its full, glorious potential. Outside, a lovely fenced yard and expansive patio beckons you to relax long into the evening with friends. Above the garage, a versatile studio opens the door to possibility: home office, music room, creative retreat, or guest suite. 616 Pine is a private oasis in the heart of the city. LIVE BOLDER, LOVE BOULDER!
…By Annonceur International


A front-row seat to Boulder at its very best. For more than a century, Chautauqua has been where Boulder gathers. Summer concerts under the stars, breakfast at the Dining Hall, afternoon hikes beneath the Flatirons, evenings on the porch, and a pace of life that feels increasingly rare. Few addresses capture the essence of Boulder more completely. The magic here isn't simply the cottage itself, but the life that unfolds around it. Coffee and blueberry waffles on the porch. A short stroll to dinner. Music drifting through the summer air. Trailheads leading into thousands of acres of protected open space. The Flatirons fill your view and remind you every day why people come to Boulder and never leave. One of the property's most unusual features is the land itself. While many Chautauqua cottages occupy compact sites, this home enjoys an exceptionally generous lot with mature landscaping, apple trees, and a remarkable native stone patio positioned to capture sweeping Flatiron views. It's the kind of setting that allows the home to live far larger outdoors than its square footage would suggest, creating outdoor gathering spaces rarely found in Chautauqua. Inside, the one-level cottage has been totally rebuilt from the inside out, preserving historic features while providing modern conveniences. Warm oak floors, abundant natural light, inviting living spaces, a bright kitchen with granite counters and dining area, two bedrooms connected by a renovated bath, a private primary retreat, charming soaking tub preserve the home's character while embracing modern comfort. The extensive renovation by architect Kristin Lewis included updated heating and cooling systems, plumbing, and electrical infrastructure. Irrigation, EV-ready service, attic storage, and rare off-street parking for three vehicles. Opportunities to own within Chautauqua's National Historic Landmark are rare, and with this much outdoor living, this much privacy, and these kinds of Flatiron views are rarer still.
…By Annonceur International


Experience urban sophistication at the base of Mt. Sanitas in this stunning custom-built green home with fireproof materials. Located in the highly sought-after Newlands neighborhood, this residence features a striking modern facade and bright, open living spaces designed to celebrate its premier location. Backing directly to protected open space, the property offers a rare personal sanctuary with world-class trail access right outside your back door. The interior is defined by high-quality finishes, gleaming hardwood floors, and thoughtfully placed oversized windows that flood the home with natural light while showcasing serene treetop views. The heart of the home is the upper level, where a chef-inspired open kitchen, dining area, and living room merge into a single, expansive space with spectacular views that transition effortlessly to the tranquil outdoor setting, featuring a full drip irrigation system to support the flourishing landscaping. The top-floor living areas offer a unique treehouse feel, opening seamlessly to a large deck and buff sandstone patios for high-end indoor-outdoor entertaining. In the backyard, the Silver Lake Ditch meanders through the patio and yard space, creating a soothing natural soundtrack that transitions beautifully into the foothills. The primary suite serves as a spa-inspired retreat with a five-piece bath and steam shower, while a dedicated rec room provides custom built-ins and an integrated television for relaxation. While the home feels remarkably private, it is perfectly positioned near Boulder's most popular hotspots. You are just steps from the Goat Trailhead and a short stroll from the expansive North Boulder Park. Convenience is at your fingertips with the Ideal Market shopping center nearby, home to local favorites like Santos, Sweet Cow Ice Cream, and Beleza Coffee. Plus, the iconic dining and shopping of the Pearl Street Mall are only minutes away, offering the ultimate Boulder lifestyle.
…By Annonceur International


No one near Chautauqua has parking like this. The Hummingbird House offers an oversized tandem garage that holds three cars in a neighborhood where a single off-street space is bragging rights. Plus alley parking and room for the RV. That alone would sell the house. It happens to sit on a tree-lined street, a stroll from Chautauqua's summer concerts and trailheads, with Pearl Street and campus both walkable. The build quality shows in the envelope: redwood-and-brick exterior, copper gutters, crown molding. The living room gathers light through a bay window and holds it against wood floors and a Jotul gas fireplace. The kitchen pairs granite and a gas range with soft-close cherry cabinets, a beverage fridge, and a sunny breakfast nook. Out back, a covered patio opens to the private garden retreat that gave the house its name: Hummingbird Alley. Upstairs, the primary suite offers wood floors, dual closets, a private terrace, and access to a secluded skylit bonus room with a wet-bar rough-in: an office, studio, or reading retreat. The second bedroom has an ensuite bath, walk-in closet, and Juliet balcony. The lower level changes the math: it offers lock-off capability, a full second kitchen, a living room, a third bedroom (nonconforming) with a walk-in closet, and a rental license already in place. Stainless Munchkin boiler. Homes in this pocket trade on location alone. The Hummingbird House has the location and everything the neighborhood usually asks you to give up.
…By Annonceur International


Motivated Seller! A new standard of luxury awaits in Newlands. Designed by the visionaries at Mosaic Architects, this stunning residence is where bold design meets effortless elegance and QUALITY construction. Set on a sprawling 9,000+ SF lot, every detail of this home is intentional. The WOW factor begins the moment you head inside! The dramatic two story foyer with its striking stair hall welcomes you and entices you through the open concept living areas where THREE sets of Marvin collapsible doors open to create a seamless integration of indoor an outdoor living. White oak floors anchor the spaces while custom cabinetry, a huge pantry, a timeless palette, and top of the line appliances provide the backdrop for culinary creations as well as quick weeknight suppers. The outdoor veranda offers tons of shade in summer months to relax and read a book as well as multiple eating and conversation areas for creating memories and laughter well into the evening. The open-concept layout adapts to your lifestyle, offering comfort, flow, and refined functionality at every turn. You'll be hard pressed to find a home with more soft filtered light throughout. The Owner's Retreat with soaring ceilings and a huge patio, steam shower, and custom cabinetry with under lit vanities provide the perfect sanctuary to unwind every evening and awaken each morning. Two additional en suite bedrooms and a bonus flex room complete the upper level. Even the lower level seamlessly integrates into the home with open stair hall, high ceilings, and a large feature media wall with 81 television and under cabinet lighting. A 4th bedroom and optional 5th bedroom flex exercise room completes your experience that leaves you feeling inspired and at peace. Why settle for a dated remodel or wait 3 years to build new when you can have it all now! Brand new, intelligently crafted, and move-in ready? This is your Nirvana in Newlands. LIVE BOLDER, LOVE BOULDER!
…By Annonceur International


Motivated Seller! A new standard of luxury awaits in Newlands. Designed by the visionaries at Mosaic Architects, this stunning residence is where bold design meets effortless elegance and QUALITY construction. Set on a sprawling 9,000+ SF lot, every detail of this home is intentional. The WOW factor begins the moment you head inside! The dramatic two story foyer with its striking stair hall welcomes you and entices you through the open concept living areas where THREE sets of Marvin collapsible doors open to create a seamless integration of indoor an outdoor living. White oak floors anchor the spaces while custom cabinetry, a huge pantry, a timeless palette, and top of the line appliances provide the backdrop for culinary creations as well as quick weeknight suppers. The outdoor veranda offers tons of shade in summer months to relax and read a book as well as multiple eating and conversation areas for creating memories and laughter well into the evening. The open-concept layout adapts to your lifestyle, offering comfort, flow, and refined functionality at every turn. You'll be hard pressed to find a home with more soft filtered light throughout. The Owner's Retreat with soaring ceilings and a huge patio, steam shower, and custom cabinetry with under lit vanities provide the perfect sanctuary to unwind every evening and awaken each morning. Two additional en suite bedrooms and a bonus flex room complete the upper level. Even the lower level seamlessly integrates into the home with open stair hall, high ceilings, and a large feature media wall with 81 television and under cabinet lighting. A 4th bedroom and optional 5th bedroom flex exercise room completes your experience that leaves you feeling inspired and at peace. Why settle for a dated remodel or wait 3 years to build new when you can have it all now! Brand new, intelligently crafted, and move-in ready? This is your Nirvana in Newlands. LIVE BOLDER, LOVE BOULDER!
…By Annonceur International

Discover luxury living in this modern three-story south-facing unit, set on a prominent corner lot in the heart of Boulder. Take advantage of this to-be-built opportunity and personalize your living space by selecting finishes, color schemes, and other custom options, ensuring a home tailored to your unique style. Positioned for optimum sunlight and capturing south-facing views, this home will create a bright and inviting atmosphere. Boasting high-end finishes and sustainable features, this spacious three-bedroom, five-bathroom townhome will offer an open kitchen, private outdoor balconies on every level, and the option to install an elevator for added convenience. Nestled in a vibrant neighborhood, the location offers a close proximity to downtown, parks, shopping, and dining, enhancing the overall urban and natural living experience. Elevate your lifestyle with this customizable, sustainable, and sophisticated half-duplex in the heart of Boulder.
…By Annonceur International


Wonderland Hill's best trails just outside your front door. Walks by the lake at sunset. Ultimate privacy at the end of a quiet cul-de-sac. Set behind a gated entrance, this home has been entirely rebuilt with exceptional, design-forward and quality appointments throughout. Yes, you can have it all! Fully reimagined in 2025, this sophisticated residence blends refined European craftsmanship with effortless Colorado living. A 48 La Cornue range anchors the culinary experience in the kitchen. Complemented by Sub-Zero refrigeration, Quartz Calacatta Castana, custom Tharp cabinetry, and thoughtfully integrated storage, no detail was spared. White oak floors, Dornbracht fixtures, La Cava vanities, and curated millwork create a cohesive, elevated interior filled with natural light. Most bedrooms have en suite baths as well so you'll have plenty of privacy in your personal spaces. Expansive windows frame the outdoors, while the generous 14,850 sq ft estate sized level lot with an expansive deck delivers a playground ideal for entertaining and enjoying Boulder's long summer evenings. The custom chicken coop adds a touch of charm completes the outdoor oasis. LIVE BOLDER, LOVE BOULDER!
…By Annonceur International


Wonderland Hill's best trails just outside your front door. Walks by the lake at sunset. Ultimate privacy at the end of a quiet cul-de-sac. Set behind a gated entrance, this home has been entirely rebuilt with exceptional, design-forward and quality appointments throughout. Yes, you can have it all! Fully reimagined in 2025, this sophisticated residence blends refined European craftsmanship with effortless Colorado living. A 48 La Cornue range anchors the culinary experience in the kitchen. Complemented by Sub-Zero refrigeration, Quartz Calacatta Castana, custom Tharp cabinetry, and thoughtfully integrated storage, no detail was spared. White oak floors, Dornbracht fixtures, La Cava vanities, and curated millwork create a cohesive, elevated interior filled with natural light. Most bedrooms have en suite baths as well so you'll have plenty of privacy in your personal spaces. Expansive windows frame the outdoors, while the generous 14,850 sq ft estate sized level lot with an expansive deck delivers a playground ideal for entertaining and enjoying Boulder's long summer evenings. The custom chicken coop adds a touch of charm completes the outdoor oasis. LIVE BOLDER, LOVE BOULDER!
…By Annonceur International


This completely reimagined home sits on nearly 1/3-acre in the coveted lower Chautauqua neighborhood and perfectly blends traditional design with modern features. Nestled near the base of the Flatirons and Historic Chautauqua Park, this location boasts incredible convenience to downtown Boulder, CU, and a vast network of open space trails. The historic integrity of the original 1938 stone cottage has been thoughtfully restored, elevated, expanded, and modernized. That original stone cottage seamlessly blends with a new, contemporary addition, all while honoring its historic roots. Finished home will offer 5 bedrooms (all en-suite) + office, 7 bathrooms, 2-car detached garage, porte cochere & covered back patio with access from both kitchen and living room. You are welcomed by a grand, vaulted entrance with a dedicated sitting area & custom cedar accented walls. The functional and elegant main level offers 9 foot ceilings, dedicated office, solid white oak flooring and gorgeous powder room. Spacious living room has custom built-ins, gas fireplace, & great flow into the dining space and kitchen. The chef's kitchen boasts Walnut cabinetry, Miele appliances - 48 gas range, 48 built-in fridge and coffee system - oversized walnut wrapped island, and large walk-in pantry. Up the gorgeous staircase, you'll have 3 en-suite guest bedrooms with vaulted ceilings, laundry room, & luxurious primary suite with 14 foot ceilings. The primary retreat features a spa-inspired bathroom with heated floors, steam shower, soaking tub, walk-in closet with generous storage, and balcony. The fully finished basement offers 9 foot ceilings, large family room, half bath, wet bar, 5th en-suite bedroom, and storage room. The oversized, two car garage has alley access with a pull through garage door. Net zero home with dual HVAC systems, 20kW owned solar system, & EV charger in garage. Home also comes pre-wired for Lutron (integrated control of audio, lighting, window shades, & security system).
…By Annonceur International


This completely reimagined home sits on nearly 1/3-acre in the coveted lower Chautauqua neighborhood and perfectly blends traditional design with modern features. Nestled near the base of the Flatirons and Historic Chautauqua Park, this location boasts incredible convenience to downtown Boulder, CU, and a vast network of open space trails. The historic integrity of the original 1938 stone cottage has been thoughtfully restored, elevated, expanded, and modernized. That original stone cottage seamlessly blends with a new, contemporary addition, all while honoring its historic roots. Finished home will offer 5 bedrooms (all en-suite) + office, 7 bathrooms, 2-car detached garage, porte cochere & covered back patio with access from both kitchen and living room. You are welcomed by a grand, vaulted entrance with a dedicated sitting area & custom cedar accented walls. The functional and elegant main level offers 9 foot ceilings, dedicated office, solid white oak flooring and gorgeous powder room. Spacious living room has custom built-ins, gas fireplace, & great flow into the dining space and kitchen. The chef's kitchen boasts Walnut cabinetry, Miele appliances - 48 gas range, 48 built-in fridge and coffee system - oversized walnut wrapped island, and large walk-in pantry. Up the gorgeous staircase, you'll have 3 en-suite guest bedrooms with vaulted ceilings, laundry room, & luxurious primary suite with 14 foot ceilings. The primary retreat features a spa-inspired bathroom with heated floors, steam shower, soaking tub, walk-in closet with generous storage, and balcony. The fully finished basement offers 9 foot ceilings, large family room, half bath, wet bar, 5th en-suite bedroom, and storage room. The oversized, two car garage has alley access with a pull through garage door. Net zero home with dual HVAC systems, 20kW owned solar system, & EV charger in garage. Home also comes pre-wired for Lutron (integrated control of audio, lighting, window shades, & security system).
…By Annonceur International


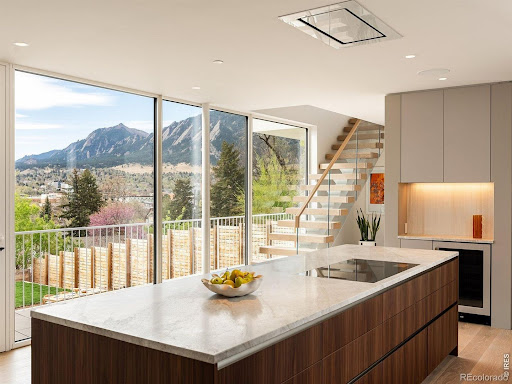


The curtain rises on 1750 Sunset Boulevard - a bold modern statement on one of Boulder's most coveted streets, where architecture and the Flatirons share center stage. Jaw-dropping views from each and every room give you - quite literally - a front row seat to the Flatirons. Designed by award-winning Tumu Studio, this architecturally striking residence opens to stunning Flatiron views through a 40-foot wall of Yawal triple-glazed sliding glass doors - and the entire landscape walks right in. Inside, Poliform Italian cabinetry and custom walnut paneling wrap the living spaces in quiet, understated sophistication. Taj Mahal quartzite throughout the kitchen glows in the afternoon light. Wolf, Sub-Zero, Bosch, and Fisher & Paykel appliances anchor the rest of the kitchen. Viewrail floating stairs, a Flare linear gas fireplace, and Lutron lighting and shades complete a thoughtfully curated interior. Everything in this residence is intentionally designed to sit quietly behind the Flatiron views that that command a standing ovation. The primary suite features smart-tint glass that shifts from clear view to opaque at a touch. Outside, there's a 20' heated pool alongside an exquisite Brown Jordan outdoor kitchen with Danver stainless components, and a gas fire pit extending the living space. Porcelanosa-paved decks are wired for speakers and overhead heating, while an upper-level green roof with automatic irrigation reminds you this home belongs to nature. Beyond the front door, Sunset Boulevard delivers a lifestyle to match the architecture - a premier Boulder address near world-class dining and shopping, with easy access to the city's best hiking, biking, and open-space trails.This is the showstopper on Sunset, where every room is a front row seat to Boulder's iconic mountain views. LIVE BOLDER, LOVE BOULDER!
…By Annonceur International


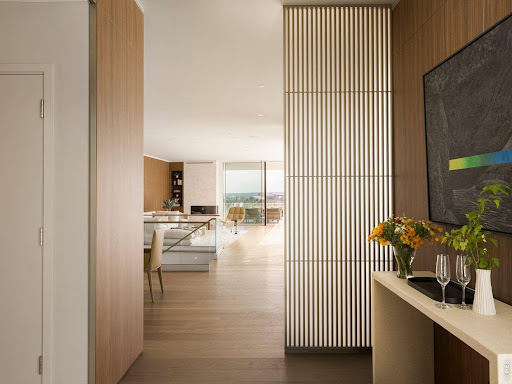

The curtain rises on 1750 Sunset Boulevard - a bold modern statement on one of Boulder's most coveted streets, where architecture and the Flatirons share center stage. Jaw-dropping views from each and every room give you - quite literally - a front row seat to the Flatirons. Designed by award-winning Tumu Studio, this architecturally striking residence opens to stunning Flatiron views through a 40-foot wall of Yawal triple-glazed sliding glass doors - and the entire landscape walks right in. Inside, Poliform Italian cabinetry and custom walnut paneling wrap the living spaces in quiet, understated sophistication. Taj Mahal quartzite throughout the kitchen glows in the afternoon light. Wolf, Sub-Zero, Bosch, and Fisher & Paykel appliances anchor the rest of the kitchen. Viewrail floating stairs, a Flare linear gas fireplace, and Lutron lighting and shades complete a thoughtfully curated interior. Everything in this residence is intentionally designed to sit quietly behind the Flatiron views that that command a standing ovation. The primary suite features smart-tint glass that shifts from clear view to opaque at a touch. Outside, there's a 20' heated pool alongside an exquisite Brown Jordan outdoor kitchen with Danver stainless components, and a gas fire pit extending the living space. Porcelanosa-paved decks are wired for speakers and overhead heating, while an upper-level green roof with automatic irrigation reminds you this home belongs to nature. Beyond the front door, Sunset Boulevard delivers a lifestyle to match the architecture - a premier Boulder address near world-class dining and shopping, with easy access to the city's best hiking, biking, and open-space trails.This is the showstopper on Sunset, where every room is a front row seat to Boulder's iconic mountain views. LIVE BOLDER, LOVE BOULDER!
…By Annonceur International


Experience the best of urban living in the heart of Boulder with this charming ground-floor condo that perfectly blends comfort, convenience, and Colorado character. Rich hardwood floors flow throughout the bright main living area, where expansive windows flood the space with natural light and frame peaceful courtyard views. The inviting dining room opens onto a sunny patio - your own quiet retreat for morning coffee or evening relaxation. Two generously sized bedrooms and a full bathroom offer comfort and privacy, while the low-maintenance lifestyle means more time to enjoy everything Boulder has to offer. Community amenities include a pool, community garden, bicycle storage, and a shaded courtyard. A bus stop right outside provides quick access to campus and Boulder's full transit network, and Pearl Street's world-class dining, shopping, and entertainment is just a 10-minute walk away. Don't miss this outstanding opportunity for carefree first-floor living with courtyard views and unmatched access to the best of Boulder.
…By Liv Sotheby's International Realty


You found it! The best of both worlds: a private mountain retreat minutes from beautiful downtown Boulder. Tucked into Pine Brook Hills, one of the Front Range's most coveted and protected communities, 36 Ridge Drive offers valley views, total privacy, active wildlife, and direct trail access to Wonderland Lake. Step inside and the multi level layout unfolds for an active lifestyle, with distinct spaces to work, unwind, and entertain, plus easy access to the outdoors from every level. An open, vaulted floor plan and oversized windows keep things bright. Head upstairs to the lofty primary suite, complete with a 5 piece spa bath and private deck featuring its own hot tub. Outside, a newly reimagined 1,500+ square foot deck steals the show, made for entertaining, sunset watching, and everything in between. Beyond the home itself, the community delivers real peace of mind: county maintained roads, a professionally managed water system through the Pine Brook Water District for consistent monitored service, and a neighborhood recognized as a Wildfire Partner certified community. With new carpet, fresh interior and exterior paint, a newer roof, fully funded solar and new garage door, this home is genuinely move in ready, and a rare find at this price point so close to Boulder. A paved driveway and detached 2 car garage round things out. Full time residence, second home or mountain escape close to it all: 36 Ridge Drive works on your terms.
…By Annonceur International


Privacy, amazing light, generous sized rooms, and quality construction make this home sing! Quietly commanding one of the most private positions in an ultra-exclusive North Boulder enclave of just four homes, the residence is 7,500+ square feet of architectural seduction. Designed by award-winning architect David Waugh with interiors by the celebrated Mickey Ackerman, every room in this residence was crafted to stop you in your tracks. A dramatic double-height foyer greets you with a sweeping wood staircase, walls of glass, and the kind of presence that makes you exhale the moment you walk in - bold, warm, and unmistakably refined. Sun-drenched living spaces unfold with effortless rhythm, drawing you into the expansive kitchen anchored by a huge island, custom cabinetry, and a curated selection of premium appliances. Explore the elegant dining and living areas that pour out onto a covered stone patio made for long evenings and memorable gatherings. Then there's the showstopper - a dedicated bonus wing perched above the garage with floor-to-ceiling built-ins, rich hardwood floors, and an atmosphere that flat-out refuses to let you leave. Envision it as a private library, media room, a kids' play area, a creative studio - whatever your heart desires! There is absolutely nothing else like this stunning space anywhere on the market. Upstairs, four en-suite bedrooms deliver resort-level privacy, anchored by a primary suite that doesn't just retreat - it transcends! Soaring ceilings, a fireplace, a lounge area, and a stunning south-facing balcony that practically demands you welcome the day here with morning coffee. The lower level keeps the energy alive with a media lounge, wet bar, fitness space, guest suite, and all the storage you've always wanted. All of this, and only minutes from Pearl Street, hiking trails, Boulder's best markets, and top-tier schools. This is a rare address where absolute privacy and effortless access don't just coexist - they thrive together.
…By Annonceur International


Privacy, amazing light, generous sized rooms, and quality construction make this home sing! Quietly commanding one of the most private positions in an ultra-exclusive North Boulder enclave of just four homes, the residence is 7,500+ square feet of architectural seduction. Designed by award-winning architect David Waugh with interiors by the celebrated Mickey Ackerman, every room in this residence was crafted to stop you in your tracks. A dramatic double-height foyer greets you with a sweeping wood staircase, walls of glass, and the kind of presence that makes you exhale the moment you walk in - bold, warm, and unmistakably refined. Sun-drenched living spaces unfold with effortless rhythm, drawing you into the expansive kitchen anchored by a huge island, custom cabinetry, and a curated selection of premium appliances. Explore the elegant dining and living areas that pour out onto a covered stone patio made for long evenings and memorable gatherings. Then there's the showstopper - a dedicated bonus wing perched above the garage with floor-to-ceiling built-ins, rich hardwood floors, and an atmosphere that flat-out refuses to let you leave. Envision it as a private library, media room, a kids' play area, a creative studio - whatever your heart desires! There is absolutely nothing else like this stunning space anywhere on the market. Upstairs, four en-suite bedrooms deliver resort-level privacy, anchored by a primary suite that doesn't just retreat - it transcends! Soaring ceilings, a fireplace, a lounge area, and a stunning south-facing balcony that practically demands you welcome the day here with morning coffee. The lower level keeps the energy alive with a media lounge, wet bar, fitness space, guest suite, and all the storage you've always wanted. All of this, and only minutes from Pearl Street, hiking trails, Boulder's best markets, and top-tier schools. This is a rare address where absolute privacy and effortless access don't just coexist - they thrive together.
…By Annonceur International
'%20stroke='%23DDAA3A'%20stroke-width='1.909'%20stroke-linecap='square'%20stroke-linejoin='bevel'/%3e%3c/svg%3e)
Receive by email any new listing that may match your search criteria
Your criteria :
By validating this form, you accept the general conditions of use of Le Figaro Properties.
These agencies offer a selection of luxury properties vente at Nederland. Feel free to contact them for personalized assistance.
