The agencies at The Bronx
These agencies offer a selection of luxury properties vente at The Bronx. Feel free to contact them for personalized assistance.

 English$ USD · m²


LUXURY SANCTUARY ON THE RIVERDALE BLUFFS Welcome to 3061 Scenic Place, one of only five homes perched high up in this exclusive enclave with unobstructed views of the Hudson River. The home, masterfully restored in 2018 by a renowned custom Hamptons homebuilder, is set on over 1/4 acre, offering approximately 6,000 square feet of ultra-luxury finishes, indoor and outdoor chef's kitchens, heated travertine driveway and walkways, and sweeping, PROTECTED water views from every floor. Enter through a marble foyer into a living room warmed by a wood-burning fireplace, oversized windows, and French doors that open straight onto the rear deck. The kitchen is built around a large marble island that seats six, with matching marble counters and backsplash, custom hardwood cabinetry, dual sinks, and a full Gaggenau package: two integrated fridges, a separate freezer, induction cooktop, dual gas burners, microwave, twin wall ovens (one steam), and two warming drawers. A private office and a marble powder room round out this level, along with direct garage access for two cars. Step outside to a travertine patio and full outdoor kitchen - Lynx pizza oven, gas grill, griddle, cooktop, fridge, and fireplace - set against a flat, usable backyard. Upstairs, the second level centers on a wide hallway connecting a primary bedroom with its own fireplace and marble bath (double vanity, soaking tub, glass shower) to two further bedrooms sharing a second full bath. A separate stair off this floor reaches a private guest suite with a full bath and windowed closet, ideal for visitors or live-in help. The entire third floor belongs to the primary suite alone - a sitting room, dressing area, and two walk-in closets, reached by its own private stair. Below, the lower level holds a second wood-burning fireplace in a family room that flows into a dining area, plus a home theater with reclining seats, a bonus flex room, laundry, and storage. Rounding things out: 4-zone HVAC, hardwood floors throughout, a wrought-iron staircase, an attached 2-car garage, and additional off-street parking. Close to schools, parks, and both Metro-North rail and express buses into the city.
…By Annonceur International


Welcome to 1659 Lurting Avenue, a charming single-family home with a full basement accessory space, perfectly situated in the heart of the desirable Morris Park section of the Bronx. Enter through an inviting foyer with an adjacent home office space that opens into a spacious living room, formal dining area, powder room, and a well-appointed eat in kitchen designed for everyday living and effortless entertaining. Characterized by beautiful floors, cozy carpeting, and central air, the main unit comfortably fits your daily lifestyle, while the full basement space provides its own private setup complete with a summer kitchen, full bath, and storage—ideal for extended family or guests. Outside, step onto the rear deck overlooking a private yard perfect for summer gatherings, alongside a detached garage and shared driveway for hassle-free parking, all just steps away from local shops, dining, parks, and convenient public transportation.
…By Julia B. Fee Sotheby's International Realty


From the street, it feels like a ski cabin tucked into the woods. Then you walk inside. This is without a doubt the best designed home in Yorkview Condos and it's in the best location. It sits at the very top of the hill, on a private road, surrounded by mature trees. Most homes here get light front and back. This one gets a third exposure down the side, so the sun follows you through every level of the house. The owners renovated it top to bottom in 2023, and you can feel how much care went into it. You step in through a private entry where the stair treads glow softly underfoot, and wide-plank floors carry you up through seven split levels, each one its own little world. Mornings start in the kitchen. The deck faces east, so coffee comes with sunlight pouring in over the waterfall island. By evening the same deck turns into something else entirely: pour something from the dry bar and wander along the wraparound to dinner outside. Up a half flight, the living room glows under a statement chandelier and opens straight out to a private stone patio surrounded by green, the kind of spot where one more drink turns into the rest of the night. The primary suite takes the whole third floor, with a corner wall of windows that makes it feel like you're sleeping in the treetops. You look out over the Hudson year round, and once the leaves fall, the Manhattan skyline shows up too. A second bedroom with a vaulted ceiling and a soaking tub bath sits just above. And then there's the top floor. Vaulted ceiling, two skylights, walls of windows, a fireplace, its own en-suite, and the view this house was built around: the river, then Midtown views showcasing Billionaires' Row and the Empire State Building. On a clear night, with the fire going and the city lit up in front of you, it's hard to believe Manhattan is only minutes away. Three bedrooms, three and a half baths, 2,345 square feet, an attached garage, and a quiet that's genuinely hard to find this close to New York.
…By Prominent Properties Sotheby's International Realty


Location, Location! Spectacular Manhattan & GWB views await in this exceptional 5BR, 4.5BA residence in Fort Lee’s prestigious Palisades Cliff area. A grand mahogany double-door entry opens to a dramatic 2 story foyer with radiant heated porcelain floors & granite inlays. The open floor plan features 10' ceilings, beautiful wood/porcelain floors, custom millwork & Swarovski/Schonbek lighting.The oversized LR with custom limestone FPL flows into a stunning GR with custom built-ins and an oversized gourmet eat-in kitchen with Waterfall/Watercolor granite, 48" Sub-Zero, Miele double ovens, 6-burner Dacor cooktop, 2 dishwasher drawers + full-size dishwasher, wine cooler, ice maker, microwave drawers & radiant heat. A formal banquet-sized DR and custom walnut-paneled bar/office with wine refrigerator, refrigerator & dishwasher make entertaining effortless. Upstairs are 2 luxurious primary suites, with WIC, steam shower, radiant heat & private balcony with breathtaking views; one includes a Jacuzzi. Additional guest suite with en-suite bath plus bedrooms with Jack & Jill bath offer flexible living, including potential in-law/nanny suite. Additional features include MR/SR, LNDRY, pneumatic vacuum elevator, FFB, 3-car garage & beautifully landscaped waterfall courtyard. Recent updates include interior/exterior paint, garage doors, interior doors/hardware, landscape lighting, sprinkler system & custom stair rails/banister. A truly extraordinary home just minutes from Manhattan!
…By Prominent Properties Sotheby's International Realty


An extraordinary red-brick and stone colonial estate awaits on 2.13 pristine park-like acres, representing a century of architectural heritage reimagined for contemporary luxury living. This remarkable 15,000-square-foot residence combines historic grandeur with cutting-edge modern amenities, featuring two fully separable living quarters connected by elevator across four floors. Eight family bedrooms, three guest rooms, nine full bathrooms and three half bathrooms, and two chef's kitchens create an unparalleled experience. Complete 2022-2023 renovation honors original 1915 details while incorporating state-of-the-art systems. Saltwater pool, pool house, three-car garage, and standby generator provide luxury living just three miles from Manhattan.
…By Prominent Properties Sotheby's International Realty


Gilded Age Mansion with Large Garage A rare Gilded Age limestone mansion at 15 East 96th Street, built in 1915 for Lucy Drexel Dahlgren by architect Ogden Codman Jr., later refined by Pierre Cartier. Meticulously upgraded in 2004 by David Easton, Andre Tchelistcheff Architects, and Xhema Construction, the residence blends museum-quality craftsmanship with modern infrastructure. Built in the Neo–French Classic style, the mansion reflects early 20th-century opulence. This 37'.6"-wide x 101'-foot-deep Beaux Arts limestone townhouse rises five stories in front and six in the rear, offering 18,570 sq ft gross, 14,800 sq ft above grade, plus 3237 sq ft of outdoor space. The home has an interior elevator from the lower level to the fifth and 11 fireplaces with marble mantles. A secure gated entry leads to a heated cobblestone driveway and a double-height turntable lift garage. Additional air rights are available; the purchaser and their professionals should independently verify all information. First Floor: A private limestone entry opens to a grand stair hall with 11'8" ceilings, marble floors, carved staircase, elevator, and powder room. The south-facing reception room features oak boiserie, fireplace, and French doors. An octagonal paneled salon faces south, north, and west: rear entrance, dumbwaiter, and back-stair support for entertaining. Parlor Floor: A sweeping marble stair rises to a landing beneath 15'6" ceilings. The 35' x 20.5' living room offers three French window doors, Versailles floors, and a marble fireplace. A hidden door reveals a curved marble stair to level five and a powder room. The octagonal dining room includes terrazzo floors and carved Italian marble fountains. A professional pantry and chef's kitchen (Sub-Zero, Wolf, Gaggenau, Miele) complete the floor. A rear apartment above the kitchen provides two bedrooms, a living area, a kitchenette, and a bath. Third Floor: The primary suite spans the south side with paneled walls, French windows, a fireplace, and antique mirrors. Two marble bathrooms offer steam showers, a Jacuzzi, closets, and dressing rooms—a northwest media room with three-sided windows and a fireplace anchors the floor, along with a guest suite. Fourth Floor: A secondary primary suite includes two fireplaces, two marble baths, a sitting room, and closets beneath arched ceilings. A Louis XIV–style library faces west. A kitchenette and additional bedroom suite complete this level. Fifth Floor: A 35' x 16' planted terrace with pergola and fireplace enjoys southern views. An octagonal solarium with a skylight and a fireplace opens onto the terrace. A serving kitchen and large en-suite bedroom complete the floor. Sixth Floor A bedroom, tiled bath, and west-facing terrace crown the home. Lower Level: With 11'4" ceilings, the basement includes storage, cedar closets, laundry, wine storage, mechanical rooms, security suite, and space ideal for a gym, spa, pool, or media room. There is access to the lower level of the garage. Rear stairs, two front stairs, and an elevator connect the home. A once-in-a-lifetime offering: an intact Gilded Age limestone mansion with exceptional privacy, security, and a rare, oversized double-height garage. Lot Size: 37.6 x 101 sq ft; Interior Sq Ft: 14,800; Exterior Area: 3237 sq ft; Basement Area: 3,770 sq ft; Total Gross Interior: 18,570 sq ft—historic, Landmarked Mansion with a two-story garage, limestone portico, and heated cobblestone driveway.
…By Sotheby's International Realty - East Side Manhattan Brokerage


Beautifully renovated, located on the prestigious East Hill, this exceptional six-bedroom Victorian blends timeless architectural charm with the comforts of modern living. A sophisticated living room with a fireplace, and a warm, inviting family room featuring custom built-ins and an entertainment center. The kitchen is complete with a large center island, custom cabinetry, granite countertops, top-of-the-line appliances, and three sinks. A formal dining room, mudroom, and powder room complete the main level. 5 spacious bedrooms plus an office, along with a finished lower level featuring a playroom, gym, storage. Renovated carriage house offering a kitchenette with pantry, a bright living area with skylights, and a full bath. Additional highlights include hardwood floors throughout, recessed lighting, a whole-house generator, a detached two-car garage with ample parking.
…By Prominent Properties Sotheby's International Realty


The Best of Upper East Side Living. Apartment 11D, at almost 2,500 square feet, is a high-floor three-bedroom home that is south-facing with floor-to-ceiling windows. This apartment has been highly customized, featuring high-end aftermarket finishes that make moving in not only turnkey but also a dream. And don't forget, there are no sponsor fees for this purchase. Enter into a grand oversized foyer, featuring custom wallpaper and lighting, leading you to the open living space. You are immediately greeted by floor-to-ceiling southern-facing windows illuminating both the living and dining rooms. The large living room is the perfect gathering place to watch your favorite show or entertain friends. Open to the living room is a dining room perfect for hosting great dinner parties or just a casual dinner after work. This open living space is anchored by an enormous open kitchen with a huge marble island. The kitchen features a suite of Gaggenau appliances, including 3 wall ovens, a gas cooktop, a warming drawer, an integrated refrigerator/freezer, and a dishwasher, and don't forget the wine cooler too. The marble countertops and glass backsplash showcase the high-end finishes of this kitchen and complement the beautiful custom oak cabinetry. The apartment has an ultra-private primary suite with floor-to-ceiling windows, both with electronic blackout shades and custom drapery. There is a five-piece primary marble bath with heated flooring. The two large walk-in closets, outfitted by California Closets, are the perfect complement to this perfect primary suite. There are two additional bedrooms, each with an en-suite bath, electronic blackout shades, and custom drapery. Each of the bedroom closets features newly installed soft close sliding doors to maximize the bedroom spaces. There is also a marble powder room and custom oak flooring throughout, along with a full-sized laundry center with additional storage. 1289 Lexington is a full-service boutique condominium with a full-time doorman and concierge and a live-in resident manager. The amenities are beyond your expectations. They include a large and elegant lounge with a catering kitchen and outdoor terrace; a rooftop terrace with fireside seating, a kitchen with a grill, and an outdoor shower; a windowed fitness center designed by The Wright Fit; a fun-filled playroom with a life-sized play castle; a multimedia music room; a conference room with remote meeting capabilities; and private tutoring/study pods. All designed by Architectural Digest 100 Designer Lee Mindel of SheltonMindel. Don't miss this opportunity to live at 1289 Lexington in this truly bespoke home.
…By Annonceur International


421 Union Avenue, Mount Vernon, NY 10550
…By Prominent Properties Sotheby's International Realty


Luxury corner-unit townhouse in Tenafly's desirable East Hill community, renovated December 2022 by a prominent interior designer. This corner residence offers added privacy and natural light, beginning with a gracious foyer featuring 24x24 Calacatta tile and a statement chandelier. A private elevator to all three levels. Open chef's kitchen features an oversized quartz island, Sub-Zero and Wolf appliances, wine refrigerator, and designer pendant lighting. The formal dining room is highlighted by a statement chandelier; the powder room features Calacatta tile and a custom vanity. The living room showcases soaring vaulted ceilings, integrated LED lighting, a re-tiled fireplace, and custom drapery. Phillip Jeffries wallcoverings and custom window treatments add warmth throughout the home. The primary suite offers a separate sitting room with a fireplace, two walk-in closets by California Closets. The second bedroom features custom built-ins with a quartz countertop; the third has a designer accent wall and additional built-ins. Lower level offers a large bonus room opening to the patio, an additional bedroom and full bath, wine closet, laundry room, and updated flooring. Two levels of outdoor living include a covered patio for entertaining. Additional features: smart-home system with cameras, thermostats and keyless entry, security system, new HVAC (2025), whole-house generator, central vacuum, and two-car garage. Convenient to NYC with the space and privacy of luxury living.
…By Prominent Properties Sotheby's International Realty


Just off Fifth Avenue on one of the Upper East Side's most coveted blocks, 21 East 81st Street presents a rare opportunity to own a piece of New York history. Built in 1899, this south-facing, 20-foot-wide, six-story limestone townhome spans approximately 8,600 square feet and is crowned by a charming mansard roof. Grand interiors feature impressive 12-foot ceilings, multiple wood-burning fireplaces, elegant period details, and an elevator servicing all levels. The parlor floor offers generous entertaining spaces, with sun-filled rooms and a massive windowed kitchen. Above are spacious bedrooms, oversized walk in closets, and a stately library. Crowning the residence is a beautiful landscaped roof deck with views of the Metropolitan Museum and space for dining, lounging, and entertaining. Currently configured as an owner's quadruplex with a separate income-producing duplex, the home offers exceptional flexibility for extended family, guests, staff, a home office, gym, or den. It can also be returned to its original configuration as a grand single-family residence. Set on one of the neighborhood's most elegant tree-lined blocks, 21 East 81st Street is moments from Central Park, the Guggenheim, Museum Mile, and the Upper East Side's celebrated restaurants, art galleries, and Madison Ave shopping.
…By Annonceur International


2 Eliot Court, Teaneck, NJ 07666
…By Prominent Properties Sotheby's International Realty


Located in the heart of the Upper East Side, this remarkable Park Avenue limestone mansion was constructed from the ground up in 2004 and designed in the new classic aesthetic. The magnificent limestone facade from 1910 is the only remaining original feature. This fusion of the old and new creates a unique and unparalleled combination that offers the look of historical grandeur with contemporary luxuries.This sun-drenched six-story mansion spans 18.75 feet wide and features a thoughtful layout with five bedrooms, five full baths, three half baths, six fireplaces, an elevator servicing all floors, and a beautifully landscaped garden and rooftop deck. With high ceilings, stunning architectural details, and exceptional light throughout, this home was built for everyday living and grand entertaining.Beyond a wrought-iron gate and main front door is a welcoming entrance hall with a fireplace and a staircase leading to the upper floors. The secondary front door leads into a mudroom befitting a suburban home. The garden floor has access to a powder room and a finished basement. Straight back is an oversized chef's kitchen with a spacious informal dining area complete with a fireplace and French doors flowing out to the sumptuous garden.The kitchen is equipped with state-of-the-art appliances, including Sub-Zero refrigerators and freezers, a Sub-Zero wine refrigerator, a Wolf oven, a Viking hooded range that vents out, a high-speed cook oven/microwave, a convection oven, and two dishwashers. The kitchen has custom cabinetry and extensive storage. The south-facing garden, with ample room for entertaining, has an ivy-strewn perimeter, outdoor lighting, an irrigation system, and audio.The parlor floor is designed for hosting events and gatherings. It boasts a palatial double living room with an 11 foot coffered ceiling, wet bar, and wood-burning fireplace. The Brazilian mahogany floors add sophistication and refinement, complementing a wall of windows overlooking the lush garden below. There is an onyx guest bathroom and an ample seating area at the top of the stairs. A formal dining room with a fireplace and mantel completes the floor.Tranquil and quiet, the private quarters are on the third, fourth, and fifth floors. The primary suite occupies the entire third floor and includes a huge spa bath, a dressing room with custom closets, and a king-size bedroom with a seating area, fireplace, and south-facing Juliette balcony overlooking the garden and trees below. The fourth and fifth floors each contain two en-suite baths. The fourth floor has a laundry room, while the fifth floor has a cedar closet.The sixth floor is comprised of an office/den attached to a solarium. From this floor, there is also access to a terrace and a sun-splashed rooftop deck. The basement has a recreation room, half-bath, and extensive storage.All additional features, from 2004 to the present, include central air, below-window radiator heating, a humidification system, six fireplaces that can be wood-burning or gas, Lutron lighting, CAT5 wiring, radiant heated floors in all full bathrooms, and an alarm system. There is irrigation in the garden, roof deck, Juliette balcony, and front of the house.Moments from Central Park, Museum Mile, and renowned dining and shopping along Fifth and Madison Avenues, 128 East 74th Street combines the best of classical design with modern luxuries for an unparalleled Upper East Side lifestyle.
…By Annonceur International


BACK ON MARKET! Residence 9D at 393 West End Avenue is a stunning 2-bedroom, 2-bathroom home in mint condition, offering a split floor plan ideal for privacy, Eastern exposure, smart home features, and an in-unit washer and dryer. The entry foyer opens to a generous living and dining area flooded with morning light, with white oak chevron floors throughout. The open kitchen is outfitted with custom fluted glass and American walnut cabinetry, Naica Quartzite countertops and backsplash with a leathered finish, a full Miele appliance suite, and an InSinkErator garbage disposal. The corner primary bedroom suite occupies its own wing with a large walk-in closet and a luxurious en-suite bath finished in honed Pacific White Marble, featuring a custom white lacquer dual-vanity with a Calacatta Black Marble countertop, a frameless glass walk-in shower, and heated floors. The secondary bath is finished with Corduroy Deco glazed ceramic wall tiles and Calacatta Gold Marble mosaic floors. Additional highlights include multi-zoned LG VRF cooling with Nest smart thermostats and energy-efficient LED lighting throughout. A storage bin is available for purchase. Residents enjoy a full amenity suite, including a fitness center with a movement studio, a great room, a club room, a lounge, a children's playroom, and a private landscaped courtyard. Located on a landmarked corner at 79th Street in the West End-Collegiate Historic District, 393 West End Avenue was masterfully designed by award-winning CetraRuddy Architecture, preserving Collegiate Gothic detailing and original 1920s character alongside every modern convenience.
…By Annonceur International


Renovated 2nd Floor 2BD Facing Riverside Park! Immediately upon entry, enjoy the stellar views of Riverside Park! Being one flight up from the street, above the ground-level apartments, is the perfect height to appreciate the beauty of the trees and observe the activity that makes Riverside Park so special. This renovated 2 bed, 1 bath is conveniently-and privately-located on the lobby level of Schwab House, avoiding the need for elevators, and with a ground-level apartment directly beneath, this apartment is well above Riverside Drive, equivalent to the 2nd floor in both feel and park view. This corner home has sunny western and southern exposures with park and private garden views from every window. Enjoy a large living room, two spacious split bedrooms, and a gracious entry gallery as well as a complete renovation and garden-facing windows in both the kitchen and hall bathroom. Five custom closets, through-wall air conditioning, hardwood strip flooring, and ten new white windows complete this lovely home. Move right in and enjoy the Riverside Park views! The Schwab House, a fully serviced cooperative in the coveted West 70s on the Upper West Side, is in the middle of one of the most desirable, vibrant, beautiful, and historic residential neighborhoods in Manhattan. It is conveniently located around the corner from Citarella, Fairway, Trader Joe's, the Beacon Theater, and the 1, 2 and 3 subways. It is just across the street from Riverside Park with its playgrounds, bicycle paths, sports fields, restaurants, and dog runs. Enjoy the neighborhood, for in addition to fantastic dining and shopping venues, it is a very short distance to Lincoln Center for the Performing Arts and multiple cinemas. Schwab House features newly renovated hallways and a lobby, on-site management, and 24-hour doormen, concierge, handymen, and garage, plus a gym, playroom/community room (offering teen hours and Pilates, yoga, and tai chi classes), two enormous and luxuriously landscaped roof decks with fantastic city/river views, a bike room, storage lockers, a dry cleaner/tailor, a lending library, and an air-conditioned lobby. Schwab House permits pied-à-terre ownership, parents buying for children, guarantors, and joint purchases and is accessible and pet-friendly.
…By Annonceur International


In Alpine's most coveted enclave, where prestige meets perfection, 31 Rio Vista Drive rises as a rare statement of architectural artistry and uncompromising luxury. Set on two manicured acres behind stately gates, this 2017-built estate spans nearly 21,000 sq ft and commands attention with a dramatic bridge marble staircase, custom wood floors, and heated marble underfoot. From the private elevator connecting the basement to the roof deck, to the state-of-the-art custom kitchen, every element is meticulously crafted. Venetian plaster walls add timeless texture, while nine fireplaces, custom closets, and spa-inspired baths offer unmatched comfort. More than nine A/C units and solar panels ensure modern efficiency without sacrificing elegance.
…By Annonceur International


A European-inspired masterpiece blending French Chateau elegance with Mediterranean warmth. This stately Cresskill estate features a soaring double-height foyer with imported marble floors, a grand staircase, and crystal chandelier. The chef’s kitchen boasts cherry wood cabinetry, Viking appliances, a granite island, and butler’s pantry. Entertain effortlessly in the dramatic great room with two-story windows, paneled fireplace, and seamless indoor-outdoor flow. A richly appointed library with mahogany millwork and fireplace offers the perfect work-from-home space. The luxurious primary suite includes a private lounge, dual fireplaces, walk-in closets, and a spa bath with soaking tub and marble shower. The fully finished lower level is an entertainer’s dream—featuring a theater, gym, wet bar, and wine cellar. Step outside to a private resort-style backyard with heated pool, spa, and travertine patio. Located just 25 minutes from NYC, this home is timeless, turnkey, and truly one of a kind.
…By Prominent Properties Sotheby's International Realty


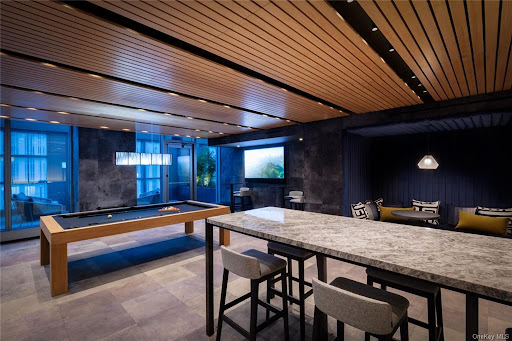
An Innovative Classic, Impeccably Crafted.Welcome to this extraordinary 3-bedroom, 3.5-bathroom residence spanning the entire width of 200 Amsterdam, a neighborhood-defining residential icon crafted for the most discerning lifestyles at the nexus of Lincoln Center and Central Park. Experience world-class amenities and sensational panoramic views of the Manhattan skyline, the Hudson River, and Central Park.A graceful foyer with White Ice marble floors ushers residents into a striking open-plan living room, dining room, and kitchen. Natural light pours through floor-to-ceiling high performance windows with Low-E coating, accentuating French white oak floors and soaring ceilings.The kitchen boasts an eat-in waterfall island, Calacatta marble slab countertops and backsplash, a pull-down Kallista faucet, a hand-sourced Carrara marble vented oven hood, and integrated premium appliances from Wolf, Sub-Zero, and Miele.The king-size primary suite receives vibrant northern and western light and features an oversized walk-in closet and a decadent windowed en-suite bathroom with Iceberg marble mosaic radiant heated floors, Bianco Batida and Calacatta Cielo marble walls, a custom lacquer double vanity, dual integrated medicine cabinets, a water closet, a walk-in rainfall shower, and a separate soaking tub. The remaining bedrooms have ample closet space and pristine en-suite bathrooms. Additional features include zoned central heating and cooling, smart home pre-wiring, and a laundry area with a utility sink and Maytag washer and dryer.200 Amsterdam has unrivaled amenities designed to accommodate the lifestyle needs of residents of every age. The Spa features a 75-foot heated saltwater pool, a state-of-the-art fitness center from The Wright Fit, a yoga and Pilates studio, a golf simulator, a meditation room, men's and women's steam rooms, an infrared sauna, and experiential showers. The Club has a private lounge and dining room, a landscaped terrace, a library, a study, and music spaces for children and musicians. Comprehensive concierge services simplify everything from event planning and art shipping to travel bookings and pet services.Situated in one of the most desirable locales in the world, 200 Amsterdam is moments from Lincoln Center, the American Museum of Natural History, Riverside Park, and Central Park. Fine dining options abound with names like Bar Boulud, Tavern On the Green, Per Se, Momofuku, and Nougatine at Jean-Georges. Cafes, bars, and shops line Broadway and Amsterdam and Columbus Avenues, and Columbus Circle is just a few blocks away.THE COMPLETE OFFERING TERMS ARE IN AN OFFERING PLAN AVAILABLE FROM SPONSOR. FILE NO. CD 17-0043
…By Annonceur International


An Innovative Classic, Impeccably Crafted. Welcome to this extraordinary 5-bedroom, 5.5-bathroom residence spanning the entire width of 200 Amsterdam, a neighborhood-defining residential icon crafted for the most discerning lifestyles at the nexus of Lincoln Center and Central Park. Experience world-class amenities and sensational panoramic views of the Manhattan skyline, the Hudson River, and Central Park. A graceful foyer with White Ice marble floors ushers residents into a striking open-plan living room, dining room, and kitchen. Natural light pours through floor-to-ceiling high performance windows with Low-E coating, accentuating French white oak floors and soaring ceilings. The kitchen boasts an eat-in waterfall island, Calacatta marble slab countertops and backsplash, a pull-down Kallista faucet, a hand-sourced Carrara marble vented oven hood, and integrated premium appliances from Wolf, Sub-Zero, and Miele. The king-size primary suite receives vibrant eastern light and features an oversized walk-in closet, three reach-in closets, and a decadent en-suite bathroom with Iceberg marble mosaic radiant heated floors, Bianco Batida and Calacatta Cielo marble walls, a custom lacquer double vanity, dual integrated medicine cabinets, a water closet, a walk-in rainfall shower, and a freestanding soaking tub. The remaining bedrooms have ample closet space and pristine en-suite bathrooms. Additional features include zoned central heating and cooling, smart home pre-wiring, and a laundry area with a utility sink and Maytag washer and dryer. 200 Amsterdam has unrivaled amenities designed to accommodate the lifestyle needs of residents of every age. The Spa features a 75-foot heated saltwater pool, a state-of-the-art fitness center from The Wright Fit, a yoga and Pilates studio, a golf simulator, a meditation room, mens and womens steam rooms, an infrared sauna, and experiential showers. The Club has a private lounge and dining room, a landscaped terrace, a library, a study, and music spaces for children and musicians. Comprehensive concierge services simplify everything from event planning and art shipping to travel bookings and pet services. Situated in one of the most desirable locales in the world, 200 Amsterdam is moments from Lincoln Center, the American Museum of Natural History, Riverside Park, and Central Park. Fine dining options abound with names like Bar Boulud, Tavern On the Green, Per Se, Momofuku, and Nougatine at Jean-Georges. Cafes, bars, and shops line Broadway and Amsterdam and Columbus Avenues, and Columbus Circle is just a few blocks away. THE COMPLETE OFFERING TERMS ARE IN AN OFFERING PLAN AVAILABLE FROM SPONSOR. FILE NO. CD 17-0043
…By Annonceur International


An Innovative Classic, Impeccably Crafted. Welcome to this extraordinary 3-bedroom, 3-full-bathroom, 2-half-bathroom residence spanning the entire 48th Floor of 200 Amsterdam, a neighborhood-defining residential icon crafted for the most discerning lifestyles at the nexus of Lincoln Center and Central Park. Experience world-class amenities and sensational panoramic views of the Manhattan skyline, the Hudson River, and Central Park. A grand park-facing foyer with White Ice marble floors ushers residents into a striking open-plan living room, dining room, and kitchen. Natural light pours through floor-to-ceiling high performance windows with Low-E coating, accentuating French white oak floors, soaring ceilings, and a regal fireplace. The eat-in kitchen boasts a windowed breakfast nook, a separate wet bar, a massive waterfall island, Calacatta marble slab countertops and backsplash, a pull-down Kallista faucet, a hand-sourced Carrara marble vented oven hood, and integrated premium appliances from Wolf, Sub-Zero, and Miele. The king-size primary suite receives vibrant northern and eastern light and features oversized couples walk-in closets, a private wet bar, and a decadent en-suite bathroom with Iceberg marble mosaic radiant heated floors, Bianco Batida and Calacatta Cielo marble walls, dual lacquer vanities with integrated medicine cabinets, a water closet, a walk-in rainfall steam shower, and a freestanding soaking tub. The remaining bedrooms have ample closet space and pristine en-suite bathrooms. A bonus room can be used as a home office or study. Additional features include zoned central heating and cooling, smart home pre-wiring, and a laundry area with a utility sink and Maytag washer and dryer. 200 Amsterdam has unrivaled amenities designed to accommodate the lifestyle needs of residents of every age. The Spa features a 75-foot heated saltwater pool, a state-of-the-art fitness center from The Wright Fit, a yoga and Pilates studio, a golf simulator, a meditation room, mens and womens steam rooms, an infrared sauna, and experiential showers. The Club has a private lounge and dining room, a landscaped terrace, a library, a study, and music spaces for children and musicians. Comprehensive concierge services simplify everything from event planning and art shipping to travel bookings and pet services. Situated in one of the most desirable locales in the world, 200 Amsterdam is moments from Lincoln Center, the American Museum of Natural History, Riverside Park, and Central Park. Fine dining options abound with names like Bar Boulud, Tavern On the Green, Per Se, Momofuku, and Nougatine at Jean-Georges. Cafes, bars, and shops line Broadway and Amsterdam and Columbus Avenues, and Columbus Circle is just a few blocks away. THE COMPLETE OFFERING TERMS ARE IN AN OFFERING PLAN AVAILABLE FROM SPONSOR. FILE NO. CD 17-0043
…By Annonceur International


Welcome to this custom-built estate situated high atop the sought-after East Hill of Cresskill. This French Chateau features 6 bedrooms, 8 full and 2 half baths, a 4-car heated garage, and a circular driveway all sitting on over 1 acre of lush landscaped private grounds with a resort-style backyard. Enter through the grand 2-story foyer with double bridal staircase to find formal living and dining rooms, and a stunning 2-story great room with floor-to-ceiling windows. The gourmet chef's modern eat-in kitchen is complete with a marble center island, stainless steel appliances, and breakfast area with French doors to the Travertine stone patio overlooking the backyard. The primary bedroom suite is perfect for relaxation with its fireplace, wet bar, sitting room, luxurious full bathroom, and private terrace. The second floor also features 4 additional bedroom suites with full bathrooms. Full, finished basement was made for entertaining with a home theater, exercise room and more.
…By Annonceur International


Perfectly positioned on one of Manhattan's most coveted blocks between Fifth and Madison Avenues, moments from Central Park, 5 E 63rd Street is a newly completed, never-before-occupied Neo-Classical townhouse mansion of extraordinary scale and distinction. Originally designed by the renowned architectural firm Heins & LaFarge and landmarked, the home underwent a meticulous four-year restoration and reimagination-honoring its historic pedigree while incorporating contemporary design and engineering. The result is one of the most exceptional single-family residences in New York City. Spanning over 16,000 square feet across eight meticulously curated levels, the residence offers eight bedrooms, ten full bathrooms, four powder rooms, twelve working wood-burning fireplaces, and approximately 3,000 square feet of private outdoor space, capped by a spectacular rooftop terrace with direct panoramic views of Central Park and the Manhattan skyline. Historic architectural elements are seamlessly integrated with contemporary craftsmanship throughout. Sunlight pours through custom-made Austrian casement windows and a remarkable walkable skylight that illuminates the upper entertaining levels. Imported, sustainably sourced Italian marble and hand-finished details reflect uncompromising quality. From arrival, an impressive 24-foot-high entrance hall showcases imported Italian ivory limestone floors and a magnificent custom hand-forged iron and brass staircase. The foyer and private elevator are adorned with exquisite Venetian plaster crafted by master European artisans, creating a timeless sense of understated elegance. Designed for intimate living and grand-scale entertaining, the residence features an exceptional multi-kitchen configuration plus an expansive parlor-style entertaining level. The entire third floor is dedicated to the primary suite, offering an expansive walk-through dressing gallery, dual spa-inspired baths, a working fireplace, and refined finishes throughout-an elevated private retreat within the home. The lower floors offer true club-like amenities, including a traditional Hammam, a large Finnish cedar-lined sauna, a fitness center, a wet bar, direct access to a Zen-inspired garden, and a fully independent caretaker's suite with private entrance. The lowest level includes a professionally designed home theater, an Old World wine cellar and tasting lounge, and state-of-the-art commercial-grade infrastructure throughout. A rare trophy residence-where landmarked Neo-Classical architecture meets flawless modern execution-offering a once-in-a-generation opportunity in the heart of the Upper East Side.
…By Annonceur International


Experience uncompromising luxury in this private, custom-built palatial mansion offering unobstructed mountain & sunset views. No expense was spared in the original construction or the extensive 2024 renovation, featuring a steel-frame structure, imported marble, exotic hardwoods & refined architectural details throughout. The residence offers nearly 12,000 square feet of living space, complemented by an additional 6,000 sq ft lower level w/caretaker quarters, game room, spa & a newly completed 2024 theater and professional recording studio. Set on 1.5 private acres, the home includes 7 bedrooms, 9 1/2 bathrooms, 6 fireplaces, and 6 private balconies—ideal for both everyday living & grand-scale entertaining. The remodeled backyard oasis showcases a smart pool, brand-new 7 person jacuzzi, expansive 3,000-square-foot white marble patio, pergola, basketball court & dedicated BBQ area, creating a true resort-style retreat. Additional highlights include high-tech surveillance and security systems, a heated four-car garage with space for lifts, elevator, central vacuum, and advanced home systems throughout. The home may be offered furnished, allowing for immediate move-in. Perfectly positioned just eight miles from Manhattan and approximately 30 minutes from Newark Liberty International Airport, this extraordinary estate delivers privacy, prestige, and convenience at the highest level. Owner is a licensed real estate agent. https://newjerseyproper.com/142-hoover-dr-cresskill-nj/
…By Prominent Properties Sotheby's International Realty


116 East 61st Street stands as a beacon of elegance and sophisticated living in the heart of Lenox Hill, off the prestigious Park Avenue. This single-family townhouse, meticulously restored and once the domain of an internationally renowned interior designer, merges historic charm with modern luxury across its five-storied, triple-mint condition facade. With an impressive 5,750 square feet of living space, the residence boasts a myriad of amenities including a custom artisan elevator, central air conditioning, a Crestron System for modern convenience, and a security system ensuring peace of mind. The gated entry opens onto the garden level and unveils an elegant white exterior, leading into a contemporary chef’s kitchen on the first floor, complete with French limestone floors, Venetian plaster walls, a breakfast booth, island seating, and pocket doors for an intimate dining experience. The spacious dining room, adorned with a working fireplace, connects through three large French doors to a sun-filled, south-facing garden, presenting a perfect backdrop for grand gatherings. Ascending to the parlour level, one finds a palatial living room with soaring 12 ft ceilings, neoclassical moldings, and open views, complemented by a sophisticated library across the landing, featuring built-in banquettes, deluxe wet bar, and an additional fireplace. The third floor is dedicated to a luxurious primary suite, featuring high ceilings, fireplace, and an ensuite marble bathroom with a separate tub and shower, leading into an expansive dressing room. The fourth floor houses two additional large bedrooms, both with ensuite baths and picturesque views, highlighting the home’s thoughtful design—blending single-family comfort with Park Avenue elegance. The pinnacle of the residence is the rooftop terrace, offering sweeping city views and an ideal setting for entertaining On the lower level of the townhouse, a full-height, finished basement includes a gym, a large laundry room, and ample storage space, rounding out the home's extensive amenities. 116 East 61st Street is a masterpiece of design and craftsmanship, offering a unique blend of privacy, luxury, and convenience in one of Manhattan’s most desirable neighborhoods, making it a truly exceptional place to call home.
…By Annonceur International


151 East 58th Street, PH54WBreathtaking Views at One of the Most Impressive Penthouses on the Doorstep of Billionaires' Row, with Central Park, MoMA, Rockefeller Center, and Fifth Avenue just moments away.A Private Sauna, a Jetted Plunge Pool, 11-Foot Ceilings, Floor-to-Ceiling Windows, and Gallery-Style Walls Highlight this Remarkable Designer Residence.Enjoy endless sunrise-to-sunset vistas encompassing Central Park, the Hudson River, 1 World Trade Center, the Empire State Building, the East River, the Chrysler Building, the George Washington Bridge, and the Long Island City Pepsi-Cola sign.Majestic views meet contemporary opulence in this stunning 3-bedroom, 4.5-bathroom penthouse spanning 4,494 square feet in Sutton Place.A grand foyer ushers residents into an expansive great room overlooking Central Park. Spanning over 1,000 square feet and wrapped in floor-to-ceiling windows, the space is ideal for showcasing art and hosting gatherings big and small.Features include Crystal White polished large format slab floors, motorized blinds, custom Lutron cove lighting, and a high-end built-in sound system.Off the great room is an all-white windowed eat-in kitchen with a large peninsula, a breakfast nook, custom cabinetry, sleek countertops, and integrated state-of-the-art stainless steel appliances.The king-size primary retreat occupies the entire west wing of the home and boasts a 36-foot long bedroom, a cavernous walk-in closet with clothing and shoe storage, several reach-in closets, couples' bathrooms, a windowed Jacuzzi soaking tub, and a spa-like Finnish sauna. Secondary bedrooms enjoy park views and have private closets and designer en-suite bathrooms. A powder room, multi-zone heating and cooling, a walk-in hall closet, and a laundry room with a utility sink and side-by-side washer and dryer complete the home.One Beacon Court is a Cesar Pelli-designed luxury condominium with luxurious privacy and robust amenities. The building has a security-monitored Porte Cochere and garage, porters and valet service, full-time door attendants and concierge, a live-in resident manager, a private lounge and business center, kitchen, and a fitness center with a Barre studio, a massage room, and high-end equipment.World-class dining, shopping, entertainment, and nightlife options are nearby, as are Central Park Zoo, The Pond, Wollman Rink, and Pulitzer Fountain. Pets are welcome.
…By Annonceur International

Receive by email any new listing that may match your search criteria
Your criteria :
By validating this form, you accept the general conditions of use of Le Figaro Properties.
These agencies offer a selection of luxury properties vente at The Bronx. Feel free to contact them for personalized assistance.
