The agencies at Southwest Ranches
These agencies offer a selection of luxury properties vente at Southwest Ranches. Feel free to contact them for personalized assistance.

 English$ USD · m²


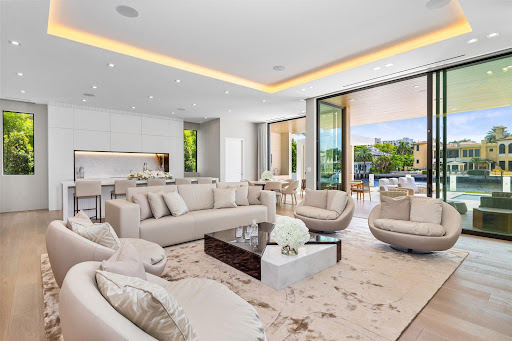
Welcome to Estate B, breathtaking contemporary masterpiece in the ultra-luxury enclave of AKAI Estates. Designed by world-acclaimed architect Vasco Vieira, this estate showcases over 25,333 sqft of seamless indoor-outdoor living. Striking private courtyard with reflective pond sets stage for grand entrance, while vanishing doors connect interior spaces to infinity-edge pool with an island and separate lounge terrace. Designed for gatherings, this estate offers an outdoor kitchen, fire pit lounge, and entertainment areas. Inside, residence features 8 Bedrooms, 8.5 Bath, Gym, Spa, Office, Family and Media rooms, and Service Suite, all adorned with elevated finishes and cutting-edge smart-home technology. Experience pinnacle of contemporary design and luxurious living within South Florida.
…By Annonceur International


Welcome to a newly construcuted architectural masterpiece by Toll Brothers, located in the prestigious Rolling Oaks community of Southwest Ranches. Set on two(2) expansive acres, this sleek modern estate offers over 8500 sq.ft of thoughtfully designed living space. The home features six(6) bedrooms and seven and a half(7.5) bathrooms, including two grand primary suites-one on each level-each with a spa-inspired bathroom. An open concept floor plan creates a seamless flow between living,dining and entertaining areas, enhanced by soaring ceilings, designer chandeliers, and a dramatic black glass-railed staircase. Upstairs, a private media room with mini-bar provides an ideal retreat, while a wine cellar downstairs caters to the discerning collector. A four car garage offers ample storage and convenience. Built in 2021,this exceptional estate blends elegance, functionality and privacy, making it ideal for those who appreciate equestrian living and expansive grounds. With ample space to design a custom pool and backyard oasis, this home presents a rare opportunity to own a modern luxury residence in one of Southwest Ranches exclusive neighborhoods.
…By One Sotheby's International Realty


A four-season retreat-where open lawns, a beautiful pool, and the surrounding landscape create a sense of quiet luxury. Set along the Saugatuck River on a quiet private Lower Weston Cul de Sac, this architecturally distinctive contemporary is privately sited on 2.49 acres, offering scale, light, and direct river access in one of Weston's most desirable settings. A soaring cathedral ceiling Great Room anchors the home, defined by dramatic vertical volume, expansive glass, and extraordinary natural light. A central fireplace adds warmth and balance to the openness, creating a space equally suited for entertaining or quiet evenings at home. The kitchen is thoughtfully positioned at the heart of daily living, opening seamlessly to the family room with fireplace. French doors lead directly to the deck, Gunite pool, and BBQ terraces, creating effortless indoor outdoor flow and making summer gatherings and everyday living feel connected to the landscape. A striking three season porch with cathedral ceilings extends the architectural expression and provides a serene transitional space overlooking the natural surroundings. A substantial private office with fireplace offers an exceptional work from home retreat. The primary suite is a sanctuary featuring its own fireplace and a newly renovated spa bath. 3/4 additional bedrooms provide comfort and flexibility. The grounds unfold toward the Saugatuck River, offering direct access for kayaking, fishing, or simply enjoying the peaceful waterfront setting. In winter months, upper level glimpses of the river add seasonal dimension. Additional highlights include a three-car garage and solar for energy efficiency. Architecturally expressive yet comfortably livable, this lower Weston contemporary blends light, privacy, and natural beauty just minutes from Westport amenities, commuting access, and Weston's award-winning schools.
…By Annonceur International


RISING ABOVE FORT LAUDERDALE’S VIBRANT VICTORIA PARK NEIGHBORHOOD, Regency Park delivers a sophisticated synthesis of turnkey luxury, modern architecture & lifestyle-driven amenities, including pool, gym & co-working space. Designed by acclaimed architect Kobi Karp, this intimate collection of 24 townhomes introduces an entirely new level of design-forward living to one of South Florida’s fastest-growing communities. Each residence spans 3 levels, featuring interiors that balance refined finishes & an emphasis on both form & functionality. Armony Cucine kitchens boast stone countertops & a full Miele appliance suite—including an integrated coffee system. A ground-floor patio & landscaped rooftop terraces create effortless indoor-outdoor flow, perfect for entertaining or unwinding in style. LOCATED NEAR Fort Lauderdale’s beloved Holiday Park and minutes from the vibrant shops, restaurants, and art galleries of Las Olas Boulevard, Regency Park offers a front-row seat to one of South Florida’s most exciting coastal cities. With top-rated schools and pristine beaches all within two miles, it offers a rare blend of coastal access, city energy, and residential tranquility.Each home also includes a base security system with Ring cameras and is pre-wired for full smart home automation, delivering effortless convenience and peace of mind. Here, you’ll find the privacy of a single-family home with the low-maintenance ease of a lock-and-leave lifestyle.24 townhome residences3–4 bedroom layouts2,582–2,729 SF per residenceEach space is designed to accommodate the priorities of today’s modern homeowner, offering inspiring environments to work, recharge, and unwind. From early morning workouts in the fitness center to productive afternoons in the co-working lounge and peaceful evenings by the pool, Regency Park elevates every aspect of daily living.REGENCY PARK HAS BEEN INTENTIONALLY CRAFTED to balance timeless aesthetics with future-facing technologies. These modern townhomes exemplify thoughtful architecture and effortless livability. Simply put, Regency Park residences are designed for today and built to last.RESIDENCE FEATURES & AMENITIESPrivate Two-Car GaragesGround-Floor Patio + Private Rooftop TerraceArmony Cucine KitchensMiele Appliance Suite + Built-In Coffee SystemWood or Porcelain FlooringBase Security System with Ring CamerasPre-Wired for Smart Home AutomationDEVELOPMENT AMENITIES & HIGHLIGHTSResort-Style PoolCo-working LoungeFitness CenterSurrounded by abundant outdoor recreationcoptions including Holiday Park and thecrenowned Chris Evert Tennis CenterClose to top-rated schoolsTEAMDeveloper: Regency Development Group, from Chicago established developers since 2004Architect: Kobi Karp, Miami renowned architect for iconic high end buildings including Four Seasons Surfside and Fort Lauderdale; Palazzo del Sol and Palazzo del Luna on Fisher Island, Monad Terrace in Miami Beach.Interior Designer: Arhidiza Founded by Gragina Oksana in 2003Arhidiza - a multi-disciplinary creative studio specializing in residential interior design.
…By Annonceur International


RISING ABOVE FORT LAUDERDALE’S VIBRANT VICTORIA PARK NEIGHBORHOOD, Regency Park delivers a sophisticated synthesis of turnkey luxury, modern architecture & lifestyle-driven amenities, including pool, gym & co-working space. Designed by acclaimed architect Kobi Karp, this intimate collection of 24 townhomes introduces an entirely new level of design-forward living to one of South Florida’s fastest-growing communities. Each residence spans 3 levels, featuring interiors that balance refined finishes & an emphasis on both form & functionality. Armony Cucine kitchens boast stone countertops & a full Miele appliance suite—including an integrated coffee system. A ground-floor patio & landscaped rooftop terraces create effortless indoor-outdoor flow, perfect for entertaining or unwinding in style. LOCATED NEAR Fort Lauderdale’s beloved Holiday Park and minutes from the vibrant shops, restaurants, and art galleries of Las Olas Boulevard, Regency Park offers a front-row seat to one of South Florida’s most exciting coastal cities. With top-rated schools and pristine beaches all within two miles, it offers a rare blend of coastal access, city energy, and residential tranquility.Each home also includes a base security system with Ring cameras and is pre-wired for full smart home automation, delivering effortless convenience and peace of mind. Here, you’ll find the privacy of a single-family home with the low-maintenance ease of a lock-and-leave lifestyle.24 townhome residences3–4 bedroom layouts2,582–2,729 SF per residenceEach space is designed to accommodate the priorities of today’s modern homeowner, offering inspiring environments to work, recharge, and unwind. From early morning workouts in the fitness center to productive afternoons in the co-working lounge and peaceful evenings by the pool, Regency Park elevates every aspect of daily living.REGENCY PARK HAS BEEN INTENTIONALLY CRAFTED to balance timeless aesthetics with future-facing technologies. These modern townhomes exemplify thoughtful architecture and effortless livability. Simply put, Regency Park residences are designed for today and built to last.RESIDENCE FEATURES & AMENITIESPrivate Two-Car GaragesGround-Floor Patio + Private Rooftop TerraceArmony Cucine KitchensMiele Appliance Suite + Built-In Coffee SystemWood or Porcelain FlooringBase Security System with Ring CamerasPre-Wired for Smart Home AutomationDEVELOPMENT AMENITIES & HIGHLIGHTSResort-Style PoolCo-working LoungeFitness CenterSurrounded by abundant outdoor recreationcoptions including Holiday Park and thecrenowned Chris Evert Tennis CenterClose to top-rated schoolsTEAMDeveloper: Regency Development Group, from Chicago established developers since 2004Architect: Kobi Karp, Miami renowned architect for iconic high end buildings including Four Seasons Surfside and Fort Lauderdale; Palazzo del Sol and Palazzo del Luna on Fisher Island, Monad Terrace in Miami Beach.Interior Designer: Arhidiza Founded by Gragina Oksana in 2003Arhidiza - a multi-disciplinary creative studio specializing in residential interior design.
…By Annonceur International


New Coastal Modern deepwater estate sited with 100 +/- feet of waterfrontage on the Rio Canal in prestigious Riviera Isles enclave, just off sought-after Las Olas Blvd by esteemed builder Leonard Albanese & Sons and award-winning Randall Stofft Architects. Chic Coastal and organic finishes blend with window walls of glass to create a light-filled oasis. Enjoy a resort-style pool with spa, entertainment lanai, pavilion with professional summer kitchen, and yacht dock, minutes to the Intracoastal/Atlantic Ocean. Other amenities include a club room, rooftop sky deck with panoramic view, 3 level elevator, cabana and 3 bay garage. Conveniently located minutes to fashionable Las Olas Village fine dining/shopping and Fort Lauderdale beaches. Shown by appt only. DISCLAIMER: Information published or otherwise provided by the listing company and its representatives including but not limited to prices, measurements, square footages, lot sizes, calculations, statistics, and videos are deemed reliable but are not guaranteed and are subject to errors, omissions or changes without notice. All such information should be independently verified by any prospective purchaser or seller. Parties should perform their own due diligence to verify such information prior to a sale or listing. Listing company expressly disclaims any warranty or representation regarding such information. Prices published are either list price, sold price, and/or last asking price. The listing company participates in the Multiple Listing Service and IDX. The properties published as listed and sold are not necessarily exclusive to listing company and may be listed or have sold with other members of the Multiple Listing Service. Transactions where listing company represented both buyers and sellers are calculated as two sales. No payments made until title passes Some affiliations may not be applicable to certain geographic areas. If your property is currently listed with another broker, please disregard any solicitation for services. Information published or otherwise provided by seller, listing company or its representatives is deemed reliable but are not guaranteed and subject to errors, omissions, or changes without notice. Copyright 2026 by the listing company. All Rights Reserved.
…By Annonceur International


The Manor at Banyan Point -- A new iconic gated Palm Beach-inspired Intracoastal/New River point estate sited on 1.2+/- acres with 520 +/- ft of waterfrontage including 303 +/- ft of protected side dockage on the Rio Idlewyld canal by awarding-winning Affiniti Architects and mansion builder Mark Timothy Luxury Homes. This proposed Billionaires Trophy Point Mansion is set to turn heads on the Intracoastal waterway with 27,000 +/- total ft including The Manor House, 2 Carriage Houses with Captains' Quarters, 2 staff suites, Wellness center and 10-bay Auto Salon (up to 20 cars with lifts) and auto plaza with interior road for seamless access. Shown by appointment only to fully vetted buyers.
…By Annonceur International




Built to last and now offered at exceptional value in Harbor Beach's private gated community, this masterfully designed estate by Randall Stofft & Sarkela Corp spans 10,000' of turnkey living. Positioned on 100' of waterfront along a wide 225' canal, it captures open water views, steady breezes, and beautiful sunrises with cool, shaded afternoons. This home redefines thoughtfully executed luxury never before seen in the area. A level of design and execution rarely achieved in the area, the home was built with a true focus on longevity, entirely concrete with enhanced waterproofing and systems designed for durability, an approach increasingly difficult to replicate at today's cost. Interiors by Italian design house D Editors present a fully curated environment with custom-crafted furnishings and cabinetry from Italy, complemented by European marble, Terzani chandeliers, DuChateau oak floors, and handmade rugs sourced from India. A grand primary suite with dual spa-like baths, rooftop terrace overlooking Lake Sylvia and seamless indoor-outdoor living complete the home. The width of the canal creates a rare sense of openness, with long water views and a wide-sky backdrop. Morning light fills the home, while the positioning allows for cooler, shaded afternoons and a constant breeze off the water. Ideally positioned between Miami and Palm Beach, Fort Lauderdale continues to attract a more discerning buyer seeking privacy, space and true waterfront living, offering a level of ease that has become increasingly rare. Opportunities where quality, location and timing align at this level are becoming increasingly limited. Federal Highway to 17th Street Causeway. Head east and make a U turn on Haskins at Mayan. Enter guard gate. Turn left on Haskins and continue all the way to the end. Turn right on Isla Bahia Drive. 68 will be on your left before the dead end.
…By Annonceur International


Unparalleled luxury in the heart of Fort Lauderdale's prestigious Sunrise Intracoastal gated neighborhood. Designed by renowned architect Bruce Celenski and under construction by distinguished Crest Group, this 3-story contemporary masterpiece boasts 7-bedrooms, 9-bathrooms and features 100' of prime deep-water frontage with open ocean access. Custom design elements include Turkish Bath spa, media room, gym, elevator, dual laundry rooms with dog wash station, wine room, chef's kitchen with top-of-the-line European appliances, fully separate prep kitchen and smart home technology with interior design by Kaspary Interiors. Outdoor amenities include 2 fully equipped summer kitchens with pizza ovens, swimming pool + spa, cold plunge and spacious rooftop deck with gas fireplace and hot tub
…By Annonceur International


Rare opportunity to live in the exclusive guard gated Bal Harbour Village on an oversized (17,500 sq. ft.) cul-de-sac lot situated in A+ location with a rare unobstructed garden view, steps from the Bal Harbour shops pedestrian entrance and 96th St side gate. This charming single story Mediterranean home was originally redone by renowned architect Barry Sugarman. Featuring an expansive master suite with an office/gym area, exquisite master bathroom, spacious closet space, skylights adding extra natural light, bar in dining room, media room, cabana bath and a converted garage with 2/ 2 bath maids quarters. Outdoor space includes an extra large backyard with a garden, sitting area and a large pool.
…By One Sotheby's International Realty


Welcome to Casa Aqua, Where Modern Design Meets the Open Sea, an architecturally award-winning waterfront estate offering the pinnacle of South Florida luxury living. Built in 2020, this stunning modern residence spans approximately 5,484 sq ft of impeccably designed interior living space across two stories, complete with a private elevator and a 3-car garage. Positioned on 100 feet of deep-water frontage with direct canal access and no fixed bridges to the ocean, this is a true boater's paradise, docking vessels up to 80 feet with effortless access to the open sea. Minutes to Hillsboro Inlet. Walls of glass and soaring ceilings flood the interiors with natural light, while the open-concept layout is anchored by a chef's kitchen with premium Thermador and Bosch appliances. The residence features 5 spacious en-suite bedrooms, including a private primary suite, 6 bathrooms, a loft and club room, designer smart LED lighting with Bluetooth in-wall sound system, and a private heated saltwater pool surrounded by natural stone hardscape and premium landscaping. Over $500,000 in recent enhancements elevate this estate beyond compare, including a new concrete dock with upgraded pilings, custom fireplace, illuminated baseboard fire riglet feature, and a curated exterior featured in Modern Home magazine. Located moments from the beach, dining, boutique shopping, and FLL airport. Casa Aqua is even better in person! Schedule private tour today!
…By Annonceur International


Perched just below the Penthouse level at the legendary Four Seasons Hotel at The Surf Club, Residence S-1003 is an exceptional flow-through sky residence offering sweeping, unobstructed views of the Atlantic Ocean, pristine beachfront, and the Miami skyline beyond. Positioned on a high floor within one of the world's most sought-after oceanfront addresses, this ultra-private residence delivers an unparalleled lifestyle defined by discretion, elegance, and world-class service. Designed by Pritzker Prize-winning architect Richard Meier, the residence showcases expansive terraces, floor-to-ceiling glass, and seamless indoor-outdoor living. The thoughtfully designed flow-through layout captures both sunrise and sunset exposures, while private elevator entry, grand entertaining spaces, and luxurious finishes create a sophisticated yet tranquil retreat above the sea. Set within the iconic Surf Club - a historic destination once frequented by global icons, dignitaries, and royalty - residents enjoy access to the legendary Four Seasons lifestyle, including private beach service, multiple oceanfront pools, award-winning dining, spa and wellness amenities, and highly personalized concierge services in an atmosphere of absolute privacy and refinement.
…By Annonceur International


New Bermuda Colonial- Inspired deepwater estate sited on 70 +/- feet of waterfrontage on a quiet lane of only 16 waterfront residences off South Ocean Blvd with private keyed beach/parking access by the creative team of Ocean Home Builders and Architect 1. Coastal village-like Alys Beach design with all major rooms facing the waterway. Resort-style pool with spa/ sun shelf, expansive lanai with summer kitchen, Cabana with sauna and salt room and boat dock. Other amenities include smart house technology, dramatic center string staircase, volume ceilings, full-width waterfront covered balcony ,BR 7/gym and 3 bay garage with ready electric car charger. Buyers have time to customize before construction starts. Shown by appt only. DISCLAIMER: Information published or otherwise provided by the listing company and its representatives including but not limited to prices, measurements, square footages, lot sizes, calculations, statistics, and videos are deemed reliable but are not guaranteed and are subject to errors, omissions or changes without notice. All such information should be independently verified by any prospective purchaser or seller. Parties should perform their own due diligence to verify such information prior to a sale or listing. Listing company expressly disclaims any warranty or representation regarding such information. Prices published are either list price, sold price, and/or last asking price. The listing company participates in the Multiple Listing Service and IDX. The properties published as listed and sold are not necessarily exclusive to listing company and may be listed or have sold with other members of the Multiple Listing Service. Transactions where listing company represented both buyers and sellers are calculated as two sales. No payments made until title passes Some affiliations may not be applicable to certain geographic areas. If your property is currently listed with another broker, please disregard any solicitation for services. Information published or otherwise provided by seller, listing company or its representatives is deemed reliable but are not guaranteed and subject to errors, omissions, or changes without notice. Copyright 2026 by the listing company. All Rights Reserved.
…By Annonceur International


New Bermuda Colonial- Inspired deepwater estate sited on 70 +/- feet of waterfrontage on a quiet lane of only 16 waterfront residences off South Ocean Blvd with private keyed beach/parking access by the creative team of Ocean Home Builders and Architect 1. Coastal village-like Alys Beach design with all major rooms facing the waterway. Resort-style pool with spa/ sun shelf, expansive lanai with summer kitchen, Cabana with sauna and salt room and boat dock. Other amenities include smart house technology, dramatic center string staircase, volume ceilings, full-width waterfront covered balcony ,BR 7/gym and 3 bay garage with ready electric car charger. Buyers have time to customize before construction starts. Shown by appt only. DISCLAIMER: Information published or otherwise provided by the listing company and its representatives including but not limited to prices, measurements, square footages, lot sizes, calculations, statistics, and videos are deemed reliable but are not guaranteed and are subject to errors, omissions or changes without notice. All such information should be independently verified by any prospective purchaser or seller. Parties should perform their own due diligence to verify such information prior to a sale or listing. Listing company expressly disclaims any warranty or representation regarding such information. Prices published are either list price, sold price, and/or last asking price. The listing company participates in the Multiple Listing Service and IDX. The properties published as listed and sold are not necessarily exclusive to listing company and may be listed or have sold with other members of the Multiple Listing Service. Transactions where listing company represented both buyers and sellers are calculated as two sales. No payments made until title passes Some affiliations may not be applicable to certain geographic areas. If your property is currently listed with another broker, please disregard any solicitation for services. Information published or otherwise provided by seller, listing company or its representatives is deemed reliable but are not guaranteed and subject to errors, omissions, or changes without notice. Copyright 2026 by the listing company. All Rights Reserved.
…By Annonceur International
'%20stroke='%23DDAA3A'%20stroke-width='1.909'%20stroke-linecap='square'%20stroke-linejoin='bevel'/%3e%3c/svg%3e)
Receive by email any new listing that may match your search criteria
Your criteria :
By validating this form, you accept the general conditions of use of Le Figaro Properties.
These agencies offer a selection of luxury properties vente at Southwest Ranches. Feel free to contact them for personalized assistance.
