The agencies at Nashville
These agencies offer a selection of luxury properties vente at Nashville. Feel free to contact them for personalized assistance.

 English$ USD · m²


Perched on five private wooded acres with breathtaking, panoramic views of Brown County's rolling hills, this authentic log home is a rare retreat where every season becomes part of the experience. Whether you're searching for a peaceful weekend escape or a year-round residence, this is a place that invites you to disconnect from the pace of everyday life and reconnect with nature. Inside, rich log walls, exposed beams, and hardwood floors create timeless character, while the Vermont Castings wood-burning stove anchors the great room with warmth and charm. Three bedrooms and two full baths provide comfortable accommodations for family and guests, while expansive windows frame the surrounding landscape at every turn. The spacious deck is destined to become your favorite feature of the house. Enjoy morning coffee as the sun rises over the treetops, afternoons surrounded by birdsong and wildlife, and evenings watching spectacular sunsets fade into the distance beyond miles of uninterrupted forest. A thoughtfully tended garden and natural surroundings complete this private sanctuary. Located just minutes from the heart of Nashville, you'll have easy access to the shops, galleries, restaurants, and live entertainment that have earned Brown County its reputation as the "Art Colony of the Midwest." Spend your days hiking and mountain biking through Brown County State Park, exploring scenic back roads, visiting local wineries and artisan studios, or simply enjoying the beauty that makes this one of Indiana's most beloved destinations. Whether it's a weekend getaway, a creative retreat, or a place to call home every day, this remarkable property offers the opportunity to experience Brown County exactly as it was meant to be enjoyed.
…By Encore Sotheby's International Realty

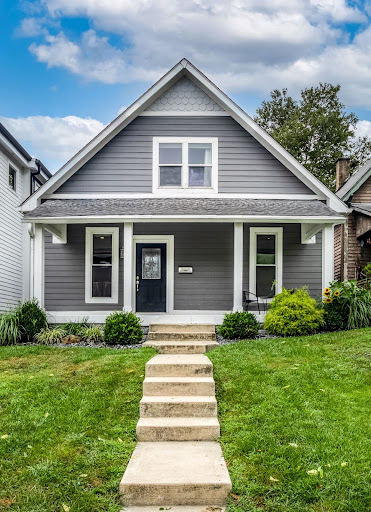


Nestled in the vibrant heart of Indianapolis' historic Fountain Square just steps away from dining, coffee and all this rich community has to offer, this meticulously reimagined Craftsman residence perfectly balances modern everyday living with historic charm. Designed with an emphasis on both function and exceptional quality, the home opens into an expansive, light-filled layout crafted for seamless entertaining and effortless daily living.10-foot ceilings and pristine warm wood floors flow naturally throughout the main level, guiding you toward the beautiful kitchen, which anchors the open-concept design with its oversized chef's island, two-toned cabinetry, premium stainless steel appliances, solid surfaces, and designer tile flooring. Tucked away on the main level is a spacious primary suite featuring a generous walk-in closet and a spa-inspired en-suite bath complete with a custom-tiled walk-in shower and a dual-sink vanity. The upper-level features two beautifully appointed bedrooms and a full, designer-tiled luxury bath. Connecting these rooms is a spacious flex space serving perfectly as a home office, private media room, or creative art studio. The beauty of the interior extends to the outdoor spaces, starting with an inviting covered front porch for evening relaxation. In the rear, a large, fully fenced backyard serves as a private escape, offering potential for al fresco dining, the ability to add a BBQ or firepit, grow a garden, or add custom amenities. With easy access to I-65, I-70 and the Downtown corridor, this location strikes the perfect balance of connectivity while also providing a quiet retreat to come home to.
…By Encore Sotheby's International Realty


Experience refined urban living at 1606 N New Jersey Street, where timeless character, luxury finishes, and an exceptional location come together beautifully. Abundant natural light showcases the hardwood floors and open floor plan designed for both comfortable living and effortless entertaining. The impressive gourmet kitchen features top-of-the-line appliances, quartz countertops, a walk-in pantry, and an oversized center island. The main level also offers an incredible wine bar, a dual-sided fireplace, a spacious great room opening to the covered rear porch, a first-floor bedroom or private office, a full bathroom, and a generously sized mudroom. Upstairs, the expansive primary suite is a true retreat, complete with a private balcony, deluxe 18' x 10' walk-in closet, and spa-inspired luxury bathroom. Two additional bedrooms, another full bathroom, and a convenient second-floor laundry room complete the upper level. The finished lower level provides even more room to relax and entertain, featuring a large family room and wet bar-the perfect hideaway for movie nights, game days, or hosting guests. Outdoor living is equally inviting with a covered front porch, covered rear patio, and beautifully landscaped, fully fenced yard. The finished three-car garage includes a convenient dog-washing station. Adding tremendous value and versatility is the separate luxury carriage house apartment-ideal for guests, extended family, a private office, or potential rental income. Located in one of Indianapolis' most desirable urban neighborhoods, this exceptional property is just steps from Tinker Street Restaurant and Foundry Provisions Coffee Shop, with quick access to downtown Indianapolis, Broad Ripple, dining, shopping, parks, and entertainment. This is more than a home-it's an opportunity to enjoy luxury, flexibility, and an unbeatable Indianapolis lifestyle. Don't let this opportunity pass you by!
…By Annonceur International


This charming Indianapolis home is where timeless craftsmanship meets comfortable living. Beautiful stained woodwork adds warmth and character, while hardwood floors throughout the home create a cohesive and inviting feel. Thoughtful details and classic finishes give this property a distinctive sense of charm that's hard to replicate. Enjoy relaxing or entertaining on the covered front porch or enjoy your fenced in back yard from your spacious deck. A detached one-car garage provides convenient off-street parking and additional storage. Conveniently located near local amenities, dining, parks, and major thoroughfares, this home is ready for its next chapter. Come see for yourself!
…By Encore Sotheby's International Realty


Reimagined for its next chapter, 510 Kessler Boulevard West Drive is nestled in West Crows Nest, one of Indianapolis's most storied neighborhoods, moments from historic Sunset Lane. Renovated and expanded by RISE Builders, this estate blends original character with new spaces for living and entertaining. A paver circle drive winds through mature trees toward white stucco, stone accents and dark rooflines. Inside, the light-filled great room soars beneath a dramatic ceiling. The kitchen features white cabinetry, brass hardware and stunning quartzite countertops. A sunroom overlooks the wooded setting perfect for rainy day living, while French doors frame the formal dining room built for hosting holidays and dinner parties. The main-level primary suite occupies a private wing with a spa-like bath, generous closets, laundry and pool access. Attached, a wood-wrapped den with exposed beams creates a quiet retreat. The renovation includes a second primary suite upstairs, ideal for guests or multigenerational living, opening to a backyard balcony. Another ensuite bedroom and loft finish out the addition, near the original two bedrooms and two baths. The main floor addition offers remarkable versatility. Expanded garage spaces include a bay large enough for a boat or RV, with height to accommodate car lifts. The finished main-level flex space features three oversized doors opening to a serene patio. Envision a private car showroom, fitness studio, home office or extraordinary entertaining space. Indoor and outdoor living flow, with spaces for dining alfresco, relaxing by a fireplace or gathering around the pool. Resistance jets allow for swim-in-place exercise, while a waterfall winds through the stonework and landscape. The lower level offers a theater, exercise room, wet bar and lounge with a built-in Murphy bed, plus unfinished space ready to customize. Rich in character and designed for modern living, this estate offers exceptional space, privacy and versatility.
…By Annonceur International


Here it is! Completely remodeled / updated 4 bedroom home sitting on an oversized .88 acre lot in this golf course community with a number of neighborhood amenities. Nothing is left undone, tastefully updated with luxury vinyl flooring, new carpet upstairs, spectacular gourmet kitchen with beautiful cabinetry, granite tops and backsplash, all baths updated as well including custom tile primary shower. Freshly painted inside and outside as well making this one feel new in every way! The floor plan is ideal with generous living areas, a main floor office and laundry. Upstairs the Primary Bedroom is 16x18 with vaulted ceiling & luxury bath, 3 other nice size bedrooms and a flexible loft area.
…By Encore Sotheby's International Realty


Beautifully appointed limestone ranch in sought-after Upper Arden, set on a private, wooded 0.71-acre lot. This 4-bedroom residence offers 4,672 sq ft of thoughtfully updated living space, blending timeless 1950s architecture with modern comfort and exceptional versatility. Expansive windows fill the living spaces with natural light, while two fireplaces, original built-ins and brass details preserve the home's distinctive architectural character. The refreshed kitchen features custom cabinetry, quartz countertops and backsplash, hardwood flooring, stainless appliances and designer lighting, with an easy connection to the main living areas and sunroom. The primary suite features a generous soaking tub and peaceful, retreat-like feel. The finished lower level expands the possibilities with a guest bedroom, private office, theater/media room, game and recreation space, generous laundry and storage, plus a beverage area with microwave and mini refrigerator. Outdoors, mature trees create exceptional privacy around an expansive patio and firepit-an inviting setting for entertaining or quiet evenings at home. Additional enhancements include a newer roof, refreshed interior and exterior finishes, extensive landscaping and hardscaping, and sewer line replacement with exterior cleanout. Ideally located minutes from Park Tudor, Holliday Park, Marott Woods Nature Preserve, Meridian Hills Country Club, Broad Ripple and Nora, with easy access to downtown Indianapolis.
…By Annonceur International


Wake each morning to breathtaking views of Nantucket Bay, where shimmering water and sweeping vistas create a backdrop for everyday life. Designed for effortless main-floor living, this beautifully maintained waterfront home is thoughtfully positioned to capture spectacular lake views from nearly every room, creating a seamless connection between the indoors and the landscape beyond. The dramatic great room welcomes you with soaring ceilings, a fireplace, and an impressive wall of windows that frame the ever-changing scenery while filling the home with natural light. The spacious kitchen features abundant cabinetry, a generous center island, its own fireplace, and a casual dining area, all oriented toward the water. Just beyond, the sun-filled three-season room is wrapped in windows and opens to an expansive lakeside deck, creating an exceptional setting for entertaining, quiet mornings with coffee, or evenings spent watching the sun dance across the bay. The main-level primary suite offers a peaceful retreat with an expanded floor plan, custom built-ins, additional sitting space, and stunning waterfront views. The walkout lower level provides wonderful accommodations for family and guests with 2 additional bedrooms, a full bath, a spacious family room with a third fireplace, abundant storage, and direct access to the lower patio, where a private hot tub overlooks the shoreline. Whether you're enjoying coffee on the deck, launching a kayak from your private dock, gathering with friends as boats drift across the bay, or simply taking in the peaceful waterfront setting, this home offers a lifestyle that feels worlds away while remaining just minutes from shopping, dining, and everyday conveniences. Beautifully maintained & ideally positioned on one of Nantucket Bay's premier waterfront homesites, this is more than a home-it's a place where every season is experienced from the best seat on the lake. Conveniently located near shopping, restaurants, & interstate access.
…By Encore Sotheby's International Realty


Do not miss the opportunity to be in the sought after gated community of Sycamore Springs while overlooking the water! The morning sunrise is absolutely stunning and it can be seem from the kitchen, great room or primary suite! The waterfront setting takes center stage with the sweeping water views. A large Trex deck and lower-level patio is perfect to relax or entertain. Custom fencing, thoughtful hardscaping, pet turf, and a privacy wall add function and style to the gorgeous exterior. The home is filled with wonderful natural light! It is beautifully updated & very well kept while offering refined interiors. From the moment you enter the home, the attention to detail is evident. Professionally painted interiors with neutral finishes, updated lighting and hardware, and newer carpet create a polished, timeless feel. New light hickory hardwood flooring extends through the primary bedroom to the custom-organized walk-in closet. The open-concept kitchen flows into the living spaces, with a butler's pantry connecting the kitchen and dining room. Bathrooms throughout the home have been refreshed with new tile flooring and surrounds, glass shower enclosures, and quartz/quartzite countertops. The finished lower level dramatically expands the living space, offering a comfortable gathering area complete with a wet bar and kitchenette, ideal for entertaining, hosting guests, or creating a dedicated recreation space. Enjoy beautifully maintained grounds, a clubhouse, fitness center, swimming pool, green spaces, and the privacy of a gated community, all while being remarkably close to the everything Indianapolis has to offer.
…By Encore Sotheby's International Realty


This exquisite, one-of-a-kind custom home in the prestigious gated Alverna neighborhood was designed by noted architect J. Landfair Welty and built by accomplished custom home builder RJ Klein in 1996. The home exudes characteristics of Mediterranean Revival architecture, featuring stucco walls, a red tile roof, intricate carvings, and arched windows and doorways. Built on perhaps the most private lot in Alverna on 4.6 wooded acres, the property offers a luxury escape, only minutes from shopping, dining and top-rated schools. Custom landscaping compliments the beautiful courtyard and features a hand carved limestone fountain, perfect for posh entertaining or peaceful relaxation - seamlessly blending indoor and outdoor living. The interior consists of 3 levels with 4 bedrooms, 4 full baths, 3 half baths and approx. 10,448 finished square feet. Upon entering, you are greeted by the stunning and expansive great room, which is over 1,600 square feet and boasts hand carved limestone throughout, including a magnificent limestone fireplace. Statement light fixtures, stained glass and thoughtful architectural details are in every room. Incredible setting for entertaining featuring a 1750 bottle wine cellar, butlers pantry and recreation/game room with wet bar. The primary bedroom suite boasts 18+ foot ceilings with an spa-like bathroom and spacious closet. Beautiful executive library with fireplace and private paneled office. Large kitchen and dining area with main floor laundry room and additional work/office area. This is truly a one-of-a-kind RJ Klein masterpiece in gated Alverna.
…By Encore Sotheby's International Realty


Welcome to a truly exceptional custom built home where timeless elegance, thoughtful design, and everyday luxury come together. Step through the grand two story foyer, where an abundance of natural light creates an unforgettable first impression. Just off the entry, a stunning private office featuring rich wood paneling & coffered ceiling. The formal dining room is beautifully appointed w/ custom wainscoting & oversized windows. Enjoy the wooded lot view from this expansive & breathtaking family room, highlighted by soaring 20 ft ceilings. The kitchen features floor to ceiling windows, a large kitchen island, double ovens, abundant cabinetry & a spacious breakfast nook that brings the outdoors in. The main level primary suite, accessible from either the office or family room, features a beautifully remodeled bathroom & custom closet system. Upstairs 4 generously sized bedrooms, each offering its own full bathroom & walk-in closet. The oversized fifth bedroom is exceptional in its own right, offering two walk-in closets, additional storage & enough space to function as a second primary suite. The expansive loft creates the perfect second living area, playroom, or study space. The finished walkout basement was designed for entertaining & relaxation. Enjoy movie nights in the dedicated theater area, stay active in the private workout room, gather around the cozy fireplace in the adjoining sitting room, or host game nights in the recreation area. The sixth bedroom & full bathroom located in the basement provide an ideal space for guests. The backyard deck overlooks the stunning wooded lot with ample space to play & entertain. Located in a prime location just 15 min to downtown Indianapolis, this home offers convenient access to shopping, dining & entertainment. This is more than a home. It's a lifestyle defined by exceptional craftsmanship, generous living spaces and unmatched comfort in one of Indianapolis' most desirable neighborhoods.
…By Annonceur International


Set beyond a long, winding private drive, this extraordinary Indiana estate unfolds across 53 breathtaking acres of rolling landscape, anchored by a 3.75 acre private lake and framed by uninterrupted natural beauty. A covered front porch welcomes you with serene views and complete privacy. Inside, the home is thoughtfully oriented to capture its surroundings at every turn. The dining room overlooks the manicured front grounds, while the kitchen and family room open to sweeping lake views. The family room fireplace creates a warm gathering focal point, while the screened-in back porch offers a second fireplace and a tranquil, all-season vantage point over the landscape. Privately positioned at the rear of the home, the primary suite serves as a true sanctuary: dual walk-in closets, separate vanities, a spa-inspired tiled shower with rain fixture, and a freestanding soaking tub overlooking the backyard. Main-level laundry sits just off the suite for convenience, while a well-appointed mudroom and powder room off the breezeway entrance balance everyday functionality with polished design. Upstairs, two spacious bedrooms feature ensuite bathrooms, alongside a third bedroom, or additional Primary Bedroom, complete with its own covered deck overlooking the lake. The walk-out lower level expands living and entertaining possibilities with the same level of finish as the main floor. It offers a kitchenette, hearth room, expansive family room, private home office, and full bathroom, with direct access to the side yard and lake views. An ideal setup for hosting, extended stays, or multigenerational living. Beyond the home, the land defines the lifestyle. The barn provides versatility for equestrian pursuits, hobby farming, or storage. The private lake serves as a daily backdrop from sunrise reflections to golden evening light. Despite its extraordinary privacy, the estate remains remarkably accessible: just 3.5 miles from Huber's Orchard & Winery, moments from I-64, and approximately 25 miles to Louisville Muhammad Ali International Airport. A rare offering where refined living, expansive acreage, and strategic location converge in one exceptional Indiana estate!
…By Annonceur International


This estate unfolds across 53 acres of rolling landscape, anchored by a 3.75 acre private lake. A covered front porch welcomes you with serene views and complete privacy. Inside, the home is thoughtfully oriented to capture its surroundings at every turn. The dining room overlooks the manicured front grounds, while the kitchen and family room open to sweeping lake views. The family room fireplace creates a warm gathering focal point, while the screened-in back porch offers a second fireplace and a tranquil, all-season vantage point over the landscape. Privately positioned at the rear of the home, the primary suite serves as a true sanctuary: dual walk-in closets, separate vanities, a spa-inspired tiled shower with rain fixture, and a freestanding soaking tub overlooking the backyard. Main-level laundry sits just off the suite for convenience, while a well-appointed mudroom and powder room off the breezeway entrance balance everyday functionality with polished design. Upstairs, two spacious bedrooms feature ensuite bathrooms, alongside a third bedroom complete with its own covered deck overlooking the lake. The walk-out lower level offers a kitchenette, hearth room, expansive family room, private home office, and full bathroom, with direct access to the side yard and lake views. Despite its extraordinary privacy, the estate remains remarkably accessible: just 3.5 miles from Huber's Orchard & Winery, moments from I-64, and approximately 25 miles to SDF Int'l Airport.
…By Annonceur International


Set beyond a long, winding private drive, this extraordinary Indiana estate unfolds across 53 breathtaking acres of rolling landscape, anchored by a 3.75 acre private lake and framed by uninterrupted natural beauty. A covered front porch welcomes you with serene views and complete privacy. Inside, the home is thoughtfully oriented to capture its surroundings at every turn. The dining room overlooks the manicured front grounds, while the kitchen and family room open to sweeping lake views. The family room fireplace creates a warm gathering focal point, while the screened-in back porch offers a second fireplace and a tranquil, all-season vantage point over the landscape. Privately positioned at the rear of the home, the primary suite serves as a true sanctuary: dual walk-in closets, separate vanities, a spa-inspired tiled shower with rain fixture, and a freestanding soaking tub overlooking the backyard. Main-level laundry sits just off the suite for convenience, while a well-appointed mudroom and powder room off the breezeway entrance balance everyday functionality with polished design. Upstairs, two spacious bedrooms feature ensuite bathrooms, alongside a third bedroom, or additional Primary Bedroom, complete with its own covered deck overlooking the lake. The walk-out lower level expands living and entertaining possibilities with the same level of finish as the main floor. It offers a kitchenette, hearth room, expansive family room, private home office, and full bathroom, with direct access to the side yard and lake views. An ideal setup for hosting, extended stays, or multigenerational living. Beyond the home, the land defines the lifestyle. The barn provides versatility for equestrian pursuits, hobby farming, or storage. The private lake serves as a daily backdrop from sunrise reflections to golden evening light. Despite its extraordinary privacy, the estate remains remarkably accessible: just 3.5 miles from Huber's Orchard & Winery, moments from I-64, and approximately 25 miles to Louisville Muhammad Ali International Airport. A rare offering where refined living, expansive acreage, and strategic location converge in one exceptional Indiana estate!
…By Annonceur International


Set on a corner lot in the storied Oldfields neighborhood off Hunt Club Road, this custom estate by Homes By Design showcases exceptional craftsmanship and thoughtful design across more than 8,000 square feet. Stone anchors the exterior and continues throughout the interior, complemented by wide-plank hardwood floors, substantial exposed beams, custom millwork, and finishes selected for both beauty and longevity. The two-story great room makes an immediate impression with its reclaimed wood ceiling, dramatic stone fireplace, and stately stone pillars. Designed for effortless everyday living and entertaining, the space flows into a chef's kitchen with a generous walk-in pantry, sunlit breakfast nook, and open dining room. Glass doors lead to a private office, creating a refined and quiet workspace just beyond the main living area. The main-level primary suite is equally well considered, with soaring ceilings, a spa-inspired bath, and an expansive closet designed for two. Upstairs, three additional bedrooms each offer a private en suite bath. A versatile step-down recreation room provides space for a playroom, media room, or additional bedroom. The walkout lower level continues the home's attention to detail with a custom gym, stone bar, wine cellar, and expansive theater and recreation areas opening to an outdoor fire pit. A fifth bedroom suite completes the level, providing privacy and comfort for guests. Outside, the main deck includes a gas grill and overlooks a tree-lined yard that feels remarkably private while remaining warm and welcoming for gatherings. With five bedrooms, three beautifully finished levels, and construction quality evident in every detail, this Oldfields estate represents an uncommon combination of scale, substance, and timeless design in one of Zionsville's most desirable settings.
…By Annonceur International


Situated on Overlook Court in Zionsville's Bradley Ridge neighborhood, this proposed custom estate by Rise Builders showcases exceptional architectural character set against a private backdrop of acres of pristine orchard, mature trees, and wildlife-offering permanent privacy as no one will ever build behind you. A classic brick-and-stone facade, steep-pitched rooflines, wood shutters, and metal accent awnings give the residence instant curb appeal, setting a sophisticated tone from the arched entry. Inside, an elegant main entry introduces 10-foot ceilings and eight-foot doors across the first floor. A bright main-level study anchors the front of the home, while the open-concept great room features soaring two-story ceilings. The main level flows into a formal dining area and a chef's kitchen equipped with a walk-in pantry, scullery/Costco pass-through, and mudroom. Glass doors open to a spacious covered rear porch positioned to capture the sweeping nature views. The main-level primary suite serves as a tranquil sanctuary with 10-foot ceilings, an expansive walk-in closet, and a spa bath with a standalone soaking tub and double vanities. Upstairs, three additional bedrooms include a guest suite with an en-suite bath and a Jack-and-Jill pairing. A central loft overlooks the great room, leading to a generous bonus room and second-floor laundry. Designed with the capability for a lookout basement, the lower level expands the home with a recreation area, fitness room, fifth bedroom with a full bath, home office, and storage. Complete with a four-car garage setup, this home offers scale, character, and timeless design in one of Zionsville's most desirable settings.
…By Annonceur International


With its European Cottage-inspired architecture, 2 Woodard Bluff evokes the feeling of a countryside estate. Timeless, refined, and quietly grand, yet just minutes from the charm of the Village of Zionsville. Located within the gated community of Lost Run Farms, surrounded by stone walls and miles of scenic trails, the setting offers a rare sense of privacy and serenity. Designed by Steve Goldberg and built by Christopher Scott Homes, the residence is a true expression of thoughtful design and craftsmanship. Inside, nearly 10,000 square feet of living space unfolds with a sense of scale that feels both impressive and incredibly livable. Grand in presence, yet warm and inviting in everyday life. The primary suite is a true retreat, offering a private, refined escape designed for both comfort and quiet luxury. An expansive dining room with its own fireplace creates a stunning setting for entertaining. Elevated yet intimate and perfect for gathering at the highest level. The walkout lower level, with soaring 12' ceilings, redefines what a basement can be. Offering a light-filled extension of the home ideal for hosting, relaxing, or simply enjoying the space in a more casual way. Outdoors, the home continues to impress. Set against a wooded ravine backdrop, the property features a resort-style pool and spa, a screened porch with fireplace, and multiple areas designed for gathering, unwinding or everyday recreation. Creating a seamless connection between indoor and outdoor living. Every detail has been carefully considered, resulting in a home that is as sophisticated as it is comfortable, an exceptional offering in one of Zionsville's most sought-after communities.
…By Annonceur International


Luxury Equestrian Estate on 47 Spectacular Ac in Floyds Knobs! A rare opportunity to own one of Indiana's premier equestrian estates, just minutes from Louisville, Kentucky horse country, and served by the award-winning 5-Star Floyd Central School District. Gently rolling pastures, a private lake, scenic riding trails, and breathtaking views create an extraordinary setting. Equestrian amenities include a 60x40 horse barn with four galvanized steel stalls, automatic waterers, tack room with Buck Stove and A/C, a 60x120 riding arena, four-board fencing, and a shelter house. The impressive 5-BR, 6-BA residence showcases exceptional craftsmanship with hardwood flooring, intricate crown molding, elegant living and dining rooms with custom built-ins, two fireplaces, and walls of windows framing panoramic views. The luxurious, light-filled primary suite offers a spa-inspired bath. The gourmet kitchen features white cabinetry, quartz countertops, a spacious walk-in pantry, large eat-in area, and abundant workspace. The finished walkout lower level offers a wet bar, recreation room, office, two bedrooms, and two full baths. An oversized 3-car garage completes the home. Enjoy your private outdoor oasis featuring a covered patio, in-ground pool, granite bar, and pool bath. Whether you're an equestrian, outdoor enthusiast, or simply seeking a private sanctuary, this exceptional estate offers the perfect blend of luxury, recreation, and country living. Call today for your private tour!
…By Annonceur International


Luxury Equestrian Estate on 47 Spectacular Ac in Floyds Knobs! A rare opportunity to own one of Indiana's premier equestrian estates, just minutes from Louisville, Kentucky horse country, and served by the award-winning 5-Star Floyd Central School District. Gently rolling pastures, a private lake, scenic riding trails, and breathtaking views create an extraordinary setting. Equestrian amenities include a 60x40 horse barn with four galvanized steel stalls, automatic waterers, tack room with Buck Stove and A/C, a 60x120 riding arena, four-board fencing, and a shelter house. The impressive 5-BR, 6-BA residence showcases exceptional craftsmanship with hardwood flooring, intricate crown molding, elegant living and dining rooms with custom built-ins, two fireplaces, and walls of windows framing panoramic views. The luxurious, light-filled primary suite offers a spa-inspired bath. The gourmet kitchen features white cabinetry, quartz countertops, a spacious walk-in pantry, large eat-in area, and abundant workspace. The finished walkout lower level offers a wet bar, recreation room, office, two bedrooms, and two full baths. An oversized 3-car garage completes the home. Enjoy your private outdoor oasis featuring a covered patio, in-ground pool, granite bar, and pool bath. Whether you're an equestrian, outdoor enthusiast, or simply seeking a private sanctuary, this exceptional estate offers the perfect blend of luxury, recreation, and country living. Call today for your private tour!
…By Annonceur International


Down a gated, tree-lined driveway, a world unfolds that most of Carmel doesn't even know exists. Two acres of impeccably manicured grounds cradle a home so private, so quietly extraordinary, that arriving here feels like discovering a secret - yet you're minutes from everything. This isn't just a house. It's an experience. Every shmear-finished exterior wall, every curated piece of art and tapestry inside, tells a story - collected treasures that give the home its own energy, its own pulse. A rare, renowned-brand piano with two extra keys anchors a space that feels less like a residence and more like a living gallery. Guests won't just tour this home - they'll feel it. Step outside to your own resort: a gunite pool framed by a pergola, a built-in BBQ, and sprawling deck space made for gathering - whether it's an intimate evening under the stars or a full-scale summer celebration. Mature trees wrap the property in complete seclusion, while a spacious main-level deck lets you soak it all in from above. Sought-after single-level living meets rare flexibility - a full walk-out basement that offers space to grow, entertain, or simply spread out. And despite the sense of total escape, you're walking distance to top-rated Clay Middle School, blocks from everyday conveniences, and just 5 minutes from Carmel's Arts and Design District, Performing Arts Center, and vibrant Downtown and Midtown. This is privacy without compromise. Luxury without pretense. A home that doesn't just shelter your life - it elevates it. Homes like this rarely come to market, and never stay long. Schedule your private showing today - come feel what makes this property truly one of a kind.
…By Annonceur International


Set in Pemberton, a custom-home community in Zionsville, this new-construction home from Wedgewood Building Company brings together warmth and scale in a way that feels effortless from the moment you arrive. Wedgewood's craftsmanship shows in the details, from the black-framed windows to the hardwood floors that run throughout the main level, and every space feels considered. Past the double front doors, a bright foyer opens to the heart of the home. The kitchen sits at the center of it all, built around a large island with a walk-in scullery nearby for prep and storage. It flows into the great room and dining, where a stone fireplace stands between open shelving and windows pull natural light through all day. The primary suite sits on the main floor, its bath connecting through the closet to the laundry and on to the mudroom, so the daily routine stays easy. Nearby, a private office that doubles as a flex room or extra bedroom shares a Jack-and-Jill bath with a second bedroom. Out back, a covered lanai carries the living outdoors, complete with its own fireplace. A bar off the dining room adds the home's most spirited surprise, its pass-through windows and ledge opening the space to the breeze whenever the weather invites everyone outside. Steps lead down to a patio, with a wide lawn beyond that leaves room to spread out and gather. When it's time to host, the finished lower level offers a wet bar, room to unwind and work out, and a private bedroom and bath. Upstairs, another bedroom and a vaulted loft full of light give everyone a place of their own. Pemberton wraps it all in green space, walking trails, and two ponds that link into Zionsville's Rail Trail, plus a pool, tennis and pickleball courts, and a clubhouse. Downtown Zionsville sits only minutes away. Bright, airy, and built for the way people actually live, 8093 Easton Lane welcomes quiet mornings and full houses with equal ease, ready for its next chapter.
…By Annonceur International


Fresh updates, wooded views, and a prime cul-de-sac setting! This 4-bedroom, 2.5-bath Cumberland Woods home features new carpet and a refurbished expansive deck overlooking a spacious backyard with peaceful wooded and creek views. The main level offers a welcoming family room with wood-burning fireplace, and kitchen with stainless steel appliances, pantry, and abundant cabinetry. Upstairs, an open loft provides versatile living space, along with a spacious primary suite that boasts a double vanity, jetted tub, separate shower, and large walk-in closet. Enjoy privacy and outdoor living while staying close to shopping, dining, and everyday conveniences!
…By Encore Sotheby's International Realty


Located just a few blocks from Ocean Avenue and downtown Carmel, this newly renovated four bedroom, three bath home is ready for Carmel living. Walk into a peaceful, fully fenced front patio leading to stairs up to the front door. The main level of the home is equipped with a front balcony running wall to wall, a new back patio, three bedrooms, renovated bathrooms and a well lit living room and kitchen. Off the main entry, stairs lead down to the fourth bedroom with a full en suite bathroom. The lower level has been completely renovated to serve as an accessory dwelling unit and can function as a complete additional living space with a full kitchen. This home is perfect for a residence or investment property to enjoy all Carmel has to offer.
…By Annonceur International


A Premier Setting at Santa Lucia Preserve. Set on one of the most desirable parcels along Rancho San Carlos Road just 3 miles from the Hacienda and 5 miles from the Gatehouse. 43 Rancho San Carlos Road offers a rare combination of privacy, natural beauty, and convenient access to both the vibrant Santa Lucia Preserve and the charm of Carmel-by-the-Sea. Designed by Hart Howerton Architects, the residence draws inspiration from Californias Arts and Crafts tradition and the timeless Prairie Farmhouse. The result is a home rich in craftsmanship and detail, yet light-filled and open to its surroundings. Inside, the homes heart features an open-concept living and dining area framed by expansive views of the coastal foothills. Two inviting sitting areas, each with a wood-burning fireplace, flank the dining space and open effortlessly to a spacious outdoor living terrace perfect for golden sunsets and star-filled nights. A gracious guest wing welcomes visitors at the eastern end of the home, while the private primary suite anchors the west, offering serene woodland views beneath a canopy of mature oaks. Quietly tucked into the landscape, a private study provides a retreat for reflection or creative pursuits, with a second study offering sweeping mountain vistas.
…By Annonceur International


Tucked into three beautiful, park-like acres just minutes from the heart of Zionsville, this six-bedroom home is surrounded by mature trees, with a meandering creek creating a peaceful backdrop. With more than 6,500 finished square feet, four full and two half baths, and a four-car garage, the home offers impressive space while remaining warm and inviting. Inside, a dramatic double staircase makes a memorable first impression, while natural oak hardwoods laid in a herringbone pattern bring warmth and character throughout the main level. A private office with French doors and built-ins offers a quiet place to work or study. The beautifully renovated kitchen is striking in both scale and design, with an expansive center island, leathered granite countertops, and abundant workspace. An induction cooktop, double ovens, side-by-side full-size refrigerator and freezer, and large walk-in pantry make it exceptionally well equipped. A spacious upper-level laundry room, along with additional laundry on the main level, adds to everyday convenience. Upstairs, the primary suite is a private retreat with a spacious bath and generous closet space. Three additional bedrooms are thoughtfully arranged, including one with an ensuite bath and two connected by a Jack-and-Jill bath. The finished walkout lower level adds another dimension to the home, with two additional bedrooms, a full bath, a theater room, and generous recreation space for guests, entertaining, or simply spreading out. The outdoor space is as stunning as the inside, featuring multiple decks, a screened porch, and an expansive patio that extend the living spaces outdoors, where the serene, natural setting invites you to slow down and stay awhile. It feels wonderfully tucked away, yet you're minutes from downtown Zionsville and downtown Whitestown, shopping, restaurants, the Big Four Trail, and interstate access.
…By Encore Sotheby's International Realty
'%20stroke='%23DDAA3A'%20stroke-width='1.909'%20stroke-linecap='square'%20stroke-linejoin='bevel'/%3e%3c/svg%3e)
Receive by email any new listing that may match your search criteria
Your criteria :
By validating this form, you accept the general conditions of use of Le Figaro Properties.
These agencies offer a selection of luxury properties vente at Nashville. Feel free to contact them for personalized assistance.
