The agencies at Fountainville
These agencies offer a selection of luxury properties vente at Fountainville. Feel free to contact them for personalized assistance.

 English$ USD · m²


Nestled on over two private acres in the prestigious Estates at Brookside, this exceptional stone-front Colonial offers the perfect blend of timeless elegance, luxury, and the quintessential Bucks County lifestyle. Ideally located just minutes from historic Doylestown Borough, scenic Lake Galena, Peace Valley Park, and within the award-winning Central Bucks School District, including Central Bucks High School West, this remarkable property combines extraordinary privacy with exceptional convenience. The spectacular backyard has been transformed into a private resort, where breathtaking western sunset views paint the evening sky and provide a stunning backdrop to beautifully curated outdoor living spaces. Designed for unforgettable entertaining and peaceful everyday living, this extraordinary retreat features exquisite bluestone and travertine hardscaping, a custom-built heated saltwater pool and spa by Monogram, a charming New England-style pergola, a fully equipped outdoor kitchen, a grand custom stone outdoor fireplace, and multiple gathering spaces that seamlessly blend luxury with nature. It is a setting that feels worlds away while remaining just minutes from everything Doylestown has to offer. Classic curb appeal sets the stage for equally impressive interiors. A dramatic two-story foyer welcomes you with soaring 9-foot ceilings, extensive millwork, and a gracefully turned staircase with wrought iron balusters. Rich Tigerwood flooring flows throughout the first floor, continues up the staircase, and extends through the upper hallway, creating warmth and sophistication throughout. Designed for both elegant entertaining and comfortable everyday living, the thoughtfully crafted floor plan includes formal living and dining rooms, with the formal living room featuring an elegant fireplace, a private study ideal for today's remote professional, a vaulted family room anchored by a magnificent fieldstone fireplace, and a sun-filled morning room overlooking the spectacular backyard retreat. The gourmet kitchen is beautifully appointed with travertine flooring, custom cabinetry, striking quartzite countertops, a generous center island, premium stainless steel appliances, double wall ovens, a gas cooktop, and a bright breakfast area with sliding doors that seamlessly connect indoor and outdoor living. A spacious laundry room offers exterior access and convenient entry from the oversized three-car side-entry garage with pull-down attic storage. Upstairs, the luxurious primary suite provides a peaceful retreat with a walk-in closet and an elegant bath featuring a vaulted ceiling, skylight, soaking tub, and separate shower. Three additional generously sized bedrooms offer abundant closet space and share a beautifully appointed hall bathroom. The lower level includes a finished flex room ideal for a home office, fitness studio, playroom, or hobby space, while the remaining unfinished area provides exceptional storage and endless possibilities for future expansion. Additional amenities include a whole-house Generac generator, providing peace of mind and uninterrupted comfort year-round. Offering over two private acres of beautifully landscaped grounds, spectacular sunset views, refined interior finishes, and one of the area's most desirable locations, 3821 Fountain Circle presents a rare opportunity to experience luxury living at its finest. More than a home, it is a private retreat where every day feels like a getaway.
…By Kurfiss Sotheby's International Realty


This classic Bucks County farmhouse estate offers a rare opportunity to own a fully equipped equestrian property set on nearly 13 picturesque acres in Hilltown Township. Designed with the serious horse enthusiast in mind, the property seamlessly combines a turnkey training facility with the timeless charm of a circa-1780 farmhouse—creating an ideal setting for both horse and rider. At the heart of the farm is a 60' x 120' indoor riding arena, thoughtfully updated with masonry sand and fiber footing for optimal performance. Complementing the indoor is a 100' x 200' outdoor arena with well-draining footing, providing year-round versatility for training and riding. The well-appointed barn features 23 horse stalls, 4 pony stalls, and a two-stall shed row, along with two tack rooms, a kitchenette, and a bathroom for convenience. Eleven fenced pastures with solar-powered electric fencing allow for efficient rotation and turnout, while a round pen and hot walker support a complete training program. A private trail encircles the pastures, offering the ease of riding directly on your own property. Above the barn, two beautifully updated apartments—one one-bedroom and one two-bedroom—provide excellent options for staff housing, guest accommodations, or rental income. One includes an enclosed porch, while the other offers a flexible bonus room. The farmhouse itself overlooks the grounds, offering peaceful views of the pastures and daily horse activity. A welcoming wraparound front porch sets the tone, while inside, the home blends historic character with modern comfort. Wide-plank yellow pine floors, deep window sills, and exposed beams reflect its heritage, while the thoughtfully designed layout supports today’s lifestyle. The living room features a striking stone fireplace with wood insert, and the dining room includes a built-in mirrored serving cabinet and generous storage. A dramatic floor-to-ceiling stone wall anchors the kitchen, which is equipped with cherry cabinetry, granite countertops, stainless steel appliances, and a bright breakfast area. The family room, with its raised-hearth stone fireplace, opens to a private 530-square-foot two-tiered deck—perfect for relaxing or entertaining while overlooking the pastures. A mudroom with laundry, located on the barn side of the home, provides a practical transition from stable to house. Upstairs, the primary suite offers a walk-in closet and a spacious bath with dual vanities, Jacuzzi tub, and separate shower. Three additional bedrooms and a full bath complete the second floor, while a walk-up attic offers expansion potential. Additional highlights include a new roof (May 2024), updated HVAC systems (2022/2023), a newer oil tank and heater flue, and an electronic dog fence encompassing approximately six acres. Beyond equestrian use, the indoor arena can easily accommodate storage for equipment, vehicles, or recreational boats. An adjacent equipment shed and a heated/cooled 1.5-car garage with 220 three-phase electric, high ceilings, and bright LED lighting make this property equally appealing for hobbyists or small business use. Ideally located in the heart of Bucks County—just 5 miles from Dublin, approximately 18 miles from the Bucks County Horse Park, 35 miles from Philadelphia, and 80 miles from New York City—this property offers the perfect balance of accessibility and a private country setting. Act 319 preferential assessment, which may allow for a one-acre subdivision, offering potential for a second homesite (buyer to verify). 24-hour notice required.
…By Kurfiss Sotheby's International Realty


Bucks County Gentleman's Stone Farmhouse and Cottage - This magical property is waiting for you. This charming 1819 stucco-over-stone home has been lovingly maintained and improved for over 200 years. The modern updates make this home a wonderful setting for multi-generational living, a growing family, pied-a-terre with rental income a bonus. The main house features a first-floor main bedroom suite in a private wing. The second floor has two bedrooms and an office/bedroom. The larger of the two has a fireplace. The second main bedroom suite has an ensuite bath, open beamed ceiling, and fireplace with built-in closet space on either side. The main living room has built-in bookcases and storage with book-end fireplaces, open beams, and the original front door and lock. The keeping room is pine paneled with an open beamed ceiling and a fireplace to warm your guests on a winter evening. The hub of the home is the remodeled kitchen and inviting sunroom featuring two walls of windows, radiant heat floor, and a 13-foot maple island to keep the chef in the middle of every gathering. The home has central air, a waterproofed basement, updated electrical, and two sumps with battery backup. Topside is a walk up attic offering possibilities for expansion. In addition to the gracious living space of the main house, there is a two-bedroom stone cottage for extended family, guests, or rental income. It is believed that the cottage predates the main house, with very wide, gleaming pumpkin pine floors, open beams, and deep-silled windows. It has a kitchenette, bathroom with heated floor, washer and dryer, and its own secluded patio. The second floor has a small second bedroom /office space, with walk-up access to the attic adding even more of storage. The Studio is tucked away inside the old, reinforced stone walls of the barn, lost to the ages. With twin French doors facing south for plenty of light making it a wonderful space for hobbies and a French door opening to a patio tucked in a quiet place for meditation. The metal roof is insulated, the exterior is hardy plank and the interior is ready for your unique touches. Can't beat the location.... next door is a door bucolic pasture with grazing sheep and llama. Only 5 minutes down the road is Doylestown to the south and Plumsteadville to the north with wonderful restaurants, retail, entertainment, museums and services. Country living with city convenience! New Hope and Lambertville are under 20 minutes and Peddlers Village is 10 minutes. Commutes to multiple airports, trains and buses to make commutes to New York, Philadelphia and the Lehigh Valley manageable. Here is your chance to get out of the rat race! Owner is a licensed PA/NJ RE agent.
…By Annonceur International


Life feels refreshingly uncomplicated in this beautifully renovated townhome, where stylish updates and an exceptional location come together in all the right ways. Set within one of the Doylestown area's established communities, the neighborhood offers a community playground and quick access to everything that has made nearby Doylestown Borough one of Bucks County's most beloved destinations. From award-winning restaurants and independent boutiques to coffee shops, museums, parks, seasonal festivals, and the SEPTA train station, every convenience is just minutes away. Inside, the home's bright, open floor plan immediately creates an inviting atmosphere. Sunlight streams through the bay window in the living room before flowing naturally into the dining area and renovated kitchen. Fresh neutral paint provides a timeless backdrop, while recessed lighting and durable flooring throughout the main level give the home a crisp, polished appearance. The kitchen was designed with both everyday living and entertaining in mind. Gleaming granite countertops, stainless steel appliances, and an eye-catching herringbone tile backsplash combine classic finishes with modern appeal. There's plenty of workspace for meal preparation and ample room to gather with friends in the dining area. Large atrium doors draw your attention outdoors, opening onto a spacious sunny deck that overlooks peaceful green views, adding another comfortable place to relax. Upstairs, the primary suite offers generous closet space and a beautifully renovated private bathroom. Two additional bedrooms share an updated hall bath with stylish finishes. A powder room on the main level provides added convenience for guests. The full basement houses the laundry area while also offering abundant storage and flexibility. Every update has already been completed, allowing you to focus on settling in rather than tackling projects. Fresh finishes, thoughtful improvements, peaceful outdoor space, and an unbeatable location near the best of Doylestown make this home an exceptional opportunity!
…By Callaway Henderson Sotheby's International Realty


A rare opportunity in Doylestown! Set in a nature lover's sanctuary, 4444 Bergstrom Road is a historical reproduction of a Deerfield, Massachusetts clapboard home, custom built with attention to detail set on 2.95 acres. Entering the home through a charming, covered portico, a spacious office and living room with fireplace flank the foyer. There is a wonderful great room/dining area with solid wood beams lining the ceiling. There is also an expansive wood burning fireplace and windows providing natural light and beautiful views of the grounds. An attached 1st floor suite includes a full kitchen, living room, bedroom and bath. The apartment also has a separate entrance offering ideal living arrangements for in-laws, guests or an au-paire. The second floor offers a primary suite with en-suite bath, a large walk-in closet with a laundry chute. There are an additional 3 bedrooms and a full bath. A spacious finished basement provides extensive storage and the opportunity for additional living space. Surrounded by a wooded backdrop, the rear yard is fully fenced and offers a potting shed, patios and a beautiful pool area with new tile and coping. Cattails wave in a contained wetland area providing bird habitat, and a charming stream with small wooden footbridge meanders across the property. Adjacent to the circular driveway is a separate 3 car garage with plenty of space for a hobby/storage area. The property is sited on one of the areas prettiest roads lined with mature trees and across from 33 acres of protected township woods. Located in the Central Bucks School District, the property is just minutes from Doylestown offering a multitude of shops, restaurants, museums and cultural venues. The borough offers a blend of small-town charm with amenities including commuter rail service to Philadelphia.
…By Kurfiss Sotheby's International Realty


Tucked into the gently rolling landscape of picturesque Bedminster Township, this remarkable Bucks County estate represents a rare convergence of history, architecture, and modern luxury. Set on 12.7 private acres and anchored by a beautifully restored c.1840 brick Colonial farmhouse and original settler’s cottage, the property traces its roots to land first granted to German Mennonite immigrant David Culp in the 18th century and remains part of Bedminster Township’s Historic Resources Inventory. Thoughtfully reimagined over time, the estate has evolved into a sophisticated country compound where preserved historic character and contemporary design exist in perfect balance. Reclaimed hardwood floors, artisan millwork, varied ceiling treatments, and refined modern finishes create interiors that feel both timeless and current. A stately columned front porch welcomes guests to a home designed equally for grand-scale entertaining and comfortable daily living. At the heart of the residence is a stunning open-concept stone addition encompassing gourmet kitchen, family room, library, formal entry, and luxurious primary suite wing. The kitchen features honed marble countertops, an oversized island, custom soft-close cabinetry, a 6-burner Wolf range with griddle and double ovens, pot filler, Miele steam oven, microwave drawer, and a full wall of Sub-Zero refrigeration including wine and beverage storage. The adjoining butler’s pantry offers a Miele coffee station, ice maker, reverse osmosis system, and extensive custom cabinetry. The kitchen flows into the family room with vaulted ceilings, exposed beams, and stone fireplace, while the adjacent library offers built-in shelving and intimate gathering space. Formal entertaining rooms include a gracious dining room opening to the covered porch and courtyard beyond, as well as an elegant living room with fireplace and original 1840s entry doors. A gallery hallway leads to the main-level primary suite with tray ceiling, Mendota fireplace, French doors to the pool terrace, and spa-inspired bath with radiant-heated floors. A private office with built-ins and motorized shades sits just beyond pocket doors. An elevator connects the main level to the finished lower level, offering exceptional additional living space including a media room with wet bar, fitness studio with rubber flooring, half bath, laundry room with quartz countertops and utility sink, abundant organized storage, and a private guest suite with separate entrance and covered porch. Upstairs are three beautifully appointed en suite bedrooms with radiant-heated bathroom floors and custom finishes including one bath with a freestanding clawfoot tub. Just beyond the main residence, the renovated settler’s cottage provides a charming independent guest house with its own address. Ideal for extended family, guests, caretaker, or private retreat accommodations, the cottage features a living area with kitchen, full and half bath, and bedroom with vaulted beamed ceiling and loft space. Outdoor spaces rival those of a luxury resort. A multi-level flagstone terrace surrounds the infinity-edge heated saline pool and spa, while the stone cabana offers a wood-burning FP, grilling kitchen, dining area, and full bath with river-stone shower. Additional amenities include a koi pond with waterfalls and bridge, life-sized chessboard, firepit, garage, greenhouse, chicken coops, and sweeping views over Deep Run and woodland. Modern efficiency and convenience are seamlessly integrated with smart-home technology, whole-house generator, solar array, EV charging station, app-controlled irrigation and lighting, multi-zone high-efficiency HVAC, and multiple tankless hot water systems. Located just minutes from historic Doylestown with convenient access to Philadelphia and New York, this extraordinary property offers a rare opportunity to own a fully realized Bucks County estate where history, privacy, and modern luxury come together in enduring fashion.
…By Kurfiss Sotheby's International Realty


When it comes to finding the perfect property for your business or investment ventures, 179 N Broad St., located in the heart of Doylestown, PA, is the kind of opportunity that doesn’t come around often. Combining historic charm, modern adaptability, and a prime location, this property presents a rare chance for professionals, entrepreneurs, and investors to bring their vision to life. Real estate is all about location, and this property ticks all the right boxes. Situated just steps from Doylestown’s vibrant downtown district, 179 N Broad St. places you at the pulse of the area's bustling cultural and business scene. The foot traffic alone is a major advantage for businesses relying on client or customer accessibility. Proximity to popular restaurants, retail shops, and cultural landmarks makes it an appealing location for businesses looking to attract both locals and visitors. Not to mention, excellent access to public transportation and major roadways further amplifies its convenience. For investors, this location’s desirability can translate into long-term stability and stronger resale or leasing potentials, making it a smart addition to any portfolio. The story of 179 N Broad St. is one of opportunity. Located in one of Pennsylvania’s most charming towns, this property offers the rare chance to combine passion, practicality, and possibility in one prime location. Curious to learn more? The next chapter begins with you. Schedule a personalized tour today to see firsthand why this property is the ideal fit for your vision. Contact me for more information or to book your viewing now.
…By Kurfiss Sotheby's International Realty


Quietly elegant, strong in character but with a simpatico for all its strikingly beautiful elements, this American Queen Anne style home is singularly, one of Doylestown borough’s finest residences. Inherent architectural qualities are faithful and true in their character & traditional period details. Winner of the Stewardship Award, this marvelous property enjoys a coveted location, environment and rests on a splendid, rare half-acre in a fine neighborhood & surroundings. Built at a time of outstanding craftsmanship, pride in workmanship and a sense of balance to its unique refinements, which are rare today & easily savored. Beautifully accented stone & brick trimmings, tall chimneys, slate, copper roofs & intricate woodwork make this “a house like no other!” With respect for the past, maintaining & making improvements that go well beyond exceptional, it’s plain to see the benefits of commitment given to this “Grand Dame”. Much consideration and thought were made in its restoration and improvements. 10-foot ceilings, finely crafted woodwork, crown moldings, uncommon multipaned windows throughout + 4 finely accented fireplaces are only a few credits added to its personality. Exceptional pine floors, understated use of marble, stone, custom English lighting & plumbing fixtures & exquisite wall coverings contribute to understated aesthetics. Your first encounter is an inviting covered front porch. Fabricated with exceptional artistry, a solid mahogany door flanked by period gaslights is a portal opening to the foyer & stunning staircase enhanced by its striking newel post. Your eye is quickly drawn to a finely detailed pastel-leaded glass window and original panel doors throughout. The living room & banquet sized dining room with large bay window, oversized raised panel pocket doors add to the elegance. Bright & sunny, the adjacent breakfast area with built-in pantry is perfect for informal, relaxed dining. The kitchen with large center island has a definite European vibe with tall wrap around cabinetry complemented by arched glass pediments to display your pottery & memorabilia. Counters & backsplash are classic Correra marble. Appliances include Stainless Wolf Professional, Sub-Zero, and Asko. An adjacent family room with wrap around windows, exposed brick wall & heated honed stone floor includes a large French door looking on to a private side & rear yard oasis! The second floor provides an extraordinary suite of rooms, which includes a primary bedroom with a mantled fireplace, a sizeable walk-in closet with custom built-in storage. Indulge in the spectacular & luxurious marble bath offering a soaking tub, oversized shower & double vanity. An adjacent room with fireplace & built-in bookcase provides a potential additional bedroom. Convenient laundry room completes this floor. The third floor offers 3 spacious bedrooms with abundance of windows, a skylit sitting room, and a sensational bath. Detached guest suite/studio with full bath above the oversized 2 car garage enjoys same quality characteristics of the main residence. Inviting walkways, exceptional cut stone & brick serpentine walls, finely detailed artisan fencing surround & shelter the heated in-ground pool & spa. A whimsical gothic style children’s playhouse, gazebo, croquet court adds to the charm & mystique of this breathtaking, one-of-a-kind property. Neatly surrounded by mature trees, well planned professional landscaping, and perennial gardens to appreciate the ever-changing seasons. Enjoy the value of state-of-the-art wiring, plumbing, high efficiency zone heating and air conditioning. Natural gas for heating, pool, and generator. This spectacular home is located in fabulous Doylestown borough, an architectural feast with a myriad of striking 18th & 19th & early 20th century homes. Outstanding museums, a very active arts community, parks, restaurants & convenient shopping add to quality of life, making this one of America’s finest small towns!
…By Kurfiss Sotheby's International Realty


Iconic home set in the heart of charming and thriving Doylestown. This distinctive c. 1870 elegantly renovated property showcases the craftsmanship of its era, offers a perfect blend of celebratory and cozy indoor and outdoor spaces, and provides a separate, 3-story super-useful carriage house. Beyond its architectural beauty, the home carries a storied history. Margaret Mead (1901–1978), the world-renowned anthropologist and writer lived in this home during her formative years. The primary floor unfolds in a series of rooms with seamless flow. Living Room, Dining Room and Kitchen all have remarkable detailing, impressive windows, 14-foot ceilings, and restored hardwood floors. The elegantly simple renovated kitchen is designed for both everyday living and entertaining, featuring a built-in breakfast banquette, poured concrete and butcher block countertops, and state-of-the-art appliances. A sizable butler's pantry provides an abundance of custom cabinetry and a wine refrigerator. The cozy Library surrounds you in books. The porches and terrace lead to a substantial garden of verdant rooms and lawn. The second floor provides a private en-suite primary bedroom along with a wonderful family room, and office perched in a conservatory space with a commanding view. The third floors offer two additional graciously sized bedrooms and charming bath. A separate two-level au pair suite — with private outdoor balcony, living room, and bedroom — provides flexible accommodations for guests, extended family, or additional living needs. The sizable Carriage House was renovated in 2023 and holds a 2-car garage, a wonderful gym, and art studio. Ideally located just steps from Doylestown's vibrant restaurants and shops, this home is perfectly suited for buyers seeking historic character within an easily walkable, in-town setting. Enjoy Saturdays at the Farmer’s Market, catch a film at the County Theater, and tour Doylestown’s unique museums and landscape. With its architectural beauty, storied connection to one of Doylestown's most celebrated residents, and exceptional living spaces, the iconic Margaret Mead House is a truly special property where history, character, and modern living come together in one of Doylestown's most coveted locations.
…By Kurfiss Sotheby's International Realty


The Ultimate Doylestown Borough Modern Classic Located in the heart of Doylestown Borough, this extraordinary 2020 rebuild stands in a class of its own. Taken down to the studs—preserving only the original basement and front façade—this home was masterfully reconstructed with exceptional craftsmanship, vision, and attention to detail. With nine variances secured to achieve its scale, layout, and amenities, this is a Borough property unlikely to ever be replicated. A charming front porch welcomes you inside, where a refined private study anchors the entry. wide-plank engineered hardwood flooring flows throughout the main level, and the home’s historic character is honored with the beautifully preserved and restored 1870s original staircase. The first floor opens into a spectacular open-concept living space where the gourmet kitchen seamlessly connects to the dramatic cathedral-ceiling great room. The kitchen is anchored by an oversized granite island and features a farmhouse sink, Thermador six-burner gas range, premium appliances, custom cabinetry, a spacious walk-in pantry, dry bar with beverage center, powder room, and plantation shutters throughout the first floor. The adjoining great room is highlighted by a striking floor-to-ceiling masonry gas fireplace and expansive black-framed windows and doors that flood the space with natural light, creating an inviting environment designed for gathering and everyday living. Designed for practical Borough living, the home also offers a rare second front entrance leading directly into a beautifully finished mudroom, along with a true first-floor laundry room and abundant storage throughout. The first-floor primary suite provides both privacy and convenience, featuring two large closets and a beautifully appointed spa-inspired bath. Upstairs, three additional bedrooms, a spacious hall bath, storage room, and large attic provide flexible space for family and guests. Just beyond, a covered custom patio extends the home’s living space outdoors. An expanded terrace with a fully appointed outdoor kitchen and its own masonry fireplace creates the perfect setting for year-round entertaining and effortless indoor-outdoor living. Relax by the fire on the covered outdoor terrace overlooking the fenced yard. Additional features include a two-car garage with expanded storage space, a large storage area above the garage, and ample driveway parking for multiple vehicles. All of this within walking distance to Doylestown’s acclaimed restaurants, boutiques, and cultural attractions, offering the charm of Borough living with the scale, openness, and modern amenities rarely found in town. A truly rare Borough offering—rebuilt beyond replication.
…By Kurfiss Sotheby's International Realty


One can imagine, through the mist of the Cotswolds on a crisp Autumn day, the outline of Valley Run Farm. The stone work is stunning and imported materials, such as small slender bricks, imported from Belgium, are used extensively from walkways to patios. Once the gate opens, rolling green hills and meadows are punctuated by a pond and lawn sculpture. The main drive delivers you to an auto court with a sinuous walkway that ends at the front door. Once you open the Bronze, vault-like door, the entrance foyer leads to a powder room covered in a mural and wooden brick wall covering. The unique and beautiful kitchen was installed by the prestigious Small Bone British company. The kitchen offers a complete ceiling of skylights and the finest appliances. The main floor houses the library/T.V. room that could be a formal in-house office. The opposite side of the floor is where the formal living room with fireplace is located and a perfect nook where afternoon coffee can be served. The nucleus of the home is the Great Room that was totally and structurally redone. The two -story room enjoys a dramatic double height stone fireplace, beautiful solid wood flooring and floor to ceiling walls of glass. The exterior of this room has an intimate patio with wood burning fireplace. A stone path leads from this patio through well planned gardens, to a totally refurbished pool and hot tub. A small pool house with bath and kitchenette serves all of your needs. The house has an impressive main bedroom with beamed double height ceiling, an all marble ensuite and a separate large dressing room that can easily work as an additional bedroom. Another bedroom is one half flight up with its own bath. The 18-acre property features a stone barn that has been refitted as a complete entertainment space with caretaker's apartment. The barn contains a stage, balconies, A/C, heat and walls of glass. Alongside this space is a large open concept living space with full bath, kitchenette and room for a studio. Across the open patio space is an additional two bedroom guest house with living room, kitchen and 2 baths. The house has beautiful balconies and a dramatic pergola. Valley Run Farm is truly a special find where one would expect the unexpected. The home is waiting for coaches to arrive and bring the ladies and gentlemen to a gathering at a beautiful Country estate. Special Note: Proof of funds will be required before a showing is approved.
…By Annonceur International


Professional Office Condo - Prime Location in Hyde Park just minutes to Doylestown, off Rte 202 and Mechanicsville. Welcome to this well-maintained first floor condo with a private entry and ample on-site parking. The space is thoughtfully designed and tastefully decorated, featuring three private offices, a welcoming reception area, and a kitchenette with conference table for meetings or team collaboration. Additional Highlights include a dedicated work area and a private bathroom for convenience. This move-in ready space is ideal for a variety of professional uses - law, medical, accounting, consulting etc. Easy accessibility
…By Kurfiss Sotheby's International Realty


If you are seeking a true Bucks County Estate rich in history and elevated for today's living, then this is it! Overlooking picturesque Cabin Run Creek and bucolic farmland this Bucks County estate dates back to Circa 1785, a rare offering— restored and expanded set on over 12.5 acres of rolling and open land on a postcard setting! At its heart is a magnificent 4 bedroom stone farmhouse, where original character meets refined country living. Rich with exposed stone walls, antique beams, and bespoke craftsmanship, the home opens to a series of inviting outdoor spaces—stone terraces, a walled courtyard, a serene pool setting and gardens bordered by dry-laid stone walls throughout. Ancillary structures include the main barn with radiant-heated, finished lower-level barn currently used as an entertaining and office retreat, but would also make a significant studio space for an artist, designer or can easily be converted back to a working barn with Dutch doors that open to pastoral views. Endless possibilities, with kitchen and full bath. Additionally, a separate oversized 3 car garage with 2 bedroom, light and airy full service carriage house. An additional 24+ acre parcel—unpreserved with its own separate road access is available for purchase. This land offers remarkable potential for equestrian pursuits, farming, pasture, or the creation of a second residence. A setting of rare beauty and privacy, this is more than a home—it is a generational estate in one of Bucks County’s most picturesque valleys. Close to Philadelphia, Doylestown and close proximity to all amenities and I 78. An impressive Country Estate! Additional Lot available, Tax ID 01-019-036, 24.67 Unimproved acres, Zoning is AP, no restrictions, being Sold separately, $750,000
…By Kurfiss Sotheby's International Realty


Located in Beautifully Maintained Doylestown Station. This Spacious 3 bedroom 2 ½ bath townhouse/condo provides the versatility of an open floor plan offering Traditional as well as Contemporary flexibility for your decorating ideas! An abundance of windows provides great light throughout. High hat lighting is incorporated into many of the rooms. Raised panel doors throughout add a special touch! The living room, large enough to hold a baby grand piano, looks on to the dining area with crown molding & eye-catching tray ceiling. Both rooms feature attractive wainscoting. These spaces complement each other. What a great place to entertain. There is a half bath conveniently located between the dining area & kitchen with pedestal sink. The kitchen with breakfast area offers tall generous cabinetry, stainless appliances, beautifully coordinated light granite counters & the backsplash is classic beveled white subway tile. The adjacent den/family room is flooded with light, wood floor and a mantled fireplace with travertine surround flanked by tall and decorative eye-catching window. The perfect place to settle down in front of a fire during fall/winter evenings. A private deck area is conveniently accessed off the kitchen/den area. The second floor provides a pleasant & comfortable floor plan. A double door opens to a large primary bedroom suite with tray ceiling, a luxurious ceramic bath with upgraded fixtures, large soaking tub, marble top double vanity sink, ceramic tile shower, walk-in closet with shelving & window. There are 2 additional spacious bedrooms with oversized windows, each with double closet. The hall ceramic tile bath offers a marble vanity sink, tub/shower, linen closet. The finished lower walk-out level with a large window, high ceiling & accent high-hat lighting provides great space for hobbies, crafts, exercise equipment or an additional place to relax with friends & family. There are 3 large closets at this level for clothing/storage. Sliding door from this room open to a paver patio looking on to a lawn with privacy. A real plus is the 2 car garage access from this level with additional side storage space! Enjoy this wonderful community within the Highly Acclaimed Central Bucks School District. Walking trails, green spaces, parks, playgrounds are all conveniently accessible! Minutes to Cultural activities, wonderful museums, music venues, interesting shops & fine restaurants! Make life easy & enjoyable and carefree in this lovely community!
…By Kurfiss Sotheby's International Realty


This sprawling property is ideally located in the heart of Doylestown in the highly sought-after Doylestown Lea neighborhood and the Blue Ribbon award-winning Central Bucks School District. The magnificent setting is nestled in the corner of a quiet cul-de-sac meticulously landscaped with trees & shrubs carefully selected to burst with color. Just steps away, access the Neshaminy Greenway Trail that will lead you to the infamous Kids’ Castle and newly constructed community center with no shortage of recreational activities for all ages such as tennis, pickleball and basketball courts. This .85 acre property boasts a natural stone front & new Hardie Plank siding that retains its classical Bucks County style built with custom features to capture the beautiful scenery that surrounds it. Welcome into this open-concept living space with a soaring foyer awash with natural light and you are greeted by the center-hall floor plan flanked with gracious formal rooms designed to capture the stunning views. Step into the two-story family room and be captivated by the wall of windows perfect for gazing at the night sky. This airy and comfortable space is ready for entertaining or for relaxing in front of the beautiful, mantled gas fireplace that provides a warm ambience. The family room eases gently into the kitchen, with high-impact upgrades for aspiring cooks and culinary aficionados. This updated custom chef’s kitchen has timeless finishes, including a quartz center island that coordinates with the counters and backsplash and contains high-end appliances with ample cabinetry and pantry space. The informal breakfast area offers space for relaxed meals or small dinner parties and is perfectly situated to access the deck and the brightly lit sunroom—grab your coffee, read a book or simply enjoy watching the sunset by a myriad of windows and take in the stunning views of your property and beyond. Original hardwood floors, laundry room, powder room and closet storage complete the first floor. The second floor plays host to a lovely primary bedroom suited with a newly renovated master bath, vaulted ceiling, and sitting area. This level also includes three other spacious bedrooms with updated full baths. The walk-out basement is finished and ready for recreation with new carpeting, a full wet bar, exercise and media area, gas fireplace, full bath and an office with built-ins and hammered tin ceiling. An expansive aluminum deck is accessible from the kitchen and leads to a large patio and a spacious covered, screened in porch below overlooking your private oasis. There are plenty of options to enjoy al-fresco dining, entertaining or a quiet place to sit for your year-round entertaining. Relax by the heated, saltwater in-ground pool w/ separate spa and waterfall feature. Stunning elements can be appreciated in the intricately designed ornamental ironwork fencing & gate, as well as stunning landscaping and a buffer of mature trees for privacy. As an added continuation of nature, this lot sides a designated natural habitat offering views of many species of birds, wildflowers and a view of the spectacular Neshaminy Creek. This wonderful home is remarkably convenient to exceptional shopping, dining and cultural exhibits in historic downtown Doylestown. A short 2 minute drive offers the Doylestown SEPTA train system that gives you easy commutes to major hotspots like New York, Philadelphia, and Princeton. Access to major roadways allow for easy travel to the east coast shore points. Make this home yours today!
…By Kurfiss Sotheby's International Realty


Set within the rolling countryside of Bucks County, this one-of-a-kind converted stone barn offers a lifestyle that feels worlds away from the city—yet is easily accessible from New York, New Jersey, Philadelphia, and the Main Line. Surrounded by over 10 scenic acres in Buckingham Township’s Spring Valley Historic District, the home blends authentic architectural character with the relaxed luxury today’s buyers are searching for. Soaring ceilings, exposed beams, stone walls, skylights, and walls of glass create interiors filled with warmth, texture, and natural light. Designed for both everyday living and unforgettable weekends, the home offers expansive gathering spaces, quiet retreats, flexible guest accommodations, and seamless indoor-outdoor flow. The kitchen opens naturally to the sunroom, screened porch, and outdoor entertaining spaces, creating an atmosphere equally suited to intimate evenings or larger gatherings with family and friends. Outside, winding garden paths, restored stone walls, woodland views, and the gentle sounds of Watson Creek create an unmistakable sense of escape. A covered patio stretching the length of the home, summer kitchen, hot tub, curated gardens, and extensive landscape lighting transform the property into a private retreat throughout the seasons. Modern comforts include updated systems, whole-house generator, 7-zone heating, heated workshop space, replacement windows and doors, water treatment systems, and comprehensive security monitoring. Located just minutes from the acclaimed dining, shopping, galleries, and cultural destinations of New Hope and Doylestown, this extraordinary property offers a rare opportunity to experience the character, beauty, and lifestyle that continue to draw buyers to Bucks County from New York, New Jersey, and beyond.
…By Kurfiss Sotheby's International Realty

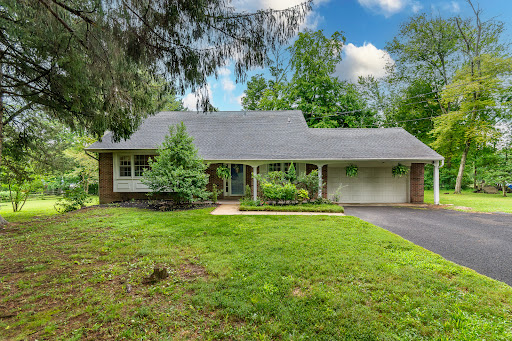


From the street, this brick front home has the look of a ranch, but step inside and there’s much more than meets the eye. Set on 1.2 acres, an unusually generous lot for the neighborhood, this expanded Colonial offers four bedrooms, flexible living spaces, a finished bonus room, and plenty of room to continue making it your own, all just minutes from Doylestown. Hardwood floors run throughout the main level, beginning in the spacious living room, where a wood-burning fireplace creates a warm focal point. An adjoining entertaining and media space adds to the floor plan, while a first-floor bedroom, currently used as an office, provides even more options. The refreshed kitchen features refinished cabinetry with new fixtures, granite countertops, stainless steel appliances, and a new tile floor. A separate dining area opens directly to the backyard patio, making the outdoor spaces feel like a natural extension of the house. Upstairs are three bedrooms, including the main bedroom with its own updated full bath. An updated hall bathroom serves the additional bedrooms, and the powder room has been updated as well. The finished bonus room adds another versatile space for hobbies, gaming, or the occasional overnight guest. The unfinished basement is already put to good use as a casual games room with a bar area and also includes the laundry and Bilco doors providing direct access to the backyard. Outside, a patio with a bar and covered pavilion-style area creates a ready-made setting for outdoor entertaining, with plenty of yard beyond and room to expand. Newer windows, central air conditioning, and a two-car garage round out the practical features. Located in the Central Bucks School District and just minutes from Doylestown’s shops, restaurants, and train service to Philadelphia, this home combines flexible space with a location that puts so much within easy reach.
…By Callaway Henderson Sotheby's International Realty


The one you've been waiting for has arrived. Nestled within the highly sought-after Stonymead community in Buckingham Township, this exceptional custom-built residence is the epitome of timeless design, effortless luxury, and impeccable craftsmanship. Thoughtfully designed for today's lifestyle, the home offers four bedrooms, including a luxurious main-level primary suite, an open, light-filled floor plan, and clean architectural lines that create an atmosphere of understated elegance. Every room reflects meticulous attention to detail, blending sophisticated finishes with warm, inviting spaces that feel both refined and comfortable. The heart of the home is a stunning chef's kitchen featuring a Wolf range, Sub-Zero refrigeration, a dramatic tiled feature wall, expansive island, sunny morning room, and a convenient kitchen office. The adjoining great room is anchored by a beautiful fireplace, creating an inviting gathering space for everyday living and effortless entertaining. A gracious dining room offers access to the wraparound covered porch, while a handsome main-level office and elegant powder room complete the first floor. Privately tucked away, the exceptional primary suite offers a peaceful sitting area, two generous walk-in closets, and a spa-inspired bath featuring a soaking tub, dual vanities, and an oversized steam shower designed for a true at-home wellness experience. The upper level is equally impressive, offering a loft gathering space, an en-suite guest bedroom, and an expansive third bedroom with a sitting area, dedicated study, beautifully appointed bath, and an oversized walk-in closet. An additional unfinished area provides abundant storage or the opportunity to create additional finished living space tailored to your needs. The daylight walk-out lower level extends the home's exceptional living spaces with a spacious recreation room, custom bar, wine cellar, powder room, a private fourth en-suite bedroom, and a finished bonus room ideal as a home gym, theater, studio, or wellness retreat. French doors lead directly to the bluestone patio and beautifully landscaped grounds. Magazine-worthy from top to bottom, this move-in-ready home showcases exceptional quality throughout. Walls of windows frame the private setting while seamlessly connecting the stunning interior to extraordinary outdoor living spaces. Spectacular landscaping, extensive hardscaping, and multiple outdoor entertaining areas create a private sanctuary that is every bit as remarkable as the home itself. Perfectly positioned in one of Buckingham Township's most desirable communities, this is a rare opportunity to own a residence where every detail has been thoughtfully designed and impeccably executed. Simply stunning. Effortlessly elegant. Absolutely unforgettable.
…By Kurfiss Sotheby's International Realty


Set at the end of a lovely cul-de-sac in one of Buckingham Township's more picturesque settings, this beautifully maintained center hall Colonial is surrounded by more than an acre of gently rolling grounds that descend to a wooded backdrop, creating an exceptional sense of privacy and natural beauty. Thoughtfully updated and meticulously cared for, the home offers the perfect balance of timeless design, modern comfort, and an outstanding Bucks County location. Designed for both everyday living and effortless entertaining, the home offers over 2,750 square feet with four bedrooms, two-and-a-half baths, and a versatile main-level office with a closet that easily serves as a potential fifth bedroom, guest room, or private workspace. Pride of ownership is evident throughout. Rich Brazilian cherry wood floors extend throughout the main level, complemented by beautiful oak hardwood flooring on the second floor. The updated kitchen features classic shaker cabinetry, granite countertops, abundant recessed lighting, and a sunny breakfast area overlooking the tranquil rear yard. The adjoining family room is centered around a wood-burning fireplace, while formal living and dining rooms provide elegant spaces for entertaining and everyday gatherings. Outdoor living is equally inviting. Step onto the newer composite deck to enjoy morning coffee surrounded by nature or host gatherings overlooking the expansive backyard. Stairs lead to an enlarged paver patio accessed directly from the daylight walkout lower level, offering exceptional potential for future finished living space, a recreation room, fitness area, or additional flexible living space. Additional highlights include a newer roof, replacement windows, main-level laundry and mudroom, and a side-entry two-car garage. Located within the Central Bucks School District, the home is just minutes from the boutiques, restaurants, and cultural attractions of historic Doylestown, as well as New Hope and the picturesque Delaware River towns, where riverside dining, shopping, galleries, and year-round events make this one of Bucks County's most desirable locations. Professional photography will debut Thursday. Showings begin Friday—don't miss the opportunity to be among the first to experience this exceptional Buckingham Township home.
…By Kurfiss Sotheby's International Realty


Welcome to 2394 Rosemont Terrace, a meticulously maintained townhouse nestled in the highly sought-after Heritage Center community. Spanning approximately 1,917 square feet of bright, open living space, this 2004-built home features 3 bedrooms, 2.5 bathrooms. Step inside to gorgeous hardwood floors flowing throughout an airy floor plan, anchored by a cozy living area with a gas fireplace. Upstairs you will find a spacious master suite with a walk in closet and upgraded en suite bathroom, laundry room, and two additional bright and spacious bedrooms. A fully finished basement adds significant living space, ideal for a family media room, home gym, or a quiet office setup. Relax on the back deck overlooking an expansive open green area in the backyard. Community amenities include a modern club house and fitness center, outdoor pool, tennis courts, and on site daycare. This home provides an easy commute to Philadelphia and New Jersey and a 10 minute drive will bring you to the heart of the Doylestown borough. Situated in the award-winning Central Bucks School District, with Bridge Valley Elementary School a short walk away, this property offers the perfect blend of modern upgrades, convenience, and low-maintenance luxury.
…By Kurfiss Sotheby's International Realty


Set on 6 peaceful, lush acres in Upper Bucks County, Country Cottage is a rare jewel box offering a beautifully balanced blend of charm, comfort, and thoughtful modern updates. Surrounded by wide-open fields, mature trees, and established gardens, this stone colonial, built in 1956, has been extensively renovated and is truly move-in ready. Inside, a welcoming foyer opens to a sun-filled living room featuring refinished hardwood floors and the home’s original 1956 stone, wood-burning fireplace, a warm and timeless focal point. Natural light pours in through expansive windows, creating an inviting and airy atmosphere throughout the main living spaces. The living room flows seamlessly into a formal dining room with views of the expansive backyard, ideal for both everyday living and entertaining. The newly renovated kitchen is a standout, complete with crisp white cabinetry, stainless steel appliances, new countertops, and a large sink window overlooking the serene grounds. The first floor also includes two comfortable bedrooms and a beautifully remodeled full bath. Upstairs, the home continues to impress with three additional bedrooms, all featuring original hardwood flooring and abundant natural light. Next to the primary bedroom is a charming sitting room, perfect for a private retreat, reading nook, or home office. A second newly remodeled full bathroom completes the upper level. Significant recent upgrades include a new metal roof, Pella windows throughout, and updated heating and air conditioning, ensuring comfort and peace of mind for years to come. The unfinished lower level connects directly to the 2-car garage, offering a laundry area, additional storage, and functional space. Outdoors, the property is thoughtfully designed for both relaxation and gardening, offering a true extension of the home’s peaceful country setting. The fenced backyard includes a shed for convenient storage, while a separate fenced garden provides ample space to grow whatever you desire, from vegetables and herbs to flowers and fruit. Mature trees and open green space create a serene backdrop, inviting quiet mornings, outdoor gatherings, or simply enjoying the natural surroundings in privacy. Country Cottage is a rare opportunity to enjoy refined country living, peaceful, private, and beautifully updated, while still remaining conveniently close to major commuter routes and all of the wonderful shops and restaurants of New Hope.
…By Kurfiss Sotheby's International Realty


Rarely offered new construction! Set just steps from the Delaware river on almost 2 acres in Tinicum Township, this modern style new construction will deliver luxury amenities, an open floor plan full of natural light and stunning views from every window. Proudly presented by Prime Custom Builders. This home will feature 2955 sq/ft of refined living space, 4 bedrooms with sumptuous primary suite, 3 car garage, sprawling chefs kitchen with granite countertops, gourmet appliances & custom millwork. All within a few miles of New Hope, Doylestown and Lambertville. The river has great wisdom and whispers its secrets to the hearts of men. - Mark Twain
…By Annonceur International


The best of single-family living with the ease of a low-maintenance lifestyle awaits at Warwick Mill. If you love the privacy, space, and feel of a detached home but would rather spend your free time enjoying Bucks County than maintaining a large property, 7 Pettits Bridge Road offers an exceptional alternative. Set along a beautiful, sidewalk-lined street, this move-in-ready residence offers approximately 3,029 square feet of thoughtfully designed living space, five bedrooms, four full bathrooms and a powder room, a finished lower level, two-car garage, and wonderful outdoor living—all with the added convenience of association-maintained lawn and landscaping. Inside, a gracious open floor plan balances light, scale, and function for everyday living and entertaining. At the heart of the home is an upgraded white gourmet kitchen featuring GE Café appliances, sophisticated countertops, custom backsplash, six-burner gas cooktop, double oven, built-in microwave, undercounter beverage cooler, generous cabinetry, and expansive workspace. The kitchen opens naturally to the main living area, where a gas fireplace adds warmth and ambiance. Four bedrooms are located upstairs, including a private primary suite with an upgraded bath and generous walk-in closet. A fifth bedroom and full bathroom on the finished lower level provide exceptional flexibility for overnight guests, a private office, gym, media room, recreation space, or additional living area. Hardwood and ceramic tile flooring, crown molding, recessed lighting, upgraded fixtures, custom closet systems, a dedicated mudroom with built-in bench, enhanced laundry room, and ceiling fans in four bedrooms are among the many thoughtful upgrades throughout the home. And while the property was designed for easier maintenance, outdoor living was not sacrificed. An extended maintenance-free deck provides generous space for dining, entertaining, and relaxing outdoors, while the hot tub creates a private retreat. A thoughtfully fenced portion of the outdoor space provides a convenient area for pets and everyday enjoyment. Best of all, the association maintains the lawn and landscaping, offering attractive surroundings without the weekend workload. Warwick Mill offers an appealing, sidewalk-lined neighborhood setting that complements an active, connected lifestyle. Public water and sewer, central air, newer construction, a low-maintenance exterior, and a two-car garage further enhance the ease of ownership. Conveniently located in the Jamison/Furlong area of Bucks County and within the Central Bucks School District, the home offers easy access to Doylestown, shopping, dining, parks, recreation, and major commuting routes to Horsham, Fort Washington, King of Prussia, Philadelphia, and Princeton. For buyers seeking the space and privacy of a single-family home without the upkeep of a large property, 7 Pettits Bridge Road offers a rare combination: beautiful interiors, flexible living space, enjoyable outdoor areas, and a lifestyle designed to leave more time for everything else.
…By Kurfiss Sotheby's International Realty


Set on 4.5 private acres, 4029 Devonshire Drive is a beautifully refreshed contemporary retreat surrounded by mature gardens and thoughtfully designed landscaping. Recent interior and exterior painting, refinished hardwood floors, and thoughtful updates give the home a crisp, move-in-ready feel. Inside, more than 4,100 square feet of finished living space spans the main two levels, plus a fully finished basement. Vaulted and beamed ceilings, skylights, abundant natural light, and a striking architectural staircase add character throughout. The gourmet eat-in kitchen opens to the family room with one of the home's two fireplaces. A formal dining room, living room, private study, powder room, mudroom, and screened-in porch complete the main level. Upstairs, the spacious primary retreat features vaulted ceilings, an additional sitting room, a dressing area, two walk-in closets, and an ensuite bath with a soaking tub and separate stall shower. A second bedroom includes its own ensuite bath and a versatile bonus sitting area located just outside the bedroom. An additional bedroom and hall bath complete the upper level. The finished lower level features heated floors and expands the home's flexibility with a fourth bedroom, full bath, additional living space, sauna, wine storage, dedicated workshop, and abundant storage. Outside, lush gardens and mature landscaping create a peaceful sense of privacy throughout the property. The screened-in porch provides an inviting setting for morning coffee, outdoor dining, or quiet summer evenings. A circular driveway, ample parking, and an oversized three-car garage with direct staircase access to the basement complete the property. Offering exceptional acreage, privacy, refreshed interiors, and access to the highly regarded Central Bucks School District, 4029 Devonshire Drive presents a rare combination of space, setting, and distinctive contemporary style.
…By Annonceur International


Some homes are seasonal escapes. 159 Byram Lane is something far more rare: a private riverfront retreat designed to be enjoyed in every season along the Delaware River. Spring brings the landscape to life with fresh blooms and vibrant greenery. Summer invites long days on the water and evenings spent watching the sun set over the river. Fall paints the shoreline in spectacular color, while winter offers cozy nights by the fireplace with peaceful river views beyond. Fully reimagined in 2025, this expertly renovated 4-bedroom, 3-bath residence delivers the effortless riverfront lifestyle that so many seek but few properties truly offer. An elevator provides convenient access to every level, while the open-concept main floor seamlessly connects the kitchen, dining, and living areas, all designed to maximize the stunning waterfront setting. The chef’s kitchen is as functional as it is beautiful, and the main living space extends to a spacious 330-square-foot deck overlooking the river, offering breathtaking views both upstream and downstream. A main-level ensuite bedroom provides the flexibility of single-floor living. On the third floor, the primary suite is a true sanctuary, featuring a dramatic picture window framing the river, hardwood ceilings, a walk-in closet, dual Carrara marble vanities, and a spacious tiled shower. Two additional bedrooms with beautiful views share a full bath with a six-foot soaking tub and shower. A fourth room makes an ideal office, studio, or guest space with inspiring river vistas. A thoughtfully designed top-floor laundry room adds convenience just steps from the bedrooms. Outdoor living is equally impressive, with expansive decks on both the first and second floors, an extra-tall garage, and wiring already in place for a future outdoor kitchen, perfect for entertaining under the stars. Then there’s the river. Pull up a chair on your deck and simply watch the Delaware River roll on by. 90 minutes from New York City. 65 minutes from Philadelphia. 5 minutes from Stockton NJ. 10 minutes from New Hope PA. A world away from everything else.
…By Kurfiss Sotheby's International Realty
'%20stroke='%23DDAA3A'%20stroke-width='1.909'%20stroke-linecap='square'%20stroke-linejoin='bevel'/%3e%3c/svg%3e)
Receive by email any new listing that may match your search criteria
Your criteria :
By validating this form, you accept the general conditions of use of Le Figaro Properties.
These agencies offer a selection of luxury properties vente at Fountainville. Feel free to contact them for personalized assistance.
