The agencies at Valley Springs
These agencies offer a selection of luxury properties vente at Valley Springs. Feel free to contact them for personalized assistance.

 English$ USD · m²


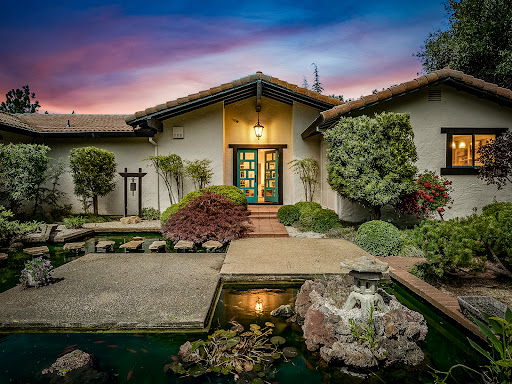
Welcome to 8749 Stinson View Rd in Valley Springs, where thoughtful design and everyday comfort come together on a beautifully curated property built for both relaxation and entertaining. Brand new roof on the outside, inside, 9-foot ceilings, refined crown molding, and recessed lighting create an airy, sophisticated ambiance throughout. The kitchen serves as the heart of the home, offering an expansive countertop with seating for four and seamless flow into the living spaceideal for gatherings both large and intimate. The primary suite offers a private retreat with French doors that open directly to the outdoors, embracing effortless indoor-outdoor living. Step outside to a pergola-covered patio enhanced with integrated lighting, surrounded by landscaped flower beds and a fully fenced front yard for added privacy and charm. Additional features include transferable solar for energy efficiency, RV parking, a detached covered structure perfect for boat storage, a storage shed, and a thoughtfully designed children's play area complete with hopscotch, swings, and a balance beamcreating a truly distinctive property with something for everyone.
…By Valley Sotheby's International Realty


Expansive 360 degree views define this custom 3,104 square foot home on 40 rolling acres within a gated community. The elevated setting captures sweeping countryside, distant ridgelines, and wide open skies. Views from every window bring the landscape into the home, creating a strong connection to the surrounding acreage and giving each room its own perspective on the property. The home has undergone extensive improvements, including new flooring, kitchen, bathrooms, lighting, and paint, just to name a few upgrades. The updated kitchen features marble countertops, all new cabinetry, and a large center island that opens to an expansive great room with soaring 13 foot ceilings. Generous windows fill the living areas with natural light while keeping the panoramic setting in view. The floor plan offers three or more bedrooms, two and one half bathrooms, along with flexible spaces that can accommodate formal dining, an office, reading area, or other uses. This versatility allows the interior to adapt to different needs while maintaining an open, comfortable flow. A large laundry room provides valuable workspace and storage for everyday organization. The primary suite is one of the home's defining features, pairing impressive proportions and beautiful views with a private fireplace. Its spacious bath feels like a personal retreat, with a gorgeous tiled walk in shower, jetted soaking tub, wet bar, lighted mirrors, new cabinetry, and an exceptionally large closet. Outdoor living takes full advantage of the setting. A tiled rear patio provides an inviting place to enjoy the panoramic scenery, sunsets, and peaceful surroundings. A trail extends through the property, offering a way to explore and experience more of the 40 acres. Cleared hillsides further open the landscape and showcase the property's rolling terrain and long range views. A separate gated entrance at the lower portion of the property provides an additional point of access to the acreage. An existing graded pad on the upper portion may offer potential for an accessory dwelling unit or another permitted use. The trail, multiple access points, open acreage, and additional pad give the land notable versatility. The oversized three car garage features epoxy flooring and a drive through bay, providing substantial room for vehicles, equipment, and recreational gear. A distinctive country property where panoramic views, thoughtful updates & 40 private acres create an exceptional place to call home.
…By Vista Sotheby's International Realty


Experience modern Foothill living in this beautifully crafted new construction home located in the desirable Camanche Village community. Set on a level 1.08 acre corner lot, this thoughtfully designed 3-bedroom, 2.5 bath residence offers approximately 1560 square feet of stylish, energy efficient living with solar and quality finishes throughout. Designed for both comfort and functionality, the open concept great room creates an inviting space for everyday living and effortless entertaining. Large windows fill the home with natural light, while the seamless flow between the living, dining, and kitchen areas makes gathering with family and friends easy. The well appointed kitchen offers modern finishes, generous workspace, and abundant storage. A desirable split bedroom floor plan provides added privacy, with the spacious primary suite tucked away from the secondary bedrooms. The spa-inspired primary bath features a luxurious curb-less walk-in shower with multiple shower heads, a soaking tub, dual vanities, and a generous walk-in closet, creating a peaceful retreat at the end of the day. Built with today's lifestyle in mind, this energy efficient home offers the perfect balance of comfort and style. The expansive corner lot provides endless possibilities with room for a detached shop, RV parking, pool, garden, barn, ADU, or outdoor entertaining spaces allowing you to create the property that fits your vision. Enjoy the best of Foothill living with Lake Camanche just minutes away, offering boating, fishing, camping, and endless outdoor recreation. Nearby trails, horseback riding, and scenic open spaces make this an ideal location for those seeking both adventure and tranquility. Conveniently located within easy reach of Sacramento, the Central Valley, and the Sierra Nevada, you'll enjoy peaceful country living without sacrificing everyday conveniences. Whether you're searching for a full time residence, weekend escape, or investment in one of Amador County's growing communities, 1916 Village Drive offers exceptional value, modern amenities, and the lifestyle you've been waiting for.
…By Vista Sotheby's International Realty


Tucked away at the end of a quiet road on a generous **.24-acre lot**, this 2005-built 1170 sqft townhouse with 2 bedrooms (both with walk-in closets!) and 1.5 bathrooms offers unparalleled privacy and seclusion. Perfectly positioned for convenience, it's just minutes from a hospital, first responders, grocery stores, local shopping, and other essential amenities, making it ideal for those who value both tranquility and accessibility. Designed with a lock-and-leave lifestyle in mind, this home is low-maintenance without sacrificing comfort. The expansive **20x20 Trex deck** is a standout feature, offering a stunning space for outdoor entertaining or peaceful relaxation amid the serene natural surroundings. The attached garage includes custom built-in storage, adding practicality to this thoughtfully designed home. Plus, with no HOA, you can enjoy the freedom to make this property truly your own. Whether you're looking for a private retreat or a convenient base close to everything you need, this townhouse is a rare find. Don't miss the chance to make this hidden gem your own, schedule a showing today!
…By Vista Sotheby's International Realty


Classic Victorian charm awaits in the heart of Jackson. Rich with original character, this home showcases many of the architectural details that make Victorian homes so special, including ornate exterior woodwork, stained glass accents, original moldings, built-in cabinetry, wood flooring, and soaring ceilings enhancing a sense of space and light. Vintage cabinets and built-ins further add charm throughout the home, including a butler's pantry off the kitchen and additional storage spaces that reflect the home's history. The mudroom/laundry room offers practical everyday functionality and is the perfect place to kick off your boots after working in the garden or spending time in the garage workshop. Outside, you'll find a welcoming front porch, covered back patio, metal roof, detached garage big enough for a workshop, off-street parking, and a garden area accented by brick and historic rock walls. Some original window screens and charming front-yard fencing add to the home's timeless appeal. Ready for a fresh vision, this Victorian offers an opportunity to restore and personalize a piece of Jackson's past while reserving the character that has endured for generations.
…By Vista Sotheby's International Realty


This single story home in Jackson, California offers 1,186 square feet of practical living space with two bedrooms, two bathrooms, and an additional flexible room that can serve as an office, hobby room, guest space, or other use based on the next owner's needs. Recent updates give the home a refreshed feel while its manageable size and low maintenance design support a straightforward approach to everyday living. Inside, updated flooring provides a fresh foundation throughout the home. The kitchen features brand new appliances, bringing an important update to one of the home's most frequently used spaces. The floor plan keeps the living areas on one level, with no interior stairs required to move between the main rooms. The additional room adds useful flexibility beyond the two established bedrooms and gives the floor plan room to adapt as needs change. The primary bedroom is positioned to take advantage of the open field behind the property. Its view creates a visual connection to the surrounding landscape and distinguishes the room from a typical residential setting. An en suite bathroom adds convenience directly from the primary bedroom. A second bedroom and second full bathroom provide additional dedicated living space within the home's efficient 1,186 square foot footprint. Outside, brand new exterior paint gives the residence a freshly updated appearance. The property is located on a cul de sac and backs to an open field, creating a setting with a more open outlook behind the home. The field also provides a natural visual backdrop from the primary bedroom. For buyers who value a property that does not require an extensive amount of upkeep, the home's low maintenance characteristics can mean more time for other priorities. An attached two car garage provides covered parking and direct functionality at the residence. Combined with the single story design, flexible bonus room, updated flooring, new kitchen appliances, and new exterior paint, the home brings together several improvements that make this an ideal home ready for its next owner.
…By Vista Sotheby's International Realty


Are you searching for a special property that truly has it all? Fabulous location, easy highway access and just minutes from Jackson. This private, gated, hilltop home and 22-acres, with equestrian facilities, and an income-producing ADU (currently rented). Perched atop the hill, the charming single-story home enjoys beautiful panoramic views and offers room to expand should you desire additional living space. The home has been thoughtfully updated and features central heating and air, along with a cozy propane fireplace perfect for comfortable country living year-round. The landscaped front and backyard create a welcoming outdoor setting, complete with a fenced vegetable garden, adorable chicken coop, greenhouse, and even a charming outdoor shower. (Hot tub is negotiable). Designed with versatility in mind, the property provides easy access for horses, large trucks and trailers, or other ventures (a trucking business was previously operated from the ranch). A large covered shop area is accompanied by two adjacent metal containers, offering ample workspace and storage. Equestrians will appreciate the high-quality Barn Master barn featuring a covered breezeway and well-designed layout, including: Two 12' x 12' stalls One 12' x 24' foaling stall 12' x 12' tack room 12' x 24' hay storage area Each stall opens to a spacious private paddock. The property also boasts a large 100' x 200' arena with excellent footing, a 50-foot round pen, and multiple fenced and cross-fenced pastures. With endless opportunities to expand the equestrian facilities, run cattle, store large equipment, or simply enjoy peaceful ranch living, this versatile property offers incredible potential in a highly desirable location.
…By Vista Sotheby's International Realty


Spectacular Equestrian & Vineyard Estate - 62+ Acres in a Gated Community! This extraordinary estate blends luxury, functionality, and breathtaking views on 62+ acres. Enjoy a premier equestrian facility, a thriving vineyard, and a stunning 2,600+ sq. ft. home designed for elegance and comfort. Inside, an open great room, chef's kitchen, and formal dining area maximize space and natural light, while a charming pergola outside sets the stage for unforgettable evenings. The primary suite features incredible views, a spacious walk-in closet, and easy laundry access. A private office with a separate entrance adds convenience. Equestrian enthusiasts will love the exceptional barn with 5 European black steel stalls, a tack room, feed room, wash rack, laundry, and a studio unit with a full kitchen and bath. Ride across scenic acreage or train in the sand arena. Fenced pastures with shelters provide added comfort. The vineyard, planted with Primitivo and Syrah grapes, is leased for income. Solar panels cut energy costs, and a dedicated dog wash station ensures even pets enjoy luxury living. This one-of-a-kind estate offers unparalleled beauty, top-tier equestrian facilities, and a thriving vineyard don't miss this rare opportunity!
…By Vista Sotheby's International Realty


Rare opportunity in the desirable Castle Oaks golf course community. This beautifully updated single-story home offers scenic fairway views and a functional open-concept layout designed for comfortable everyday living.Features include owned solar, newer flooring, and exterior paint in 2025. The home also offers accessibility enhancements, including wide doorways for wheelchair access. The spacious living area flows seamlessly into a large enclosed rear porch with expansive windows, creating a bright space for year-round enjoyment. The primary suite includes a walk-in closet and private access to the porch with golf course views. A secondary bedroom and full bath are located on the opposite side of the home for added privacy.A versatile den with built-in shelving provides the option for a third bedroom, office, or additional living space. The kitchen features ample counter space, abundant cabinetry, stainless steel appliances, and a built-in desk area. Indoor laundry includes cabinetry, with washer and dryer included. Additional highlights include a three-car garage and low-maintenance front and back yards. Conveniently located near shopping, dining, and Kaiser approved area Move-in ready and ideally situated within a well-established golf course community don't miss this opportunity.
…By Vista Sotheby's International Realty


Elevated above the street on a desirable corner setting, this Mediterranean-inspired residence blends architectural character, scenic views, and effortless living all just moments from downtown Sutter Creek's charming restaurants, tasting rooms, and boutiques. Filled with natural light and positioned to capture open-sky vistas, the home offers a warm yet refined foothill lifestyle. The main level is designed for everyday comfort and entertaining, featuring three bedrooms, generous living and family rooms, and seamless access to a spacious view deck that invites sunset dinners and relaxed evenings outdoors. The kitchen anchors the home with easy flow to gathering spaces, while main-level laundry adds practical convenience. The private primary suite serves as a true retreat, complete with an en-suite bath, dual walk-in closets, and direct deck access for quiet mornings with coffee and a view. Downstairs, a substantial bonus room with an adjacent half bath provides exceptional flexibility, ideal as a media lounge, game room, executive office, fitness studio, or guest overflow space. The attached three-car garage offers abundant space for vehicles, storage, hobbies, or recreational equipment, and provides direct interior access for everyday ease. Owned solar enhances energy efficiency and long-term savings, while the beautifully landscaped front yard delivers striking curb appeal without the upkeep of a large lawn, making this property especially appealing to buyers who prioritize lifestyle over yard maintenance. Low maintenance, architectural charm, walkable location, scenic views, and generous garage space all just minutes from the heart of Sutter Creek.
…By Vista Sotheby's International Realty


Discover an exceptional opportunity to own a collection of five historic residences in the heart of downtown Sutter Creek. This offering includes 35, 37, 39, 41, and 43 Spanish Street, along with vacant land identified as APN 018-152-042. The property spans four parcels and presents a rare opportunity to own multiple residences in one of Amador County's most recognizable historic communities. The property features five individual homes dating to the pre- and early 1900s, with floor plans ranging from one to three bedrooms. A large common area for parking serves all the homes, and 43 Spanish has it's own designated parking space. Many improvements have been made, including a full remodel on 43. A separate .22 acre vacant parcel with Sutter Creek frontage enhances the property's natural setting and adds a unique outdoor setting. The four parcel configuration provides flexibility for future planning and ownership options. Separate parcels may offer the opportunity to hold, improve, or sell individual parcels independently, subject to buyer verification and all applicable local regulations. Located within walking distance of Main Street, residents enjoy convenient access to acclaimed restaurants, boutique shopping, wine tasting rooms, art galleries, parks, and year round community events. Downtown Sutter Creek is known for its historic charm, welcoming atmosphere, and vibrant local culture, making it a sought after destination in Amador County. Whether expanding a real estate portfolio or acquiring a one of a kind collection of historic homes, this offering combines multiple residences, multiple parcels, creek frontage, and an outstanding downtown location in a single ownership opportunity. Located within walking distance of Main Street, residents enjoy convenient access to acclaimed restaurants, boutique shopping, wine tasting rooms, art galleries, parks, and year round community events. Downtown Sutter Creek is known for its Gold Rush history, welcoming atmosphere, and vibrant local culture. The property is just minutes from the renowned Shenandoah Valley wine region, home to more than 40 wineries and tasting rooms. Sacramento International Airport is approximately 75 miles away, making travel convenient for owners and visitors. Outdoor recreation is within easy reach, including boating, fishing, and hiking, while Kirkwood Mountain Resort offers skiing and snowboarding about an hour away. Lake Tahoe is also an easy day trip, providing year round recreation, scenic beauty, and additional dining and entertainment options.
…By Vista Sotheby's International Realty


Set in one of the most sought after neighborhoods just outside Sutter Creek, this spacious home offers nearly 3,000 square feet of living space, a functional floor plan, and an opportunity to update and personalize a well maintained property with exceptional fundamentals. The main level is designed for comfortable everyday living and entertaining. Vaulted ceilings and large windows fill the living room with natural light, while a fireplace creates a warm focal point. A separate dining area provides space for gatherings, and the kitchen includes an informal dining area along with direct access to the expansive deck. The deck overlooks peaceful hillside views and creates a seamless indoor and outdoor setting for entertaining or relaxing. The primary suite is conveniently located on the main floor and features an en suite bath and private deck access. A guest bath combined with the laundry area adds practicality, and the attached two car garage includes a utility sink, providing flexibility for projects, hobbies, or additional workspace. Upstairs, two generously sized bedrooms feature walk in closets and share a guest bath. One bedroom includes an additional bonus room that can serve as a playroom, hobby space, exercise room, office, storage area, or creative retreat. Outside, the landscaped front yard creates welcoming curb appeal, while the backyard has been thoughtfully maintained with fire safety in mind. A recently installed roof provides added peace of mind and value for future ownership. Located in the heart of Amador County, this property offers convenient access to many of Northern California's most popular destinations. Enjoy award winning wine tasting and dining in the nearby Shenandoah Valley wine region, explore the historic charm of downtown Sutter Creek, and take advantage of year round outdoor recreation. Kirkwood Mountain Resort is within easy reach for skiing and snowboarding, while Lake Tahoe offers additional opportunities for boating, hiking, and mountain adventures. Sacramento International Airport provides convenient access for regional and international travel, making this location ideal for those seeking a balance of small town living and accessibility. With strong architectural bones, abundant living space, desirable hillside views, and a premier foothill location, this property presents a rare opportunity to create a home tailored to your vision while enjoying the wineries, recreation, history, and lifestyle that make Amador County such a sought after destination.
…By Vista Sotheby's International Realty


If you've been dreaming of a special CREEKSIDE retreat, this stunning farmhouse on over 5 acres is sure to capture your heart located less than three miles from historic downtown Sutter Creek. From the moment you step through the front door with stained-glass windows, you'll feel the charm and quality of this custom-built home. The formal dining room features a beautiful hutch, perfect for displaying your treasured pieces. The kitchen is truly a showpiece, offering granite countertops, a farmhouse sink, Thermador double convection/microwave oven, 5-burner gas cooktop, cabinets with glass-block backed accents, dining bar with generous seating, built-in desk, walk-in pantry, and skylights that bathe the space in natural light. The inviting family room showcases a massive specimen rock, wood burning fireplace that creates a warm and dramatic focal point. Just beyond, enjoy year-round outdoor living in the screened-in room with wood floors and a second impressive wood-burning fireplace, perfect for relaxing without the pesky bugs. A spacious utility room with classic black-and-white checkered floors, farmhouse sink, abundant cabinetry, and dropdown ironing board adds vintage charm and functionality. Adjacent is a full bath with shower. French doors lead to the downstairs office or guest bedroom for a possible FIFTH BEDROOM, highlighted by a stained-glass transom. Beautiful yellow pine floors enhance the downstairs living areas. Upstairs offers three bright guest bedrooms and a full bath. The primary suite is generously sized with a walk-in closet and a French door opening to a private balcony. The ensuite bath features more stained glass, dual vanities, a soaking tub, and a separate stall with dual shower heads. Additional highlights include vintage 5-panel doors and hardware, a tankless water heater, 75 GPM well at time of drilling, wired alarm system, security cameras, metal roof, and fiber cement siding for added fire resistance and moisture protection. And perhaps the most enchanting feature of all, relaxing on your wraparound porch swing while listening to the peaceful sound of the creek flowing through your property. There's even a swimming hole to cool off on warm days. This beautifully constructed farmhouse blends timeless character, thoughtful design, and serene outdoor living. Come experience it for yourself. You may never want to leave!
…By Vista Sotheby's International Realty




Welcome to a one-of-a-kind sanctuary in the heart of Amador County. Nestled on 5 peaceful acres surrounded by oak trees and nature, this fully renovated retreat blends modern luxury with soulful living. With over $250,000 in recent renovations, the home has been thoughtfully reimagined to create a calming yet elevated lifestyle experience. At the heart is a stunning chef's kitchen with custom cabinetry, high-end appliances, and a built-in Il Fornino pizza oven perfect for entertaining or elevated everyday dining. The open living space features a statement Malm mid-century fireplace, clean lines, and natural textures that offer a warm, minimalist feel. Step outside to find private walking paths, garden space, and multiple decks ideal for yoga, stargazing, or simply enjoying the stillness. Whether you're seeking a weekend escape or full-time serenity, this home invites you to slow down and live with intention. A detached 5-car garage offers space for cars, hobbies, or creative pursuits. While it feels like a hideaway, you're just 35 minutes to El Dorado Hills and 1 hour to Tahoe or Sacramento Airport. Surrounded by 100+ wineries and charming Gold Country towns this isn't just a home, it's a lifestyle.
…By Vista Sotheby's International Realty


Prime Commercial Investment Opportunity Amador City, California. A rare opportunity to acquire a high-profile commercial property in the heart of historic Amador City, offering exceptional highway frontage, Creekside ambiance, and flexible purchase options. Following significant capital improvements, a high-end renovation of the main building, and expansion of the grounds, this property has been thoughtfully elevated into a premier asset. Notably, large-scale outdoor dining and beer garden settings of this caliber are extremely limited in Amador County, making this offering particularly compelling. The main structure features a fully built-out Commercial kitchen with high-end tile throughout the kitchen and primary service areas, along with a walk-up counter designed to accommodate taps, espresso equipment, and other necessary business operations. Adjacent to this area is a display case and dedicated merchandise shelving, creating an efficient and customer-friendly service flow. The main entry is anchored by a custom wood bar, built-in heaters, and two large glass roll-up doors that seamlessly connect indoor and outdoor spaces ideal for year-round use and event flexibility. The upper level offers an open-concept office layout, complete with a break room and restroom, as well as a viewing area overlooking the operations below perfect for management offices, creative workspace, or future tenant use. A bridge across the creek leads to a beautifully situated beer garden, providing ample seating in a serene natural setting. The tap house includes a striking wood bar, cold storage, dedicated storage areas, and dishwashing facilities. A third building adds additional storage and restroom facilities, supporting larger events and higher-volume operations. The property's versatile zoning allows for both commercial and residential use, creating multiple exit strategies and long-term value. Potential uses include continuing operations as a brewpub, restaurant, smokehouse, wine or cider tasting room, or a hybrid concept incorporating food trucks, events, and outdoor hospitality. With ample parking, strong visibility, and a proven layout for food and beverage operations, this is a turnkey opportunity with expansion and repositioning potential.
…By Vista Sotheby's International Realty


This charming 2-bedroom, 2-bath home (1,167 sq ft) is the kind of place buyers dream about when they picture living near historic downtown Amador City. Just moments from shops, restaurants, and local events, it offers the perfect blend of walkable convenience and small-town charm without sacrificing privacy or space. From the moment you arrive, the quintessential wrap-around front porch invites you to slow down and stay awhile, whether it's morning coffee or evening wine. Inside, the floor plan is both comfortable and functional, with abundant windows that fill the home with natural light and frame peaceful views of the generous yard ideal for gardening, entertaining, or simply enjoying the outdoors. The primary bedroom features a thoughtfully added en-suite bath, creating a private retreat, while the guest bedroom and bath are well-placed for visitors or a home office. The kitchen is undeniably cute and practical, complete with newer appliances, and the washer, dryer, and refrigerator are all included making this a truly move-in-ready opportunity. Buyers will appreciate the big-ticket updates already completed, including a roof that's only 2.5 years old and many replaced windows. With its large yard, charming character, and unbeatable proximity to downtown, this home is a rare find perfect for someone seeking an easy, relaxed lifestyle in one of Amador City's most desirable locations.
…By Vista Sotheby's International Realty


Just shy of 60 acres with Sutter Creek flowing through it. This is your chance to own a stunning piece of Amador County history. Enjoy your morning coffee on the expansive wrap-around deck overlooking a majestic, tree-lined hillside. The spacious 3 bed, 2 bath manufactured home features vaulted ceilings, an oversized living room, dining area, and family room, each with its own fireplace. This property offers private access to Sutter Creek, perfect for peaceful walks or outdoor adventures. Located just minutes from the charming gold rush town of Sutter Creek and only an hour to Kirkwood Ski Resort, this location offers tranquility without isolation. A rare blend of nature, history, and opportunity. Come see it to believe it.
…By Vista Sotheby's International Realty


This one-of-a-kind property has approx. 235 acres of beautiful rolling hills, majestic oak trees & a creek running through it. Upon entering the gates, you'll immediately immerse yourself in the history & tranquility this hidden gem offers, only minutes from Plymouth & Sutter Creek, and approx. 25 minutes from El Dorado Hills. First time on the market, this custom estate feels warm & inviting. An entertainer's dream, you'll notice the attention to detail in all aspects of this well-appointed home. Whether it's the spacious living room with vaulted ceilings, the grand fireplace, breathtaking views, or your own personal bar, you'll appreciate it all. In the backyard enjoy the outdoor kitchen & patio overlooking the infinity edge pool with endless views. Set along the creek there's an expansive horse arena, two barns and a 1600 sq ft shop. Owned solar, a pond, generator, multiple wells, the list goes on and on.
…By Annonceur International


Nestled on just over 9 acres just outside of Sutter Creek, this exceptional property offers privacy, luxury & endless possibilities. Approximately 2,386 sq ft property showcases vast views of Butte Mtn, & seasonal creek & outdoor living designed for relaxation & entertaining. The home is equipped with fully owned solar, along with a 2-car attached garage, new HVAC system & whole house fan for year-round comfort & efficiency. A welcoming gazebo greets you upon arrival, while the grounds feature a metal shop with storage & wood-stove, garden area with fruit trees, water storage tank, single carport & a large pad with double RV hookups. Outdoor amenities are truly impressive, highlighted by a stunning pool complete with tanning ledge & bar area overlooking the surrounding foothills & Butte Mtn. Adjacent to the pool is a large entertaining space plumbed for outdoor kitchen. Enjoy evenings under the stars from the spa, sauna, or spacious rear deck taking in the picturesque views. Inside, the main level features vaulted ceilings, an open layout & a beautifully appointed kitchen with granite countertops, large island, SS appliances & seamless flow into the main living area with wood fireplace & deck access. The formal dining room features an elegant tiered ceiling, creating a warm & refined gathering space. The spacious primary suite occupies its own private wing & includes generous closets, private laundry & en-suite bath with shower, Jacuzzi tub & water closet. On the opposite side of the main level is another suite with private bath featuring a skylight & access to a charming Juliet balcony overlooking the pool & surrounding views. A stylish powder room with updated vanity & toilet completes the main floor. Downstairs offers incredible flexibility with a large secondary living space featuring a wood-stove, full bathroom, oversized laundry room & space ideal for a home theater or game room. A built-in pet room adds thoughtful convenience. A downstairs bedroom has large picture windows framing the sunset & pool views, with exterior plumbing already in place for possible future bathroom addition. Adding even more value is a separate unfinished structure already plumbed for a bathroom & featuring recessed lighting ready to become an ADU, guest qtrs, office, gym, or whatever your vision may be. A rare opportunity to own a versatile & beautifully Sierra foothill property offering, multi-use potential & peaceful country living just minutes from historic Sutter Creek.
…By Vista Sotheby's International Realty


Tucked away on 2.6 peaceful acres in the heart of Jackson, this beautifully maintained 3 bedroom, 3 bathroom property offers the perfect blend of privacy, comfort, and country charm. Located at 13730 June Way, this inviting home is ideal for those seeking space to breathe while still being conveniently close to town amenities, shopping, dining, and the beauty of Gold Country living. From the moment you arrive, you will appreciate the pride of ownership throughout. Surrounded by mature trees and natural landscape, the setting feels private and serene, creating your own personal retreat. The home has been lovingly cared for and features a newer roof, adding both value and peace of mind for years to come. Inside, you will find a warm and welcoming layout with spacious living areas, abundant natural light, and room for both everyday living and entertaining. The kitchen offers ample storage and workspace, flowing comfortably into the dining and living spaces. Each bedroom provides comfort and flexibility, while the three full bathrooms make the home functional for guests, multigenerational living, or growing households. Step outside and enjoy the beauty of the usable acreage. Whether you dream of gardening, outdoor entertaining, RV or recreational parking, animals, or simply enjoying the quiet lifestyle, this property offers endless possibilities. The surrounding landscape creates a peaceful mountain-style atmosphere while still being within minutes of downtown Jackson and nearby wineries, lakes, hiking trails, and outdoor recreation. Properties offering this level of privacy, usable acreage,Seasonal creek and true pride of ownership are becoming increasingly hard to find. Whether you are looking for a full-time residence, weekend retreat, or investment opportunity in beautiful Amador County, this property delivers the lifestyle so many buyers are searching for. Come experience the tranquility, space, and charm of 13730 June Way for yourself. This is country living at its finest while still keeping you connected to everything Jackson and the surrounding Gold Country communities have to offer.
…By Vista Sotheby's International Realty


Perched on 6.25 private acres with breathtaking panoramic canyon and mountain views, this exceptional custom 3 bedroom, 3 bath home offers approximately 2,864 sq. ft. of thoughtfully designed living space where privacy, comfort, and versatility come together. The expansive wraparound Trex deck provides the perfect place to enjoy spectacular sunrises, colorful sunsets, and the peaceful beauty of the Sierra Foothills. Inside, large picture windows frame the surrounding landscape while filling the home with natural light. The spacious living room flows seamlessly into the dining area and generous kitchen, creating an inviting space for everyday living and entertaining. Abundant storage is found throughout the home, while half of the attached garage has been converted into a home gym, offering flexible space for fitness, hobbies, or a home office. Step outside to your own private retreat featuring a sparkling in ground swimming pool, ideal for relaxing, entertaining, or cooling off while surrounded by incredible views. The property also includes a tranquil koi pond, mature fruit trees, a barn, livestock corral, and plenty of usable acreage for horses, gardening, recreation, or simply enjoying the outdoors. Designed for efficiency and peace of mind, the home features paid solar, a whole house Generac generator, and an impressive 400-amp electrical service, including 200 amps already connected to the 40' x 50' insulated shop. Offering approximately 2,000 sq. ft., the shop is ideal for RVs, boats, classic cars, equipment, woodworking, or a home based business. A separate level building area already has power and water in place, providing an excellent opportunity for a future ADU, guest house, workshop, or other improvements (buyer to verify). Whether you're looking for a private full time residence, an equestrian property, space for your toys and hobbies, or simply a peaceful escape with unforgettable views, this property offers endless possibilities. Conveniently located with easy access to Highway 88 while feeling worlds away, it combines modern amenities, usable acreage, and exceptional infrastructure with the natural beauty of the Sierra Foothills. A rare opportunity to own a property that truly offers the best of country living with room to live, work, entertain, and grow.
…By Vista Sotheby's International Realty


Don't miss this stunning upscale custom construction estate offering approximately 3,465 sq. ft. of luxurious single-story living on 40.13 beautiful acres. This exceptional property features PG&E power, a generator, and fully paid-off solar, providing both convenience and energy efficiency. Enjoy breathtaking panoramic views in every direction, along with established grapevines, citrus trees, olive trees, and nut trees. The home welcomes you through a spectacular entry with soaring ceilings, rich wood accents, and high windows that fill the space with abundant natural light. Designed for both comfortable living and entertaining, the home offers a spacious family room, formal living room, breakfast nook, and elegant formal dining room. The gourmet kitchen is a chef's dream, featuring beautiful granite countertops, a Viking range with pot filler, wine refrigerator, Fisher & Paykel double-drawer dishwasher, and a large walk-in pantry. The home includes two spacious guest bedrooms, a luxurious primary suite, and 2.5 beautifully updated bathrooms. Radiant heated floors throughout provide exceptional comfort during the cooler months. Step outside to the incredible outdoor kitchen and entertaining area the perfect setting for gathering with family and friends while taking in the spectacular views. Additional features include an approximately 1,200 sq. ft. three-car garage, complete fencing, and three holding tanks that add valuable functionality to the property plus two wells. This rare offering combines peaceful country living with upscale amenities, stunning natural beauty, and room to enjoy the outdoors. Schedule your private showing today and experience all this remarkable property has to offer!
…By Vista Sotheby's International Realty


Discover the space, privacy and versatility of country living at 12511 Tabeaud Road in Pine Grove. Set on just under 8 acres, this unique property brings together nearly 3,000 square feet of updated living space, a detached ADU, an impressive shop and outdoor amenities designed to be enjoyed year-round. The main residence offers 4 bedrooms and 3 bathrooms, plus an additional flexible room that can easily serve as a 5th bedroom, home office, guest room, craft room or whatever fits your lifestyle. Inside, thoughtful improvements provide comfort and peace of mind, including a newer roof, gutters and downspouts, HVAC system, water heater, pellet stove, added insulation and water softener. The refreshed kitchen features newer appliances including the oven, dishwasher and microwave, while updated interior and exterior paint gives the home a clean, welcoming feel. One of the property's biggest advantages is the detached ADU, creating additional options for extended family, guests, a separate workspace or potential rental use. For those needing room for vehicles, equipment, projects or hobbies, the approximately 40' x 25' shop delivers the kind of usable space that is hard to find. Outside is where this property truly comes alive. Enjoy the peaceful setting surrounding the year-round pond, relax in the newer enzyme swim spa designed without the need for chlorine, or gather beneath the expansive gazebo and spacious cabana area. Newer concrete creates additional space for outdoor entertaining, seating and enjoying the surrounding acreage. A newly paved private driveway welcomes you home and adds to the property's finished feel. With nearly 8 acres to spread out, multiple living and work spaces, extensive improvements and a setting that offers privacy while remaining convenient to Highway 88, this is much more than a home. It is a property with room to live, work, gather, create and make your own. Come experience 12511 Tabeaud Road and everything this special Pine Grove property has to offer.
…By Vista Sotheby's International Realty


Why wait for new construction when you can move right into this beautifully built 2023 Riverland Home in the heart of Pine Grove? Designed with modern living in mind, this spacious 2,374 SqFt home offers 4 bedrooms and 4 bathrooms with thoughtful design, quality finishes, and energy efficient living. Step inside and you'll immediately notice the bright open floor plan filled with natural light, luxury vinyl plank flooring, and stylish finishes throughout. The heart of the home is the stunning kitchen featuring a large center island, granite countertops, abundant cabinetry, and an open layout that flows seamlessly into the dining and living areas perfect for entertaining or everyday living. The primary suite is designed as a relaxing retreat with dual vanities, soaking tub, walk in shower, and generous closet space. A rare and desirable feature of this home is the smart bedroom layout: one guest bedroom offers its own private ensuite bathroom, while two additional bedrooms share a Jack and Jill bathroom, offering comfort and privacy for family or guests. The lower level also includes a versatile flex room that can easily serve as a home office, gym, media room, or additional living space. Step outside to beautifully landscaped front and backyard areas designed for low-maintenance living. The concrete patio is already plumbed with water and power for a future outdoor kitchen, making it ready for entertaining and enjoying the peaceful Pine Grove setting. Adding even more value is the approximately $35,000 owned solar system, providing energy efficiency and long term savings. A rare opportunity to own a newer home in Pine Grove without the wait of building modern design, smart layout, and move in ready comfort all in one.
…By Vista Sotheby's International Realty


Do not miss this beautiful, like-new 3-bedroom, 2.5-bath home situated on a desirable corner lot in Greenhorn Creek Subdivision. Designed for comfortable living and effortless entertaining, the open-concept floor plan offers style and functionality throughout. The stunning kitchen features granite countertops with upgraded backsplash, abundant cabinetry, a large island with sink, walk-in pantry, and balcony access for seamless indoor-outdoor enjoyment. Retreat to the luxurious main-level Primary Suite featuring a soaking tub, oversized walk-in shower, dual vanities, and spacious walk-in closet. The main level also includes a flexible living room or office space, oversized laundry room, and attractive flooring throughout. Downstairs offers an additional family room, two bedrooms, a full bath, and plush low-profile carpeting. Enjoy an easy walk to the golf course, clubhouse, and restaurant. Surrounded by recreation and natural beauty, this exceptional home is perfect as a full-time residence or an upscale vacation retreat.
…By Vista Sotheby's International Realty
'%20stroke='%23DDAA3A'%20stroke-width='1.909'%20stroke-linecap='square'%20stroke-linejoin='bevel'/%3e%3c/svg%3e)
Receive by email any new listing that may match your search criteria
Your criteria :
By validating this form, you accept the general conditions of use of Le Figaro Properties.
These agencies offer a selection of luxury properties vente at Valley Springs. Feel free to contact them for personalized assistance.