The agencies at Marshall
These agencies offer a selection of luxury properties vente at Marshall. Feel free to contact them for personalized assistance.

 English$ USD · m²


Steeped in history and defined by timeless elegance, Oakhill stands as one of Michigan's most extraordinary legacy estates. Gracefully positioned on beautifully manicured grounds in the heart of Marshall, this iconic 1858 residence is a rare offering where architectural distinction, historic significance, and refined living exist in harmony. From the moment you arrive, Oakhill commands attention. Its stately Italianate architecture, sweeping wraparound verandas, and impeccably preserved craftsmanship evoke an era of grandeur seldom found today. Inside, soaring ceilings, intricate moldings, grand staircases, and exquisite millwork create an atmosphere of sophistication that has been preserved for generations. Encompassing over 9,000 SQFT, the residence offers an extraordinary collection of formal and informal living spaces designed for elegant entertaining and intimate gatherings alike. Light-filled parlors, gracious dining rooms, and richly detailed interiors blend seamlessly with modern comforts, creating a home that is both historic and effortlessly livable. The estate features seven bedrooms, five full baths, and three half baths, providing ample accommodations for family and guests. Beyond the main residence, a charming carriage house, historic outbuildings, and an impressive barn add character and versatility to the property, while the meticulously curated grounds provide a private sanctuary of mature trees, gardens, and peaceful outdoor spaces. Oakhill is more than an architectural masterpiece—it is a living piece of Michigan history. A home where stories have been written for more than a century and a half, and where the next steward will inherit not only an exceptional residence, but a legacy of enduring beauty and distinction. Just 3 blocks from Marshall's vibrant downtown, with its charming boutiques, acclaimed dining, and cultural attractions, Oakhill offers the exceedingly rare opportunity to own one of the Midwest's most celebrated historic estates.
…By Signature Sotheby's International Realty


THE SAMUEL EPPSTEIN RESIDENCE | A FRANK LLOYD WRIGHT MASTERWORK. An extraordinary opportunity to own a piece of American architectural history. Designed by Frank Lloyd Wright and completed in 1953, the Eppstein House is an exceptional example of his Usonian vision and remains a remarkably intact expression of his architectural principles. Crafted under Wright’s watchful eye for the original homeowners, the residence has been lovingly restored with exceptional respect for its architectural integrity, preserving its original footprint and defining character while thoughtfully embracing modern conveniences. Set within the storied Galesburg Country Homes community, affectionately known as “The Acres,” the residence is surrounded by approximately 70 acres of mature trees, rolling hills, open meadows, and wildflowers. Expansive windows and carefully framed views create a seamless connection between the interiors and the natural landscape, inviting the beauty of every season inside. Warm, intimate, and meticulously considered, the Eppstein Residence is far more than a home—it is a living work of art and a rare opportunity to experience the enduring vision of one of America’s most influential architects. A remarkable residence. An architectural legacy. A Frank Lloyd Wright original. This property is used part time as a profitable short term rental. The home generates significant income through Airbnb to enthusiasts around the world. Businesses reach out often for photoshoots, board meetings, or simply to bring their teams to admire the design of this unique one of a kind home.
…By Signature Sotheby's International Realty


Country Elegance on 1.56 Acres — Just outside the quaint and welcoming town of Mason, this gorgeous two-story residence offers the very best of country living, thoughtfully updated for today's discerning homeowner. Set upon 1.56 sprawling acres against a backdrop of small-town charm, this home invites you to slow down and savor the ease of refined, comfortable living. Freshly painted throughout, the interiors present a bright and inviting canvas, ready for its next chapter. The finished lower level offers additional living space perfectly suited for a family room, home office, or space for entertaining, while three well-proportioned bedrooms and one-and-a-half baths provide comfortable accommodations for everyday living. A brand-new stove, installed July 2026, completes the kitchen's thoughtful updates. Outdoors, the fully fenced yard offers privacy and space to relax or play, complemented by a beautifully redone deck an ideal setting for morning coffee or evening gatherings under open skies. A newly laid limestone path leads gracefully to the impressive 24x40 barn with workshop, offering exceptional versatility for hobbies, storage, or projects of every scale. Additional refinement is on the horizon, with the driveway set to be regraded and finished with fresh limestone in early August. This home offers not only beauty and comfort, but also true peace of mind, backed by a robust list of major updates: a new roof installed in October 2019, a new hot water heater in 2018, a new furnace and central air system installed December 2023, and a new water softener and iron removal system installed February 2023. New carpet is also scheduled for the stairs and upstairs hallway later this month, adding a final fresh touch throughout. Interior comforts continue with ceramic flooring gracing in the upstairs bath, complemented by a new countertop in the main bath and a stunning granite-topped vanity in the master suite. Mohawk laminate flooring throughout the first floor including the kitchen and half bath. A rare offering where classic country charm meets modern-day updates. Welcome home, just outside Mason.
…By White Pine Sotheby's International Realty


For those seeking a true turnkey lakefront lifestyle, docks, kayaks, and all furnishings may be included in the sale, allowing you to simply move in! Everything on site is negotiable! Custom-built in 2014 & perfectly positioned on 1.38 acres with an extraordinary 1,000 feet of frontage along the sparkling shores of all-sport Cobb Lake. This private peninsula setting delivers unmatched privacy with panoramic water views. With 4 spacious bedrooms, 3.5 baths, and 2,982 square feet of thoughtfully designed living space, this home seamlessly blends elegant craftsmanship with modern comfort. The main level showcases an inviting open-concept floor plan, ideal for entertainment, along with a dedicated home office and a stylish bar area designed for effortless hosting. Step outside to take in unforgettable sunrise mornings from the expansive east-facing deck or unwind after a day on the water with the convenience of a private outdoor shower. The beautifully designed stamped concrete patio extends your living space outdoors, creating the perfect setting for lakeside dining and gatherings with sweeping water views. This remarkable waterfront estate presents a rare opportunity to own a one-of-a-kind peninsula property where luxury, privacy, and recreation come together in perfect harmony.
…By Annonceur International


Welcome to your Lake James retreat on coveted Lone Tree Point, where panoramic lake views and close proximity to Pokagon State Park create one of the most desirable settings on the lake. Ideally positioned in the sought-after Second Basin of Lake James, this exceptional lakefront home offers 54 feet of frontage and the perfect blend of comfort, space, and year-round recreation. A wood-burning stove anchors the main living area, creating a warm and inviting gathering space with sweeping lake views. Designed for effortless lake living, the home's primary living spaces are thoughtfully positioned on the entry level. The updated kitchen serves as the heart of the home, featuring granite countertops and generous space for gathering and entertaining. The lower level offers additional living space, a game room, and comfortable accommodations for family and guests. A substantial lakeside storage area provides ample room for lake toys and outdoor essentials. Two lakeside balconies and a spacious deck maximize the waterfront setting, while the sandy-bottom shoreline provides ideal swimming access. Nearby, Pokagon State Park offers year-round opportunities for hiking, biking, and outdoor recreation. Combining exceptional outdoor living, generous entertaining spaces, and a premier Lone Tree Point location, this remarkable Lake James property presents a rare opportunity to create lasting memories on one of Indiana's most treasured lakes.
…By Annonceur International


UNIQUE LAKE JAMES OPPORTUNITY-an exceptional multi-parcel package on one of Indiana's most sought-after all-sports lakes. Enjoy level lakefront, a sandy beach, a private pier, and an unbeatable location along one of Lake James' most desirable stretches. You're also within walking distance to the popular Four Corners area with restaurants, a bait store, and a donut shop. This offering includes two parcels on LN 440 with two remodeled homes and a detached garage, plus two additional parcels on Bay View Rd featuring a 6430 storage building-a rare setup for lake living, guest space, storage, and parking. Parcel One - Lakefront Home: provides 1,992 sq ft with 5 bedrooms and 2.5 baths. The main level includes the living/dining area, kitchen, two bedrooms, enclosed sun porch, laundry, 1.5 baths, composite deck, and stamped concrete patio-ideal for everyday living and easy entertaining. The upper level offers three bedrooms and a full bath. Guest House: offers 576 sq ft with a kitchen, living/dining area, 2 bedrooms, and a full bath-perfect for extended family, overflow guests, or rental potential. All furniture, furnishings, and appliances from both homes are included. Parcel Two - Garage: A fully insulated, air-conditioned 3224 three-car garage with walk-up upper-level storage-excellent for vehicles, lake toys, and hobbies. Bay View Rd Parcels: Located at 3825 N Bay View Rd, the 6430 heated and finished garage on .27 acres provides outstanding storage capacity and additional parking. Great potential for Airbnb and boat storage income. A truly one-of-a-kind Lake James package-multiple parcels, remodeled homes, abundant storage, level lakefront, and a prime location near beloved lake amenities.
…By Annonceur International


Some homes simply feel right the moment you arrive. This is one of them. Nestled within the sought-after Thomas Farms subdivision, this stunning four-bedroom, three-and-one-half-bathroom residence has been freshly painted throughout and presents in flawless, move-in condition — thoughtfully designed, beautifully maintained, and ready to become the backdrop for your next chapter. Step onto the covered front porch and feel the pace of life slow. Inside, soaring natural light pours across an open floor plan that flows with effortless grace from room to room. The living room invites you to linger — a handsome fireplace framed in stone and shiplap anchors the space with warmth and character that no staged photograph can fully capture. You simply have to be here. The kitchen will delight the home chef and the casual entertainer alike. Granite countertops, a central island, stainless steel appliances, and a generous walk-in pantry offer both beauty and serious function — equally at home for a quiet Sunday breakfast or a dinner party worth remembering. A powder room and well-appointed mudroom round out a first floor designed for the way people actually live. Upstairs, three spacious bedrooms offer restful retreats for family and guests. The primary suite is a true sanctuary — a walk-in closet, a private full bathroom, and the coveted convenience of an in-floor laundry room all thoughtfully within reach. The finished lower level opens up a world of possibility: a fourth bedroom, a full bathroom, and a generous family room that adapts effortlessly to whatever life demands of it. Outside, beautifully landscaped grounds and an oversized two-and-one-half car garage with bump-out storage complete a home that has truly thought of everything. Opportunities like this — freshly updated, impeccably presented, in a neighborhood this desirable — do not last. Come and see it for yourself.
…By White Pine Sotheby's International Realty


Discover the unparalleled serenity of Treasure Island, an exquisite 80-acre private island where your dream home or family compound stands as the sole residence. Nestled between the tranquil waters of Halfmoon Lake and Blind Lake, this idyllic retreat offers ultimate privacy amid abundant natural beauty, with elevated, breathtaking views from a charming Nantucket-style main home and a luxurious guest/boat house. Step inside to a crisp, airy interior featuring gorgeous white custom cabinetry, elegant wainscoting, granite countertops, state-of-the-art appliances, and stylish tiled backsplashes and floors. The open main floor plan is flooded with natural light through numerous door walls and windows, perfectly framing the picturesque surroundings. The en-suite primary retreat includes a cozy sitting area, a full bath with a classic clawfoot tub, a spacious tiled shower, and beautifully tiled floors and walls. The boat house is a masterpiece, complete with a hoist and first-class woodworking. Above, the guest quarters boast a convenient kitchenette, comfortable sitting room, outdoor shower, and stunning barreled wood ceilings that extend to a covered balcony. Outdoors, enjoy a wrap-around deck with see-through glass panels, multiple patio areas, a year-round permanent dock/pier, and professionally landscaped grounds. An oversized 6-car garage provides ample storage, with a large bonus space above ideal for an apartment. Conveniently located just outside of Ann Arbor, this property makes the perfect private retreat or family compound, blending seclusion with easy access to urban amenities.
…By Signature Sotheby's International Realty

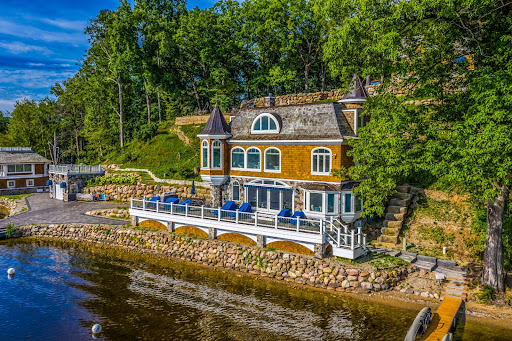


Discover the unparalleled serenity of Treasure Island, an exquisite 80-acre private island where your dream home or family compound stands as the sole residence. Nestled between the tranquil waters of Halfmoon Lake and Blind Lake, this idyllic retreat offers ultimate privacy amid abundant natural beauty, with elevated, breathtaking views from a charming Nantucket-style main home. Step inside to a crisp, airy interior featuring gorgeous white custom cabinetry, elegant wainscoting, granite countertops, state-of-the-art appliances, and stylish tiled backsplashes and floors. The open main floor plan is flooded with natural light through numerous door walls and windows, perfectly framing the picturesque surroundings. The en-suite master retreat includes a cozy sitting area, a full bath with a classic clawfoot tub, a spacious tiled shower, and beautifully tiled floors and walls. Outdoors, enjoy a wrap-around deck with see-through glass panels, multiple patio areas, a year-round permanent dock/pier, and professionally landscaped grounds. An oversized 6-car garage provides ample storage, with a large bonus space above ideal for an apartment. Conveniently located just outside of Ann Arbor, this property makes the perfect private retreat or family compound, blending seclusion with easy access to urban amenities. Additional adjacent lake lots are available for purchase including a matching boat house.
…By Signature Sotheby's International Realty


Set gracefully beyond a long, tree-lined drive, this extraordinary residence offers a kind of privacy that feels increasingly rare—peaceful, expansive, and wholly your own. Emerging from the landscape with unmistakable presence, the home's stately Southern-inspired architecture makes an immediate impression, where sweeping double-tier verandas, manicured hedging, and a fountain-centered arrival evoke the charm of a private estate. Beautifully proportioned and filled with natural light, the home balances warmth with scale in equal measure. Vaulted ceilings elevate the main living spaces, where an effortless open-concept design connects the kitchen, dining, and great room against a backdrop of verdant views — transitioning seamlessly to the expansive rear deck, where dinners linger longer, guests gather poolside, and outdoor living becomes second nature. Designed for the realities of everyday living as much as hosting, the kitchen offers generous prep space, intuitive flow, and brand- new GE Café appliances, including the refrigerator and range. With five bedrooms, three baths, and more than 1,500 additional square feet in the lower level, the floor plan offers remarkable flexibility without compromise. Whether accommodating extended guests, multigenerational living, a home office, recreation lounge, or simply the luxury of additional breathing room, the home evolves effortlessly with the life lived inside it. Outside, the property truly shifts into experience. The rear yard, designed for long summer afternoons and effortless entertaining, becomes a destination in itself — alive with blooming florals, an above-ground pool, hot tub, retractable canopy and over 2 acres to roam against a peaceful wooded backdrop. Whether it's holiday weekends spent poolside with guests, or slow mornings in rocking chairs on the veranda with coffee in hand, it's a home that invites both celebration and stillness — the kind of unhurried moments that feel both grounded and restorative. Though the setting feels wonderfully removed, convenience remains close at hand. Minutes away, downtown Allegan offers charming local dining, boutique shops, and riverfront strolls, while nearby Lake Allegan invites boating, fishing, and all-sports recreation. When Lake Michigan calls, Saugatuck and Douglas are just 30 minutes away, offering acclaimed dining, art galleries, marinas, boutique shopping, and some of Lake Michigan's most beloved shoreline. The balance is exceptional: meaningful privacy without sacrificing connection. Thoughtful updates provide equal confidence behind the scenes: new roof (2021), Trane furnace and humidifier (2020), air conditioning and hot water heater (2019), water filtration (2023), carpet and luxury vinyl plank flooring (2025), hot tub (2024), whole-house generator (serviced 2025). Rare is the property that balances meaningful privacy with such effortless livability. Equal parts secluded and connected, welcoming and unforgettable, this timeless estate offers enduring appeal and the kind of setting that quietly becomes the backdrop for a life well lived.
…By Beacon Sotheby's International Realty


Experience extraordinary lakefront living at 997 Thompson Shore Drive, where breathtaking views, timeless craftsmanship, and resort-style amenities come together on one of Livingston County's most desirable all-sports lakes. Set on an incredible 161 feet of direct frontage on the 268-acre Thompson Lake, this spectacular five-bedroom, six-bathroom home offers the perfect blend of luxury, privacy, and unforgettable waterfront living. Designed to capture stunning panoramic lake views, the home features spacious living areas filled with natural light and seamless indoor-outdoor living. A truly one-of-a-kind highlight is the all-glass four-season room, home to an indoor swim spa and hot tub that creates your own private wellness retreat while bringing the beauty of the lake inside. The fully finished walkout lower level is rich with character, showcasing warm knotty pine accents that create the perfect space for entertaining family and friends. Outdoors, the expansive Trex deck with sleek glass railings offers unobstructed views of the sparkling water, while the massive stone fireplace sets the stage for memorable evenings spent lakeside. Escape to the luxurious owner's suite, where double sliding glass doors open to a private balcony overlooking the water-an idyllic setting to enjoy peaceful mornings and spectacular sunsets. Whether you're hosting unforgettable gatherings, spending the day on the lake, or simply taking in the incredible views from nearly every room, 997 Thompson Shore Drive delivers a lifestyle few properties can offer. This is more than a home-it's a waterfront masterpiece.
…By Annonceur International


Hello gorgeous! Stunning updated ranch featuring 1.97 acre lot w/ 300’ of lake frontage, finished walk-out lower level, 3 fireplaces in 4 rooms, multiple outdoor living spaces! On private lane in quiet & peaceful area on Tamarack Lake, part of connected West Lakes Chain including Steinberger, Jones, Waldron, Tamarack & links w/ Elkhart River. The West Lakes Chain is known for fishing excellence w/ sandy lake bottom by dock great for swimming & access to ski lake Waldron. Custom built in 2005, 5 bed, 3.5 bath home stars impressive highlights from central vac system to 9/10’ ceilings. Note: geothermal system, 2 water heaters (instant warm water w/ constant pressure), high efficiency propane (dryer &fireplaces), ice maker w/ own water line in utility room, surround sound in & out, 6” walls (foamed & insulated ext). Beautiful exterior is brick w/professional landscaping & attached 2 car garage plus 2 sheds, insulated detached garage beside trailer/camper hookup & custom playhouse for kids w/ electricity. Elegant covered front entrance opens to bright & welcoming atmosphere complemented by solid oak flooring & lots of natural light. Stylish foyer w/ chandelier links w/ formal dining room excellent for entertaining. Open concept provides water views upon entry w/amazing living boasting wall of windows & gas log fireplace flanked by built-in bookshelves (fireplaces have built-in outlets). Chef’s delight eat-in kitchen has abundant cabinetry, quartz counters, custom backsplash, touch sink, Frigidaire appliances, pantry & built-in shelves for cookbooks in wrap around breakfast bar separating casual dining nook. Adjoining hearth room is cozy w/ water views & fireplace. Large & inviting main level primary has tray ceiling, fireplace, walk-in closet & big en suite bath w/ heated tile floors, dual sink vanity, walk-in shower & jetted corner tub perfect for relaxing. Office (/bedroom as needed), laundry w/ extra storage from below attic (storage space w/ handrail staircase) & full shared bath complete 1st floor. Fantastic sprawling basement has full kitchen & bar area (SS GT appliances), rec room & full bath w/ heated tile floors. 3 beds & half bath too. 2 walk-out patios (covered & un), wonderful elevated deck & 3 swings with 1 glider allow you to enjoy wonderful scenic views all around. Firepit by water & tons of space for all kinds outdoor fun & activities. Are you ready to live a life of luxury on the lake? Don't miss out!
…By Encore Sotheby's International Realty


Unbelievable investment opportunity in Ann Arbor’s Burns Park! Just steps away from the University of Michigan campus and located on a quiet street with a large private yard perfect for entertaining, relaxing or even converted parking. Homes in this neighborhood rarely become available, and move quickly when they do. This incredibly well-maintained colonial feature 5 large bedrooms and 2 full bathrooms with a finished basement and attic! Perfect for student housing or grads, this home is ideally situated to experience all that downtown Ann Arbor has to offer. Please schedule your showing today, this incredible property in this vibrant, growing, highly desirable neighborhood won’t last! 48 Hour Notice To Show. Tenants pay all (utilities, gas, water, electric), owner pays internet currently.
…By Signature Sotheby's International Realty


Magnificent, sprawling, custom built home ideally located with a panoramic lake view on Hidden Lake’s finest lot. Intricate, stunning staircase leading to 2 primary suites with mood lit tray ceilings, fireplaces and balconies overlooking Hidden Lake. Hydronic in floor radiant heating throughout including driveway and sidewalks! Main floor features a breakfast nook leading to the large deck with lake view. Home features an elevator to reach each level and boasts a 6 car heated garage. Wonderfully unique features including private home theater, indoor swimming pool, hot tub and sauna, sophisticated library and an elegant wine cellar amongst countless other stunning features. Lower level with walk-out full kitchen, dance floor, gaming and workout area. Beautiful landscaping adorns this idyllic lakefront home.
…By Signature Sotheby's International Realty


OPEN HOUSE Today! 8/10 2-4PM! You will Be Amazed at the beauty this home has to offer~ This Barndominium is only 5 years old and sits privately tucked between 28 acres in a serene setting with woods and water~ 2 stock ponds and stream. Custom built with an open floor plan. Kitchen features soft close cabinets, quartz counter tops, and generously sized island. Huge walk-in pantry. Great room with vaulted ceiling and wood burning stove, ceramic tile floor. Primary Bedroom on main floor with luxury bath ensuite. Sliders lead to outside composite deck that overlooks meadow like yard. Lower-level Walk out offers 2 more spacious bedrooms with jack and jill bath each with private vanity. Family room with sliders to patio.
…By Annonceur International


Stunning Luxury Ranch on 2.5 Acres in Lakewood Estates: Distinctive architecture and exceptional craftsmanship define this stunning luxury ranch, beautifully situated on 2.5 acres in an area of other luxury estates. From the moment you enter, impressive 12' ceilings, elegant columns, dramatic arched windows, a spectacular coffered ceiling, amazing custom trim, and 19 porcelain tile showcase the attention to detail throughout. The custom-built dream kitchen features KraftMaid cabinetry and is designed for both everyday living and entertaining. A desirable split-bedroom floor plan includes two primary suites, each offering dual sinks and spacious walk-in closets. Expansive windows provide beautiful views of the outdoor living space, where a covered veranda overlooks the impressive 17' x 37' swimming pool. The finished lower level adds exceptional living and entertaining space with a cultured marble bar, media area, lookout windows, and abundant storage. A 3-car heated garage with convenient access to the basement completes this remarkable property. With approximately 5,731 finished square feet, this one-of-a-kind home offers the space, craftsmanship, privacy, and architectural character that make it truly unforgettable.
…By Annonceur International


Locals know this location is nearly impossible to find. Ideally situated just south of the South Haven channel, this property offers stunning lighthouse, channel & beach views. The expansive beach creates a vibrant setting, perfect for boat watching, people watching & enjoying summer fireworks. This iconic home was once a convent for St. Basil's Catholic Church which still owns hundreds of feet of adjoining Lake Michigan frontage to the south. Enjoy an incredibly short distance to downtown South Haven, the channel, marinas, and shopping. The home blends character & updates with the south portion being a more recent addition and the north side featuring original charm along with a new gourmet kitchen. The kitchen is equipped with a six burner gas stove with griddle, double Wolf ovens, two KitchenAid dishwashers, granite counters, a wine chiller, ice maker & oak hardwood floors, all complemented by great lake views. Could be split into 3 parcels. Could be a great wedding venue/B&B Relax in the enclosed porch on the north end or take in the scenery from the upper balcony off the newer primary suite. The newer spacious upstairs primary suite includes two large sitting areas, a jetted tub, travertine flooring and shower, two oversized walk in closets, and private lakeside decking. While the home offers an opportunity for some updating, the location is truly unmatched, perched above South Beach and just minutes to downtown by foot or bicycle. Additional features include a possible sixth bedroom in the attic that sleeps up to 12, a unique lower level bar, and a wine cellar, making this charming and spacious home one you may never want to leave. South Beach was just voted the 1 of top 10 Best Beaches in Michigan by USA Today. Located just south of the South Pier and South Haven's historic red lighthouse, South Beach is known for its wide sandy shoreline, walkable access to downtown, and one of the most recognizable views on Michigan's west coast - the South Haven Lighthouse and catwalk. For more than 100 years, South Haven has been a place where families come to make summer memories, and South Beach remains one of the most beloved parts of that tradition. Lifeguards on duty in 2026. South Beach amenities include a playground, splash pad, concession stand, kayak and paddle board rentals, and six life jacket loaner stations. 456 Monroe is currently zoned R-1A, and the dimensional standards for the R-1A district are as follows: Min front yard setback 15 feet, subject to Section 404(1) Min side yard setback 5 feet per side, 15 feet total Min rear yard setback 25 feet Min lot area is 5,000 sq feet Min lot width is 50 feet Max lot coverage is 35% Min green space is 20% Max building heigh is 35 feet or 2 stories, whichever is less, subject to Section 404 (2) Tearing down for 3 lots is possible, we believe (Two 60' lots and an 80' lot on north). Or possibly getting zoning for a wedding venue with B&B. But no guarantees by listing agent.
…By Annonceur International


Nestled on 2.5 private wooded acres in desirable Laketown Township, this custom 4-bedroom, 4-bath two-story home offers the perfect blend of comfort, style, and entertainment. A winding paved driveway welcomes you to the beautifully landscaped property featuring classic brick and gray siding with a grand arched entry. Inside, the open-concept layout showcases LVP flooring, spacious living areas, and a beautifully updated kitchen with natural wood cabinetry, granite countertops, stainless steel appliances, and a large center island. The kitchen flows into a bright sitting area overlooking serene backyard views, while the cozy family room offers additional gathering space. Upstairs features four generously sized bedrooms, including a luxurious primary suite with a walk-in closet and large bonus room over the garage ideal for office, gym, playroom, or lounge. The finished lower level includes a recreation area, custom bar, billiards space, and additional bath. Outside, enjoy the expansive deck, enclosed screened-in porch with hot tub, and oversized heated 3-stall garage. A rare highlight is the impressive 32x80 outbuilding featuring indoor basketball, multiple overhead doors, loft storage, and a projector screen setup perfect for movie nights, game days, or entertaining year-round. Adding to the property's appeal, residents enjoy access to scenic walking trails surrounding the private HOA ponds, offering a peaceful setting for daily walks and outdoor enjoyment.
…By Annonceur International


Expansive Lake Michigan estate with 200 feet of private beachfront and nearly 4 acres of rolling woodlands. Stunning lake views frame a property designed for summer enjoyment, featuring multi-level Ironwood decking, a swim spa, Jacuzzi, full outdoor kitchen with al fresco dining, outdoor fireplace, sunset deck, 3 tiered waterfall koi ponds, extensive gardens, a 30' flag pole, and stairs leading to a wide sand beach and swimmable pristine water of Lake Michigan. Entrance includes 200 year old imported French Chateau columns with iron fence and electronic gates. Inside you'll find 7 bedrooms, 7 full baths, and 2 half baths across more than 7,700 finished sq. ft. on three levels. Highlights include primary suites on both the main and upper levels, three indoor fireplaces, a renovated and enlarged chef's kitchen, inlaid hardwood floors on the main level, and elegantly updated baths. Extensive updates include a synthetic Slate Roof, Copper Gutters, Swim Spa and Hot Tub Mechanicals, Underdeck Mechanical Room, Two High End Heat Pump Furnaces and Air Conditioners, Front Iron Gate Motors, and more, to further elevate this remarkable home. With 80 steps to your private beachfront. Conveniently located between Saugatuck, Douglas, and Holland, and close to the 1,000-acre Saugatuck Dunes State Park. The newly open floor design offers a panoramic view of Lake Michigan and a great traffic flow, ideal for entertaining. The main level also showcases new oak hardwood floors and a rebuilt staircase that sets the tone for the home's elegant updates. The family room features a new Limestone fireplace surround, custom wood paneling and lighting, while the dining room offers a built-in wet bar. Custom built pantry cabinet. Many of the lakeside windows have been replaced and Pella French doors added allowing natural light to highlight the fully renovated kitchen, which includes a quartzite island and counters, built in Sub-Zero refrigerator and freezer, and a 5-burner, double oven La Cornue range. This expanded kitchen flows seamlessly into the living room with a custom built entertainment system. The primary suite on this level is complete with a gas fireplace, a lakeside sitting room, and a renovated bath featuring quartzite counters, heated floors, a walk-in tiled shower, heated marble tiled flooring, and a walk-in closet. 2 convenient half baths, laundry room, and three-stall heated garage with newly epoxied floors complete the main level. The upper level continues the sense of luxury with a second primary suite offering a fireplace, walk-in with cedar closet, laundry, and a new lakeside Trex deck. The attached bath has been beautifully updated with a soaking tub, walk-in shower with tankless water heater above, and heated marble tiled floors. This floor also provides three additional bedrooms, including a lakeside ensuite, along with a spacious office with balcony, a library with built-in storage, and a full bath. The walkout lower level, with in-floor radiant heat, opens to the outdoors with sliders and includes a large recreation room, exercise area, full bath, and an additional en suite bedroom. A workroom and large storage area provide abundant space for hobbies and organization. Additional items include Four new Fireplace Inserts, Three New Trex Decks, Tankless Hot Water Heater above Primary Shower, Iron Curtain Water Filtration, and Self Watering Flower Pots and Window Boxes. The last two owners have invested approximately $4 million total in renovations, creating a showcase Lake Michigan estate. 80 steps to beach with storage under beach stairs for beach chairs, etc.
…By Annonceur International


A rare opportunity to own one of Silver Lake’s most prestigious estates, offering 378 feet of prime all-sports lake frontage and over 16,000 square feet of exquisite living space. This architectural gem blends classic elegance with unmatched craftsmanship, featuring five bedrooms, eight bathrooms, and luxury finishes throughout. Set behind Indiana Buff limestone pillars, the exterior features brick, limestone, and EFIS/Dryvit. A grand entrance with 10-foot mahogany doors opens to a marble foyer and sweeping marble staircase, revealing breathtaking lake views. The main level is built for upscale living and entertaining with Brazilian cherry floors, a custom limestone fireplace in the living room, and a richly appointed library with Pearwood doors, curly cherry coffered ceiling, and onyx fireplace. The gourmet kitchen is a showstopper with Downsview cabinetry, granite and glass countertops, and top-tier appliances: Sub-Zero, Wolf, Miele, double ovens, warming drawer, and butler’s pantry with wine storage. The primary suite features a custom Pearwood platform bed, marble fireplace, and a lavish ensuite with Kohler waterfall tub, Ralph Lauren-style cherry closet, custom glasswork, and Downsview cabinetry. An elevator with matching marble flooring services all three levels. The lower level is an entertainer’s dream, offering a catering kitchen, wet bar, wine cellar with custom glass doors, home theater, dance floor, exercise room, and spa with sauna. Flooring features a mix of marble, white oak, and quartzite, with custom onyx and limestone fireplace surrounds. Each secondary bedroom includes a private ensuite with Downsview cabinetry and premium tile. The laundry room features a shower for lake days, while the heated 4-car garage offers a 5th car lift, storage cabinetry, and sink. With radiant heating on all three levels, smart home automation, and integrated security, this estate redefines lakeside luxury. This is more than a home—it's an elevated lifestyle on one of Michigan’s most desirable lakes.
…By Signature Sotheby's International Realty


Pier #224 is more than a Lake Wawasee home—it is an extraordinary 5+ acre estate combining 75' of prime lake frontage, spectacular sunsets, heated infinity pool, guest accommodations, private motorcourt & exceptional garage space. Built in 2015 & offered fully furnished, the lakefront residence has over 6000 SF with timeless contemporary architecture, soaring ceilings & floor-to-ceiling windows framing panoramic lake views. Recent renovations by Helman Sechrist Stoelting Architecture, Martin Bros. Contracting & Maple & White Design further enhance the home. The open-concept living, dining & kitchen areas are designed for gathering, with quartz island, SS appliances, wet bar & pantry. Expansive glass doors open to lakeside entertaining with heated infinity pool, waterfall, fire feature, outdoor kitchen, multiple seating areas, large pier system & sandy lake bottom. Main-level primary suite overlooks the lake & pool with ensuite, walk-in closet & laundry. Office/add'l BR completes the main level. Walkout lower level offers 3 bedroom ensuites, 2nd living area & memorable indoor/outdoor lounge w/fireplace & 2 glass overhead doors. Additional features include heated floors, Control4 smart home, motorized shades, generator, RO system, security & irrigation. Across the street, the estate continues with 4.5+ fenced, park-like acres spanning 3 parcels with mature trees, expansive lawn & private motorcourt. A heated guest house offers approx. 2169 SF with bedroom, rustic kitchenette/bar, full bath, laundry & flexible entertaining space. The 1200 SF showroom-quality garage features epoxy floors & glass overhead doors. An attached heated 60'x46' pole barn w/14' overhead doors provides incredible space for boats, RVs, collector vehicles & lake toys. Workshop, indoor/outdoor dog kennel, RV hookup & basketball pad complete this remarkable property. Few Lake Wawasee estates offer this combination of waterfront, acreage, privacy, entertaining & recreational space—all in one exceptional offering.
…By Encore Sotheby's International Realty


Stylishly updated 3 bed 2 bath bi-level, ideally situated in a quiet neighborhood just a short ride to all that Downtown Milford has to offer. Large, open design and impeccably re-imagined kitchen with stainless appliances, bar seating and so much more. Wide plank hardwood floors throughout and custom wood accents highlight the open, light-filled floor plan. Beautifully updated full and half bath with ceramic flooring. Generously sized bedrooms and a comfortable first floor laundry. With updated appliances, heating and cooling, electrical, plumbing and countless other upgrades this charming home is absolutely move in ready. Please schedule your showing and fall in love with this impeccable home, it won’t be available for long!
…By Signature Sotheby's International Realty


Showstopping modern craftsman in Woodford Trails at Knollwood. Built by award-winning Devine Homes by Miller, this new construction home was designed with every detail considered to create an effortless transition into your new home. With 4 bedrooms, 4.5 baths, and a sideload 3-car garage with EV charging station plus hot and cold water, this home is as functional as it is luxurious. Inside, engineered hardwood floors flow through the main level, leading to a soaring great room with beamed ceilings, a gas fireplace, built-in Sonos speakers, and a seamless connection to the chefs kitchen. The kitchen is anchored by a 9 quartz island and features a pot filler, under-cabinet lighting, custom walk-in butlers pantry, and a beverage center with 45-bottle wine cooler. The main-level primary suite feels like a retreat with beamed ceilings, a tray detail, walk-in closet, soaking tub, and walk-in tile shower. A separate bedroom wing with two additional en suite baths offers privacy for guests or loved ones, while glass double doors lead to a front den/office with a charming window seat. Enjoy outdoor living with a 15x20 covered composite deck overlooking the pond. The fully finished lookout basement expands the living space with a family room featuring a 60 electric fireplace, rec room with wet bar and beverage fridge, exercise room with padded flooring, bedroom, full bath, and generous storage. A smart home packageincluding whole-home Wi-Fi and integrated speaker systemkeeps the entire property connected. Additional thoughtful touches include Andersen casement windows, solid core doors, whole-house humidifier, Kinetico water softener with reverse osmosis system, Ring doorbell, irrigation system, landscaping, and a stone mailbox to welcome you home. Luxury, convenience, and craftsmanshipthis is the kind of home where everything has already been considered, so you dont have to.
…By Annonceur International


Welcome to this exquisite four-bedroom Steeplechase estate, where luxury awaits at every corner. Upon entering through the grand two-story foyer crafted by Toll Brothers, you step into a realm of impeccable design. The main floor welcomes you with an open layout, ideal for hosting guests and embracing everyday comfort. Your expansive living area features a stunning fireplace as its centerpiece, adding to the allure. Convenience meets elegance with a first-floor primary suite boasting a bay window and spacious bathroom with a soaking tub. The chef's kitchen, perfect for culinary endeavors, seamlessly connects to a sunlit sitting room and family area. A formal dining space and an office/library further enhance the main floor's charm. Upstairs, you'll find a princess suite and two additional bedrooms, each with dual-entry bathrooms. The lower level promises endless entertainment with a walkout basement, state-of-the-art home movie theater, kitchenette, and a full bath complete with a sauna. Step outside to the Trex deck, offering views of beautiful trees that provide a serene backdrop for relaxation. A custom brick-paved patio invites you to entertain under the stars. Just minutes away from downtown Northville's vibrant shopping, dining, and entertainment scene, and conveniently situated near renowned educational institutions. Enjoy the benefits of Northville's award-winning schools.
…By Annonceur International


Incredible opportunity to own a one of a kind estate on one of the most picturesque lots in all of Pine Valley, located within the highly sought after Carroll School District! Set on a spectacular peninsula like homesite with panoramic pond views surrounding the property, this all-brick home offers over 7,000 finished square feet of exceptional living space & unlimited potential to create your dream home! A covered front porch welcomes you into the soaring two story foyer, where a formal dining room sets the stage for entertaining. The impressive great room features dramatic ceilings & a beautiful fireplace, creating a warm gathering space that flows seamlessly into the spacious kitchen. Offering abundant cabinetry, generous counter space, hardwood floors, a center island, & a breakfast nook overlooking the water, the kitchen is designed for both everyday living & hosting! At the rear of the home, a flexible main level living space showcases incredible pond views & can easily serve as a home office, sunroom, or sitting room to fit your lifestyle. An additional main floor family room offers custom built-ins, and a sliding glass door that leads to the back patio. Upstairs, you'll find four generously sized bedrooms, each featuring its own private en-suite bathroom & ample closet space, a rare and highly desirable layout that provides comfort & privacy for family members & guests alike! The finished daylight basement expands the home's possibilities even further with multiple recreation & living areas, highlighted by an expansive wet bar that makes entertaining effortless. Whether you envision a home theater, game room, fitness area, or multi-generational living space, the options are virtually endless! Outside, enjoy peaceful mornings or evening sunsets from the deck or patio while taking in breathtaking water views from nearly every direction. The oversized 3 car garage provides abundant storage for vehicles, hobbies, & recreational equipment. Homes offering this combination of size, setting, & location rarely become available. While presenting an outstanding opportunity to personalize & add your own style, the true value lies in the incredible floor plan, premium lot, & unmatched potential. Just minutes from Parkview Regional Medical Center, I-69, shopping, dining, & all that Pine Valley has to offer, including optional membership at the private Pine Valley Country Club, this is a rare opportunity to own a truly premier property!
…By Encore Sotheby's International Realty
'%20stroke='%23DDAA3A'%20stroke-width='1.909'%20stroke-linecap='square'%20stroke-linejoin='bevel'/%3e%3c/svg%3e)
Receive by email any new listing that may match your search criteria
Your criteria :
By validating this form, you accept the general conditions of use of Le Figaro Properties.
These agencies offer a selection of luxury properties vente at Marshall. Feel free to contact them for personalized assistance.
