The agencies at Varaville
These agencies offer a selection of luxury properties vente at Varaville. Feel free to contact them for personalized assistance.

 English$ USD · m²


Exclusive. Just minutes from Cabourg, in the heart of the Côte Fleurie – Historic equestrian estate of 69 hectares to be reinvented, 4 km from the sea. Set in a preserved and historically rich environment, this exceptional stud farm spans 69 hectares of contiguous land and offers nearly 3,880 sqm of built space, presenting a rare opportunity on the Côte Fleurie for a prestigious heritage, equestrian, or hospitality project. Main buildings: – A 1968 Californian-style villa of approximately 920 sqm, featuring remarkable modernist architecture and listed on the Inventory of Historic Monuments. It offers vast, light-filled volumes and a constant dialogue with the surrounding landscape. – A late 19th-century Norman manor house of approximately 270 sqm, a testament to regional architectural heritage, located in immediate proximity to the Canadian Paratroopers Memorial, giving the site a unique historical and memorial dimension. Equestrian facilities and outbuildings: – A stud farm comprising 49 boxes, operational buildings, and residential spaces totaling approximately 2,300 sqm, suitable for a high-level equestrian activity or an ambitious conversion project. – A hangar of approximately 200 sqm. – Four independent houses totaling 293 sqm, ideal for staff accommodation, guests, or a rental project. Land: – Approximately 50 hectares of agricultural land to the west. – Around 20 hectares of meadows and landscaped parkland surrounding the main buildings, offering privacy, open perspectives, and exceptional views. The entire estate requires full renovation, allowing complete freedom for reinterpretation and redevelopment into an exceptional project. A rare domain combining architecture, history, and land, just minutes from the beaches of the Côte Fleurie and in immediate proximity to Cabourg.
…By Kretz & Partners


In Normandy, in the seaside resort of Merville-Franceville, just a few minutes' walk from the beach and shops, an elegant Anglo-Norman residence set in wooded grounds of over 5,800 sqm. The villa, with a surface area of approximately 248 sqm, is built on two levels. On the ground floor, there is an entrance hall leading to a living area with a dining room and fireplace. This leads on to a cosy lounge/billiard room, also with a fireplace, a separate kitchen and a study that could be converted into a bedroom on the same level. The upper floor comprises six spacious bedrooms, two of which have a washbasin, as well as a bathroom and a shower room. The property benefits from typical and rather unique materials. A wine cellar completes this property. The property requires some renovation work. Outside, the property offers a 5,805 sqm garden with flowers and trees, a new private tennis court, a small house and a separate garage. Michaël Zingraf Cabourg offers you a rare property for sale, ideally located and full of character, offering many possibilities for activities that will appeal to those looking for a large family home.
…By Michaël Zingraf Real Estate Cabourg


The advertiser did not provide an english description for this listing.
…By 3g Immo Prestige


In Normandy, in the heart of the seaside resort of Houlgate, a charming and spacious 19th-century house, just a few steps from the shops and the beach. Spread over three floors, the house opens onto a ground floor entrance hall leading to a beautiful reception area comprising a lounge and dining room. It benefits from a fitted and equipped kitchen extending into a delightful outdoor space. The upper floors comprise six bedrooms, a bathroom and a shower room. A room currently used as a dressing room offers good potential for additional conversion. A convertible cellar completes this property. Michaël Zingraf Cabourg offers for sale an elegant villa in good condition and close to the sea.
…By Michaël Zingraf Real Estate Cabourg


VITALEPARGNE IMMOBILIER offers you this elegant property of approximately 200 m², complemented by an 80 m² swimming pool area, located just 20 minutes from Caen and 900 meters from the sea, in Hermanville-sur-Mer, on a beautiful landscaped plot of 3512 m².Bathed in light and perfectly maintained, this house offers a privileged living environment between nature and the coast, with shops, beach, and promenades reachable by foot or by bike.The house features:On the ground floor:- Entrance- Spacious living room with open kitchen- Two master suites, shower room and WC- Laundry/garage- Independent WCUpstairs:- 3 bedrooms, including one with its own shower room- A bathroom with WC- An officeOutbuildings:- Sports area- Shower room- Swimming pool & jacuzzi area of 80 m²- Double garage and carport- Large landscaped garden- Another outbuilding with a music room or workshop.Price: 1,090,000 € FAIThe price includes fees charged to the buyer: 5% VAT inclusive. Price of the property excluding fees: 1,040,000 €. Energy class: C and climate class: C. Estimated annual energy expenses for standard use between 2,760 and 3,790. Average energy prices indexed on the years 2021, 2022, 2023 (subscriptions included). Information on the risks to which this property is exposed is available on the Géorisques website: www.georisques.gouv.fr.This description has been automatically translated from French.
…By Vitalepargne Immobilier


Villers-sur-Mer, just 10 minutes from Deauville and 2 hours from Paris, only two minutes from the beach and local shops, this fully renovated manor house is set within its own 1.8-hectare private park. The estate comprises a main residence of approximately 900 sqm, a caretaker’s house, and several outbuildings. A tennis court in need of renovation is included on the property. Possibility to create a swimming pool. Layout: Ground floor: Entrance hall, library lounge, billiard room, dining room, fully equipped open-plan kitchen. First floor: Two bedrooms, two studies/lounges, three dressing rooms (which may be converted into bedrooms), one bathroom, one laundry room. Second floor: Four bedrooms, three lounges/dressing rooms, two bathrooms. Basement: Fitness room, bathroom, wine cellar, laundry room, and several additional rooms.
…By Kretz & Partners


Located in Villers-sur-Mer, just ten minutes from Deauville, this architect-designed villa set directly on the beach offers a truly rare seaside lifestyle. Built in 2006, the property combines concrete, wood and expansive floor-to-ceiling windows in a contemporary design fully oriented toward the sea. The fully glazed living area opens onto the ocean, featuring an open-plan kitchen and a wooden terrace. Upstairs, the master suite enjoys panoramic sea views, an open bathroom and a private wooden terrace overlooking the beach. On the beach level, three bedrooms with en-suite shower rooms benefit from windows at sand level, along with a home cinema room. Outside, a large wooden terrace overlooking the sea, a 230 m² enclosed garden, and direct private access to the beach complete the property. Features include indoor parking for two vehicles, underfloor heating, air conditioning, electric gate and backup generator. A rare beachfront property where contemporary architecture meets the raw beauty of the sea.
…By Kretz & Partners


In Normandy, Côte Fleurie, a few minutes from Deauville, between Blonville-sur-Mer and Villers-sur-mer, in the heart of a highly sought-after seaside location. Sotheby's International Realty is offering for sale an exceptional seafront property with direct access to the beach, a true architect's house with a contemporary feel and a remarkable play of light and volume. The house is built over a garden level, a raised ground floor and a first floor, forming 7 main rooms of 240 m² living space, arranged as follows; On the ground floor, a gallery entrance under a glass roof with cloakrooms and guest toilet, a vast lounge, a dining area with uninterrupted views of the beach and sea through picture windows and access to the terrace, an open-plan fitted and equipped kitchen with adjoining storeroom. On the 1st floor, a magnificent master suite with a vast bedroom and solarium terrace overlooking the sea, a true tableau, this space embellished with a dressing room, an open-plan bathroom and separate toilet. The garden level is dedicated to children and friends, with three bedrooms, each with its own bathroom, and a TV lounge/games room. One of the rarest properties for sale. File and visit on request.
…By Deauville Sotheby's International Realty


Realize your NEW house construction project in Villers-sur-Mer in a secure gated community.Norman house of 134 m² type F6 including 4 bedrooms, 2 bathrooms, certified RE2020. Located in Villers-sur-Mer, less than 5 minutes from the beach. 970 m² of land.The house including land is for sale for the sum of 625,000 €.Land offered at a price of 295,000 €. Excluding registration fees and notary fees. House proposed with an individual house construction contract, under the law of 19/12/1990, at the price of 330,000 € (Excluding connections and fittings, wallpapers, paints, floor coverings in the bedrooms, which are included in the works that remain the responsibility of the client. Insurances and warranties from the builder included (professional liability, ten-year guarantee) excluding DO.- Energy label: A- Different models of houses are available for this land and different plots are available in the same development.- Land from 741 m² to 1278 m²This description has been automatically translated from French.
…By Terralia Immobilier


In Normandy, in the heart of Calvados in the Deauvillaise countryside, just a few minutes from Beaumont en Auge and less than 15 minutes from the seaside resorts of Deauville and Trouville-sur-Mer.Deauville Sotheby's International Realty presents for sale exclusively a charming Norman house with a swimming pool and outbuilding with garage and guest accommodation, all set on a dominant position of one hectare with an unobstructed view of the surrounding countryside.The main house, typical of the Auge region's architecture (stone base, half-timbering, and slate roof), features a garden level and an attic floor, forming 6/7 main rooms of 160m2 habitable space organized as follows;On the garden level, there is an entrance with guest toilets, a spacious and large fitted kitchen with a dining area opening onto the terrace through bay windows, a double reception room with a living room and dining room with a double fireplace, and a bedroom with an adjoining bathroom.On the upper floor, a landing area leads to a first sizable bedroom with integrated wardrobes, a large children's shower room, a corridor with separate toilets and a children's bedroom, a master suite with a wardrobe area, a bedroom with a bathtub, and an adjoining shower room.In addition, there is a magnificent relaxation area with a swimming pool (16X5, secured and heated by a heat pump) with a large patio and a 50 m² guest annex with a garage and upstairs two beautiful bedrooms, a shower room, and separate toilets.A place combining charm and authenticity, a family atmosphere, and the most elegant contemporary decoration, in the heart of a countryside environment. To be discovered as soon as possible.This description has been automatically translated from French.
…By Deauville Sotheby's International Realty


In the Normandy region, in the Calvados department (14), in the heart of the Côte Fleurie, in the commune of Bénerville, one of the most renowned seaside resorts with a family atmosphere, benefiting from a particular charm with its architectural historical heritage, reflecting the wealth of the commune in previous centuries.Deauville Sotheby's International Realty presents for sale, a charming villa, situated on a quiet street leading to the beach. The house, set back from the street, has a beautiful façade, typical of Anglo-Norman villas (painted half-timbering, stone base, awning with flat Normandy tile roof, zinc gutter). It has a raised garden level, one floor under the mansard roof, and converted attics, as well as a partial basement. A very nice outdoor area with an awning and a terrace, located partly at the back, along with a garage building (built of wood, dressed in the Norman spirit with painted half-timbering, its interior floor is concrete) adds to this place's appeal. Access to the property is via a small gate opening onto a path leading to a first wooden terrace (exposed southeast). Note the presence of a gate for vehicle access as well. The family-friendly villa, typical of seaside areas, offers a living area of approximately 120 m² excluding converted attics and basement, consisting currently of nine main rooms arranged as follows: Ground floor; 69.01 m² (excluding restroom and hall), including a large living room with double exposure, a wood-clad fireplace, English hardwood parquet flooring, frames and joinery through fixed or opening bay windows (26.98 m²), a dining room (12.14 m²), a kitchen said to be furnished and equipped (8.09 m²), with direct access via a French door to the outdoor terrace, a first bedroom with a wardrobe (9.77 m² excluding wardrobes) to the garden - street, a refreshingly updated shower room (3.78 m²), separate toilets with a sink, and a bedroom on the gable (8.25 m²). Upstairs; 45.73 m² (excluding landing); a landing area, two beautiful bedrooms facing East, with double exposure Northeast and Southeast, hardwood flooring and generous sizes (14.92 m² and 12.51 m²) and opening onto a terrace, a small office, a bedroom (with sea rush flooring) (9.25 m²) and a bathroom with toilet (4.29 m²). The attics, under the mansard shape, are fitted as a dormitory space and a bathroom, completing this place. A partial basement, accessible by an outside staircase with handrails, offers a room serving as a cellar, storage, and laundry area with boiler room and natural light. The house is facing East (garden-side street) and West on the terrace side of the back facade. In the heart of a renowned seaside resort, less than 2.5 hours from Paris, in a highly sought-after residential environment, close to the beach, this charming property is perfectly suited as a secondary or main residence with a family atmosphere.This description has been automatically translated from French.
…By Deauville Sotheby's International Realty


In Normandy, in the heart of Calvados, in the Deauvillaise countryside, just minutes from the seaside resorts, Sotheby's International Realty presents for sale a charming and character property, located by a path, on the edge of Tourgéville and sheltered from prying eyes, mainly surrounded by agricultural land. This property, built on a set of two plots with an area of 02 ha 49 a 62 ca, consists of two residential buildings, with typically Norman architecture (stone base, stone and half-timbering, brick, turret staircase, flat tile roof with sitting dog) and includes: a main house with a cart shed and an outbuilding. The ensemble is completed with a tennis court and a petanque court. Access to the property is secured by the presence of a motorized gate operated remotely or via a keypad, opening onto a beautiful paved driveway. The plots are adorned with numerous tree specimens, several flowerbeds with varied species, beautiful lawn areas, a large parking area sheltered from view, located near the main house, as well as a charming vegetable garden. The main house, featuring beautiful façades, is typically Norman, a realization dating from the 1990s, designed by the renowned Norman architect Mr. Jean Boitard. It is elevated on a garden level and an attic floor, as well as a level of non-developable attics. It has a gross floor area of 524.21 m² and a living area of 433.24 m², consisting of thirteen main rooms. The so-called outbuilding, located at the entrance of the property, is also elevated on a garden level and an attic floor, forming three main rooms with a living area of 50.28 m². The interior layout of the main house; On the ground floor: a gallery entrance with guest lockers including two toilets and a main staircase, a spacious double living room with exposed beams, terracotta floor tiles, and a functioning stone fireplace, triple exposure and a series of bay windows, a large room referred to as a dining room with terracotta floor tiles, exposed beams, and bay windows opening onto a terrace, a large family kitchen referred to as equipped and fitted, with terracotta floor tiles and direct access to the outdoors (next to the cart shed) and, in extension, a pantry/laundry room. On the 1st floor in two distinct areas; a landing area and corridors, a room referred to as a laundry room, seven family-friendly bedrooms, six of which are en-suites with adjoining bathrooms (with toilets). Additionally, an outbuilding with typically Norman architecture (brick and half-timbering, flat tile roof), consisting on the ground floor of: an entrance opening onto a kitchen room, a shower room with toilets, and a living room with a fireplace, terracotta floor tiles and exposed beams. Upstairs are two bedrooms. As well as a tennis court and a petanque court. This charming property, located in the heart of Pays d'Auge near the renowned beaches of Deauville and Trouville-sur-Mer, offers a privileged living environment combining Norman authenticity, generous volumes, and modern comfort. Its location, sheltered from prying eyes, in a rural and preserved environment, makes it a place of character, ideal for a primary or secondary residence.This description has been automatically translated from French.
…By Deauville Sotheby's International Realty


This house is a real gem, for sale in St Etienne La Thillaye (Beaumont en Auge), built in 2022. The countryside views of a monument are a wonderful addition to the property. The living space in the house spans 549 sq. m. Its terrace is also highly appealing. A bright home throughout the day with south-western exposure. The house opens onto an attractive vestibule which leads to a bright, spacious lounge, a dining room and one living room. The house plan offers seven bedrooms. It also has a kitchen, one bathroom, one shower room and five separate toilets. The house has outstanding amenities which include a home gym. Vehicles can be kept in the garage. While this home has many desirable features, we think that its wonderful natural light, its brightness and its perfect condition really stand out.
…By Deauville Sotheby's International Realty


In Normandy, in the heart of Deauville, very close to the beach and Place Morny. Sotheby's International Realty presents for sale a set of two residential houses dating from the interwar period, featuring an inner garden and requiring renovation work on all its structures (facades, insulation, roofs, frames, and plumbing, as well as its interior spaces). The total living area exceeds 200 m². The first house consists of seven main rooms with 114 m² of habitable space, known as the street and garden house. It is built on a ground floor and two upper floors and is arranged as follows: - On the ground floor: entrance, dining room, small living room, kitchen. - On the half landing: water closet with fountain. - On the first floor: bedroom with sink, bathroom, and another bedroom. - On the second floor: three bedrooms, two of which have sinks. - Outside there is a small room with a water closet above. Partially to the rear, we find the second house, which has an independent and external access via a walkway coming from the street. Its architecture reflects a Norman spirit and its structure consists of a garden-level floor, an upper floor, and an attic floor, now divided into three small cottages with separate entrances of 30 m² each, arranged as follows: - On the ground floor: kitchen room. - On the first floor: bedroom. - On the second floor: bedroom. In the heart of one of the most sought-after areas, close to all amenities, good sunlight quality (south-facing), sufficient bedrooms with corresponding water points, a beautiful outdoor space, collective sanitation, fiber-optic sector, this property is suitable for both a family secondary residence or seasonal rental investment.This description has been automatically translated from French.
…By Deauville Sotheby's International Realty


In Normandy, in the heart of the seaside resort of Deauville and ideally located just a few steps from Place Morny and the beach, in a sought-after street preserved from view.Sotheby’s International Realty offers for sale a charming old house full of character, facing south and opening onto a large enclosed garden of approximately 250 m² with parking possibilities.With a living area of around 150 m² (132.14 m² according to the Boutin law), the house features 7 main rooms with generous volumes: On the garden level: an entrance leading to a spacious L-shaped double living room bathed in light, a separate kitchen, a ground-floor bedroom, and a shower room with toilet. All rooms open onto the garden.Upstairs: four bedrooms of varying sizes, a bathroom, and separate toilets.Additionally, the converted attic offers three rooms under the eaves in a dormitory style, ideal for teenagers.A rare property on the market combining charm, authenticity, and beautiful volumes, offering great potential after work for a family residence or secondary home.This description has been automatically translated from French.
…By Deauville Sotheby's International Realty


Ideally located in the heart of Deauville, just steps from Place Morny, this outstanding Anglo-Norman style townhouse, built in 2023, offers luxury finishes and state-of-the-art comfort. The property offers 284 sqm (including a 34 sqm double garage), arranged over 5 levels with a private lift, featuring 4 bedrooms, refined reception areas, a wellness area with spa, gym, wine cellar and laundry room. Custom-made kitchen and fittings by ASH Living, Taj Mahal stone countertops, high-end appliances. Master suite with dressing room, Porcelanosa finishes, oak parquet flooring. Double garage with EV charging, home automation, heat pump system. Landscaped garden (100 sqm) and terraces. ✨ A rare opportunity in one of Deauville’s most sought-after locations.
…By Kretz & Partners


In Normandy, in the heart of the Côte Fleurie, on the residential heights of Trouville sur Mer in a countryside atmosphere and 900 m from the beach. Deauville Sotheby's International Realty presents for sale a charming 5-room house of 88 m² (79.21 m² of living space) with terrace arrangements and unobstructed views. The well-built house combines all the charm of Normandy (half-timbering) with wooden cladding and is positioned prominently in a very charming enclosed garden of 1,202 m², featuring a lawn area, numerous trees, and other plant arrangements, as well as a spacious parking area. It is built on a lower ground floor and an attic floor, laid out as follows: a pleasant entry resembling a vestibule leading to a spacious dining room opening onto a terrace (south/west facing), a salon area with a functioning fireplace in a veranda style, a separate, fitted and equipped kitchen, a ground-floor bedroom with an adjoining dressing room, and a small separate shower room. Upstairs, there are two bedrooms with the possibility of adding a shower room. The whole is in excellent condition. Additionally, there is a charming 12 m² greenhouse arranged as a summer outbuilding with two rooms and a small garden shed. A property with charm and character, suitable for both secondary and primary residence, or as a seasonal rental investment. A must-see quickly.This description has been automatically translated from French.
…By Deauville Sotheby's International Realty


In Normandy, in the heart of the Côte Fleurie, on the residential heights of Trouville-sur-Mer, Deauville Sotheby's International Realty, presents you with the sale, in a country environment with clear view and glimpse on the sea. An exceptional 225.85 sq.m property of 7/8 rooms with a large outbuilding with multiple potentials, built in a domain position and with the most remarkable architecture, combining contemporary atmosphere and Norman materials (half-timbering). The property is complemented by a landscaped garden, a terrace, a double garage and a carport. File on request.
…By Deauville Sotheby's International Realty


The advertiser did not provide an english description for this listing.
…By Deauville Sotheby's International Realty


Exclusivity. Trouville-sur-Mer – In one of the most sought-after neighborhoods, an Anglo-Norman villa from the Belle Époque offering panoramic sea views. Built facing the horizon, this iconic villa unfolds its five sun-drenched levels, providing spectacular perspectives of the sea. A rare property just steps from the beach, where each space embodies an elegant and timeless art of living. Reception spaces: from the entrance, the main living room seduces with its panoramic bow-window, stone fireplace, and generous volumes. The living area opens onto a vast south-facing terrace, offering a continuous dialogue between sky and sea. On the garden side, the fitted kitchen benefits from a second more intimate terrace, extended by a landscaped garden with Mediterranean and ancient essences (olive trees, camellias, jasmine, rose bushes), a true haven of peace away from prying eyes. Night space: five bedrooms harmoniously spread across the different levels. – Parental suite on the first floor with sea view, private terrace, bathroom, and storage. – Two bedrooms on the upper floor. – A transverse bedroom under the eaves. – An independent bedroom on the garden level with a shower room. Exteriors: enclosed and wooded garden of approximately 150 m², secure private access with parking possibility. Direct access to the beach from the lower terrace, a rare privilege on the coast. An exceptional address where architecture, light, and landscape are in constant dialogue. A unique property for lovers of authenticity, poetry, and unparalleled sea views. Information regarding the risks to which this property is exposed is available on the Géorisques website.This description has been automatically translated from French.
…By Kretz & Partners


In Normandy, in the heart of the Côte Fleurie, on the residential heights of Trouville-sur-Mer, just a few minutes from the beaches and port. Deauville Sotheby's International Realty is pleased to present this contemporary property for sale and future completion (VEFA, delivery 3rd/4th quarter 2025), in a highly sought-after residential environment with a country feel. It combines a contemporary ambience with a reminder of the most remarkable architecture. This exceptional property is built in a dominant position with a magnificent unobstructed view over the surrounding valley with a glimpse of the sea, in the heart of a 1036 m² plot, part of which is a 466.99 m² landscaped garden, the whole enhanced by a double garage, a double carport and a set of terraces. The house has nine main rooms with 263 m² of living space, arranged as follows: On the ground floor: a beautiful gallery entrance hall with wardrobes and guest toilet, a vast reception room with a lounge and dining area that opens onto the terraces via attractive picture windows, an open-plan kitchen, a hallway leading to a storeroom/laundry room, a study room and a master suite with dressing room, bedroom opening onto the terrace and shower room with double washbasin, shower and toilet. A double garage with direct access to the house completes this level. Garden level: a hallway with separate toilet, a bedroom with en suite shower room and toilet, two bedrooms, a bathroom, a bedroom with shower room and toilet, a gym with sauna, a home cinema room and a very large cellar. All the bedrooms on this level open onto the garden. You'll love the volumes, the play of light and the top-of-the-range fixtures and fittings. One of the rarest properties for sale - File and on-site visit on request.
…By Deauville Sotheby's International Realty


Ref.4252 : 8 MINUTES FROM THE BEACH : Property for sale in Normandy This elegant property is located on the 'Côte Fleurie', in the east of the Calvados department, between the Touques and Orne estuaries. Set in a dominant position in the valley of the Callanville stream, this imposing manor house also overlooks the seaside town of Trouville, of which it is the avant-garde. In the heart of a protected and listed site, with an exceptional château and no less remarkable stables as its only neighbours, this property enjoys a rare setting and a dream view. All amenities are nearby and within walking distance, with a wealth of shops less than a kilometre away. Set against a backdrop of civilisation but bathed in countryside, wouldn't this be the perfect compromise for a new life....some restorative weekends...., just 2 hours from the hustle and bustle of Parisian life? The property features an imposing facade with two symmetrical wings, highlighting the overhang of an elegant three-storey central pavilion, in a perfectly balanced design. The building is built of limestone, with the exception of the central section, which features alternating white and red bricks. The facades are enriched by a large number of bay windows with discreet moulded lintels. The slate roof features a series of dormer windows topped with bracketed pediments. The central pavilion has a slate roof with 4 slopes and is adorned with two tall, carved chimneys. The property has approx. 415 sqm of living space, distributed as follows: BASEMENT: used as a cellar GROUND FLOOR: - Small entrance hall (terracotta floor tiles), with rustic wooden staircase; WC Mid-floor; - Living room (parquet flooring) - fireplace - exposed joists; - Basic kitchen (terracotta floor tiles); - Scullery (terracotta floor tiles); - Utility/laundry room (tiled floor); - Dining room (herringbone parquet flooring), External access ; -Other entrance (tiled floor) with wooden staircase - WC with washbasin. 1ST FLOOR: - Corridor leading to 5 bedrooms, 2 of which have en-suite shower rooms; - Bathroom - WC ; - 2 landings, one with service staircase. FLOOR 2: - Corridor leading to 5 bedrooms (including a small bedroom of -9 sqm); - 2 shower rooms - WC FLOOR 3 : - 2 bedrooms ; - 1 bathroom. The outbuildings: -Small brick outbuilding adjoining the gable, used as a shed and storeroom. -Garage/ shed / storeroom below the garden. The property is accessed via an avenue of lime trees offering a wonderful view of the neighbouring château. The parklands face the property and are laid out in espalier style, with a small pond below, crowned with box trees. Oaks, maples, lindens and conifers punctuate the large grassy strips, giving the eye a distant glimpse of the château to the west and Prince Murat's stables to the west. The whole property is mostly enclosed by walls and/or wire fencing to ensure privacy, and represents a land area of 4,60 acres free from any nuisance. Cabinet LE NAIL - Lower-Normandy - Mr Eric DOSSEUR : +33 (0)2.43.98.20.20 Eric DOSSEUR, Individual company, registered in the Special Register of Commercial Agents, under the number 409 867 512 . We invite you to visit our website Cabinet Le Nail to browse our latest listings or learn more about this property.
…By Cabinet Le Nail


The advertiser did not provide an english description for this listing.
…By Bayeux Sotheby's International Realty


Bayeux Sotheby’s International Realty presents for sale this very nice contemporary house located in a quiet environment in Bernières-sur-Mer, about 650 meters from the beaches accessible by a footpath. You will be charmed by the brightness that emanates from this house with a living area of approximately 169m². Once you cross the front door, you will be captivated by the majestic reception hall with its cathedral ceiling and its half-moon, distributing: a living space composed of a large dining room, followed by a slightly lower warm living room with double exposure and an insert fireplace, all made very pleasant to live in thanks to two beautiful sliding bay windows opening onto a west-facing terrace. An equipped and fitted kitchen open to the dining area. A master suite composed of a double exposure bedroom with its private shower room, and a guest toilet complete this level. As for the upstairs, it is organized around an open mezzanine overlooking the entrance hall (possible office and/or relaxation space) distributing: a complete bathroom (bathtub and separate shower), independent toilets, and four generously sized bedrooms, one of which has double exposure with small balconies. Another recently arranged, located above the garage, benefiting from a very nice ceiling height and good storage space. In addition, you will find a laundry room directly connected to the kitchen and a spacious garage with its workshop area. The fully enclosed and nicely landscaped garden on a plot of 659m² will allow you to spend pleasant moments with family or friends, and it is complemented by a well-constructed garden shed and a paved parking space. A true family home, this living space is equally suitable for a primary residence as well as a secondary residence.This description has been automatically translated from French.
…By Bayeux Sotheby's International Realty



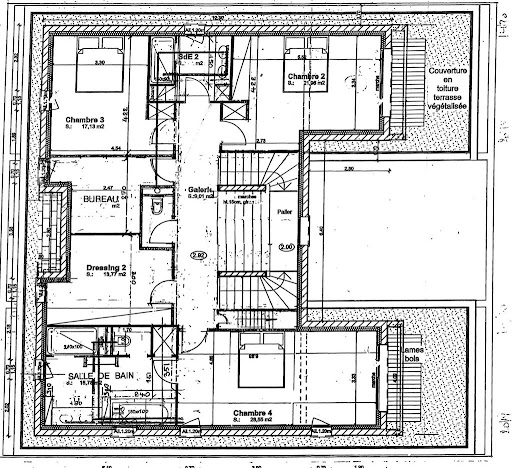
In Normandy, in the heart of the Pays d'Auge, less than 15 minutes from Deauville and 10 minutes from Pont-l'Évêque, in the midst of a preserved but not isolated countryside environment.Deauville Sotheby's International Realty © presents for sale and exclusively, a very beautiful contemporary property of recent construction (finishing to be completed) and deemed passive.The house is built in the heart of a soon-to-be-landscaped plot of 4,517 m², with parking area and heated and secured outdoor pool (3.5m x 8m), all in a slightly elevated position with an unobstructed view of the surrounding countryside.The facades will soon be dressed in 'Caen stone' and brick. The flat, vegetated zinc roof is enhanced by photovoltaic panels. Numerous terrace features enhance this living space.The house is built on a garden level and one upper floor, offering a living area of 297.86 m² arranged as follows:On the ground floor: a gallery entrance with a 'double revolution' staircase opening onto a patio by the pool, a cloakroom and guest toilets, a room referred to as TV lounge, a reception lounge, a so-called American kitchen, fitted and equipped with a pantry opening onto a dining area leading to a terrace and the pool, a hallway serving a suite (opening onto the terrace and pool) with an adjoining shower room and a laundry/linen room.On the 1st floor: a landing area leading to an office or bedroom, separate toilets, a beautiful master suite with a spacious bedroom opening onto a private terrace, a large bathroom with a double sink, bathtub, Italian shower, and separate bidet, a large dressing room dedicated to the parents and accessible from the landing, two generously sized bedrooms, one with a private terrace, sharing a bathroom.Magnificent interior volumes, play of light and terrace, countryside near the seaside.This description has been automatically translated from French.
…By Deauville Sotheby's International Realty
'%20stroke='%23DDAA3A'%20stroke-width='1.909'%20stroke-linecap='square'%20stroke-linejoin='bevel'/%3e%3c/svg%3e)
Receive by email any new listing that may match your search criteria
Your criteria :
By validating this form, you accept the general conditions of use of Le Figaro Properties.
These agencies offer a selection of luxury properties vente at Varaville. Feel free to contact them for personalized assistance.
