Get early access to listings that match your criteria
Never miss an opportunity again. Our personalized alerts notify you instantly.

 English$ USD · m²


In the heart of the Pays d'Auge, 15 minutes from Deauville, 20 minutes from Honfleur and 2 hours from Paris, former Benedictine priory founded in 1066, listed as Historical Monuments, with a building permit granted for its transformation into a hotel complex of 28 suites. The estate includes the main priory of approximately 1200m² over three levels. Permit accepted for the creation of common areas (reception, bar, relaxation area), glazed cloister arcades, and suite rooms. The project also includes six buildings in a unified farmstead style: a summer bar, a bar-restaurant with greenhouse and terrace, 6 independent suites with private gardens, a poolhouse and an outdoor pool, a bike storage. The formal gardens, once restored, will be organized around a protected historic hydraulic network: stone ponds, fish ponds, fountains, and washhouse fed by four natural springs. Building permit granted. Full file 99 pages on request. +33652902032
…By Bonaparte


Beautiful half-timbered house of 128 m² of living space, combining authenticity and comfort. Ideally located in a peaceful setting, this property will appeal to families or those who appreciate character homes. Inside, there is a living room with an inset fireplace, a 35 m² dining room, a functional fitted kitchen, a 16.5 m² veranda opening directly onto the 6x4 m covered outdoor swimming pool, and a laundry room and separate WC. Upstairs, there are three bedrooms with ample built-in storage, a shower room, and a WC. In the outbuilding, a 20 m² studio apartment offers the possibility of a fourth bedroom with its own shower room and WC. On the ground floor, there is a large double garage of 41.6 m² and a 40 m² basement. A large wooden shed provides storage for firewood and garden tools. All of this is set on a well-maintained, landscaped plot of over 5300 m². Excellent southwest exposure, fiber optic internet access. Electric heating and fireplace insert, double and single glazing. Septic tank. We would be delighted to present this beautiful property, requiring no work, in a very well-maintained setting. Ideal for family life or as a second home. Les honoraires sont à la charge du vendeur. Les informations sur les risques auxquels ce bien est exposé sont disponibles sur le site Géorisques : www. georisques. gouv. fr. Contact your local agent, François-Xavier LE ROUX, BONNEVILLE LA LOUVET, Optimhome Associate Estate Agent at 06 27 09 80 92 (ref 601648)
…By Optimhome - François-xavier Le Roux
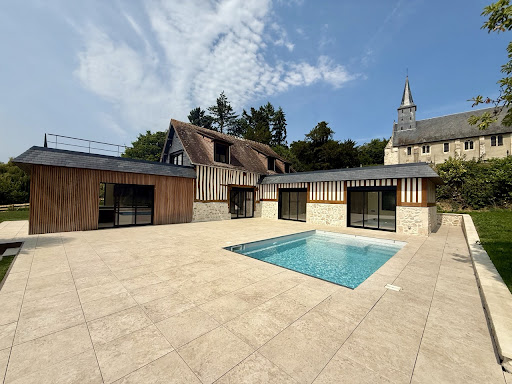


Winstone & Associés offers exclusively, just a few minutes from Deauville, a recently renovated Norman house with a swimming pool, with a living area of approximately 160 m².On the ground floor, the entrance leads to a large kitchen open to the dining room, extended by a cozy living room. A bedroom with an adjoining shower room completes this level, which is equipped with underfloor heating.Upstairs, two bedrooms each have their own shower room. One of them benefits from a rooftop terrace. This level is air-conditioned thanks to a reversible system.The garden of approximately 3,200 m² includes a swimming pool with its technical room, a garage, as well as a small body of water adorned with a fountain.This house combines Norman charm and modern comfort, close to Deauville.Information about the risks to which this property is exposed is available on the Géorisques website: www.georisques.gouv.fr.This description has been automatically translated from French.
…By Winstone & Associes


This entirely renovated property set in about 2.2 hectares of grounds is in a sought-after environment in the delightful Pays d’Auge area between Pont-l’Evêque and Deauville. The particularly bright near 270 sqm main house features exposed beams and half-timbering and includes a spacious living/reception room with a central fireplace, a dining room, and four bedrooms each with a bathroom. A fitted guest house comprises a kitchen, two further bedrooms, a fitness room and a home cinema. With a second 60 sqm annex. The gardens feature a swimming pool. An exceptional property in a prime location.
…By Daniel Féau


Pont-l’Évêque area (Southeast) – Just 1 hour and 45 minutes from Paris and 20 minutes from the beaches of the Côte Fleurie, this exceptional Norman property is nestled in the heart of a charming, listed village with a school, local shops, and a vibrant community life. Set within 2.7 hectares of lush greenery, it boasts a spacious and characterful residence complete with a swimming pool, a sheepfold, and a cart shed. The main house, offering approximately 300 sq m of living space, features on the ground floor an elegant entrance hall with a beautiful staircase, a bright living room with a fireplace, a kitchen/dining room with access to a terrace and a veranda, an office, and a ground-floor suite. The upper floor, accessible via the main staircase or a service staircase, offers a spacious suite, a bedroom with an en-suite shower room, and three further bedrooms sharing two bathrooms. A basement completes the property with its technical and storage areas, while a large attic offers remarkable potential for further development (games room, bedrooms, cinema room, etc.). The exterior is equally appealing: a 90 sq m circular paved courtyard, ideally south-facing, and a large 60 sq m west-facing wooden terrace offer unobstructed views over the valley. This property boasts high-quality finishes, offers considerable potential, and enjoys complete privacy while providing easy access to all amenities.
…By Safti


In Normandy, close to the seaside resorts of the Côte Fleurie and in a high-quality environment, a magnificent property composed of a perfectly renovated Augeron Manor, annex houses, and outbuildings, all built on a domain of over 22 hectares, partly landscaped as a park.The Manor, with a surface area of 325 m², dates back to the 17th century. It is a typically Norman manor, elevated on three levels, with large half-timbered facades set on a stone base, large windows, and a tiled roof.It features magnificent and spacious reception rooms with fireplaces, period terracotta tiles, oak beams, and wood paneling.The kitchen, fully functional, is extended by a large wooden outdoor space.The Manor includes five bedrooms, one of which is double, each with its own bathroom and/or shower with toilets.The property also includes two other residential houses in excellent condition totaling five bedrooms and numerous outbuildings for various uses (stables, barn, etc.), and a large press of over 250 m² converted into a reception room.A large garage of approximately 180 m² completes this ensemble.The property extends over a vast domain of more than 22 hectares.All the buildings are situated on a landscaped and wooded park of about five hectares; it includes magnificent trees, including a chestnut tree alley, an artificial pond, a greenhouse, and it benefits from a beautiful night lighting effect.The 18 hectares surrounding the park are subject to an agricultural lease.Michael Zingraf offers for sale a magnificent Augeron estate in excellent condition, perfectly located between Deauville and Cabourg in a quiet and discreet area.This description has been automatically translated from French.
…By Michaël Zingraf Real Estate Cabourg


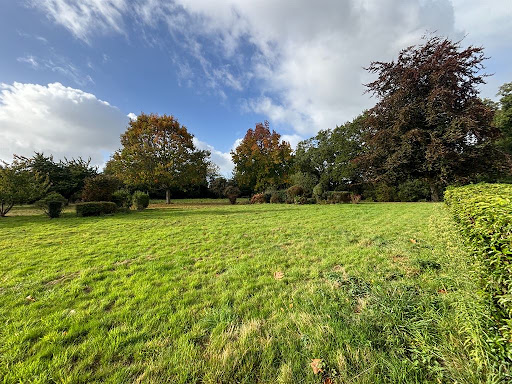


On the heights of Honfleur, in a preserved residential environment combining countryside and nature, Deauville Sotheby’s International Realty© presents for sale an architect-designed property with contemporary architecture, built in 1994.Dressed in playful brickwork and harmonious volumes, this 233 m² living space seduces with its light-filled areas, its indoor pool under glass, and its location in the heart of a landscaped and wooded park of over 1.4 hectares, sheltered from any nuisance and without overlooking neighbors.Erected on three levels – garden-level, floor, and complete basement – the property also features an extension with a triple garage and outbuildings.Interior layoutOn the garden level, upon entering, a bright gallery welcomes visitors, playing with perspectives and volumes, and leads to a guest cloakroom and independent toilets. The heart of the house revolves around a spacious double reception area, comprising a living room with a fireplace and a dining area opening directly onto a spectacular glass roof housing the heated and secure indoor pool. This relaxation space is extended by a teak terrace and a fully-equipped summer kitchen, ideal for convivial moments under the awning, continuing from the garden.Adjacent to the reception areas, a separate and perfectly arranged kitchen features a dining corner and a functional pantry. On the same level, a single-story sleeping area offers two well-sized bedrooms accompanied by a shower room, allowing for an easy and comfortable daily life.On the upper floor, a landing and its hallway lead to the upper sleeping area, consisting of two bright bedrooms sharing a shower room with a solarium, and a master suite with bedroom, private shower room with toilets, and a private terrace overlooking the park. This floor offers an intimate and calming atmosphere, open to the surrounding nature.In the complete basement; a vast wellness area with sauna, wine cellar, technical room for the pool, as well as several storage spaces. This layout offers additional comfort and excellent functionality to the entire property.The house is built on a plot of approximately 1 hectare 40 ares 50 centiares, carefully landscaped, alternating lawns, flower beds, and wooded areas. The orientation and layout of the place guarantee perfect intimacy and a serene ambiance, at the heart of an exceptional natural site, while remaining in close proximity to the historic center of Honfleur and its shops. A triple garage completes this set, along with an outdoor parking area and service outbuildings.A rare combination of contemporary architecture, comfort, and a natural environment, this property offers an exceptional living environment, ideal for a premium primary or secondary residence in immediate proximity to the Côte Fleurie and its iconic seaside resorts.This description has been automatically translated from French.
…By Deauville Sotheby's International Realty


Equestrian property Cahagne - 195 m² - 5 hectares. Here is a very nice house, 3 bedrooms on 195 m², carefully decorated and perfectly maintained. It stands in the center of its 5 hectares of paddocks and shaded areas. It can be accessed via a large tree-lined driveway; no overlooking views, just a lovely view of a vast valley. On the garden level, there are beautiful, bright, cross-ventilated rooms; one bedroom on the ground floor opens into the grass. Upstairs, besides 2 large and beautiful bedrooms, a magnificent library opens up to the pastures, the horses... and the deer. Equestrian side: a large riding arena (60x20) with fiber sand, 3 large boxes, a tack room, a treatment room and shower, along with a large shed accommodating equipment, a tractor, and fodder. Finally, for the rider's rest, there is an indoor swimming pool, heated by a heat pump. Above, a huge attic awaits its next purpose. This is truly a little paradise, just 20 minutes from Caen and 10 minutes from Villers Bocage. 6 minutes away, the A84 connects to Rennes in 1h30 and to Bouleries in 2 hours.This description has been automatically translated from French.
…By 3g Immo Prestige


Located in the Triangle d'or of Deauville, this sumptuous Anglo-Norman style house offers approximately 400 sq.m of living area spread over four levels. Its high-end finish presents the perfect blend of period charm and modern comfort. On the ground floor, a beautiful entrance hall leads to a spacious, light-filled living room with fireplace backing onto a delightful terrace. There is a large dining room with fireplace and a separate, fitted and equipped kitchen with direct access to the terrace. On the first floor, a large landing serves a very spacious master suite with an ensuite bathroom, a lovely children's bedroom, a shower room and a large dressing room. On the second floor, you will find a bedroom with shower room, a bedroom with ensuite bathroom, two further bedrooms and a bathroom. The top floor houses a large home cinema and storage areas. The spacious basement includes a wine cellar, two games rooms, a boiler room, a large laundry room and a storage room. Outside, you will find an outbuilding of 65 sq.m comprising a living/dining room, an open kitchen and two upstairs bedrooms served by a shower room. The property also includes a large garage. The immaculately kept garden features a magnificent, fully fenced swimming pool fitted with a safety cover. This is a rare find: offering a spacious interior, character, a high-end finish and a prime location, this property would make an ideal home for a large family with space to receive guests.
…By Emile Garcin - Normandie


In Normandy, 20 minutes from the beaches of Deauville, Trouville-sur-Mer, Cabourg, and Houlgate, and close to the shops of Pont-l’Évêque. Pays d’Auge Sotheby’s International Realty offers you this property in the heart of a very sought-after environment, immediately bordering one of the most beautiful stables in the region. Set in a park of about 4,300 m², beautifully landscaped and equipped, including a lovely swimming pool and a pétanque court, the house benefits from a calm and green environment, offering a true haven of peace. From the house as well as from the garden, the view opens onto the fields and the horses of the stable. The main house, bright and crossing thanks to its triple exposure, develops about 130 m². On the ground floor, an entrance leads to a vast living room of about 46 m² with an open fireplace, as well as a fitted and equipped kitchen, which has direct access to the southwest-facing terrace. Upstairs, a landing distributes three bedrooms and a bathroom including a bathtub and shower. An outbuilding of about 40 m² completes the ensemble and includes a bedroom with a bathroom and toilet, ideal for welcoming family and friends, as well as a workshop. The property will charm you as a primary residence as well as a second home for family or friends' stays. To be discovered quickly...This description has been automatically translated from French.
…By Pays D'auge Sotheby's International Realty


Just a few minutes from Deauville, in the heart of the popular commune of Canapville, this elegant contemporary single-storey villa, built in 2018, perfectly embodies the balance between modern comfort, refinement and the gentle Norman way of life. Set on a 1,132 m² landscaped plot, the property reveals a quiet, residential environment, sublimated by a sober, luminous architecture generously open to the outdoors. The living room, the heart of the house, offers spacious volumes bathed in light thanks to large bay windows that naturally extend onto a vast terrace and a contemporary swimming pool, creating an atmosphere resolutely focused on relaxation and conviviality. The interior layout has been designed for optimum living comfort: entrance with storage space, laundry room or extra bedroom , guest toilet, spacious living room opening onto the garden through large bay windows, open-plan kitchen with pantry, fully equipped and furnished to contemporary standards. The night space is ideally organized: a master suite with fitted dressing room and bathroom with shower, two additional bedrooms, each with its own dressing room and private shower room, separate toilet, an office or bedroom, ideal for family or telecommuting. Outside, the carefully landscaped, enclosed garden includes a garden shed and offers an intimate setting, perfect for enjoying sunny days in the immediate vicinity of Pont-l'Évêque and the coast. Sold with fully fitted kitchen and dressing rooms, this recent property requires no work and is a turnkey residence, ideal as a primary or secondary residence. A confidential address for an art of living between sea and countryside. ECD: 45 (Index A) GHG: 1 (Index A) +33678847240
…By Bonaparte


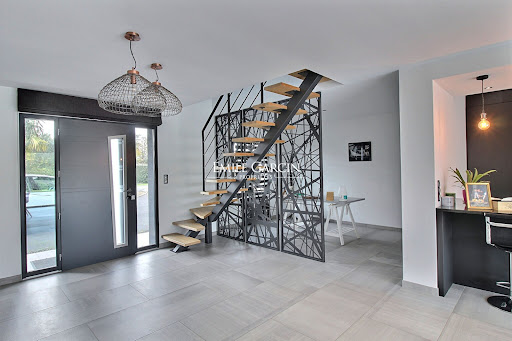

Presenting 275 sq.m of living area on approximately 2,500 sq.m of land in a private estate, this contemporary house stands out for its geometric architecture, generously sized interior and welcoming ambiance. On the ground floor, a welcoming entrance hall with office area leads to a vast, light-filled living space made up of a fully fitted and equipped kitchen, a dining room and an elegant lounge, which backs onto a terrace. There is also a ground-floor suite with private shower-room and toilet. On this level, you will also find a heated indoor swimming pool along with a shower room and separate WC, while a double garage is accessible from inside the house. The upstairs floor comprises a mezzanine lounge, a bedroom with ensuite shower room, three further bedrooms with built-in wardrobes, a bathroom and a separate WC.
…By Emile Garcin - Normandie


Ideally located just a few minutes from the beaches of the Côte Fleurie (Houlgate, Cabourg) and the A13 freeway, this exceptional estate benefits from a privileged natural environment, both green, bright and unspoilt, offering superb unobstructed views over the meadows and parkland. Spanning almost 4.5 hectares, the estate elegantly combines woods, landscaped lawns and orchards in a rare bucolic setting. Well-maintained asphalt driveways, lined with trees of noble species, lead to the various buildings, guaranteeing privacy, calm and security. A rare development! The estate is made up of several independent buildings, all renovated or designed to an outstanding standard, for residential, tourist or event use. An old restored wine press - Reversible air-conditioning for heating A real asset to the estate and with strong rental potential, this house offers an elegant and functional living environment. It is organized around a superb living room with fireplace, travertine floor and open kitchen. Upstairs, two comfortable double bedrooms complete the sleeping area. Three sofa beds can accommodate up to 6 or 7 people. Outside, a bamboo terrace leads to a heated, covered swimming pool with pool house and equipment room. A dedicated wellness area, including sauna, Jacuzzi, shower and sanitary facilities, completes this home designed for relaxation and comfort. La longère - Five luxury guest rooms Perfectly equipped for a B&B activity, the longère offers five elegant bedrooms, each with its own shower room and toilet. The kitchen opens onto the guest dining room, providing a bright, friendly space with a view of the outdoors. New wooden building and outbuilding - Approx. 400 m². This contemporary building, still covered by its ten-year warranty, offers a high degree of modularity: A vast multi-purpose room, originally designed as a garage and now used as a catering room A Scandinavian-design Kanuk stove A 30 m² professional kitchen A professional laundry room dedicated to linen management An adjoining courtyard with outdoor stove, ideal for events and receptions. The detached house with character - Oil-fired heating Accessed via a separate gate, this elegant residence enjoys a dominant position with exceptional panoramic views over the entire estate. The first floor features a dining room with stone fireplace, tiled floor and large picture windows opening onto a second swimming pool. A kitchen, equipped with top-of-the-range professional appliances, features a generous work surface and a central island, a scullery and a linen room. A vast living room with wood panelling and fireplace, and a large study overlooking the pool complete this level. Upstairs, the house offers : One bedroom with shower room Two additional bedrooms A shower room with double washbasin One bedroom with en-suite bathroom. Water and electricity meters are separate for each unit. The park and woods extend over 4.5 hectares, perfectly maintained and guaranteeing total privacy. A stream crosses the property and runs alongside the woods, linked by a picturesque bridge. Two motorized gates with videophone ensure security and privacy. The estate also features : A level tennis court a 10,000-liter water reserve for irrigation an equipment shed discreetly set in the woods A rare property with multiple possibilities, ideal for a prestigious residence, high-end tourist activity or event project, in the immediate vicinity of the sea and major roads.
…By John Taylor - Paris 8


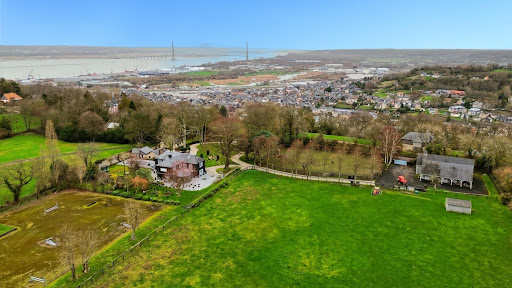


Exceptional property located on the highly sought-after Côte de Grâce in Honfleur, offering a rare natural setting between estuary and countryside. This exceptional domain revolves around an elegantly renovated manor. Upon entry, a vast hall with storage leads to a billiard lounge extended by an office on one side, and on the other, a bright living room opened to an impressive veranda, a true reception area facing the park. The open kitchen, arranged and equipped, is complemented by a pantry. The upstairs accommodates three large suites, each with its own private bathroom. An attic, which is convertible, offers the potential for additional expansion. Outside, a spacious terrace surrounds the manor, extending the reception areas towards an elegantly semi-partitioned swimming pool, accompanied by a pool house designed as a gym. An independent guest house offers three additional bedrooms, ideal for hosting family and guests with complete autonomy. Several garages and storage spaces complete the property. The estate benefits from two distinct accesses: a main access leading to the manor and a second dedicated to the equestrian area. This includes a barn with three boxes, a tack room, and storage space that can be transformed into an exceptional garage. Set on 2.4 hectares, the land consists of two paddocks and a riding arena dedicated to show jumping.This description has been automatically translated from French.
…By Orpi - Deauville


Located in a green setting just 10 minutes from Deauville, this charming property offers magnificent views of the surrounding valley. Sitting on approximately 4 hectares of private land, it presents a ground floor comprising an entrance hall, a separate kitchen backing onto the garden, a living room with fireplace backing onto a terrace, a dining room and a bedroom with ensuite bathroom. On the first floor, there is a bedroom with ensuite shower room, three additional bedrooms and a shower room. The guest house includes a living room, a kitchen, a bedroom and a shower room. Outside, you will find beautiful landscaped grounds and recreational areas. Indoor swimming pool.
…By Emile Garcin - Normandie


Bayeux Sotheby’s International Realty presents for sale, in Pré-Bocage approximately 22 kilometers from Caen, the regional capital and university town, and about 7 kilometers from the A84 (Caen-Rennes, Brittany highway), this magnificent 19th-century character property consisting of a Master House and its outbuildings, all set on an approximately 7500m² landscaped plot. The whole is located in a quiet setting, with the dwelling positioned at a height offering a pleasant clear view of the surrounding countryside. The estate, an old farm, is organized in a U shape around a pleasant tree-lined reception courtyard; as you walk along the property, you will be charmed by the elegance of the entrance gate and the finesse of its pilasters. The living area, of the Master House type, is spread over a ground floor and an upper floor, with an attic providing beautiful development possibilities. After passing through the front door, you will discover a vast entrance hall with its spiral staircase, two living rooms including a lounge opening onto a fitted kitchen, period elements enhance the spaces (a stone fireplace, an old vegetable garden, and a Fontenay stone floor) and a reception living room adorned with woodwork and a marble fireplace, parquet flooring, and at the back of this room, an office, a shower room with toilets completes this level. As for the rooms on the upper floor: the four bedrooms are distributed from the landing corridor, two of which have alcoves and dressing rooms, independent toilets, and a large complete bathroom (bathtub and shower) constitute the sanitary facilities. The outbuildings have been fitted out for receiving the public. As the visit unfolds, you will discover a first gîte adjoining the main house, consisting on the ground floor of a kitchen-living room opening onto an intimate private garden, toilets, and on the upper floor a beautifully decorated and furnished double-exposure bedroom, completed with a shower room. In an imposing stone building, perpendicular to the living house, there is a first set for use as guest rooms with a breakfast room on the ground floor, and on the upper floor, two bedrooms, one large, each with an en-suite shower room and their toilets. Following that, a barn and a group gîte, classified as ERP (5th category), can accommodate people with reduced mobility, distributing on the ground floor a spacious reception hall, a large dining room with double exposure and aluminum bay windows, one of which opens onto a large terrace and a privately walled garden, a semi-professional kitchen, technical spaces (storage and laundry), a room equipped for people with disabilities with an adapted shower room as well as independent toilets; upstairs, you will have five bedrooms, two shower rooms, and two toilets. Continuing from this large gîte, the presence of a lovely reception room of approximately 110 m² will allow you to organize festivities according to your projects (weddings, birthdays, family or friends' meals, seminars, cultural or sporting workshops). In another building of approximately 150m² facing it, a wellness area has been created including an indoor pool of 9X4.50, a jacuzzi, and a sauna. Small stone buildings, to be renovated, complete the ensemble, namely: two small annexes and an old bakery still equipped with its period oven. The economic activity carried out on the premises generates very good profitability. If you have a tourism and hospitality project, this estate is perfectly suited in an ideally located geographical area.This description has been automatically translated from French.
…By Bayeux Sotheby's International Realty


In Normandy, in the Calvados department, in the heart of the Pays d’Auge, in an absolutely preserved natural environment, free from any nuisance, this rare property benefits from a privileged bucolic setting, enhanced by the presence of the delightful river "La Paquine" which elegantly borders the park. Pays d’Auge Sotheby’s International Realty has the privilege of presenting for sale a character former wine press, fully renovated with remarkable care, developing 263 m² of living space for 6 to 7 rooms. This residence tastefully combines the authenticity of Norman architecture (stone foundations, traditional timber framing, slate roofing) with a high-end contemporary interpretation, where volumes, perspectives, and natural light are magnified. Set within a landscaped park of 1.95 hectares, the property offers beautiful unobstructed views of the augeronne countryside, inviting contemplation and serenity. Raised on a garden level and one attic floor, the residence is composed as follows: On the garden level: An elegant entrance with guest toilets, a vast double reception area, the true heart of the home, comprising: a refined living room with a functioning insert fireplace, open through large bay windows onto the terraces and the garden, a dining area bathed in light, whose glass frames offer a panoramic view of the countryside, like a living painting, an upscale American-style kitchen, fitted and fully equipped, designed for conviviality and oriented towards the outdoors. This level is completed by the presence of a master suite on the same level, including a bedroom, bathroom, and dressing room. On the upper floor: a superb landing room arranged as a library/office, enhanced by a glass walkway, serving three elegant bedrooms, each designed in a suite spirit, offering comfort and intimacy. This place offers, in its carefully landscaped exteriors, play areas on the terraces, a parking zone, harmonious landscaped beds, a garden shed, and an exceptional relaxation area including an outdoor heated swimming pool, perfectly integrated into its natural environment. A rare and inspiring property, combining authentic charm, contemporary amenities, and Norman art of living, destined for a clientele in search of exclusivity and discretion. A confidential place, to be discovered without delay.This description has been automatically translated from French.
…By Pays D'auge Sotheby's International Realty


Bayeux Sotheby’s International Realty offers for sale this magnificent 18th-century Presbytery, adorned with an old chapel and an outdoor swimming pool, all set on a richly landscaped park with fruit trees over one hectare in size. Ideally located geographically, on the outskirts of Bayeux, heading towards Caen and the seaside, you will be captivated by the calm and preserved environment, free from any nuisances. The restoration of this elegant residence harmoniously combines authenticity and contemporary luxury. Upon entering, you will be struck by the beauty of the place; you will discover a welcoming hall with its majestic stone staircase, this entrance leads to several reception lounges, one of about 42m² distinguished by its woodwork and monumental stone fireplace. Continuing from there, a magnificent room of approximately 75m² in contemporary style features a fitted kitchen opening onto a vast area (dining room and living space) bathed in light thanks to large bay windows leading directly to a spacious terrace, the swimming pool, and the landscaped garden. On the first floor, the landing serves two very beautiful suites, one of which consists of a bedroom of approximately 30m², a high-end bathroom, and a rare and exceptional dressing room in its design. As for the second floor, it houses two additional suites, each with a private shower room. A basement complements the property, offering a double garage, technical and storage rooms. The exterior reflects the quality of the building; it is exceptional and rare, with a pleasantly constituted park. A beautiful orchard space will allow you to enjoy a variety of fruits: apples, plums, raspberries, currants, cherries, and hazelnuts. The restored old chapel constitutes a true architectural gem. A tennis court to be rehabilitated completes the property. Situated between land and sea, in an exceptional setting, this property will not leave you indifferent, a confidential address for living happily and peacefully.This description has been automatically translated from French.
…By Bayeux Sotheby's International Realty


Located 10 minutes from Bayeux, in a peaceful and preserved environment, Normandie Privilège offers you an 18th-century presbytery, its chapel, and its swimming pool, all set in a one-hectare landscaped park.The elegant Caen stone residence has undergone meticulous renovation. Very contemporary luxury coexists with authentic character.The living area of 321 m² is distributed over three levels. The entrance opens onto a stone staircase and distributes the reception rooms. The living room, with an area of 42 m², stands out with its woodwork, monumental stone fireplace, and warm atmosphere. The ground floor also houses a library office, a gym, as well as a contemporary living area of 75 m²: a vast room bathed in light, featuring huge bay windows opening onto the terrace, pool, and garden. This family room combines a fully equipped kitchen, a lounge, and a dining area.Upstairs, the master suite consists of a 30 m² bedroom, a bathroom designed by Porcelanosa, and an exceptional dressing room. The top level offers two additional suites, each with its own private bathroom. Additionally, a basement contains a double garage, a bicycle storage room, and technical facilities.The park, covering one hectare, surrounds the residence with greenery and tranquility. Here, you will find an ancient chapel, whose intact presence gives the property a unique heritage dimension. A heated outdoor swimming pool discreetly integrates into the landscape. The orchard, planted with apple trees, plum trees, raspberry bushes, currant bushes, cherry trees, rhubarb, and hazelnut trees, complements this bucolic environment. A tennis court in need of restoration offers additional potential for enjoyment.This property will appeal to lovers of authentic places, reimagined with spirit and precision. A confidential address for luxurious country living, near Bayeux and the sea.The price includes fees payable by the purchaser: €60,000 including tax. Price excluding fees: €1,230,000.Estimated annual energy costs for the property: between €7,840 and €10,670 per year. Average energy prices indexed to the years 2021, 2022, and 2023 (subscriptions included).Information on the risks to which this property is exposed is available on the Géorisques website www.georisques.gouv.fr.For reasons of discretion, the location of the property is indicated approximately.The information provided in this description results from our visit to the premises as well as information gathered from the current owner. The areas and construction periods, in particular, are given as an indication, have no contractual value and cannot engage our liability in case of inaccuracies or omissions.The photographs may be retouched.Agency reference: 231This description has been automatically translated from French.
…By Normandie Privilège


CLOSE TO DEAUVILLE / NORMANDY PROPERTY WITH 1 HECTARE OF LAND AND A POOL. EXCELLENT CONDITION.Between land and sea, just 10 minutes from Deauville, a charming Normandy family house with an outbuilding benefiting from a superb 1 ha plot with a heated pool. In excellent condition, it has retained all its original charm and authenticity with very refined decor and a superb bucolic view.It includes an entrance, superb reception areas with a central fireplace and exposed beams, a very nice dining kitchen, four bedrooms including a master suite with a bathroom and toilets, two shower rooms, and two additional toilets, including one for guests.The outbuilding has two bedrooms, a shower room, and separate toilets. A garage and a technical room.REAL ESTATE CONSULTANTS DEAUVILLEThis description has been automatically translated from French.
…By Consultants Immobilier Deauville


In the Normandy region, in the department of Calvados, along the cider route in the Pays d'Auge, about twenty kilometers from the famous seaside resorts of Deauville and Trouville-sur-Mer, in the heart of a hilly countryside close to a town with many amenities. Pays d'Auge Sotheby's International Realty presents for sale a character property, with architecture described as Norman (stone base, half-timbering, and flat tile roof with dogs sitting, with neat finishes), of contemporary design built in a dominant position with a large natural stone terrace, in a preserved environment of more than 7 hectares, partly landscaped park, lawn, numerous flower beds with varied essences, natural pond, paths, shed, paddocks on 2.5 hectares, and horse boxes... The whole enhanced by the presence of a relaxation area with a swimming pool and retractable cover. A place offering authentic architecture enhanced by a preserved natural setting. Access to the property is via car through an elegant driveway lined on either side by numerous poplar trees, leading to a large outdoor parking area in front of the house. There is also a pedestrian access through a gate and the presence of a garage under the house. The house is raised on a garden level, elevated ground floor, and an attic floor, comprising more than 10 main rooms of approximately 390 m² on the ground, arranged as follows; On the ground floor, approximately 180 m²: an entrance of 9.62 m² with tiled flooring, separate toilets with washbasin, 2.53 m², a large first bedroom of 26 m² opening onto a west-facing terrace, a separate shower room of 5.17 m² with a fresco on the theme of horses, a hallway of 4.50 m² with wardrobes and cupboards, a space with a centralized vacuum system for the maintenance of the house, a large reception area of 110 m² with a lounge area with a monumental stone fireplace (in working condition), a dining area in a rotunda, and a large so-called open kitchen with dining corner, all reception areas with tiled flooring. At this level, a large natural stone terrace surrounding the house allows for full enjoyment of the green setting and the views. Additionally, at the back, a large hallway space of more than 25 m², laundry area, and access to the lower level. On the upper floor, approximately 160 to 170 m² on the ground: a large landing area with a corner sitting area of 18 m², a hallway of 7.60 m², six beautiful bedrooms ranging from 13 to 21 m² and a so-called dormitory of 35 m², a bathroom of 14.80 m², a shower room with toilet, and separate toilets (1.79 m²). In the basement or garden level: a boiler & technical room (geothermal), technical pool area, crawl space, access to the relaxation area with a 4 x 9 m swimming pool, liner with safety cover and removable indoor greenhouse, chlorine filtration, restroom with shower and separate toilets, double garage. Family property intended for both main and secondary residence at the heart of a typical valley in the Pays d'Auge.This description has been automatically translated from French.
…By Pays D'auge Sotheby's International Realty


In the heart of Bessin, 10 minutes from Bayeux and the sea, 25 minutes from Caen, in a calm and peaceful location, Normandie Privilège offers you a 15th-century manor and its 19th-century annex, both listed as Historical Monuments.This fully restored property, which extends over nearly one hectare, is enhanced by a courtyard with a pond, a walled garden, and a pasture. It is suitable for both a family home and for hospitality activities.Of impressive proportions, the manor is raised over a square floor on the ground floor. The facades feature leaded windows. On the courtyard side, a contemporary glass extension prolongs the living quarters. At the back, a square tower rises over three levels. The floors are served by a remarkable spiral staircase. The living area is approximately 475 m2 with 9 main rooms including a living room, a dining room, a sitting room under the glass extension, a kitchen, a back kitchen, a game room - library, five bedrooms, four of which have an adjoining bathroom, and spacious attics.Located perpendicular to the manor, the 19th-century annex is a two-level residence. The elegant facade stands out with ordered openings and semicircular windows. Each level covers approximately 90 m2 with the following composition: on the ground floor, a spa with jacuzzi, changing room, showers, a bedroom, and a bathroom; on the upper floor, a spacious 3-room apartment (gallery, sitting room with kitchen, two bedrooms, one bathroom).Other outbuildings include a garage for two cars at the entrance of the property, a workshop with a mezzanine covering an area of 64 m2 on the ground, and three storage sheds.The honor courtyard connects on one side with the walled garden, and on the other with the half-hectare pasture. The garden, which has independent access, houses two unusual residences.This meticulously maintained property will appeal to those looking for space and tranquility in a historic setting. The proximity to Bayeux, the D-Day beaches, and numerous tourist attractions also make it an ideal place for a hospitality project.The price of this property is €1,680,000. The agency fees are the responsibility of the seller.The property is exempt from Energy Performance Diagnosis (DPE).Information on the risks to which this property is exposed is available on the Géorisques website www.georisques.gouv.fr.For reasons of discretion, the location of the property is indicated approximately.The information provided in this description is the result of our visit to the premises as well as information gathered from the current owner. The areas and construction dates, in particular, are given for informational purposes, have no contractual value, and cannot engage our liability in the event of inaccuracy or omission.The photographs may be retouched.Agency reference: 215This description has been automatically translated from French.
…By Normandie Privilège


Normandy, in the heart of the pays d'Auge just a few minutes from the city of Pont l'Evêque and 20 minutes from the seaside resorts of Deauville and Trouville sur Mer. Pays d'Auge Sotheby's International Realty presents for sale, in a preserved environment, a very beautiful contemporary property with landscaped garden, terrace games, outdoor swimming pool, an outbuilding converted into a guest studio, and storage sheds. The whole built on a plot of 1,511 m² in a dominant position with an unobstructed view of the surrounding countryside. The aforementioned house of beautiful facade is clad in wooden panels and panels, slate roof, all showing excellent general condition of its structures and enclosed by hedges of vegetation, wooden fences, and another solid gate. The property also benefits from the presence of a beautiful relaxation area with a heated saltwater pool (heat pump) secured by a manual "Rolling Deck" system and the presence of a large wooden deck. This place is bordered by agricultural lands, said to be non-constructible, thus preserving its environment. The house offers vast reception areas, a great capacity for accommodation, an enhancement of light, and unobstructed views of the surrounding countryside… The house, with its contemporary and elegant atmosphere, is raised on a garden level and an attic floor forming in its state 6 main rooms for a so-called living area of approximately 220 m², arranged as follows; On the garden level: - an entrance with glass door and cross-light with a welcome bar area and a beautiful cathedral height under ceiling with visible beams, said entrance opening onto the reception rooms, - a vast reception area with lounge and dining room, opening onto double sets of exterior terraces through French doors, noteworthy are the glazed frames offering a magnificent view of the surrounding countryside, a true picture. - an open kitchen area, fitted and equipped with a pantry and adjacent laundry room and a passage with guest toilets with a washbasin. - a so-called night area "on the same level" with a first guest room of a beautiful size with wardrobes opening through bay windows onto a terrace space, a separate shower room with basin, shower, and toilet as well as a master suite with a large bedroom, open bathroom (basins, bathtub, shower, and toilets). On the 1st floor, consisting of two night areas: A mezzanine space, a bedroom under the roof opening onto a very large terrace, a small shower room with a bed, toilets and basin dedicated to the bedroom, a family suite with double sleeping space, children's space and crossing parents' room, this space enhanced by a shower room and a large terrace. In addition, the property has an independent guest studio with notably a beautiful living room with equipped kitchenette, offering a beautiful ceiling height and visible beams as well as a shower room with basin, shower and toilet and an outdoor terrace. And the sheds, positioned at the entrance of the property, provide storage and storage spaces. An exceptional property, suitable as both a primary and secondary residence, to be discovered quickly.This description has been automatically translated from French.
…By Pays D'auge Sotheby's International Realty


GONNEVILLE-SUR-HONFLEUR - 4 BEDROOMS - POOL - 8,800m2 PLOTLHL Associés offers for sale this charming half-timbered Norman house, built on a plot of 8,800m2, providing an exceptional living environment in the heart of a peaceful setting.This exceptional property includes: - On the ground floor: an entrance, a double living room with a pellet stove, a dining room, a fitted kitchen, a laundry room, a toilet, a shower room, and a bedroom. Additionally, adjoining the house, there is a studio currently serving as a guesthouse with a living room, a bedroom, and a shower room with WC. - On the first floor: a mezzanine-office, a shower room, 2 bedrooms with closets, a dressing room, and a separate WC.This residence will be ideal for welcoming a large family and friends in absolute comfort!Land tax: €1,800Electric heating + pellet stoveAluminum double glazing with wooden + electric shuttersSeptic tankGarageNew roofingGood energy performance ratingInterior insulation in 2020For more information or to arrange a visit, please contact us.This description has been automatically translated from French.
…By Lhl Associes


In Normandy, in the heart of Calvados in the Deauvillaise countryside, just a few minutes from Beaumont en Auge and less than 15 minutes from the seaside resorts of Deauville and Trouville-sur-Mer.Deauville Sotheby's International Realty presents for sale exclusively a charming Norman house with a swimming pool and outbuilding with garage and guest accommodation, all set on a dominant position of one hectare with an unobstructed view of the surrounding countryside.The main house, typical of the Auge region's architecture (stone base, half-timbering, and slate roof), features a garden level and an attic floor, forming 6/7 main rooms of 160m2 habitable space organized as follows;On the garden level, there is an entrance with guest toilets, a spacious and large fitted kitchen with a dining area opening onto the terrace through bay windows, a double reception room with a living room and dining room with a double fireplace, and a bedroom with an adjoining bathroom.On the upper floor, a landing area leads to a first sizable bedroom with integrated wardrobes, a large children's shower room, a corridor with separate toilets and a children's bedroom, a master suite with a wardrobe area, a bedroom with a bathtub, and an adjoining shower room.In addition, there is a magnificent relaxation area with a swimming pool (16X5, secured and heated by a heat pump) with a large patio and a 50 m² guest annex with a garage and upstairs two beautiful bedrooms, a shower room, and separate toilets.A place combining charm and authenticity, a family atmosphere, and the most elegant contemporary decoration, in the heart of a countryside environment. To be discovered as soon as possible.This description has been automatically translated from French.
…By Deauville Sotheby's International Realty

Receive by email any new listing that may match your search criteria
Your criteria :
By validating this form, you accept the general conditions of use of Le Figaro Properties.
These agencies offer a selection of luxury properties vente in the Calvados. Feel free to contact them for personalized assistance.
For your search for an exceptional property, select from our luxury houses with panoramic views in Calvados (14), starting at $377,485. Offering exceptional panoramas, these 55 residences overlook the city and its surroundings. As the seasons pass, the spectacle is renewed without ever becoming tiresome. Depending on the area you are looking for, such as Trouville-sur-Mer, Honfleur and Pont-l'eveque, the living areas may vary and start at a minimum of 78 m². The largest properties rise to 1,682 m².
As part of your search for a luxury property, discover our catalog of 461 luxury houses with a terrace in Calvados (14), offered from $241,545. Outdoor meals or summer receptions, the terrace extends the house outdoors. Property listings are found in particular in Deauville, Trouville-sur-Mer and Pont-l'eveque. The houses listed in our listings offer attractive living areas measuring between 52 m² and 2,200 m².
Set down your suitcases without waiting: our catalog brings together 16 furnished luxury houses in Calvados (14), with a starting price of $334,793. From the living room to the bedrooms, each residence is tastefully furnished and ready to live in. Property listings are particularly numerous in the following areas: Honfleur, Caen and Falaise. The average price of this furnished stock stands at $5,304 per square meter. Living areas reach 2,200 m² for our largest properties.
Your receptions deserve a setting to match: discover 144 luxury houses with a reception room in Calvados (14), starting at $279,743. These residences combine family privacy with spaces dedicated to major events. Family gatherings, business dinners or parties with friends naturally find their place there. The fashionable addresses are located in Deauville, Pont-l'eveque and Trouville-sur-Mer. Depending on the property, the property area extends up to 22.9 ha.
The beach as an extension of the garden: this is the spirit of 56 luxury houses by the sea in Calvados (14), for sale from $505,560. Your life there will be organized to the rhythm of the coastline, between sea bathing and walks. Trouville-sur-Mer, Deauville and Villers-sur-Mer enliven the local market. In these residences, the minimum recorded living area is 68 m².
The sea horizon as a guiding thread: explore the 56 luxury houses with sea views in Calvados (14), with prices starting at $331,423. The sea accompanies your days, from sunrise to the last light. A daily privilege that few addresses can claim. Browse the listings in Trouville-sur-Mer, Deauville or Benerville-sur-Mer first. In terms of dimensions, the living areas start at a minimum of 54 m² and the grounds at 180 m².
Anchor your daily life at the water's very edge: this is what the 10 luxury houses right on the water in Calvados (14) allow, for sale from $1,024,602. These rare residences provide direct access to the shore, with no obstacle to cross. In the geographical area, Benerville-sur-Mer, Villers-sur-Mer and Asnelles account for a significant share of our listing catalog. The average price per square meter stands at $12,233. Expect living areas measuring between 169 m² and 472 m². In our selection of listings, a property can have up to 12 rooms.
Within our catalog, 4 luxury houses listed as historic monuments in Calvados (14) are for sale, starting at $2,527,800. These residences perpetuate exceptional architectural expertise. Acquiring one means continuing a story that began long before you. Your search can focus on Deauville, Bayeux and Livarot. The properties recorded in our listings have between 4 and 18 bedrooms. The grounds in our collection measure 3.5 ha. This can rise to 60 ha depending on the property.




