Get early access to listings that match your criteria
Never miss an opportunity again. Our personalized alerts notify you instantly.

 English$ USD · m²


This entirely renovated property set in about 2.2 hectares of grounds is in a sought-after environment in the delightful Pays d’Auge area between Pont-l’Evêque and Deauville. The particularly bright near 270 sqm main house features exposed beams and half-timbering and includes a spacious living/reception room with a central fireplace, a dining room, and four bedrooms each with a bathroom. A fitted guest house comprises a kitchen, two further bedrooms, a fitness room and a home cinema. With a second 60 sqm annex. The gardens feature a swimming pool. An exceptional property in a prime location.
…By Daniel Féau


In the heart of the Pays d'Auge, on the edge of a small town, a former 18th-century cider house has been reinvented in a contemporary style. Three buildings surrounding a courtyard offering 200m² of living space, a large cathedral-ceilinged living room with an 8m-high open-plan kitchen bathed in light from huge aluminum bay windows, opening onto a 100m² terrace offering distant, unobstructed views of the Normandy countryside and its horses. Three bedrooms and two bathrooms, mezzanine, converted attic space, a designer renovation that enhances the authenticity of the Caen stone that adorns all the walls. One of the outbuildings houses a wellness area with a jacuzzi spa pool and sauna. Barn, lean-to, well, another attic. A park of over half a hectare with a landscaped fish pond, lawn, vegetable garden, apple tree, bamboo maze, and a garden bordered by a river ideal for kayaking with unobstructed views of the wooded countryside.
…By Kretz Real Estate


25 minutes south of Pont l'Évêque, Catherine Hubière 3Gimmo offers you this splendid Augeron Manor of 320 m2 with its old press and barn, all on a wooded plot of 3 hectares. Possibility to build a swimming pool. You will be charmed from your arrival by the beauty of this residence, its bucolic landscape, and the unobstructed view of the surrounding countryside. This 16th-century property is located in a charming village, peaceful, without noise nuisances and not isolated. On the ground floor of the manor, you will discover a large entrance with a small cloakroom, guest toilets, a very spacious living room with its period fireplace, a second living room with a fireplace, a large dining room, a kitchen, and a laundry room. The first floor is served by two possible accesses, one from the large living room and the other from the entrance, where there are 5 bedrooms, 2 bathrooms with toilets, a small dressing room, and two large landings. On the second floor, there is a large convertible attic with a beautiful ceiling height and an excellent condition frame. Gas heating through the floor for the ground floor, buried tank. Impeccable slate roof. Fiber installed. Boiler from 2023. A guaranteed favorite for lovers of authenticity and tranquility! Lisieux and its train station are 10 minutes away, Pont l'Évêque 25 minutes, and Deauville/Trouville 40 minutes. Do not hesitate to contact me for any additional information at 06 11 11 13 89. Fees of 4.76% VAT included charged to the buyer (830,000 € excluding fees) Your commercial agent 3G IMMO on site EI - Catherine HUBIERE registered at the RSAC of LISIEUX no. 894 760 214 According to article L.561.5 of the Monetary and Financial Code, you will be asked to present an identity document for the organization of the visit. Information about the risks to which this property is exposed is available on the Géorisques site: www.georisques.gouv.frThis description has been automatically translated from French.
…By 3g Immo Prestige


Ref 3765: Listed manor house for sale, 5 km from the sea This manor house is built in the north of the Calvados department, on the border of the Pays d'Auge and the Côte de Grâce, of which Deauville is the proud seaside capital. At the center of all the tourist attractions, Deauville benefits from all the road, rail and air infrastructures that allow you to reach the capital in less than 2 hours. All services and businesses are present and easy to access. The property enjoys an exceptional location that can sublimate a commercial project or delight a family in search of exceptional architecture. The habitable part is made up of 2 half-timbered buildings dating from the XVth century that a simple door separates. The main part is built on 3 levels developing approximately 230 sqm to which is added a vast convertible attic of 60 sqm and slightly lower down a guards' room of 65 sqm. The other building called small manor has only 2 levels on a total surface of 120 sqm. The whole has a living area of about 350 sqm with an additional potential of more than 100 sqm. The manor house is served on the ground floor by a small entrance hall opening on the left to a kitchen and on the right to a beautiful living room very bright where a very exceptional listed fireplace in the form of a vault dating from the 13th century. Access by a few steps going down to the guards' room, the ideal place to enlarge the ground floor. A superb stone spiral staircase leads to the upper floors. Mid-floor No. 1: 2 bedrooms in a row equipped with water point or bathroom/wc; office. Mid-floor No. 2: bedroom with bathroom attached to an office. 13th century fireplace. On the 3rd level : 3 smaller bedrooms, one with bathroom. Shower and independent wc. Access to a large convertible attic of about 60 sqm. The small manor house is an independent building adjoining the manor house, being easily connectable to it. It is composed on the ground floor of a living room with fireplace, a dining room, a kitchen and a bedroom. WC. Upstairs, 2 independent bedrooms, office and bathroom/wc. Cider press dating from the 17th century in perfect state of conservation, composed of a granite crushing tower and a long wooden press. It is surmounted by a floor open to any development project. Sheepfold n°1 dating from the 17th century with half-timbering under fibro, to be fitted out, currently used as a storeroom. An aviary is leaning against it. Sheepfold n°2 dating from the 17th century with half-timbering under fibro. Interior in beaten earth. Recent mud walls. Excellent structure. The orangery from the 19th century is composed on the first floor of 2 large reception rooms, one of 31 sqm with parquet flooring; the other of 61 sqm with terracotta tiles. Small storage room and WC. Upstairs janitor's dwelling of about 70 sqm composed of living room, kitchen, 2 bedrooms, bathroom, wc + attic suitable for conversion, free of any rental. Large garage of 40 sqm for 2 cars; adjoining kennel. The space is pleasantly shared between the grassed main courtyard, delimited by superb paved alleys, the flowered gardens and the unmissable orchards. All the surroundings are well cared for and offer landscapes that perfectly highlight the different facets of the complex. A small pond fed by the well adorns the back of the manor and inspires a more rural resting place with the bucolic view of the church as a backdrop. The orangery is adjoined to a beautiful parking space that can accommodate day visitors during the summer opening to the public. A perfectly accessible wooded area harmoniously completes the layout of this park of about 8,74acres (3.54 hectares). High stone walls provide the necessary discretion and security along the roadside, the unobstructed opening on the green countryside at the back rest the eyes and the authenticity of Normandy. However, civilization is never far away ... but nothing can taint the magic that emanates from this exceptional manor. A prime commercial location or an exceptional resort. The manor house, the chimney of the living room, the staircase, the wine press, the sheepfolds, the gate and the walls of fences are classified Historical Monuments. Cabinet LE NAIL - Lower Normandy - Mr Eric DOSSEUR : +33 (0)2.43.98.20.20
…By Cabinet Le Nail


At the exit of Isigny-sur-Mer, the FAUDAIS Cabinet offers you an authentic real estate ensemble nestled in a green setting, in absolute calm and without any overlooking, just a few minutes from amenities and the D-Day beaches.Nestled at the end of a cul-de-sac and sheltered from any nuisance, this stone complex consists of two independent houses and a rare heritage feature: an old 16th-century chapel, offering a unique and history-rich setting.First stone house: 87 m² (renovated in 2009)It includes on the ground floor an open kitchen to the living room, an office, a shower room with WC, and a boiler room. Upstairs, a mezzanine leads to two bedrooms as well as a second shower room with WC. Central heating with gas.Second house: 180 m² (Currently operated as a gîte)It offers an entrance, a laundry room with shower and WC, a characterful dining room with period fireplace and terracotta tiles on the floor, a fitted kitchen, a bedroom, a bathroom, and an independent WC. Upstairs, a landing serves four bedrooms, each benefiting from an unobstructed view of the countryside and the old chapel, as well as a shower room with WC.An old 16th-century chapelA rare and remarkable asset, ideal for a cultural, event, or simply for enhancing this timeless place.This real estate ensemble is appealing for its preserved ancient style, blending stone, parquet, terracotta tiles, and exposed beams, all set on a green plot of 1,929 m², sheltered from prying eyes. Located in a peaceful environment, it offers an authentic and rare setting, ideal for both a tourist gîte project and a family home or charming residence, and is primarily aimed at lovers of stone and authenticity.This ensemble consists of two independent housing units, each with its own energy performance diagnosis: a first unit rated D (GES D) and a second unit rated F (GES C).This description has been automatically translated from French.
…By Cabinet Faudais Saint-lo


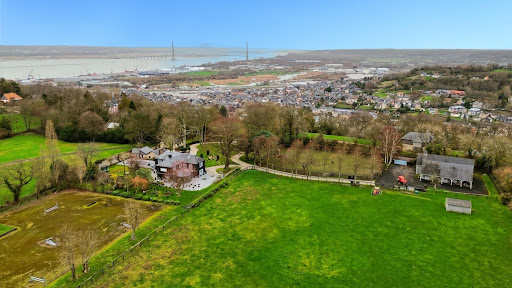

Exceptional property located on the highly sought-after Côte de Grâce in Honfleur, offering a rare natural setting between estuary and countryside. This exceptional domain revolves around an elegantly renovated manor. Upon entry, a vast hall with storage leads to a billiard lounge extended by an office on one side, and on the other, a bright living room opened to an impressive veranda, a true reception area facing the park. The open kitchen, arranged and equipped, is complemented by a pantry. The upstairs accommodates three large suites, each with its own private bathroom. An attic, which is convertible, offers the potential for additional expansion. Outside, a spacious terrace surrounds the manor, extending the reception areas towards an elegantly semi-partitioned swimming pool, accompanied by a pool house designed as a gym. An independent guest house offers three additional bedrooms, ideal for hosting family and guests with complete autonomy. Several garages and storage spaces complete the property. The estate benefits from two distinct accesses: a main access leading to the manor and a second dedicated to the equestrian area. This includes a barn with three boxes, a tack room, and storage space that can be transformed into an exceptional garage. Set on 2.4 hectares, the land consists of two paddocks and a riding arena dedicated to show jumping.This description has been automatically translated from French.
…By Orpi - Deauville


This superb property bathed in sunshine throughout the day is located in Deauville’s peaceful and keenly sought-after residential New Golf neighbourhood. Set in a magnificent 2800 sqm landscaped garden benefiting from direct access to the golf course, it offers about 390 sqm of floor space and 265 sqm of living space as defined by the Carrez Law including a near 100 sqm living/reception room with a fireplace accessing a fully south-facing terrace, a separate kitchen, a utility room, and five bedrooms each with a bath or shower room. With three garages. Information regarding the environment is available on http://www.georisques.gouv.fr In accordance with the Tracfin Law, proof of identity shall be required for visits.
…By Daniel Féau


In Normandy, 25 minutes from the seaside resorts of Deauville / Trouville sur Mer and Honfleur, in the Calvados department, near the town center of Beuzeville and its many shops. Pays d'Auge Sotheby's International Realty presents for sale this property with generous volumes, set within a magnificent enclosed and tree-filled plot of more than one hectare, sheltered from view. The Neo-Norman house of approximately 250 m2, bright and spacious, is arranged as follows: On the ground floor: an entrance leading to a large living room of about 70 m2 with an insert fireplace, a fitted kitchen with dining area, a laundry room, two bedrooms, and a shower room. On the first floor: a landing leading to a master suite with bathroom/shower, two bedrooms, a separate shower room, and a second master suite with shower room. Outbuilding: a shed with a garage, a storage room, and a water reserve room. Calm and privileged environment. The property is comfortable and spacious with quality features. Discover it quickly…This description has been automatically translated from French.
…By Pays D'auge Sotheby's International Realty


Suisse Normande – Condé-en-Normandie (14)On the banks of the Orne, this exceptional estate is one of the 5 mills built in the heart of Suisse Normande during the Middle Ages, owned by the local lord in the 11th century, it became a flour mill in the 15th century, active until the 1900s and a source of inspiration for famous Impressionists. Since then, this mill has become a recognized inn, which has welcomed and trained great names, divided into 4 lovely buildings on 1.6 hectares of gardens.At its heart, the living mill has 4 floors with 11 bedrooms and 10 bathrooms, 2 living rooms, and a kitchen. On the garden level, there is a garage, a shed, and former sanitary facilities.Opposite, the miller’s house spans 3 floors, featuring a living room and an open kitchen with a fireplace, 2 bedrooms, and bathrooms on the upper floors.Between the two, there is a guest house with an upstairs self-catering unit, living room kitchen with a fireplace, 2 bedrooms, and a bathroom. There are 3 storage spaces, a laundry room, and a washing area.The centerpiece of the estate is the immense reception room with bay windows, a monumental fireplace, chandeliers, and woodwork. It includes a catering hall, bar, and storage area.Centuries of history, set in a green enclave, surrounded by centennial trees in a protected environment…This place is a true haven of peace for wildlife and flora!This description has been automatically translated from French.
…By Les Belles Maisons Du Perche


In Normandy, just a few minutes from Houlgate, in a quiet, secure estate, pleasant, luminous Normandy-style house with terrace, perfectly situated in the middle of greenery. The house, built on a raft, has a floor area of approx. 160 m² and comprises a large entrance hall on the ground floor, a warm and spacious living/dining room with wood-burning stove and picture windows opening onto a terrace, and an open-plan fitted and equipped kitchen. There are three bedrooms on the first floor and a superb master suite with dressing room on the ground floor. Accessible from the outside, the house also has a one-storey basement offering considerable conversion potential. The enclosed garden spans 3,233 m2 and is meticulously maintained, landscaped, planted with flowers and trees and set in a slightly dominant position. It has a large south-facing terrace. The property is in very good condition. Michaël Zingraf Real Estate Cabourg is offering for sale a charming house set in a quality natural environment close to the beaches of the Côte Fleurie.
…By Michaël Zingraf Real Estate Cabourg


Bayeux Sotheby's International Realty presents for sale, in the heart of downtown Bayeux, a rare property inviting to the art of living in the midst of a historically renowned city. This large 18th-century town house, approximately 320 m2, embodies the refinement and timeless charm of Bessin heritage. Recently renovated with quality materials, it subtly combines authenticity and modern comfort, offering an exceptional living environment.Behind its facades and columns of Caen stone, the house features beautiful volumes and will allow you to host numerous tourists or guests thanks to its four tastefully and elegantly decorated guest rooms, its large reception room or breakfast room, and its beautiful partially covered inner courtyard. The distinctly separate private area also offers spacious volumes and uncommon outdoor living spaces (veranda and terrace). This part consists of an entrance with a beautiful elm wood staircase leading to the first floor: a landing with toilets, a large living room giving access to the terrace adorned with bioclimatic awnings, a spacious fitted and equipped kitchen with a back kitchen. Opposite, we find a large suite composed of a bedroom with direct access to the veranda, a large private bathroom, and a communicating dressing room. The second floor offers five bedrooms, including one with a shower room; following that, a dressing room, a separate bathroom, and toilets.Beyond its unique character, this home benefits from a privileged location just steps from the shops and historical monuments of Bayeux, while still offering preserved intimacy. This property also includes a garage. Throughout the visit, you will be captivated by the places.
…By Bayeux Sotheby's International Realty


Ref.4456 : 16th and 18th century manor house in Bayeux The manor house is nestled in a picturesque alleyway. In fact, the wall and elegant gateway separating it from the street barely manage to hide its proud silhouette. It is an ‘L’-shaped building comprising a four-storey, ashlar 18th-century main dwelling set against a four-storey Renaissance-era tower on a vaulted cellar. The building has a slate roof. In total, the property has 9 main rooms including 1 living room, 1 study, 6 bedrooms with en suite bathrooms and 1 other bedroom. There is around 300 sqm of living space. The property has been carefully restored, preserving many period features: parquet flooring, wood panelling, solid wood doors, fireplaces and overmantels, beams and joists, etc. The 18th century dwelling spans around 220 sqm and comprises : On the ground floor, an entrance hall leading to a study on one side and a living room with a monumental fireplace on the other, extended by a contemporary glass roof. This brings a great deal of light to this 48 sqm reception area. A fitted kitchen, a scullery and a wine cellar complete this level (HSP 2.79 m). From the entrance hall, a remarkable ashlar staircase, adorned with a mascaron at its starting point, leads to the upper floors. There is a 10 sqm bedroom on the middle floor. The first floor includes a suite comprising a 24 sqm bedroom with fireplace, a shower room and a dressing room with window (2.74 m high). A further 10 sqm bedroom is located halfway upstairs. The second floor includes a second suite, a 24 sqm bedroom with fireplace, a shower room and a dressing room (2.9 m high). The third floor comprises a 14 sqm attic bedroom and a shower room. The Renaissance tower gives access to the second dwelling, measuring around 80 sqm, which houses three guest rooms (one on each floor). Each has its own private shower room and kitchenette. The spiral staircase that connects these rooms leads to a former lookout room with a fireplace, now used as an attic. On the ground floor, the tower also gives access to a 14th century vaulted cellar, which houses the boiler and other functional equipment. There is also an electrically operated garage measuring 24 sqm (the entrance measures 2.9 m x 2.4 m), 50 metres further up the same street. The walled courtyard and garden provide a quiet, private outdoor space. There is a lovely, unobstructed view of the cathedral. Part of the garden is terraced, the other laid to lawn and planted with flowers, with part facing south. The cadastral area is 293 sqm. Cabinet LE NAIL – Normandy, Cotentin - Bessin : Mr Jérôme RENAUD : +33(0)2.43.98.20.20 CPI 1401 2018 000 036 072 - CCI de Caen We invite you to visit our website Cabinet Le Nail to browse our latest listings or learn more about this property.
…By Cabinet Le Nail


For sale – Renovated 1888 mansion – Beaumont-en-Auge In Beaumont-en-Auge, on a sunny plot of 3,600 m², discover this authentic, fully renovated mansion, combining charm and modern comfort. It offers on the ground floor: a living room with fireplace, a fitted and equipped kitchen with scullery, a living room with veranda, a bedroom with private bathroom, as well as several functional rooms (workshop, laundry room, boiler room). Upstairs: 4 bedrooms, office, dressing room, bathrooms and ironing area. Quality services: heat pump, 16 photovoltaic panels, exterior insulation, micro-station meeting standards, 3-place carport, CAME automatic gate and videophone. Brick outbuilding and garden shed complete the ensemble. Ideal location, a few minutes from Deauville and the beaches. Les honoraires sont à la charge du vendeur. Les informations sur les risques auxquels ce bien est exposé sont disponibles sur le site Géorisques : www. georisques. gouv. fr. Contact your local agent, Richard LENOIR, PLASNES, Optimhome Associate Estate Agent at 06 76 92 80 10 (ref 592463)
…By Optimhome - Richard Lenoir


In the center of Arromanches-les-Bains, 200 meters from the sea, Normandie Privilège offers you an emblematic house of late 19th-century seaside architecture. The property, located on a plot of 325 m2, features a courtyard and a garage at the front, as well as a walled garden at the back.Named Villa Graziella, this bathing house is distinguished by its orderly facade, topped with a magnificent structure. It has been carefully restored about ten years ago and possesses numerous period features. The living room, in particular, is admirable, with its cement tiles, fireplace, moldings, and bay window.The interior layout, with 4 bedrooms and 4 private bathrooms, allows for both family use and hosting activities.The composition is as follows: on the ground floor, an entrance leads to the living room (30 m2), the fitted kitchen (10 m2), independent toilets, and access to the garden. By wooden stairs, the first floor includes a large bedroom (24 m2) with a shower room and another bedroom (14 m2) with a shower room. The second floor is identical: a large bedroom (19 m2) with a bathroom and another bedroom (12 m2) with a shower room.Outside, it is possible to park two vehicles, one in the driveway and another in the garage. The walled garden at the back is enhanced by a terrace. It also provides access to a shed, two storage rooms, and a covered area.A house with remarkable architecture, ideally located to enjoy all the charms of Arromanches-les-Bains.--- The price of this property is €699,000. The agency fees are the responsibility of the seller. Estimated annual energy costs for the property: between €2,100 and €2,870 per year. Average energy prices indexed as of January 1, 2021 (subscriptions included). Information on the risks to which this property is exposed is available on the Géorisques website www.georisques.gouv.fr. For reasons of discretion, the location of the property is indicated approximately. The information provided in this description results from our visit to the premises as well as from information gathered from the current owner. The surfaces and construction dates, in particular, are provided for informational purposes only, have no contractual value, and cannot engage our liability in case of inaccuracy or omission. The photographs may have been retouched.Agency reference: 154This description has been automatically translated from French.
…By Normandie Privilège


In the Normandy region, in the department of Calvados, along the cider route in the Pays d'Auge, about twenty kilometers from the famous seaside resorts of Deauville and Trouville-sur-Mer, in the heart of a hilly countryside close to a town with many amenities. Pays d'Auge Sotheby's International Realty presents for sale a character property, with architecture described as Norman (stone base, half-timbering, and flat tile roof with dogs sitting, with neat finishes), of contemporary design built in a dominant position with a large natural stone terrace, in a preserved environment of more than 7 hectares, partly landscaped park, lawn, numerous flower beds with varied essences, natural pond, paths, shed, paddocks on 2.5 hectares, and horse boxes... The whole enhanced by the presence of a relaxation area with a swimming pool and retractable cover. A place offering authentic architecture enhanced by a preserved natural setting. Access to the property is via car through an elegant driveway lined on either side by numerous poplar trees, leading to a large outdoor parking area in front of the house. There is also a pedestrian access through a gate and the presence of a garage under the house. The house is raised on a garden level, elevated ground floor, and an attic floor, comprising more than 10 main rooms of approximately 390 m² on the ground, arranged as follows; On the ground floor, approximately 180 m²: an entrance of 9.62 m² with tiled flooring, separate toilets with washbasin, 2.53 m², a large first bedroom of 26 m² opening onto a west-facing terrace, a separate shower room of 5.17 m² with a fresco on the theme of horses, a hallway of 4.50 m² with wardrobes and cupboards, a space with a centralized vacuum system for the maintenance of the house, a large reception area of 110 m² with a lounge area with a monumental stone fireplace (in working condition), a dining area in a rotunda, and a large so-called open kitchen with dining corner, all reception areas with tiled flooring. At this level, a large natural stone terrace surrounding the house allows for full enjoyment of the green setting and the views. Additionally, at the back, a large hallway space of more than 25 m², laundry area, and access to the lower level. On the upper floor, approximately 160 to 170 m² on the ground: a large landing area with a corner sitting area of 18 m², a hallway of 7.60 m², six beautiful bedrooms ranging from 13 to 21 m² and a so-called dormitory of 35 m², a bathroom of 14.80 m², a shower room with toilet, and separate toilets (1.79 m²). In the basement or garden level: a boiler & technical room (geothermal), technical pool area, crawl space, access to the relaxation area with a 4 x 9 m swimming pool, liner with safety cover and removable indoor greenhouse, chlorine filtration, restroom with shower and separate toilets, double garage. Family property intended for both main and secondary residence at the heart of a typical valley in the Pays d'Auge.This description has been automatically translated from French.
…By Pays D'auge Sotheby's International Realty


In the heart of Bessin, 10 minutes from Bayeux and the sea, 25 minutes from Caen, in a calm and peaceful location, Normandie Privilège offers you a 15th-century manor and its 19th-century annex, both listed as Historical Monuments.This fully restored property, which extends over nearly one hectare, is enhanced by a courtyard with a pond, a walled garden, and a pasture. It is suitable for both a family home and for hospitality activities.Of impressive proportions, the manor is raised over a square floor on the ground floor. The facades feature leaded windows. On the courtyard side, a contemporary glass extension prolongs the living quarters. At the back, a square tower rises over three levels. The floors are served by a remarkable spiral staircase. The living area is approximately 475 m2 with 9 main rooms including a living room, a dining room, a sitting room under the glass extension, a kitchen, a back kitchen, a game room - library, five bedrooms, four of which have an adjoining bathroom, and spacious attics.Located perpendicular to the manor, the 19th-century annex is a two-level residence. The elegant facade stands out with ordered openings and semicircular windows. Each level covers approximately 90 m2 with the following composition: on the ground floor, a spa with jacuzzi, changing room, showers, a bedroom, and a bathroom; on the upper floor, a spacious 3-room apartment (gallery, sitting room with kitchen, two bedrooms, one bathroom).Other outbuildings include a garage for two cars at the entrance of the property, a workshop with a mezzanine covering an area of 64 m2 on the ground, and three storage sheds.The honor courtyard connects on one side with the walled garden, and on the other with the half-hectare pasture. The garden, which has independent access, houses two unusual residences.This meticulously maintained property will appeal to those looking for space and tranquility in a historic setting. The proximity to Bayeux, the D-Day beaches, and numerous tourist attractions also make it an ideal place for a hospitality project.The price of this property is €1,680,000. The agency fees are the responsibility of the seller.The property is exempt from Energy Performance Diagnosis (DPE).Information on the risks to which this property is exposed is available on the Géorisques website www.georisques.gouv.fr.For reasons of discretion, the location of the property is indicated approximately.The information provided in this description is the result of our visit to the premises as well as information gathered from the current owner. The areas and construction dates, in particular, are given for informational purposes, have no contractual value, and cannot engage our liability in the event of inaccuracy or omission.The photographs may be retouched.Agency reference: 215This description has been automatically translated from French.
…By Normandie Privilège

Receive by email any new listing that may match your search criteria
Your criteria :
By validating this form, you accept the general conditions of use of Le Figaro Properties.
These agencies offer a selection of luxury properties vente in the Calvados. Feel free to contact them for personalized assistance.
For your search for an exceptional property, select from our luxury houses with panoramic views in Calvados (14), starting at $293,785. Offering exceptional panoramas, these 56 residences overlook the city and its surroundings. As the seasons pass, the spectacle is renewed without ever becoming tiresome. Depending on the area you are looking for, such as Trouville-sur-Mer, Honfleur and Deauville, the living areas may vary and start at a minimum of 71 m². The largest properties rise to 1,682 m².
As part of your search for a luxury property, discover our catalog of 442 luxury houses with a terrace in Calvados (14), offered from $240,624. Outdoor meals or summer receptions, the terrace extends the house outdoors. Property listings are found in particular in Deauville, Trouville-sur-Mer and Honfleur. The houses listed in our listings offer attractive living areas measuring between 47 m² and 2,200 m².
Set down your suitcases without waiting: our catalog brings together 14 furnished luxury houses in Calvados (14), with a starting price of $333,516. From the living room to the bedrooms, each residence is tastefully furnished and ready to live in. Property listings are particularly numerous in the following areas: Honfleur, Bayeux and Benerville-sur-Mer. The average price of this furnished stock stands at $5,381 per square meter. Living areas reach 2,200 m² for our largest properties.
As part of your search for properties of excellence, browse our privileged selection of 149 luxury houses with a pool in Calvados (14) available from $358,138. These exceptional residences enjoy prime locations, particularly in Deauville, Pont-l'eveque or Bayeux. Whether the architecture of these houses incorporates a covered indoor aquatic space or a vast outdoor pool, each property flourishes amid remarkably landscaped grounds measuring between 250 m² and 23 ha.
The beach as an extension of the garden: this is the spirit of 51 luxury houses by the sea in Calvados (14), for sale from $503,632. Your life there will be organized to the rhythm of the coastline, between sea bathing and walks. Trouville-sur-Mer, Deauville and Villers-sur-Mer enliven the local market. In these residences, the minimum recorded living area is 88 m².
The sea horizon as a guiding thread: explore the 58 luxury houses with sea views in Calvados (14), with prices starting at $369,330. The sea accompanies your days, from sunrise to the last light. A daily privilege that few addresses can claim. Browse the listings in Trouville-sur-Mer, Deauville or Benerville-sur-Mer first. In terms of dimensions, the living areas start at a minimum of 54 m² and the grounds at 180 m².
Anchor your daily life at the water's very edge: this is what the 13 luxury houses right on the water in Calvados (14) allow, for sale from $881,244. These rare residences provide direct access to the shore, with no obstacle to cross. In the geographical area, Benerville-sur-Mer, Villers-sur-Mer and Arromanches-les-Bains account for a significant share of our listing catalog. The average price per square meter stands at $10,714. Expect living areas measuring between 169 m² and 875 m². In our selection of listings, a property can have up to 12 rooms.
Within our catalog, 4 luxury houses listed as historic monuments in Calvados (14) are for sale, starting at $2,518,159. These residences perpetuate exceptional architectural expertise. Acquiring one means continuing a story that began long before you. Your search can focus on Deauville, Bayeux and Livarot. The properties recorded in our listings have between 4 and 18 bedrooms. The grounds in our collection measure 3.5 ha. This can rise to 60 ha depending on the property.


