The agencies at Bretteville-sur-Laize
These agencies offer a selection of luxury properties vente at Bretteville-sur-Laize. Feel free to contact them for personalized assistance.

 English$ USD · m²


15 MINUTES FROM CAEN, SOUTH-WEST OF BRETTEVILLE SUR LAIZE In a village with all amenities, a beautiful and large house from 1974 on a well-placed and quiet plot of 4566m², with a dominant view and walking access to the shops in the city center. The house features very nice volumes with on the ground floor: entrance, hall, living room, dining room with insert fireplace, fitted kitchen, 4 bedrooms, 2 shower rooms, and a WC. On the first floor, there are 4 bedrooms, 1 bathroom, 2 shower rooms, a WC, and a large attic. Magnificent plot without vis-à-vis with a south-facing terrace. Double garage, cellar, workshop, and boat garage. Well maintained house, double-glazed PVC windows, PVC shutters, roof in perfect condition, recent heating. Ideal for a family with the possibility of liberal activities. Fees included at 6.82% VAT at the buyer's expense. Price excluding fees €440,000. Energy class D, Climate class B Estimated average annual energy expenses for standard use, established from energy prices in 2023: between €4820.00 and €6570.00. Information on the risks to which this property is exposed is available on the Géorisques website: georisques.gouv.fr. Professional card. CPI 14012017000018651This description has been automatically translated from French.
…By Flo Immobilier


The advertiser did not provide an english description for this listing.
…By Uni Immobilier


In the heart of Suisse Normande, 2h30 from Paris and 35 minutes from Caen, this property comprises a superb architect-designed house, an 18th-century guest house, stables and paddocks, set in 3.5 hectares of wooded parklands. The contemporary main house, with 5 main rooms including 4 bedrooms, offers 320 m² of living space, a perfect balance between modern comfort, functionality and aesthetics. On the ground floor, an entrance hall leads to a living-dining room with a Caen stone fireplace. Its large picture windows offer 180° views over the terraces and park. There's also a beautifully crafted kitchen, a scullery and a laundry room with access to an indoor swimming pool. The pool, perfectly integrated into the house and widely open to the outside via sliding glass doors, includes a shower room and a mechanical room. The entrance also leads to a spacious bedroom and bathroom. From the entrance hall, the staircase leads upstairs to a landing or small living room that distributes 3 large bedrooms and 2 bathrooms. The house ends with a vast, easily accessible and perfectly convertible attic of approx. 110 m². On the north side, a 30 m² workshop could easily become a games room, cinema room, studio or independent office. To complete the ensemble, there's a fully renovated 18th-century stone guest house with approx. 62 m² of living space, offering a warm ambience and complete comfort. Most often used as a guest house, the ground floor comprises a living-dining room with fireplace and a fully-equipped kitchen. Upstairs, a landing acts as a living room, leading to a large bedroom and bathroom. Outside, a single room opens onto the park and can be used as a dining room, games room, reading room, rest room... Finally, 4 other buildings complete the property: - The stable building with 4 stalls, covered by a huge attic. - The woodshed with a greenhouse area. - The farm equipment shed. - Shed and kennel building. The landscaped grounds, planted with various species of trees and shrubs, are enclosed by dense hedges and fences on the grasslands and adjoining woods, also leaving room for a beautiful meadow. Situated on the outskirts of a village and surrounded by greenery, the property enjoys a peaceful setting with the gentle valley on the horizon. With agency fees: €798,000 Excluding agency fees: €768,000 Agency fees: 3.90% payable by the buyer Property presented by Hugues de Jessey +33 (0)6 60 12 33 33 Information on the risks to which this property is exposed is available on the Géorisques website: www.georisques.gouv.fr
…By Barnes Proprietes & Chateaux


In a protected environment, this elegant manor house is discreetly revealed behind a protective hedge, offering beautifully renovated authentic architecture. With 343 sq. m of living space, it features two spacious lounges with remarkable stone fireplaces, a large kitchen opening onto the terrace with its imposing 17th-century fireplace, a scullery, 6 bedrooms, 3 bathrooms and 4 toilets. The outbuildings include a complete wine press, a 90 sqm barn under a superb roof structure, a potential garage and several technical areas. All in good condition, they offer a charming living environment. The inner courtyard is home to a pleasant, sheltered garden, while outside, an adjoining orchard invites you to enjoy summer jams, surrounding the manor house on 8,200 sqm of protected grounds. Its 3-façade architecture provides independent living spaces to suit a variety of projects. Close to Falaise and its lively local life, Caen and its train station 25 minutes away and 2h30 from Paris. Sale price including agency fees: €599,000 Fees payable by the buyer Fees: 4.18% incl. VAT of the price excluding fees Sale price excluding agency fees: €574,967 Energy class : E Climate class : E Estimated annual energy costs for standard use: between €5,760 and €7,840 per year. Prices indexed to 1 January 2021. Information on the risks to which this property is exposed is available on the Géorisques website: www.georisques.gouv.fr
…By Agence Mercure Normandie


Ref 4908: Beautiful country house and outbuildings for sale, 13 km from Caen In the heart of the Bessin region, about fifteen minutes from Caen and the coast, the property forms part of the former estate of a château, of which it was once the manor house. The main avenue, now a public road, still runs alongside the property and serves as a reminder of the layout of this former seigneury. Shops, amenities and the main transport links are just a few minutes away. The property is laid out around a vast main courtyard, with an old caretaker’s house marking the entrance. The main residence, the outbuildings and the ancillary buildings form a highly cohesive ensemble, the layout of which echoes the original organisation of the former seigneurial estate. Built of limestone, the main residence has a classical layout, probably resulting from alterations carried out in the 17th and 18th centuries. The main façade features a slightly projecting central projection, surmounted by a triangular pediment, whilst the regularly arranged windows and their cut-stone frames reflect a quest for balance and simplicity characteristic of the architecture of noble residences in the Bessin region. The outbuildings, arranged in a L-shape, bear witness to the importance of the former estate. Constructed with remarkable consistency in their choice of materials, they form a harmonious whole with the main residence, a composition particularly representative of seigneurial architecture. The property offers approximately 533 sqm of living space, divided between the main residence and a self-contained flat in the L-shaped outbuilding. The property comprises around twenty rooms, including fourteen bedrooms served by seven bathrooms or shower rooms. Several staircases ensure a particularly smooth flow between the different areas and allow, if required, for certain parts of the property to be used independently. The interior layout has retained the organisational principles of grand historic residences. Numerous original features bear witness to this preserved authenticity: original flagstone flooring, stone fireplaces – several of which are still in working order – and a remarkable stone staircase, which is one of the house’s key features. The main living area is organised around a spacious, through-hall leading to the main reception rooms. On one side is a double sitting room with a fireplace, extending into a study and library. On the other side are a dining room, also featuring a fireplace, the kitchen and its service areas, including a secondary entrance, a pantry and a wine cellar. The first floor houses the main apartments. Three master bedrooms, each with its own en-suite bathroom, are situated alongside three further bedrooms arranged around the corridors. The second floor, which is a loft conversion, is accessed via two separate staircases. The main staircase leads to a small sitting room, three bedrooms and a bathroom, whilst a second staircase leads to a separate bedroom with its own bathroom. The self-contained accommodation occupies the top two floors of the L-shaped outbuilding. Connected to the main house via the first floor whilst retaining its own independence, it comprises a living room with an open-plan kitchen, a billiards room, four bedrooms, two shower rooms and a spacious attic. The property retains a number of significant outbuildings that bear witness to the estate’s original layout. 1/ The outbuildings At right angles to the main courtyard stands a large stone outbuilding. The ground floor is opened up by an elegant basket-handle arch, whilst the first floor features a dovecote. Today, in addition to the self-contained flat it houses, the building is used for covered parking and storage areas. 2/ The caretaker’s house At the entrance to the main courtyard stands the former caretaker’s house, which marks the entrance to the property. Built over two storeys, it offers approximately 58 sqm of living space, comprising, on the ground floor, a living room and a kitchen, and upstairs, two bedrooms and a shower room. It has a private garden and is currently let under a residential tenancy agreement. The main courtyard, paved with gravel, is accessible via two entrances: the first follows the estate’s former avenue, whilst the second passes through a stone gateway leading onto a more discreet path. A rose garden adorns the upper part of the garden, and the regularly maintained boundary walls help to preserve the property’s historic character. At the rear, the grounds extend across a terrace that rises slightly above the buildings. Featuring a symmetrical layout, it is bounded by retaining walls that curve outwards in a semicircle. In the distance, at the far end of the plot, stands an elegant portico of Tuscan columns carved from stone, originally part of the château. The registered area is 7,540 sqm. Cabinet LE NAIL – Normandy, Cotentin - Bessin : Mr Jérôme RENAUD : +33(0)2.43.98.20.20 CPI 1401 2018 000 036 072 - CCI de Caen We invite you to visit our website Cabinet Le Nail to browse our latest listings or learn more about this property.
…By Cabinet Le Nail


In the heart of the Bocage countryside, close to a small town with shops and services, quick access to the A84 (Caen-Rennes), approx. 5 minutes away. Equestrian property set in approx. 5 hectares, comprising a beautiful manor house and outbuildings. The classical-style main dwelling has three levels. On the first floor, you'll find a functional layout of living rooms, including a reception room of over 50m², very bright thanks to its high ceilings and triple exposure, and an office with bay windows opening onto a lovely English garden. The luminous mezzanine landing on the first floor leads to three bedrooms, one with private shower room, bathroom and toilet. The second floor, with its slightly sloping ceilings and two dormer windows, features a beautiful bedroom with cathedral ceiling and a games room. The stone outbuildings form a semi-enclosed courtyard to the north of the property, with great potential for conversion into gîtes, for example. A former cowshed connects with a 500 m² covered riding arena, which could be converted for other uses. Two garages, an old dairy and a small stone bakery, full of charm with its authentic floor and fireplace, complete the set of outbuildings. For those who wish, it is possible to build a show jumping arena. The flat meadows, covering just over 4 hectares 50 ares, are ideal for horses. This property offers an exceptional living environment, with unobstructed views over the surrounding countryside providing an idyllic setting. If you're a walker or horse rider, you'll be delighted by the proximity of the Chemin de Guillaume.
…By Bayeux Sotheby's International Realty


Just 10 km from Caen, along the Caen–Falaise route, discover this exceptional stud farm offering a turnkey working tool on nearly 18 hectares. Ideal for training, breaking-in or breeding activities, this property benefits from functional facilities and a privileged environment, while remaining in close proximity to Caen.Nearby walking pathsThe property includes:A main house of approximately 220 m²On the ground floor:- Entrance, Dining room with fireplace, Kitchen, Large living room of 35m², WC with washbasin, boiler room/pantry with service entrance, and a small veranda complete the ground floor.On the first floor:- Large landing converted into an office, a suite with bathroom, WC and closets, three additional bedrooms, a shower room, and an independent WC.Independent apartment of approximately 75 m², located above in continuity with the house with independent entrance, comprising a large living room with open kitchen, an independent WC, two attic bedrooms upstairs as well as a shower room with WC.A large cellar/storage of 50m², a double garage with attic.A stable adjacent to the house courtyard with three foaling stalls and a large box.Independent caretaker's houseTo be renovated, it consists of a kitchen, a shower room with WC, and a bedroom.Equestrian facilities:- 14 spacious boxes (minimum 4 x 3 m), including 4 indoor boxes and 10 well-ventilated boxes opening onto a large crossing aisle;- 6 preparation stalls;- 2 large showers;- 1 tack room of approximately 20 m²;- 1 feed room of approximately 30 m²A sand training track of approximately 820 meters long and 10 meters wide.Numerous paddocks and pastures with shelters, as well as a pond allowing for autonomous watering of the track.This property offers a rare working environment, with immediately operable facilities and numerous development possibilities. The vast available spaces allow for the easy creation of an additional riding arena.A complete stud farm, perfectly suited for professional activity, in a sought-after area at the gates of Caen. Contact your Agent AXO - L'immobilier Actif at 06 44 25 13 89, Julie GRÉGORI (EI) Commercial Agent RSAC 910.437.797 Lisieux. More information on www.axo.immo (ref. 85002126779). Fees borne by the seller. Information about the risks to which this property is exposed is available on the Géorisques site: https://www.georisques.gouv.fr/This description has been automatically translated from French.
…By Axo Immobilier


In Normandy, in a sought-after residential environment between Caen and the beaches of the Côte de Nacre, a rare contemporary single-story house of about 408 m² of living space. The property is organized around a spectacular loft-style reception room of about 180 m², flooded with light and largely open to the garden. It includes several living areas, a lounge with a fireplace, a dining room, and a fitted and equipped kitchen. The sleeping area features five spacious bedrooms, several bathrooms, a dressing room, as well as a living area with a wood stove and a winter garden. Hidden from view, a large patio-style garden, fully landscaped, wooded, and flowering, allows you to extend the house privately. Amazing! The landscaped garden, over 1,000 m², facing southwest, features a swimming pool. The house also has a partial basement with a wine cellar and technical amenities. Daniel Féau presents to you for sale an architect-designed property with rare volumes, completely single-story; ideal for elegant family living close to Caen and the sea.
…By Daniel Féau Cabourg


RARE OPPORTUNITY – Located in the Caen South-West area, just 10 minutes from the southern ring road and close to the A84 motorway, as well as schools, shops, and transport links (including a cycle path). Built from Caen stone, this property enjoys a peaceful, family-friendly setting and benefits from a southeast-to-southwest orientation, ensuring plenty of natural light throughout the day. It offers 210 m² of living space set on a beautifully landscaped, walled plot of 1,728 m². The main house (over 165 m² of living space) comprises 8 rooms, including 5 bedrooms. The ground floor features a spacious entrance hall with storage, a dual-aspect living room with a fireplace, a dual-aspect dining room, a fully fitted and equipped kitchen opening onto a lovely terrace, and a toilet. The first floor has a hallway leading to 4 spacious bedrooms, a shower room, and a toilet. The second floor houses a spacious master suite with a bedroom exceeding 20 m², a dressing room, and a bathroom with a toilet. There is an outbuilding with a ground-floor footprint of approximately 100 m²—featuring garages, a workshop, a cellar, and a summer kitchen—plus an upper level offering 50 m² of living space that could be converted into a guest house, an independent holiday rental (gîte), or B&B accommodation. A 46 m² garage, a garden shed, and a wooden playhouse for children complete the property. Gas boiler installed in 2023. A RARE FIND. Envoyer des commentaires
…By Safti


Barnes is inviting you to discover a superb, fully renovated, 176m² (1,894 sq ft) loft combining elegant architecture with high-end amenities, located in the sought-after Caen/Venoix neighbourhood. The ground floor features a fully equipped, high-end kitchen, forming part of a spacious and light-filled room with a large living area and lounge. These living spaces, bathed in light thanks to the large windows, open onto a garden, a truly welcoming leafy oasis. Ideal for enjoyable moments with friends or family. The property has two bedrooms on the ground floor level with bathrooms, and a master bedroom upstairs with walk-in wardrobe and bathroom. Enhanced insulation, a complete home automation system and reversible air conditioning ensure comfort. The secluded garden has a mobile terrace with spa, an outdoor kitchen and a double garage. A rare property combining luxury with a beautifully landscaped outdoor space, in the heart of a sought-after area. Barnes Normandie, Specialist in exceptional properties in Normandy! Fees payable by the seller - Estimated amount of annual energy costs for standard use based on 2021 energy costs: €1,590 ~ €2,160 - Christophe Lhomme - Sales agent - EI - RSAC 508 574 969 Agency fees payable by vendor - Montant estimé des dépenses annuelles d'énergie pour un usage standard, établi à partir des prix de l'énergie de l'année 2021 : 1590€ ~ 2160€ - Christophe LHOMME - Agent commercial - EI - RSAC 508 574 969
…By Barnes Deauville

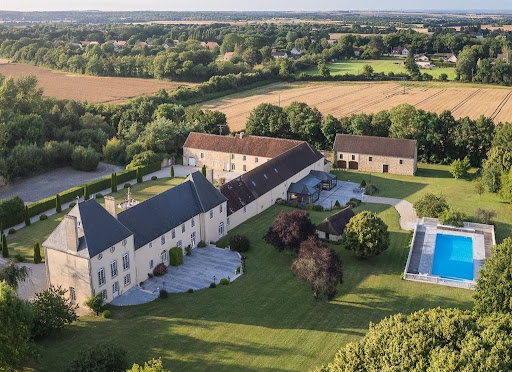


Ref 4910: Manor house suitable for events, for sale, 5 km from Falaise On the lands of William the Conqueror, two leagues from the ‘Swiss Normandy’ region, at the gateway to the Duchy of Normandy, an imposing manor farm has stood for nearly three centuries – the last remaining vestige of an exceptional estate, a victim of the ravages of history… But as you round a bend on a country road, history comes into view, concealed by a curtain of trees, inviting curiosity to explore a decidedly discreet entrance, behind which awaits a surprising building of stately proportions. Beautifully situated at the heart of a protected landscape harmoniously shaped by woodland and meadows, the property stands out as an obvious source of inspiration, offering a sense of well-being and freedom. Daily shopping needs are catered for locally, perfectly complemented by the town of Falaise, which, within cycling distance, offers all the services and shops necessary for everyday life. The road links are excellent and provide swift access to rail, motorway, air and sea transport networks. Designed for hosting events, yet with the potential for a wide range of activities, this property will fulfil even the most ambitious projects, supported by the natural richness of its enchanting setting, which is ready for immediate use. Such is Normandy… beautiful, mysterious, a place for a brief visit or a holiday… which often turns into a lifelong project. The property comprises a main house built of rendered stone over three storeys and topped with a hipped slate roof. Adjoining its north-eastern side is a series of outbuildings, one of which is set at right angles, evoking the atmosphere of a main courtyard. Unlike the manor house, these buildings are smaller in scale, and some are roofed with flat tiles. The ensemble is harmonious and balanced, displaying perfect symmetry, a legacy of the Age of Enlightenment. The south-east façade is enhanced by an H-shaped veranda projection, opening onto a spacious terrace leading to the grounds. Set slightly higher up is a luxurious swimming pool, elegantly integrated into the surroundings by a balustrade safety railing. A nearby stone building serves as a pool house (housing heat pumps). Set apart from the main complex, a beautiful stone barn with a tiled ‘cathedral’ roof houses a two-part storage area reserved for farm equipment. A row of small outbuildings follows on from this, revealing various agricultural sheds (chicken coop, woodshed, storeroom, etc.). At the southern end of the manor stands a small stone building with a tiled roof, resembling a sheepfold. A large car park (70 spaces), discreetly situated behind the main courtyard, provides easy access to the manor house and its outbuildings. Set apart from the estate, and perfectly situated for its surveillance role, a ‘stylish’ outbuilding – formerly the bakery of the original château – makes an ideal caretaker’s house, with its own separate and discreet entrances. The property as a whole has been perfectly restored for use as an events venue, yet its immense potential leaves the door open for even the most ambitious projects. I - THE MANOR HOUSE The main feature, exuding prestige and setting the tone. On the ground floor: spacious main entrance hall, with direct access to a pleasant south-facing lounge. Toilet facilities. Hallway and reception area for customers. Kitchen / Utility room. Large reception lounge (mezzanine), with adjoining toilet facilities and commercial kitchen. On the first floor: a stone spiral staircase leading to a corridor serving six bedrooms, each with an en-suite shower room and WC. On the second floor: access via the spiral staircase to three fully fitted and furnished bedrooms. II - THE RECEPTION HALL Reception hall known as the ‘Four Seasons Room’, built on the site of the former cart shed. A 300 sqm hall capable of accommodating at least 150 seated guests and 200 for a cocktail reception. Two annexes, including a dance hall (64 sqm) and a large conservatory (80 sqm) overlooking the grounds, allow for increased capacity. Adjoining cloakroom and toilet facilities. PNR status. The reception rooms feature underfloor heating. Adjoining professional catering kitchen (4 fridges, cold store, ovens). OUTBUILDINGS 1 - Self-catering flats Situated as an extension of the reception rooms, On the ground floor: offices and an adjoining barn used for storing equipment. Upstairs: a straight staircase leading to a corridor serving two dormitories and a large bathroom with a shower and toilets. 2 - A storage barn 3 - Various outbuildings used for agricultural purposes (chicken coop, woodshed, storage shed, etc.) 4 - A caretaker’s house It is situated below the main property, set back from the two entrances leading to the car parks. A very charming 18th-century stone cottage with a rendered façade and a hipped roof covered in small tiles. Formerly the estate’s bakery, it has been completely renovated and now sleeps seven. Ground floor: tiled living room with exposed beams and a converted old bread oven (wood-burning stove). Fitted kitchen area. WC. Upstairs: 2 bedrooms / bathroom with shower – WC. Electric heating and wood-burning stove. Double glazing. Private sewage system. Terrace and flower garden. Wooded surroundings, close to a pond fed by a stream running along the edge of the park (‘Le Val’). The property is full of charm and perfectly functional. THE GROUNDS The property enjoys a commanding position over a single, unbroken 22-hectare (54-acre) park, free from easements and with no neighbours directly opposite. Meadows and woodland each occupy half the space, offering the eye sweeping views into the distance, all the way to the wooded edges. It is here that the more adventurous will marvel at an exceptional ice house, the size of which speaks volumes about the importance of the original estate. Roe deer and hares may occasionally give themselves away… Beautiful pastures, set apart from the lawns reserved for visitors, could easily accommodate a few horses; in their absence, these meadows serve as an additional car park. The old latrines have been preserved opposite the south gable. The swimming pool is the centre of attention, so much is it appreciated. Facing south-east at a reasonable distance from the reception areas, it was built in 2012 as much out of necessity as for pleasure. From a safety perspective, it provides a water supply that complies with current legal requirements for premises open to the public. It also offers a high-quality experience for guests. It features two pools, one of which is for children; the main pool measures 20 x 10 metres, with a depth ranging from 80 cm to over 2 metres. The entire facility is heated by two heat pumps (15 years old). It is surrounded by sturdy balustrades, and access is highly secure. A pool house is attached to it. The plot is situated within the boundaries of the protected natural areas of Lower Normandy. Cabinet LE NAIL - Lower-Normandy - Mr Eric DOSSEUR : +33 (0)2.43.98.20.20 Eric DOSSEUR, Individual company, registered in the Special Register of Commercial Agents, under the number 409 867 512 . We invite you to visit our website Cabinet Le Nail to browse our latest listings or learn more about this property.
…By Cabinet Le Nail


Prestigious Hospitality Estate in Normandy – Luxury Holiday Accommodation & Event in Falaise (Calvados) - Exceptional hospitality estate in the heart of Falaise, Normandy, set on over 1 hectare and formerly one of the region’s prestigious stud farms. Fully renovated and furnished, the property comprises 5 self-catering cottages and 5 guest rooms, including 2 suites, all with en-suite facilities, plus a breakfast area, offices, terraces, kitchen, laundry facilities and 4 garages. A dedicated reception and meeting space features an open-plan kitchen, bar and terrace. The wellness area includes a heated indoor pool with counter-current system and hydrojet, plus a fitness room. Completing the estate is a beautifully renovated 318 sqm manor house with 5 additional bedrooms and the potential to create a premium restaurant or private dining venue with outdoor terrace. An outstanding opportunity for a boutique hotel, luxury retreat, events or hospitality business in Normandy.
…By Leggett Immobilier


NORMANDY – CALVADOS – NEAR FALAISE Situated between Suisse Normande and the Pays de Falaise, this exceptional 18th-century manor farm features a collection of characterful buildings set within a 23-hectare estate comprising parkland, meadows and woods. Fully renovated, this rare property offers an ideal setting for a family home, as well as for events, tourism or a hotel business. Surrounding an elegant main courtyard are the main residence, featuring spacious reception rooms, a professional kitchen and nine en-suite bedrooms, as well as three self-contained flats, a charming holiday cottage and dormitories. The estate’s true centrepiece is a sumptuous 300 m² reception hall, extended by an 80 m² veranda opening onto the grounds, which hosts weddings, seminars and receptions in an exceptional setting. A 20 × 10 m heated swimming pool, two separate entrances, ample parking and the proximity to Falaise, Caen and Paris round off the many assets of this property, which offers remarkable potential. Energy rating: E Climate rating: E Estimated annual energy costs for standard use: between €15,770 and €21,380 per year. Prices indexed to the years 2021, 2022 and 2023. Information on the risks to which this property is exposed is available on the Géorisques website: www.georisques.gouv.fr Translated with DeepL.com (free version)
…By Agence Mercure Normandie


In a peaceful village 5 minutes from Falaise, elegant renovated Renaissance manor house and its wooded grounds. Two stone pillars give access to a luminous square courtyard featuring the old dwelling and its architecturally-created wing, a 15th-century barn and a small stone dwelling adjoining the gate. The dwelling features two lounges, a dining room next to its small kitchen and a superb spiral staircase for part of the first floor, complemented by a straight staircase in the newer wing. The grand salon, formerly the monks' refectory, boasts a superb fireplace and numerous high-quality antique features. A space to be finished would make it possible to create a large family kitchen. Upstairs are five bedrooms, two shower rooms, two toilets and three smaller rooms. The barn provides ample space for a workshop and a small communal area, making it possible to imagine other projects. The 5.3 ha wooded park surrounds this elegant property to preserve its environment. 5 minutes from Falaise and 30 minutes from Caen. Energy class : D Climate class : C Estimated annual energy costs for standard use: between 2 930 euros and 4 030 euros per year. Prices indexed to January 1, 2021. Information on the risks to which this property is exposed is available on the Géorisques website: georisques.gouv.fr
…By Agence Mercure Normandie


Located 9 minutes northwest of Caen and less than 18 minutes from Courseulles-sur-mer, just 2 minutes by car from amenities in a sought-after municipality with green buses, you will be charmed by this exceptional environment made up of a beautiful landscaped park, a pond, and a woodland with a river. This 1980s architect-designed house was built with quality materials and has 9 rooms spread over 225 m2 of living space. You will enter through a large hallway leading to a 53 m2 living area comprising a bright, dual-aspect living room with a stone fireplace and opening onto a winter garden that leads to a large south-facing terrace, a fitted and equipped kitchen of 17.5 m2 with an insert fireplace leading to another terrace for evening meals, a pantry/laundry room, an office/guest bedroom, a genuine master suite of 30 m2 with a large bedroom, a dressing room, and a bathroom with a bathtub, double sink, and cupboard, plus an independent toilet with a wash basin. On the upper floor, a landing gives access to 3 large bedrooms, one of which has a mezzanine, a shower room with a shower and double sink, an independent toilet, and a large 25 m2 room that can be fitted out according to your wishes as a gym, game room, or additional bedroom. Garage and parking. Wood double-glazed windows, aluminum bays. Electric heating.This description has been automatically translated from French.
…By Safti


In the heart of the Pays d'Auge, on the edge of a small town, a former 18th-century cider house has been reinvented in a contemporary style. Three buildings surrounding a courtyard offering 200m² of living space, a large cathedral-ceilinged living room with an 8m-high open-plan kitchen bathed in light from huge aluminum bay windows, opening onto a 100m² terrace offering distant, unobstructed views of the Normandy countryside and its horses. Three bedrooms and two bathrooms, mezzanine, converted attic space, a designer renovation that enhances the authenticity of the Caen stone that adorns all the walls. One of the outbuildings houses a wellness area with a jacuzzi spa pool and sauna. Barn, lean-to, well, another attic. A park of over half a hectare with a landscaped fish pond, lawn, vegetable garden, apple tree, bamboo maze, and a garden bordered by a river ideal for kayaking with unobstructed views of the wooded countryside.
…By Kretz Real Estate


I invite you to discover with me this exclusive property where love at first sight arises naturally! In a sought-after residential area, between Caen and the sea accessible by bike, this family home with a total surface area of approximately 275 m² on the ground – 233 m² Carrez – stands out for its beautiful volumes bathed in light, its unique charm, and its convivial spaces, while preserving everyone's independence. Built in 2002 and extended in 2008, it is located facing south on a landscaped plot of 1002 m², perfectly protected from prying eyes. Living on one level is particularly comfortable here, with 145 m² dedicated to living spaces: a spacious entrance hall, a summer lounge opening onto the garden, a winter lounge with a wood stove, a generous living room suitable for a large dining table, a fitted and equipped kitchen, a laundry/back kitchen, 2 bedrooms including one with a shower room, and independent toilets. The two terraces naturally extend the reception areas. On the upper floor, the sleeping area offers three comfortable bedrooms, including a superb master suite with a cathedral ceiling, with a dressing room and a shower room. An additional room can serve as a guest bedroom or an office. A bathroom (bathtub, shower, double basin) and independent toilets complete this level. The magnificent unobstructed view from the upper floor enhances the feeling of space and tranquility. A garage of approximately 40 m² in the basement completes the whole, offering vast parking and storage space. On the technical side: gas condensing boiler, double glazing, roller shutters, motorized garage door, flat tiles from Bavent, mechanical ventilation, fiber optic, collective sanitation. A house where light, volumes, and character combine to create an obvious harmony! Video available upon request. Visits 7 days a week.This description has been automatically translated from French.
…By Safti


Charming Norman property comprising a 180 m2 manor and an outbuilding, all set in a lovely wooded park of over one hectare, located near Beuvron-en-Auge!The manor opens onto an entrance hall, a double living room with a fireplace, a dining room with a fireplace, a kitchen, and a fully equipped back kitchen.Upstairs, there is a master bedroom with its shower room and dressing room, a corridor leads to two other bedrooms, each with their own shower room. An attic under the roof.An outbuilding includes a double garage, a large room that can serve as a games room, and an upstairs room that is not fitted.Environment free from nuisances and 20 minutes from the beaches!The risks to which this property is exposed are available on the Géorisques website: www.georisques.gouv.fr. DPE F (358) GES C (11). The estimated amount of annual energy expenses for standard use: between 3830 and 5250 based on the index 01/01/2021. DPE date: 24/03/2022.Logan Obry, Individual entrepreneur (EI) acting as a commercial agent, registered under the number ADC 1402 2026 000 000 002. RSAC Lisieux No. 899 657 860. Non-contractual document.The risks to which this property is exposed are available on the Géorisques website: www.georisques.gouv.fr.This description has been automatically translated from French.
…By Winstone & Associes


This meticulously restored 17th century manor house set in over one hectare of leafy landscaped grounds with an extensive cider press is located in a peaceful and bucolic environment just a few minutes from Beuvron-en-Auge (classed as one of France’s most beautiful villages) and the Côte Fleuri’s renowned seaside resorts. Featuring typical half-timbering and old clay roof-tiles, it offers about 180 sqm of living space including a living/reception room and drawing room featuring stone fireplaces and terracotta floor tiles, a dual-aspect dining room also with a fireplace, a spacious fitted and equipped kitchen, a pantry, and a cloakroom with a guest wc. Upstairs are three spacious bedrooms each with a shower room and wc and including a master suite with a dressing room. The insulated attic comprises two spacious rooms. An annex cider press comprises a spacious room and a double garage. The delightful leafy grounds feature numerous remarkable trees, box trees, flower beds and an old well. A peaceful and authentic property in a prime location.
…By Daniel Féau Cabourg


Cambremer Area In the heart of the highly sought-after Pays d'Auge, a privileged land for horse enthusiasts, lies an old hunting lodge transformed into a warm and private home. The property opens onto a wooded park where three charming independent stone and half-timbered guest houses are scattered across the lawns. A covered swimming pool completes this harmonious ensemble.The main house has been carefully renovated to enhance the volumes and brightness. The large windows offer an unobstructed view of the pastures, while the pool, installed under an elegant glass roof, extends the house with a winter lounge that creates a gentle transition between indoors and outdoors. The kitchen, designed for professional use, benefits from a pantry, a utility room, and several storage spaces. The ground floor, heated by underfloor heating (gas central heating), is complemented by a fireplace that animates the living room with beautiful flames.With an area of approximately 260 m², the house maintains an intimate atmosphere. Upstairs, three attic bedrooms, each equipped with its own shower room, unfold under the large roof, reinforcing this cocoon feeling. The three guest houses offer five additional bedrooms, preserving the tranquility of the main house while ensuring perfect autonomy for the guests.The property spans 13 carefully fenced hectares, testifying to its equestrian vocation. A large driving arena can easily be converted into a jumping arena with the addition of fiber sand. Nearby are five large stalls (4x4), a sand lunging ring, and a large shed for storing forage, trailers, equipment, or even setting up additional stalls. The attic houses a large room that can serve as a reception venue or independent office. Located at the end of a road, the property remains close to the main routes leading to Caen, the sea, and the main competition sites: Notre-Dame d'Estrées, Deauville, or Le Pin.The covered and heated swimming pool, extended by a relaxation lounge directly connected to the house, completes this peaceful and attractive place.DPE D GES D Estimated energy costs indexed on 08 10 2021 (subscription included) between 3936 euros and 5326 euros.I present this property at the price of 1,927,000.00 euros; fees are to be borne by the seller. According to Article L.561-5 of the Monetary and Financial Code, for the organization of the visit, you will be asked to present an identity document. This sale is guaranteed for 12 months.This announcement has been drafted under the editorial responsibility of Anne-Elizabeth de Romans in salary portage with PAUL PARKER PROPERTIES, located at 10 rue du Colisée 75008 PARIS, a brand of SAS PROPRIETES PRIVEES, with a capital of 40,000 euros, RCS Nantes 487624777, Professional card for Transaction and Property Management n° CPI 4401 2016 000 010 388 issued by the CCI Nantes. Guaranteed by GALIAN - 89 rue La Boétie, 75008 Paris - n°28137 J for 2,000,000 euros for T and 120,000 euros for G. Professional liability insurance by MMA Entreprise policy number 120.137.405. Information on the risks this property is exposed to is available on the Géorisques website: www.georisques.gouv.frThis description has been automatically translated from French.
…By Paul Parker Properties


Exceptional property in the heart of the Pays d'Auge. In the heart of the highly sought-after Pays d'Auge, in a hilly setting, 30 minutes from the beaches of Deauville and 25 minutes from the beaches of Cabourg, in a peaceful and unspoiled location, discover this characterful property offering a rare and perfectly maintained ensemble, ideal for nature lovers. Main residence – An elegant and charming building of approximately 300 m², combining authentic Pays d'Auge character with contemporary comfort. It offers beautiful, light-filled rooms and high-quality features. Spacious reception rooms. A welcoming and functional kitchen worthy of a Michelin-starred chef entertaining at home. Comfortable bedrooms, each with its own shower room or bathroom. A winter garden offering a bright and relaxing space all year round. A superb indoor swimming pool, allowing for use in all seasons. The entire property is in perfect condition, requiring no work. Three independent guest houses. Perfectly integrated into the property, the three guest houses offer comfort and privacy for hosting family and friends, or for developing a hospitality business (gîtes, bed and breakfast). Advantages: Prime location in the heart of the Pays d'Auge, 10 minutes from the motorway, 20 minutes from Pont-l'Évêque, and 25 minutes from Cabourg. Peaceful and green surroundings. Harmonious and perfectly maintained property. No work required. Ideal property for a family home or second home. The guest houses offer the potential for a bed and breakfast business. A rare property on the market, combining elegance and comfort in one of the most beautiful areas of Normandy. Les honoraires d'agence sont à la charge de l'acquéreur, soit 4,67% TTC du prix hors honoraires. Les informations sur les risques auxquels ce bien est exposé sont disponibles sur le site Géorisques : www. georisques. gouv. fr. ** ENGLISH SPEAKERS: please note that Capifrance has an international department that can help with translations. To see our range of 20,000 properties for sale in France, please visit our Capifrance website directly. We look forward to finding your dream home!
…By Capifrance - Catherine Le Coutaller


In Normandy, in Merville-Franceville, right next to the beach, an elegant, fully renovated Caen stone mansion, extended to include a self-contained holiday cottage, set within an enclosed, wooded estate of over one and a half hectares with no overlooking neighbours. The ground floor of the property centres around a spacious living room with windows on three sides, a dining room and a kitchen with a fireplace, complemented by a wine cellar and a utility room. The upper floors comprise six bedrooms, three of which are en suite. A seventh bedroom, with its own separate entrance, completes the layout. The property features high ceilings and generous room proportions. The gîte, renovated with the same care, features a living area opening onto its kitchen, three bedrooms and its own enclosed garden with a terrace and spa. The well-preserved, tree-lined grounds are completely secluded, as the neighbouring plots are not suitable for building. They feature a charming summer kitchen built using traditional materials, a spa and a boules court. Three garages and an adjoining plot suitable for keeping a horse complete the property. Heat pump and mains drainage. Daniel Féau is pleased to offer for sale an exceptional Norman property, just a stone’s throw from the sea, in a setting that combines character, space and tranquillity.
…By Daniel Féau Cabourg


Located just 2 hours and 45 minutes from Paris and 45 minutes from Caen, this distinguished townhouse, constructed circa 1890, features brick and stone façades as well as a slate roof. It stands as one of the few remaining properties of its type in the heart of a little town that was largely destroyed during the Liberation. With approximately 480 m² of living space across 12 rooms, including 7 bedrooms, this house comprises, on the ground floor, an entrance hall which opens to the right onto a study, leading in succession to the large living room, followed by the dining room, the kitchen and pantry, a utility room and a storage room. There is also a suite comprising a bedroom with en-suite bathroom and an adjoining study. This first entrance hall opens onto a spacious main hall which leads to all the rooms on the ground floor. From the entrance, a splendid Art Deco staircase leads to a gallery landing on the first floor, which features 6 bedrooms and 4 bathrooms. A wooden staircase leads up to the attic, lit by numerous skylights. This beautifully crafted building is enhanced by fine materials and enjoys a pleasant interior light thanks to its high ceilings and imposing volumes. Additionally, a small outbuilding provides accommodation for two vehicles and includes an adjacent greenhouse. The garden, measuring approximately 3,800 m², is pleasantly wooded, bordered by side walls and runs down to a stream, the Noireau. Its architecture, rarity and history make this a property of unique character. Presented by Hugues de Jessey +33 (0)6 60 12 33 33 Including agency fees: €655,000 Excluding agency fees: €623,810 Agency fees: 5% inclusive of VAT, payable by the purchaser. Information on the risks to which this property is exposed is available on the Géorisques website: www.georisques.gouv.fr
…By Barnes Proprietes & Chateaux


NORMANDY – CALVADOS – NEAR CONDE SUR NOIREAU This elegant 19th-century residence, built from schist and granite, combines authentic charm with contemporary comfort. Set within 6,700 m² of landscaped grounds, it enjoys a peaceful, secluded setting whilst remaining close to local amenities. Accessible via a double tarmac driveway, it has a beautiful entrance hall, two living rooms, a billiard room, a dining room lit by a bay window and a fitted kitchen. A mezzanine study completes the reception areas. Upstairs, there are four bedrooms, two shower rooms and a walk-in wardrobe. Carefully renovated, with architect-designed interiors, double glazing and excellent energy efficiency, the property also boasts charming outbuildings: a separate 40 m² flat, two garages and a 110 m² barn. A rare, elegant and perfectly preserved property, ideal as a main residence or holiday home. Energy rating: B Climate rating: A Estimated annual energy costs for standard use: between €2,150 and €2,920 per year (prices indexed as at 1 January 2021). Information on the risks associated with this property is available on the website: www.georisques.gouv.fr
…By Agence Mercure Normandie


Suisse Normande – Condé-en-Normandie (14)On the banks of the Orne, this exceptional estate is one of the 5 mills built in the heart of Suisse Normande during the Middle Ages, owned by the local lord in the 11th century, it became a flour mill in the 15th century, active until the 1900s and a source of inspiration for famous Impressionists. Since then, this mill has become a recognized inn, which has welcomed and trained great names, divided into 4 lovely buildings on 1.6 hectares of gardens.At its heart, the living mill has 4 floors with 11 bedrooms and 10 bathrooms, 2 living rooms, and a kitchen. On the garden level, there is a garage, a shed, and former sanitary facilities.Opposite, the miller’s house spans 3 floors, featuring a living room and an open kitchen with a fireplace, 2 bedrooms, and bathrooms on the upper floors.Between the two, there is a guest house with an upstairs self-catering unit, living room kitchen with a fireplace, 2 bedrooms, and a bathroom. There are 3 storage spaces, a laundry room, and a washing area.The centerpiece of the estate is the immense reception room with bay windows, a monumental fireplace, chandeliers, and woodwork. It includes a catering hall, bar, and storage area.Centuries of history, set in a green enclave, surrounded by centennial trees in a protected environment…This place is a true haven of peace for wildlife and flora!This description has been automatically translated from French.
…By Les Belles Maisons Du Perche
'%20stroke='%23DDAA3A'%20stroke-width='1.909'%20stroke-linecap='square'%20stroke-linejoin='bevel'/%3e%3c/svg%3e)
Receive by email any new listing that may match your search criteria
Your criteria :
By validating this form, you accept the general conditions of use of Le Figaro Properties.
These agencies offer a selection of luxury properties vente at Bretteville-sur-Laize. Feel free to contact them for personalized assistance.
For your search for an exceptional property, select our luxury house with panoramic views in Bretteville-sur-Laize, starting at $527,024. Offering an exceptional panorama, this residence overlooks the city and its surroundings. As the seasons pass, the spectacle is renewed without ever becoming tiresome. Depending on the area you are looking for, the living area starts at a minimum of 276 m².
As part of your search for a luxury property, discover our catalog of 2 luxury houses with a terrace in Bretteville-sur-Laize, offered from $527,024. Outdoor meals or summer receptions, the terrace extends the house outdoors. The houses listed in our listings offer attractive living areas measuring between 276 m² and 950 m².
As part of your search for a property of excellence, browse our privileged selection of 1 luxury house with a pool in Bretteville-sur-Laize available from $2,354,788. Whether the architecture of this house incorporates a covered indoor aquatic space or a vast outdoor pool, the property flourishes amid remarkably landscaped grounds measuring 2.6 ha.

