Get early access to listings that match your criteria
Never miss an opportunity again. Our personalized alerts notify you instantly.

 English$ USD · m²


In the beautiful village of ORBEC, a magnificent Augeron manor from the early 19th century. The property, with approximately 380 m² of living space spread over three levels, consists of 14 rooms.A vast entrance leads to two living rooms, a toilet, a dining room, and a kitchen.On the first floor, you will find 5 bedrooms, a large dressing room, as well as two bathrooms and a shower room. The second floor hosts a large game room of about 40 m², two bedrooms, and two attics offering the possibility of converting into additional bedrooms.On the first half-level, access to a shower room with toilet, and on the second half-level, an independent toilet.The basement includes a wine cellar, a boiler room, a garage, and a laundry room.Wooded land of 7420 m².Bernay, a Norman town 1 hour from the seaside, will charm you with its traditional and contemporary architecture. Museum, abbey, basilica, church, theater, cinema. So many assets to discover in a complete file on our site. We remind you that in accordance with article L. 561-5 of the Monetary and Financial Code, identification of all visitors will be required before the visit. ORPI Bernay, a real estate agency specializing in the purchase, sale, rental, and management of all types of real estate.Agency reference: 7562This description has been automatically translated from French.
…By Orpi - Agence Bernay Immobilier


Located in the heart of Trouville-sur-Mer, this former residence of the renowned painter Charles Mozin is among the town's most iconic properties. Its remarkable architecture makes it a rare heritage home, impeccably preserved. Fully renovated using premium-quality materials, the property offers generous, light-filled living spaces. It features an impressive reception room, an elegant dining room with an open-plan kitchen, and an ideal family layout comprising six bedrooms, including several en-suite suites, complemented by a dedicated home cinema. Outside, the terrace enjoys exceptional uninterrupted views over the casino and the iconic surroundings of Trouville.
…By Daniel Feau Deauville


Engel & Völkers Deauville invites you to discover a unique property, ideally located in the heart of Trouville-sur-Mer. Just a few steps from shops and 5 minutes from the beach, this elegant 1930s villa offers a rare and privileged living environment. With a floor area of 266 m² (205 m² under the Loi Carrez), this 8-room family home provides a modern and refined atmosphere. It has eight rooms and includes five to six bedrooms. The various rooms are surrounded at each level by terraces that overlook the Notre-Dame Church and offer a stunning panoramic view of the city and the sea. The highlight of this property lies in its incredible southwest-facing rooftop terrace equipped with a summer kitchen, offering a spectacular panorama. A rare opportunity on the Trouville market, combining the charm of 1930s architecture with modern comfort, with outdoor spaces suspended between sky and sea. This exceptional property in the city center comes with a lovely parking space. Energy performance rating: C (151) - GHG: C (18) Estimated annual energy costs of the housing: €2620 - €3590. Information on the risks to which this property is exposed is available on the Géorisques website: www.georisques.gouv.frThis description has been automatically translated from French.
…By Engel & Völkers Deauville


30 minutes from Bayeux, close to the D-Day beache, Normandie Privilège offers you an 18th-century manor house and its outbuildings, all in perfect condition, in a quiet, bucolic setting. The property, which extends over 8600 m2, is hidden from view. From a small country lane, a long driveway leads to the courtyard. At the far end of the courtyard stands the dwelling, flanked on either side by the former farm buildings. This Caen stone house boasts an elegant neoclassical façade. The living space is around 250 m2 spread over three levels. There are 8 main rooms, including 6 bedrooms. On the ground floor, the entrance hall with its magnificent wooden staircase leads to a kitchen and dining room on one side, and a living room and large bedroom on the other. A shower room, storeroom and boiler room complete this level. The second floor comprises three bedrooms, including a master suite with dressing room and bathroom. In the recently converted attic are two bedrooms, one with en-suite shower room. The entire property has been carefully renovated and decorated. Antique features such as terracotta floor tiles, parquet flooring, wood panelling, fireplaces and staircase add a touch of character. The rooms are bright and airy, thanks to numerous windows and high ceilings (around 3 meters). Outside, the two former farm buildings framing the courtyard have a footprint of around 280 m2 and 400 m2 respectively. According to the town planning regulations, these buildings are suitable for conversion. Behind the dwelling, the garden features a stone terrace and a pond. This property, which doesn't require any work, allows you to live in a home of character without sacrificing modern comforts. The property's location in an unspoilt area, less than 10 km from the sea, and the size of the outbuildings are further assets. --- The price of this property is €870,000. Agency fees are payable by the vendor. Estimated annual energy costs: between €3350 and €4600 per year. Average energy prices indexed to January 1, 2021 (including subscriptions). Information on the risks to which this property is exposed is available on the Géorisques website www.georisques.gouv.fr. For reasons of discretion, the location of the property is shown approximately on the maps on this website. The information given in this description is based on our visit to the property and on information obtained from the current owner. In particular, surface areas and periods of construction are given for information only. They have no contractual value and we cannot be held responsible for any inaccuracies or omissions. Photographs may be retouched. Référence agence : 176
…By Normandie Privilège


TOURGEVILLE BEACH. MAGNIFICENT NORMAN PROPERTY MOMENTS FROM THE BEACH AND SHOPS. PERFECT CONDITION WITH 5 SUITES AND A LANDSCAPED GARDEN. At the heart of a private estate, just moments from the shops and the beach: Superb air-conditioned Norman-style family property with refined, top-of-the-range finishes. Boasting magnificent volumes and an exceptionally elegant interior, where the carefully selected materials preserve a timeless sense of authenticity. It comprises : - On the garden level, a beautiful light-filled entrance hall with Mareuil limestone flooring and cabochons and a cloakroom; a spacious living/reception room with a fireplace features three large French windows open onto the garden; a corner kitchen with dining facilities combining the high-end fittings with the warm timeless atmosphere; a laundry room; and a ground-floor bedroom with an en-suite shower room with a window, beautifully appointed in marble and exquisite zellige tiles. Powder room. - On the upper level, four suites comprising three bedrooms, each with a shower room and toilet, and custom-made full-height wardrobes; a large primary suite with a bathroom - bathtub and shower - appointed in superb subtly toned marble; and a spacious walk-in closet. Separate toilet. This outstanding house is surrounded by the enclosed landscaped garden, with a front terrace dedicated for outdoor lounging and a rear terrace for "al fresco" dining. Ideally suited as either a second home or a primary residence, thanks to its exceptional location and its level of comfort. CONSULTANTS IMMOBILIER LUXURY REAL ESTATE DEAUVILLE
…By Consultants Immobilier Deauville


Just fifteen minutes from Bayeux, on the edge of the Balleroy State Forest, Normandie Privilège presents a beautifully restored 18th-century manor house with its collection of period outbuildings, set on more than 2.6 acres crossed by a river. Among its most distinctive features is a former blacksmith's forge that has been transformed into a private leisure pavilion with a heated indoor swimming pool. Built of local schist stone, the manor offers approximately 5,435 square feet of living space, including a main residence and a self-contained guest apartment. The interiors are remarkable for their generous proportions, with nearly 1,290 square feet of reception rooms, a 750-square-foot professional kitchen, and a 366-square-foot ground-floor bedroom suite. The restrained, symmetrical façade overlooks the courtyard on one side and the gardens on the other. The main residence includes an entrance hall, a double reception room, a game room, a fully equipped kitchen, a ground-floor bedroom with en-suite bathroom, a laundry room, a wine cellar, and utility rooms. Upstairs are a spacious primary suite with a dressing room and private bathroom, two additional bedrooms, and a second bathroom. The top floor accommodates another bedroom, a home office, a fitness room, and an additional bathroom. The guest apartment has its own private entrance and features a spacious open-plan living area with kitchen, a double bedroom, a dressing room, and a bathroom. Internal connections allow it to function either independently or as an extension of the main residence. Completed in 2022, the restoration preserves many original architectural features, including terracotta tile floors, the original staircase, period doors, and fireplaces, while incorporating modern amenities throughout. The professional kitchen is centered around a Lacanche range, one bathroom is finished in traditional tadelakt plaster, and several custom-designed fittings reflect a restrained contemporary aesthetic. Heating is provided by a De Dietrich gas-fired condensing boiler, complemented by a pellet stove in the living room. Four fireplaces remain, two of which are operational. Most of the wooden double-glazed windows, along with the aluminum picture window in the living room, were replaced within the past five years. The outbuildings include a former village grocery store, a traditional Norman longhouse converted into an artist's studio and showroom, a workshop garage, and the former forge. The latter now houses an 8-by-3-meter heated indoor swimming pool, together with a bar, showers, and restroom facilities. Behind the manor, two terraces extend the reception rooms into landscaped gardens bordered by the river. A koi pond and a centuries-old yew tree contribute to the property's distinctive atmosphere, while a wooden footbridge crosses the water to a meadow on the opposite bank. The property is connected to the public sewer system and is equipped with a remote-controlled entrance gate, a Verisure security system, exterior lighting, high-speed fiber-optic internet with satellite backup, and a Sonos audio system throughout the manor. With an Energy Performance Certificate rated Class C (June 2026), the property combines the character of an 18th-century estate with the comfort and technical standards expected of a modern home. Located less than thirty minutes from the D-Day beaches and the Normandy coast, it is equally well suited as a distinguished private residence or a boutique hospitality venture. --- The price of this property is €1,595,000. Agency fees are payable by the vendor. Information on the risks to which this property is exposed is available on the Géorisques website www.georisques.gouv.fr. For reasons of discretion, the location of the property is given approximately. The information given in this description is based on our visit to the property and on information obtained from the current owner. The surface areas and dates of construction, in particular, are given for information only. They have no contractual value and we cannot be held liable for any inaccuracies or omissions. Photographs may be modified Référence agence : 291
…By Normandie Privilège


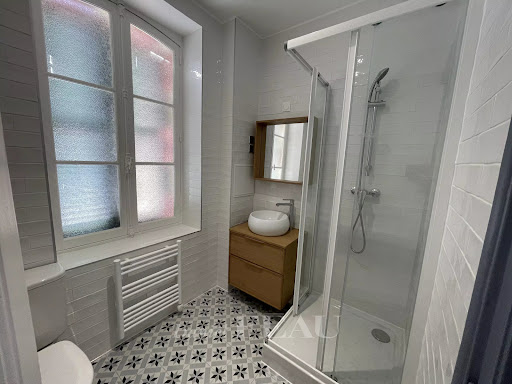
Daniel Féau Deauville presents, in the heart of the Golden Triangle, a stone's throw from the beach and shops. This 170m² house comprises an entrance hall, a double reception room with fireplace and high ceilings opening onto a terrace, a bright fitted and equipped kitchen with access to the garden, and a guest toilet. On the second floor, a vast master suite with shower room, a bedroom. Second floor: three bedrooms, shower room. A 20m² basement boiler room and storage room. Outside, a garage and garden. Very attractive location.
…By Daniel Feau Deauville


Exclusively. Catherine Hubière 3Gimmo offers you the opportunity to discover this beautiful property from 1987, approximately 130 m2, with a heated swimming pool and spa, located in a charming village between Pont l'évêque and Lisieux, about 10 minutes and 25 minutes from Deauville/Trouville, peaceful without being isolated. DPE C/B. As you enter, you will be charmed by its welcoming porch and the serenity of the place. Guaranteed favorite! This individual house consists on the ground floor of an entrance, a pretty spacious kitchen fitted and equipped, a large bright living/dining room with its fireplace, a bedroom, a shower with toilet, and a laundry room. Upstairs, a landing with a wardrobe leads to 3 bedrooms, a bathroom with double sink, and separate toilets. Attached to this property, a small cellar, a garage with an upper floor converted into a small lounge/office. Outside, a parking space, a large new terrace with its barbecue, a flowered, wooded and enclosed garden without any vis-à-vis, a 10 by 5 heated swimming pool, with a new cover, automatic PH and chlorine adjustment, counter-current swimming, outdoor shower, new pump and cleaning robot, and a solid spa. Pool house and garden shed. Wooden shutters, electric rolling shutters, electric heating and fireplace, electric gate, fiber-optic internet, double glazing, and a sewage system (rare in the countryside). Very well-maintained property with good taste decor, a haven of peace in the heart of the Pays d'Auge! Restaurant/grocery store, kindergarten and primary school in the village, supermarket a few minutes away. Train stations of Pont l'évêque and Lisieux, 10 minutes away. Do not hesitate to contact me for any information at 06 11 11 13 89. Fees of 4.83% VAT included charged to the buyer (600,000 € excluding fees). Your commercial agent 3G IMMO on-site EI - Catherine HUBIERE registered at the RSAC of LISIEUX n° 894 760 214. According to article L.561.5 of the Monetary and Financial Code, you will be asked to present an ID for the organization of the visit. Information about the risks to which this property is exposed is available on the Géorisques site: www.georisques.gouv.frThis description has been automatically translated from French.
…By 3g Immo Prestige


Located 9 minutes northwest of Caen and less than 18 minutes from Courseulles-sur-mer, just 2 minutes by car from amenities in a sought-after municipality with green buses, you will be charmed by this exceptional environment made up of a beautiful landscaped park, a pond, and a woodland with a river. This 1980s architect-designed house was built with quality materials and has 9 rooms spread over 225 m2 of living space. You will enter through a large hallway leading to a 53 m2 living area comprising a bright, dual-aspect living room with a stone fireplace and opening onto a winter garden that leads to a large south-facing terrace, a fitted and equipped kitchen of 17.5 m2 with an insert fireplace leading to another terrace for evening meals, a pantry/laundry room, an office/guest bedroom, a genuine master suite of 30 m2 with a large bedroom, a dressing room, and a bathroom with a bathtub, double sink, and cupboard, plus an independent toilet with a wash basin. On the upper floor, a landing gives access to 3 large bedrooms, one of which has a mezzanine, a shower room with a shower and double sink, an independent toilet, and a large 25 m2 room that can be fitted out according to your wishes as a gym, game room, or additional bedroom. Garage and parking. Wood double-glazed windows, aluminum bays. Electric heating.This description has been automatically translated from French.
…By Safti


TOUQUES. FAMILY HOUSE IN THE HEART OF THE VILLAGE WITH TERRACE AND GARDEN. Located 5 minutes from Deauville and Trouville, this charming house with six main rooms is in perfect condition and boasts a terrace and landscaped garden of 822 m² in a peaceful setting.Located 5 minutes from Deauville and Trouville, this charming house with six main rooms is in perfect condition and boasts a terrace and 822 sqm landscaped garden in a peaceful setting. It comprises: - On the garden level, an entrance hall, a double reception room with French windows opening onto the sunny terrace and the garden planted with flowers and trees, an open-plan fitted kitchen, a laundry room, a bedroom with shower room and toilet. - On the upper level, three bedrooms, a bathroom, a toilet, and many warderobes. Full basement with a lock-up garage, workshop, and cellar. CONSULTANTS IMMOBILIER LUXURY REAL ESTATE
…By Consultants Immobilier Deauville


Ideally located in the heart of Deauville, just steps from Place Morny, this outstanding Anglo-Norman style townhouse, built in 2023, offers luxury finishes and state-of-the-art comfort. The property offers 284 sqm (including a 34 sqm double garage), arranged over 5 levels with a private lift, featuring 4 bedrooms, refined reception areas, a wellness area with spa, gym, wine cellar and laundry room. Custom-made kitchen and fittings by ASH Living, Taj Mahal stone countertops, high-end appliances. Master suite with dressing room, Porcelanosa finishes, oak parquet flooring. Double garage with EV charging, home automation, heat pump system. Landscaped garden (100 sqm) and terraces. ✨ A rare opportunity in one of Deauville’s most sought-after locations.
…By Kretz & Partners


Benoît Férard Immobilier – Axo & Actifs is offering for sale, in Le Breuil-en-Auge, an exceptional Normandy property set within more than 1.4 hectares of wooded parkland. A quiet, well-located setting: 7 minutes from Pont-l'Évêque, 25 minutes from the beaches of Deauville, and close to the village's shops and restaurants. The fully renovated manor house offers 154 sqm of living space. The living areas benefit from plenty of natural light, open views over the surrounding countryside, and generous ceiling heights that give the rooms real presence. Ground floor: entrance hall, living room with fireplace, dining room, fitted kitchen and WC. Upstairs: three suites, each with its own bathroom or shower room and WC, laid out so guests can stay in complete independence. A half-timbered guest house, true to the charm of the Pays d'Auge, completes the property. Currently run as a holiday cottage (gîte), it offers three bedrooms, a fireplace, two bathrooms, two living rooms and a fitted kitchen. Room enough to host family and friends independently, or to continue the seasonal rental business already in place. A second building in brick and half-timbering houses a double garage, with a fitted suite above, also currently run as a gîte. A remnant of the Pays d'Auge's heritage, an old pressoir (traditional cider-press building) awaiting restoration completes the property; its roof has recently been redone. Its structure opens up several possibilities: an additional gîte, an event/reception space, a workshop, or a garage for classic cars. The well-kept parkland alternates mature trees and grassy areas. A section of around one hectare is fenced and includes two horse boxes and a grooming/care area fitted with a shower. A property suited to a main or second home, with its guest house ready to welcome guests from the moment of purchase or to continue developing a gîte rental business. Le Breuil-en-Auge offers its shops and restaurants close by, with quick access to the roads leading to the Côte Fleurie. Characterful Normandy property for sale in Le Breuil-en-Auge, Pays d'Auge, between Pont-l'Évêque and the beaches of Deauville: manor house, half-timbered gîte, cider press and 1.4 hectares of parkland.
…By Axo Immobilier


Located just minutes from the beach and the centre of Trouville-sur-Mer, this former guesthouse offers approximately 180 sq.m of living space set on an enclosed, landscaped grounds featuring a garden, a swimming pool, a patio and parking areas. The ground floor comprises an entrance hall, a living room with dining area, a fully equipped kitchen backing onto the outdoor spaces, and a separate bedroom with ensuite shower room. The upper floors house five additional bedrooms, each with its own shower room or bathroom. The layout is perfectly suited for a guesthouse business or a spacious family home. Outside, you will find a pleasant patio, a swimming pool, a leafy garden and several parking spaces. This is a property with great potential, idyllically situated in one of the most sought-after areas of the Côte Fleurie.
…By Emile Garcin - Normandie


Bayeux Sotheby’s International Realty presents for sale, exclusively, this very beautiful contemporary architect-designed house, built in the heart of a lovely character village located at the edge of the Caen Plain and Bessin. This house is ideally located geographically, between Caen at 13 kilometers and Creully at 4 kilometers; the beaches and water activities are only 10 kilometers away, in Courseulles-sur-Mer, a seaside resort known for its dynamism. This house is built on a large plot of 2821m², outside subdivision, sheltered from view, in a quiet residential area. Past the motorized entrance gate, you will take a small path leading to a large welcoming courtyard, at the end of which you will discover this imposing L-shaped house, built in 2009 and developing a living area of approximately 388m². It is distributed over two levels, a ground floor and a first floor. After crossing the front door, you will find a spacious entrance hall leading to a magnificent living-dining room of approximately 65m², with triple exposure, communicating with a fitted and equipped kitchen whose glass door opens onto a large semi-covered terrace. You will have the possibility of single-level living thanks to a beautiful double-exposure bedroom, well equipped with storage spaces and complemented by an accessible bathroom. There are additional spaces on this ground floor, including a toilet and a back kitchen. As for the first floor, it is reserved for sleeping, relaxation, and leisure spaces; thus, you can benefit from three beautiful bedrooms distributed from a landing, complemented by sanitary facilities including a very large bathroom (whirlpool bathtub and separate shower); a magnificent room of about 50m² used as a living room and playroom enjoys beautiful natural light and water facilities with the possibility of installing a bar. Continuing on the same level, there is an apartment that can be made independent thanks to an exterior staircase, consisting of a room that could become a kitchen, a large bright room used as a living room or bedroom, and a bedroom with a closet complemented by a private bathroom. This is a functional house, benefiting from significant storage and storage spaces thanks to a partial basement with the possibility of fitting out a wine cellar. Three beautiful garages, two of which are closed by large electric sectional doors. A large welcoming courtyard and a large lawn area planted with fruit trees constitute the exterior amenities completed by a large terrace of approximately 200m² that surrounds the house. Halfway between the regional capital (Caen) and the seaside (Côte de Nacre), this house is ideal as a primary residence for a family.This description has been automatically translated from French.
…By Bayeux Sotheby's International Realty


PONT-L'ÉVÊQUE/SAINT-ANDRÉ-D’HÉBERTOT. CHARMING NORMAN HOUSE WITH GARDEN.Just 10 minutes from Pont-l'Évêque, a charming sunny Norman-style house in perfect condition, benefiting from a garden of 2,138 m² sheltered from view.It includes:- on the first level, an entrance, a beautiful bright living room with a fireplace and pellet stove opening onto a sunny terrace, an equipped kitchen, a master suite with an Italian shower and toilet.- on the upper floor, a landing leading to an office space - this can easily be converted into a 4th bedroom - two bedrooms, a shower room with toilet.A full basement with a garage that can park 2 vehicles, a workshop, a laundry room, and a storage room.A true haven of peace with a lot of character.REAL ESTATE CONSULTANTS DEAUVILLE-----Since 1994, the Consultants Immobilier group has become a unique network of 18 high-end real estate agencies in Paris, Neuilly-sur-Seine, Levallois-Perret, Boulogne-Billancourt, Deauville, Cannes, Aix-en-Provence, Saint-Tropez, and Miami. One hundred real estate professionals, one advisor chosen to offer you a “tailor-made” support in all your real estate projects. Purchases and sales of primary or secondary residences. From a pied-à-terre to an exceptional property.Headquarters: Place du Costa Rica Paris 75116 - Trocadéro/Passy village.
…By Consultants Immobilier Deauville


*** UNDER OFFER *** Only 1,500 meters from the sands of Omaha Beach and its historic D-Day landmarks, Normandie Privilège presents a distinguished late-18th-century family home, accompanied by a separate guest house and a collection of outbuildings, all set within more than 1.3 acres (5,300 m²) of enclosed gardens. Facing south, the main residence has retained the restrained elegance of traditional Norman country architecture. Tall chimneys, finely crafted dormer windows, a historic sundial, shutters, and louvered blinds lend the house an enduring sense of authenticity. The entrance hall opens onto the principal reception rooms. Measuring approximately 485 square feet (45 m²), the living room enjoys abundant natural light through three large windows overlooking the garden. Original terracotta floor tiles, paneled walls, exposed ceiling beams, and a working fireplace create an atmosphere that is both welcoming and quietly refined. The dining room extends through the house and opens directly onto the garden, while the spacious kitchen is complemented by a series of practical service rooms. A traditional wooden staircase, naturally lit by a large window, leads to the upper floor, where five generously proportioned bedrooms are arranged around two bathrooms and two separate powder rooms. Several of the bedrooms retain their original fireplaces. Beneath the roofline, a spacious 540-square-foot (50 m²) playroom offers a versatile space equally suited to children, teenagers, or overnight guests. Set at a right angle to the main house, the guest house provides nearly 860 square feet (80 m²) of independent living space. It includes a living room, four bedrooms, a kitchen, and two shower rooms. While some updating would enhance its full potential, it already lends itself naturally to use as guest accommodations, a vacation rental, or a hospitality project in one of Normandy's most visited coastal areas. Additional outbuildings include a large garage, a pantry, a woodshed, a bicycle garage, an independent workshop, and a garden shed, offering practical amenities for both year-round living and seasonal retreats. The grounds unfold as a series of distinct outdoor spaces. A welcoming courtyard introduces the property, while enclosed gardens bordered by stone walls and mature hedges reveal broad lawns, towering pine trees, a pear tree, a walnut tree, and flowering beds. With four separate entrances, the estate offers exceptional flexibility. Part of the grounds is fully buildable, allowing for a future subdivision without compromising the privacy of the main residence. The guest house received a brand-new roof in 2025. The property is connected to the public sewer system and heated by an oil-fired boiler. Just minutes from the D-Day beaches and approximately twenty minutes from Bayeux, this is a home designed for gathering family and friends across generations. The combination of the main residence, the guest house, its generous outbuildings, and the quality of the grounds creates a property with remarkable versatility, while preserving the quiet authenticity that has defined it for centuries. --- *** PROPERTY UNDER OFFER *** The price of this property is €695,000. Agency fees are payable by the vendor. Housing with excessive energy consumption (DPE F). Information on the risks to which this property is exposed is available on the Géorisques website www.georisques.gouv.fr. For reasons of discretion, the location of the property is given approximately. The information given in this description is based on our visit to the property and on information obtained from the current owner. The surface areas and dates of construction, in particular, are given for information only. They have no contractual value and we cannot be held liable for any inaccuracies or omissions. Photographs may be modified Référence agence : 287
…By Normandie Privilège


10 min from Deauville, in a quiet location, contemporary 280 m² house set in 5456 m² of enclosed land planted with trees. First floor: entrance with checkroom, spacious living room with large windows onto the south-west-facing terrace and high ceilings, open-plan fitted kitchen, guest toilet, laundry room. Mid-floor: master suite with bathroom, toilet and dressing room. Upstairs: three bedrooms, one with an additional bedroom on the mezzanine, each with its own bathroom and toilet. Heated 14 x 5 m swimming pool.
…By Breteuil Deauville


It consists on the ground floor of an entrance leading to a bright living room with an open, fully fitted and equipped kitchen. The basement houses a cozy lounge and a laundry room. The first floor includes two bedrooms and a shower room. The top level is dedicated to a spacious suite with its full bathroom. Outside, there is a pleasant east-facing terrace and a west-facing courtyard.This description has been automatically translated from French.
…By Greenwich Immobilier


NORMANDY CASTEL is pleased to offer you, exclusively, a remarkable Anglo-Norman style villa with a pool, nestled in one of the most sought-after residential areas of Trouville-sur-Mer. Its prime location allows for quick access to the city center, shops, and the beachfront. Known as "La Bergerie", this charming residence boasts over 380 m2 of living space and is set in an exceptional green environment, at the heart of a superb landscaped garden designed by Joëlle Roubache. This property elegantly combines the authenticity of Norman architecture with the comfort of modern amenities. Its beautiful volumes, natural light, and attention to detail make it a rare address on the Normandy coast. The house consists of: a large, dual-aspect living room with a fireplace, extended by terraces and open to the garden; a refined dining room designed to comfortably host a dozen guests; six bedrooms, including three master suites, some with private balconies; several bathrooms and shower rooms; numerous storage spaces as well as several dressing rooms; an independent kitchen equipped with semi-professional appliances, featuring a Lacanche cooking range and direct access to the outside; a heated pool bordered by a spacious sunny terrace, offering charming glimpses of the sea. Hidden from view, in a peaceful and preserved setting, this villa enjoys immediate proximity to the beach, shops, and the vibrant atmosphere of Trouville-sur-Mer, in the heart of the highly sought-after Côte Fleurie. A character property, rare on the market, perfectly suited for a high-end primary residence or second home by the sea. The offer is presented by Normandy Castel, a family real estate agency specializing in the sale of prestigious villas and character properties in Trouville-sur-Mer and the Côte Fleurie, managed by Noémie and William ALOÉ. Information on the risks to which this property is exposed is available on the Géorisques website: www.georisques.gouv.frThis description has been automatically translated from French.
…By Normandy Castel Trouville


Tourgeville - Discover this exceptional property just 200 meters from the beach, in a privileged setting where peace and quality of life reign supreme. This elegant, perfectly maintained house underwent a complete renovation in 2020 ! The ground floor comprises an entrance hall, living room with a wood-burning stove, fitted kitchen, laundry room, and master suite (bedroom, shower room, and toilet). Upstairs, there are two bedrooms, a bathroom with a shower, and a toilet. Outside, a private garden with a spa offers a true haven of peace, along with a single-car garage and workshop. The property boasts high-quality finishes, harmonious proportions, and abundant natural light. A parking space in the nearby underground garage is available for purchase. Viewings by appointment, 7 days a week.
…By Axo Immobilier


In Normandy, in the heart of the Côte Fleurie, on the residential heights of Trouville-sur-Mer, Deauville Sotheby's International Realty, presents you with the sale, in a country environment with clear view and glimpse on the sea. An exceptional 225.85 sq.m property of 7/8 rooms with a large outbuilding with multiple potentials, built in a domain position and with the most remarkable architecture, combining contemporary atmosphere and Norman materials (half-timbering). The property is complemented by a landscaped garden, a terrace, a double garage and a carport. File on request.
…By Deauville Sotheby's International Realty


Set along a quiet lane in the heart of Bayeux's historic center, just moments from the cathedral, Normandie Privilège is delighted to present this distinguished 18th-century townhouse. Its handsome period façade—one of the area's most recognizable—stands as a fine example of the town's architectural heritage. Offering approximately 124 square meters (1,335 sq ft) of living space, the house has preserved the authenticity and character that define historic French homes. Original oak floors, period fireplaces, overmantels, built-in cabinetry, and beautifully proportioned rooms create an atmosphere of warmth, elegance, and understated refinement. The ground floor features an inviting entrance hall with a fireplace, a gracious dining room with hardwood flooring, a thoughtfully renovated kitchen, and several utility spaces. A vaulted wine cellar bears witness to the property's long history, while a charming stone-paved courtyard of approximately 9 square meters (97 sq ft) offers a delightful glimpse of the cathedral spires. The principal reception room occupies the first floor, where herringbone parquet floors, a fireplace, period overmantels, and abundant natural light combine to create an exceptional entertaining space. This level also includes a bedroom and a generously sized bathroom. On the top floor, the converted attic has been transformed into an inviting private suite, comprising a bedroom, sitting area, and full bathroom—an intimate and peaceful retreat beneath the eaves. The property has benefited from extensive interior renovations completed between 2018 and 2020, followed by exterior restoration in 2021. Heating is provided by a natural gas boiler. Combining a discreet address, remarkably preserved architectural features, and a timeless sense of place, this is a rare opportunity to acquire a home of genuine character in one of Normandy's most enchanting historic towns. Confidential offering. Full brochure and additional information available upon request. --- The price of this property is €675,000. Agency fees are payable by the vendor. Information on the risks to which this property is exposed is available on the Géorisques website www.georisques.gouv.fr. For reasons of discretion, the location of the property is given approximately. The information given in this description is based on our visit to the property and on information obtained from the current owner. The surface areas and dates of construction, in particular, are given for information only. They have no contractual value and we cannot be held liable for any inaccuracies or omissions. Référence agence : 285
…By Normandie Privilège


Just a few minutes from Saint-Pierre-en-Auge and its shops, and 40 minutes from the beaches of the Côte Fleurie, in the heart of the Augeron countryside, in a peaceful environment, this elegant Normandy property combines authenticity, generous volumes and potential for tourist exploitation. Set within a beautifully landscaped and enclosed garden of approximately 4,400 m², this characterful property is arranged around two independent houses and several outbuildings, offering numerous lifestyle and investment possibilities. A WARM AND CHARMING MAIN HOUSE The main house offers approximately 197 m² of floor space and is arranged in two connected living areas, allowing for flexible configurations depending on your needs. On the ground floor, several welcoming reception rooms unfold in succession: an open kitchen leading to the living room, a lounge, a dining room and a study area. The authentic features and warm atmosphere reflect the timeless charm of traditional Pays d'Auge longhouses. Upstairs, the property offers four bedrooms, including a master bedroom with its own private shower room, a family bathroom, a laundry room and various storage spaces, providing comfortable accommodation for family and guests. Thanks to its two-part layout, the main house could easily accommodate the creation of an independent lodging while retaining a spacious private residence. AN INDEPENDENT GUEST HOUSE, IDEAL FOR A LODGING Set slightly apart with its own independent access, the guest house offers approximately 87 m² of floor space and represents a valuable asset. On the ground floor, it features an entrance hall, a kitchen with dining area and a living room with fireplace. Upstairs, three bedrooms and a bathroom complete the accommodation. This house is perfectly suited for a lodging or holiday rental activity, which is particularly sought after in this popular tourist area of the Pays d'Auge. OUTBUILDINGS AND FURTHER POTENTIAL Several outbuildings enhance the property even further: -A large outbuilding of approximately 91 m² on the ground, including a closed garage, an open garage, a boiler room and an additional space fitted with a shower room, along with various storage areas. -A second outbuilding of approximately 17 m² on the ground, featuring a traditional bread oven, a charming reminder of the local rural heritage. These buildings offer multiple possibilities: workshop, storage, reception space, or even the potential creation of additional lodging, subject to the necessary permissions. A PRIVILEGED LIVING ENVIRONMENT Outside, the landscaped and enclosed garden features terraces, a pergola, a water feature with rainwater recovery, a well with pump system and numerous fruit trees. A large parking area completes the property. All set in a lush, green and particularly peaceful environment, while remaining close to everyday amenities. A PROPERTY WITH MANY POSSIBILITIES Whether as a family home, a countryside retreat, a property with a tourism activity, or a project combining private living with rental income, this rare property offers remarkable potential in the heart of a highly sought-after region. An authentic and inspiring place where the charm of Normandy meets excellent lifestyle and investment opportunities. Les honoraires sont à la charge du vendeur. Logement à consommation énergétique excessive : classe F Les informations sur les risques auxquels ce bien est exposé sont disponibles sur le site Géorisques : www. georisques. gouv. fr. Contact your local agent, Tony GRIGNOLA, VALORBIQUET, Optimhome Associate Estate Agent at 06 13 91 45 40 (ref 603628)
…By Optimhome - Tony Grignola


In the heart of the Pays d'Auge region, just 15 minutes from Lisieux and 35 minutes from the beaches of the Côte Fleurie, this late 19th-century bourgeois house embodies the timeless elegance of a distinguished residence. Its distinctive architecture is enhanced by refined features. Built around 1870, it offers 260 sq m of living space and boasts an elegant, landscaped garden of nearly 3,000 sq m, complete with a charming pond. Secluded and private, the garden provides a rare living environment in the heart of the village, yet close to all amenities. From the moment you enter, the tone is set: generous proportions, abundant natural light, and fine materials. The ground floor is arranged around an entrance hall leading to: an elegant living room comprising a dining area and a cozy sitting room, an office adorned with delicate ceiling moldings, a fitted and equipped kitchen opening onto a large terrace with breathtaking views of the park, a functional utility room and/or laundry room, and a discreetly integrated powder room. The property then reveals a remarkable reception area: a generously sized veranda (53 sq m), which can be used as a living room or reception room, bathed in light, offering the feeling of living in the garden in every season. It extends into a second, more intimate sitting room with a library and an open fireplace, ideal for quieter evenings. All the rooms are enhanced by magnificent marble flooring, reinforcing the overall prestige. Sleeping areas: comfort and privacy. An elegant staircase, flanked by a glass brick wall that allows natural light to filter through, leads to the first floor. This property features three bedrooms, including a master suite with a travertine stone bathroom comprising a shower, whirlpool bath, vanity unit, and toilet. The second floor is designed as a self-contained space, ideal for children or guests: a large, welcoming room that can accommodate 4 to 5 people, followed by an additional bedroom with a private shower, and a separate toilet. Comfort and amenities include: gas heating (underground tank), a fireplace and pellet stove, double-glazed aluminum windows, solar-powered roller shutters on the terrace side, and awnings on the veranda. Outside, the charm is immediate: the landscaped grounds with their pond create a sense of tranquility and beauty, while the 50 m² terrace offers complete privacy. A characterful dovecote and a double garage with a cellar and workshop complete the property. Three separate entrances offer great flexibility, with the possibility of converting an additional 40 m² into a self-contained apartment. A rare find thanks to its central location, preserved grounds, and spacious layout:This property combines the heritage charm of an authentic bourgeois house with modern comforts. The ideal location for a characterful primary residence, a family home, or a second home in close proximity to the Normandy coast. A sought-after lifestyle. The town offers all amenities: doctor, pharmacy, primary school, local shops, restaurants. Local life is enlivened by numerous cultural events such as flea markets, festivals, concerts, and exhibitions. Les honoraires d'agence sont à la charge de l'acquéreur, soit 5,00% TTC du prix hors honoraires. Les informations sur les risques auxquels ce bien est exposé sont disponibles sur le site Géorisques : www. georisques. gouv. fr. Contact your local agent, Tony GRIGNOLA, VALORBIQUET, Optimhome Associate Estate Agent at 06 13 91 45 40 (ref 603360)
…By Optimhome - Tony Grignola


Engel & Völkers Deauville offers you, in Vimont, a prestigious property in impeccable condition. Featuring 450 m² of living space spread over 10 rooms, it includes 5 bedrooms and 4 bathrooms.Built in the first half of the last century and modernized in 1998, this property combines character and contemporary comfort. From the entrance, the generous volumes and harmonious layout create an elegant and serene atmosphere.The park of 8600 m², entirely enclosed by walls, offers exceptional features: a heated swimming pool with its pool house, a tennis court, and three fitted out outbuildings (including garages, a gym, a guest house, a bar/discotheque/game room) and a carport for 6 cars.A remarkable property, combining space, high-end amenities, charm, authenticity, distinction, and art of living.DPE: D (132) - GES: D (38)Estimated annual energy costs for the dwelling: €7600 - €10440Information on the risks to which this property is exposed is available on the Géorisques site: www.georisques.gouv.frVimont, at the gates of Caen, between residential calm and quick access to the economic and cultural hubs of Normandy.The center of Caen is reached in about 20 minutes by car, the Caen train station in about 20–25 minutes, and the Caen-Carpiquet airport in about 30 minutes.The beaches of the Côte de Nacre (Ouistreham/Riva-Bella) are approximately 30 minutes away by car.Beuvron-en-Auge, a typical village in the Pays d'Auge ranked as one of the most beautiful villages in France, is 15 minutes away.Daily life is facilitated by the presence of shops and services nearby in the Vimont/Bellengreville area, with an efficient road network via the N158 and the A13.Golf, horseback riding, countryside walks, and cultural outings in Caen offer an environment that presents a rare balance.A strategic, refined, and serene location, designed to combine discretion, mobility, and quality of life.This description has been automatically translated from French.
…By Engel & Völkers Deauville
'%20stroke='%23DDAA3A'%20stroke-width='1.909'%20stroke-linecap='square'%20stroke-linejoin='bevel'/%3e%3c/svg%3e)
Receive by email any new listing that may match your search criteria
Your criteria :
By validating this form, you accept the general conditions of use of Le Figaro Properties.
These agencies offer a selection of luxury properties vente in the Calvados. Feel free to contact them for personalized assistance.
For your search for an exceptional property, select from our luxury houses with panoramic views in Calvados (14), starting at $385,939. Offering exceptional panoramas, these 48 residences overlook the city and its surroundings. As the seasons pass, the spectacle is renewed without ever becoming tiresome. Depending on the area you are looking for, such as Trouville-sur-Mer, Deauville and Pont-l'eveque, the living areas may vary and start at a minimum of 112 m². The largest properties rise to 1,682 m².
Set down your suitcases without waiting: our catalog brings together 13 furnished luxury houses in Calvados (14), with a starting price of $740,865. From the living room to the bedrooms, each residence is tastefully furnished and ready to live in. Property listings are particularly numerous in the following areas: Honfleur, Auberville and Bayeux. The average price of this furnished stock stands at $5,261 per square meter. Living areas reach 2,200 m² for our largest properties.
As part of your search for properties of excellence, browse our privileged selection of 131 luxury houses with a pool in Calvados (14) available from $645,529. These exceptional residences enjoy prime locations, particularly in Pont-l'eveque, Deauville or Bayeux. Whether the architecture of these houses incorporates a covered indoor aquatic space or a vast outdoor pool, each property flourishes amid remarkably landscaped grounds measuring between 4 ha and 23 ha.
Your receptions deserve a setting to match: discover 9 luxury houses with a reception room in Calvados (14), starting at $666,204. These residences combine family privacy with spaces dedicated to major events. Family gatherings, business dinners or parties with friends naturally find their place there. The fashionable addresses are located in Bayeux, Condé-en-Normandie and Deauville. Depending on the property, the property area extends up to 22.9 ha.
The beach as an extension of the garden: this is the spirit of 57 luxury houses by the sea in Calvados (14), for sale from $516,883. Your life there will be organized to the rhythm of the coastline, between sea bathing and walks. Trouville-sur-Mer, Deauville and Villers-sur-Mer enliven the local market. In these residences, the minimum recorded living area is 60 m².
The sea horizon as a guiding thread: explore the 47 luxury houses with sea views in Calvados (14), with prices starting at $516,883. The sea accompanies your days, from sunrise to the last light. A daily privilege that few addresses can claim. Browse the listings in Trouville-sur-Mer, Deauville or Villers-sur-Mer first. In terms of dimensions, the living areas start at a minimum of 100 m² and the grounds at 180 m².
Anchor your daily life at the water's very edge: this is what the 6 luxury houses right on the water in Calvados (14) allow, for sale from $1,188,830. These rare residences provide direct access to the shore, with no obstacle to cross. In the geographical area, Benerville-sur-Mer, Villers-sur-Mer and Asnelles account for a significant share of our listing catalog. The average price per square meter stands at $11,783. Expect living areas measuring between 207 m² and 280 m². In our selection of listings, a property can have up to 9 rooms.
Within our catalog, 3 luxury houses listed as historic monuments in Calvados (14) are for sale, starting at $2,584,413. These residences perpetuate exceptional architectural expertise. Acquiring one means continuing a story that began long before you. Your search can focus on Deauville and Bayeux. The properties recorded in our listings have between 4 and 18 bedrooms. The grounds in our collection measure 3.5 ha. This can rise to 60 ha depending on the property.


