Get early access to listings that match your criteria
Never miss an opportunity again. Our personalized alerts notify you instantly.

 English$ USD · m²


Winstone & Associates presents for sale a charming LEBAS Normandy house on a lovely landscaped park of over 4300 m2 with a swimming pool in the municipality of Breuil-en-Auge!The house opens onto an entrance with closets, a living room with a fireplace, a separate dining room, a fitted kitchen, and a master suite including an office, a dressing room, and a bathroom. A garage attached to the house.Upstairs, the landing leads to four bedrooms, one of which is en suite, and a bathroom.There is a swimming pool with its technical room built in half-timbering in the garden.Bucolic setting, just a few kilometers from Pont l'Évêque!Renovation work is to be expected.Information on the risks to which this property is exposed is available on the Géorisques site: www.georisques.gouv.fr. DPE / E (283) GES / B (9). Estimated annual energy costs for the home are between €2380 and €3250 per year.The risks to which this property is exposed are available on the Géorisques site: www.georisques.gouv.fr.This description has been automatically translated from French.
…By Winstone & Associes


TOURGEVILLE. SUPERB FAMILY NORMAN COTTAGE WITH SWIMMING POOL AND GUEST HOUSE OVER 4 HA. Luxury Norman family cottage with a swimming pool and a guest house, located 10 minutes from Deauville, benefiting from 4 ha of landscaped gardens overlooking an open view of the Auge valley. This peaceful property, in a bucolic setting, is in very good condition and comprises: On the first level, an entrance hall, a superb living room with a fireplace, a dining room, a kitchen, a bedroom with a bathroom, and a guest toilet. On the second level: four bedrooms and two shower rooms. The guest house comprises a living/reception room, a a kitchen, a bedroom, and a shower room. South-facing terrace. Beautiful swimming pool in the garden. CONSULTANTS IMMOBILIER LUXURY REAL ESTATE DEAUVILLE
…By Consultants Immobilier Deauville


CAEN NORTH - close to the universities, discover this exceptional property of 410m² in very good condition, built on a plot of over 2200m². Perfect for a privileged rental investment. You will have 10 furnished student rooms with kitchens and shared bathrooms, several apartments with independent access: a studio, a T1, a T2, and a T3 rented, as well as a large T2/3 of more than 60m² in perfect condition. You will also enjoy numerous parking spaces, a double garage, and a storage area. Rare and privileged environment, close to all amenities. Energy class: D The information about the risks to which this property is exposed is available on the Géorisques website: www.georisques.gouv.fr Agency reference: 1369This description has been automatically translated from French.
…By Orpi - Marie Nasti Immobilier


An exceptional property, this 19th-century manor house of approximately 300 sq m is located in the heart of the charming village of Blangy-le-Château, in the Pays d'Auge region. Full of charm and authenticity, it captivates with its generous proportions, high-quality features, and contemporary comforts. The house offers spacious rooms, including an entrance hall with a magnificent staircase, a living/dining room of approximately 50 sq m with a south-facing fireplace, a library, a master suite, an office, and a fitted kitchen with a dining area opening onto a veranda and a 65 sq m terrace. The first floor offers generous living spaces, including a master suite, four bedrooms, and two bathrooms. A second level offers the potential to create additional spaces for recreation rooms, storage, or further bedrooms. A basement completes the interior, housing a boiler room, laundry room, and storage. A true rarity on the market, this property extends over a magnificent enclosed park of approximately 3 hectares (30,560 m²) with a 6 x 4 m swimming pool, paddocks suitable for horses (shelter and 3 stalls), a sheepfold, a cart shed, and a bucolic, unspoiled setting, just a stone's throw from village amenities and close to Deauville, Lisieux, and Pont-l'Évêque. A rare find combining historical character, space, tranquility, and equestrian potential, ideal for a bed and breakfast or large family, perfect for lovers of the Pays d'Auge region seeking authenticity. Features include a BWT water softener, a roof redone in 2016, a Bavent figurine, chilled and pure water, and a 24-hour generator. The fees are to be paid by the seller. Les informations sur les risques auxquels ce bien est exposé sont disponibles sur le site Géorisques : www. georisques. gouv. fr. Contact your local agent, François-Xavier LE ROUX, BONNEVILLE LA LOUVET, Optimhome Associate Estate Agent at 06 27 09 80 92 (ref 615699)
…By Optimhome - François-xavier Le Roux


iad France - Nicolas Blanchouin offers you: Houlgate – Private estate – Elegant family villa of 275m2 – 10 min to the beach – Close proximity to 18-hole golf course – Swimming pool – 1,500 m² plot.In Houlgate, in the intimacy of a private and secure estate, this elegant property invites you to enjoy a lifestyle between sea, nature, and golf.Just a 10-minute walk from the beaches and in the immediate vicinity of the Houlgate 18-hole Golf, this 2006 villa boasts generous volumes in a peaceful and preserved environment.From the very first moments, the house reveals a warm and refined atmosphere, enhanced by light flowing through and open reception spaces, ideal for shared moments with family or friends after a day by the sea or on the greens.The property features 6 bedrooms, 2 bathrooms, as well as a large attic space, perfect for accommodating children and guests in the spirit of a holiday home.Designed for absolute comfort in all seasons, it benefits from excellent energy performance (B/A), with a dual-zone underfloor heating system and photovoltaic installation.Outside, the landscaped park of 1,500 m², enclosed and perfectly maintained, hosts a swimming pool with a shelter, a true invitation to relax in a confidential setting.A rare property, ideal for a prestigious second home, where every stay becomes a pause between elegance, nature, and the pleasures of the coastline.Agency fees payable by the seller. Energy display information for this property: ENERGY class B index 109 and CLIMATE class A index 3. Information on the risks to which this property is exposed, including the legal obligation for clearing brush, is available on the Géorisques website: http://www.georisques.gouv.fr. This real estate advertisement has been drafted under the editorial responsibility of Mr. Nicolas Blanchouin, independent real estate agent (without holding funds), commercial agent of SAS I@D France registered at the Nantes RSAC under the number 498422534, holder of the real estate canvassing card on behalf of I@D France SAS.
…By Iad France


Ideally located 10 minutes from Honfleur, this Norman house includes on the ground floor a spacious living room of approximately 56 m² with a wood stove, a fitted kitchen, a shower room, and a toilet.Upstairs, a landing leads to two interconnecting bedrooms, a master suite, and a toilet.The house also features a cellar.Outside, you can enjoy a double garage, a south-facing terrace, and a storage area.The property is set on a plot of 2,770 m², with the option to acquire an additional parcel of 1,870 m².Additional features:- 10 minutes from Honfleur.- Quiet environment.- Air/water heat pump.- 6 solar panels.- Visit quickly!Fees to be borne by the seller. Energy class C, Climate class A Estimated amount of annual energy expenses for standard use: between €1170.00 and €1640.00 for the years 2021, 2022, and 2023 (subscriptions included). Information on the risks to which this property is exposed is available on the Géorisques website: georisques.gouv.fr.This description has been automatically translated from French.
…By Propriete Normande


Located between Deauville and Honfleur, Daniel Féau Deauville presents this contemporary home built in 2023, offering approximately 226 m² of living space set on an enclosed, landscaped plot of 1,020 m². The house boasts spacious, light-filled interiors. Its meticulously crafted design combines high-end materials with superior construction quality. The ground floor features a vast living area comprising a lounge, dining room, and open-plan kitchen, as well as a suite with an en-suite shower room. Upstairs, a walkway leads to a bedroom with a walk-in wardrobe and bathroom, along with two additional bedrooms sharing a shower room. A converted outbuilding of approximately 50 m²—featuring a living room, open-plan kitchen, shower room, and an upstairs bedroom—completes the property, offering an ideal space for hosting guests in complete privacy. Outside, the landscaped garden, terraces, and spa provide a delightful extension of the living areas. An elegant, expertly finished contemporary home where high-quality construction and materials meet distinctly modern architecture.
…By Daniel Féau


PARIS Porte d'Auteuil/Maillot only 2 hours away A HILLSIDE GEM OVERLOOKING THE TOUQUES VALLEY Nestled on a hillside, overlooking the Touques Valley, at the edge of a carefully maintained woodland, this remarkable Seigneurial Manor, with a rectangular plan and listed as a Historic Monument (ISMH), offers an exceptionally peaceful and preserved setting in the heart of the Pays d?Auge. AN EXCEPTIONAL MANOR, A TESTIMONY TO HISTORY Built in the 15th century and enriched over the centuries (16th, 17th, and 18th centuries), this manor embodies the elegance of Augeron Renaissance architecture. Constructed with dressed stone, brick, and half-timber, it rises over four levels beneath a traditional tile roof, offering approximately 450 m2 of living space (4800 sq ft). The manor is oriented West-East, with its main façade facing west, bathed in the golden light of the evening and offering stunning panoramic views. The southern gable, built of dressed stone and reinforced with imposing buttresses, reflects the building?s robustness and grandeur. Opposite, the northern gable, made of brick, houses the entrance/mudroom, a spacious area with built-in closets, a cloakroom, and guest toilet. In addition to its habitable spaces, the property features a vast basement of over 90 m2, with remarkable ceiling height, offering numerous possibilities for conversion. ARCHITECTURE & INTERIOR DESIGN: AN IMMERSION IN RENAISSANCE ART The manor preserves an exceptional collection of 16th-century painted decorations, uncovered during recent restorations, showcasing the artistic refinement of the Renaissance in the Pays d?Auge. Ground floor: elegance and authenticity Grand dining room (approximately 53 m2), paved with stone slabs, featuring a fireplace adorned with 18th-century sculpted wood paneling and cabinets. Main living room (58 m2), with opposing large windows, featuring a monumental stone fireplace whose mantel is painted with an ancient fresco. The southern partition wall is decorated with an ornately carved Renaissance wooden door , alongside a fresco depicting the Battle of Marignan, restored after being discovered beneath layers of wallpaper?an exceptional 16th-century iconographic document. The beams, sleepers, and joists are finely decorated with ornamental paintings. Second salon (35 m2), ?modernized? during the Ancien Régime, featuring 18th-century wood paneling and cabinets, a refined carved stone fireplace, decorated with two angels surrounding a central medallion. Fully equipped kitchen, crafted in solid oak, with black granite countertops. Spacious entrance (mudroom), located at the northern gable, leading to the first level via an elegant oak staircase. First floor: refined private spaces Accessed via a stone spiral staircase, the first floor includes, connected by a corridor paved with 16th-century ceramic tiles: Majestic suite (38 m2) with a stone fireplace and private shower room, adorned with exceptional 17th-century murals, depicting Renaissance-inspired archways, floral and fruit motifs (melons, grapes, tulips, daisies), and Renaissance sculpted ornaments. Beautiful bedroom, currently used as an office, featuring a 14th-century stone fireplace, a remnant of the previous medieval dwelling, tiled floors, and painted vine and interlace motifs, as well as religious figures, on the wooden structures. Grand bedroom (over 40 m2) with sumptuous painted decorations and a remarkable stone fireplace, as well as an adjoining bathroom. A smaller bedroom with an ensuite bathroom, located in the 18th-century section, benefiting from a dual access staircase. Converted attic: space and comfort Large suite with a private shower room and WC, oak parquet flooring, and a warm, cozy atmosphere. Two additional bedrooms, sharing a common shower room. MODERN COMFORT & RESPECTFUL RESTORATION Despite its historical heritage, the manor enjoys modern comfort: Heating system powered by heat pumps (installed in 2024) High-tech security alarm system with outdoor su
…By Pays D'auge Immobilier (sarl)


Located in Deauville, near the shopping district of Saint-Arnoult, this modern three-level house presents a spacious interior and a highly functional layout. The ground floor comprises an entrance hall, a separate fully fitted and equipped kitchen, a dining room backing onto a south-facing terrace, and a large living room featuring a corner fireplace. The first floor offers two large bedrooms and a bathroom equipped with a shower. On the garden level, you will find three additional large bedrooms as well as a shower room, a utility room and a storage room. The outdoor facilities include a garden, a very large terrace and a lovely swimming pool. This is a modern house with a spacious interior located in delightful, family-friendly surroundings in Deauville. It would make an ideal primary or secondary residence.
…By Emile Garcin - Normandie

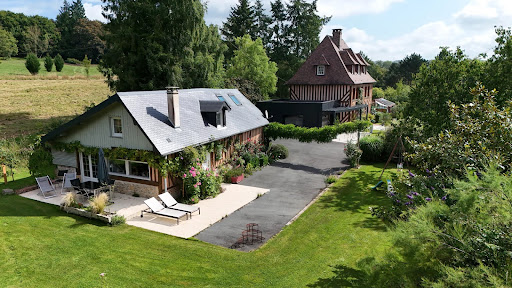


Just a few minutes north of Lisieux, in the heart of the Pays d?Auge?s rolling bocage landscape, this period Augeron manor house, built in half-timbering and stone, offers a spacious and comfortable living environment, blending historic authenticity with modern convenience. Set within 6,470 m2 of landscaped grounds, fully enclosed and planted with fruit trees, the estate comprises a main manor, a guest house, and several annexes. The Manor House Constructed in traditional timber frame with a rear stone façade ? evidence of extensions added over the centuries ? the manor is arranged as follows: Ground floor: fitted kitchen with pantry, large reception room within the contemporary extension offering a superb garden view, spacious living room with stone fireplace, technical room, and a conservatory/winter garden. First floor: landing/hallway serving a principal bedroom with dressing room, two further bedrooms with cupboards and fireplaces, a child?s bedroom, bathroom and WC. Attic level: a striking cathedral-style bedroom with mezzanine, a child?s bedroom, and a shower room with WC. The Guest House Ground floor: generous living room with fully fitted open kitchen, shower room, WC. Upper level: mezzanine bedroom and a second bedroom with ample fitted storage. Attached annexes: workshop and storeroom. The Grounds The property enjoys a fully enclosed plot with mature trees and numerous fruit trees, enhanced by various outbuildings and boxes, making it suitable for equestrian, family or leisure use. Thanks to its ideal orientation, the reception rooms are bathed in southern and western light, while the bedrooms open onto verdant, sunlit views. Key Features Distinctive Augeron architecture (half-timbering, stone, original fireplaces). Comfortable living space divided between two dwellings (approx. 195 m2 + 50 m2), suitable for family living and guest accommodation or professional use. Bright interiors benefiting from optimal orientation and landscaped surroundings. Bucolic and intimate setting in a sought-after area of the Pays d?Auge. Recent diagnostics confirming absence of asbestos and lead. A rare property combining character, brightness, and potential, set within a preserved environment, close to major routes and picturesque villages of the Pays d?Auge. Legal note: Information on risks to which this property is exposed is available on the Géorisques website: georisques.gouv.fr.
…By Pays D'auge Immobilier (sarl)


In Prêtreville, a small hamlet located on the northern slope of the Touques Valley between Lisieux and Fervaques (a small village with local shops situated 3.5 km away). Former press house converted into a dwelling, built in timber frame and covered with small country tiles; this type of building is particular in that the interior width exceeds 6 meters, allowing more comfortable living spaces on the ground floor than a traditional longhouse. Set on a 4,374 m2 plot laid out as a garden planted with trees and fruit trees, the property offers generous reception areas and a family-oriented layout, in the spirit of a country house. On the ground floor, the house includes: ? A comfortable living room and dining room with a total surface area of 56 m2, enhanced by a large stone fireplace that structures the space and makes it a real living area; numerous openings onto the garden brighten the whole. ? A 20 m2 kitchen, fitted and equipped, suitable for convivial and family use. ? A utility room / laundry room. ? A shower room with toilet. Upstairs, a small landing leads to: ? A master bedroom with dressing area, opening onto a beautiful terrace overlooking the garden; ? A landing bedroom; ? Two further bedrooms; ? A bathroom with toilet. In the attic, a loft space and a sloping-ceiling bedroom complete the sleeping capacity. Adjacent to the house, beneath the terrace, a storage area accommodates garden equipment. A garden shed (chalet) completes the ensemble. The property benefits from a particularly attractive location in the Pays d?Auge: ? Lisieux: approximately 10 minutes away by car, with all shops, services, the SNCF station and amenities. ? Fervaques: only 3.2 km away, a lively village offering shops and local conveniences, very practical for daily needs. ? Deauville / Côte Fleurie: accessible in around 40 minutes by road, making it easy to enjoy the seaside. ? Paris: approximately 2 hours ? 2 h 15 by car (depending on the route), or via the Paris?Lisieux train line from Saint-Lazare station. The property is a characterful country house, both family-friendly and warm, suitable for use as a main residence or as an elegant country retreat. Information about the risks to which this property is exposed is available on the Géorisques website: georisques.gouv.fr.
…By Pays D'auge Immobilier (sarl)


Ideally located near Livarot, in the very heart of the Pays d?Auge, this elegant contemporary timber-framed residence, built in 2001 and extended in 2006 and 2014, offers around 300 m2 of living space in a peaceful, rural setting. Set on two adjoining plots totalling 15,387 m2, the property benefits from an ideal orientation that maximises natural light, enhancing both its bright interiors and landscaped exteriors. The Main House Ground floor (approx. 115 m2): entrance hall, fitted and equipped kitchen, utility/boiler room (heat pump and oil heating), spacious living room with fireplace and large bay windows opening onto the terrace and garden, office, shower room and WC. First floor (approx. 165 m2): landing leading to three bedrooms, bathroom, WC, master bedroom with south-facing balcony, large leisure room with panoramic windows overlooking the garden, and a generous 45 m2 dormitory bedroom with its own shower room/WC. Annexes: 2 garages and a workshop with spiral wine cellar. Comfort & Features Heating by heat pump and oil, complemented by a fireplace. South-facing balcony with open views over the countryside. Landscaped and enclosed garden, sunny terraces to the south and west. Grounds & Setting The land extends to over 1.5 hectares, both landscaped and open to the surrounding bocage. It allows for a variety of uses ? as a family residence, leisure property, or equestrian activity. The grounds are fully fenced with timber rails and secured by an electric gate. Highlights Recently built residence with warm architectural style combining timber, authenticity and contemporary lines. Generous, light-filled interiors. Over 1.5 hectares of landscaped grounds opening onto the countryside. Peaceful and private setting with no noise pollution. Excellent diagnostics: positive energy performance (DPE), compliant sanitation system. Low-risk Géorisques report: low seismic exposure (level 1), moderate clay shrinkage/swelling. A bright and welcoming property, perfect as a main residence or second home, ideally located in the Pays d?Auge within easy reach of Lisieux, Deauville and Paris. Legal note: Information on the risks to which this property is exposed is available on the Géorisques website: georisques.gouv.fr.
…By Pays D'auge Immobilier (sarl)


NORMANDY CASTEL presents you exclusively, in one of the most beautiful residential neighborhoods of Trouville-sur-Mer, just a few steps from the beach and shops, this elegant Trouville house developing approximately 250 m2 in the heart of a quiet environment, bordered by beautiful emblematic properties. Characteristic of the seaside architecture that shaped Trouville in the 19th century, the house has preserved all the charm of its time: successive volumes, bow windows, woodwork, balconies, and numerous views of the gardens and rooftops of the city. Raised over 5 levels + attic, it offers a particularly rich layout. The garden level welcomes a room with a shower room and WC, as well as a laundry room with a water point and numerous storage spaces. On the main level, an elegant double living room in series, inspired by the Napoleonic style, forms the heart of the house. It extends to a fitted and equipped kitchen and a veranda opening onto a pleasant suspended garden. Independent WC. On the upper floor, the landing leads to a first bedroom with a water point and a WC, a charming space that can serve as a bedroom or office located in the bow window, as well as another bedroom with its dressing room, bathroom, and WC. This level also has access to the outdoor terrace at the back. The next floor includes two additional bedrooms, a shower room, and toilets. A balcony overlooking the rooftops of Trouville offers lovely glimpses of the sea and a unique perspective on the town. In the attic level, the house has a lookout room, accompanied by storage spaces arranged in the attic. Outside, the property benefits from a private garden, particularly appreciated at this address. An outbuilding, potentially to be converted into a studio, completes the property, as well as a closed garage with direct access from the street. A character property in Trouville, both family-friendly and elegant, whose architecture, exteriors, and location fully embody the spirit of the grand seaside villas of the Côte Fleurie.This description has been automatically translated from French.
…By Normandy Castel Trouville


In Normandy, in the heart of Cabourg, close to the beach and shops, Daniel Féau Cabourg presents a contemporary house of about 200 sqm offering beautiful volumes and many possibilities. The house has spacious reception areas, several bedrooms, and an independent apartment that can meet different needs. Upstairs, the living spaces extend onto a large rooftop terrace, a real asset of the property. Built on a walled enclosed land, the house also has an outdoor space, several parking areas, and an exceptional garage of over 140 sqm. A property with remarkable volumes, ideally located in the heart of the Cabourg fan. Complete file and additional information on request from Daniel Féau Cabourg.
…By Daniel Féau - Cabourg


Located 10 minutes south of Caen in a peaceful village, this majestic 18th-century estate is revealed at the end of a long, tree-lined driveway. The property boasts impressive proportions, comprising several buildings set within a 12,500 sq m enclosed park, complemented by a 13,500 sq m pasture, for a total of 26,000 sq m in one contiguous plot. The main house, spanning 620 sq m over three levels, features on the ground floor an entrance hall with a wide stone staircase, leading to a magnificent 70 sq m living room with a fireplace, bathed in natural light and offering views of the park; a large 50 sq m dining room, a kitchen with a breakfast area, and a utility room. The first floor offers four large bedrooms, each with an en-suite bathroom, while the second floor provides two further bedrooms with en-suite bathrooms, a games room, and ample storage. A unique feature of the main house, hidden behind a magnificent stained-glass window, is a former chapel converted into a gym with a library, complemented by a small lounge with a fireplace on the ground floor and an additional bedroom above. Accessible directly from the house or from the outside, the 95 sq m heated swimming pool, sheltered by a glass roof, is usable year-round. A second, independent house of 195 sq m, available for rent, comprises a living room, kitchen, laundry room, and garage on the ground floor, four bedrooms and two bathrooms on the first floor, and a large bedroom and storage space on the second floor. Two further houses of 40 sq m and 65 sq m, requiring some updating, and a former wine press of 180 sq m complete this property. Offering a perfect blend of modern amenities and the authentic charm of old stone, this beautiful estate is ideally suited for developing a bed and breakfast or gîte business for a discerning clientele who appreciate places steeped in history. Main house: ENERGY RATING: C / CLIMATE RATING: B Estimated average annual energy costs for standard use, indexed to 2021, 2022, and 2023: between EUR7,230 and EUR9,840 (including subscription) Secondary house: ENERGY RATING: D / CLIMATE RATING: B Estimated average annual energy costs for standard use, indexed to 2021, 2022, and 2023: between EUR1,520 and EUR2,110 (including subscription) Information on the risks to which this property is exposed is available on the Géorisques website: www.georisques.gouv.fr Contact: Pascal LEBRETON 33 7 68 80 97 69 - Sole Proprietor, Independent Sales Agent RSAC 311 552 277 CAEN
…By Espaces Atypiques Deauville Caen


Set in a very peaceful area of Deauville, this villa combines tranquillity with immediate proximity to amenities: beach, shops and transport links. An ideal setting in which to fully enjoy seaside living. Description: On a plot of 294 m², this 180 m² villa arranged over 3 levels offers generous, light-filled living space. Ground floor: Entrance hall with cloakroom, spacious sitting room with fireplace, ideal for entertaining Dining room with direct access to the garden Fitted and equipped kitchen Guest WC First floor: Fine wooden staircase leading to a half-landing with WC Access to a sunny terrace 3 bedrooms Shower room Second floor (attic level): 3 further bedrooms Shower room with WC Basement: Utility room Storage room Highlights: Immediate proximity to the beach and shops Peaceful and sought-after neighbourhood Pleasant outdoor spaces (garden, terrace) 2,000,000 € Agency fees not included - Agency commission: 5%VAT included Agency fees payable by buyer
…By Barnes Deauville


BARNES invites you to discover an elegant character residence located north of Caen, between the city and the sea, in a peaceful and sought-after setting. This property captivates with its generous proportions, abundant natural light and high-quality appointments. From the entrance, a vast hallway with high-end storage units gracefully connects the various living spaces. The ground floor reveals an entrance hall with cloakroom, a beautifully elegant and bright living room with fireplace, and a remarkably spacious open-plan living area comprising a lounge, a dining room opening onto a generous kitchen — all in an elegant and convivial atmosphere. A bedroom with en-suite shower room offers the comfort of single-level living. A winter garden conservatory completes the garden level. On the first floor, several suites and large bedrooms provide refined and perfectly family-suited sleeping quarters. On the top floor, two additional bedrooms and a shower room complete the property with charm and authenticity. Outside, the enclosed, low-maintenance garden is complemented by a substantial outbuilding housing a double garage and storage spaces. This building, constructed in Caen stone, lends itself perfectly to a guest house or seasonal rental project. BARNES Normandy, Specialist in the Sale of Exceptional Properties — From Ouistreham to Port-en-Bessin, from Caen to Bayeux Agency fees payable by vendor - Montant estimé des dépenses annuelles d'énergie pour un usage standard, établi à partir des prix de l'énergie de l'année 2021 : 3080€ ~ 4180€ - Les informations sur les risques auxquels ce bien est exposé sont disponibles sur le site Géorisques : www.georisques.gouv.fr - Christophe LHOMME - Agent commercial - EI - RSAC 508 574 969
…By Barnes Deauville


ROUTE DE TROUVILLE. 12 MINUTES FROM THE BEACHES: FAMILY HOME WITH LARGE GARDEN. Near the shops of a charming village, about 10 minutes from the beaches of Deauville: Lovely family home that is very bright, perfect as a main or secondary residence, with an additional area of 80 m² to develop. Built on a landscaped and enclosed plot of 1,628 m², it currently includes: - on the elevated garden floor: an entrance, a dining room or bedroom, a living room with a fireplace opening onto a south-facing balcony with an unobstructed view, a fitted kitchen with access to the outside via a patio, two bedrooms, a bathroom, and toilets. A small veranda at the entrance. - in a full basement - half-basement - converted into a large bedroom or playroom or gym with a window, a cellar, a laundry room, and a garage. Energy performance rating B/D. Insulated attic allowing for the exploitation of an area of approximately 80 m² that can be converted into bedrooms and a bathroom or shower. A garden shed. Possibility of parking several vehicles. DEAUVILLE REAL ESTATE CONSULTANTS GROUPThis description has been automatically translated from French.
…By Consultants Immobilier Deauville


400m (437 yards) from Le Vieux Bassin - Barnes has the listing of this charming, renovated 160m² (1,722 sq ft) house with terrace. Composed of a living room with two fireplaces, a fitted and equipped kitchen leading onto the terrace, and a guest toilet. Upstairs: 3 bedrooms, two shower rooms. Top floor: large, separated space with half-timbering. Sought-after and quiet location close to the shops and restaurants. The property also comes with a cellar on the basement level Fees payable by the seller Agency fees payable by vendor
…By Barnes Deauville


Very close to Deauville, surrounded by horse farms in the sought-after countryside area by the coast and conveniences. Norman property built in 2012 and combining typical Pays d'Auge construction with the luxury fittings of a contemporary home. As part of an ecological concern, it meets current BBC energy-efficiency standards and has a rainwater collection system and a heat pump heating system. This property comprises a 230m² (2,476 sq ft) with a wooden terrace and a heated pool with a guest shower, a 60m² (646 sq ft) guest house, and a garage with a wagon shed, set on a delightful 3,600m² (0.88-acre) planted plot surrounded by hedgerows. The main house is composed of a hall leading to a superb lounge space with a fireplace and a dining room communicating with a fully fitted and equipped ultra-modern kitchen opening onto the terrace and pool. A master suite with a bathroom and walk-in shower and dressing room. The master suite provides direct access to the terrace, pool and jacuzzi. Upstairs are 3 bedrooms, one bathroom and a children’s playroom. The particularly comfortable guest house comprises a living room with a fireplace, an equipped open kitchen, and a laundry room downstairs. Upstairs are 2 bedrooms and a shower room. The property boasts great charm with all the character of typical Norman constructions in quiet surroundings. 1,666,000 € Agency fees not included - Agency commission: 5.04%VAT included Agency fees payable by buyer
…By Barnes Deauville


Barnes is listing a Norman mansion built in 1980, elegantly combining Caen stone, period half-timbering and a roof of antique flat tiles, located just a 400m (440 yards) walk from the charming village of Beaumont-en-Auge. Set in the heart of a 2.7ha (4.94 acres) estate of pastureland, this exceptional property offers 250m² (2,691 sq ft) of living space laid out over three levels, with an impressive 6m (19.7ft) ceiling height on the top floor. Ground floor: entrance hall leading to a living room with stone fireplace, bright dining room, fitted kitchen and office. First floor: four bedrooms, two bathrooms, separate toilet. In the attic, a large converted area with a shower room completes the property. The estate was once a riding school with a riding arena. Enjoying a prime location close to the village and shops of Beaumont-en-Auge, a pond and a former training ring complete the property. This mansion benefits from quick access to the A13 motorway and the train stations at Pont-l’Évêque and Deauville-Trouville, offering the peace and quiet of the countryside just two hours from Paris. In the outbuildings, there is a former stable requiring renovation. Unobstructed views over the rolling countryside. Hiking paths nearby. €1,600,000 agency fees not included - Agency fees: 5% incl. tax Fees payable by the buyer 1,600,000 € Agency fees not included - Agency commission: 5%VAT included Agency fees payable by buyer - Montant estimé des dépenses annuelles d'énergie pour un usage standard, établi à partir des prix de l'énergie de l'année 2025 : 4870€ ~ 6650€
…By Barnes Deauville


EXCLUSIVELY AT VITALEPARGNE IMMOBILIERArchitect house in the heart of a natural environment, on the outskirts of CaenJust a few minutes from the center of Caen, this architect-designed house is set in a rare environment, both preserved and close to the main hubs of the city. Nestled in nature, it notably benefits from the proximity of the Caen golf course and the university hospital.Built with quality materials and clad in elegant wooden cladding, the house stands out for its contemporary architecture, generous volumes, and beautiful natural light.The entrance, equipped with a dressing room, opens to a spacious living area combining a dining room, open kitchen, and lounge with a fireplace. The spaces are designed for both daily living and entertaining.The ground floor also includes a laundry room, a pantry, guest toilets, as well as an area fully dedicated to leisure with a billiards room and cinema. A wine cellar completes this ensemble.Upstairs, a master suite adjoins a mezzanine and three other bedrooms. Two bathrooms are available, one of which is equipped with a sauna, as well as independent toilets.From the lounge, a beautiful south-facing terrace extends into a loggia and offers a pleasant connection with the garden and its natural surroundings.The property also features particularly functional outbuildings, with a very large garage and a carport. Access is secure with an electric gate and served by a meticulously arranged driveway.A unique house due to its architecture and setting, offering an unusual balance between proximity to the city, quality of life, and immersion in nature with its 3500m2 of wooded land.The indicated price includes the fees payable by the buyer: 5% of the selling price excluding fees. Selling price excluding fees: 1,100,000 euros. Information on the risks to which this property is exposed is available on the Géorisques website.DPE: B 102 kWh/m²/year GES: A 3 kWh/m²/yearEstimated amount of annual energy expenses for standard use: between €1940 and €2670 per year. Average energy prices indexed to the year 2021 (subscriptions included)This description has been automatically translated from French.
…By Vitalepargne Immobilier


Nestled in the heart of a beautiful natural environment, on 1.7 hectares of land blending meadows and wooded areas, this charming house will appeal to lovers of calm, space, and nature. The layout of the property and its meadow spaces also allow for the possibility of accommodating horses, a true asset for equestrian enthusiasts. From the entrance, the house reveals a warm and authentic atmosphere. The living room, particularly bright, benefits from a very nice opening onto the meadow, inviting contemplation throughout the seasons. Its fireplace enhances the friendly character of the space. The ground floor also includes a fitted and equipped kitchen, a separate toilet, and a pleasant master suite with its own fireplace, offering comfort and intimacy. Upstairs, a landing serves two large bedrooms, a shower room, and a bathroom, allowing everyone to have their own space. The house also benefits from a fully functional basement, accessible directly from the garden level. It consists of an entrance, a spacious office, ideal for remote work or a professional activity, a large laundry room, a generous storage area, and a cellar. Outside, the property keeps its promises with a stable, a vegetable garden, beautiful stretches of meadow, and a wooded area. A setting particularly suited for an outdoor lifestyle and, subject to necessary arrangements, for the presence of horses on the property. An ideal situation in the heart of the Pays d'Auge, allowing you to enjoy the countryside while remaining close to Beuzeville, Honfleur, Pont-l'Évêque, Deauville, and Paris. A character property, perfect as a principal residence or a country house, for those seeking space, serenity, authenticity, and the possibility of living close to their horses.This description has been automatically translated from French.
…By Propriete Normande


Mont Canisy – Gated estate with security and tennis court – BARNES is delighted to present a Normandy-style house built in stone and half-timbering by Berge in 1986, with 103.62 m² (Carrez Law surface) and a total floor area of 120 m², comprising, on the ground floor: an entrance hall with cloakroom, a fitted kitchen, a living room with fireplace, two terraces (south/east and north/west facing), a guest WC and a utility room. Upstairs: 3 bedrooms with built-in wardrobes, a bathroom with WC, and a shower room with WC. An open-sided cart-shed for two vehicles, with a loft above. Superb grounds of approximately 4,000 m². Exceptional setting. 950,000 € Agency fees not included - Agency commission: 5%VAT included Agency fees payable by buyer - Nombre de lots dans la copropriété: 68 - Montant moyen de la quote-part de charges courantes 5,000 €/yearly - Montant estimé des dépenses annuelles d'énergie pour un usage standard : 2910€ ~ 3990€
…By Barnes Deauville


Very pretty 19th-century presbytery, recently renovated. Set on a plot of 1857m2, the charming building, bathed in light, offers beautiful features.On the ground floor, an entrance leads to a lovely living room and a kitchen/dining room, opening onto the garden. Guest toilet.On the first floor, 4 bedrooms and a bathroom; on the second, a large bedroom with a shower room.Charm and authenticity blend gently, giving the whole a warm atmosphere. A lovely wooded park, and no overlooking neighbors.A dependency to renovate completes the ensemble. Great potential.Virginie Baron, acting as a commercial agent, regularly registered with the Register under number ADC 14022026000000003, RSAC Lisieux number 524 596 053.Information regarding the risks to which this property is exposed is available on the Géorisques website: www.georisques.gouv.frThis description has been automatically translated from French.
…By Winstone & Associes

Receive by email any new listing that may match your search criteria
Your criteria :
By validating this form, you accept the general conditions of use of Le Figaro Properties.
These agencies offer a selection of luxury properties vente in the Calvados. Feel free to contact them for personalized assistance.
For your search for an exceptional property, select from our luxury houses with panoramic views in Calvados (14), starting at $293,785. Offering exceptional panoramas, these 56 residences overlook the city and its surroundings. As the seasons pass, the spectacle is renewed without ever becoming tiresome. Depending on the area you are looking for, such as Trouville-sur-Mer, Honfleur and Deauville, the living areas may vary and start at a minimum of 71 m². The largest properties rise to 1,682 m².
Set down your suitcases without waiting: our catalog brings together 14 furnished luxury houses in Calvados (14), with a starting price of $333,516. From the living room to the bedrooms, each residence is tastefully furnished and ready to live in. Property listings are particularly numerous in the following areas: Honfleur, Bayeux and Benerville-sur-Mer. The average price of this furnished stock stands at $5,381 per square meter. Living areas reach 2,200 m² for our largest properties.
As part of your search for properties of excellence, browse our privileged selection of 149 luxury houses with a pool in Calvados (14) available from $358,138. These exceptional residences enjoy prime locations, particularly in Deauville, Pont-l'eveque or Bayeux. Whether the architecture of these houses incorporates a covered indoor aquatic space or a vast outdoor pool, each property flourishes amid remarkably landscaped grounds measuring between 250 m² and 23 ha.
Your receptions deserve a setting to match: discover 116 luxury houses with a reception room in Calvados (14), starting at $421,036. These residences combine family privacy with spaces dedicated to major events. Family gatherings, business dinners or parties with friends naturally find their place there. The fashionable addresses are located in Deauville, Pont-l'eveque and Trouville-sur-Mer. Depending on the property, the property area extends up to 22.9 ha.
The beach as an extension of the garden: this is the spirit of 51 luxury houses by the sea in Calvados (14), for sale from $503,632. Your life there will be organized to the rhythm of the coastline, between sea bathing and walks. Trouville-sur-Mer, Deauville and Villers-sur-Mer enliven the local market. In these residences, the minimum recorded living area is 88 m².
The sea horizon as a guiding thread: explore the 58 luxury houses with sea views in Calvados (14), with prices starting at $369,330. The sea accompanies your days, from sunrise to the last light. A daily privilege that few addresses can claim. Browse the listings in Trouville-sur-Mer, Deauville or Benerville-sur-Mer first. In terms of dimensions, the living areas start at a minimum of 54 m² and the grounds at 180 m².
Anchor your daily life at the water's very edge: this is what the 13 luxury houses right on the water in Calvados (14) allow, for sale from $881,244. These rare residences provide direct access to the shore, with no obstacle to cross. In the geographical area, Benerville-sur-Mer, Villers-sur-Mer and Arromanches-les-Bains account for a significant share of our listing catalog. The average price per square meter stands at $10,714. Expect living areas measuring between 169 m² and 875 m². In our selection of listings, a property can have up to 12 rooms.
Within our catalog, 4 luxury houses listed as historic monuments in Calvados (14) are for sale, starting at $2,518,159. These residences perpetuate exceptional architectural expertise. Acquiring one means continuing a story that began long before you. Your search can focus on Deauville, Bayeux and Livarot. The properties recorded in our listings have between 4 and 18 bedrooms. The grounds in our collection measure 3.5 ha. This can rise to 60 ha depending on the property.


