Get early access to listings that match your criteria
Never miss an opportunity again. Our personalized alerts notify you instantly.

 English$ USD · m²


Charming Norman property including a manor of 180 m2 and an outbuilding, all set in a beautiful wooded park of over one hectare, located near Beuvron-en-Auge!The manor opens onto an entrance, a double living room with fireplace, a dining room with fireplace, a kitchen, and a fully equipped back kitchen.Upstairs, a master bedroom with its shower room and dressing room, a corridor leads to two other bedrooms each with their own shower room. An attic under the eaves.An outbuilding including a double garage, a large room that can serve as a playroom, and an upstairs room that is not furnished.A pollution-free environment and 20 minutes from the beaches!The risks to which this property is exposed are available on the Géorisques website: www.georisques.gouv.fr. DPE F (358) GES C (11). The estimated amount of annual energy expenses for standard use: between 3830 and 5250 on the index 01/01/2021. DPE date: 24/03/2022.The risks to which this property is exposed are available on the Géorisques website: www.georisques.gouv.fr.This description has been automatically translated from French.
…By Winstone & Associes


In Normandy, in Beuvron-en-Auge, in the heart of one of the "Most Beautiful Villages of France," charming half-timbered Augeron property, built on a plot of approximately 6,076 m². The main house, with an area of about 160 m², offers beautiful reception rooms including two living rooms, a dining room, and a kitchen. It has five bedrooms spread over three levels, including one on the ground floor with a shower room. The whole property has retained the charm of Norman architecture with its exposed beams, half-timbering, and old terracotta tiles. The property also includes a separate gîte, an outbuilding of about 120 m², a former cider press to be renovated, a dovecote, a garage, and a wine cellar. The large plot, particularly rare in the heart of the village, also has a parcel with separate access that can accommodate horses. Daniel Féau Cabourg offers you an authentic Norman property for sale, offering a privileged living environment and many development possibilities.
…By Daniel Féau


Located just a short walk from the heart of Beuvron-en-Auge, one of Normandy?s most iconic villages, this elegant Norman property (approx. 200 sq.m) stands out for its warm atmosphere, spacious interiors and prime location. The ground floor features an entrance hall, a welcoming dining room, a living room with fireplace, a separate fully fitted kitchen and a bedroom with ensuite shower room. Upstairs, a landing leads to three additional bedrooms (one with a delightful balcony) as well as a bathroom and a shower room, offering the possibility of comfortably accommodating family and friends. Outside, you will find a beautiful landscaped garden of approximately 2,200 sq.m equipped with a swimming pool and pool house, creating an ideal setting to enjoy sunny days in peace and quiet. Additional facilities include a large garage. Full of character, this property is perfectly situated in a tranquil location near the Côte Fleurie, guaranteeing an authentic Norman lifestyle that blends charm, comfort and a relaxed pace of life.
…By Emile Garcin - Normandie


PAYS D'AUGE, NEAR BEUVRON-EN-AUGE. BEAUTIFUL NORMAN MANOR FROM THE 17TH CENTURY. LANDSCAPED PARK OF OVER 1 HECTARE - CENTURY-OLD TREES.In the heart of the Pays d'Auge, in a very preserved environment and sheltered from view, this exceptional property is full of charm and authenticity, benefiting from a land of more than one hectare planted with century-old trees. Built in 1618, the manor has been carefully restored, respecting period elements: monumental fireplace, old floor tiles, exposed beams, and woodwork. It includes: - On the ground floor, a majestic entrance with its staircase, a courtesy toilet, a lounge with a fireplace, an office/living room, a dining room, a fully equipped dining kitchen with a superb Aga cooking stove, a back kitchen with ample storage and laundry. - On the first floor, a master suite with shower room and toilet, dressing room, two bedrooms each with their own shower room and toilet.The outbuilding: Currently undergoing roof restoration, the outbuilding includes a beautiful room with exposed beams as well as a double garage equipped with an electric charging point and a mezzanine. A rare property, where Norman authenticity is beautifully highlighted by an excellent restoration. GROUP CONSULTANTS IMMOBILIER DEAUVILLESince 1994, the Consultants Immobilier group has become a unique network of 18 high-end real estate agencies in Paris, Neuilly-sur-Seine, Levallois-Perret, Boulogne-Billancourt, Deauville, Cannes, Aix-en-Provence, Saint-Tropez, and Miami. 100 real estate professionals to offer you tailored support in all your real estate projects. Purchases and sales of primary or secondary residences. From pied-à-terre to exceptional properties. Headquarters: Place du Costa Rica Paris 75116 - Trocadéro/Passy Village.
…By Consultants Immobilier Deauville


This meticulously restored 17th century manor house set in over one hectare of leafy landscaped grounds with an extensive cider press is located in a peaceful and bucolic environment just a few minutes from Beuvron-en-Auge (classed as one of France’s most beautiful villages) and the Côte Fleuri’s renowned seaside resorts. Featuring typical half-timbering and old clay roof-tiles, it offers about 180 sqm of living space including a living/reception room and drawing room featuring stone fireplaces and terracotta floor tiles, a dual-aspect dining room also with a fireplace, a spacious fitted and equipped kitchen, a pantry, and a cloakroom with a guest wc. Upstairs are three spacious bedrooms each with a shower room and wc and including a master suite with a dressing room. The insulated attic comprises two spacious rooms. An annex cider press comprises a spacious room and a double garage. The delightful leafy grounds feature numerous remarkable trees, box trees, flower beds and an old well. A peaceful and authentic property in a prime location.
…By Daniel Féau


In Normandy, in the Calvados department at the heart of the Pays d’Auge, a region renowned for its hedged landscapes and authenticity, in the emblematic village of Beuvron-en-Auge, classified among the "Most Beautiful Villages of France", located about fifteen kilometers from the coastline of the Côte Fleurie, near renowned resorts such as Deauville and Cabourg, Deauville Sotheby's International Realty presents for sale a charming and character-filled property, situated within a quiet private road, just steps away from the town center and its shops.The house is built on 2,226 m², in a slightly elevated position and sheltered from prying eyes, featuring a relaxing outdoor pool area (heated and secure, with liner and chlorine). This property includes three buildings with typically Norman architecture (stone base, stone and half-timbering, flat tile roof with doghouse) which are: a main house, an outbuilding referred to as a garage with a mezzanine (30 m²), and a building intended as a pool house with shower, toilets, and technical pool room.Access to the property is secured by a motorized full wooden gate and a wicket gate, opening onto a beautiful gravel parking area with the garage building present.The land is adorned with numerous flowerbeds of varying species, a beautiful lawn area, and a spacious terrace, which is also enclosed by beautiful hedges of plants.The main house, with beautifully crafted facades, is typically Norman, a "Lebas" construction from 2002 elevated on a garden level and an attic floor. It offers a living area of 146.31 m², comprising six main rooms arranged as follows:On the ground floor: an entrance (4.95 m²) with a separate toilet (1.30 m²) with a hand basin and hall corridor, floor in old tiles and exposed beams, a spacious living room (salon 24.24 m² with a functioning fireplace and bay window, dining room 20.19 m² with bow-window and French door opening onto the terrace, floors in old tiles and exposed beams), a so-called separate kitchen, fitted and equipped, adjacent to the dining area, with a French door opening onto the terrace, exposed beams, tiles on the floor, a ground floor bedroom of 11.28 m² opening onto the terrace by French door, tiles on the floor and exposed beams, and a shower room of 4.02 m².Upstairs: a large landing area, hallway with closet, separate toilet, a master suite with an adjoining bathroom, two beautiful bedrooms, and a shower room.Note: the overall good condition of all buildings (facades, roofs, joinery), the preservation of Norman materials (tiles, exposed beams, fireplace…), the beautiful proportions of the rooms, and the presence of water points in accordance with the night areas.This charming property, located in the heart of the Pays d’Auge near the center of the village and its many shops, as well as not far from the renowned beaches of Cabourg, Deauville, and Trouville-sur-Mer, offers a privileged living environment combining Norman authenticity, generous volumes, and modern comfort. Its location, sheltered from view in a residential yet green environment, makes it a place of character, ideal for a primary or secondary residence.To be discovered quickly.
…By Deauville Sotheby's International Realty


Winstone & Associates presents for sale this elegant architect-designed house of 153 m2, ideally located in the heart of the Pays d'Auge and just 2 kilometers from the charming village of Beuvron-en-Auge!The house opens onto an entrance leading to a spacious living room with a fireplace, a dining room, and a fully equipped open kitchen, offering a beautiful, friendly living space filled with light. A pantry completes this space. Single-level living is possible thanks to a bedroom with a shower room that opens directly onto the terrace.Upstairs, a landing room used as an office leads to two bedrooms and a master suite with its own shower room.The property also includes an adjoining garage that can accommodate a vehicle, topped with an attic, as well as a carport.The landscaped garden covering 2500 m2 benefits from a nice view of the countryside, as well as a southwest-facing terrace.Virginie Baron, individual entrepreneur acting as a commercial agent, registered under number ADC 1402 2026 000 000 003. RSAC Lisieux no. 524 596 053. Non-contractual document.The risks to which this property is exposed are available on the Géorisques website: www.georisques.gouv.fr.This description has been automatically translated from French.
…By Winstone & Associes


Exceptional property in the heart of the Pays d'Auge. In the heart of the highly sought-after Pays d'Auge, in a hilly setting, 30 minutes from the beaches of Deauville and 25 minutes from the beaches of Cabourg, in a peaceful and unspoiled location, discover this characterful property offering a rare and perfectly maintained ensemble, ideal for nature lovers. Main residence – An elegant and charming building of approximately 300 m², combining authentic Pays d'Auge character with contemporary comfort. It offers beautiful, light-filled rooms and high-quality features. Spacious reception rooms. A welcoming and functional kitchen worthy of a Michelin-starred chef entertaining at home. Comfortable bedrooms, each with its own shower room or bathroom. A winter garden offering a bright and relaxing space all year round. A superb indoor swimming pool, allowing for use in all seasons. The entire property is in perfect condition, requiring no work. Three independent guest houses. Perfectly integrated into the property, the three guest houses offer comfort and privacy for hosting family and friends, or for developing a hospitality business (gîtes, bed and breakfast). Advantages: Prime location in the heart of the Pays d'Auge, 10 minutes from the motorway, 20 minutes from Pont-l'Évêque, and 25 minutes from Cabourg. Peaceful and green surroundings. Harmonious and perfectly maintained property. No work required. Ideal property for a family home or second home. The guest houses offer the potential for a bed and breakfast business. A rare property on the market, combining elegance and comfort in one of the most beautiful areas of Normandy. Les honoraires d'agence sont à la charge de l'acquéreur, soit 4,67% TTC du prix hors honoraires. Les informations sur les risques auxquels ce bien est exposé sont disponibles sur le site Géorisques : www. georisques. gouv. fr. ** ENGLISH SPEAKERS: please note that Capifrance has an international department that can help with translations. To see our range of 20,000 properties for sale in France, please visit our Capifrance website directly. We look forward to finding your dream home!
…By Capifrance - Catherine Le Coutaller


In the heart of the Pays d'Auge, just 20 minutes from Deauville and Trouville-sur-Mer, in Calvados, in the charming commune of Repentigny, 12 to 15 minutes from Pont-l'Évêque and Beuvron-en-Auge, Sotheby's International Realty offers you this delightful Norman property, nestled in a preserved environment, in absolute calm. Built on a plot of 9,934 m², consisting of lawns, an orchard, and offering the possibility of parcel division with building rights, this authentic longhouse charms with its typically Norman architecture: half-timbering, stone base, slate roof punctuated by dormer windows, all elements that give it timeless appeal. The main house of 131 m² of living space has 6 main rooms arranged as follows: The ground floor opens onto an entrance with technical space and storage. A beautiful master suite includes a bedroom with a bay window leading to a private terrace, a dressing room, a shower room with WC, and a laundry area. This level also offers an office that can serve as a bedroom, a second shower room, independent toilets, as well as a contemporary American kitchen, fully fitted and equipped. The living room, warm and bright, reveals a spacious living room with exposed beams and a functioning insert fireplace, extended by a dining room. The whole opens generously onto the terraces and the garden. Upstairs, a landing leads to two bedrooms and a bathroom. An independent guest house of 56 m² of living space. The property also benefits from an outbuilding fully converted into accommodation, ideal for receiving family and friends or developing a gîte activity. It includes, on the garden level, an entrance, a large living room with a wood stove opening onto a small garden, an open-plan fitted kitchen, independent toilets, and a laundry room. Upstairs, under the eaves, a landing leads to two bedrooms and a shower room with WC. Outside, several lean-tos, a garden shed, and two parking spaces complete this ensemble. The advantages: nearly one hectare of land with an orchard, possibility of parcel division with building rights, authentic Norman architecture, independent habitable outbuilding, excellent general condition, quiet environment, without nuisance, privileged location, close to Deauville, Trouville-sur-Mer, Pont-l'Évêque, and Beuvron-en-Auge. A character property, ideal as either a main residence or a country house, offering a privileged living environment in the heart of one of the most sought-after sectors of the Pays d'Auge.This description has been automatically translated from French.
…By Pays D'auge Sotheby's International Realty


Located in Belle-Vie-en-Auge, this 164 sq m (1,776 sq ft) manor house sits on a verdant estate of nearly 1.9 hectares (4.5 acres), complete with a garden, vegetable patch, and meadows. The interior boasts authentic architecture and spacious rooms. The ground floor features a separate kitchen and a welcoming living room with a fireplace. A beautiful antique wooden staircase leads to the upper floors, where the first level comprises a living room with a fireplace, an office, a shower room, and a WC. The second level offers a bedroom, a large suite with a dressing room and bathroom boasting breathtaking views of the pastures, and two additional bedrooms on the top floor, ready to be redesigned to suit your needs. Original parquet floors, high ceilings, and large windows lend the property a bright and refined atmosphere. A cellar completes the picture. Outside, the natural setting offers excellent equestrian potential thanks to its pastures and an outbuilding currently converted into a chicken coop. Ideally located in this peaceful environment, the property is just minutes from shops and the Mézidon-Canon train station, while remaining within easy reach of Caen and the beaches of the Côte Fleurie. ENERGY RATING: E / CLIMATE RATING: E Estimated average annual energy costs for standard use, based on reference energy prices for 2021, 2022, and 2023: between EUR4,390 and EUR6,020 per year. Information on the risks to which this property is exposed is available on the Géorisques website: www.georisques.gouv.fr Maxime GERMAIN: 33 7 43 30 12 90 Independent Sales Agent, Sole Proprietorship RSAC: 854 027 737 COUTANCES
…By Espaces Atypiques Deauville Caen


Old house of 223 m² living space, nestled in a rural setting. This renovated property with beautiful materials is a haven of peace for lovers of authenticity and modern comfort. The family home features a well-equipped fitted kitchen, a major asset for gastronomy enthusiasts. A large dining room with a wood stove allows for hosting large gatherings. The kitchen and dining room open onto a beautiful 100 m² terrace. A TV-library living room completes the living space, offering a quiet and friendly corner. Finally, a guest toilet and a laundry area complete the ground floor. Upstairs, four large bedrooms with bathrooms and private toilets ensure comfort and privacy. Outside, the garden of 5167 m² is adorned with magnificent trees and fruit trees and is complemented by a heated 4 x 8 pool. In addition to the main house, a beautiful outbuilding equipped with motorized doors allows for parking two vehicles and offers plenty of storage options. The upper floor is organized into two large bedrooms with a shower room and toilet. A walled kitchen garden leads to another outbuilding ideal for storage or a workshop. Information on the risks to which this property is exposed is available on the Géorisques website: www.georisques.gouv.fr Selling price including agency fees: €799,000 Excluding agency fees: €763,524.4 Agency fees charged to the buyer: €35,475.6 or 4.65% including tax of the property value excluding fees. Contact your SAFTI advisor: Véronique MONIER, Tel: 06 85 15 63 63, Email: [email protected] - EI - Commercial agent registered with the RSAC of LISIEUX under the number 845091636This description has been automatically translated from French.
…By Safti


NEW AT E&B IMMO - BAVENT Just 6 km from shops, discover this superb contemporary house from 2006 with 223 m² (250 m² on the ground), combining modernity and serenity.Set on a wooded and enclosed plot of 3166 m² with a pond, it offers a privileged living environment, with no overlooking neighbors, and stunning views of the countryside.This family home features:- a spacious living room with open kitchen- 1 bedroom and shower room on the ground floorUpstairs:- a large mezzanine (possibility to create a bedroom)- a master suite- 3 bedrooms- a dressing room- an officeHigh-end features ensure optimal comfort:- Pocket windows for beautiful brightness- New heat pump- Double flow ventilation- Centralized vacuum system- Integrated home automation for a connected and functional homeA rare property, ideal for lovers of peace, space, and nature, just a few minutes from amenities and 20 minutes from the beaches.Virtual visit available on our website.PRICE: €522,000 including VAT Agency fees included.In accordance with the TRACFIN law, an identity document will be required for any visit. To consult the risks related to this property: www.georisques.gouv.frInformation on the risks to which this property is exposed is available on the Géorisques website: www.georisques.gouv.frWant to know more? Contact your dedicated contact directly:Angélique DestinReal estate advisor07 43 52 81 [email protected] announcement was written by Angélique Destin, E&B Immo agency, registered with the RSAC of Caen under number 989 640 610This description has been automatically translated from French.
…By Emeline & Benjamin Immo


Located 2 hours from Paris and 20 minutes from Caen, as well as the seaside resorts of Cabourg and Houlgate, Pays d'Auge Sotheby's International Realty is delighted to present for sale this delightful 16th-century manor house, remodeled in the 18th century. This property is listed on the Supplementary Inventory of Historical Monuments (Inventaire Supplémentaire des Monuments Historiques), thereby offering significant tax advantages: Deduction of maintenance and restoration expenses from taxable income (or 50% of expenses if the property is not open to the public). Total exemption from inheritance tax, provided the property is kept by the heirs for 15 years. Built from Caen stone with a slate roof, the manor offers approximately 300 m² of living space across three levels. Comprising 9 rooms, the layout features: Interior Layout Ground Floor: A central entrance hall with a period staircase, a spacious corner living room featuring a monumental fireplace, a dining room comfortably seating twelve guests, and a large, fully equipped kitchen with a central island. First Floor: A primary suite with a bedroom, boudoir, dressing room, and private bathroom; a second suite with an ensuite shower room; and a third bedroom with an independent bathroom. Second Floor: A fourth bedroom, a shower room, and an open room nestled under the exposed timber roof framework. Basement: A full basement accessible from the kitchen, housing a cellar, a boiler room, and ample storage space. Grounds & Exterior The estate is set on over 8,000 m² (approx. 2 acres) of land bordering the Dives River (a true delight for angling enthusiasts), featuring beautifully landscaped park gardens with manicured lawns and an orchard. A small stone outbuilding serves as additional garden storage. Key Highlights Exquisitely restored and decorated throughout, this property is ideally suited as a primary family residence. Given its rich historical character and close proximity to the historic D-Day landing sites, it also represents an exceptional opportunity for a secondary holiday home or a boutique guest house. An exceptional turnkey advantage: This property is sold fully furnished, including all decor and furniture. A must-see!
…By Pays D'auge Sotheby's International Realty


Valentine Real Estate in Villers-sur-Mer presents this charming town house nestled in the heart of a dynamic community in the Pays d'Auge. Its location is a major asset, offering a 'walkable' lifestyle thanks to the immediate proximity of essential shops (butcher, pharmacy, grocery store, newsagent..), restaurants, and the primary school.This property benefits from a strategic geographical position, just 17 km from the Lisieux train station allowing access to Paris Saint-Lazare in 1h30. The coast is also within reach, with the beaches of Deauville and Villers-sur-Mer located less than 20 km away, while Pont-l'Évêque is only 14 km away.With a surface area of approximately 90 m² on the ground (80 m² habitable), this true 'turnkey' gem has undergone complete and careful rehabilitation. No work is required: the interior is entirely new, from the fitted and equipped kitchen with quality appliances to the contemporary bathrooms. The insulation is optimal thanks to double glazing and roller shutters, ensuring immediate thermal comfort.Built over three levels, the house is designed to preserve the privacy of everyone, with three bedrooms each having their own private shower room.The ground floor opens onto a bright dual-aspect living room, a modern kitchen, and a first bedroom with shower and sink. This level provides access to a charming south-facing courtyard, ideal for your outdoor meals.On the first floor, you will find a spacious suite with a full bathroom including a bathtub and shower. Finally, the last attic level houses a cozy third bedroom with its own private facilities.Whether for a serene first purchase or as a hassle-free second home, this residence combines the charm of the old with the comfort of the new.For more information or to arrange a visit, we invite you to contact us now.Fees included of 4.88% VAT to be charged to the buyer. Price excluding fees 205,000 €. Energy class D, Climate class B Estimated annual energy costs for standard use: between €1460.00 and €2020.00 over the years 2021, 2022, and 2023 (subscriptions included). Information on the risks to which this property is exposed is available on the Géorisques website: georisques.gouv.fr.This description has been automatically translated from French.
…By Valentine Immobilier

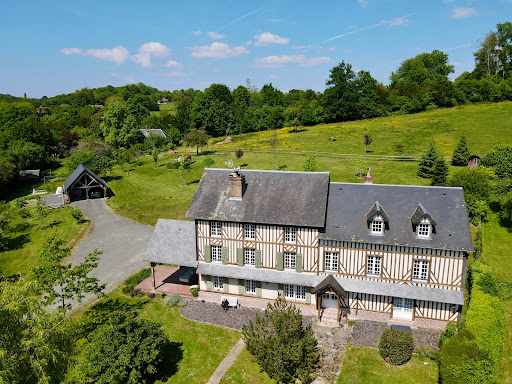
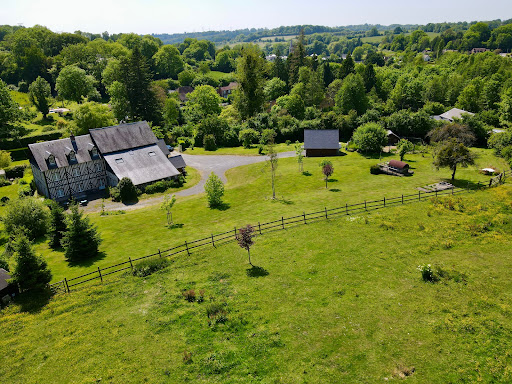
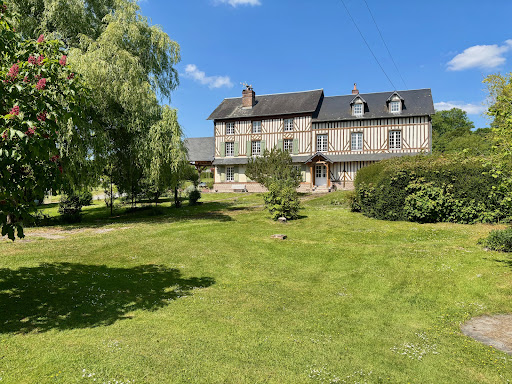

Winstone & Associates presents for sale a renovated manor of over 440 m2, located in the commune of Bonnebosq, just a few minutes' walk from amenities!The 19th-century manor consists of an entrance, a double living room with dining area, a fireplace, a kitchen, a back kitchen, and a library lounge. On the ground floor, there is also an independent studio with its living room, a kitchenette, and a shower room. An office and a workshop.On the first floor, there are six bedrooms, two children's rooms, an office, and four shower rooms. On the top floor, a large cathedral room that can serve as a playroom and an attic.On the grounds, there are several terrace areas, an open double garage, a vegetable corner, and about one hectare of pasture with a shelter that can accommodate an animal.The environment benefits from a preserved setting while being close to village amenities.The risks to which this property is exposed are available on the Géorisques website: www.georisques.gouv.fr.This description has been automatically translated from French.
…By Winstone & Associes


In the heart of the Pays d’Auge, about ten minutes from Cambremer, this property is set in a particularly unspoiled environment, surrounded by the rolling landscapes and equestrian estates that characterize this part of Calvados. Situated on high ground, it enjoys a largely unobstructed view of the surrounding countryside and a southwest-facing orientation. Built on landscaped grounds of approximately 7,350 m², the property is centered around an elegant 18th-century Norman manor house, accompanied by a detached guest house and a swimming pool. The main house, with approximately 180 m² of living space, has undergone a complete restoration that highlights its Pays d’Auge architecture, half-timbering, and original features. The interior spaces have been redesigned to offer contemporary comfort while preserving the building’s character. The ground floor features a large reception room with an antique fireplace, a separate, fully fitted and equipped kitchen, and an office space that can also be used as a bedroom. A utility room and a half-bath complete this level. Upstairs, a landing leads to three bedrooms, including a spacious master suite with a cathedral ceiling, a walk-in closet, and a bathroom. A second bathroom serves the other bedrooms. Near the main house, a detached guest house provides a comfortable place to accommodate family or guests. It features a kitchen and a living room on the ground floor, as well as a bedroom and a bathroom upstairs. A swimming pool, currently in need of renovation, rounds out the property’s amenities. The grounds, opening out onto the countryside, are one of the property’s main attractions. The manor’s elevated position offers a remarkable panoramic view of the Pays d’Auge landscape, while still providing relatively quick access to the shops and services in Cambremer. A cohesive and characterful Norman property, combining traditional architecture, high-quality renovation, a guest house, and unobstructed views, in one of the most sought-after rural settings in the Pays d’Auge. Energy Performance Certificate (DPE): Class D (236 kWh/m²/year) – GHG Emissions: Class B (7 kg CO₂/m²/year) Price: €880,000. Brokerage fees paid by the seller.
…By Barnes Proprietes & Chateaux


In Normandy, just two hours from Paris, 50 minutes from the seaside resorts of Deauville and Trouville-sur-Mer, 35 minutes from Caen and in the immediate vicinity of Cambremer, Crèvecœur-en-Auge and Lisieux, Pays d'Auge Sotheby's International Realty presents for sale this magnificent 18th-century manor restored in the heart of Calvados.Located in the green and rolling landscape of Pays d’Auge, between meadows and hedgerow-lined paths, this exceptional place extends over 7,358 m² of parkland and grazing, offering a dominant position and a preserved panoramic view of the countryside and a renowned stud farm.The architecture, typically augeron, delights with its elegance: stone base, authentic half-timbering, and flat tile roof, completed by pretty terraces, a (to be restored) swimming pool, and a three-room guest house in the Norman style.With a living area of 200 m², the manor has undergone a prestigious renovation, combining the preservation of period materials with a contemporary atmosphere. Each volume is highlighted, and each opening bathes the spaces in natural light, creating a place that is both warm and refined.The manor consists of seven main rooms arranged as follows: on the garden level; an entrance opening onto a vast family-room style space with dining area and so-called American kitchen, guest toilets, a vast reception room with a large living room featuring a functioning period stone fireplace, a small living room with a large bay window leading to the terrace and garden, an office space, and a laundry room complete this level.Upstairs, a beautiful landing with a high cathedral ceiling, zenithal light, and exposed beams overlooking the dining area, serves the night sections, consisting of a master bedroom with a cathedral ceiling, Madame and Monsieur’s dressing rooms, separate toilets, and a large bathroom with double sinks and a bathtub, two children's bedrooms also with cathedral ceilings, and a separate bathroom with toilets.This exceptional manor is ideal for lovers of the Norman countryside, traditional architecture, contemporary atmospheres, and horses. A rare property where elegance and comfort meet in a preserved natural setting.To discover quickly.This description has been automatically translated from French.
…By Pays D'auge Sotheby's International Realty


Beautiful house built with stone typical of the Caen region and covered with local tiles. This house offers a generous living space that can be divided into two separate apartments with independent access and plenty of natural light. The main entrance leads to the double living room with its stone fireplace and, on the other side, to a large utility room that could be converted into an office if needed. The dining room is partially separated by exposed stone walls, and the kitchen is fully fitted and equipped. There is direct access to a large double garage. The upper floor can be accessed via the main staircase or an external staircase leading to two lovely bedrooms, a bathroom nearby, a large bedroom with a sitting area, a mezzanine, and a shower, two further bedrooms, and a shower room. In the attic: a large dormitory. This house has undergone extensive renovation and is heated by a geothermal central heating system. The 514 m2 landscaped garden is walled and offers complete privacy.
…By Pays D'auge Immobilier (sarl)


In the Pays d'Auge, in a quiet and rural area, a charming master house from the 19th century, with views of its pastures. On the ground floor, the entrance of the house leads to the living room and kitchen. On a half floor: a second living room, an office, and a shower room. On the first floor: two pleasant bedrooms, a dressing room, an office, and a bathroom. On the second floor, two additional bedrooms. Cellar with boiler room.Convertible outbuilding.The exteriors total 1.9 hectares enclosed. Garden and kitchen garden around the house, enclosed meadows in front. Small pond with grove.Nature and tranquility.Some renovations to finalize will make it an ideal property for recharging... in the green!This description has been automatically translated from French.
…By Les Belles Maisons Du Perche


Engel & Völkers Deauville offers you, in Vimont, a prestigious property in impeccable condition. Featuring 450 m² of living space spread over 10 rooms, it includes 5 bedrooms and 4 bathrooms.Built in the first half of the last century and modernized in 1998, this property combines character and contemporary comfort. From the entrance, the generous volumes and harmonious layout create an elegant and serene atmosphere.The park of 8600 m², entirely enclosed by walls, offers exceptional features: a heated swimming pool with its pool house, a tennis court, and three fitted out outbuildings (including garages, a gym, a guest house, a bar/discotheque/game room) and a carport for 6 cars.A remarkable property, combining space, high-end amenities, charm, authenticity, distinction, and art of living.DPE: D (132) - GES: D (38)Estimated annual energy costs for the dwelling: €7600 - €10440Information on the risks to which this property is exposed is available on the Géorisques site: www.georisques.gouv.frVimont, at the gates of Caen, between residential calm and quick access to the economic and cultural hubs of Normandy.The center of Caen is reached in about 20 minutes by car, the Caen train station in about 20–25 minutes, and the Caen-Carpiquet airport in about 30 minutes.The beaches of the Côte de Nacre (Ouistreham/Riva-Bella) are approximately 30 minutes away by car.Beuvron-en-Auge, a typical village in the Pays d'Auge ranked as one of the most beautiful villages in France, is 15 minutes away.Daily life is facilitated by the presence of shops and services nearby in the Vimont/Bellengreville area, with an efficient road network via the N158 and the A13.Golf, horseback riding, countryside walks, and cultural outings in Caen offer an environment that presents a rare balance.A strategic, refined, and serene location, designed to combine discretion, mobility, and quality of life.This description has been automatically translated from French.
…By Engel & Völkers Deauville


In Normandy, in the heart of the seaside resort of Houlgate, a charming and spacious 19th-century house, just a few steps from the shops and the beach. Spread over three floors, the house opens onto a ground floor entrance hall leading to a beautiful reception area comprising a lounge and dining room. It benefits from a fitted and equipped kitchen extending into a delightful outdoor space. The upper floors comprise six bedrooms, a bathroom and a shower room. A room currently used as a dressing room offers good potential for additional conversion. A convertible cellar completes this property. Michaël Zingraf Cabourg offers for sale an elegant villa in good condition and close to the sea.
…By Michaël Zingraf Real Estate Cabourg


In Normandy, just a few minutes from Houlgate, in a quiet, secure estate, pleasant, luminous Normandy-style house with terrace, perfectly situated in the middle of greenery. The house, built on a raft, has a floor area of approx. 160 m² and comprises a large entrance hall on the ground floor, a warm and spacious living/dining room with wood-burning stove and picture windows opening onto a terrace, and an open-plan fitted and equipped kitchen. There are three bedrooms on the first floor and a superb master suite with dressing room on the ground floor. Accessible from the outside, the house also has a one-storey basement offering considerable conversion potential. The enclosed garden spans 3,233 m2 and is meticulously maintained, landscaped, planted with flowers and trees and set in a slightly dominant position. It has a large south-facing terrace. The property is in very good condition. Michaël Zingraf Real Estate Cabourg is offering for sale a charming house set in a quality natural environment close to the beaches of the Côte Fleurie.
…By Michaël Zingraf Real Estate Cabourg


Valentine Immobilier presents for sale this very nice house, ideally located in the heart of downtown Cabourg, on the prestigious Avenue de la Mer. Just 500 meters from the casino and the beach, this property offers a prime location, in close proximity to shops and all amenities.Despite the bustling location, this house is a true haven of peace. Once you pass through the gate, you access an inner courtyard that preserves calm and serenity. It leads, among other things, to the house and its charming garden of about 25m², creating an intimate and exclusive atmosphere.The house, with a surface area of 82.82 m² Carrez, opens onto a spacious, bright living room, including a lounge area and a dining room. The fully fitted and equipped kitchen perfectly integrates into this set. On the ground floor, you will also find a bedroom with its private shower room, as well as independent toilets.Upstairs, a large bedroom with storage, a shower room with toilet and sink.To complete this property, a laundry room with storage spaces and two cellars are directly accessible from the garden, thus optimizing the space and functionality of the house.This property is a rare opportunity combining the dynamism of downtown and the tranquility of a preserved living space. For more information or to arrange a visit, please do not hesitate to contact us.Fees payable by the seller. In a co-ownership of 17 lots. No ongoing proceedings. Energy class D, Climate class B Estimated amount of annual energy expenses for standard use: between €1881.00 and €2547.00 for the years 2021, 2022, and 2023 (subscriptions included). Information on the risks to which this property is exposed is available on the Géorisques site: georisques.gouv.fr.This description has been automatically translated from French.
…By Valentine Immobilier


This property with a guest house is set in an enclosed 1232 sqm plot in a peaceful and sought-after neighbourhood near the shops and the beach. The main house offers 140 sqm of living space as defined by the Carrez Law Including a spacious living/reception room, dining room and kitchen bathed in sunshine and opening onto the leafy garden, and a bedroom with a shower room. Upstairs are three further bedrooms, and shower rooms. Ample fitted storage space. A near 50 sqm annex comprises a living room, a kitchen, and a bedroom with a shower room. With a 2/3 car garage, a workshop and a storage room. The property benefits from two separate entries. A delightful family home on the beautiful Normandy coast.
…By Daniel Féau


In Normandy, in the heart of Cabourg, close to the beach and shops, Daniel Féau Cabourg presents a contemporary house of about 200 sqm offering beautiful volumes and many possibilities. The house has spacious reception areas, several bedrooms, and an independent apartment that can meet different needs. Upstairs, the living spaces extend onto a large rooftop terrace, a real asset of the property. Built on a walled enclosed land, the house also has an outdoor space, several parking areas, and an exceptional garage of over 140 sqm. A property with remarkable volumes, ideally located in the heart of the Cabourg fan. Complete file and additional information on request from Daniel Féau Cabourg.
…By Daniel Féau

Receive by email any new listing that may match your search criteria
Your criteria :
By validating this form, you accept the general conditions of use of Le Figaro Properties.
These agencies offer a selection of luxury properties vente at Beuvron-en-Auge. Feel free to contact them for personalized assistance.
For your search for an exceptional property, select our luxury house with panoramic views in Beuvron-en-Auge, starting at $470,641. Offering an exceptional panorama, this residence overlooks the city and its surroundings. As the seasons pass, the spectacle is renewed without ever becoming tiresome. Depending on the area you are looking for, the living area starts at a minimum of 153 m².
As part of your search for properties of excellence, browse our privileged selection of 2 luxury houses with a pool in Beuvron-en-Auge available from $1,288,660. Whether the architecture of these houses incorporates a covered indoor aquatic space or a vast outdoor pool, each property flourishes amid remarkably landscaped grounds measuring between 2,200 m² and 2,226 m².
Your receptions deserve a setting to match: discover 1 luxury house with a reception room in Beuvron-en-Auge, starting at $1,445,540. This residence combines family privacy with spaces dedicated to major events. Family gatherings, business dinners or parties with friends naturally find their place there. The property area extends up to 1.2 ha.


