The agencies at Thury-Harcourt
These agencies offer a selection of luxury properties vente at Thury-Harcourt. Feel free to contact them for personalized assistance.

 English$ USD · m²


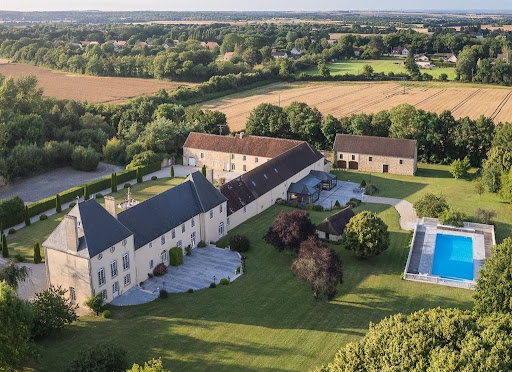
In the heart of Suisse Normande, 2h30 from Paris and 35 minutes from Caen, this property comprises a superb architect-designed house, an 18th-century guest house, stables and paddocks, set in 3.5 hectares of wooded parklands. The contemporary main house, with 5 main rooms including 4 bedrooms, offers 320 m² of living space, a perfect balance between modern comfort, functionality and aesthetics. On the ground floor, an entrance hall leads to a living-dining room with a Caen stone fireplace. Its large picture windows offer 180° views over the terraces and park. There's also a beautifully crafted kitchen, a scullery and a laundry room with access to an indoor swimming pool. The pool, perfectly integrated into the house and widely open to the outside via sliding glass doors, includes a shower room and a mechanical room. The entrance also leads to a spacious bedroom and bathroom. From the entrance hall, the staircase leads upstairs to a landing or small living room that distributes 3 large bedrooms and 2 bathrooms. The house ends with a vast, easily accessible and perfectly convertible attic of approx. 110 m². On the north side, a 30 m² workshop could easily become a games room, cinema room, studio or independent office. To complete the ensemble, there's a fully renovated 18th-century stone guest house with approx. 62 m² of living space, offering a warm ambience and complete comfort. Most often used as a guest house, the ground floor comprises a living-dining room with fireplace and a fully-equipped kitchen. Upstairs, a landing acts as a living room, leading to a large bedroom and bathroom. Outside, a single room opens onto the park and can be used as a dining room, games room, reading room, rest room... Finally, 4 other buildings complete the property: - The stable building with 4 stalls, covered by a huge attic. - The woodshed with a greenhouse area. - The farm equipment shed. - Shed and kennel building. The landscaped grounds, planted with various species of trees and shrubs, are enclosed by dense hedges and fences on the grasslands and adjoining woods, also leaving room for a beautiful meadow. Situated on the outskirts of a village and surrounded by greenery, the property enjoys a peaceful setting with the gentle valley on the horizon. With agency fees: €798,000 Excluding agency fees: €768,000 Agency fees: 3.90% payable by the buyer Property presented by Hugues de Jessey +33 (0)6 60 12 33 33 Information on the risks to which this property is exposed is available on the Géorisques website: www.georisques.gouv.fr
…By Barnes Proprietes & Chateaux


Between Caen and Bayeux, seven kilometers from the sea, in one of the most preserved villages of Bessin, Normandie Privilège offers you an old flour mill bordered by the river.Set away from the main roadways, in a gently rolling landscape, this property is situated in a setting that water seems to have designed itself. The mill is revealed at the bend of a peaceful meander of the river, surrounded by its banks, its blonde stone walls, and its old outbuildings organized around an inner courtyard.The site is ancient. The presence of a mill in this location has been documented since the early 13th century. Rebuilt in the mid-19th century and then modernized a few decades later to keep up with the evolving milling techniques, it continued operations until the early 20th century before being converted into a residence in the 1970s. From this long industrial history remains a remarkably preserved ensemble, where the original architecture still dialogues with the landscape and the water that continues to flow along the facades.The main building, built with limestone rubble, presents the characteristic simplicity of the large rural constructions of the region. Under its slate and tile roofs, the volumes retain an unusual spaciousness. The façades, simply pierced with regular windows, give the place a presence that is both solid and discreet. On the river side, the gable of the mill seems literally perched above the current. On the courtyard side, the whole composes an elegant group of buildings surrounded by old dependencies.Inside, the house features approximately 440 m² of living space, spread over a dozen rooms, to which are added more than 230 m² of outbuildings and attics. Some rooms immediately impress with their proportions. The former machine room, now converted into a living room, offers nearly 60 m² under a ceiling height soaring to 5.6 meters. A second transverse living room of 49 m² extends this sense of space. Upstairs, a vast corner office of 43 m², bathed in light, retains the same generosity with ceilings of up to five meters.The dwelling has been organized into two distinct parts, sufficiently independent to accommodate a large family, two generations, or to combine primary residence and accommodation activity under one roof.The first part, approximately 207 m², includes on the ground floor an entrance hall, a transverse living room with a fireplace, a music room, a kitchen with a back kitchen. The first floor distributes four bedrooms and a bathroom, with access to the vast attics on the upper levels.The second part, approximately 233 m², offers on the ground floor a living room with a monumental fireplace, a game room, and a laundry room that can also become a kitchen. The upstairs features an office with remarkable volumes, a bedroom, and a bathroom, while the top level combines two additional bedrooms.The outbuildings naturally extend the character of the place. The former stables in a right angle alone represent more than 160 m² of ground area, complemented by a garage, wood shed, and a large room of approximately 150 m². A rare ensemble, whose uses can remain as they are or become artistic, professional, or familial depending on the projects.Outside, the property is organized around a walled courtyard, lawns, and banks bordering the river. To the south, a terrace and garden overlook the water flowing slowly beneath the trees. A stone staircase descends to the river, where one can swim on sunny days. The relationship with the water gives the place a unique atmosphere: peaceful, vibrant, almost timeless.An old mill from Bessin with unusual volumes, located between Caen, Bayeux, and the sea, in a particularly harmonious environment. A property of character whose history remains perceptible without ever overshadowing the gentleness of life it inspires.The price of this property is €835,000. Agency fees are to be borne by the buyer. Sale price excluding agency fees: €800,000.Housing with excessive energy consumption (DPE G).Information about the risks to which this property is exposed is available on the Géorisques website www.georisques.gouv.fr.For reasons of discretion, the location of the property is provided approximately.The information given in this description results from our visit to the premises as well as information gathered from the current owner. The areas and construction periods, in particular, are provided as indicative only, have no contractual value, and cannot engage our liability in case of inaccuracies or omissions.Photographs may be retouched.Agency reference: 277This description has been automatically translated from French.
…By Normandie Privilège


15 MINUTES FROM CAEN, SOUTH-WEST OF BRETTEVILLE SUR LAIZE In a village with all amenities, a beautiful and large house from 1974 on a well-placed and quiet plot of 4566m², with a dominant view and walking access to the shops in the city center. The house features very nice volumes with on the ground floor: entrance, hall, living room, dining room with insert fireplace, fitted kitchen, 4 bedrooms, 2 shower rooms, and a WC. On the first floor, there are 4 bedrooms, 1 bathroom, 2 shower rooms, a WC, and a large attic. Magnificent plot without vis-à-vis with a south-facing terrace. Double garage, cellar, workshop, and boat garage. Well maintained house, double-glazed PVC windows, PVC shutters, roof in perfect condition, recent heating. Ideal for a family with the possibility of liberal activities. Fees included at 6.82% VAT at the buyer's expense. Price excluding fees €440,000. Energy class D, Climate class B Estimated average annual energy expenses for standard use, established from energy prices in 2023: between €4820.00 and €6570.00. Information on the risks to which this property is exposed is available on the Géorisques website: georisques.gouv.fr. Professional card. CPI 14012017000018651This description has been automatically translated from French.
…By Flo Immobilier


Located 10 minutes south of Caen in a peaceful village, this majestic 18th-century estate is revealed at the end of a long, tree-lined driveway. The property boasts impressive proportions, comprising several buildings set within a 12,500 sq m enclosed park, complemented by a 13,500 sq m pasture, for a total of 26,000 sq m in one contiguous plot. The main house, spanning 620 sq m over three levels, features on the ground floor an entrance hall with a wide stone staircase, leading to a magnificent 70 sq m living room with a fireplace, bathed in natural light and offering views of the park; a large 50 sq m dining room, a kitchen with a breakfast area, and a utility room. The first floor offers four large bedrooms, each with an en-suite bathroom, while the second floor provides two further bedrooms with en-suite bathrooms, a games room, and ample storage. A unique feature of the main house, hidden behind a magnificent stained-glass window, is a former chapel converted into a gym with a library, complemented by a small lounge with a fireplace on the ground floor and an additional bedroom above. Accessible directly from the house or from the outside, the 95 sq m heated swimming pool, sheltered by a glass roof, is usable year-round. A second, independent house of 195 sq m, available for rent, comprises a living room, kitchen, laundry room, and garage on the ground floor, four bedrooms and two bathrooms on the first floor, and a large bedroom and storage space on the second floor. Two further houses of 40 sq m and 65 sq m, requiring some updating, and a former wine press of 180 sq m complete this property. Offering a perfect blend of modern amenities and the authentic charm of old stone, this beautiful estate is ideally suited for developing a bed and breakfast or gîte business for a discerning clientele who appreciate places steeped in history. Main house: ENERGY RATING: C / CLIMATE RATING: B Estimated average annual energy costs for standard use, indexed to 2021, 2022, and 2023: between EUR7,230 and EUR9,840 (including subscription) Secondary house: ENERGY RATING: D / CLIMATE RATING: B Estimated average annual energy costs for standard use, indexed to 2021, 2022, and 2023: between EUR1,520 and EUR2,110 (including subscription) Information on the risks to which this property is exposed is available on the Géorisques website: www.georisques.gouv.fr Contact: Pascal LEBRETON 33 7 68 80 97 69 - Sole Proprietor, Independent Sales Agent RSAC 311 552 277 CAEN
…By Espaces Atypiques Deauville Caen


iad France - Elisabeth Dubosc offers you: CHARMING PROPERTY 277M2 – ONE HECTARE PARK – ADDITIONAL POTENTIAL OF ABOUT 200M2 "There are properties that transport you from the very first moments…this one is part of that! An intimate, almost confidential address that is rarely found!" In the heart of a protected natural site, a superb longhouse shaped by time and rich in history, where time seems suspended with incredibly unobstructed views of nature, giving the impression of living inside…outside! With very high-quality features and materials, a true additional potential of about 200m2, and outdoor spaces that preserve our privacy, this makes for a RARE, ATYPICAL, and AUTHENTIC property. A preserved heritage through lovely elements, such as the entrance door and its knocker, an unusual door concealing a smoking room, a fireplace dated 1847, exposed beams and stones, vintage tiles as we love them… Less than 10 minutes from the southwest ring road of Caen, particularly quiet, in the lovely village of Vieux. THE LIVING SPACE, on one level, at garden level: Ultra bright, where each room opens widely onto the south-facing terrace… * Reception room of 40m2 with triple exposure, with fireplace. Double access to a dining kitchen of about 32m2 with an insert fireplace. * Three bright bedrooms, each with their own water point and dressing room. * Spacious fourth bedroom with en-suite bathroom. * Dressing room and laundry room. * On the second floor, two bright and spacious attic rooms of 32m2 each…and additional attics to be converted. ON THE GROUND FLOOR: Various spaces to shape, some already arranged, others not… * Entrance serving all. * Office of 40m2 with exposed stones. * Bedroom with shower room, currently a gym. * Double garage – Boiler room – Cellars - Various storage. * Raw room of about 30m2, with convertable attics. OUTSIDE: On more than one hectare, different outdoor spaces for lovely shared moments! A south-facing terrace from which to admire centenary trees and the beautiful spring colors. A vegetable garden to revive, a pasture for horses and its two stone stables. On the courtyard side, a stone outbuilding, a well, and considerable parking space. TECHNICAL FEATURES: Double aluminum glazing - Oil heating - Accessible to PMR - Main sewer MY PROFESSIONAL OPINION: I must admit I was impressed upon arrival! You don’t pass by this property by chance, it’s impossible…you cross the ford and it overlooks us, elegant and reassuring…like the impression of dominating the valley, of touching a piece of history. A true soul, a feeling of serenity, incredible views that kept calling me at every window! A property that can adapt to your needs and desires! A perfect family home to create beautiful memories, but also customizable for a professional project (seasonal rental, long-term rental, freelance profession…). More than 470m2 of possible living space! I can’t wait to introduce you to it, after studying your serious and motivated request! A real project on which I would be delighted to accompany and advise you! Additional photos and video available upon request. Possible first visit via video! Agency fees payable by the seller. A valid identity document will be required upon visit, in accordance with Article L.561-5 of the Monetary and Financial Code. Information on the risks this property is exposed to, including the legal obligation for brush clearing, is available on the Géorisques website: http://www.georisques.gouv.fr. This real estate advertisement has been written under the editorial responsibility of Mrs. Elisabeth Dubosc, independent real estate agent (without holding funds), commercial agent of SAS I@D France registered with the RSAC of Caen under number 510942014, holding the real estate canvassing card on behalf of I@D France SAS.
…By Iad France


CAEN – ÉVRECY AXIS | Contemporary house of 171 m² | Plot of 800 m² Just 10 minutes from the center of Caen, discover this magnificent contemporary house built in 2022, offering an exceptional living environment that combines comfort, modernity, and high-end features. Fully on one level, this 171 m² property charms with its generous spaces, brightness, and perfectly thought-out layout. Without any overlooking neighbors, its vast living area benefits from large openings providing superb light and beautiful unobstructed views of the valley. The house includes, on one side, a master suite with a dressing room and private bathroom, ensuring comfort and privacy, and on an independent wing, two bedrooms sharing a bathroom, ideal for hosting family and guests. An office completes the ensemble, offering a space perfectly suited for telecommuting, a gym, or a home business. Outside, the land of approximately 800 m² is designed for the installation of a pool and to fully enjoy a calm and privileged environment. A closed room serving as a garage and storage space complements this property. Hot water production, as well as heating and air conditioning, are provided by a heat pump. A rare property, ideal for buyers looking for a turnkey contemporary house, in a peaceful environment and on the doorstep of Caen.This description has been automatically translated from French.
…By Oma Property


Just a few minutes from Caen, in the municipality of Saint-Martin-de-Fontenay, this rare property offers 372 m² of living space (441 m² on the ground) in the heart of a landscaped park of 3400 m², a true green sanctuary.The living spaces, bright and generous, provide an elegant and friendly setting. The high-end fully equipped kitchen opens onto the dining room, extended by a veranda facing the garden.Adjoining the living room is a remarkable 110 m² wellness area: an indoor swimming pool with a 50 m² basin, changing rooms, a shower, and toilets, for comfort in any season.An ideal layout for family life.The ground floor accommodates two bedrooms, including: - one with an en-suite bathroom - one with an en-suite shower room, as well as two independent toilets.On the upper floor: - five bedrooms - a game room - three shower rooms - two toilets.A fluid layout, perfectly suited for a large family or a shared living project.This description has been automatically translated from French.
…By L'adresse De Prestige


A divine property situated in the most touristic region of the 'Le fil d'eau' the River Orne and its huge variety of sporting, equine, aquatic, brocantes and theatrical activities here and nearby. Climbing, hiking, cycling and fishing holidays offer a wonderful environment for family holidays and a large south facing terrace for entertaining after days out. Huge potential for gites here, a coveted area of Normandy with first class dining in the region. Optic Fibre available here for your Website. A magnificent and stunning property with several outbuildings ripe for renovation for the future buyer. There is proximity to tiny properties originally used by farm workers, on the lands surrounding and this property comes with 4 plus hectares and a local person upkeeps the land with a Bail on the land. The property is within striking distance of the more recent Chateau of Segrie Fontaine 'hidden fountain', with its occasional events calendar and far more importantly the splendid Roche d'Oetre and its amazing cliffs in the area of Clecy, a huge tourist attraction throughout the year. In easy reach - Conde en Normandie, Flers station to Paris in 2 hours, Caen Chateau, Bayeux Tapestry and Cathedral, the wonderful DDay beaches and the Special festival of Coquille st Jacques annually at Port en Bessin. Room measurements in metre carrés : - Hall d'entrée6.43 m² Salon25.73 m² Salle de séjour14.94 m² Salle de douche3.56 m² Salle à manger33.65 m² Cuisine 27.47 m² Salle de jardinenv. 24.00 m² Palier 16.32 m² Chambre 126.51 m² Dressing 19.04 m² Salle de bain/douche10.27 m² Bureau 123.03 m² Bureau 211.59 m² Palier 2- 2.92 m² Dressing 27.22 m² Chambre 27.90 m² Palier 34.65 m² Chambre 46.86 m² Salle de douche2.90 m² Chambre 528.44 m² Atelier d'artiste30.34 m² Dépendance Salon17.64 m² Cuisine9.46 m² Palier4.11 m² Chambre 116.54 m² Chambre 29.47 m² Ségrie-Fontaine: must-see attractions nearby La Roche d'Oetre. 4.4. (144) ... Orne Aventure - La Roche d'Oetre. 4.7. (13) ... Centre Equestre de la Lys. 5.0. (3) ... Pont d'Ouilly Loisirs. 4.5. (48) ... Gardens of the Manoir de la Boisnerie. 4.4. (5) ... Open-Air Indoor Garden. 4.9. ... Reinhill Ranch. 5.0. ... Vélorails des Collines Normandes in Pont-Erambourg. 4.4.
…By Leggett Immobilier


Prestigious Hospitality Estate in Normandy – Luxury Holiday Accommodation & Event in Falaise (Calvados) - Exceptional hospitality estate in the heart of Falaise, Normandy, set on over 1 hectare and formerly one of the region’s prestigious stud farms. Fully renovated and furnished, the property comprises 5 self-catering cottages and 5 guest rooms, including 2 suites, all with en-suite facilities, plus a breakfast area, offices, terraces, kitchen, laundry facilities and 4 garages. A dedicated reception and meeting space features an open-plan kitchen, bar and terrace. The wellness area includes a heated indoor pool with counter-current system and hydrojet, plus a fitness room. Completing the estate is a beautifully renovated 318 sqm manor house with 5 additional bedrooms and the potential to create a premium restaurant or private dining venue with outdoor terrace. An outstanding opportunity for a boutique hotel, luxury retreat, events or hospitality business in Normandy.
…By Leggett Immobilier



Ref 4910: Manor house suitable for events, for sale, 5 km from Falaise On the lands of William the Conqueror, two leagues from the ‘Swiss Normandy’ region, at the gateway to the Duchy of Normandy, an imposing manor farm has stood for nearly three centuries – the last remaining vestige of an exceptional estate, a victim of the ravages of history… But as you round a bend on a country road, history comes into view, concealed by a curtain of trees, inviting curiosity to explore a decidedly discreet entrance, behind which awaits a surprising building of stately proportions. Beautifully situated at the heart of a protected landscape harmoniously shaped by woodland and meadows, the property stands out as an obvious source of inspiration, offering a sense of well-being and freedom. Daily shopping needs are catered for locally, perfectly complemented by the town of Falaise, which, within cycling distance, offers all the services and shops necessary for everyday life. The road links are excellent and provide swift access to rail, motorway, air and sea transport networks. Designed for hosting events, yet with the potential for a wide range of activities, this property will fulfil even the most ambitious projects, supported by the natural richness of its enchanting setting, which is ready for immediate use. Such is Normandy… beautiful, mysterious, a place for a brief visit or a holiday… which often turns into a lifelong project. The property comprises a main house built of rendered stone over three storeys and topped with a hipped slate roof. Adjoining its north-eastern side is a series of outbuildings, one of which is set at right angles, evoking the atmosphere of a main courtyard. Unlike the manor house, these buildings are smaller in scale, and some are roofed with flat tiles. The ensemble is harmonious and balanced, displaying perfect symmetry, a legacy of the Age of Enlightenment. The south-east façade is enhanced by an H-shaped veranda projection, opening onto a spacious terrace leading to the grounds. Set slightly higher up is a luxurious swimming pool, elegantly integrated into the surroundings by a balustrade safety railing. A nearby stone building serves as a pool house (housing heat pumps). Set apart from the main complex, a beautiful stone barn with a tiled ‘cathedral’ roof houses a two-part storage area reserved for farm equipment. A row of small outbuildings follows on from this, revealing various agricultural sheds (chicken coop, woodshed, storeroom, etc.). At the southern end of the manor stands a small stone building with a tiled roof, resembling a sheepfold. A large car park (70 spaces), discreetly situated behind the main courtyard, provides easy access to the manor house and its outbuildings. Set apart from the estate, and perfectly situated for its surveillance role, a ‘stylish’ outbuilding – formerly the bakery of the original château – makes an ideal caretaker’s house, with its own separate and discreet entrances. The property as a whole has been perfectly restored for use as an events venue, yet its immense potential leaves the door open for even the most ambitious projects. I - THE MANOR HOUSE The main feature, exuding prestige and setting the tone. On the ground floor: spacious main entrance hall, with direct access to a pleasant south-facing lounge. Toilet facilities. Hallway and reception area for customers. Kitchen / Utility room. Large reception lounge (mezzanine), with adjoining toilet facilities and commercial kitchen. On the first floor: a stone spiral staircase leading to a corridor serving six bedrooms, each with an en-suite shower room and WC. On the second floor: access via the spiral staircase to three fully fitted and furnished bedrooms. II - THE RECEPTION HALL Reception hall known as the ‘Four Seasons Room’, built on the site of the former cart shed. A 300 sqm hall capable of accommodating at least 150 seated guests and 200 for a cocktail reception. Two annexes, including a dance hall (64 sqm) and a large conservatory (80 sqm) overlooking the grounds, allow for increased capacity. Adjoining cloakroom and toilet facilities. PNR status. The reception rooms feature underfloor heating. Adjoining professional catering kitchen (4 fridges, cold store, ovens). OUTBUILDINGS 1 - Self-catering flats Situated as an extension of the reception rooms, On the ground floor: offices and an adjoining barn used for storing equipment. Upstairs: a straight staircase leading to a corridor serving two dormitories and a large bathroom with a shower and toilets. 2 - A storage barn 3 - Various outbuildings used for agricultural purposes (chicken coop, woodshed, storage shed, etc.) 4 - A caretaker’s house It is situated below the main property, set back from the two entrances leading to the car parks. A very charming 18th-century stone cottage with a rendered façade and a hipped roof covered in small tiles. Formerly the estate’s bakery, it has been completely renovated and now sleeps seven. Ground floor: tiled living room with exposed beams and a converted old bread oven (wood-burning stove). Fitted kitchen area. WC. Upstairs: 2 bedrooms / bathroom with shower – WC. Electric heating and wood-burning stove. Double glazing. Private sewage system. Terrace and flower garden. Wooded surroundings, close to a pond fed by a stream running along the edge of the park (‘Le Val’). The property is full of charm and perfectly functional. THE GROUNDS The property enjoys a commanding position over a single, unbroken 22-hectare (54-acre) park, free from easements and with no neighbours directly opposite. Meadows and woodland each occupy half the space, offering the eye sweeping views into the distance, all the way to the wooded edges. It is here that the more adventurous will marvel at an exceptional ice house, the size of which speaks volumes about the importance of the original estate. Roe deer and hares may occasionally give themselves away… Beautiful pastures, set apart from the lawns reserved for visitors, could easily accommodate a few horses; in their absence, these meadows serve as an additional car park. The old latrines have been preserved opposite the south gable. The swimming pool is the centre of attention, so much is it appreciated. Facing south-east at a reasonable distance from the reception areas, it was built in 2012 as much out of necessity as for pleasure. From a safety perspective, it provides a water supply that complies with current legal requirements for premises open to the public. It also offers a high-quality experience for guests. It features two pools, one of which is for children; the main pool measures 20 x 10 metres, with a depth ranging from 80 cm to over 2 metres. The entire facility is heated by two heat pumps (15 years old). It is surrounded by sturdy balustrades, and access is highly secure. A pool house is attached to it. The plot is situated within the boundaries of the protected natural areas of Lower Normandy. Cabinet LE NAIL - Lower-Normandy - Mr Eric DOSSEUR : +33 (0)2.43.98.20.20 Eric DOSSEUR, Individual company, registered in the Special Register of Commercial Agents, under the number 409 867 512 . We invite you to visit our website Cabinet Le Nail to browse our latest listings or learn more about this property.
…By Cabinet Le Nail


Just a stone's throw from downtown and the Guillaume-le-Conquérant Castle, in a well-preserved setting, the Hélie Mill offers a unique and historic property crossed by the Ante River and surrounded by gardens. This property offers approximately 160 m² of living space and captivates with its charm and generous proportions. Ground floor: entryway, spacious living room with a wood-burning stove and Art Deco arches, office/library area, TV lounge, separate kitchen, guest restroom. Upstairs: 4 bedrooms, including a master suite with a shower room and built-in closets, and a separate shower room. Ample storage space. Full basement used for storage. In the outbuilding, a small workshop. Parking for 2 vehicles. Cross the footpath to discover the rest of the wooded garden with its pond fed by the Ante River, offering a setting as peaceful as it is exceptional. A unique opportunity for lovers of unique homes, charming residences, and historic properties. A country home in the heart of downtown.
…By Breteuil Deauville


In the heart of a village near Falaise, between Suisse Normande and the Pays d'Auge, Normandie Privilège presents a collection of traditional stone outbuildings for conversion, set in over 6,800 m² of landscaped grounds with a pond. The property has two entrances, one approached via a private lane, and is arranged around a courtyard flanked by two buildings. To the east, the first building comprises a barn of approximately 86 m², a store of 31 m² and a further storage room of 33 m². A stone staircase leads to a room of the same size above the latter, with an attic on the next level. These spaces offer a range of conversion possibilities, subject to the necessary permissions. The roof of this building was replaced around twenty years ago. To the south, the second building houses two garages measuring 42 m² and 24 m² respectively, one with an attic above, together with a workshop and store of approximately 22 m². Work has been carried out on the roof timbers of the second garage. A former stone henhouse completes the collection of outbuildings. Beyond the southern building lie carefully maintained landscaped grounds, planted with beech, birch and a weeping willow. A small pond fringed with alders lends the garden a particularly picturesque charm. The property is approximately 10 minutes from Falaise, 20 minutes from Thury-Harcourt and 30 minutes from Caen. With its characterful buildings and attractive garden setting, the property offers scope for a residential conversion or a hospitality venture, subject to technical feasibility and the necessary permissions. --- The price of this property is €420,000. The seller is responsible for the real estate agent's commission. This property is exempt from the Energy Performance Certificate (no heating system). Information on the risks associated with this property is available on the Géorisques website at www.georisques.gouv.fr. For reasons of discretion, the property's location is indicated approximately. The information provided in this description is based on our on-site visit as well as information gathered from the current owner. Floor areas and dates of construction, in particular, are provided for informational purposes only; they are not contractually binding, and we cannot be held liable for any inaccuracies or omissions. Photographs may have been retouched. Référence agence : 298
…By Normandie Privilège


The advertiser did not provide an english description for this listing.
…By Uni Immobilier


LA VOILE IMMOBILIER offers you in CAEN, just steps from the Place des Petites Boucheries, a magnificent master's house to renovate, including an entrance leading to a living room, a dining room, and a kitchen. On the first floor, you will find 3 beautiful bedrooms with dressing rooms and 2 bathrooms. On the top floor, there are 2 bedrooms and a bathroom. Two garages and a garden of over 600m2 complete this rare property. Information on the risks to which this property is exposed is available on the Géorisques website: www.georisques.gouv.frFees are the responsibility of the seller. The dwelling has excessive energy consumption: Energy class G, Climate class G Estimated annual energy expenditure for standard use: between €7890.00 and €10730.00 for the years 2021, 2022, and 2023 (subscriptions included). Information on the risks to which this property is exposed is available on the Géorisques website: georisques.gouv.fr.AC ADC 1401 2026 000 000 309This description has been automatically translated from French.
…By La Voile Immobilier


Ref 4908: Beautiful country house and outbuildings for sale, 13 km from Caen In the heart of the Bessin region, about fifteen minutes from Caen and the coast, the property forms part of the former estate of a château, of which it was once the manor house. The main avenue, now a public road, still runs alongside the property and serves as a reminder of the layout of this former seigneury. Shops, amenities and the main transport links are just a few minutes away. The property is laid out around a vast main courtyard, with an old caretaker’s house marking the entrance. The main residence, the outbuildings and the ancillary buildings form a highly cohesive ensemble, the layout of which echoes the original organisation of the former seigneurial estate. Built of limestone, the main residence has a classical layout, probably resulting from alterations carried out in the 17th and 18th centuries. The main façade features a slightly projecting central projection, surmounted by a triangular pediment, whilst the regularly arranged windows and their cut-stone frames reflect a quest for balance and simplicity characteristic of the architecture of noble residences in the Bessin region. The outbuildings, arranged in a L-shape, bear witness to the importance of the former estate. Constructed with remarkable consistency in their choice of materials, they form a harmonious whole with the main residence, a composition particularly representative of seigneurial architecture. The property offers approximately 533 sqm of living space, divided between the main residence and a self-contained flat in the L-shaped outbuilding. The property comprises around twenty rooms, including fourteen bedrooms served by seven bathrooms or shower rooms. Several staircases ensure a particularly smooth flow between the different areas and allow, if required, for certain parts of the property to be used independently. The interior layout has retained the organisational principles of grand historic residences. Numerous original features bear witness to this preserved authenticity: original flagstone flooring, stone fireplaces – several of which are still in working order – and a remarkable stone staircase, which is one of the house’s key features. The main living area is organised around a spacious, through-hall leading to the main reception rooms. On one side is a double sitting room with a fireplace, extending into a study and library. On the other side are a dining room, also featuring a fireplace, the kitchen and its service areas, including a secondary entrance, a pantry and a wine cellar. The first floor houses the main apartments. Three master bedrooms, each with its own en-suite bathroom, are situated alongside three further bedrooms arranged around the corridors. The second floor, which is a loft conversion, is accessed via two separate staircases. The main staircase leads to a small sitting room, three bedrooms and a bathroom, whilst a second staircase leads to a separate bedroom with its own bathroom. The self-contained accommodation occupies the top two floors of the L-shaped outbuilding. Connected to the main house via the first floor whilst retaining its own independence, it comprises a living room with an open-plan kitchen, a billiards room, four bedrooms, two shower rooms and a spacious attic. The property retains a number of significant outbuildings that bear witness to the estate’s original layout. 1/ The outbuildings At right angles to the main courtyard stands a large stone outbuilding. The ground floor is opened up by an elegant basket-handle arch, whilst the first floor features a dovecote. Today, in addition to the self-contained flat it houses, the building is used for covered parking and storage areas. 2/ The caretaker’s house At the entrance to the main courtyard stands the former caretaker’s house, which marks the entrance to the property. Built over two storeys, it offers approximately 58 sqm of living space, comprising, on the ground floor, a living room and a kitchen, and upstairs, two bedrooms and a shower room. It has a private garden and is currently let under a residential tenancy agreement. The main courtyard, paved with gravel, is accessible via two entrances: the first follows the estate’s former avenue, whilst the second passes through a stone gateway leading onto a more discreet path. A rose garden adorns the upper part of the garden, and the regularly maintained boundary walls help to preserve the property’s historic character. At the rear, the grounds extend across a terrace that rises slightly above the buildings. Featuring a symmetrical layout, it is bounded by retaining walls that curve outwards in a semicircle. In the distance, at the far end of the plot, stands an elegant portico of Tuscan columns carved from stone, originally part of the château. The registered area is 7,540 sqm. Cabinet LE NAIL – Normandy, Cotentin - Bessin : Mr Jérôme RENAUD : +33(0)2.43.98.20.20 CPI 1401 2018 000 036 072 - CCI de Caen We invite you to visit our website Cabinet Le Nail to browse our latest listings or learn more about this property.
…By Cabinet Le Nail


EXCLUSIVELY AT VITALEPARGNE IMMOBILIERArchitect house in the heart of a natural environment, on the outskirts of CaenJust a few minutes from the center of Caen, this architect-designed house is set in a rare environment, both preserved and close to the main hubs of the city. Nestled in nature, it notably benefits from the proximity of the Caen golf course and the university hospital.Built with quality materials and clad in elegant wooden cladding, the house stands out for its contemporary architecture, generous volumes, and beautiful natural light.The entrance, equipped with a dressing room, opens to a spacious living area combining a dining room, open kitchen, and lounge with a fireplace. The spaces are designed for both daily living and entertaining.The ground floor also includes a laundry room, a pantry, guest toilets, as well as an area fully dedicated to leisure with a billiards room and cinema. A wine cellar completes this ensemble.Upstairs, a master suite adjoins a mezzanine and three other bedrooms. Two bathrooms are available, one of which is equipped with a sauna, as well as independent toilets.From the lounge, a beautiful south-facing terrace extends into a loggia and offers a pleasant connection with the garden and its natural surroundings.The property also features particularly functional outbuildings, with a very large garage and a carport. Access is secure with an electric gate and served by a meticulously arranged driveway.A unique house due to its architecture and setting, offering an unusual balance between proximity to the city, quality of life, and immersion in nature with its 3500m2 of wooded land.The indicated price includes the fees payable by the buyer: 5% of the selling price excluding fees. Selling price excluding fees: 1,100,000 euros. Information on the risks to which this property is exposed is available on the Géorisques website.DPE: B 102 kWh/m²/year GES: A 3 kWh/m²/yearEstimated amount of annual energy expenses for standard use: between €1940 and €2670 per year. Average energy prices indexed to the year 2021 (subscriptions included)This description has been automatically translated from French.
…By Vitalepargne Immobilier


In Normandy, in a sought-after residential environment between Caen and the beaches of the Côte de Nacre, a rare contemporary single-story house of about 408 m² of living space. The property is organized around a spectacular loft-style reception room of about 180 m², flooded with light and largely open to the garden. It includes several living areas, a lounge with a fireplace, a dining room, and a fitted and equipped kitchen. The sleeping area features five spacious bedrooms, several bathrooms, a dressing room, as well as a living area with a wood stove and a winter garden. Hidden from view, a large patio-style garden, fully landscaped, wooded, and flowering, allows you to extend the house privately. Amazing! The landscaped garden, over 1,000 m², facing southwest, features a swimming pool. The house also has a partial basement with a wine cellar and technical amenities. Daniel Féau presents to you for sale an architect-designed property with rare volumes, completely single-story; ideal for elegant family living close to Caen and the sea.
…By Daniel Féau Cabourg

NEW and EXCLUSIVELY at Vitalépargne Immobilier, beautiful old house of approximately 300M2 in the city center of CAEN in perfect condition and offering nice amenities.The house opens onto a pleasant entrance, a living room with parquet flooring and fireplace, a dining room open to a recently fitted and equipped quality kitchen, 5 bedrooms, several bathrooms and toilets, garden, basement and cellar, garage.Additional information upon request.Sales mandate n°320. The indicated price includes the fees payable by the buyer: 5% of the price of the property excluding fees. Price of the property excluding fees: 1,050,000 euros. Information on the risks to which this property is exposed is available on the Géorisques website.DPE: C 112kWh/m²/year GES: D 34kWh/m²/yearEstimated amount of annual energy expenses for standard use: between 2732 and 4000 per year. Average energy prices indexed to the year 2021 (subscriptions included).Cabinet Vitalépargne Immobilier 16, rue de l'Académie -14000 CAEN 02 31 86 33 43.This description has been automatically translated from French.
…By Vitalepargne Immobilier


RARE OPPORTUNITY – Located in the Caen South-West area, just 10 minutes from the southern ring road and close to the A84 motorway, as well as schools, shops, and transport links (including a cycle path). Built from Caen stone, this property enjoys a peaceful, family-friendly setting and benefits from a southeast-to-southwest orientation, ensuring plenty of natural light throughout the day. It offers 210 m² of living space set on a beautifully landscaped, walled plot of 1,728 m². The main house (over 165 m² of living space) comprises 8 rooms, including 5 bedrooms. The ground floor features a spacious entrance hall with storage, a dual-aspect living room with a fireplace, a dual-aspect dining room, a fully fitted and equipped kitchen opening onto a lovely terrace, and a toilet. The first floor has a hallway leading to 4 spacious bedrooms, a shower room, and a toilet. The second floor houses a spacious master suite with a bedroom exceeding 20 m², a dressing room, and a bathroom with a toilet. There is an outbuilding with a ground-floor footprint of approximately 100 m²—featuring garages, a workshop, a cellar, and a summer kitchen—plus an upper level offering 50 m² of living space that could be converted into a guest house, an independent holiday rental (gîte), or B&B accommodation. A 46 m² garage, a garden shed, and a wooden playhouse for children complete the property. Gas boiler installed in 2023. A RARE FIND. Envoyer des commentaires
…By Safti


CAEN SUD - in a municipality with shops, schools, and transport, outside of a subdivision, an exceptional property in perfect condition of over 500m² including: a vast living area with a fireplace of over 90m², a recent veranda, a spacious fitted and equipped kitchen, one bedroom with its shower room, as well as a large master suite on the ground floor of over 30m², and an indoor heated swimming pool powered by a heat pump in perfect condition. Upstairs, you will enjoy beautiful volumes comprising 6 bedrooms and 3 bathrooms. Numerous storage spaces. The property also includes 3 garages and a closed parking area. Very nice landscaped garden, enclosed by walls and without vis-à-vis, of more than 3400m². Rare to find for sale! Energy class: C Information on the risks to which this property is exposed is available on the Géorisques website: www.georisques.gouv.fr Agency reference: 1316This description has been automatically translated from French.
…By Orpi - Marie Nasti Immobilier


In the heart of the highly sought-after Jardin des Plantes / Place du Canada district, this exceptional residence, fully renovated by an architect, offers a rare combination of heritage elegance and contemporary design. Behind its discreet facade lies a character home where every detail has been designed to enhance the volumes, light, and noble materials. The carefully preserved antique elements converse with modern and streamlined lines, creating a refined and timeless atmosphere. With an area of approximately 165 m², the property opens onto a vast living space bathed in light, extended by a wooden terrace and an enclosed garden with stone walls of 270 m², without any overlooking, 5 bedrooms, a spacious bathroom, 3 water rooms, 3 toilets, 1 basement, a true haven of tranquility in the city center. An outbuilding completes this ensemble, ideal for an office, studio, or independent space. Condensing gas heating. This unique residence will appeal to lovers of rare properties, in search of a living space that combines prestige, comfort, and serenity, just steps away from schools, shops, and transport. A unique property, a privileged address. Contact available 7 days a week for any information. Information about the risks to which this property is exposed is available on the Géorisques website: www.georisques.gouv.fr Selling price: €949,500 Agency fees charged to the seller. Contact your SAFTI advisor: Sylvie BLANCHER, Tel: 06 64 33 75 74, Email: [email protected] - EI - Registered commercial agent at the RSAC of CAEN under the number 841708969This description has been automatically translated from French.
…By Safti


Located near the historic center of Vaugeux, the castle and the university, this large contemporary single-story house built in 2018 offers 296 sqm of living space on a plot of 1500 sqm. The property, set back from the street, is accessible via a private road at the end of a cul-de-sac. From the entrance, bathed in light, a central patio leads to the living space on the right, which features a fireplace. This 60 sqm room is flooded with natural light thanks to the bay windows and skylights. A TV/cinema lounge, an office, a fitted kitchen opening onto its own outdoor terrace, an exhibition room that can be used as a fifth bedroom, and a boiler room/laundry room complete the ensemble. The sleeping area is divided into two parts: on one side, a set of three 20 sqm bedrooms, each with its own bathroom, WC, and dressing room. And on the other, a 32 sqm master suite with a dressing room, WC, and bathroom, overlooking the garden and swimming pool. A warm enclosed wooden terrace of 40 sqm allows you to enjoy a cocooning space away from the hustle and bustle and out of sight. The garden area is enhanced by a magnificent terrace area with a heated swimming pool equipped with an electric submerged curtain. At the entrance to the land, a double garage of 53 sqm with electric door and equipped with a workshop allows parking for two vehicles. The property located in a residential area combines comfort and elegance, in a living environment and an environment where shops, schools and services are in the immediate vicinity. The sea is only 15 minutes away by the expressway towards Riva-Bella. ENERGY CLASS: C / CLIMATE CLASS: C Estimated average amount of annual energy expenditure for standard use, established from energy prices on March 31, 2021: between EUR1,900 and EUR2,610. Information on the risks to which this property is exposed is available on the Géorisques website: www.georisques.gouv.fr Pascal Lebreton 07.68.80.97.69, commercial agent EI - RSAC 311 552 277 CAEN
…By Espaces Atypiques Deauville Caen


CALVADOS - CAEN CITY CENTER A charming townhouse full of character, fully renovated and ideally located near the city center’s schools. Ground floor: entrance hall, living room, dining room, kitchen, bedroom. Upper floors: 4 bedrooms (6 possible), one of which opens onto a lovely terrace, 2 offices, a laundry room, 2 bathrooms. 3 toilets. A small, sunny courtyard. Energy class: D Climate class: D Estimated annual energy costs for standard use: between 2,350 euros and 3,190 euros per year. Prices indexed to 2021. Information on the risks associated with this property is available on the Géorisques website: www.georisques.gouv.fr
…By Agence Mercure Normandie


Barnes is inviting you to discover a superb, fully renovated, 176m² (1,894 sq ft) loft combining elegant architecture with high-end amenities, located in the sought-after Caen/Venoix neighbourhood. The ground floor features a fully equipped, high-end kitchen, forming part of a spacious and light-filled room with a large living area and lounge. These living spaces, bathed in light thanks to the large windows, open onto a garden, a truly welcoming leafy oasis. Ideal for enjoyable moments with friends or family. The property has two bedrooms on the ground floor level with bathrooms, and a master bedroom upstairs with walk-in wardrobe and bathroom. Enhanced insulation, a complete home automation system and reversible air conditioning ensure comfort. The secluded garden has a mobile terrace with spa, an outdoor kitchen and a double garage. A rare property combining luxury with a beautifully landscaped outdoor space, in the heart of a sought-after area. Barnes Normandie, Specialist in exceptional properties in Normandy! Fees payable by the seller - Estimated amount of annual energy costs for standard use based on 2021 energy costs: €1,590 ~ €2,160 - Christophe Lhomme - Sales agent - EI - RSAC 508 574 969 Agency fees payable by vendor - Montant estimé des dépenses annuelles d'énergie pour un usage standard, établi à partir des prix de l'énergie de l'année 2021 : 1590€ ~ 2160€ - Christophe LHOMME - Agent commercial - EI - RSAC 508 574 969
…By Barnes Deauville


CAEN CENTER — TRAIN STATION SECTOR | Fully renovated investment building. Investors, discover this rare opportunity on the Caen market. Strategic location just steps from the SNCF station and transport, in the heart of a dynamic area with high rental demand. Property features: Character building: Beautiful stone structure, a blend of old charm and modern comfort. Composition: 8 renovated apartments ranging from T2 to T4, offering quality amenities and optimized layouts. Annexes & Parking: Each unit benefits from its own cellar and private parking. The whole is complemented by 3 garages (high potential for additional income). General condition: Recent renovation, no major work required. Investor advantages: Entire building with no co-ownership! Central location ensuring almost zero rental vacancy. Sought-after types (T2 to T4) targeting both young professionals and families or shared housing. Management facilitated by private annexes for each unit. Complete file, diagnostics, and profitability available upon request. Contact us to arrange a visit. Agency reference: 4904This description has been automatically translated from French.
…By Orpi - Villers Sur Mer Mdg
'%20stroke='%23DDAA3A'%20stroke-width='1.909'%20stroke-linecap='square'%20stroke-linejoin='bevel'/%3e%3c/svg%3e)
Receive by email any new listing that may match your search criteria
Your criteria :
By validating this form, you accept the general conditions of use of Le Figaro Properties.
These agencies offer a selection of luxury properties vente at Thury-Harcourt. Feel free to contact them for personalized assistance.
As part of your search for a property of excellence, browse our privileged selection of 1 luxury house with a pool in Thury-Harcourt available from $893,367. Whether the architecture of this house incorporates a covered indoor aquatic space or a vast outdoor pool, the property flourishes amid remarkably landscaped grounds measuring 3.5 ha.
Your receptions deserve a setting to match: discover 1 luxury house with a reception room in Thury-Harcourt, starting at $893,367. This residence combines family privacy with spaces dedicated to major events. Family gatherings, business dinners or parties with friends naturally find their place there. The property area extends up to 3.5 ha.
