The agencies at Isigny-sur-Mer
These agencies offer a selection of luxury properties vente at Isigny-sur-Mer. Feel free to contact them for personalized assistance.
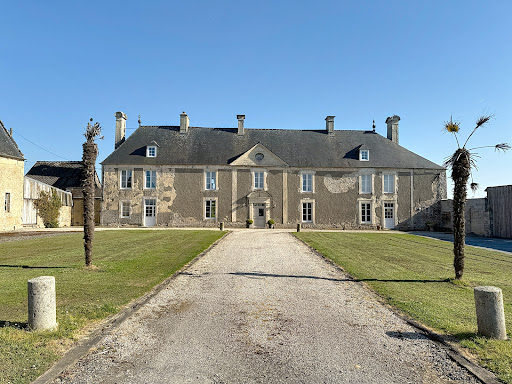
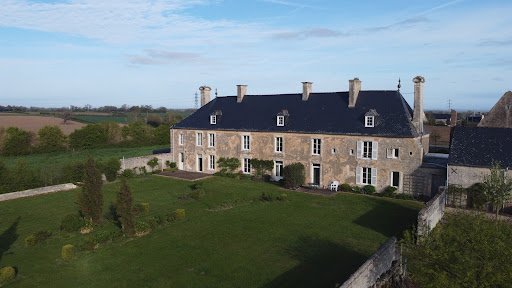
5 minutes from the sea, 45 minutes from CAEN, CABINET FAUDAIS presents this property in a peaceful and preserved environment, only a few minutes from the coast, this magnificent stone property seduces with its timeless charm, its brightness and its rare natural setting. On a 3.6 hectare estate, you will discover a main building bathed in light, carefully renovated while preserving the authenticity of its old materials. Spacious and elegant, it offers a comfortable living space and an unobstructed view of the surrounding nature. It has an entrance giving access to a living room where we find woodwork, a beautiful kitchen-dining area and an office. Upstairs we find 5 bedrooms. We also have an annex gîte where we find a living room, kitchen and 2 bedrooms. The estate also includes several outbuildings full of character , including a real chapel dating back to the 13th century , steeped in history, restored with respect for its heritage. These secondary buildings offer numerous possibilities: guest house, gîtes, artists' studios, or even reception areas. Easily accessible via the A13 motorway, this rare and unique location is perfect for lovers of stone, history enthusiasts or those looking for a haven of peace close to the ocean.
…By Cabinet Faudais Saint-lo
The advertiser did not provide an english description for this listing.
…By Regine Villedieu Immobilier
BARNES invites you to discover an elegant seaside villa of approximately 300 m² with swimming pool, built in the post-war period, ideally located right on the seafront, at the heart of one of the most iconic, historic, and culturally significant areas of the Normandy coastline. Enjoying remarkable sea views, this property comprises a spacious main house spread over three levels, as well as an independent apartment. The ground floor features a fitted kitchen, a dining room, a bright living room with sea views, two ground-floor bedrooms, a shower room with WC, an office with sea views, and a separate WC. Upstairs, five bedrooms share a bathroom, a shower room, a dressing room, and WCs. The garden level houses an apartment bathed in light thanks to large bay windows opening onto the sea. The apartment includes a fitted kitchen, a large living room, two bedrooms, a bathroom with shower, and a WC. It benefits from direct access to the covered pool as well as sea views. The villa also includes several storage spaces, a cellar, and a boiler room. A true signature feature of this residence is a covered and heated pool area of approximately 100 m², offering exceptional comfort all year round. The property stands on a landscaped and enclosed plot of approximately 870 m², with direct beach access. Its varied orientations allow full enjoyment of the terraces and natural light throughout the day. Located in close proximity to all amenities, this rare property combines seaside charm, a privileged living environment, and historical richness in a unique setting, facing one of the most significant sites in Normandy's history. BARNES Normandie Specialist in high-end properties From Caen to Bayeux, from Ouistreham to Port-en-Bessin Agency fees payable by vendor - Montant estimé des dépenses annuelles d'énergie pour un usage standard : 4790€ ~ 6530€ - Les informations sur les risques auxquels ce bien est exposé sont disponibles sur le site Géorisques : www.georisques.gouv.fr - Christophe LHOMME - Agent commercial - EI - RSAC 508 574 969
…By Barnes Deauville
The advertiser did not provide an english description for this listing.
…By Regine Villedieu Immobilier
Régine Villedieu Immobilier, a real estate agency in Cherbourg, offers you:In Vicq-sur-Mer, in the heart of Val de Saire, just 300 meters from the sea and close to coastal paths, discover this magnificent 16th-century stone property, offering a rare living environment, steeped in history, with a remarkable 180° panoramic sea view.This former fortified farm, partly built with stones from an ancient medieval abbey dedicated to Saint-Benoît, constitutes a unique architectural ensemble on the Normandy coast. It has preserved many original elements that attest to its authenticity: fortified enclosure, loopholes, Arches door, Guards' hall, ancient well, and granite walls.The main house offers generous volumes distributed over two levels.On the ground floor, the property benefits from two distinct entrances. The first allows direct access to the authentic Guards' hall, while the second leads to a spacious living room with a fireplace, offering a beautiful reception area. From the Guards' hall, there is also access to an unfinished room, currently used as a workshop and wood storage area. This room has direct access to the garden and presents interesting potential for additional development. The ground floor also includes a fitted kitchen, two bedrooms, a bathroom, and a separate toilet. A magnificent solid elm staircase serves the upper floor and enhances the authentic character of this heritage home.On the upper floor, the layout is organized around a central mezzanine. In the west wing, two large interconnected bedrooms offer beautiful volumes. In the east wing, a landing leads to a bathroom, a separate toilet, and three interconnected bedrooms, one of which is very large. All the bedrooms benefit from a sea view, with a remarkable panorama extending from the Gatteville lighthouse to the open sea off Cosqueville.The outbuildings complete this characterful ensemble. They include an old bakery, converted into a chapel, two large buildings used as garages and storage of about 60 m² each, a technical room, and a shelter for horses.The property is set on a plot of approximately 9,535 m², composed of courtyard, gardens, and green spaces. The whole offers calm, privacy, and numerous development possibilities in a preserved environment, in immediate proximity to the coastline.Renovation work is to be expected to fully reveal the potential of this exceptional property.This rare property will appeal to lovers of heritage, authenticity, and large spaces, looking for a character property by the sea. It is suitable for a family project, a large vacation home, or a peaceful retreat in the heart of Val de Saire.11 minutes from Barfleur11 minutes from Saint-Pierre-Église26 minutes from Saint-Vaast-la-HougueA unique property that combines history, authenticity, and exceptional maritime setting in the heart of Val de Saire.Fees are the responsibility of the seller. Energy class E, Climate class B Estimated average annual energy expenses for standard use, based on energy prices from 2021: between €1234.00 and €2345.00. Information on the risks to which this property is exposed is available on the site Ge...
…By Regine Villedieu Immobilier
Located in an exceptional location, with a panoramic view of the sea and almost direct access to the beach, Cabinet FAUDAIS presents this family home spread over 3 levels, characterized by the 1930s, covering approximately 235 m², built on a plot of about 962 m².It offers 7 bedrooms distributed over 3 levels, ideal for hosting family and friends in a rare seaside setting.The interior, cozy and warm, is in usable condition but would benefit from renovation to regain a more modern comfort and reveal the full potential of this character home. A double garage completes this property.An extremely rare property for sale, distinguished mainly by its privileged location and exceptional sea view, in the heart of the seaside resort of Agon-Coutainville.To seize this rare opportunity, contact Clément LEVAVASSEUR, commercial agent RSAC 988 285 169 at 06.28.47.00.13 or 02.33.75.65.01This description has been automatically translated from French.
…By Cabinet Faudais Saint-lo
The advertiser did not provide an english description for this listing.
…By Regine Villedieu Immobilier
The advertiser did not provide an english description for this listing.
…By Regine Villedieu Immobilier
The advertiser did not provide an english description for this listing.
…By Regine Villedieu Immobilier
The advertiser did not provide an english description for this listing.
…By Oma Property
The advertiser did not provide an english description for this listing.
…By La Voile Immobilier
The advertiser did not provide an english description for this listing.
…By Flo Immobilier
iad France - Marie-Eve Tier offers you: EXCEPTIONAL PROPERTY ON THE WATERFRONT – PANORAMIC VIEW AND DIRECT ACCESS TO THE BEACHSome houses provide a living environment. Others provide an emotion. This property undoubtedly belongs to the second category.Ideally located in a privileged environment, this characterful residence benefits from a spectacular sea view and direct access to the beach, a particularly rare privilege on the market.From the entrance, the generous volumes, the quality of the fittings, and the omnipresent brightness immediately seduce. The living spaces were designed to fully enjoy the panorama, offering an elegant, warm atmosphere that is decidedly oriented towards the outside.The house offers beautiful reception rooms bathed in light (living area of over 75m2), two comfortable bedrooms, perfectly maintained spaces, as well as high-end fittings made with quality materials.Outside, the terraces and garden allow you to fully enjoy the daily spectacle offered by the tides and sunsets.Advantages:• Exceptional sea view• Direct access to the beach• High-end fittings• Premium materials• Remarkable brightness• Calm and sought-after environment• Rare property on the marketThis property is aimed at clients looking for a unique living space where comfort, elegance, and a privileged location come together perfectly.Photos No. 3 and No. 4 have been subject to virtual staging to help you better envision a landscaped garden.Agency fees are to be borne by the seller. A valid form of identification will be requested during the visit, in accordance with article L.561-5 of the Monetary and Financial Code. Information on the risks to which this property is exposed, including the legal obligation of clearing, is available on the Géorisques site: http://www.georisques.gouv.fr. This real estate announcement has been written under the editorial responsibility of Mrs. Marie-Eve Tier, independent real estate agent (without holding funds), commercial agent of SAS I@D France registered at the COUTANCES RSAC under the number 853074649, holder of the real estate canvassing card on behalf of I@D France SAS.
…By Iad France
Wonderful villa, designed by Christophe Bachmann, architect, in exclusive environment, set in roughl 5 000 sqm of enclosed, landscaped grounds in luxury residential complex with tennis and squash courts. Elegant "Cape Cod" style property, built in 2016, with panoramic view of sea and îles Chausey. Roughly 340 sqm of generously proportioned, light-filled floor space equipped with high-end fixtures and fittings. 8 main rooms including 5 bedrooms plus bathrooms, ideal for family life or entertaining. Double garage, sauna and gym complete offer. Energy class: C/C.
…By Century 21 Royer Immo
FREEHOLD - Situated along an unspoiled stretch of coastline, this stunning beachfront home offers the perfect blend of luxury and natural beauty. Providing direct access to a sandy beach, makes this home an idyllic retreat for those seeking peace, privacy, and panoramic sea views. Accommodation is set over three floors and offers circa 5,000 sq.ft of accommodation. Featuring: five double bedrooms, four bathrooms, two cloakrooms, three reception rooms, a spacious eat-in kitchen, and two additional rooms currently used as offices which could also be converted to provide two-generation living. At the heart of the home is a beautifully designed Mark Wilkinson kitchen, in here, Carrera marble flooring adds elegance and a dedicated prep area with a Butler’s sink and wine fridge completes this impressive space. The adjacent dining area overlooks the landscaped courtyard garden and a heated swimming pool, set on a low-maintenance deck—perfect for private al fresco dining and entertaining. A grand 42-foot sitting room offers breathtaking panoramic views of the east coast, overlooking the oyster and mussel beds, Mont Orgueil, Seymour Tower, and the French coastline. The orangery, directly connected to the sitting room and formal dining room, provides sweeping views of the bay, pool, and courtyard garden, with private beach access. First floor level offers the primary suite which is a true sanctuary, featuring extended ceiling height, floor-to-ceiling windows and patio doors opening onto a private balcony with spectacular sea views. Two additional double bedrooms, both with en-suite bathrooms, complete this level.The top floor offers two more double bedrooms, a shower room, a laundry room, and a storage room, ensuring ample space for family and guests. The property also features a triple garage, additional parking for three vehicles, and is conveniently situated on a bus route within walking distance of the Seymour Pub.
…By Annonceur International
An outstanding newly built home with panoramic sea views from its elevated position yet just a few minutes’ walk from the heart of St. Anne. Its unrivalled setting makes the best of the sea views, the sun and superb sunsets.Some of the outstanding features within this highly insulated single storey home include a spacious living room with its 17ft-high-valued ceiling overlooking the sea, a large fully fitted kitchen with dining area, and the principal bedroom suite offering both country and sea views.Set within large lawned grounds, the interior includes an entrance hall, a living room, three bedrooms two of which boast shower rooms and dressing areas, a family shower room, a kitchen with dining area and utility room adjacent, a rear hall doubling as a study, and a double garage with internal access.Outside to the front is a graveled parking area leading to the garage, a 12ft by 8ft garden shed and a maintenance-free composite decked area spanning the length of the home.Other features include:· An air source pump controlling the underfloor heating and hot water· Nuaire mechanical ventilation heat recovery system· Water softener and a reverse-osmosis water purifierMiele kitchen and utility appliancesQuote Reference: 702600
…By Annonceur International
CENTURY 21 Royer Immo offers you A JULLOUVILLE IN FRONT OF SEA: This house on three levels, comprising 5 main rooms including on the ground floor: An entrance with cupboards, a spacious living room/ living room overlooking a sea view, an independent kitchen fitted and equipped, a cellar and a bathroom with toilet. On the floor: A clearing, a corridor serving two bedrooms, one with terrace, a shower with a toilet. On the second level: a corridor serving two bedrooms, a bathroom and a toilet. An independent garage. All on a closed ground of 564 m2 approximately.
…By Century 21 Royer Immo
In the heart of the Pays d'Auge, Normandy's iconic region, lies this superb tourist estate. An exceptional property that combines architectural refinement and natural beauty, offering a unique, intimate, and prestigious living environment. Set in almost 5 hectares of grounds, it features: A main house with independent access, four bedrooms, and a private pool. A luxury house for four to six people. A farmhouse with five guest suites and a breakfast table. A remarkable 10 x 5 m indoor swimming pool with pool house and tennis court. And a wooden building for a comfortable table d'hôte. In its peaceful and green surroundings, equipped with suitable home automation, a wood completes this exceptional ensemble for a very high-end project. 1.5 hours from Paris and 10 km from Deauville. Sale price including fees: €5,565,000 Fees payable by the buyer Fees: 5% including tax of the price excluding fees Sale price excluding fees: €5,300,000 Main house with excellent amenities Energy rating: B Climate rating: A Estimated annual energy costs for standard use: between €950 and €1,350 per year. Average energy prices indexed for 2021, 2022, and 2023. Detached house: Energy rating: E Climate class: E Estimated annual energy costs for standard use: between €6,930 and €9,430 per year. Average energy prices indexed for 2021, 2022, and 2023. Detached house Energy class: C Climate class: A Estimated annual energy costs for standard use: between €1,720 and €2,400 per year. Average energy prices indexed for 2021, 2022, and 2023. Information on the risks to which this property is exposed is available on the Géorisques website: www.georisques.gouv.fr
…By Agence Mercure Normandie
FREEHOLD - Presenting an exceptional residence on the highly sought-after Coast Road in St. Clement, this property offers an ideal blend of coastal living and investment potential. The main house features three spacious bedrooms, providing ample room for comfortable family living. In addition to the main residence, the property includes two charming cottages—one adjoining and the other detached. Both cottages currently generate a significant rental income, making them perfect as income-producing assets. Alternatively, they can be used as private guest accommodations or as independent dwellings for family members, offering flexibility and privacy. The main house boasts a stunning, expansive kitchen and dining area designed for family gatherings and culinary creativity. A generous lounge, playroom, sunlit conservatory, well-equipped office, and a convenient downstairs bathroom complete the ground floor's thoughtful layout. Upstairs, the luxurious master suite includes a walk-in wardrobe and a private terrace with breathtaking sea views over the beach. Two additional spacious bedrooms and a stylish house bathroom complete this level. The vast terrace and beautifully landscaped garden offer panoramic sea views, creating an inviting space for relaxation and outdoor entertaining. Cottage 1 (connecting door to main house) includes a double bedroom and modern shower room on the upper floor, with an open-plan kitchen and lounge leading to a private garden, providing a peaceful retreat for guests or tenants. Cottage 2 (detached) features a double bedroom and modern shower room on the upper floor, with a separate kitchen and lounge opening onto a garden space, another secluded haven for occupants. Located in highly desirable St. Clement, this property offers easy access to local amenities, shops, bus stops, and the beach. A rare opportunity to own a stunning home in an exceptional coastal setting, don’t miss out.
…By Annonceur International
Cliffside house with 240 m² of living space on 3 levels, built in the 1920s in coated stone and in very good condition. All external joinery is double glazed and the slate roof has been reinforced with insulation installed in 2024. Beautiful landscaped garden with paths, small terraces, and direct access to the sea via the Chemin du Sol Roc. Parking for two cars. Driveway leading to the house via a gravel path with a gate. Beautiful landscaped garden with paths, small terraces, and a direct access to the sea via the Chemin du Sol Roc. On the garden level, there is a small 27 m² studio equipped with a kitchen/dining room and a bedroom with a bathroom. There is also a boiler room, a laundry room, a workshop and a room serving as a vestibule. Breathtaking panoramic view of the bay. The ground floor is accessible directly from the parking lot via a large 17 m² entrance hall and a storage area serving as a dressing room. A 65 m² south facing dining room/living room with breathtaking sea views with three large windows and a bow window is also facing Mont Saint Michel. A 20 m² fitted kitchen provides an access to a 20 m² terrace overlooking the bay. A 15 m² bedroom has a small 3 m² bathroom and a window with a sea view. On the first floor there is a 23 m² bedroom with a 7.8 m² bathroom and toilet, a 20 m² bedroom with shower room and toilet, and a 25 m² room used as an attic (which could be converted into a bedroom). Partially convertible attic space of approximately 20 m². Landscaped garden of 3,418 square feet with a small terrace, a path with a stone wall providing direct access to Sol Roc beach. The small village of Champeaux has a mini-market, a bar with entertainment, and an organic and artisanal market. Selling price: €1,200,000 Fees payable by the vendor Energy rating: E Climate rating: E Estimated annual energy costs for standard use: between €5,520 and €7,520 per year. Average energy prices indexed for the years 2021, 2022, and 2023. Information on the risks to which this property is exposed is available on the Géorisques website: www.georisques.gouv.fr
…By Agence Mercure Normandie
IN VAINS - SAINT LEONARD, the CABINET FAUDAIS presents this beautiful stone family home, offering life on one level and enjoying a breathtaking view of Mont Saint-Michel and its shores. From the entrance, you will be seduced by a pleasant stay with fireplace, bathed in light and open on a terrace offering this exceptional panorama. The house also has a kitchen, two bedrooms, a bathroom, separate toilets and an attached garage. Upstairs, the sleeping area consists of three additional bedrooms, a dressing room, a bathroom and toilet. Outside, you will enjoy a closed and raised ground of 1 640 m 2, offering a framework of peaceful and privileged life. The advantages of this property: View on the Mont-Saint-Michel. Quick access on foot to the hiking trails of the bay and the iconic landscapes of the strikes. Life on one level. 5 bedrooms. Living room with fireplace and terrace. An ideal home to host a family or enjoy a second home in an exceptional environment.
…By Cabinet Faudais Saint-lo
FREEHOLD - Villa Cambray is a haven of coastal splendor, where 8,450 square feet of opulent space awaits. Perched majestically atop an elevated position, this masterpiece offers panoramic south-facing sea views that stretch across the entirety of St Aubin's Bay, inviting you to immerse yourself in the beauty of Jersey's coastline. Each corner of this modern marvel exudes sophistication, from the sleek architecture to the thoughtfully designed interiors where a seamless blend of indoor-outdoor living is offered by expansive windows that frame the stunning sea vistas, allowing natural light to flood every space. Step into a world of refinement and comfort as you explore multiple living areas, including a spacious lounge, dining area and family kitchen, the kitchen is complete with top-of-the-line Gaggenau appliances, in addition to this is a home cinema with a 185 screen and seating for eight as well as an office and gym. The five bedrooms offer unparalleled accommodation spread across three levels, this includes a sumptuous owners suite which occupies the top floor, complete with a private balcony overlooking the coastline below. At the heart of Villa Cambray lies a central staircase, adorned in opulent marble, serving as the pièce de résistance of this architectural marvel. An internal show room garaging boasts a turntable and ample space for up to eight cars, ensuring effortless arrivals and departures via a car lift that seamlessly connects to the ground floor level. Outside, a spectacular 15-meter infinity pool takes in panoramic sea views. Adjacent to the pool, an outdoor kitchen and entertaining area provide the perfect setting for al fresco gathering. Contact us today to schedule a private viewing and experience coastal luxury living in Jersey. What 3 Words : superstars.galley.recalling
…By Annonceur International
Main Entrance hall 7.62 x 7.62 - Steps to pillared porch way. Two large mahogany doors open into impressive hallway. Central mahogany staircase sweeps East and West to galleried landing. Kitchen 7.92 x 5.18 - This bright and sunny room faces South and West. Glazed doors out to sunroom with door leading to South facing patio. The kitchen is fully tiled with large breakfast area and built in bench seating. Fittings include double sink, large Gaganau hob, frye Utility room Large Whirlpool American style fridge. Washing machine, dryer and sink unit. Door to garden. Sun Room 5.49 x 3.05 - Two ceiling fans, Venetian blinds. Double glazed doors to sun terrace. Panoramic views over St Aubin's Bay. Facing due South and will also get the evening sun from the West. Double doors from hall to: - Drawing room 9.75 x 7.62 - A very elegant room with two double glazed patio doors to sun terrace. This striking room has an ornamental cared stone fireplace. Electrically drawn curtains, tailor made carpet and panoramic views south over the bay. Large archway with two steps to: Dining room 6.40 x 5.79 - Double glazed doors to sun patio. Door to kitchen. Study/snug 4.57 x 3.66 - Into bay window. Two display alcoves with cupboards under. Victorian fireplace. Recessed ceiling spotlights. Main study 7.62 x 6.10 - Panelled in oak, impressive oak bar with oak panelling behind. Separate cloakroom off the study and stairs down to cellar and pool area. First floor Balustraded gallery around. Master Bedroom 7.32 x 7.32 - Double glazed doors to private balcony, fitted plain and mirrored wardrobes, wall to wall. Panoramic sea views over St Aubin's Bay. Dressing room 3.66 x 3.05 - Fitted wardrobes and dressing table. En-suite bathroom 4.27 x 3.66 - Large white bath in marble surround with Victorian style mixer tap unit. His and hers basins with matching illuminated mirrors. Large shower, bidet and w.c. Fully tiled. All fittings in brass and ceiling spot lights. Bedroom 2 7.32 x 6.10 - Glazed balcony doors out to south facing balcony with panoramic views over St Aubin's Bay. Display alcoves and wardrobe. En-suite dressing room 3.96 x 3.96 - Fitted wardrobes. En-suite bathroom 4.88 x 3.96 - His and Hers basins in marble surround. Large white bath with marble surrounds, bidet, large shower all in white. All fittings in brass. Victorian style mixer taps. Fully tiled and ceiling spotlights. Bedroom 3 6.10 x 3.96 - Fitted wardrobes. Country views. En-suite bathroom 3.96 x 3.66 - White suite consisting of large power shower. White bath with marble surround. Basin, bidet and w.c. Ceiling spotlights. Victorian style mixer taps. Fully tiled. Bedroom 4 5.79 x 4.27 - Into bay window. Fitted wardrobes and ceiling spotlights. En-suite bathroom 3.96 x 3.05 - White suite comprising his and hers basins and large power shower. White bath with marble surrounds. Bidet and ceiling spotlights. Victorian style mixer taps. Fully tiled. Lower ground floor Wine cellar 7.92 x 3.66 - Arched oak door to wine cellar as if walking through a barrel. Completely panelled in oak, beautifully designed and fitted room having substantial bottle racks in alcoves. Quarry tiled slate flooring. Overhead projector and screen with ceiling loud sp Changing rooms Ladies and Gents changing rooms with basin, w.c. and showers. Door to: - Linen room Fully racked with shelving. Fitted washing machine and dryer. Door to: - Indoor swimming pool area 15.24 x 9.14 - Tiled mosaic pool with underwater lights and swim jet. Separate Jacuzzi. Tiled floor. Sauna. Changing room and toilets. Door to outdoor pool area. Door to: - Indoor Gym 11.28 x 4.88 - Snooker table, French doors to lower sun terrace. Sprung pine floor. Ceiling spotlights. Double garage Door to lower double garage. Tiled floor and large sliding door. Boiler room With oil fired central heating and electric air conditioning units. Staff flat Self contained flat with sitting room, fully fitted kitchenette, double bedroom with fitted wardrobes and separate bathroom. Door to driveway. Guest flat Lounge 4.57 x 4.27 - Built in kitchenette. Bedroom 6.10 x 3.05 - With fitted wardrobes. En-suite bathroom Large shower, bath, basin, w.c. and towel rail. Ceiling spotlights. General All rooms are air conditioned. Video entry phone system in convenient locations throughout the house. Completed in 1998, built by local master builders Charles Le Quesne, the property must be one of the most prestigious properties on the island, with ev Outside Imposing entrance through ornamental wrought iron gates within substantial granite pillars. Stone paved driveway to double garages. Staff and trades entrances. Parking for some 15-20 cars. Granite steps leading to imposing mahogany double front doors Services Septic tank and soakaway drainage in adjacent field. Mains water, oil fired central heating and under floor heating. Fully double glazed. The whole property has close circuit television for security and alarms throughout the house. Directions From Bel Royal head west through St Peter's Valley. Pass the La Providence development on the left and take the next right into La Rue de la Blanche Pierre. Drive through the bends, pass the entrance to Rue de la Vista and Rue des Murs on the left and La
…By Annonceur International
FREEHOLD - From first light to the last glow of sunset, Villa Camellia commands truly exceptional sea views, sweeping elegantly across the full expanse of St Aubin’s from Elizabeth Castle to St Aubin’s Fort. Privately positioned along a secluded lane, the residence enjoys an elevated, south-facing aspect, ensuring an abundance of natural light and an ever-changing coastal backdrop from sunny days to winter storms. At the heart of the home lies a striking principal reception room, beautifully proportioned and opening onto a generous balcony, a perfect setting for entertaining or relaxed al fresco dining against a spectacular panoramic vista. This level is further enhanced by a versatile second reception room, perfectly suited as a sophisticated home office or intimate snug. Completing this level, a well-appointed kitchen/dining space and a separate WC. The lower ground floor hosts three balmy double bedrooms, all with views. The principal suite offers a sense of luxury with its own en-suite bathroom and dedicated dressing area, while a stylish house bathroom and utility room with direct garden access completes the accommodation. (The current owners have created an additional & unique play space) Externally, the property continues to impress with a secure, private garden, double garage, extensive storage solutions, and ample parking. Despite its tranquil setting, the location remains highly convenient, with both the airport and town centre within a 10-minute drive. Picturesque countryside walks are immediately accessible, while a charming 15-minute stroll leads down to the beach. The property’s enviable position also presents exciting potential for further enhancement or extension, subject to the requisite planning consents. Combining a coveted south-facing orientation, breathtaking coastal views, and the advantage of no onward chain, Villa Camellia represents a rare offering. Viewing is highly recommended to fully appreciate the lifestyle and setting on offer
…By Annonceur International
Complete file of 80 pages upon request. In the heart of the Pays d'Auge, 20 minutes from the sea and 2h15 from Paris, a few minutes from Beuvron-en-Auge ranked among the most beautiful villages in France, a Renaissance manor from the 16th century listed on the Supplementary Inventory of Historic Monuments (ISMH). Built in Caen stone and covered with slate, it offers approximately 380 sqm of living space over three levels. The main façade, rhythmically punctuated by its regular bays and sculpted dormer windows, features typical Calvados Renaissance architecture. The main staircase in stone and solid wood is a major feature of the manor. It serves the three levels and demonstrates the original quality of construction. All furniture has been selected to blend in with the old structure and enhance the volumes. On the ground floor: central entrance with period staircase, large corner lounge with monumental fireplace, dining room for twelve guests and a fully equipped kitchen with central island. On the first floor: main suite with bedroom, boudoir, dressing room and bathroom; second suite with private water room; third bedroom and independent bathroom. On the second floor: fourth bedroom, water room and room under the rafters. Full basement with cellar, boiler room and storage. The approximately 8,000 sqm land includes landscaped park, orchard and a stone shed used as a storage room. The property borders a river and benefits from a quiet environment, close to shops and services. Manor delivered with all furniture. Historic Monument enjoying tax advantages: deduction of expenses from taxable income (or 50% of expenses if no visit) and exemption from inheritance tax if kept for 15 years by heirs. Information on the risks to which this property is exposed are available on the Georisques website: www.georisques.gouv.fr +33652902032
…By Bonaparte
Receive by email any new listing that may match your search criteria
Your criteria :
By validating this form, you accept the general conditions of use of Le Figaro Properties.
These agencies offer a selection of luxury properties vente at Isigny-sur-Mer. Feel free to contact them for personalized assistance.