The agencies at Isigny-sur-Mer
These agencies offer a selection of luxury properties vente at Isigny-sur-Mer. Feel free to contact them for personalized assistance.

 English$ USD · m²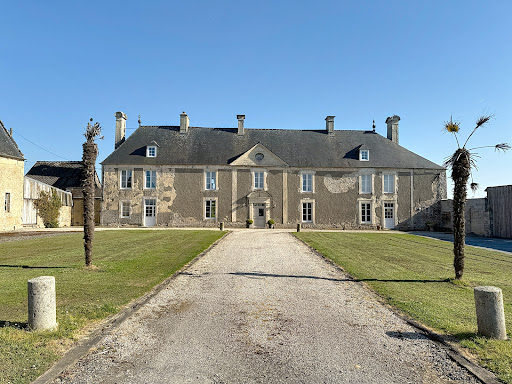


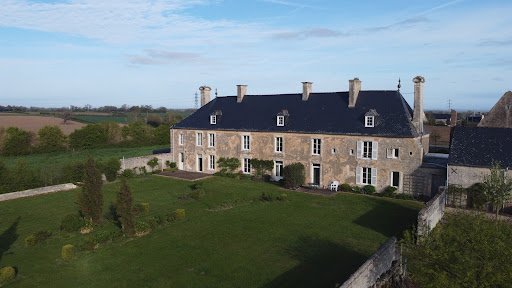

5 minutes from the sea, 45 minutes from CAEN, CABINET FAUDAIS presents this property in a peaceful and preserved environment, only a few minutes from the coast, this magnificent stone property seduces with its timeless charm, its brightness and its rare natural setting. On a 3.6 hectare estate, you will discover a main building bathed in light, carefully renovated while preserving the authenticity of its old materials. Spacious and elegant, it offers a comfortable living space and an unobstructed view of the surrounding nature. It has an entrance giving access to a living room where we find woodwork, a beautiful kitchen-dining area and an office. Upstairs we find 5 bedrooms. We also have an annex gîte where we find a living room, kitchen and 2 bedrooms. The estate also includes several outbuildings full of character , including a real chapel dating back to the 13th century , steeped in history, restored with respect for its heritage. These secondary buildings offer numerous possibilities: guest house, gîtes, artists' studios, or even reception areas. Easily accessible via the A13 motorway, this rare and unique location is perfect for lovers of stone, history enthusiasts or those looking for a haven of peace close to the ocean.
…By Cabinet Faudais Saint-lo


Facing the sea, in Grandcamp-Maisy, Normandie Privilège offers a property comprising three houses with direct access to the beach through the garden. This property has a cadastral area of 970 m2 and is complemented by a garage, two cellars, and a beach hut.The main house of approximately 160 m2 includes an entrance distributing to a living room with fireplace, a lounge, a kitchen with a sea view, and an office. On the first floor are 2 bedrooms and a bathroom; on the second floor, there are 2 more bedrooms.The second house, approximately 64 m2, is actually an independent part of the main house. These two dwellings could communicate if necessary. The ground floor includes an entrance; the first floor: a living room, a kitchen, and a bedroom; the second floor: a bedroom and a bathroom.The third house, approximately 31 m2, positioned perpendicular to the first, consists of a living room with a kitchenette on the ground floor and a bedroom with a shower room on the upper floor.The three houses need to be updated, with renovations justified by an exceptional location.--- The price of this property is €682,500. Agency fees are the responsibility of the seller. Estimated annual energy costs for the housing: between €6,000 and €8,170 per year. Average energy prices indexed as of January 1, 2021 (including subscriptions). Information on the risks to which this property is exposed is available on the Géorisques website www.georisques.gouv.fr. For reasons of discretion, the location of the property is indicated approximately. The information given in this description results from our visit to the premises as well as information collected from the current owner. The surfaces and construction periods, in particular, are given as approximate and have no contractual value and cannot engage our liability in case of inaccuracy or omission. The photographs may have been retouched.Agency reference: 146This description has been automatically translated from French.
…By Normandie Privilège


In the heart of a preserved natural environment, away from any nuisance and without immediate neighbors, discover this remarkable 12th-century property, a rare place where the charm of the old combines with exceptional development potential. Built on a 38,272 m2 estate, enhanced by a pond, a small river, and vast wooded areas, this real estate complex has approximately 1,394 m2 of built area, including 480 m2 of living space spread over 16 rooms. The living area includes 11 bedrooms, 2 bathrooms, 4 shower rooms, and 6 toilets, allowing for both family living and tourist exploitation. The property currently hosts a guest room and two independent gîtes. The first has three bedrooms, and the second has four bedrooms, accommodating between 17 and 20 people. This ensemble provides an excellent basis for developing accommodation, reception spaces, or a charming tourism project. One of the main assets of this estate lies in the richness of its outbuildings. You will discover a first barn of about 217 m2, a second of 166 m2, a third of 214 m2, an old bakery of 95 m2, an old mill of about 130 m2 with its stream, as well as an independent house of about 89 m2. This particularly rare real estate ensemble opens the door to numerous development possibilities: additional accommodations, reception spaces, workshops, exhibition rooms, equestrian projects, or event activities, subject to the current administrative authorizations. Comfort is ensured by underfloor heating, supplemented by electric radiators, a wood stove, and an oil boiler. The double-glazed windows complement the features of this characterful residence. Outside, the park is a true invitation to relaxation. The pond, the river, landscaped areas, and centuries-old trees create an exceptional living environment where calm and nature are omnipresent. Each season reveals a new atmosphere, making this estate as inspiring as it is authentic. Rich in history, this property will charm heritage lovers seeking a characterful property, as well as investors and project holders wishing to breathe life into an exceptional estate. Its architecture, environment, numerous outbuildings, and its old mill with its still-functioning stream make it a truly unique property on the market. A rare opportunity to discover for those seeking an extraordinary place. For any further information or to arrange a visit to this exceptional property, contact Ludovic Boismorand at 06 69 02 03 71. Commercial agent registered with the R.S.A.C. of Coutances under no 929 593 622. - Advertisement written and published by a Mandate Agent -This description has been automatically translated from French.
…By The Home Club


In the heart of the village of Saint-Clair-sur-l'Elle, near Saint-Lô and only 4 km from Lison station serving PARIS, the CABINET FAUDAIS presents this beautiful property of character dating from 1810. Behind its gate, the property is organized around a courtyard and a carefully designed garden, offering upon arrival a real feeling of space and privacy. The main house seduces by its architecture with elegant proportions. It has kept many old elements that give it its personality: stone floors, tommettes, parquet floors, antique fireplaces and beautiful wooden staircase that seduces us immediately. The entrance opens onto a central vestibule that serves the reception rooms. The through-living room, particularly bright, enjoys a double exposure between the courtyard and garden. Its antique fireplace brings warmth and elegance to this living space. The dining room, also facing the courtyard, offers a friendly and refined setting. In its extension, the kitchen retains an intimate part with its floor tiles and its opening to the garden. The floors offer several night and living spaces, with two beautiful bedrooms, each accompanied by a room that can be converted according to the needs into a dressing room, office or children’s room. An additional space, in the boudoir spirit, completes the whole and offers a pleasant view of the garden. On the plot, an independent outbuilding, built at the same time, completes this property. Spread over two levels, it offers volumes allowing to imagine different projects: professional activity, independent space, workshop, offices or simply an additional space for family life. It also has a garage to park two vehicles. The garden, elegantly structured, combines trees, hedges and landscaped areas, creating a particularly preserved atmosphere.
…By Cabinet Faudais Saint-lo


NEW EXCLUSIVE THE GOOD ADDRESS!Welcome to ECOQUENEAUVILLE! A small village located in the calm of the SAINTE-MERE-EGLISE countryside, just 3.5km from the center, a few minutes from the main highways, and less than an hour from CAEN.Settle into this superb 18th-century property completely renovated according to the rules of the art, currently consisting of:(MAIN HOUSE):Ground floor: - An entrance of approximately 7m2 with an independent WC. - A veranda of approximately 35m2 facing WEST. - An open kitchen, furnished and equipped of approximately 35m2. - A superb living room of approximately 50m2 with its open fireplace, its stones...On the 1st floor:(accessible from a superb turret running to the top floor) - A first suite with a bedroom and a bathroom for a volume of approximately 43m2. - A second suite with a bedroom of approximately 50m2 and its bathroom of approximately 5.5m2.On the last floor: - A third suite of approximately 31m2 with a bathroom and dressing room. - A final suite of approximately 25m2.(COTTAGE No1):Ground floor: - A living room with fireplace of approximately 26m2. - A separate kitchen, furnished and equipped of approximately 12m2.On the 1st floor: - A large bedroom of approximately 19m2. - A shower room with WC of approximately 10m2.(COTTAGE No2)Ground floor: - Entrance to a large living area of approximately 47m2 including a living room, dining room, and kitchen. - A shower room with WC of approximately 8.5m2.On the 1st floor: - Two beautiful bedrooms of approximately 13.5 and 16.5m2.OUTBUILDINGS: - A first stable of approximately 33m2. - A large cellar of approximately 75m2. - A huge game room located on the top floor, of approximately 92m2. - Another cellar/boiler room of approximately 28m2.In the outdoors: - Large gravel courtyard accessible from an alley at the front. - Superb gardens all around the house with private corners for the two cottages. - A plot of pasture facing the house, on the other side of the road, of approximately 3500m2 with boxes for horses. For more information about this heartthrob property, contact us!This description has been automatically translated from French.
…By La Bonne Adresse


Located in the heart of the Norman countryside, 3 hours from Paris and 40 minutes from the beaches, the Château de la Roque is much more than a property; it is an exceptional estate, a true life project. The estate consists of four main buildings: the Château (approx. 800m2), the Barn (approx. 350m2), the Farm (approx. 250m2), and the Orangery (approx. 400m2). The Château is an elegant dwelling made of schist stone from the 16th and 17th centuries. It includes several reception rooms, lounges, and a kitchen on the ground floor, as well as 14 bedrooms, each with its own private bathroom. All are equipped to host guests as guest rooms or hotel accommodations. The basement of the Château, which consists of former vaulted cellars, has been fully converted into a wellness space (Jacuzzi, steam room, sauna, chromotherapy pool, tea room, massage room for beauticians, etc.). The Barn, located opposite the Château, includes a restaurant room (92m2) with fully equipped professional kitchens (56m2), as well as a bar. Upstairs, you will find four bedrooms, each with its own private bathroom. The Farm, on the other hand, consists of a meeting room (70m2) that is also used as a nursery for children during various events, a kitchen, and five bedrooms upstairs, each with its own private shower room. It also includes several outbuildings for storage. Finally, the Orangery, the centerpiece of this estate, is an elegant glass structure in the style of a baltaire pavilion, measuring 400 m², with cooking space and toilets. It is ideal for all exceptional events (weddings, anniversaries, seminars, etc.). The Château and its outbuildings have been designed for this purpose: to host, receive, and accommodate. The entire estate is set in an exceptional environment of approximately 14 hectares, offering both privacy, nature, and a privileged setting to welcome clients in complete tranquility. The Château de la Roque is a true life project, a unique place full of history, ready to use and just waiting to be further developed thanks to its strong potential.This description has been automatically translated from French.
…By Côté Particuliers Saint-lô


Rare in the city center of SAINT LO.In the city center of SAINT LO, the CABINET FAUDAIS presents to you this magnificent stone property, combining authenticity, charm, and excellent maintenance, located close to shops and schools in a calm and privileged environment. From the entrance, the charm takes hold: period fireplace, old terracotta tiles, a superb spiral staircase, warm wooden floors—these elements give this home a unique and timeless atmosphere.The house offers bright and harmonious living spaces, perfectly maintained, allowing immediate occupancy with no work required, featuring a living room, dining room, equipped kitchen, and laundry room.Upstairs: master bedroom with dressing room and shower room, 4 other bedrooms with a bathroom. Attic space offering additional potential.Outside, you will enjoy a lovely wooded plot of approximately 1,490 m², a true green oasis suitable for relaxation and family moments, complete with garages, cellar, parking space, and terrace.A rare property, full of charm and authenticity, ideal for lovers of beautiful stone seeking to combine tranquility, proximity to amenities, and quality of life.This description has been automatically translated from French.
…By Cabinet Faudais Saint-lo


Côté France Immobilier - Réseau Immobilier Franco Belge International - Des conseillers du Nord au Sud de la France et 4 agences à votre service www.cotefranceimmo.fr
…By Cote France


Barnes is inviting you to discover, in the heart of Port-en-Bessin, a luxury property complex combining elegance and exceptional views of the port, within walking distance of the shops. An ideal location for a quality investment or charming residence. Ground floor: Access to the upper floors via an interior staircase. First floor: Elegant apartment comprising an entrance hall, a separate toilet, and a modern kitchen open on the spacious and bright living space. The large windows afford a fabulous view of the port. A cosy bedroom with en-suite shower room rounds off this level. Second floor: Light-filled apartment comprising an entrance hall, a separate toilet, and a kitchen open on the living room affording a panoramic view of the port. Cosy bedroom with en-suite shower room. The attic space on the top floor can be converted, offering potential to create an additional space. This characterful property complex will delight anyone who appreciates exceptional surrounds, blending charm, natural light and an exclusive maritime backdrop. Barnes Normandie, Premium Norman Real Estate specialist, From Ouistreham to Port-en-Bessin, and from Caen to Bayeux! Fees payable by the seller - Estimated amount of annual energy costs for standard use based on 2021 energy costs: €890 ~ €1,220 - Christophe Lhomme - Sales agent - EI - RSAC 508 574 969 Agency fees payable by vendor - Montant estimé des dépenses annuelles d'énergie pour un usage standard, établi à partir des prix de l'énergie de l'année 2021 : 890€ ~ 1220€ - Christophe LHOMME - Agent commercial - EI - RSAC 508 574 969
…By Barnes Deauville


Côté France Immobilier - Réseau Immobilier Franco Belge International - Des conseillers du Nord au Sud de la France et 4 agences à votre service www.cotefranceimmo.fr
…By Cote France


10 minutes from ST LO, 20 minutes from VILLERS BOCAGEAt the end of a large driveway, the CABINET FAUDAIS presents this former farmhouse nestled in the heart of the countryside, offering a peaceful and green living environment. The property consists of a bright main house featuring a living room with access to the SOUTH terrace, a fitted/equipped kitchen, 4 bedrooms, and an office. A large attic and complete basement, numerous outbuildings (barns, stables, sheds) offering a strong potential for development: gîtes, workshops, storage, or agricultural projects. The entire property is set on 2.8 hectares of land, ideal for hosting animals, creating pastures, or simply enjoying a vast natural space around the house. A rare find, perfect for nature lovers, equestrian projects, or anyone in search of calm and authenticity.This description has been automatically translated from French.
…By Cabinet Faudais Saint-lo


Between Bayeux and Port-en-Bessin, in the heart of a preserved rural environment, Normandie Privilège offers a farm dedicated to hosting activities.Benefiting from a strategic location on the route of the D-Day beaches, the property spans one hectare. The buildings, hidden at the end of a long linden tree alley, include a 19th-century farmhouse as well as several fitted-out outbuildings. The layout of the property allows for the owner's privacy while conducting hosting activities. The main house has its own access, parking, and a private courtyard, well separated from the areas designated for guests.In total, the property includes a residence, three gîtes, five guest rooms, a bar or dining area, and an adjoining barn offering additional development potential.The residence covers an area of approximately 154 m² spread over two levels. On the ground floor, an entrance distributes to a living room with a decorative fireplace and travertine floor, a fitted kitchen, a back kitchen, a storage workshop, and an independent toilet. Upstairs, a landing leads to a corner bedroom with a dressing room, a shower room with toilet, and two other bedrooms. The main rooms benefit from a southern exposure. Original elements have been preserved, including exposed beams and joists, and the bedrooms are equipped with parquet flooring. The whole offers beautiful ceiling heights.A first gîte adjacent to the house, approximately 60 m², accommodates four people. It comprises a ground-floor living room with an open kitchen and cathedral ceiling, two bedrooms, a shower room, and an independent toilet.In an outbuilding, there is a dining area of about 45 m² (bar or breakfast room), equipped with a professional kitchen and restrooms, a gîte for two people of about 30 m² arranged in a loft style, four guest rooms, each with an area between 15 and 22 m², and a gîte for four people, about 70 m² of living space over two levels.An old bakery of approximately 12 m² is operated as a fifth guest room.The business generates significant annual revenue. The barn adjacent to the bar offers potential for development, whether for the creation of an indoor swimming pool, additional gîtes, or the extension of existing space to create a reception hall.The property has been renovated since 2021. The part dedicated to professional activity is sold furnished.Overall, it presents a functional organization, immediately exploitable, within a sector with high tourist appeal.The price of this property is €995,000. Agency fees are the responsibility of the seller.Information on the risks to which this property is exposed is available on the Géorisques website www.georisques.gouv.fr.For reasons of discretion, the property's location is indicated approximately.The information provided in this description results from our visit to the property and from information gathered from the current owner. The surfaces and periods of construction, in particular, are given as guidance, have no contractual value, and cannot engage our responsibility in case of inaccuracy or omission.Photographs may be retouched.Agency reference: 268This description has been automatically translated from French.
…By Normandie Privilège

Four kilometers from the historic center of Bayeux, Normandie Privilège offers you a confidential property, combining a Norman half-timbered house and a contemporary outbuilding, in a landscaped garden of more than 5,000 m² with swimming pool. Out of sight, in a peaceful environment, this set develops an original approach. Two very different architectures coexist harmoniously, offering varied uses according to the projects. The property lends itself as naturally to a family residence as to a reception activity, each building retaining its perfect autonomy. The Norman house, with an area of about 183 m², cultivates the charm of traditional residences. Organized around a large living room of about 70 m² with fireplace, it benefits from a pleasant exposure to the south and opens onto a terrace lined with massifs and lawns. The equipped kitchen is completed by a pantry and a laundry room. The floor houses four bedrooms, including one of 21 m², a dressing room, a bathroom, toilets and access to the attic. A few meters away, the contemporary outbuilding of about 167 m² offers a decidedly different setting. Its large bay windows extend the living spaces towards a wooden terrace and a heated swimming pool. The ground floor includes a living room with open kitchen of about 90 m², three bedrooms each with their own bathroom, as well as a pantry, a cellar, a laundry room and the technical room of the pool. A fourth bedroom and an attic occupy the floor. A carport for two vehicles, a courtyard and a workshop complete the property. Fully enclosed and without vis-à-vis, the land offers a remarkable feeling of intimacy. The plantations, ornamental trees, the orchard and the vast lawns make up a mature, carefully maintained garden that highlights the two constructions without ever opposing them. Both accommodations have independent facilities. The Norman residence is heated by a gas boiler, replaced in 2020, supplemented by a heat pump. The contemporary annex is equipped with a heat pump installed in 2021, which also heats the pool. The whole is presented in an excellent state of maintenance. Just a few minutes from the historic center of Bayeux, this property offers an unusual association between the character of Norman architecture and the sobriety of a contemporary realization, in a preserved setting where the landscaped garden is the real link between the two houses. --- The price of this property is €1,315,000. Agency fees are the responsibility of the seller. This property is presented to you by Sabine KIEFFERT Commercial agent EI RSAC CAEN 814 904 496. Estimated annual housing energy costs: between €2,810 and €3,870 per year. Average energy prices indexed as of January 1, 2021, 2022, 2023 (including subscriptions). Information on the risks to which this property is exposed is available on the Géorisques website www.georisques.gouv.fr. For the sake of discretion, the location of the property is indicated approximately. The cover photo is generated by AI for the same reason. The information given in this description results from our visit to the site but also from the information collected from the current owner. The surfaces and construction times, in particular, are given as an indication, have no contractual value and cannot engage our responsibility in the event of inaccuracy or omission. Photographs are subject to retouching. Référence agence : 278
…By Normandie Privilège


In Bayeux, in the city center, Normandie Privilège offers you a private hotel, its caretaker's house, and its wooded park, all set on a plot of over 1,700 m2 enclosed by walls.From the street, nothing reveals what is hidden behind the facade. This is one of the charms of this residence from the early 19th century: absolute discretion, high walls, and then, once the threshold is crossed, the revelation of a separate world. Bayeux, one of the few Norman cities to have passed through the war intact, has managed to preserve its private hotels as well-kept secrets. This one is among the most desirable.The property is located in the heart of the historic center, just steps away from the main street, shops, and all the amenities that can be reached on foot effortlessly. But once you pass through the gate, the city fades away. The wooded park absorbs the noise, the walls close off the horizon, and time seems to slow down.The private hotel boasts approximately 455 m2 of living space across three levels, plus a complete basement of vaulted cellars. You enter through a vestibule whose spaciousness immediately sets the tone. The three reception rooms in a row — living room, office, dining room — total 70 m2 and open widely to the south and west onto the park, bathed in light throughout the day. The kitchen, adjoining the dining room, opens onto a closed courtyard under a glass roof. A second dining room, measuring 37 m2, is suitable for receptions.The first floor is accessible by an elevator or by a staircase lit by a skylight — its presence attests to the original architectural ambition. A 24 m2 gallery serves three large bedrooms. The master bedroom, located at the corner with its four windows, has an en-suite bathroom and offers what few houses in Bayeux can promise: a view of the property's wooded park, without any overlooking. Two other bedrooms complete this level, one with an en-suite bathroom and the other with a toilet (shower possible).The second floor accommodates five additional bedrooms, as well as a bathroom. The entire property offers remarkable versatility: primary residence, family home, or guest house.The residence has retained its period attributes, without excessive restoration or anachronism: herringbone parquet flooring, woodwork, fireplaces, moldings. The volumes have been respected. Central gas heating, provided by a recent boiler, ensures contemporary comfort.The property also includes a caretaker's house of about 70 square meters, two large garages, a courtyard, and a wooded park that gives the whole complex its depth and character. The entire property, enclosed by walls, forms a preserved domain, almost improbable in the heart of a city. An address like few others in Bayeux.3D virtual tour available upon request.The price of this property is €1,575,000. The agency fees, amounting to €75,000, are to be borne by the buyer. Price excluding agency fees: €1,500,000.Information on the risks to which this property is exposed is available on the Géorisques website www.georisques.gouv.fr.For reasons of discretion, the location of the property is indicated approximately.The information provided in this description results from our visit to the premises as well as from information collected from the current owner. The surfaces and construction periods, in particular, are given as an indication, have no contractual value, and cannot engage our responsibility in case of inaccuracy or omission.The photographs may be retouched.Agency reference: 274This description has been automatically translated from French.
…By Normandie Privilège


Located 14 kilometers from Bayeux, in a particularly calm and preserved environment, Normandie Privilège offers you a character property established on the edge of a forest, bordered by a small pond. The property includes a house dating from 1777, an annex house to restore, and several old outbuildings, all within a plot of approximately 4,400 m². A long gravel driveway crosses the garden and leads to the courtyard around which the various buildings are organized. The main house features a sober and balanced architecture, characteristic of rural dwellings from the late 18th century. Completely renovated, it has preserved the simplicity of its volumes and the peaceful atmosphere that emanates from the places. With approximately 187 m² of living space, it includes on the ground floor a dining room with a functioning fireplace, a kitchen equipped with a barbecue and opening onto the garden, a pantry, a living room, an office with a shower room and adjoining toilets, as well as a boiler room. The first floor houses five bedrooms, a bathroom, independent toilets, and two storage rooms that could be converted into dressing rooms. Above, an attic offers additional development potential. The house is in perfect condition. It is equipped with double-glazed aluminum windows, and heating, as well as hot water production, is provided by an oil boiler. The energy performance diagnosis classifies the house in category E. The outbuildings offer varied usage prospects. A second house, whose roof was redone in 2009, requires complete restoration and could accommodate a guest house or gîte project. An old barn, restored in its main elements, notably retains a cider cellar and a tiled room with a fireplace. An old stable completes the set and now serves as a garage and wood shed. The well-maintained exteriors fully contribute to the character of the property. At the back of the house, the land extends to a small pond with a spillway. An orchard planted with apple trees and mirabelle trees accompanies several large trees, including a remarkable blue cedar. This property would suit both a primary residence and a country house. The presence of the annex house also allows for the possibility of a guest accommodation or gîte business. Shops and daily services are accessible in a dynamic village located five kilometers away. The price of this property is €493,000. The agency fees are to be paid by the seller. Information on the risks to which this property is exposed is available on the Géorisques website www.georisques.gouv.fr. For reasons of discretion, the location of the property is indicated approximately. The information provided in this description results from our visit to the premises as well as from the information collected from the current owner. The surfaces and construction periods, in particular, are given for information purposes, have no contractual value, and cannot engage our responsibility in case of inaccuracies or omissions. The photographs are likely to be retouched. Agency reference: 286This description has been automatically translated from French.
…By Normandie Privilège


*** UNDER OFFER *** Four kilometers from the historic center of Bayeux, in a residential environment, Normandie Privilège offers you a vast contemporary house, its indoor pool, and its landscaped park of 8,600 m². Built in 2007, the property stands out for its elegant architecture, generous spaces, and quality features. The whole evokes a contemporary manor. The living area of 450 m² is distributed over two levels. On the ground floor, the entrance opens onto a 97 m² living room, adorned with a designer fireplace and particularly bright. The cross-through kitchen, about 40 m², is equipped with high-end appliances and materials. An office-library, a cloakroom, guest toilets, as well as a service entrance and a back kitchen complete this level. Upstairs, the master suite consists of a 20 m² bedroom, a dressing room, and a spacious bathroom. A second suite has its own bathroom and dressing room. The upper floor also includes three other bedrooms, two additional bathrooms, a laundry room, a storage room, and an adjoining attic of about 50 m². In the extension of the living room, the leisure area features an indoor pool, a shower, and sanitary facilities, as well as a gym on the mezzanine. The outbuildings include a double garage, a semi-buried climate-controlled wine cellar, and an independent building in the garden, equipped with a sauna and a shower. Outside, a terrace of approximately 300 m², facing due south, extends the reception areas. The garden, fully enclosed and landscaped, is planted with numerous trees and features a fountain, outdoor lighting, and a courtyard for parking. Heating is provided by natural gas, complemented by solar panels. The ground floor benefits from underfloor heating, while the upper floor has radiators. The house presents a very good level of energy performance (DPE B). The amenities include Burgundy stone floors in the living room, solid oak parquet in the office-library, Briare enamel around the pool, and a terrace in exotic wood. A high-end property, offering rare volumes, in immediate proximity to Bayeux. --- The price of this property is €1,195,000. The agency fees are the responsibility of the seller. Information on the risks to which this property is exposed is available on the Géorisques website www.georisques.gouv.fr. For reasons of discretion, the location of the property is indicated approximately. The information provided in this description results from our visit to the premises but also from information gathered from the current owner. The areas and years of construction, in particular, are given for informational purposes only, have no contractual value and cannot engage our liability in case of inaccuracy or omission. The photographs may be retouched. Agency reference: 271This description has been automatically translated from French.
…By Normandie Privilège


Set along a quiet lane in the heart of Bayeux's historic center, just moments from the cathedral, Normandie Privilège is delighted to present this distinguished 18th-century townhouse. Its handsome period façade—one of the area's most recognizable—stands as a fine example of the town's architectural heritage. Offering approximately 124 square meters (1,335 sq ft) of living space, the house has preserved the authenticity and character that define historic French homes. Original oak floors, period fireplaces, overmantels, built-in cabinetry, and beautifully proportioned rooms create an atmosphere of warmth, elegance, and understated refinement. The ground floor features an inviting entrance hall with a fireplace, a gracious dining room with hardwood flooring, a thoughtfully renovated kitchen, and several utility spaces. A vaulted wine cellar bears witness to the property's long history, while a charming stone-paved courtyard of approximately 9 square meters (97 sq ft) offers a delightful glimpse of the cathedral spires. The principal reception room occupies the first floor, where herringbone parquet floors, a fireplace, period overmantels, and abundant natural light combine to create an exceptional entertaining space. This level also includes a bedroom and a generously sized bathroom. On the top floor, the converted attic has been transformed into an inviting private suite, comprising a bedroom, sitting area, and full bathroom—an intimate and peaceful retreat beneath the eaves. The property has benefited from extensive interior renovations completed between 2018 and 2020, followed by exterior restoration in 2021. Heating is provided by a natural gas boiler. Combining a discreet address, remarkably preserved architectural features, and a timeless sense of place, this is a rare opportunity to acquire a home of genuine character in one of Normandy's most enchanting historic towns. Confidential offering. Full brochure and additional information available upon request. --- The price of this property is €675,000. Agency fees are payable by the vendor. Information on the risks to which this property is exposed is available on the Géorisques website www.georisques.gouv.fr. For reasons of discretion, the location of the property is given approximately. The information given in this description is based on our visit to the property and on information obtained from the current owner. The surface areas and dates of construction, in particular, are given for information only. They have no contractual value and we cannot be held liable for any inaccuracies or omissions. Référence agence : 285
…By Normandie Privilège


Just 10 minutes south of Bayeux, with quick access to the N13 highway connecting Caen and Cherbourg, Normandie Privilège presents a character property comprising a restored stone residence, an outbuilding with two independent rental units, and more than 3,600 m² (0.9 acres) of land. Approached via a private driveway, the property immediately impresses with its understated, harmonious architecture. Built of Caen stone, the main house features a well-balanced south-facing façade. Set at right angles to the residence, the outbuilding creates an attractive courtyard that enhances the overall character of the property. The main house offers approximately 151 sq.m (1,625 sq.ft.) of living space over two levels. The ground floor includes a living room, a dining room, a fully fitted and equipped kitchen, a shower room, a separate powder room, and a utility/boiler room equipped with an air-source heat pump, supplemented by an oil-fired boiler. Upstairs are four bedrooms, including a spacious corner primary bedroom with an en-suite shower room, together with a family bathroom featuring both a bathtub and a separate shower, and an additional separate powder room. The outbuilding provides generous service areas on the ground floor, including a double garage, a storage room, and a cellar. The upper floor contains two self-contained apartments : a studio of approximately 24 sq.m (258 sq.ft.) and a one-bedroom apartment of approximately 35 sq.m (377 sq.ft.), offering supplemental rental income or comfortable accommodations for family and guests. Outside, a terrace overlooks the garden and expansive lawns. An application for a planning certificate has been submitted to assess the possibility of subdividing the property to create a buildable lot. This property will appeal to buyers seeking a well-located family home with convenient access to the region's main transportation routes, while benefiting from versatile outbuildings and attractive future development potential. The asking price for this property is €480,700, including agency fees payable by the purchaser. The net vendor's price is €460,000. Agency fees amount to €20,700, inclusive of VAT (4.5% of the net vendor's price). The property is being marketed under a delegated agency agreement. Information relating to the natural and technological risks to which this property may be exposed is available on the Géorisques website: www.georisques.gouv.fr. For reasons of confidentiality, the property's location is shown only approximately. The information contained in these particulars is based both on our inspection of the property and on information provided by the current owner. In particular, floor areas and construction dates are given for guidance only, do not constitute contractual information, and cannot give rise to any liability on our part in the event of any inaccuracy or omission. Photographs may have been digitally enhanced or retouched. Référence agence : 292
…By Normandie Privilège
'%20stroke='%23DDAA3A'%20stroke-width='1.909'%20stroke-linecap='square'%20stroke-linejoin='bevel'/%3e%3c/svg%3e)
Receive by email any new listing that may match your search criteria
Your criteria :
By validating this form, you accept the general conditions of use of Le Figaro Properties.
These agencies offer a selection of luxury properties vente at Isigny-sur-Mer. Feel free to contact them for personalized assistance.
