The agencies at Petersburg
These agencies offer a selection of luxury properties vente at Petersburg. Feel free to contact them for personalized assistance.

 English$ USD · m²


Welcome to Sunset Acres in Petersburg. This home features living room, dining room, eat-in kitchen, laundry room/powder room combination, step-down family room with wood burning stove, vaulted ceiling and sliding doors leading to deck and large back and side yard and 2 car garage. Second floor has 3 bedrooms and 2 full baths. Call listing agent for appointment.
…By Goldcoast Sotheby's International Realty


Welcome to 406 Tuckahoe Road in Marmora where functional luxury meets effortless everyday living. Step inside this beautifully appointed 3bedroom, 2 1/2 bath residence thoughtfully designed for modern lifestyles. The main level showcases an expansive open-concept layout illuminated by recessed lighting throughout. At the heart of the home sits a chef-inspired dream kitchen boasting an impressive 39 linear feet of granite countertops, abundant cabinetry and dual ovens, including a premium dual-fuel range ready for holiday hosting. Flow effortlessly between the formal living room, dedicated dining room and comfortable family room complimented by a main-floor private office space ideal for remote work. Interior pictures will be in soon. Upstairs, the primary suite serves as a true retreat featuring side-by-side closets and en suite bath with a custom tiled shower. Two additional spacious bedrooms share a second full bathroom finished with tile and tub. One bedroom has an extra walk-in closet for generous storage. For ultimate convenience, the dedicated laundry area is located on the bedroom level. Step outside to your private, fully fenced backyard oasis. Entertain evening guests around the custom paver patio and built-in fire pit, accented by low-voltage landscape lighting. The property also features two storage sheds, an asphalt driveway and an attached 2-car garage equipped with a 60 amp, 240-volt electric vehicle charging outlet. Major infrastructure upgrades provide total peace of mind, including a new 200-amp electrical service, a newer HVAC heating and air-conditioning system, newer private well and owner owned solar panels. Home perfectly positioned close to top-rated schools, shopping and everyday conveniences, all just minutes to the Jersey beaches.
…By Goldcoast Sotheby's International Realty


Welcome to 63 Somers Ave.—a beautifully updated 3-bedroom, 2.5-bath home set on over an acre of private, meticulously landscaped grounds. Offering the perfect blend of comfort, space, and convenience, this property is ideal for those looking for room to spread out while staying close to everything the South Jersey shore has to offer. The thoughtfully maintained grounds are a true highlight, featuring established gardens, colorful flowers, ornamental plantings, and lush landscaping that creates a peaceful outdoor setting. Irrigation serves both the front and rear yards, making it easy to maintain the property’s impressive curb appeal throughout the growing season. Inside, the home has been thoughtfully updated and well cared for, including newer bathrooms and updated appliances. The septic system was brand new when the current owners purchased the home, providing additional peace of mind. A spacious two-car garage offers plenty of room for vehicles, beach gear, lawn equipment, and storage. With three bedrooms, two and a half baths, a two car garage, two attics, generous living space, and more than an acre of land, there is plenty of flexibility for everyday living, entertaining, gardening, or simply enjoying your own private piece of Upper Township. Conveniently located near the area’s beautiful beaches, with access to the Upper Township school district and Ocean City High School, 63 Somers Ave. offers a rare combination of acreage, updates, privacy, and proximity to the Jersey Shore.
…By Goldcoast Sotheby's International Realty


This magnificent 4-bedroom, 3.5-bath custom ranch is ideally situated in one of Seaville’s most prestigious neighborhoods and offers more than 3,800 square feet of beautifully designed living space. From the moment you enter the grand foyer, the home unfolds into an expansive open-concept living area featuring soaring ceilings, rich hardwood and stone flooring, and a gas fireplace that anchors the elegant yet inviting space—perfect for both everyday living and sophisticated entertaining. At the heart of the home is a spectacular chef’s kitchen designed to impress, showcasing custom white cabinetry, striking black granite countertops, and a dramatic window wall that serves as a stunning natural-light backsplash. Premium Wolf, Sub-Zero and Thermador appliances, an oversized center island, and a separate breakfast bar with additional seating create the ultimate culinary and gathering space. The home also features a refined formal dining room with tray ceiling—ideal for hosting holidays and special occasions—along with a beautifully appointed private library or office complete with custom built-in cabinetry. A well-designed laundry room adds convenience to the main level. Just off the kitchen, a charming screened porch and adjoining patio provide the perfect setting for relaxing or dining outdoors while overlooking the professionally landscaped and meticulously manicured rear yard. The main level is highlighted by a spacious primary suite offering a large walk-in closet and a luxurious ensuite bath with dual vanities, tiled shower, and whirlpool tub. Two additional generously sized bedrooms, each with walk-in closets, share a well-appointed hall bath. The expansive lower level provides exceptional additional living space, featuring a large family room and gym area, plus an additional bedroom with a full bath and walk-in closet—ideal for guests or extended family. An additional 2,000 +- square feet of unfinished space offers incredible potential for storage or future expansion. Additional features include an oversized two-car garage with interior access to both levels of the home and a large attic for added storage. This exceptional property custom built by Scott Georgetti offers comfort, space, and refined living in a highly desirable location. Schedule your private showing today to experience all this remarkable home has to offer.
…By Goldcoast Sotheby's International Realty


Charming beach block home just steps from the beach. The first floor features a spacious living room, an eat-in kitchen with a gas range, a convenient powder room, and both front and rear decks. Relax on the wraparound front deck and enjoy beautiful ocean views and coastal breezes. Upstairs, you'll find three generously sized bedrooms and a full bath, with one bedroom offering scenic ocean views. The third floor provides abundant storage space and offers excellent potential to be finished as an additional bedroom, family room, or bonus living area. A wonderful opportunity to own a beach retreat in a prime location!
…By Goldcoast Sotheby's International Realty


Stunning bayfront new construction featuring 5 bedrooms, 6 baths, private pool, and boat slip, built by Ocean City’s most sought-after builder, Elcon Custom Builders. This three-story coastal home offers an open-concept layout with a spacious great room, dining area, and gourmet kitchen with center island—perfect for entertaining. Luxury finishes include site-finished white oak hardwood floors and railings, two gas fireplaces, solid core doors, and extensive trim package with wainscoting, crown molding, and shiplap accents. The custom kitchen features white perimeter cabinetry with a light wood island, quartz countertops, polished nickel hardware, under-cabinet lighting, and a premium Sub-Zero appliance package including a 48" refrigerator, gas range with professional hood, ice maker, beverage fridge, microwave drawer, and dishwasher. Tiled foyer, fully tiled baths and showers, built-in quartz vanities, insulated bath and laundry walls, elevated construction, and expansive decks complete this exceptional bayfront home offering the ultimate Ocean City lifestyle.
…By Goldcoast Sotheby's International Realty


Situated on a prominent corner lot in a desirable residential neighborhood, this custom-built single-family home offers exceptional design and everyday comfort. The main level features classic hardwood flooring throughout, leading to an updated kitchen equipped with stainless steel appliances (installed in 2024). Designed for optimal privacy, a dedicated guest suite complete with a full bath and walk-in closet is located just six steps above the main living area, while four additional spacious bedrooms occupy the second level. Premium multi-zone climate systems ensure year-round comfort with four-zone hot water baseboard heat and two-zone central air. Complete with an attached single-car garage and abundant storage throughout, this home offers refined island living at its finest.
…By Goldcoast Sotheby's International Realty


Welcome to this nicely updated Somers Point home featuring 4 bedrooms and 2 full bathrooms. The brand-new kitchen and new wide-plank vinyl flooring create a fresh, modern feel throughout. Both bathrooms have been refreshed with new vanities, complemented by fresh interior paint. New washer and dryer. Enjoy outdoor living on the front and rear decks, along with the convenience of an outdoor shower. Move-in ready and well-maintained, this home is ideally located just minutes from Ocean City, local beaches, dining, shopping, and everything Somers Point has to offer.
…By Soleil Sotheby's International Realty


This charming three-bedroom, one-bathroom home in a fantastic Somers Point location puts you close to everything the area has to offer. Inside, you will find classic hardwood floors running throughout the house, with cozy wall-to-wall carpeting currently laid over top in the bedrooms. Outside, a huge, totally fenced-in backyard provides an incredible amount of private space with plenty of room to run, play, and entertain.
…By Goldcoast Sotheby's International Realty


Attention entrepreneurs and early American history lovers. The Falkinburge estate is your opportunity to own a piece of Cape May County history and write its next chapter. Visit and you will be excited by all the possibilities this unique, one-of-a-kind property has to offer. The approximately 10 acre estate began with a small home built in 1760 and was expanded upon several times over the next few decades. The Falkinburge house, a fabulous three-story center hall colonial home was built in 1801 leaving the original home in place to house the staff. In 1835 a center home connecting the two was added. The estate, entirely on dry land, also includes a 1870 church, post and beam barn, pole barn, 3 cleared acres – perfect for a vineyard, several 200 year old trees, and so much more. Lovingly restored by the present owners, the Joseph Falkinburge home is a shining example of turn of 19th century architecture. Enter through the covered front porch and marvel at its central grand staircase with a formal living room, and a formal dining room with period chandelier, and both with gas fireplaces, off to either side. The original red pine floors run throughout, and the original architectural finishes are amazingly intact. The second floor, also with 9 ½ foot ceilings, finds two large bedrooms and a bathroom. Continue up to the third floor with two additional bedrooms, a bathroom, and a kitchenette. An incredible wine cellar completes this “front” home. With brick arches, brick and stone walls, and tiled floor you will undoubtedly want to spend many hours here, playing games, sipping wine, conversing with friends… A rear section is walled off and holds the homes mechanicals. You may access the exterior patio through a stairway from the wine cellar. In the “middle house” the first floor holds the breakfast room, sunny modern kitchen with bay window, laundry room, powder room, and a covered porch. A large bedroom with his & hers walk in closets complete the second floor. Beyond the middle section is the original 1760 house which offers the possibility as the perfect “owners home” with the rest of the property offered as a Bed and Breakfast. The first floor of the original 1760 home has its own living room, kitchen, enclosed porch, and private outdoor seating area. The second floor holds a large bedroom and new modern bathroom. The 1812 post and beam barn proudly stands waiting for its next owner to restore it in their vision. It was constructed with wood dowels - not a single nail was used to build this piece of history. A modern 30 x 50 pole barn is fitted with 38, owner owned, solar panels which provide electricity for the home. The historic 1870 church was newly acquired by the sellers to complete their vision for the estate. A small section of the property which includes the home is on the National Register of Historic Places and the New Jersey Register of Historic Places. Ask to see the survey showing the boundary of the preserved space. This amazing estate offers so many possibilities. The current owners have received permission from Dennis Township to open a Bed & Breakfast and have 14 dedicated parking spaces. Or perhaps you have always wanted to open a winery. The required minimum 3 acres for a vineyard have already been cleared and awaits you. The pole barn offers the possibility of your production space. Or maybe you have dreamed of boutique wedding venue. The church is perfect for many different ceremonies. The patio offers the possibility of a beautiful space for outdoor celebrations and perhaps the massive barn could be restored into a unique event space. And the home is the perfect place for your wedding party or other guests to stay. The property also offers the possibility of subdivision for a new owner to sell or develop. There truly are so many exciting opportunities to explore. Make an appointment today to walk this historic estate and let your imagination run wild.
…By Tim Kerr Sotheby's International Realty


Welcome home to this beautifully renovated Cape Cod in the heart of Somers Point! Gorgeous luxury vinyl flooring flows through out, complementing the brand new kitchen with sleek stainless steel appliances - a chefs dream for everyday living and entertaining. The first floor primary suite offers peaceful retreat with a spacious, spa-like bathroom, while the two additional bedrooms and a full bath complete the upper level. Located within walking distance to the famous bike path and just minutes to from local parks, restaurants, and a vibrant Marina District, this home offers an unbeatable lifestyle in a prime location. Don't miss your chance to own this move in ready beauty!! Easy to show!!!
…By Soleil Sotheby's International Realty


Discover an exceptional opportunity to own a beautifully appointed 5-bedroom, 3.5-bath home in the sought-after Harbor Pines community, ideally situated along the 17th tee box of the golf course. Offering the ease of ranch-style living with the added flexibility of a second floor, this distinctive floor plan features a rare three-car garage, spacious interiors, thoughtful details, and a picturesque golf course setting. A welcoming foyer introduces the great room and open living and dining areas, creating a seamless flow for everyday living and entertaining. The kitchen features quartz countertops, stainless steel appliances, and a pantry, with an open layout that connects effortlessly to the main living spaces. The first floor offers a spacious primary suite with a walk-in closet and private bath, along with two additional bedrooms, a full hall bath, laundry room, and convenient mudroom area. Upstairs, two additional bedrooms, each with walk-in closets, and a full bath provide flexible accommodations for guests, a home office, or additional living space. Outdoor living is equally inviting, with a covered rear porch overlooking the golf course and the added benefit of a fenced rear and side yard. Mature trees provide a natural privacy buffer between the property and the fairway, creating a peaceful setting for relaxing or entertaining while maintaining a connection to the scenic surroundings. Harbor Pines offers the appeal of golf course living, with a championship course open to the public and on-site dining at The Roost Pub & Grill. The location provides convenient access to shopping, dining, and Somers Point, as well as the beaches of Ocean City and Longport. Combining the convenience of predominantly first-floor living with five bedrooms, a three-car garage with EV charger, and a private, tree-lined setting along the 17th hole, this home presents a distinctive opportunity in one of Egg Harbor Township's most desirable communities.
…By Goldcoast Sotheby's International Realty


Now complete. The finest new build in Sea Isle City is finished. This brand-new luxury townhome on Pleasure Avenue in Townsend's Inlet — steps from one of the Jersey Shore's most premier coastlines — is done. Walk every room and see the finishes in place. Built by Rockwell Custom, a builder known for uncompromising craftsmanship, this approximately 2,100 sq. ft. residence delivers sleek modern design, open-concept living, and a level of construction quality that sets it apart from anything else on the island. Five bedrooms, a first-floor bonus room that easily serves as a sixth, four full baths and a half bath, a private elevator, and a private inground pool. The third-floor living area was designed around ocean views — the natural gathering place for family and friends. Designer hardware, statement lighting, premium countertops, and high-end finishes throughout: nothing was value-engineered, nothing was overlooked. Walk to the beach in under a minute. Cool off in your own pool. Rinse off in the outdoor shower and take in the sunset from the top deck. This is a caliber of home no beach block condo in Sea Isle can match. Open House this Saturday, or schedule a private showing.
…By Tim Kerr Sotheby's International Realty


Beautiful new construction offering 5 bedrooms and 4 baths, designed with exceptional craftsmanship and modern luxury throughout. Beautiful hardwood flooring from the Naturally Aged Royal Collection spans the entire 2nd and 3rd floors, with client choice of color for a personalized finish. The 1st floor features tile flooring in the entry foyer, walkway, and the rear storage/cabana area. Inside, the home includes Moen plumbing fixtures, Decora switches, and a two-zone Carrier HVAC system. Gas service is provided for the furnace, tankless water heater, fireplace, range, and dryer. Outside, enjoy a fully landscaped property complete with sprinklers and a resort-style backyard showcasing a gunite pool with automation, marble coping and a 6' white vinyl fence to create a private backyard retreat perfect for entertaining.
…By Goldcoast Sotheby's International Realty


The OCEAN CITY GARDENS DREAM HOME you've been waiting for is finally here at last! Now it's your turn to move into one of the mostdesirable addresses on Ocean City's Pinnacle Rd. Nestled on the coveted East Side of the prestigious Gardens neighborhood, this immaculate 5-bedroom, 4.5-bath Classic Craftsman offers everything today's buyer is looking for-timeless charm, exceptional living space, and an unbeatable coastal lifestyle. From the moment you arrive, you'll feel the pride of ownership throughout this beautiful, clean, and pristine seashore home. Step inside and discover bright, open living spaces designed for making memories with family and friends. Sunlight pours through oversized windows, creating a warm and inviting atmosphere that flows effortlessly from the living room to the dining area and into the beautifully appointed kitchen. Featuring modern appliances, abundant counter space, and ample storage, the kitchen is perfectly suited for everything from casual breakfasts to entertaining large gatherings. Convenience meets comfort on the first floor with a powder room and laundry area, thoughtfully designed for everyday living. The second floor offers four spacious bedrooms and three full bathrooms, providing plenty of room for family and guests alike. Each bedroom is filled with natural light and offers generous closet space, creating comfortable retreats for everyone. The third-floor suite adds incredible flexibility with a private fifth bedroom, full bath, and huge private outdoor deck-perfect as a guest suite, home office, your children's hang-out space, or your own private escape. What truly sets this property apart are the incredible outdoor living spaces. Enjoy four private decks throughout the home where you can soak in the coastal breeze, unwind after a day at the beach, or enjoy your morning coffee in peace. The generously sized fenced-in backyard is beautifully landscaped and is a rare find that offers endless possibilities, including room for a future pool, hot tub, or custom outdoor entertaining area. The rear patio provides the perfect setting for summer barbecues, family celebrations, and unforgettable evenings under the stars. Home includes a garage, private driveway, plus overflow parking in front of the home. Location is everything, and this home delivers. Just moments from the beautiful Morningside Road beach, the iconic boardwalk, and all the attractions that make Ocean City one of the most sought-after shore destinations, you'll enjoy the perfect balance of tranquility and convenience. The Gardens is renowned for its quiet, residential character while remaining close to everything that makes shore living special. And perhaps best of all, this exceptional property is priced to sell quickly. Opportunities like this in Ocean City Gardens are rare and don't last long. If you've been searching for the perfect Ocean City home where your family can create lasting memories for generations without breaking the bank, this is the one! Call us now to schedule your private showing today, bring your offer, and make this extraordinary Ocean City Gardens retreat yours before someone else does.
…By Annonceur International


Located in the highly sought-after Gardens section of Ocean City, this stunning new construction single-family home offers 5 bedrooms, 3.5baths, and exceptional craftsmanship throughout. The open-concept main level features a gourmet kitchen with marble countertops, tile backsplash, wine cooler, pantry, and full appliance package, along with a spacious living and dining area, primary suite, laundry, and powder room. The second floor includes a second primary suite, three additional bedrooms, full bath, and second laundry room. Premium features include an elevator servicing all levels, custom trim and shiplap accents, gas fireplace, LED recessed lighting, dual-zone HVAC, and two tankless water heaters. Enjoy a low-maintenance exterior with cedar impression siding, composite trim, brick accents, Simonton windows, expansive front and rear decks, outdoor shower, landscaping package, and a two-car garage. A rare opportunity to own a beautifully appointed home in one of Ocean City’s most desirable neighborhoods.
…By Goldcoast Sotheby's International Realty


A striking new construction in Ocean City’s coveted Gardens section, this five bedroom, three and a half bath residence will blend refined coastal luxury with thoughtful modern design. Crafted with upscale finishes throughout, the home will welcome you with an open concept layout ideal for both relaxed living and elegant entertaining. Expansive windows will invite natural light into the main living area, highlighting custom millwork, premium flooring, and a designer kitchen appointed with high end cabinetry, stone counters, and top tier appliances. The primary suite will offer a serene retreat with a beautifully finished bath and generous walk-in closet space, while four additional bedrooms will provide comfort for family and guests. One of the five bedrooms will be a first-floor junior master with private bath. Step outside to your private oasis that will feature a sparkling pool, spacious patio, and professionally designed outdoor living space perfect for summer enjoyment. Every detail of this home will reflect quality craftsmanship and a commitment to elevated coastal living. Situated just moments from Ocean City’s beaches, this property will deliver the rare combination of new construction, luxury finishes, and a premier Gardens location. A standout opportunity for buyers seeking an exceptional shore home.
…By Goldcoast Sotheby's International Realty


Welcome to Casa al Mare, a bespoke single-family coastal sanctuary in Ocean City’s prestigious Gardens neighborhood custom built by Georgetti Construction. Positioned directly across the street from the beach, this residence captures sweeping ocean views while showcasing architectural pedigree, cutting-edge technology, and timeless Shore style. Masterfully built by Georgetti Construction, the home sits on a 59’ × 92’ lot at one of the highest elevations in Ocean City, offering nearly 4,000 sq. ft. of finished living space with multiple outdoor entertaining areas across three levels, 5 bedrooms, 6.5 bathrooms, and the convenience of an elevator. As you approach the entrance, a custom mahogany front door opens to a grand foyer with a sweeping staircase, complete with a custom stair runner and designer lighting—setting the tone for the home’s sophisticated design. The first level also includes a separate living area, two ensuite bedrooms, and a cabana bath. On the main level, the open great room impresses with a living and dining area flowing into a gourmet kitchen with Bluebell cabinetry, a Macchia Vecchia marble-wrapped hood and waterfall island, and a SubZero/Wolf appliance package. Expansive NanaWall glass doors create seamless indoor-outdoor living and frame ocean views, with Bromic heaters allowing year-round enjoyment. The dining area features custom cabinetry and an oyster accent wall that extends to a balcony with a built-in grill overlooking the rear yard. This level also offers a powder room, a laundry room with sink and custom cabinetry, and two ensuite bedrooms, including a custom bunk room. The top floor is dedicated to the private primary suite, offering a serene seating area and bedroom—both opening to a balcony with panoramic water views. The suite includes a custom walk-in closet and spa-style bathroom with dual vanities, a makeup counter, soaking tub, glass-enclosed rain shower, and heated toilet. Completing the retreat is a screened sleeping porch designed for breezy summer nights. High-end finishes include Andersen A-Series windows, white oak wide plank hardwood floors, radiant heating throughout the ground level and primary suite, walk-in closets, custom-tiled baths, and a holographic fireplace. Smart home integration features Lutron, Control4, Sonos, and full interior/exterior security. The exterior showcases Maibec cedar siding, an Alaskan red cedar roof with copper accents, ½ round copper gutters, Marmiro stone hardscaping, and lush landscaping with custom flower boxes, planters, and lighting. Outdoor living is elevated with a bar and entertaining area featuring Naturekast cabinetry, Bromic heaters, and an outdoor TV, all overlooking the 10’ × 20’ heated gunite saltwater pool with fountains. The two-car garage is outfitted with a sink, washer/dryer, ice maker, vehicle charging station, and custom storage—ideal for a luxury beach lifestyle. Casa al Mare is more than a home—it’s a statement of design and craftsmanship in one of Ocean City’s most sought-after neighborhoods. Offered as new construction, designed and furnished by Associated Design Studio for turnkey luxury living at the beach.
…By Goldcoast Sotheby's International Realty


You will find that this home has everything that you would want. The home is located on a cul-de-sac street and close to Avalon Boulevard. The floor plan of the home flows nicely with the spaces well sized that makes each room feel comfortable. The first floor is the living level. The living room and dining room are separate with a large opening between them. The spacious and well laid out kitchen leads to an eat-in-kitchen table. The family room is roomy with a bay window and gas fireplace. The sliding door from the eat-in-kitchen table leads to the spacious patio area and a large pool. A power room is also on this level. From the laundry room you step out to the 2 car garage. The stairway to the second floor leads to a spacious hall that leads to the bedrooms. The master bedroom has a bathroom and a walk-in closet. Another bedroom has it's own private bathroom. The other two bedrooms share a hall bathroom. This home has a lot of room but there is more. There is a full basement with a large finished area, complete with a bar. There is an office and a room for general storage. It's easy to arrange showings. This home is a must see.
…By Tim Kerr Sotheby's International Realty


This charming bay side cottage is nestled in the peaceful enclave of Avalon Manor. A true haven at the Jersey Shore, only minutes from Avalon's beaches and downtown district. The cottage is full of natural sunlight while featuring 2 bedrooms, 1 full bath, a spacious living area, and multiple decks for outdoor entertainment. Brand new siding and roof provide added peace of mind. Beautifully updated and fully furnished with a blend of rustic and coastal finishes. Enjoy sunset views all year round without direct neighbors on either side of the property. Enhance your lifestyle with a close proximity to fishing, crabbing, boating, and much more! Immersed in a natural landscape, this private getaway is ready for your immediate use.
…By Tim Kerr Sotheby's International Realty


Welcome to 206 Springdale Court, a well-appointed Vassar model in the Links at Avalon, located in Swainton. This spacious 3 bedroom, 2.5 bath townhome offers the ease of low-maintenance living with convenient access to Avalon, Stone Harbor and the surrounding Cape May County area. An inviting open floor plan, cathedral ceilings and abundant natural light create comfortable spaces for everyday living and entertaining. The kitchen and dining areas flow easily into the main living space, while thoughtful updates throughout give the home a fresh, current feel while preserving the warmth and character of the original design. Upstairs, the primary suite provides a comfortable retreat with generous closet space, complemented by two additional bedrooms and a full hall bath. An attached one-car garage provides added convenience and storage. Outdoor living is equally inviting, with an expanded EP Henry paver patio offering additional space to relax, dine and enjoy the peaceful surroundings. Whether you are looking for a primary residence or a place at the shore, 206 Springdale Court offers a wonderful combination of space, comfort and convenience, with easy access to area golf, dining, shopping and the beaches of Avalon and Stone Harbor.
…By Tim Kerr Sotheby's International Realty


This secluded private location is rare to find in Linwood and perfect for any nature lovers. Direct access to Patcong Creek with water views and gorgeous sunsets. Custom built in 2007 this home offers over 5800 square feet. Formal living and dining room, office, large family room with fireplace, high ceilings, cherry flooring throughout, large eat-in kitchen with stainless high-end appliances, granite counters, tile backsplash and an additional bar. Upstairs has large primary with an amazing walk-in closet and bath featuring a double sink, huge shower and a jacuzzi tub overlooking the meadows. 4 more large bedrooms, 3 baths and a spacious second floor laundry area. The fully finished basement w fireplace, full bath, bedroom, wet bar has a walk-out to the amazing paver area and back yard, perfect for entertaining on the water. The views are unreal and this is a must see!
…By Soleil Sotheby's International Realty

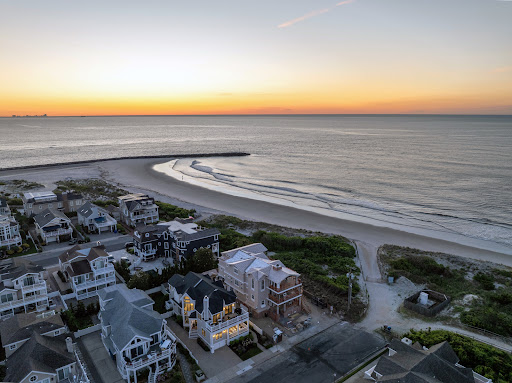


Perfectly positioned second back from the beach, this extraordinary upside-down style home captures sweeping ocean views from nearly every angle. Meticulously renovated inside and out, the residence showcases exceptional craftsmanship, thoughtful design, and timeless coastal elegance. A welcoming entrance sets the tone for the beautifully furnished and professionally decorated interiors, where windows have been uniquely positioned to maximize breathtaking ocean vistas throughout the home. Offering 5 spacious bedrooms and 4.5 bathrooms, every space has been carefully curated for both comfort and style. The expansive front den serves as a stunning gathering space, seamlessly flowing to an exceptional outdoor living area complete with a TV, perfect for relaxing, entertaining, and enjoying the coastal breeze and sounds. The upside-down floor plan places the main living areas where the views are most spectacular, creating an elevated beachside experience. Outside, pristine manicured landscaping enhances the home's impressive curb appeal, while underground street wiring preserves the unobstructed beauty of the surrounding scenery. Combining sophisticated design, modern upgrades, and an unbeatable location just steps from the sand, this remarkable property offers the ultimate in refined coastal living.
…By Tim Kerr Sotheby's International Realty


Welcome to Village Grande. This fabulous single family home features 2 bedrooms, 2 full baths, a large living room, sun room, dining area, gorgeous kitchen, laundry room, and a 2 car garage. Also, enjoy a private rear yard. Make your appointment today before it's too late.
…By Goldcoast Sotheby's International Realty


Welcome to this tastefully appointed Vassar townhome at The Links at Avalon. This popular floor plan features three bedrooms and two full bathrooms on the second floor, with a convenient powder room on the first-floor living level. Perfectly situated along the golf course in a beautifully landscaped neighborhood, the home offers a peaceful and scenic setting. Located in Cape May Court House, you’re just minutes from the beaches, restaurants, and vibrant nightlife of Avalon and Stone Harbor. The residence is beautifully furnished and thoughtfully decorated throughout. The designer kitchen features an open layout with a sliding glass door leading to a private patio, complete with furniture for outdoor dining and enjoying the views. Move-in ready and impeccably maintained, this home is an exceptional opportunity. Make an appointment today to experience it for yourself.
…By Tim Kerr Sotheby's International Realty
'%20stroke='%23DDAA3A'%20stroke-width='1.909'%20stroke-linecap='square'%20stroke-linejoin='bevel'/%3e%3c/svg%3e)
Receive by email any new listing that may match your search criteria
Your criteria :
By validating this form, you accept the general conditions of use of Le Figaro Properties.
These agencies offer a selection of luxury properties vente at Petersburg. Feel free to contact them for personalized assistance.
