Get early access to listings that match your criteria
Never miss an opportunity again. Our personalized alerts notify you instantly.

 English$ USD · m²


Set at the coveted corner of Queen and State Streets, Unit 209 at Queens Gate pairs the character and scale of historic Charleston architecture with a sophisticated, newly renovated interior. Originally built in 1885, the building occupies an exceptional position in the heart of the French Quarter, surrounded by some of the city's most celebrated architecture, restaurants, galleries, and cultural landmarks. The residence itself underwent a comprehensive renovation in 2025 and is beautifully finished and truly move-in ready. Inside, dramatic approx. 20-foot ceilings, exposed brick, and an open floor plan create a wonderful sense of volume and character. The main living room is anchored by an electric fireplace, while a separate office or study features custom built-ins. The newly renovated kitchen is both elegant and functional with custom cabinetry, quartzite countertops, a La Cornue induction range, generous storage, and an adjoining dining area. The two-level floor plan offers well-proportioned bedroom suites with private baths and excellent closet space, including a primary suite with a walk-in closet and beautifully renovated bath with walk-in shower. Thoughtful improvements extend well beyond the finishes, with new plumbing, new HVAC systems, a Rinnai hot water heater with recirculating pump, new millwork, and an integrated Sonos system. Adding to the appeal is private garage parking, an especially valuable amenity in this downtown location. Queens Gate also recently completed extensive exterior renovations and repointing, preserving the historic character of the building while complementing the extensive investment made within the residence. With its exceptional location, historic architectural details, and high-end designer renovation, Unit 209 offers a rare opportunity to enjoy the best of downtown Charleston in a residence that feels both timeless and completely current.
…By Daniel Ravenel Sotheby's International Realty


Perfectly positioned along the banks of deep-water Wagner Creek with direct access to the Wando River, this extraordinary waterfront estate is a celebration of timeless Southern architecture, exceptional craftsmanship, and gracious Lowcountry living. Thoughtfully expanded and meticulously designed, the residence offers more multi family luxurious living spaces on approximately 1.22 private acres, where breathtaking river views, resort-caliber amenities, and an unparalleled Automotive Pavilion create one of Charleston's most remarkable private estates.A gracious circular motor court welcomes family and guests, setting the tone for the elegance found throughout the property. Inside, expansive windows frame sweeping views of the Wando River, past Wagener Creek.Rich architectural details, warm finishes, and thoughtfully designed living spaces create an atmosphere of comfort, sophistication, and enduring style. The original residence was designed for both elegant entertaining and everyday living. The main level is anchored by a magnificent waterfront primary suite featuring its own fireplace and panoramic river views. A private executive study, formal living room, and elegant dining room each enjoy spectacular waterfront vistas, creating inviting spaces for quiet mornings, family gatherings, or formal entertaining. The heart of the home is a beautifully appointed chef's kitchen complete with a gas cooktop, oversized island with bar seating, casual dining area, and an adjoining family room where family and friends naturally gather. Elevator access from the attached three-car garage provides convenient access to the main living level. The upper floor offers an additional primary suite along with an additional spacious guest accommodations, providing exceptional comfort and privacy for family and overnight visitors. Designed for entertaining on every scale, the lower level offers a remarkable collection of gathering spaces. A fully equipped catering kitchen allows seamless preparation for large events while keeping the main kitchen on the main floor undisturbed. A separate bar creates an inviting place to gather before dinner or after a day on the water. A richly appointed poker room, accented by handsome wood walls and ceilings, evokes the ambiance of an exclusive private club. Nearby, an expansive recreation area offers multiple entertainment spaces including billiards, foosball, arcade driving simulators, basketball games, ski-ball, large-screen television viewing, and comfortable seating areas for family and guests. A private guest bedroom with an adjoining full bath provides ideal accommodations for extended family, overnight visitors, or allows a perfect Mother-in-law suite. While the residence itself is extraordinary, it is the estate's thoughtfully designed Enthusiast's Wing that truly sets this property apart. Created as a seamless extension of the home, this remarkable addition was designed for those who appreciate exceptional craftsmanship and the art of collecting. At its foundation is an approximately 1,500-square-foot heated and cooled Automotive Pavilion, far more than simply garage space. Beautiful tile flooring, professional Rotary vehicle lifts, dedicated workspace, private air compressor room, and thoughtfully designed service areas create an environment where prized automobiles can be displayed, maintained, preserved, and enjoyed. Whether preparing a vintage automobile for a concours event, detailing a cherished collector car, or simply spending an afternoon surrounded by exceptional craftsmanship, the pavilion reflects the vision of an owner who understands the collector lifestyle. Adjacent to the pavilion, a comfortable collector's lounge with seating, television, beverage area, and private bath provides the perfect place to relax with friends while enjoying the collection. The upper level of the addition continues with an expansive flex level featuring a private bedroom, full bath, and generous open l
…By Annonceur International
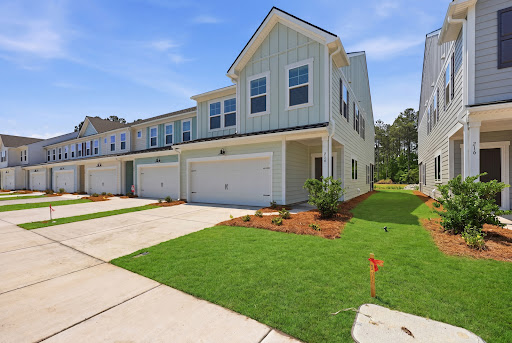


Why wait for new construction when you can own one of Ashley Walk Townes' most upgraded, move-in-ready homes today? 214 Twinleaf Court is a stunning, fully customized Maxwell plan featuring carefully selected premium finishes that elevate both style and function. This beautifully appointed home showcases level 3 quartz countertops, upgraded cabinetry, hardwood flooring throughout the main living areas, oak tread stairs, designer matte black fixtures and hardware, custom tile selections, upgraded lighting, plantation-style window coverings, and a striking electric fireplace with shiplap surround. Enjoy indoor-outdoor Lowcountry living from the screened porch, plus thoughtful details throughout that set this home apart from standard builder finishes. Located in desirable Ashley Walk Townes.
…By Daniel Ravenel Sotheby's International Realty


Welcome home to this adorable single-story bungalow, where classic Southern style meets easy everyday living. A crisp white exterior, bold navy front door, and covered front porch make a memorable first impression, with tons of space for rocking chairs and morning coffee. Inside, natural light pours in, showcasing an updated kitchen, bathrooms and an open floor plan that feels like home from the moment you step through the front door. A level lawn and private fenced yard with a gated side entry is ready for pets, play, or weekend gatherings. Plenty of off street parking.
…By Daniel Ravenel Sotheby's International Realty


Beautifully renovated six-bedroom oceanfront residence on Isle of Palms with sweeping views of the Atlantic. Reimagined by Structures and extensively updated in 2025, this home offers it all with its light-filled, open floor plan with seamless indoor-outdoor living. The chef's kitchen features Sub-Zero refrigeration, a 48-inch Viking range with double ovens and griddle, an oversized island, and a walk-in pantry with wine and beverage refrigeration. Open living and dining spaces take full advantage of the ocean views, while an upstairs media room, which can also serve as the sixth bedroom, provides additional space for gathering. The main-level primary suite is positioned to enjoy the views and features a lovely ocean-facing sitting area, porch access, two walk-in closets, and a spacious bath with double vanity and spa shower. Five additional bedrooms are located upstairs, several with balcony access. An elevator serves the home, and the large garage provides ample parking and storage. The outdoor living spaces are a standout feature, with an expansive oceanfront deck, heated saltwater infinity-edge pool and spa, outdoor fireplace, and fully equipped outdoor kitchen and living area. Travertine decking, an outdoor shower, a generous yard, and direct beach access complete the oceanfront setting. Additional features include hurricane-resistant windows and doors, a whole-house generator, integrated Sonos audio, irrigation, updated landscaping, and added drainage, to name a few.
…By Daniel Ravenel Sotheby's International Realty


Modern design, thoughtful finishes, and an exceptional location come together at 3950 Hillyard Street in Horizon Village. Built by Hunter Quinn Homes in 2020 and located near the vibrant heart of Park Circle, this stylish two-bedroom, two-and-a-half-bath townhome offers a bright, open floor plan designed for comfortable everyday living and effortless entertaining. The main level features nine-foot smooth ceilings, attractive wide-plank LVP flooring, fresh interior paint completed in 2025, and an inviting living and dining area filled with natural light. The spacious kitchen anchors the home with generous quartz countertops, abundant cabinetry, counter-height bar seating ideal for casual dining or entertaining, and a new induction range installed in 2026. A convenient powder room and laundry area complete the first floor. Oak stair treads lead upstairs to two well-proportioned bedrooms, two full bathrooms, and a versatile loft that can serve as a home office, reading area, workout space, or additional sitting area. The primary bedroom features two walk-in closets and an ensuite bathroom. Recent improvements include a new water heater installed in 2026. Additional energy-conscious features include a high-efficiency HVAC system, insulated ductwork, low-E impact-resistant windows, low-VOC paint, and low-flow plumbing fixtures. Outside, enjoy a covered front porch, concrete patio, a new fence installed in 2026, and two deeded off-street parking spaces. The builder's 10-year structural warranty is also transferable and in place till 2030! Engineered structural components, architectural roof shingles, and a hurricane QuickTie system add further confidence and durability. Located within walking distance of Four Poles Park, which offers a popular 18-hole disc golf course and a picturesque fishing pier overlooking scenic Noisette Creek. Just minutes from Park Circle's acclaimed restaurants, breweries, parks, and entertainment, and conveniently positioned for access to Downtown Charleston, the airport, and major commuter routes, 3950 Hillyard Street presents an appealing opportunity to enjoy modern, low-maintenance living in one of North Charleston's most dynamic areas.
…By Daniel Ravenel Sotheby's International Realty


INVESTOR SPECIAL | DEVELOPER OPPORTUNITY: 79 America Street offers a rare combination of an existing historic residence, substantial land, accessory space, parking, and meaningful future development potential. The property currently consists of a meticulously maintained 3-story historic brick home exceeding 1900 square feet, complemented by a 1,000-square-foot accessory building and an adjoining vacant lot. The combined property encompasses approximately 6,305 square feet, creating an unusually flexible footprint in a downtown location. For developers and investors, the possibilities are extensive. The current zoning allows for up to three units, presenting the opportunity to convert the existing structure into a triplex or utilize the vacant portion for a new single-family residence or duplex, subject to applicable approvals. The vacant area also provides significant additional parking potential. The existing 79 America residence retains its historic character while offering strong functionality, featuring original hardwood floors, large piazzas, bridge views from the second floor, and three newer HVAC systems, one serving each floor. A large driveway currently provides three off-street parking spaces. The property can be envisioned in numerous ways: Development play: Retain the existing structure while developing the vacant portion, potentially adding a duplex or single-family residence. Multi-unit investment: Utilize the current zoning opportunity to create additional residential units. Single-property estate: Keep the parcels together as an expansive downtown residence with an oversized yard, accessory building, pool, patio, gym, garage, or pool house. Live/work opportunity: Utilize the existing residence as an office or professional space while taking advantage of the additional land and accessory building. Future development: Subdivide the vacant portion and create a new residence while retaining the existing historic home.
…By Daniel Ravenel Sotheby's International Realty


Exceptionally well maintained, boasting grand historic scale, this property is on the market for the first time in a generation! Tucked away on one of Charleston's most private and storied lanes, this exceptional residence on coveted Little Lamboll Street presents a rare opportunity to own a grand historic home--thoughtfully condominiumized for ease of ownership while preserving the scale and elegance of a single-family residence. Originally constructed in 1743, the property is rich with architectural character and timeless details, from multiple working fireplaces and intricate moldings to graciously proportioned rooms designed for both formal entertaining and comfortable everyday living. The home features gleaming hardwood floors throughout and incredibly grand rooms with high ceilings Spanning approximately 3,500 square feet in the main residence, the home unfolds across multiple levels, offering a flexible and inviting floor plan. Expansive double piazzas and verandas provide quintessential Charleston outdoor living, while a rooftop deck captures sweeping views over the historic peninsula. The main living level features elegant formal living and dining rooms, each anchored by a fireplace, alongside a bright kitchen with adjoining sunroom that offers an ideal opportunity for customization. Upstairs, the primary suite is complemented by 2 additional bedrooms, and a library or sitting room, that could easily accommodate a fifth bedroom or office. Throughout, the home has been meticulously maintained by the same owners since 1997, offering exceptional condition and a strong foundation for thoughtful updates to kitchens and baths if desired. A separate, attached studio apartment (Unit 3-A), approximately 250 square feet, includes a full bath and kitchenette--perfect for guests, a private office, or supplemental living space. This could be rented out for extra income or would be great for a staff apartment. This sale includes the Main House (Unit 3) and Unit 3-A attached studio, for a total of 3,873 SqFt being offered. Additional highlights include two reserved off-street parking spaces, a shared gated drive, and a well-managed, intimate four-unit regime. Monthly HOA fees cover insurance, exterior maintenance, and landscaping, allowing for a true lock-and-leave lifestyle without sacrificing the scale or presence of a historic Charleston home. A discreet and remarkable offering in one of downtown Charleston's most exclusive enclaves--Lamboll Street is known for its quiet charm, residential character, and hidden architectural treasures, and this residence is no exception. Come quickly to secure your enduring legacy South of Broad.
…By Daniel Ravenel Sotheby's International Realty


Welcome to 432 Manorwood Ln, a move-in-ready home in the desirable Grand Oaks community of West Ashley. The main level features a spacious open floor plan connecting the living room, dining area, kitchen, and breakfast nook--creating an inviting space for both everyday living and entertaining. Just off the breakfast nook, a convenient half bath leads to the screened-in porch overlooking the large, fully fenced and private backyard. Upstairs, you'll find three bedrooms, two full bathrooms, and a dedicated laundry room, including a spacious primary suite with a private en-suite bath. An attached two-car garage provides ample parking and additional storage. Enjoy the neighborhood pool and the convenience of being within walking distance to Bees Ferry Recreation Center, Harris Teeter, Starbuck, Tropical Smoothie, Shuckin' Shack, Agaves, Eggs Up Grill, and more. With its functional layout, private outdoor space, and unbeatable location, this home is ready for its next chapter.
…By Daniel Ravenel Sotheby's International Realty


Tucked along a quiet corridor of Seabrook Island, this charming one bedroom, one and a half bath townhome offers the perfect blend of privacy, light, and Lowcountry tranquility. As an end unit, it enjoys a rare sense of seclusion, set away from the bustle of parking areas and walkways, yet moments from all that Seabrook has to offer. Inside, sunlight filters through the windows, illuminating spacious living areas framed by majestic oaks, swaying palmettos, and tranquil views of the Ocean Winds golf course. Whether you are enjoying morning coffee on the porch or unwinding after a day on the beach, every moment here feels like a retreat into nature. Currently on the rental program with an active short term rental license, this property offers exceptional flexibility. Imagine making it your piéd-à-terre, full time residence, or a continued rental. Many thoughtful updates make this a low maintenance purchase, including a freshly painted exterior in 2025, recently painted interior, and a beautifully updated kitchen completed in 2023. See the feature sheet for a full list of improvements. The townhome will convey turnkey, with just a few exclusions, ready for you or your guests to start enjoying Seabrook Island living from day one. Seabrook Island, nestled along the South Carolina coast, encompasses 2,200 acres of breathtaking natural beauty, inviting residents and visitors to embrace a tranquil coastal lifestyle. With its lush maritime forests, serene marshlands, and pristine beaches, Seabrook Island offers a sanctuary where generations have crafted enduring memories in a peaceful, semi-tropical setting. This private oceanfront destination boasts the prestigious SIC Audubon Sanctuary Golf Courses and holds the distinction of being an Audubon International Certified Sustainable Community. The island's commitment to preserving its natural habitat ensures that its serene sanctuaries thrive. Members of the Seabrook Island Club enjoy exclusive access to world-class amenities, including two championship golf courses, the Willard Byrd-designed Ocean Winds and the Robert Trent Jones, Sr.-designed Crooked Oaks. Additionally, there's a tournament-grade tennis center, pickleball courts, an equestrian center, fitness facilities, and aquatic options for leisure. Residents savor 4 miles of unspoiled beaches, along with diverse dining venues, shopping opportunities, and an array of social clubs and activities. Freshfields Village beckons with its exceptional shopping experience and a variety of dining options catering to every palate. For boating enthusiasts, Bohicket Marina stands as a full-service haven, offering 200 wet slips, 114 dry storage slips, a charming market, and delightful waterfront restaurants. Please note that the purchase of any property on Seabrook Island requires membership in the Seabrook Island Club. Additionally, buyers should be aware of the fees associated with the Seabrook Island Property Owners Association capital fund which is ½ of 1% of the purchase price as well a $250 transfer fee payable to SIPOA. Many regimes have capital contributions.
…By Daniel Ravenel Sotheby's International Realty


Welcome to the Retreat - ideally located just minutes from both Charleston's historic downtown and the beaches of Folly. This highly desirable top-floor corner unit with elevator enjoys windows on two sides, filling the home with abundant natural light. Freshly painted throughout, the open floor plan features a spacious living area with a gas fireplace and a versatile dining space that could easily serve as a home office. The primary bedroom includes an ensuite bathroom and walk-in closet. The second bedroom has access to an adjacent hall bath.
…By Daniel Ravenel Sotheby's International Realty


Welcome to Oakfield, one of Johns Island's most sought-after communities, where modern comfort meets exceptional neighborhood amenities. This beautifully maintained 4-bedroom, 2.5-bath home offers a spacious and functional floor plan enhanced with thoughtful upgrades throughout. Stylish interior paint with designer accent walls, updated lighting fixtures, and added garage storage provide both character and everyday convenience, while fiber optic internet makes working from home or streaming effortlessly. Step outside to enjoy the private backyard, offering the perfect setting for relaxing evenings, entertaining guests, or creating your own outdoor retreat. Oakfield residents enjoy resort-style amenities including a junior Olympic-size saltwater pool, a separate toddler wading pool, a pavilion with an expansive deck, scenic walking trails, a children's playground, and a putting green. Conveniently located just minutes from shopping, dining, schools, and downtown Charleston, this home combines the peaceful lifestyle of Johns Island with easy access to everything the Lowcountry has to offer. Don't miss your opportunity to make this exceptional home your own.
…By Daniel Ravenel Sotheby's International Realty


Only two blocks from King Street, nestled in Wraggsborough, one of Charleston's most coveted historic neighborhoods. This rare townhome delivers what peninsula buyers spend years searching for: a walk-everywhere location with private parking, modern systems, and absolutely none of the maintenance that comes with owning a piece of history. Framed by landmark mansions and tree-lined streets, yet just steps from hot spots including Hotel Bennett, Halls Chophouse, the Gaillard Center, the Dewberry, Callie's Hot Little Biscuit, The Charleston Farmer's Market, and the boutiques of King Street, this is downtown Charleston living at its most effortless. Come home to a quiet, residential setting while the best of the city unfolds right outside your door. Built in 2004 and thoughtfully updated with newer systems and custom closets and cabinetry, this three-story townhome offers the soul of the peninsula with the ease of modern living - no deferred maintenance, no surprises, just move-in ready charm in an address that rarely comes available. The main floor offers open living and dining, an eat-in kitchen with ample storage, and a screened privacy porch ideal for morning coffee or quiet evenings. Upstairs, the primary suite includes a walk-in closet and private balcony, plus a second bedroom/office, full bath, and laundry. The third floor provides flexible bonus space for an office, studio, or guest suite. Two deeded off-street parking spaces and beautifully irrigated landscaping complete the package. Walkability, privacy, and low-maintenance ease, all without the downtown compromise. History surrounds this property. The Aiken-Rhett House sits just a few doors down, and the remnants of ovens and ruins from the property's original 1880s-era bakery still remain behind the parking area, a rare, tangible piece of old Charleston. This is a must-see experience!
…By Daniel Ravenel Sotheby's International Realty


Set beneath the mature tree canopy of Kiawah River Estates, 2914 Maritime Forest Drive is a beautifully composed Lowcountry residence offering exceptional space, thoughtful design, and the ease of a newer home within one of Johns Island's established gated communities. Built in 2023, this five bedroom, five full bath home offers approx. 3,482 sq ft with a floor plan designed to live beautifully every day, while easily accommodating family and guests. A welcoming full front porch introduces the home, while high ceilings, wood floors, generous gathering spaces, and a gas fireplace create an interior that feels polished, comfortable, and immediately inviting. At the heart of the home, the kitchen is centered around a substantial island and features a gas cooktop and built in oven with a butler's pantry providing an elegant transition to the dining area and added space for entertaining. The main level is especially versatile. The primary suite is conveniently located downstairs, while an additional bedroom with a full bath can serve as a private guest suite, home office, or study. The living spaces extend naturally outdoors to both a screened porch and deck, creating an inviting backdrop for quiet mornings, casual dinners, and long Lowcountry evenings beneath the surrounding trees. The back yard is fenced and private, offering a peaceful retreat for families and pets. Upstairs, a vaulted loft offers another comfortable gathering space and is joined by three additional bedrooms. Two include private baths, while the fifth bedroom offers the scale and privacy of a second primary suite, an appealing arrangement for extended family or overnight guests. A three-stop elevator shaft has already been incorporated into the home, providing the infrastructure for future elevator access between levels. Elevated construction creates a generous garage level with two car parking and additional storage, ideal for bicycles, beach equipment, golf gear, and the many necessities of coastal living. Additional features include a metal roof, cement plank exterior, tankless water heater, irrigation, rain gutters, central air, and a heat pump system. Life in Kiawah River Estates is distinctly Lowcountry. The private gated community is surrounded by live oaks, tidal waterways, and the Oak Point Golf Course, creating a peaceful setting with an exceptional connection to the surrounding landscape. Residents enjoy a community clubhouse, fitness facilities, heated and cooled saltwater pool, tennis and pickleball courts, basketball court, waterfront park, community dock, and kayak launch. Just beyond the neighborhood, Freshfields Village, Bohicket Marina, and the beaches and recreation of Kiawah and Seabrook Islands place shopping, dining, boating, golf, and the coast within easy reach. 2914 Maritime Forest Drive brings together the space and finish of a newer home, a flexible floor plan suited to a variety of lifestyles, and a setting that captures the natural beauty and relaxed rhythm of the Sea Islands. It is a home designed not simply for arrival, but for settling in, gathering often, and enjoying the best of Lowcountry living.
…By Daniel Ravenel Sotheby's International Realty


Oceanfront condominium located in the highly desirable Atrium Villas on Seabrook Island. This residence offers a massive porch, 2 primary bedrooms, and 2 full baths within 1,080 square feet of well-designed living space. The open floor plan features a combined living and dining area filled with natural light and access to a private deck overlooking the Atlantic. The kitchen provides ample cabinetry and counter space for everyday living or extended stays. Both primary suites offer comfort and privacy with direct bath access. Enjoy convenient beach access and close proximity to island dining, shopping, and recreational amenities. An excellent opportunity for a primary residence, second home, or investment in a sought-after coastal community.
…By Daniel Ravenel Sotheby's International Realty


Welcome home to 219 Winding River Drive, a bright and spacious 3-bedroom, 2.5-bath end-unit home in Marshview Commons. Built in 2021, this thoughtfully designed residence features an open-concept main living area, modern finishes, luxury plank flooring, stainless steel appliances, as well as an abundance of natural light. Upstairs, you'll discover good-sized bedrooms with ample closet space, an en-suite master bathroom, and a conveniently located laundry nook. On the ground floor, the property includes a two-car garage that provides parking and storage for bikes, beach gear, kayaks, and more. Enjoy the wonderful community amenities, including a private pool and clubhouse, all within 20 minutes or less of downtown Charleston, shopping, local beaches, and much more!
…By Daniel Ravenel Sotheby's International Realty


Beachfront and ocean views await the new owner of this 3-bedroom, 3-bath villa. Loving care has been given to this home for nearly 20 years, and it is ready for its next chapter. Significant renovations over the years include updated kitchen and bathrooms, as well as reinforced supporting structures underneath. The villa features a private walkway to the boardwalk and is just steps from the beach. Located in West Beach, it offers close proximity to the property owner's pool at The Sandcastle and is a short bike ride to Freshfields. The Fall season is the best time to experience the beach at Kiawah. These 3 bedroom Seascape Villas are excellent rentals. Please let me know if you would like more details or to schedule a viewing.
…By Daniel Ravenel Sotheby's International Realty


An exceptional value under $900,000 in one of Johns Island's most established gated communities, 536 Two Mile Run offers the space, privacy, and authentic Lowcountry lifestyle that make Grimball Gates so special. With convenient access on and off the island via the improved Limehouse Bridge interchange, this waterfront community feels tucked away while remaining remarkably connected to Charleston. Set on a private lot with tranquil lagoon views and directly across from the marsh, the beautifully maintained home offers approx. 2,919 sq ft with four bedrooms and four bathrooms. Freshly painted throughout, the interiors feature hardwood floors, plantation shutters, substantial moldings, and soaring ceilings. The generous floor plan was designed for comfortable everyday living, with a dedicated office, formal dining room, spacious eat-in kitchen with island and abundant storage, large laundry room, and an inviting living room anchored by a gas fireplace. The main-level primary suite is a peaceful retreat with a walk-in closet, spacious bath with soaking tub and separate shower, and direct access to the screened porch overlooking the private, fenced backyard. Upstairs are three additional bedrooms, two full baths, and flexible bonus space ideal for guests, a playroom, second office, or media room. A detached two-car garage and irrigation system complete the property. Yet the real distinction of Grimball Gates is the lifestyle beyond the front door. Residents enjoy a private community dock, boat storage, and access to an extraordinary 92-acre island preserve owned by the HOA. Miles of scenic walking trails meander through preserved Lowcountry landscape, while a community gazebo and fire pit offer inviting places to gather with neighbors. Days here can begin with a walk beneath the oaks, continue with a boat ride or afternoon on the water, and end with sunset over the marsh. Just minutes from Limehouse Boat Landing and within easy reach of historic downtown Charleston, 536 Two Mile Run offers a compelling combination of space, natural beauty, community amenities, and accessibility at an attractive price point below $900,000. This is a rare opportunity to enjoy the best of Johns Island in a neighborhood created around the landscape and the Lowcountry way of life.
…By Daniel Ravenel Sotheby's International Realty


A lovely three-story brick masonry home located near cobble-stoned Chalmers St in a very nice theater district. The French Quarter is a special neighborhood with art galleries, restaurants, and churches within a few blocks. This is a treasure in one of the most desirable settings in Charleston. It includes a delightful courtyard.
…By Daniel Ravenel Sotheby's International Realty


If you are looking for a move in ready Seabrook Island villa, your search may be over. Imagine beginning the morning with coffee on the screened porch as the marsh changes with the tide, then strolling along the dock in the evening to watch the Lowcountry sky settle into sunset. At Bay Pointe, life can be as quiet and restorative or as social as you choose, from peaceful moments overlooking the marsh to gathering with neighbors and friends at the community pool or private dock. This beautifully renovated villa has been thoughtfully updated with exceptional attention to detail and is ready to be enjoyed from the moment you arrive. An abundance of natural light draws your eye immediately toward the marsh, while gleaming bamboo floors create a warm and inviting interior. The nicely designed kitchen features granite countertops, a glass tile backsplash, stainless steel appliances, and carefully selected finishes. The bathroom is equally impressive, with a polished design that complements the rest of the residence. Both the bedroom and living area open to the screened porch, creating an effortless connection between the interior and the peaceful marsh setting beyond. Perfectly suited as a full-time residence, a Seabrook Island pied à terre, or a coastal getaway, the villa also offers an established rental component. It is currently an active and successful rental with Stay Duvet and carries a 4.9 star guest rating, providing buyers with the added benefit of an existing rental presence. Bay Pointe residents enjoy a private community pool, private dock, picnic and grilling area, kayak storage, and a charging station for LSV golf carts. The location also places you within close proximity to the Lake House, Racquet Club, Equestrian Center, Bohicket Marina, and Freshfields Village. This is an opportunity to arrive, settle in, and immediately begin enjoying the relaxed Lowcountry lifestyle that makes Seabrook Island so special.
…By Daniel Ravenel Sotheby's International Realty


Located on a quiet, low-traffic street in Carolina Bay, this Charleston Single-inspired home offers a thoughtful floor plan with inviting indoor and outdoor living spaces. A large foyer welcomes you inside, leading to a separate dining room and an open-concept kitchen, living room, and breakfast area. The kitchen features a large center island with breakfast bar seating and storage, a walk-in pantry, a gas cooktop, and a convenient utility room nearby. A bright sun room extends the main living area, while a spacious screened porch provides additional covered living space and a convenient covered connection to the detached two-car garage. The first-floor primary suite offers privacy and comfort with a tray ceiling, two walk-in closets, and an ensuite bathroom with a dual vanity and walk-in tiled shower. Upstairs, a large loft offers flexible space for a media room, playroom, office, or additional sitting area, along with secondary bedrooms, including one with an ensuite full bathroom and access to the upstairs veranda. A separate room that could be used as an office is also featured on the second floor. The fenced portion of the backyard offers space for pets, play, or outdoor enjoyment. The Carolina Bay Park is a short walk from the house as well. Residents of Carolina Bay enjoy access to 3 community pools, parks, playgrounds, miles of walking trails, kayak launch, green space, and neighborhood events. The location is close to schools, the library, shopping, downtown Charleston, area beaches, and everyday conveniences throughout West Ashley.
…By Daniel Ravenel Sotheby's International Realty


Discover the rare combination of space, convenience and exceptional parking at 71 Gadsden Street. This three-bedroom residence offers desirable single-level living, with each generously sized bedroom featuring its own private en suite bath--an ideal arrangement for a full-time residence, second home or investment property. The home's spacious living areas provide plenty of room for relaxing and entertaining, while a dedicated laundry room adds everyday functionality. A newer roof and appliances installed in 2018 offer additional peace of mind. One of the property's most remarkable features is off-street parking for four to five vehicles, a true luxury in downtown Charleston. Perfectly positioned near the College of Charleston, MUSC and Roper Hospital, the property offers excellent potential for student or medical housing while remaining equally appealing as a comfortable primary residence. Enjoy easy access to Charleston's celebrated restaurants, neighborhood cafés, shopping, parks and the historic streets of the peninsula. With large rooms, private baths, single-level living and extraordinary parking, 71 Gadsden Street presents a versatile downtown opportunity that is increasingly difficult to find. Come experience the space, flexibility and Charleston lifestyle this property has to offer.
…By Daniel Ravenel Sotheby's International Realty


The Riviera II design embodies Lowcountry living at its finest—elevated, light-filled, and thoughtfully designed for modern comfort. This beautiful four-bedroom, three-and-a-half-bath home offers an open, airy layout with double screened porches overlooking a tranquil pond, creating a serene, tree-house-like ambiance. On the main level, the bright foyer welcomes you into an expansive great room and dining area centered around a chef's kitchen with designer finishes and generous island seating. The primary suite on the main floor provides convenience and privacy, featuring a spacious walk-in closet and spa-inspired bath. Upstairs, a large loft area offers additional space for relaxation or entertaining and opens onto a second screened porch, perfect for enjoying Charleston's gentle breezes. Three additional bedrooms and a full laundry room complete the upper level. The elevated design allows for drive-under parking for four vehicles and includes preparation for a future elevator installation, adding both function and value. Liberty Hill Farm's master-planned community will include a resort-style pool, walking trails, picnic areas with grills and a fire pit, and a playground, creating an ideal blend of convenience and Lowcountry leisure.
…By Daniel Ravenel Sotheby's International Realty


Welcome to 624 Double Eagle Trace, a beautifully reimagined Wedgewood Villa where life on Seabrook Island begins the moment you arrive. Thoughtfully updated and move in ready, this two bedroom, two bath villa offers the rare pleasure of settling in without a long list of projects, so your first decision can be how to spend your day. Tucked into a quiet pocket of Seabrook Island, the villa feels peaceful and private, with gorgeous views across the golf course and a setting designed for slowing down. Inside, a large living room with vaulted ceilings creates an airy, inviting gathering space, while the light-filled sunroom offers an additional generous living area for reading, relaxing, working remotely, or simply enjoying the view. The villa has been beautifully reimagined with a clean, current feel while preserving the relaxed charm that makes Wedgewood so beloved. The large kitchen was renovated in 2023 with new appliances, cabinets, countertops, and backsplash, creating a bright and functional space for everyday living and easy entertaining. Both bathrooms were fully renovated, and new flooring throughout adds to the cohesive, updated feel. Practical improvements add confidence as well, including a hot water heater replaced in 2023, HVAC replaced in 2021, and a roof that is only approx. seven years old. Morning coffee might begin in the sunroom, watching the light move across the fairway. Afternoons can be spent at the beach, on the golf course, at the Racquet Club, or exploring the miles of natural beauty that make Seabrook so special. By evening, you can return home to a calm, comfortable retreat, where the island feels close but the world feels far away. What will you do first? Take the golf cart to the beach? Meet friends for a round of golf? Walk beneath the oaks as the island quiets at the end of the day? Meet friends for happy hour? At 624 Double Eagle, the answer can change with the tide. Seabrook Island, nestled along the South Carolina coast, encompasses 2,200 acres of breathtaking natural beauty, inviting residents and visitors to embrace a tranquil coastal lifestyle. With its lush maritime forests, serene marshlands, and pristine beaches, Seabrook Island offers a sanctuary where generations have crafted enduring memories in a peaceful, semi-tropical setting. This private oceanfront destination boasts the prestigious SIC Audubon Sanctuary Golf Courses and holds the distinction of being an Audubon International Certified Sustainable Community. The island's commitment to preserving its natural habitat ensures that its serene sanctuaries thrive. Members of the Seabrook Island Club enjoy exclusive access to world-class amenities, including two championship golf courses the Willard Byrd-designed Ocean Winds and the Robert Trent Jones, Sr.-designed Crooked Oaks. Additionally, there's a tournament-grade tennis center, pickleball courts, an equestrian center, fitness facilities, and aquatic options for leisure. Residents savor 4 miles of unspoiled beaches, along with diverse dining venues, shopping opportunities, and an array of social clubs and activities. Freshfields Village beckons with its exceptional shopping experience and a variety of dining options catering to every palate. For boating enthusiasts, Bohicket Marina stands as a full-service haven, offering 200 wet slips, 114 dry storage slips, a charming market, and delightful waterfront restaurants. Please note that the purchase of any property on Seabrook Island requires membership in the Seabrook Island Club. Additionally, buyers should be aware of the fees associated with the Seabrook Island Property Owners Association capital fund which is ½ of 1% of the purchase price as well a $250 transfer fee payable to SIPOA.
…By Daniel Ravenel Sotheby's International Realty


A rare opportunity on Isle of Palms, this newly constructed coastal residence pairs refined design with exceptional craftsmanship and sweeping views across Hamlin Creek. The main living level is designed for seamless indoor and outdoor living. A dramatic wall of retractable glass doors opens fully to the elevated pool terrace, creating a natural extension of the kitchen and living spaces. The terrace includes a lounge area and pool bar/prep space for grilling. The chef's kitchen features custom cabinetry, marble surfaces, a generous island with seating, professional-grade appliances, and a butler's pantry. The living room, highlighted by a white oak wood-paneled ceiling and Italian marble fireplace, invites natural light through expansive windows and opens directly to the covered porch overlooking the water. The porch captures coastal breezes and offers year-round outdoor living with a built-in fireplace. The dining area sits adjacent to the living room and kitchen in an open-concept layout ideal for entertaining. A convenient elevator provides access to the main living level from the garage. All four bedrooms are generously sized and filled with natural light, offering quiet retreats throughout the home. Each bedroom includes an ensuite bathroom finished with marble tile, custom vanities, and polished fixtures. The downstairs master suite is sited on the rear of the home with peaceful wooded views, and upstairs is a second master with sprawling marsh views. Both master suites offer exquisite bathrooms and walk-in closets. An additional flex space with built-ins offers versatility as a media room, office, or secondary living area. The garage level provides ample storage for beach and boating gear and includes an outdoor shower. A fully fenced yard features manicured landscaping and a welcoming entry. A 30-foot marina boat slip is also available for separate purchase, offering effortless access to boating and the surrounding waterways. Incredible value has been added to this home post-construction to include custom window treatments and shades, high-end electronics, and a whole-house generator! Combining new construction, exceptional design, and one of the island's most desirable locations, this residence presents a distinctive opportunity for coastal living in a rare and peaceful setting.
…By Daniel Ravenel Sotheby's International Realty


Welcome to 27 Sothel Avenue, an inviting home in the established Byrnes Downs neighborhood of West Ashley. Set on a corner lot and conveniently located near the West Ashley Greenway, neighborhood amenities, and downtown Charleston, this two-bedroom home offers a comfortable blend of character, functionality, and outdoor living. Natural light fills the living room, where hardwood floors, built-in shelving and custom window shades add warmth and personality. The separate dining room features decorative molding and wallpaper and flows easily into the kitchen and living spaces. In the kitchen, white cabinetry, glass-front doors, recessed lighting and a pull-out pantry provide both style and storage, while updated appliances, including a gas range and microwave, add everyday convenience. Both bedrooms offer flexibility, with the second bedroom well suited for guests, a home office, or additional living space. The primary bedroom features plantation shutters and an ensuite bath, along with a custom-built closet added in 2024 for additional storage. The bathrooms feature tile flooring, custom cabinetry, and updated finishes. Outside, a private patio opens to a fenced backyard with mature trees and established landscaping. Whether you're enjoying morning coffee, hosting friends for a casual cookout, or tending to the garden, the outdoor space offers a natural extension of the home's living areas. A new cedar garden shed provides additional storage for tools and outdoor equipment. The home has been well maintained with numerous updates, including replacement windows in January 2024, new porch railings in June 2023, a Rinnai tankless water heater installed in July 2025, and proactive foundation improvements completed through CNT Foundation in March 2026. The HVAC was replaced in January 2018 and is serviced twice annually. Additional ongoing care includes an encapsulated crawl space with a dehumidifier, termite bond, and quarterly pest control. An ADT security contract is also in place and transferable. With its welcoming spaces, established outdoor setting, and convenient Byrnes Downs location, 27 Sothel offers an easy opportunity to enjoy the character and lifestyle of one of West Ashley's favorite neighborhoods.
…By Daniel Ravenel Sotheby's International Realty


Escape to your own private oasis on a 3/4-acre cul-de-sac lot overlooking a tidal estuary. Calming wildlife views and unforgettable sunsets are part of everyday life. Custom-built 5 BR, 3.5 BA home has wide wrap-around porches, a resort-style pool & spa, double screened porches, and a waterfront gazebo and dock on the tidal pond. Inside, the chef's kitchen: Thermador 6-burner gas range, double ovens, butcher block island. Main floor: 3-stop elevator, a generous family room with gas fireplace & primary suite with a an enclosed sun room used as office. Upstairs: a large media/play room, 4 bedrooms. A 4 car garage & workshop space gives you plenty of room for cars, golf cart, and storage. Convenient location in Brickyard just 5 miles to Isle of Palms beaches & 8 miles to Downtown Charleston. Home has a backup generator. New roof in 2025. New HVAC with dehumidifier. Astroturf surrounds the pool. There is a charming historical brick cistern on the grounds dating back to the 19th century. Enjoy Brickyard amenities including 2 community pools, a clubhouse, fitness center, tennis, basketball, boat storage, and a boat ramp. There's even a Junior Summer Swim Team, the Brickyard Barracudas.
…By Daniel Ravenel Sotheby's International Realty
'%20stroke='%23DDAA3A'%20stroke-width='1.909'%20stroke-linecap='square'%20stroke-linejoin='bevel'/%3e%3c/svg%3e)
Receive by email any new listing that may match your search criteria
Your criteria :
By validating this form, you accept the general conditions of use of Le Figaro Properties.
These agencies offer a selection of luxury properties vente in Charleston County. Feel free to contact them for personalized assistance.


