The agencies at Port Charlotte
These agencies offer a selection of luxury properties vente at Port Charlotte. Feel free to contact them for personalized assistance.

 English$ USD · m²


THE MYAKKA ESTATE RIVERFRONT JEWEL-Set on nearly two acres of breathtaking waterfront scenery, this Arthur Rutenberg custom residence has been beautifully reimagined to reflect today’s most sought-after trends in luxury coastal design. With an impressive 220 feet along the Myakka River, the home blends romantic riverfront elegance with a refined indoor/outdoor lifestyle that defines Florida living at its best. From the moment you step inside, the home unfolds with modern sophistication. Cathedral ceilings trimmed with crisp crown molding elevate the living areas, while expansive floor-to-ceiling windows showcase ever-changing views of the heated pool, lush greenery, and shimmering river. The interiors highlight a curated mix of high-end finishes—wide-plank laminate floors with the look of natural wood, polished ceramic tile, designer lighting, and a neutral color palette accented with coastal textures for a warm, airy ambiance. The open kitchen caters both to casual living and gourmet cooking. Trend-forward elements include sleek stainless steel appliances, a stylish cooktop island with waterfall-style edge, contemporary cabinetry, subtle under-cabinet lighting and a spacious breakfast bar ideal for entertaining. All 4 bedrooms offer their own private retreat, offering an ensuite bath, generous closets, and updated finishes inspired by spa-level serenity—floating vanities, modern fixtures, and soothing tile selections. Multiple sets of sliding glass doors from the formal living room, family room, and primary suite invite you to the expansive pool travertine terrace where everyday moments feel like a vacation. Lounge by the very large heated pool and spa, enjoy a refreshing breeze beside the peaceful waterfall feature, or host unforgettable gatherings around the outdoor kitchen and grill. Not to mention fabulous Florida scenic sunsets. Additional highlights include a three-car plus garage,two zoned A/C units and thoughtful upgrades throughout. The social lifestyle is unmatched in the gated Riverwood Golf and Country Club community, offering golf, tennis, fitness, an active clubhouse, on-site dining, and numerous opportunities to connect with neighbors and friends. Riverwood itself is a secure, resort-style haven where residents enjoy scenic walking and biking trails, tennis and pickleball courts, a resort-style pool and lap pool, hot tub, well-equipped fitness center, and a vibrant Activity Center with classes, clubs, and events. As an Audubon Green Community, it offers a naturally picturesque setting filled with native Florida wildlife. Residents also appreciate the R.O.M.P. Dog Park and optional membership at the Championship Golf Course, rated number 1 in Florida by Golf Digest. Special added BONUS this Estate offers a coveted TRANSFERRABLE RIVERWOOD BEACH CLUB MEMBERSHIP on MANASOTA KEY. Perfectly positioned between Sarasota and Fort Myers along Florida’s Gulf Coast, Riverwood places you close to beaches, boating, cultural venues, restaurants, and shopping. Contact your agent today to explore this extraordinary residence and experience the unparalleled Riverwood lifestyle firsthand.
…By Annonceur International


Expansive south-facing water views set the tone for this exceptional 2023 waterfront home, ideally positioned on a tee canal in South Gulf Cove. The setting feels unusually open and private, with broad water views from the main living areas, pool and lanai. **For those seeking even greater privacy, the two adjacent lots are also available for separate purchase.** Inside, the 2,265-square-foot, three-bedroom, three-bath home is beautifully finished and impeccably maintained, with a light-filled open floor plan and thoughtful details throughout. The same attention to quality extends beyond the living spaces, from the custom outdoor kitchen to the finished, climate-controlled garage. The waterfront has been designed for serious enjoyment of the Florida boating lifestyle. A 10,000-pound boat lift is complemented by a separate dock with dual Jet Ski lifts and an upgraded epoxy-coated concrete dock. The home's location also provides convenient access to the lock and onward to Charlotte Harbor and the Gulf. Outdoor living takes full advantage of the setting, with a heated pool, panoramic picture-window screen enclosure, custom outdoor kitchen, landscape and pool lighting, and generous covered space for dining and entertaining overlooking the water. Behind the finishes is an equally thoughtful collection of practical upgrades, including hurricane protection, generator wiring, spray foam insulation, zoned HVAC, smart-home and security wiring, a mosquito misting system, and a climate-controlled garage. Nearly new, meticulously maintained and remarkably complete, this is a waterfront home where the details have already been considered, allowing the next owner to simply arrive and enjoy South Gulf Cove living at its best.
…By Gulf To Bay Sotheby's International Realty


SELLER FINANCING AVAILABLE! STUNNING 2025 JUST COMPLETED HARBORFRONT POOL HOME AWAITS NEW OWNERS! This custom 3 bedroom, 2.5 bathroom + den, 3 car garage WATERFRONT pool home has it all, including a metal roof, impact rated windows & doors, incredible details, including custom cabinetry with soft closure, tile floors throughout, stone counters, upgraded appliances & light fixtures, and more! As you approach the front door, notice the custom & upgraded garage doors with wood look finish. Inside, a welcome foyer is open to the spacious living room with custom ceiling details and recessed lighting, all with sweeping harbor views and incredible sunrises and sunsets! Off to the right side, find a conveniently located guest half bathroom, a large laundry room with cabinetry to leads to the garage, a spacious guest bedroom with beautiful water views and a large closet, and a separate guest bedroom with en suite bathroom access to a full bathroom with beautiful tile work in the shower. Off the foyer, the spacious office/den is a great place to work with amazing natural light and could serve as a 4th bedroom. The great room is perfect for entertaining, with a built-in bar area, and is also open to the spacious gourmet kitchen with large island/breakfast bar, corner pantry, amazing cabinet space, under counter lighting, upgraded appliances, and is also open to the dining room, all with wide water views of the harbor from multiple sliding glass doors. Off the living room, the primary suite is the ultimate retreat, with a beautiful bedroom with sliding door access to the lanai/pool, beautiful water views, dual walk-in closets, and a spa-quality bathroom with dual vanities with lighted mirrors, a lovely, tiled shower, a free-standing soaking tub with wall filler, and a private toilet room. Outside, enjoy an extra deep covered lanai, stubbed for a future outdoor kitchen with hot/cold water and drain connection, and power. The pool and spa are huge and there is still a spot to enjoy the sun as you lounge by the pool. Outside in the backyard, the concrete seawall and excellent harbor access are perfect for you to add your dock and bring your boat or launch your kayaks/paddleboards. This home also has a grandfathered in boat ramp, perfect for a small boat launch! Nearby to Punta Gorda, Sunseeker, and so many great restaurants, shops, golf, and more, this home is incredible! Prefer an unfurnished home? Check out the adjacent listing by the same builder, too! BE SURE TO CLICK THE FULL VIRTUAL TOUR LINKS FOR DETAILS!
…By Annonceur International


DRAMATIC PRICE DROP! MOTIVATED SELLER! NEW EXTERIOR PAINT, NEW EXTERIOR LIGHTING & POOL RESURFACED. ONE-OF-A-KIND Casas de Rosa: Resort style living in an Elegant, Mediterranean/Spanish style, 2-story courtyard home, 3778 feet under a/c with 4 bedrooms, including 3 Primary Suites, 6 baths & an Office with a separate outside entrance at the front of the home. Access to Charlotte Harbor within 5 minutes from this sailboat location & then on to the Gulf of Mexico. 28,000 lb boat lift, 80' composite dock & newer 130' seawall. Entrance to the courtyard is thru a large, heavy wooden door that looks like it belongs on a Spanish galleon. In the pavered courtyard you are surrounded by lush landscaping, a big fountain & one of three custom, wrought iron, romantic balconies with olde world charm. One of the balconies overlooks the courtyard from the upstairs living area & the other two balconies face the front of the home & the canal with long distance views to the east & west. The home was built in 2007, is light & bright, with a Great Room floor plan, 20' soaring ceilings in the living room, a hand carved oak mantle at the travertine fireplace, tall sliders leading out to the pool area, crown molding & tall baseboards throughout, columns & arched doorways, large kitchen with granite counters & breakfast bar, dining area with a view of the pool & courtyard area, breakfast nook with mitered windows, travertine & engineered hardwood flooring throughout & a wrought iron staircase that leads you up to the 2nd floor. The Main Bedroom Suite & one Guest bedroom are on the first floor. The Main Bedroom Suite encompasses all of the south wing of the home where a double door into a private sitting area with a tray ceiling & large sliding glass door out to the pool area. As you come into the main bedroom there is a half wall with arches, columns & niches that separates the sitting room from the bedroom. Across from the bed are two tall, long sliding glass doors that stretch across the room to reveal a private entrance to the courtyard, which brings in plenty of light & a gentle breeze. Above the bed is a lighted, coffered ceiling. A pocket door allows you entrance into the Main Bath, which has a large roman shower with 2 entrances & multiple shower heads plus there is a garden tub & a private commode room. The walk in closet has high transom windows for plenty of light & 2 entrances. There is outside access to the office from the front of the home & also thru a locked door in the primary bedroom. Second floor was designed with the possibility of using it as a guest area/in-law suite & includes a living room with a half bath & 2 primary bedrooms with their own full bathrooms. There is also a study/den with a built in desk that overlooks the downstairs Great Room, which has its own balcony & also overlooks the pool area. The heated pool & spa has a 2-story pool cage, lion head water spouts, large planters on either side of the pool & paver decking. There is also a wet bar with granite countertop, outdoor dining area with a half bath for convenience. The home sits on an oversized lot for all of your toys & the 3 car garage has a workshop. There is also an air conditioned shed. This is a very private, luxurious home that gives you a lifestyle where you can spend the day on the water, swim in the heated pool, go by boat over to the new Sunseeker Resort for dinner & then relax in the courtyard to enjoy the stars.
…By Annonceur International


Virtually Staged. SELLER FINANCING AVAILABLE! STUNNING 2025 JUST COMPLETED HARBORFRONT POOL HOME AWAITS NEW OWNERS! This custom 3 bedroom, 2.5 bathroom + den, 3 car garage WATERFRONT pool home has it all, including a metal roof, impact rated windows & doors, incredible details, including custom cabinetry with soft closure, tile floors throughout, stone counters, upgraded appliances & light fixtures, and more! As you approach the front door, notice the custom & upgraded garage doors with wood look finish. Inside, a welcome foyer is open to the spacious living room with custom ceiling details and recessed lighting, all with sweeping harbor views and incredible sunrises and sunsets! Off to the right side, find a conveniently located guest half bathroom, a large laundry room with cabinetry to leads to the garage, a spacious guest bedroom with beautiful water views and a large closet, and a separate guest bedroom with en suite bathroom access to a full bathroom with beautiful tile work in the shower. Off the foyer, the spacious office/den is a great place to work with amazing natural light and could serve as a 4th bedroom. The great room is perfect for entertaining, with a built-in bar area, and is also open to the spacious gourmet kitchen with large island/breakfast bar, corner pantry, amazing cabinet space, under counter lighting, upgraded appliances, and is also open to the dining room, all with wide water views of the harbor from multiple sliding glass doors. Off the living room, the primary suite is the ultimate retreat, with a beautiful bedroom with sliding door access to the lanai/pool, beautiful water views, dual walk-in closets, and a spa-quality bathroom with dual vanities with lighted mirrors, a lovely, tiled shower, a free-standing soaking tub with wall filler, and a private toilet room. Outside, enjoy an extra deep covered lanai, stubbed for a future outdoor kitchen with hot/cold water and drain connection, and power. The pool and spa are huge and there is still a spot to enjoy the sun as you lounge by the pool. Outside in the backyard, the concrete seawall and excellent harbor access are perfect for you to add your dock and bring your boat or launch your kayaks/paddleboards. Nearby to Punta Gorda, Sunseeker, and so many great restaurants, shops, golf, and more, this home is incredible! Prefer a furnished home? Check out the adjacent listing by the same builder being sold fully furnished, too! BE SURE TO CLICK THE FULL VIRTUAL TOUR LINKS FOR DETAILS!
…By Annonceur International


Look No Further! This Deep Creek pool home has city water and sewer. This lovely three-bedroom, two-bath, split-plan home features a two-car side-entry garage and is offered furnished. The home boasts tile flooring with an open floor plan and vaulted ceilings, the bedrooms are carpeted and sliding doors to the lanai from the living room and breakfast/kitchen area. The primary bedroom features a walk-in closet, walk-in shower and entry door to the pool. Make your way to the outside paradise to the oversized lanai, which includes a refreshing in-ground pool with a covered sitting area and attached pool bath and storage closet. There is inside laundry with a utility sink. Conveniently located near Deep Creek Golf Course, Sunseeker Resort, the Rays baseball stadium and shopping. Located in the X flood zone, no flood insurance required. This home has low annual HOA, is priced to sell and won't last long. Don't miss your chance to own your own piece of paradise in Deep Creek!
…By Premier Sotheby's International Realty


PUNTA GORDA ISLES - Custom-Built Waterfront Retreat - BUILT IN 2019 AS THE BUILDER'S PERSONAL RESIDENCE, this exceptional waterfront home blends refined design, modern construction, and an unbeatable Punta Gorda Isles location. Set on a quiet cul-de-sac with canal frontage, you're just minutes from parks, shopping, and downtown-by foot or by boat. Enjoy a quick 15-minute cruise to Charlotte Harbor and onward to the Gulf's pristine beaches. This thoughtfully designed home offers 3 bedrooms PLUS AN OFFICE, 2.5 bathrooms, and an OVERSIZED 3-CAR GARAGE with EPOXY flooring, all built to current codes and engineered for peace of mind. Storm-ready features include PGT MISSILE-IMPACT WINDOWS and SLIDERS, FIBERGLASS EXTERIOR DOORS, MOTORIZED STORM SMART HURRICANE SCREENS, a CONCRETE TILE ROOF FULLY FOAMED DOWN AND FULL SPRAY-FOAM ATTIC INSULATION. Inside, dramatic COFFERED CEILINGS (1014') anchor the open-concept living spaces. The living room showcases a striking STONE ACCENT WALL with an 85 TV and LED FIREPLACE, flowing seamlessly into the CHEF'S KITCHEN with a LARGE CENTER ISLAND, custom shaker cabinetry, granite countertops, glass tile backsplash, black stainless appliances, wine storage, wine refrigerator, and a spacious walk-in pantry. The primary suite is a true retreat, featuring a seating area, 75 TV with stone-surround LED fireplace, and French doors with internal blinds leading to the lanai and pool deck. The spa-inspired bath includes dual vanities, dual walk-in closets, a JACUZZI TUB with rain-drop chandelier, and an EXPANSIVE WALK-IN RAIN SHOWER. Two additional guest bedrooms with generous closets share a beautifully finished bath, while a convenient half bath opens directly to the pool area. The private study offers a full wall of custom cabinetry with glass shelving, and the well-appointed laundry room includes black stainless washer/dryer, utility sink, and custom storage. Outdoors, the home is designed for both entertaining and relaxing in privacy. Enjoy a HEATED SALWATER POOL with SPA and STEPPED WATERFALL, controlled by an OmniLogic remote system, plus a FULLY EQUIPPED OUTDOOR KITCHEN with KitchenAid gas grill, exhaust hood, and sink. Boaters will appreciate the 45' concrete dock with 16,000-lb boat lift, shore power, and water hookups. Professionally landscaped grounds feature a Rain Bird irrigation system and front-and-back color-changing LED lighting, creating a stunning evening ambiance. Additional highlights include: Solid-core 8' interior doors, 8 crown molding & baseboards throughout Porcelain tile flooring with anti-fracture membrane Reverse-osmosis kitchen water system & whole-house saltwater softener Built-in interior/exterior speaker system Whole-house security system & full exterior camera coverage Epoxy-coated garage floor with overhead storage Concrete paver driveway, walkways, and pool deck Real stone exterior architectural trim (no foam) 400-amp electrical service Custom window treatments, ceiling fans in all rooms, and LED recessed lighting This is a rare opportunity to own a meticulously crafted waterfront home where luxury, function, and lifestyle come together effortlessly. OPTIONAL LEASE BACK FOR SELLER IF BUYER DISIRES.
…By Annonceur International


SELLER FINANCING AVAILABLE! STUNNING 2025 JUST COMPLETED HARBORFRONT POOL HOME AWAITS NEW OWNERS! This custom 3 bedroom, 2.5 bathroom + den, oversized 2 car garage WATERFRONT pool home has it all, including a metal roof, impact rated windows & doors, incredible details, including custom cabinetry with soft closure, tile floors throughout, stone counters, upgraded appliances & light fixtures, waterfall quartz counters and more! As you approach the front door, notice the high elevation and taller garage door for lift install and double door entry. Inside, a welcome foyer is open to the spacious living room with custom ceiling details and recessed lighting, all with sweeping harbor views and incredible sunrises and sunsets! Off to the left side, find a conveniently located guest half bathroom, a large laundry room with cabinetry that leads to the garage, a spacious guest bedroom with beautiful water views and a large closet, and a second separate guest bedroom with large closet and great light. Nearby, enjoy a full bathroom with beautiful tile work in the shower quartz counters, and glass enclosure. Off the foyer, the spacious office/den is a great place to work with amazing natural light and could serve as a 4th bedroom. The great room is perfect for entertaining, with a built-in bar area, and is also open to the spacious gourmet kitchen with large island/breakfast bar, corner pantry, amazing cabinet space, under counter lighting, upgraded appliances, and is also open to the dining room, all with wide water views of the harbor from multiple sliding glass doors. Off the living room, the primary suite is the ultimate retreat, with a beautiful bedroom with sliding door access to the lanai/pool, beautiful water views, dual walk-in closets, and a spa-quality bathroom with dual vanities, a lovely, tiled shower, a free-standing soaking tub with wall filler, and a private toilet room. Outside, enjoy an extra deep covered lanai, stubbed for a future outdoor kitchen with hot/cold water and drain connection, and power. The pool and spa are beautiful and feel resort-like with the nearness to the water. With ample space around the pool, there is still a spot to enjoy the sun as you lounge. Outside in the backyard, the concrete seawall and excellent harbor access are perfect for you to add your dock and bring your boat or launch your kayaks/paddleboards. Nearby to Punta Gorda, Sunseeker, great local parks, and so many great restaurants, shops, golf, and more, this home is incredible! Priced to sell, why build when you can buy NEW and move in today!
…By Annonceur International
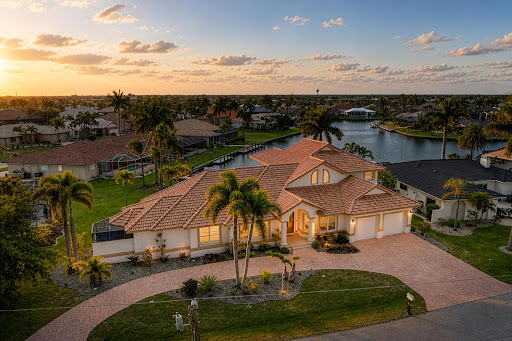


Tucked away on a quiet cul-de-sac, this exceptional custom-built waterfront residence includes a boat with private dock and 10,000 boat lift! This home blends timeless design with modern upgrades and an ideal layout for both everyday living and entertaining. From the moment you enter, soaring volume ceilings and a formal living room better used as a game room with dining spaces nearby set the tone for the home's spacious and refined feel. At the heart of the home, an expansive family room showcases stunning floor-to-ceiling windows that frame wide basin waterfront views, filling the space with natural light. A dry bar enhances the entertaining experience complete with upper glass storage cabinets, a beverage wine fridge, while the open, chef-inspired kitchen features a large quartzite island with complementary marble countertops, stainless steel built in double ovens, and an extraordinary amount of custom cabinetry—truly a standout feature rarely seen. The private first-floor primary suite is a true retreat, offering direct access to the lanai, a huge custom walk-in closet, and a beautifully remodeled spa-like bath with soaking tub and dual vanities. Also on the main level, you'll find a dedicated executive office, an additional guest bedroom or bonus room (could be a second office), a full bath with lanai/pool access, a convenient half bath, and a spacious laundry room with utility sink and extra storage. Upstairs, guests are welcomed with two generously sized bedrooms, a full bath, a loft area, and their own private balcony overlooking the water—perfect for enjoying serene Florida sunsets. Outdoor living is just as impressive, with an oversized lanai and summer kitchen creating a seamless extension of the home. The recently added pool and spa (2020) with paver patio provide the ultimate space to relax and entertain while taking in the tranquil waterfront setting. Additional highlights include an oversized 2-car garage with extra storage and potential for tandem parking, circular driveway, fenced backyard, full hurricane protection with impact glass at the front and shutters elsewhere, a new 4-ton A/C (2026), and beautifully updated kitchen and primary bath with today's most desirable finishes. Located just minutes from dining, shopping, parks, bike and walking paths, and the charm of downtown Punta Gorda, this home offers the very best of the Florida waterfront lifestyle. - BOAT INCLUDED (WILL PROVIDE SEPARATE BILL OF SALE).
…By Annonceur International


Why wait to build? Less than one year old and available furnished/turnkey, this exceptional residence is equipped with hurricane-impact windows and doors and offers 4,189-square-feet of well-designed space in Everly at Wellen Park combining dramatic architecture, extensive upgrades and extraordinary indoor-outdoor living. Offering 4 bedrooms, 5 full baths and 1 half bath, plus an office or optional fifth bedroom and upper-level loft, the home is introduced by double iron entry doors and a striking open-riser staircase with substantial wood treads, steel supports and contemporary cable railings that continue around the upper-level hall. The impressive great room rises to a 24-foot, two-story ceiling open to the upper level, creating a dramatic sense of scale, while wood flooring, designer lighting, quartz countertops and custom-organized closets contribute to the refined interior. A full prep kitchen complements the main kitchen, providing valuable additional space for preparation, entertaining and storage. Outdoor living is truly exceptional, with approximately 1,000 square feet of covered lanai space, a full outdoor kitchen complete with a double gas burner, a beautifully designed saltwater pool and spa, and panoramic screening that showcases the long lake and natural preserve views. Split garages accommodating three cars further enhance the home. Additional features include crown molding, an upper-level storage room, a tile roof, three HVAC systems and two tankless water heaters. Everly residents enjoy gated security and a private amenity center with a resort-style pool, fitness center and studio, pickleball and tennis, all within Wellen Park and close to Downtown Wellen's dining, shopping, entertainment and recreation.
…By Annonceur International


Own this custom-built Sam Rodgers home, located in the private gated enclave of Gran Place at Wellen Park. Just 42 homesites comprise this soon to be sold out highly sought after natural gas maintenance free community. Situated on a beautiful lot with sweeping water views framed by acres of protected nature preserves, this Edgewater model home was designed with entertainment in mind and features beautifully appointed finishes. You will enjoy stunning sunsets right from the comfort of an oversized lanai while relaxing to the sounds of the pond fountain just off the back of your pool deck, and there is extra privacy with no neighboring home to the right. The curb appeal is enhanced with decorative rock work, and the front exterior has an inviting coastal contemporary design. Step through the frosted glass front door into a welcoming foyer that flows into a stunning dining room with a tray ceiling and crystal chandelier. The entire house showcases luxury vinyl plank flooring that runs throughout, making this home carpet free! The open concept living room features cathedral ceilings with wood beams and a wall of sliders that completely pocket away. The kitchen is a chef's dream with solid wood cabinets with soft close feature, luxury quartz countertops, granite single bowl sink, and an upgraded stainless steel appliance package by GE that includes built-in wall oven and microwave, gas cooktop, and a range hood vented to the outside. Also, there is a walk-in pantry. The light filled breakfast area has a disappearing edge corner slider for enjoying true indoor-outdoor living. Enjoy peace of mind with HURRICANE IMPACT GLASS on all windows and doors! The spacious primary suite has a French Door with sidelights out to the lanai, a tray ceiling, and a designer wall covering accent wall. There is a spa inspired en suite bathroom with dual sink vanities, deep soaker tub, a seamless glass walk-in shower with niche and bench, a linen closet, and a separate water closet for privacy. The primary bath has upgraded light fixtures, a beautiful chandelier over the bathtub, and LED mirrors with hidden storage cabinets. The massive walk-in closet showcases custom built-ins and provides ample storage. Across the home you will find a second bedroom with a walk-in closet and an en suite bathroom with a tub-shower combo. In the back there is a large third bedroom with a walk-in closet, and a third full bathroom, that also acts as a convenient pool bath, with seamless glass walk-in shower. The bonus room was thoughtfully designed with glass French doors, designer alligator skin wall coverings, and a moody accent wall. This room is easily used as a home office, a tv/movie room, or a flexible space to fit your needs. The laundry room is outfitted with upgraded cabinet storage, utility sink, and front load washer & dryer. Custom window treatments and designer light fixtures and fans can be found throughout. Outside there is ample undercover lanai space that allows for multiple areas to entertain, and there is a built-in outdoor kitchen with honed granite, gas grill, vented hood, sink, and refrigerator. A sparkling heated salt-water pool and spa with multiple water features and a sun shelf will bring you hours of enjoyment as you relax and take in the view. The clear view screened lanai runs the entire length of the home, maximizing deck space. Golf cart friendly, there is an oversized 3-car garage! Just minutes to the CoolToday Park Stadium and downtown Wellen Park!
…By Annonceur International


Virtually Staged. One of Sarasota County's Most Unique Waterfront Properties on 15 Acres Along the Myakka River! Set behind the gates of Myakka River Trails, this exceptional riverfront estate offers 15 acres along the Myakka River, 6,539 square feet of living space, and a rare blend of privacy, scale, and refined indoor-outdoor living. A grand approach begins as you enter the property via a beautifully crafted stone bridge spanning tranquil ponds accented by elegant fountains leading to a circular drive, covered entry approach, and a striking front entrance that sets the tone for the property. Inside, high and cathedral ceilings, travertine and wood flooring, plantation shutters, and thoughtful architectural details create an elegant yet welcoming atmosphere. The split-bedroom floor plan offers excellent flow, with generous gathering areas and well-placed private spaces throughout the home. The impressive primary suite features two walk-in closets, a sitting area, direct lanai access, and a spacious ensuite bath with dual sinks, a garden tub, walk-in shower with bench seating, and abundant storage. The chef's kitchen is designed for both everyday comfort and elevated entertaining, featuring stainless steel appliances, double ovens, a sub-zero refrigerator, two sinks, granite countertops, thermador gas stove, miele coffee maker, breakfast bar seating, wood cabinetry, recessed lighting, extensive storage, and a walk-in pantry. The adjoining family room makes a grand statement with a large stone fireplace, built-in shelving, and space for both casual dining and a breakfast nook. A formal dining room with a beautiful chandelier and separate wet bar adds another polished setting for hosting. The home includes five bedrooms and five baths, highlighted by a large in-law suite with private bath and a separate casita with its own bedroom, bathroom, walk-in closet, and private courtyard access. Two additional bedrooms each include a walk-in closet and ensuite bath, with an office positioned between them. A large laundry room offers ample cabinetry, workspace, and a utility sink for added function. Outdoor living is a defining feature of this estate. A massive screened and covered lanai stretches across the back of the home, opening to an expansive pool area with spa, multiple lounging spaces, a stylish pergola, and a full outdoor kitchen under pavilion with bar seating, sink, countertop workspace, and oven. A wood-burning fireplace adds warmth and ambiance to the resort-style setting. The property also includes an oversized 2,000+ square foot garage with workshop, office space, and fitness room, along with a separate barn ideal for storage or potential stable conversion. Along the river, a dock (to be completed July 2026) offers a peaceful place to take in water views and the natural surroundings. Additional highlights include new landscaping completed in June 2026, hurricane shutters, artistic sculptures throughout the grounds, a garden, and access to community amenities including a pool, screened pavilion, playground, and tennis courts. Located near Wellen Park, CoolToday Park, golf courses, parks, I-75, grocery, shopping, and dining, this luxury estate offers a rare combination of acreage, river frontage, privacy, and convenience in one of Venice's most distinctive gated communities. Schedule your private showing to experience the scale, setting, and craftsmanship of 630 N River Road.
…By Annonceur International


Stunning waterfront living with breathtaking Lemon Bay sunset views with no bridges to the Gulf. This unique 3-story home in the quiet neighborhood of Palm Point delivers the full coastal lifestyle with 90' of saltwater canal frontage, a concrete seawall, and a 40' wood dock complete with a fish cleaning station, water, and electric. Two 7,500 lb boat lifts with brand new motors sit on either end of the waterfront, ready for your fleet. Step inside through the grand double door entrance where dual staircases merge into one and welcome you into an impressive foyer. The main living level features a spacious great room with soaring views through two large pocket sliding doors that open to a large balcony (12'x48') spanning the width of the home overlooking the water with great views of the bay. The large kitchen boasts new stainless steel appliances including a beautiful range, dishwasher, and refrigerator, plus a peninsula bar with plenty of room for dining and entertaining. Two guest bedrooms are split by a spacious guest bathroom, and an inside utility room with washer and dryer adds everyday convenience. The third floor is your private retreat with a primary bedroom featuring impact resistant PGT windows and French doors opening to a private balcony (7'x16') with direct Lemon Bay views. The primary bathroom is beautifully tiled with a glass enclosure and connects to a huge walk-in closet. Outside, the balcony staircase leads down to a resort style pool and spa deck featuring a gunite poured concrete pool installed in 2022, open deck space, and full fencing for privacy. The ground level has a massive bonus room between the two garages has been finished with a half bath and large living space with endless oppurtunties (man cave) with sliding doors out to the pool area, perfect for a bar, media room, or flex space. Parking is a dream with two garage bays with an epoxy finished flooring. One is double length with room for two vehicles, and the other offers space for an additional car, golf cart, and fishing gear. Two driveways lined with beautiful palm trees and landscaping lead to each side. Built to last with a concrete slab foundation, block exterior walls with stucco on the first floor, poured concrete second floor, and framed upper floors with vinyl siding. Recent upgrades include: HVAC unit replaced (2023, 2 zone system serviced regularly), hot water heater (2023), septic tank (2023), pool and spa pumps (2024), Rain Bird irrigation system (2022), third floor soffits (2023), and impact resistant PGT windows and French doors in the primary suite. Two zoned HVAC keeps every level comfortable. This is true Florida waterfront living at its best. Sunsets, boating, fishing, and entertaining all from your own backyard.
…By Annonceur International


MOVE IN READY and extensively upgraded, this exceptional lakefront residence offers nearly 3,900 square feet of living space with 4 bedrooms, 4 full bathrooms, a dedicated office, an expansive second floor bonus room, a private pool and spa, an extended 3 car garage, and spectacular long lake views in the highly sought after gated community of IslandWalk at West Villages. An impressive two story foyer welcomes you into a thoughtfully designed floor plan highlighted by a 12 foot coffered ceiling in the great room, 10 foot ceilings throughout the main living areas, 8 foot interior doors, custom 24 inch tile flooring, crown molding throughout, and new hardwood flooring. Electric roll down sunshades in the great room provide added comfort while framing beautiful views of the lake. The gourmet kitchen was designed with both style and functionality in mind, featuring 52 inch wood cabinetry, granite countertops, a large center island, a walk in pantry with custom shelving, abundant cabinet storage, and an adjacent dining area ideal for everyday living or entertaining. A central vacuum system with a convenient kitchen sweep station adds everyday convenience. The spacious first floor primary suite enjoys peaceful lake views and features custom shelving in the walk in closet along with a beautifully appointed en suite bathroom. Two additional guest bedrooms on the first floor each include their own private bathroom, while the dedicated office offers a quiet workspace. Upstairs, nearly 1,000 square feet of additional living space includes a large bonus room, a fourth bedroom, a full bathroom, and its own dedicated air conditioning system, creating exceptional flexibility for guests or additional living space. Outdoor living is equally impressive. The screened lakefront lanai features a resurfaced pool and spa with convenient interior control system, a stainless outdoor kitchen, dedicated lanai air conditioning, a repaved paver lanai and pool deck, electric Kevlar storm screens, an electric hurricane shutter, and electric blinds that create a seamless indoor and outdoor living experience while maximizing the beautiful water views. Extensive updates and improvements make this home completely move in ready. New hardwood flooring and a new staircase complement the home's timeless finishes. All windows and doors are hurricane impact rated. The smart plumbing system provides leak detection and allows remote water shutoff from your smartphone. Every sink has been replumbed with braided water supply lines for added reliability. The oversized garage has been extended by four feet and includes dedicated air conditioning, added insulation, ceiling mounted storage, additional built in storage, and an epoxy finished floor. Completing the exterior is a paver driveway and sidewalk that enhance the home's outstanding curb appeal. IslandWalk at West Villages offers an exceptional lifestyle with two amenity centers featuring resort style and lap pools, fitness centers, tennis courts, pickleball, bocce, walking and biking trails, playgrounds, and an active social calendar. Conveniently located near Downtown Venice, Gulf beaches, shopping, dining, golf courses, medical facilities, and CoolToday Park.
…By Annonceur International


Overlooking a protected nature preserve with west-facing sunset views, this three-bedroom, three-bath Captiva model by Neal Homes offers approximately 2,700 square feet, a pool with a dedicated lap lane, impact windows, a whole-house generator and an air-conditioned three-car garage—all just a five-minute drive from Manasota Beach. The preserve is a defining feature of the property, creating a private natural backdrop for the home and outdoor living areas. Western exposure brings afternoon light and sunset views across the landscape, while the screened outdoor areas extend the living space with a spacious covered lanai, outdoor kitchen and pool with a dedicated 50-foot long lap lane. The open interior features Italian engineered hardwood floors, decorative ceiling beams, plantation shutters and electric shades. The kitchen is finished with distinctive leathered dolomite countertops and connects easily to the main living and entertaining spaces. Three bedrooms and three full baths provide comfortable accommodations for owners and guests. Additional features include a security system, impact-resistant windows and doors, whole-house natural gas generator and an unusually versatile extended three-car air-conditioned garage, well suited for vehicles, storage, hobbies or additional conditioned workspace. The home is within the residential community of Boca Royale, where HOA fees include a social membership to Boca Royale Golf & Country Club. The established country club community offers golf, tennis, pickleball, clubhouse dining and additional recreational amenities, with Wellen Park and the Atlanta Braves ballpark nearby, and Manasota Beach approximately five minutes from home.
…By Premier Sotheby's International Realty


Low-maintenance, country club home with a private setting! Over 3,000 square feet of living area, including three bedrooms plus office, three and a half baths and an oversized garage with rear golf cart entrance. The leaded double doors open to the grand living room and dining room with high tray ceiling, moldings and a built-in wet bar. Bright and airy as you gaze through the 10-foot vanishing pocket sliders to the secluded travertine lanai, pool/spa area and a greenbelt view with no homes in sight. The beautiful kitchen has everything you could want, including an island with granite countertop, custom lighting, gas range, built-in ovens and a breakfast nook with aquarium windows and wide-open views. The family/kitchen room allows for even more space for family and friends. Beyond the family room is the conservatory/office with plenty of natural light and more views. The enlarged primary suite includes another large aquarium window, walk-in closets, tray ceilings and a private door to the pool and Jacuzzi. The primary bath has a soaking tub, Roman shower, marble countertops, dual sinks and makeup vanity. Each bedroom en suite has its bath and large closets. Play golf, pickleball, tennis, enjoy fitness or just collect seashells on the beach. Soon Boca Royale's gates will open in Wellen Park for dining, shopping and the ballpark! Accommodations for your besties, a large and small dog park. This neighborhood is a place you make friends, entertain or just meet at the club for dinner or a glass of wine. Are you ready?
…By Premier Sotheby's International Realty


Under Construction. To Be Built - Luxury Coastal Contemporary Waterfront Home by Surf Shack Builders! An exceptional opportunity to own a brand-new luxury waterfront residence by Surf Shack Builders, the acclaimed custom builder renowned for creating timeless coastal homes throughout Florida's Gulf Coast. Perfectly positioned on a canal-front homesite in Englewood with a brand-new seawall already in place, this architecturally stunning residence offers the rare opportunity to personalize select finishes while construction has yet to begin. Designed by HausDesign Studio, this elevated custom home encompasses approximately 4,002 square feet of air-conditioned living space (6,493 total square feet) with 4 bedrooms, 3 full bathrooms, 1 powder bath, private den, sitting area, two laundry rooms, a three-stop elevator, and an oversized 34-foot-deep two-car garage with extensive storage. The main living level was thoughtfully designed for entertaining, featuring an expansive open-concept floor plan with approximately 10-foot ceilings, a designer kitchen with an oversized island, walk-in pantry, coffee bar, dining area, ventless gas fireplace, and walls of PGT Low-E 366 impact-rated glass that seamlessly connect the interior to spacious covered balconies overlooking the water. Occupying its own private level, the luxurious primary retreat offers a spacious bedroom, sitting area, private den, oversized walk-in closet, spa-inspired bath, dedicated laundry room, and a covered waterfront balcony creating the ultimate owner's sanctuary. Built to today's highest coastal construction standards, the home features reinforced concrete block construction with engineered structural systems designed for 160-MPH wind loads, standing-seam metal roofing, hurricane-rated connections, impact windows and doors, elevated living spaces well above required flood elevations, Smart Vent flood protection, spray foam insulation, multi-zone HVAC, tankless water heater, Level 5 drywall finish, eight-foot solid-core doors, European-style cabinetry, stone countertops, premium flooring selections, smart home prewiring, security and CCTV provisions, and beautifully designed indoor-outdoor living spaces throughout. Outdoor living is equally impressive with plans for a resort-style Gunite pool and spa (under separate permit), multiple covered terraces, roof deck access, and an incredible waterfront setting ready for your custom dock. The new seawall provides the perfect starting point for creating your ideal boating lifestyle. Located just minutes from Manasota Key beaches, marinas, golf, waterfront dining, shopping, and Historic Dearborn Street, this is a rare opportunity to build a fully customized luxury waterfront residence with one of the Gulf Coast's premier builders. Renderings are for illustrative purposes only. Pricing is based on approved plans and specifications. Buyers may have the opportunity to customize finishes and selections with the builder. All specifications, features, dimensions, and pricing are subject to change without notice.
…By Annonceur International


WELCOME to 10965 Bullrush Drive, a breathtaking WCI Pinehurst home located in the highly sought-after community of Sarasota National. With 3,611 sq. ft. under air, this is likely the largest home in the community. The property boasts a sprawling 65-foot-wide lanai, perfect for soaking in the serene surroundings of water, golf, and nature. This magnificent residence, being sold furnished, offers three spacious bedrooms, three luxurious baths, and a 3+ car garage spanning over 700 sq. ft. Additionally, the home includes two full golf memberships at a Troon Prive' managed golf course. This home was just appraised for $1,509,000. On market under appraised value. The interior exudes elegance and comfort, featuring a separate dining room, a dinette off the kitchen with custom-built benches and cushions, and a private master retreat. The master suite spans over 400 sq. ft. and includes two 10' x 11' walk-in closets. A 10' x 12' master retreat off the primary bedroom provides a perfect place to relax with a morning coffee or a glass of wine at sunset. Guests and family will appreciate the additional bedrooms and baths located on the opposite side of the home, ensuring complete privacy. Enhancing the home's appeal are numerous upgrades, including a whole-house generator, a whole-house water-softening system, handmade curved wood arches in every doorway, an elegant beamed ceiling, and double crown molding throughout. The great room has been updated with a stunning stone wall, floating shelves, and custom cabinets, brightening the significant open space. Outside, meticulous care is evident with wood-paneled lanai ceilings, a waterfall, sundeck, and custom outdoor kitchen, creating a resort-like living experience. Every detail in this luxurious home has been meticulously attended to, leaving nothing to be desired. Troon is the largest provider of club management services in the world, and their services are included in your HOA fee with no upfront payouts or equity fees. You automatically become a golf member when you purchase a home in the golf community of Sarasota National, which is rated as one of the top golf courses in the area. Sarasota National, a Silver Certified Audubon community, spans over 1,200 acres dedicated to preserving the environment. This certification ensures that the community adheres to the highest standards of sustainable living, with a strong focus on conserving natural habitats and promoting biodiversity. The 30,000 sq. ft. amenity center offers a wealth of activities, including a pool, lap pool, spa, tennis courts, pickleball, bocce, golf, a library, coffee shop, and a Rainbow brand play center for the little ones in your life. Beyond the home's exquisite features, the community provides an unparalleled lifestyle. Enjoy morning coffee at the cafe, leisurely reads in the library, rejuvenating spa sessions, and workouts at the 7,000 sq. ft. state-of-the-art fitness center. Families thrive in this vibrant community, making the most of amenities like the spa pool, bocce, tennis, and pickleball courts. Welcome to Sarasota National, where luxury and leisure await at every turn. Make this stunning home yours and embrace a life of unparalleled sophistication and comfort. The home is being sold semi-furnished. A $5,000 Capital Contribution to Sarasota National is required at closing.
…By Annonceur International


Picture yourself living in the largest GOLF ESTATE home in the highly sought after community of Sarasota National. This captivating and impeccable TURNBERRY WCI ( pre Lennar ) model has just over 3300 square feet of living space and a 3 car garage. This home is truly made for your everyday living and entertaining lifestyle. There is plenty of space within the home and fabulous views from your extended lanai which overlooks wildlife containing preserve. The covered front entry way over looks the 17th hole and lush manicured landscaping. As you enter the home from the glass front door notice the SOARING ceilings and views of the backyard oasis. The chefs kitchen is equipped with stainless steel appliances, oversized island, custom backsplash, upgraded cabinetry, granite countertops, a roomy pantry and a delightful coffee bar area. The adjoining dining room and separate formal dining make it ideal for any type of gathering. The primary suite has two huge walk in closets, wood flooring, en suite bathroom with double sinks and luxury walk in shower. The spacious and comfortable guest bedrooms all have their own en suites, walk in closets and wood flooring. There is a SEPARATE office in the front of the home with french doors and luxury plank flooring. The bonus room/game room is adjacent the kitchen that also has glass french doors and luxury vinyl plank flooring. Step outside and jump into your heated saltwater pool and spa after a long day on the 18 hole championship golf course. The south facing views of the preserve give this home a truly private feel. The stretched out lanai has an extended owners retreat with a covered sitting area just off the master suite. Sarasota National is an amenity rich and maintenance free lifestyle community with a 24 hour guard gate, tiki bar, community pool, fitness center, restaurant, pickle ball, tennis, and much more! The golf course is an exhilarating test for golfers at any skill level. This home comes with TWO GOLF MEMBERSHIPS paid for within your quarterly fees. This property is being sold fully furnished with high end and elegant pieces. This immaculate and well cared for home has been lived in seasonally since being built and is ready for its new owners. Interested in Sarasota National? Don't wait on this remarkable home, contact your agent today for a private showing!
…By Annonceur International


Stunning Luxury Home Designed for Entertaining & Multigenerational Living Welcome to this exceptional 3,150+ square-foot Toscana Grande residence, thoughtfully designed for entertaining large families and offering the flexibility of multigenerational living. From the moment you enter, the attention to detail is evident, with elegant tray ceilings, crown molding, high baseboards, eight-foot doors, designer lighting and fans, plantation shutters, and a sophisticated neutral color palette throughout. The gourmet kitchen is the heart of the home, featuring an oversized island, quartz countertops, and a spacious breakfast area overlooking the spectacular caged saltwater pool, serene water views, and a beautiful preserve beyond. The main living areas showcase elegant tile flooring, while luxury vinyl flooring adds comfort and style to all bedrooms. Featuring four spacious bedrooms and four full bathrooms, the home offers a luxurious primary suite complete with a beautifully appointed primary bath. A generous loft provides additional living space and includes its own private bathroom and wet bar-perfect for guests, extended family, a media room, or a private retreat. Step outside to your own private oasis, where the screened pool area, saltwater pool, water and preserve views, and outdoor kitchen create the perfect setting for entertaining or relaxing. Additional features include impact windows and doors, a three-car garage, quartz countertops in the kitchen and bathrooms, and numerous upscale finishes throughout. Two golf memberships are included, adding even more value to this exceptional property, and providing access to a comfortable 19th hole grill and golf pro-shop. As a resident of Sarasota National, you'll have access to world-class amenities, including a 30,000-square-foot clubhouse with elegant dining at the Palm Club Restaurant and poolside fare at the Tiki Bar. Stay active in the 7,000-square-foot fitness facility, unwind at the fabulous resort-style pool with dedicated lap lanes, or enjoy bocce, tennis, and pickleball courts. All this is surrounded by 1,300 acres of pristine preserves, lakes, and conservation land, with miles of sidewalks inviting you to embrace the ultimate Florida lifestyle. Don't miss this opportunity to call it home. This beautifully appointed home combines luxury, functionality, and resort-style outdoor living in a setting designed to be enjoyed for years to come.
…By Annonceur International


Welcome to a home that ideally blends comfort, character and effortless Florida living. Bright, inviting and filled with natural light, this thoughtfully updated residence is on a peaceful cul-de-sac in the desirable Terrace Homes of St. Andrews within Plantation Golf and Country Club. Surrounded by mature landscaping and exceptional curb appeal, this beautifully maintained property offers privacy, tranquility, and an airy open-concept floor plan designed for everyday living and entertaining. Soaring 10-foot ceilings, fresh interior and exterior painted living spaces, custom plantation shutters, and luxury vinyl plank and tile flooring throughout create a warm yet contemporary ambiance. The split-bedroom layout provides comfort and privacy for family and guests. The spacious primary suite serves as a private retreat, complete with a cozy sitting area, two walk-in closets, and a luxurious en-suite bath featuring dual vanities, a soaking tub, walk-in shower and private water closet. A flexible bonus room has been converted into a home office/den that can easily be converted back to the original third bedroom if desired. The Seller will put in a wall and door if the Buyer prefers a 3rd bedroom instead of the spacious bonus room before closing. The updated kitchen and baths reflect modern style and functionality, while major improvements, including a new roof (2023) and new HVAC system with air purification (2026), provide peace of mind for years to come. Go outside to your private outdoor oasis. The expansive lanai has been recently painted and re-screened and overlooks a beautifully landscaped backyard featuring an in-ground spa and covered seating area, ideal for relaxing evenings or entertaining guests year-round. A desirable two-car garage provides space for vehicles, bikes and outdoor toys to enjoy. Residents of Terrace Homes enjoy an exceptionally low HOA fee that covers lawn care, fertilization, sprinkler maintenance, tree and shrub trimming, pest control and common area maintenance, allowing for a carefree lifestyle. The St. Andrews neighborhood offers three community pools and a clubhouse. Plantation Golf & Country Club offers many optional membership opportunities. Golf, fitness center, bocce ball, tennis and pickleball courts are among the athletic treasured amenities, plus inside, outside and poolside dining, themed events and entertainment. Country Club living reimagined. Ideally just minutes from Wellen Park, historic downtown Venice and 14 miles of Gulf Coast beaches, this home offers the ideal combination of convenience, recreation and resort-style living. This is more than a home, it's what living enthused is meant to be.
…By Premier Sotheby's International Realty


Bermuda-inspired coastal residence set within Boca Grande Isles, a private gated enclave overlooking sunrise views across Hole-in-the-Wall Bay. This spacious five-bedroom, four-and-a-half-bath home spans nearly 5,600 square feet of thoughtfully designed living space with classic architectural detail and relaxed island character. The exterior features clean stucco lines, white tile roof, and a gracious front porch. A circular paver drive leads to a maturely landscaped courtyard with palms and native coastal plantings. Inside, solid oak flooring, trowel-finished walls, and understated lighting create a calm backdrop for everyday living and entertaining. The living room includes a fireplace with custom metalwork and built-ins, and opens to a stone-floored sunroom framing views of the infinity pool and bay. The kitchen and keeping room form the center of the home, with granite counters, custom cabinetry, Sub-Zero refrigeration, Bosch dishwasher, double ovens, warming drawer, brick backsplash, and a wet bar with ice maker and wine refrigerator. The primary suite occupies the main level and offers dual walk-in closets, a sitting area, and a well-appointed bath with soaking tub and walk-in shower. Four additional bedrooms include two private guest suites, and an elevator provides convenient access to all levels. Outdoor living unfolds over terraced spaces surrounding the infinity pool, set along the bay and sheltered by mature landscaping. An oversized garage accommodates two vehicles plus a golf cart, with storage for kayaks, bikes, and beach gear. Located minutes from Boca Grande’s historic village and Gulf beaches, this property combines privacy, scale, and waterfront living in one of the island’s most desirable settings.
…By Gulf To Bay Sotheby's International Realty


On a quiet cul-de-sac, this Arthur Rutenberg-designed home is enhanced with desirable features in the gated, private, member-owned Venice Golf and Country Club. As you pull into the paver driveway, the curb appeal is undeniable, with mature landscaping, a flat tile roof installed in 2024, and a tasteful front elevation. Open the double front doors to 10-foot ceilings and look across the living room to the inviting lanai, featuring an arched pool design, water feature and water view beyond. In typical Rutenberg fashion, coffered and tray ceilings, arched doorways, art niches, wall trim details, profile wall corners and other design enhancements are found throughout. The living room and formal dining room flow into an open floor plan leading to the kitchen, aquarium-window breakfast nook and family room. The grand kitchen features an island, breakfast bar, tray ceiling trimmed for indirect lighting, built-in counter area with additional storage, stainless steel appliance suite and pantry. Just behind the family room, the second and third bedrooms share the second full bath. A third full bath with lanai access provides convenient pool-bath access. The dedicated office/den or flex room sits at rear of the home with a built-in desk and plenty of space for another couch or sitting area. The primary bedroom is on the opposite side of the home, creating a split floor plan for added privacy. Sliders lead directly to the lanai, while tray ceilings, custom trim wall details and a tasteful art niche add elegance. Two walk-in closets lead to the primary bath with dual sinks in separate vanities, tile walk-in shower with glass surround, soaking tub and private water closet. Another flex room, accessed through the primary bath, is large enough for a home gym, additional closet or reading room. The HVAC was replaced in 2025, water heater in 2021, epoxy coated garage floor in 2026 and the home has been re-plumbed and includes a whole-house generator. There is also a second side entry garage door dedicated for a golf cart. The Venice Golf and Country Club has been recently reimagined. The expanded clubhouse features a spacious gathering bar, gourmet and commercial kitchens and a cozy fire pit. Members enjoy casual and special event dinners throughout the year. The new state-of-the-art Wellness Center offers massage therapy, fitness classes, yoga, physical therapy and personal training providing a holistic approach to health and well-being. Beautifully renovated Ted McAnlis-designed 18-hole championship golf course is treasured and highly rated as one of the best and well-maintained golf courses in the region. Residents also enjoy Har-Tru tennis courts, bocce ball, and a Junior Olympic-sized pool and spa, balancing active living with relaxation. VGCC is a Geo-Certified Audubon Cooperative Sanctuary with an A+ financial rating. The community is as solid as it is serene. Ideally, just minutes from airports, shopping, dining, Interstate 75, cultural venues and Wellen Park. It's also a short drive to the charming Venice Island, where 14 miles of pristine beaches meet the sparkling Gulf Coast. Welcome to the social, friendly and exclusive Venice Golf and Country Club. This home has it all and here is the opportunity to make it yours. Offered turnkey (a few accessories provided by listing advisor do not convey). Discover your next journey and exceptional lifestyle at The Venice Golf and Country Club.
…By Premier Sotheby's International Realty


Set on 1.81 private acres along coveted Bayshore Drive, this exceptional Lemon Bay estate offers breathtaking sunsets, direct boating access, and the privacy of one of Englewood's most sought-after waterfront addresses. Designed to embrace its bayfront setting, this custom residence offers approximately 4,729 square feet of living space with 4 bedrooms, 3.5 baths, elevator access, and an elevated single-level floor plan. Inside, soaring ceilings, expansive windows, and custom cypress woodwork create a warm, inviting atmosphere. The spacious kitchen features custom cabinetry, premium appliances, abundant storage, and a large butler's pantry with built-in shelving. Generous closets and thoughtfully designed storage can be found throughout the home. The sprawling ranch-style floor plan centers around the main living, dining, and kitchen areas, while separate wings provide ideal accommodations for family and guests. One wing features the primary suite and guest bedroom, while the opposite wing offers a family room, two en-suite guest bedrooms, a library or flex space to suit a variety of needs. Multiple living areas open to the elevated 15' x 25' pool and expansive covered outdoor living space, perfectly positioned to capture stunning Lemon Bay sunsets and panoramic water views. The lower level offers exceptional flexibility with extensive garage and workshop space, including an air-conditioned workshop and storage area. Nearly 9-foot-tall garage doors accommodate multiple full-size trucks, SUVs, recreational equipment, and boating gear, while a side-entry garage door provides convenient access for a golf cart, lawn tractor, or additional equipment. For boating enthusiasts, the recently rebuilt private dock features new Trex decking and an 8,000-pound boat lift, with quick access to the Intracoastal Waterway and the Gulf through nearby Stump Pass. Ownership also includes eligibility for membership in the Englewood Gardens Beach Club, offering private beach access, parking, kayak launch facilities, and waterfront gathering spaces. Built for durability and peace of mind, the home features impact-resistant windows and doors, a hurricane-rated metal roof, spray foam insulation, a whole-house generator, whole-house water filtration system, and a dedicated irrigation well serving the estate's lush tropical landscaping. A rare offering on Lemon Bay, combining acreage, privacy, elevated living, exceptional garage and workshop space, and direct access to some of Southwest Florida's most desirable boating waters.
…By Annonceur International
'%20stroke='%23DDAA3A'%20stroke-width='1.909'%20stroke-linecap='square'%20stroke-linejoin='bevel'/%3e%3c/svg%3e)
Receive by email any new listing that may match your search criteria
Your criteria :
By validating this form, you accept the general conditions of use of Le Figaro Properties.
These agencies offer a selection of luxury properties vente at Port Charlotte. Feel free to contact them for personalized assistance.
