The agencies at Charlotte Court House
These agencies offer a selection of luxury properties vente at Charlotte Court House. Feel free to contact them for personalized assistance.

 English$ USD · m²


Discover a rare opportunity to own a stunning early-1800s brick manor in Charlotte Court House, Virginia, offering 3,100 square feet of timeless elegance with 3 bedrooms and 3 bathrooms. This historic gem, once a 5-Star rated Diamond Hill Retreat B&B, boasts original hardwood floors, wide and tall hand-blown glass windows, and impressive 10-foot ceilings that create an inviting and grand atmosphere. Set on beautifully landscaped grounds, the property features a serene pond with a gazebo, herb and rose gardens, trellised grapevines, perennial blooms, and enchanting underground lighting. Whether you’re seeking a unique private residence or looking to revive a charming bed and breakfast, this exceptional home combines historic character with incredible value in a picturesque setting. Don’t miss your chance to own a piece of history with endless potential.
…By Frank Hardy Sotheby's International Realty


Showing by Appointment Only! Point Lookout, circa 1852, is a rare historic riverfront property offering remarkable privacy just 2.5 minutes from downtown Lynchburg. Set on 2.82 acres with approximately 500 feet of James River frontage and Harris Creek forming a natural boundary, the property traces its origins to the 1750 land grant from King George II to Charles Lynch. Built by Capt. William Mitchell, the residence retains original cedar floors, wavy glass windows, the historic cookhouse, and striking dry-laid stone walls from the former mill site. A scenic peninsula extends into the river, providing direct water access, ownership extending into a portion of the river, and potential for a future private dock. Thoughtfully restored and expanded, the home includes a substantial addition with a new primary suite, dining room, baths, laundry, and flexible bonus room. Major improvements include a metal roof, extensive restoration work, landscaped grounds, and a 26' x 30' covered pavilion. Point Lookout has previously operated as an exceptional short-term rental and received a Special Exception permit for such use, earning consistent five-star reviews. The property is offered substantially furnished, with only a limited number of Seller's personal items excluded from the sale. Surrounded by large neighboring acreage unlikely to be developed, it offers rare privacy so close to the city.
…By Frank Hardy Sotheby's International Realty


Well maintained and thoughtfully cared for, this classic home offers solid construction, comfortable living spaces, and a peaceful setting on a quiet street. The property features a nicely sized backyard with mature trees and a back patio for enjoying the outdoors. Carefully maintained over the years, the home offers great bones along with the opportunity to personalize and update over time. Conveniently located just minutes from shopping, dining, and everyday amenities along Timberlake Road, approximately 10 minutes from Liberty University, 15 minutes from the University of Lynchburg, and less than 20 minutes from downtown Lynchburg and the James River. A solid, inviting home with lasting appeal and a location that keeps the best of Lynchburg within easy reach.
…By Frank Hardy Sotheby's International Realty


Experience timeless Southern elegance at Whitehall, a historic 619-acre estate in Chatham, VA. Built in 1939 by son of U.S. Congressman Joseph Whitehead, the plantation-style home sits atop a hill, accessed by a half-mile oak-lined driveway. Inside, the residence features five generous bedrooms—four upstairs and one on the main level—along with two full bathrooms, including a walk-in shower and soaking tub. Ten-foot ceilings, a spacious dining room, large living room, and screened-in porch offer comfort and charm, ideal for gatherings or peaceful retreats. The land is equally impressive, with 310 acres of open pasture and 310 acres of timber nearing harvest. Five ponds provide scenic beauty and recreation, while Banister River frontage and the bordering White Oak Mountain game preserve offer privacy and natural beauty. Perfect for hunting, fishing, farming, or trail riding. Just minutes from Chatham and under two hours from major cities, Whitehall offers an extraordinary blend of history, beauty, and versatility.
…By Frank Hardy Sotheby's International Realty


Welcome to this extraordinary new build, perfectly situated in one of Lake Gaston's most desirable high-end neighborhoods. Designed for both elegance and comfort, this waterfront retreat combines thoughtful design, luxury finishes, and unmatched views. Step inside and experience the open floor plan, crafted for effortless entertaining with a seamless flow between indoor and outdoor living. Just beyond, the sought-after screened porch invites you to take in sweeping lake views, whether enjoying your morning cup of coffee or relaxing with an evening beverage. The primary suite offers a private entrance to the lakefront deck, while the spa-inspired bath features an enormous walk-in shower with multiple shower heads, a relaxing soaker tub, and quartz finishes for a true retreat experience. The gourmet kitchen is a chef's dream with a Thor dual range and premium quartz counters, while the lower-level family room with a kitchenette ensures guests have their own private haven. Downstairs, you'll find two lakefront bedrooms with breathtaking views, a bunk room, and an undesignated room all opening to a covered lakefront patio with main lake views that stretch for miles. Luxury touches are evident throughout: soaring 10' ceilings in the basement, two stone gas fireplaces, dual HVAC systems, and irrigated, fully sodded landscaping. Durable cement siding with shakes provides timeless curb appeal. Outdoors, the coveted deep water frontage offers a private boat dock with a boat lift and two jet ski lifts, setting the stage for endless days on the lake. This home is more than just a residence; it's a waterfront sanctuary designed for entertaining, relaxation, and unforgettable memories at Lake Gaston.
…By Annonceur International


Set on 10 tranquil acres along White Oak Mountain Ridge, this refined country home showcases exceptional craftsmanship and warmth throughout. Custom woodwork, coffered ceilings, and a mahogany and walnut inlay dining floor and solid poplar wainscoting highlight the home’s attention to detail. The light-filled breezeway, finished in rainforest marble with hand-glazed accents and trim, connects the main living areas with effortless elegance. The kitchen features custom solid mahogany and walnut cabinetry, granite countertops, Sub-Zero refrigerator, Wolf stove/oven, Miele dishwasher, and solid wood floors, while hickory floors flow through both bedrooms. The lower level includes a wood-paneled ceiling, granite bar, and a wine cellar built in knotty alder with a handcrafted castle-style solid poplar door—perfect for entertaining. Outdoor living is equally inviting, with wrought-iron accents, a saltwater pool with brand new system, koi pond, and mature walnut, crepe myrtle, and pin oak trees framing the property. A separate four-car garage complements the attached three-car, completing this beautifully designed retreat surrounded by nature. Additional Acreage Available!
…By Frank Hardy Sotheby's International Realty


Step back in time as you come up the lane and Oxford Oaks Farm comes into view. Tucked just beyond a warm, inviting neighborhood, this hidden destination feels like a world of its own. Once a working tobacco farm, the property has been thoughtfully transformed into a charming event venue and retreat, where history and modern comfort live side by side. At its heart is a gracious, historic 1820 Georgian-style home, lovingly preserved to honor its original character—tall ceilings, timeless details, and the kind of warmth only an old home can hold. Careful updates bring it into the present day, including geothermal heating and cooling, a modern mobile restroom facility for guests, and the creative conversion of the original farmhouse kitchen and barns into beautiful bridal and groom preparation spaces. Oxford Oaks Farm offers a rare opportunity to own a property with both character and versatility. The venue has hosted weddings, celebrations, and special events, creating a foundation for a future owner to continue and grow its event potential—or reimagine the property entirely as a private estate, family compound, or personal retreat. In 2022, a 60' x 68' covered open-air arena was added to accommodate larger gatherings, celebrations, and outdoor events in every season. Imagine twinkling lights strung from beam to beam, music drifting into the night, and guests mingling beneath the wide Carolina sky. Whether you envision building upon its event venue possibilities or claiming it as your own pastoral haven, Oxford Oaks Farm invites you to slow down, breathe deeply, and become part of its story.
…By Hodge & Kittrell Sotheby's International Realty


Greenfields Farm spans 753 acres just outside historic Scottsville, VA. A rare blend of rolling pasture, mature timber, and rich history, the property features a 1904 Colonial Revival main house with original architectural detail, a grand spiral staircase, arched transoms, and sweeping views from the widow’s walk. The residence offers copious amounts of living space, with three separate apartments and a caretaker’s home providing options for guests, staff, or extended family. Formerly a working horse farm, Greenfields includes fenced paddocks, a spring-fed creek, a stocked pond, and five wells. Equestrian facilities include a stable with 48 stalls, an indoor arena, a tack room, foaling stalls, grooming bays, hay storage, offices, and wash bays. Additional improvements include two equipment barns, grain silo, dog kennels, riding trails, and four gated entrances. With ties to Governor Wilson Cary Nichols and Lady Astor, Greenfields is a legacy estate of rare scale and beauty.
…By Frank Hardy Sotheby's International Realty


Welcome to your own private retreat on the Rockfish River! This beautifully updated 1930s bungalow is nestled on an acre-plus with 100+ feet of river frontage offering the perfect blend of historic charm, modern comfort, and peaceful country living. Thoughtfully renovated in 2021, the home features a fully remodeled kitchen with new cabinetry, countertops, and appliances; LVP flooring; renovated bathroom with clawfoot tub; and five-zone mini-split heating and cooling for year-round comfort. Other improvements include HardiePlank siding; added insulation; updated electrical; and new plumbing, windows, roof, and rear deck. The flexible floor plan offers two bedrooms plus two bonus rooms ideal for a home office, reading nook, or guest space. Outside, enjoy the expansive yard or launch your next water adventure right from your backyard. Located in historic Schuyler, VA, you're just minutes from celebrated wineries and breweries, hiking and biking, fishing and kayaking, skiing, golf, the Shenandoah National Park, and the Blue Ridge Parkway. Whether searching for a full-time residence, weekend getaway, or investment property, this move-in-ready riverfront home offers the opportunity to enjoy one of Virginia's most scenic settings.
…By Frank Hardy Sotheby's International Realty


The gates of Eaton's Crossing greet you & open to the epitome of Lake Gaston luxury: 157 Meeting Street. This beautifully crafted, fully furnished lake retreat is designed for gathering, relaxing, & making memories. This home can serve as a primary/secondary residence, turnkey TWO-UNIT short/long-term rental, or blend of both. Owner lockout closets & separate living areas in place allow the lower & main levels to function independently while providing expanded space for friends & family. From the moment you enter, rich hardwood floors, extensive crown molding, detailed trim, custom built-ins, & abundant windows showcase quality throughout. The spacious living room is anchored by a classic fireplace framed by custom cabinetry and shelving, the perfect gathering space. The kitchen offers custom cabinetry, granite countertops, large island with bar seating, walk-in pantry, & abundant storage, flowing into the dining area with beautiful water views. Main level office with french doors provides a private workspace, while the rear deck offers 350+ sq ft for enjoying Lake Gaston views. Upstairs, the primary suite features a large walk-in closet, stunning en-suite bath, owners' retreat space, and additional deck space. 2 bedrooms, guest bath, laundry, and stairs to approximately 902 sq ft of attic space complete the second level. The finished basement adds two bedrooms, full bath, kitchenette, and large family room: ideal for guests, extended family, recreation, or rental income. Community pool, day-use slips, assignable covered boat slip with upper-deck lounge, and boat ramp round out the Eaton's Crossing perks. Show up, unpack, enjoy Lake Gaston, then take the included golf cart over for dinner and live music without ever getting on the highway!
…By Annonceur International


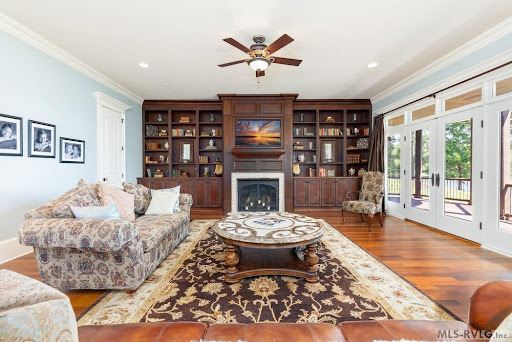

Welcome to the tranquil waters of the Veranda Villa on Lizard Creek of Lake Gaston. This exceptional custom-built traditional estate offers luxury lake living w/privacy, elegance, & endless possibilities. Boasting over 5200 sq. ft., this home features 4 bed/4 baths, 2 half baths, a designated room, and an ideal blend of formal & informal living spaces crafted for both entertaining & everyday comfort. Distinctive architectural details are showcased throughout, including custom trim & built-ins, extensive crown molding, granite countertops, upscale appliances, tiled baths, & expansive upper & lower lakeside decks, each offering approx. 480 sq. ft. of outdoor living space. The finished upper bonus room includes its own half bath, creating the perfect recreation space, theater room, gym or office. The spacious owner's suite serves as a private sanctuary featuring a fireplace that can be enjoyed from both the bedroom & the luxurious spa-inspired bath. There is an adjacent sitting room lined w/windows that provide abundant natural light & lake views. The detached garage adds versatility w/a heated 720-sq. ft. upper-level retreat complete w/a wet bar & half bath. Situated at the end of a peaceful cul-de-sac, the property spans 2 level parcels w/2.39 acres. The additional waterfront parcel offers a rare opportunity for a guest house, pickleball or tennis courts, a resort-style pool, or other outdoor amenities. Enjoy approximately 375 feet of shoreline w/a double boathouse featuring jet ski lifts & a dockside sitting area designed for endless days on the water. A deeded boat slip at the community boathouse is also included, giving you a 3rd boat slip conveniently located for your enjoyment. Lizard Creek is one of Lake Gaston's hidden gems. Give us a call for your private tour.
…By Annonceur International


Welcome to River's Edge by the Mount Ida Reserve. This is an incredible, 394 acre property only 25 minutes from Charlottesville, Virginia. Truly a once in a lifetime opportunity that offers a wide range of options and rare investment opportunities if desired. Entering the property through a paved, private gated entrance lined with trees, you will shortly be met with sweeping pastoral views as far as you can see. The land has been meticulously maintained for decades, with mature oak trees, creek bottoms, and over 1.7 miles of Hardware River frontage. Wildlife is abundant, including deer, turkeys, black bear, and waterfowl. Miles of wooden cross fencing throughout the property, with multiple cattle waterers in place for those that desire livestock and grazing. This property also has the capability to be a world class horse farm if desired. The main residence is a fully renovated, 12,000 square foot manor with 7 bedrooms and 7 1/2 baths, including a fully finished walk-out basement. The residence perfectly blends modern luxury with rusticness, paying homage to it's historic Virginia estate roots. Each room features elegant woodwork and trim. Grand dining rooms, wooden beamed bedrooms, multiple fireplaces, game room and home gym, and covered balconies all compliment the home. One side of the home features an incredible walkway that leads to a gazebo and dock on the pond. Adjacent to the main residence is a detached, fully finished guest cottage with 1 bedroom and two full baths and a kitchen. There is also a detached temperature controlled garage as well. Recreational activities on the property are endless. Residents and guests can enjoy a full tennis court, sand volleyball court, and even a private go-cart track. The main residence is situated peacefully on the property and surrounded by seclusion. Adding to the value of the estate are the existing investment opportunities. Firstly, the estate has 23 by-right division rights, allowing the owner to establish a high value subdivision and development if desired. A yield plan is already drawn for this development if requested. Additionally, there is a 5 acre vineyard that produces and contributes to annual profit. The annual rental revenue is significant, with the property including a fully renovated 10,000 sq ft event barn with catering areas, HVAC and other features. The estate boasts a farm winery license and Bed and Breakfast permit. The property is already established for weddings and corporate events with trained staff. Additionally, the property also features two, recently rennovated, single-family homes for long term or short term rental income if desired by the next owner. These homes are along Blenheim Rd and do not share the private roads throughout the estate and manor, aiding in the privacy of the estate. In summary, this is a stunning, world-class property that would be an incredible family estate, event venue, corporate retreat, or future development. The location is fantastic being just South of Charlottesville, the University of Virginia, and minutes from renown wineries.
…By Ttr Sotheby's International Realty


Mount Ida Reserve is a once-in-a-lifetime opportunity located just outside the vibrant city of Charlottesville, Virginia, and only minutes from the stunning Trump Winery, Albemarle Estate, and The University of Virginia. Nestled in the heart of Southern Albemarle County along the historic Blenheim Road, this extraordinary property is surrounded by world-class attractions, including Monticello, Ashlawn Highland, Dave Matthews' Blenheim Vineyards, Grace Vineyard, and Steve Case's Early Mountain Vineyard. This premier location offers a unique chance to own a piece of Virginia’s most distinguished landscape. The former estate of Bernard Arnault, Mount Ida Reserve, has been meticulously transformed over the past two decades by its current owners. Boasting more than twice the acreage of nearby Trump Winery & Estate, this property stands out for its unparalleled scale and physical features, including miles of private river frontage, stunning mountain views, rolling hills, fertile farmland, hardwood forests, and a privately owned 45-acre lake with pristine beaches. Free from conservation easements, the property offers endless possibilities for development or preservation. The owners have invested significantly in infrastructure throughout the expansive acreage, creating a fully equipped and modernized estate. Highlights include high-speed fiber-optic connectivity, miles of underground power lines, a concrete dam, 15 miles of paved roads, 25 miles of board fencing, and multiple automated wrought iron gated entrances. The property is also supported by five diesel backup generators and features 25 springs, ensuring unmatched self-sufficiency and security. An impressive collection of structures enhances the estate, including large manor homes and single-family residences, award-winning event facilities, stable barns, storage buildings, and more. This exceptional property is ideal for a family compound, corporate retreat, flagship corporate campus, or a long-term investment opportunity. With 150 by-right parcels, Mount Ida Reserve is also uniquely positioned for future development. Alternatively, it presents an attractive option for conservation or stream impact easements, offering significant tax benefits. The estate includes well-trained, experienced staff for seamless management and operations, making it a turnkey investment. Additionally, a comprehensive hotel study for a 100-key hotel, prepared by HVS, is available for review. Whether envisioned as a private sanctuary, an iconic event venue, or a development opportunity, Mount Ida Reserve represents an unparalleled offering in one of Virginia’s most celebrated regions.
…By Ttr Sotheby's International Realty


Newly custom built in 2023 - 17701 Flossmoore Court showcases a striking stone front with a dramatic arched stone entry welcoming guests at the covered porch, that seamlessly blends timeless architectural beauty with modern luxury. Presenting over $90,000 in premium upgrades, this property is situated on a prime corner lot where streams of natural light flood through oversized windows, creating an inviting, remarkably airy ambiance throughout. The main level provides 10' ceilings, engineered hardwood flooring, refined millwork, & open-concept floor plan designed for effortless daily living & elegant entertaining. A peaceful surburban retreat focused on an expansive great room centered around exposed wooden accent beams & a gas fireplace flanked by custom oversized built-in shelving, complemented nearby by a convenient arched wet bar with custom cabinets and a beverage cooler. The chef’s dream kitchen impresses with floor-to-ceiling white cabinetry, granite countertops, a one-of-a-kind brick hood with a pot filler, a massive 10-foot island & fully outfitted deep walk-in pantry. A main-floor bedroom with an adjoining bath provides ideal main-level living or guest accommodations. Ascend the prominent staircase to find a versatile loft with built-in cabinetry, office space, dedicated laundry room & 3 additional bedrooms, including a restorative primary suite featuring a private spa-like bath & curated walk-in closet ensuring each of the home's 4 bedrooms enjoys its own full bathroom. Third floor offers incredible expansion potential as an unfinished space complete with roughed-in plumbing & two large windows, ready for a future media room or home office. Outdoor living is equally inviting with a covered pergola deck & fenced rear yard perfect for relaxing evenings. Summer Lake rsidents enjoy a resort-style lifestyle with access to pools, walking trails, playgrounds, tennis and pickleball courts, & year-round neighborhood event.
…By The Steele Group Sotheby's International Realty


Located on a quiet cul-de-sac in the Homestead section of Summer Lake, this beautiful home combines exceptional indoor and outdoor living with access to resort-style community amenities and neighborhood walking trails. A covered front porch and stunning front door create a warm welcome. Inside, the inviting foyer showcases wide-plank flooring and leads to a private home office. A first-floor bedroom with an adjacent full bath offers excellent flexibility for guests, extended family, or multi-generational living. Designed for both everyday comfort and entertaining, the open-concept main living area features a spacious family room with a gas fireplace and a stylish bar area complete with a beverage refrigerator and decorative tile backsplash. Surrounded by windows on three sides, the dining area is filled with natural light. The gourmet kitchen is a chef's dream, featuring stainless steel appliances, gas cooking, a large center island with pendant lighting, and an oversized walk-in pantry. Just off the attached two-car garage, the mudroom provides built-in cubbies and hooks to keep daily essentials organized. Enjoy outdoor living throughout the year on the screened, covered porch with a ceiling fan and recessed lighting, an ideal space for relaxing or entertaining. Upstairs, the luxurious primary suite serves as a private retreat, featuring a spa-like en-suite bath with a double-sink vanity, separate shower, freestanding soaking tub, and dual walk-in closets. The thoughtfully designed laundry room includes cabinetry and a utility sink. Three additional bedrooms, each with ceiling fans and carpet, along with two full baths, complete the second level. Residents of Summer Lake enjoy an impressive array of amenities, including tennis and pickleball courts, an Olympic-sized pool, clubhouse, biking and walking trails, basketball and volleyball courts, playgrounds, and more.
…By The Steele Group Sotheby's International Realty


You simply do not build homes like this anymore. This remarkable waterfront estate stands apart for its quality of construction, craftsmanship and materials that would be extraordinarily difficult to duplicate today. Thoughtfully designed and beautifully executed, it feels substantial, timeless and refined.A soaring 23-foot foyer sets the tone with a custom marble compass medallion, Tuscan columns and a sweeping staircase of white marble, black walnut and hand-forged wrought iron. Handmade eight-foot arched walnut doors, rich millwork and natural stone carry the same level of detail throughout.Nearly 8,000 square feet under roof blends elegant interiors with relaxed lake living. At the heart of the home is a beautifully appointed gourmet kitchen featuring Viking appliances, exceptional finishes and generous workspace, flowing effortlessly into the main living and entertaining areas. Expansive windows frame sweeping Smith Mountain Lake and mountain views, while the walkout lower level offers a media/theater room, wet bar and direct access outdoors.Balconies, terraces and patios extend the living spaces toward the water, complete with an outdoor kitchen for effortless entertaining. Privately set at the end of a cul-de-sac in Blue Heron Estates, this is a rare combination of extraordinary construction, timeless design and an exceptional waterfront setting.
…By Annonceur International


Wilmington Farm is a beautifully restored country property offering historic character, modern comfort, and approximately 65 acres in Fluvanna County. Originally built in 1890 and completely renovated in 2025, the three bedroom, two bath farmhouse has been thoughtfully reimagined while retaining the warmth and charm of its past. Inviting living spaces and updated interiors create a home that feels both timeless and comfortable. Beyond the residence, the land offers an exceptional mix of open crop acreage, mature woods, and a large pond, providing a beautiful setting for farming , recreation, hunting, fishing, or simply enjoying the privacy of the countryside. A detached garage accommodates a large vehicle and offers additional space for equipment, storage, or workshop use. Wilmington Farm offers a peaceful country setting just approximately 40 minutes from Charlottesville. With its beautifully renovated historic farmhouse, expansive pond, wooded acreage, and productive fields, the property presents a distinctive opportunity to enjoy the very best of Central Virginia farm living.
…By Frank Hardy Sotheby's International Realty


The Moores Mill Road Farm encompasses over 928 acres that offers over 400 acres of tillable ground and approximately 175+/- acres of pasture ground for cattle! There are tons of improvements including multiple homes, a 17 stall horse barn, a workshop and much more! You have the benefit of living in the country but are still close to tons of amenities and a major airport.The entire listing is made up of six parcels that total 928+/- acres. It has over a mile of road frontage along Highway 501 that runs north to Roxboro and south to Durham. You'll find up to a mile and a half of road frontage on Moores Mill road as well with the majority of the farm being on the eastern side of the road. There are approximately 400+/- acres of tillable ground that is currently leased by a local farming group. Yields on the corn and soybean crops are consistently way above the state average for non-irrigated tillable ground. The corn yields approximately 210-220 bushels per acre and the soybeans come in around 60 bushels per acre. The current rate on the farming lease is $75 per acre and it is a year to year contract. The section of the farm that is fenced off for cattle measures approximately 175+/- acres and includes grazing pastures and some areas of timber for shade. The cattle population fluctuates between 150 and 250 head throughout the year. This place used to be part of a dairy farm years ago and it has 5 different ponds located at different areas of the property. Three of the ponds are located on the southern section and used to be filtration ponds for the dairy farm and now they are used for fishing. The Flat River borders the farm on the upper eastern boundary for a quarter mile and there are a few creeks that traverse the farm as well. Running north to south along the southern part of the property is an old railroad track. It has grown over after years of abandonment. The main two story residence was built in 1985 and measures approximately 1898 square feet with 3 bedrooms, 2 full baths and one half bath. It also has a front porch, garage and a large back deck that is wheelchair accessible. Across the hill sits a manufactured home. It is a 1993 model with 1512 square feet. It has been updated throughout with new flooring, extra closet space, new paint and more. Down on the southern end of the farm is a ranch style home that was built in 1969 that measures 1248 square feet. It has also been recently updated. This is currently leased to a third party for $2000 per month and the lease is on a month-to-month basis. Other improvements include a 60ft x 40ft workshop, a 100ft x 70ft 17-stall horse barn with storage above and tack room, 210ft x 80ft training arena/pole barn and a 100ft x 60ft pole barn used for equipment and hay storage. Several fences blanket the property with multiple sections and gates that are used for grazing with cattle and horses. The current owner uses the farm for training cutting horses as well as raising cattle. But this place also offers a ton of other recreational opportunities such as hunting, fishing, hiking, horseback riding, riding side-by-sides and ATVs and much more! As far as the hunting goes, there are some big whitetail bucks that live on the property and the owners have seen at least three different flocks of wild turkeys! With the open ground, timber and all of the available water sources, the wildlife thrives here! There is 400+/- acres of tillabe ground and 175+/- acres of fenced-in pasture ground for cattle. The timber is scattered throughout the landscape and there are several ponds and creeks as well. This offering also borders the Flat River on the northeastern boundary. Per the county rules and regulations, you may pump surface water out of the existing ponds and creeks to irrigate the crops if need be. However, due to the rich farm ground and ample rain throughout the year, the farmers have never had to irrigate the crops. The farming rights bring $75 per acre on a year-to-year contract and the ranch home and dog kennel section to the south are leased for $2000 per month and that lease is on a month-to-month basis. The climate in Rougemont, NC is generally mild and pleasant year-round. In the summer months, temperatures range from highs in the low 90s and lows in the mid-60s. During winter, temperatures stay mild with average highs in the mid to upper 50s and overnight lows falling into the 30s. The area gets an average of 44 inches of rain per year as well as about 4 to 8 inches of snowfall per year. The property is located a little over 12 miles north of Durham, North Carolina. It is located 25 miles northwest of Raleigh, North Carolina. The Raleigh/Durham International Airport is only 14 miles away.
…By Annonceur International


Horse and cattle lovers welcome! Covering close to 700 contiguous acres, this property has been a fully functioning farm and equestrian facility for over 30 years with the current owners! The property has multiple homes, barns, workshops, a great road system and some of the most fertile dry ground in the state! Schedule your private showing today!694 +/- acres of prime farmland and horse/cattle pastures. The designated farm ground is fertile red clay and is currently growing corn. Yield predictions for 2023 harvest are 200-250 bushels per acre. Soil Management test available upon request. Rolling pastures and fencelines on the property are used for horses and cattle. The east side of the property touches the Flat River for a quarter of a mile. The property has 5 different ponds and 3 different creeks. Main Residence: 2000 square foot home with two-car garage, back deck and wheelchair accessible ramp. Mobile Home: 1000 square feet mobile home has been updated throughout with new flooring, extra closet space, new paint, etc. Ranch house: This is currently leased to a third party. The property also has a 60ft x 40ft workshop, a 100ft x 70ft 17-stall horse barn with storage above and tack room, 210ft x 80ft training arena/pole barn, 100ft x 60ft pole barn used for equipment and hay storage. Several fences blanket the property with multiple sections and gates that are used for grazing with cattle and horses. Enjoy this enormous property with the many outdoor recreational opportunities it offers! Horseback riding, ride side by sides and ATVs, hunting and fishing just to mention a few! The farm land is rich, fertile North Carolina red clay and is yielding some of the best crops in the area! The current farming ground is planted in corn and will yield 200-250 bushels per acre for the 2023 harvest! Soil management information available upon request! Currently the farming rights are leased out for a 3 year contract that is currently in it's second year. As of the 2023 harvest projections, the farmer is expecting 200-250 bushels per acre which is some of the best in the state and way above average for dry ground crops! The climate in Rougemont, NC is generally mild and pleasant year-round. In the summer months, temperatures range from highs in the low 90s and lows in the mid-60s. During winter, temperatures stay mild with average highs in the mid to upper 50s and overnight lows falling into the 30s. The area gets an average of 44 inches of rain per year as well as about 4 to 8 inches of snowfall per year. The property is located a little over 12 miles north of Durham, North Carolina. It is located 25 miles northwest of Raleigh, North Carolina. The Raleigh/Durham International Airport is only 14 miles away.
…By Annonceur International


Nearly new, highly upgraded and backing to woods on a peaceful cul-de-sac blending sophisticated urban living with nature's serene tranquility. 4-bedroom, 3.5-bath Wescott townhome offers 2,482 square feet of beautifully finished living space across three levels. Built in 2023 with more than $73,000 in upgrades, the home combines the ease of low-maintenance living with the space, privacy and outdoor areas that are difficult to find in a townhome. The bright, open main level is designed for both everyday living and entertaining. The kitchen features quartz countertops, shaker cabinetry, gas cooking, GE stainless-steel appliances, a large center island and walk-in pantry, all opening directly to the dining and family rooms. A gas fireplace anchors the living area, while a wall of windows fills the space with natural light and frames views of the wooded setting beyond. Step outside to a covered patio and private fenced backyard backing to a protected wooded area, an especially rare combination for attached living. With no homes directly behind you, the outdoor space feels private and peaceful while remaining easy to maintain. Upstairs, the spacious primary suite includes a large walk-in closet and private bath. Two additional bedrooms, another full bath and a conveniently located laundry room complete the second floor. The entire third level provides approximately 20’ x 20’ of flexible living space with its own full bathroom and walk-in closet. Use it as a private fourth bedroom, guest suite, home office, media room, fitness space or a combination of uses. An attached garage, landscaped cul-de-sac setting and Wescott community amenities complete the home. The HOA includes common-area and grounds maintenance and trash service, with convenient access to Route 288 and the greater Midlothian/Richmond area. Private fenced yard. Wooded backdrop. Covered patio. Third-floor suite. More than $73,000 in upgrades. Come see what sets 3607 Rainy Day Drive apart.
…By The Steele Group Sotheby's International Realty


BRAND NEW FLOORS and Refrigerator to be installed before closing. Bright & Cozy 3 Bedroom, 2 full bath, One-Level Home on quiet street in Lake Monticello, a private, gated residential and country club community, featuring a 352 acre lake fed by natural springs and a tributary of the Rivanna River. The community offers five beaches, a full-service marina, a pool complex, tennis and pickleball courts, and a semi-private golf course. Discover easy living in this move-in ready 3BR/2BA ranch on a quiet, tree-lined street inside Lake Monticello’s sought-after gated community. Enjoy sun-filled rooms, large eat-in kitchen, an open, functional layout, and a large back deck perfect for relaxing or entertaining. The yard is beautifully landscaped with mature shade trees, plus an updated front porch, back deck ramp, and fresh power wash. A large storage shed adds convenience. Close to beaches, golf, and all of Lake Monticello’s amenities!
…By Frank Hardy Sotheby's International Realty


Welcome to 2196 Founders View Lane with sweeping golf course views overlooking the 6th hole of the Independence Golf Club. This high-quality Boone built Villa was constructed in 2005 with a transitional floor plan offering low maintenance living at its very best! The first floor features a lovely living room, formal dining room with a trey ceiling, large open kitchen/family room combination with a breakfast area plus the sunroom with two doors to the patios. There is a flexible room on the first floor which is currently being used as an office but can also be a first floor guest room with an ensuite bath. The special surprise is the primary bedroom which has a door to the patio, his and her separate closets and a lovely ensuite bath. Also on the first floor is a laundry room with door to the two car garage and a half bath. Upstairs you will find two large bedrooms with a compartment style Jack and Jill bath. Storage is easy with an oversize walk in cedar closet and a generously sized attic. In addition to the low maintenance living of the Villas, you'll also enjoy the many amenities of the Founders Bridge neighborhood which include the club house, pool and common areas. So close to shopping and dining and 288! Don't forget dining at Tavern 19!
…By The Steele Group Sotheby's International Realty


Nestled in nature on 1.5 private acres in sought-after Manakin Farms, this beautifully renovated home offers an inviting blend of comfort, style, and versatile living space. A spacious living room welcomes you with a vaulted ceiling and gas fireplace. The stunning kitchen features quartz countertops, custom white cabinetry, stainless steel appliances, and an open flow to the dining area and charming breakfast sitting room. The first-floor primary suite provides a private retreat with an ensuite bath, large walk-in closet, and French doors opening to the expansive wraparound deck. A laundry room and half bath complete the first floor. The bright and airy family room showcases views of the private backyard with large windows and offers direct access to the rear patio. The walk-out lower level includes two generously sized bedrooms, a full bath, and a large recreation room ideal for a playroom, home office, gym, or additional living space. An attached garage provides convenient access and ample storage. Outside, enjoy peaceful surroundings and exceptional entertaining space with the sprawling deck, rear patio, and beautifully landscaped yard. A major renovation in 2023 brings this exceptional Manakin Sabot property together with modern finishes and thoughtful design throughout.
…By The Steele Group Sotheby's International Realty


Long admired for its handsome appealing architecture and picturesque setting, 628 Cedar Run Road represents the best blend of exceptional craftsmanship and an ideal floor plan for all generations. With 10-foot ceilings on the first floor, hardwood floors upstairs and down, and beautiful millwork, the interior of just under 4800 square feet will delight and surprise you at every turn. Not a thing was left out of the owners’ original vision: brick on four sides, covered herringbone brick porches on the front and rear, Pella Architectural Series windows, a first floor primary suite and two home offices (all on the first floor) and an attached three-car garage with versatile second floor bonus room. The first floor has formal living and dining rooms, an expansive kitchen with granite and stainless appliances (GE and LG), handsome family room with brick wood-burning fireplace plus an ideal drop zone and laundry room just off the back hallway. A wide staircase leads to the second floor featuring three guest bedrooms, two full baths and incredible walk-in storage. Lovingly maintained in excellent condition by the original owners, special features include a conditioned crawlspace and four heat pumps, and the hot water heater for this all-electric home was replaced two years ago. Best of all, you will be enchanted by the lovely lawn and landscaping surrounded by mature trees offering the privacy and serenity you long for in your country retreat. Convenient to Hermitage Country Club, Kinloch and favorite local dining spots, and just a short drive from the hustle and bustle of Short Pump and Richmond’s West End!
…By The Steele Group Sotheby's International Realty


Set on nearly 80 private acres just outside Charlottesville, Virginia, this exceptional equestrian estate offers the perfect blend of refined country living, thoughtfully designed equestrian amenities, and breathtaking natural beauty. The custom-built mountain residence enjoys sweeping 270-degree mountain views and showcases stunning red oak timber-frame accents throughout the main living spaces. Designed for both everyday comfort and effortless entertaining, the home features four spacious bedrooms, each with a walk-in closet, four full baths, and two half baths. The walk-out lower level includes a spacious bedroom with full bath, game room, half bath, family room, and opens to a covered patio complete with a recently installed outdoor kitchen and fire pit. Additional highlights include 10-stall barn, an oversized two-car garage with unfinished bonus space above, an expansive mudroom with built-in cubbies, a generous laundry room, indoor/outdoor dog kennels, and a large equipment storage barn. The open-concept floor plan is filled with natural light, anchored by an impressive wall of windows and oversized picture windows that frame spectacular mountain vistas from nearly every room. At the heart of the home, a striking Tulikivi soapstone fireplace provides luxurious radiant warmth throughout the winter months. The chef’s kitchen is equally impressive, featuring a 60-inch Viking double-oven range with six gas burners, griddle, grill, dual oversized convection ovens, a large breakfast bar with seating for four, and an oversized walk-in pantry with abundant storage for small appliances and provisions. Built with quality and efficiency in mind, the home offers spray foam insulation, energy-efficient windows, a two-zone HVAC system, solid-core doors throughout, dual propane on-demand water heaters, and a radon mitigation system installed during construction. The durable Hardie Plank board-and-batten exterior and 50-year architectural roof provide years of low-maintenance ownership. Equestrians will appreciate the property’s exceptional horse facilities. Beautiful barns, featuring ten stalls total. Six oversized 12’ x 18’ foaling stalls and four 12’ x 12’ stalls outfitted with Nelson automatic waterers and built-in fans. Inviting wash stall areas with hot/cold water,. The well-appointed tack room offers ample space for tack, trunks and equipment. Laundry room and dedicated feed space is always a must. Horses enjoy expansive fenced pastures with spacious 10’ x 28’ run-in sheds and automatic geothermal Miraco waterers. Adjacent to the barn is a professionally designed 100’ x 200’ all-weather riding arena, suitable for dressage, hunter/jumper, and any other discipline. Fully enclosed with classic three-board fencing, the arena includes dressage letters and jumps and is ready for immediate use. A nearby 42’ x 48’ storage barn provides ample space for hundreds of bales of hay, shavings, tractors, and additional equipment. Beyond the equestrian amenities, the property offers endless opportunities to enjoy the outdoors. Acres of mature hardwood forest provide exceptional trail riding, hiking, ATV exploration, and abundant wildlife viewing, with frequent sightings of deer, turkey, bald eagles, fox, coyote, and black bear. A picturesque year-round stream meanders through the property, while a flourishing orchard produces multiple varieties of apples, peaches, pears, figs, and mulberries. Even four-legged family members are exceptionally accommodated. The heated and cooled indoor/outdoor kennel features four interior runs with dog doors leading to two large, separately fenced outdoor exercise areas enclosed by six-foot black chain-link fencing. Move-in ready and thoughtfully designed for both family living and equestrian pursuits, this remarkable estate offers privacy, exceptional craftsmanship, and an unparalleled lifestyle—all with no HOA or restrictive covenants. Possible division potential.
…By Ttr Sotheby's International Realty
'%20stroke='%23DDAA3A'%20stroke-width='1.909'%20stroke-linecap='square'%20stroke-linejoin='bevel'/%3e%3c/svg%3e)
Receive by email any new listing that may match your search criteria
Your criteria :
By validating this form, you accept the general conditions of use of Le Figaro Properties.
These agencies offer a selection of luxury properties vente at Charlotte Court House. Feel free to contact them for personalized assistance.
