The agencies at Port Wentworth
These agencies offer a selection of luxury properties vente at Port Wentworth. Feel free to contact them for personalized assistance.

 English$ USD · m²


Welcome to 10 Hasty Point Road, an inviting 3-bedroom, 2-bath home offering 1,511 square feet of comfortable living space in Port Wentworth. Built in 2016 and tucked away at the back of the neighborhood on a quiet cul-de-sac, this home offers a peaceful location with plenty of room to relax and entertain. The spacious living area flows into an open kitchen with ample cabinet and counter space and a separate dining area. The primary suite and two additional bedrooms provide comfortable accommodations for family, guests or a home office. Step outside to a privacy-fenced backyard and patio, perfect for outdoor dining, entertaining or simply unwinding at the end of the day. A two-car garage provides additional parking and storage. Community amenities include a clubhouse, fitness facilities, playground and swimming pool. With its functional floor plan, neighborhood amenities and peaceful cul-de-sac location, 10 Hasty Point Road offers a wonderful opportunity to make it your own.
…By Daniel Ravenel Sotheby's International Realty


Welcome to 88 Bushwood Rd - a beautifully upgraded, tech-forward home in the only gated community in the Highlands. This 3- bedroom, 2.5-bath residence blends modern comfort, thoughtful enhancements, and charming Lowcountry character throughout. The great room impresses with vaulted ceilings and abundant natural light, and it flows seamlessly into the large, updated kitchen, featuring new KitchenAid appliances (2024), new flooring, and generous workspace for cooking and entertaining. Upstairs, a shiplap accent wall along the stairwell adds warmth and charm, complemented by a new custom railing that elevates the home’s architectural style. The large primary suite serves as a true retreat, offering a spacious bedroom and a beautifully appointed en suite bath with a soaking tub. Stay comfortable year-round with premium fans from Big Ass Fans, bringing both style and exceptional airflow to the home. This property has been meticulously improved with major system upgrades: • New roof (2024) with Cat 5 shingles • New HVAC (2024) • New water heater (2025) with smart shut-off • Generator switch for peace of mind • Smart thermostat • Ring alarm system • 220V car charger in the garage Additional lifestyle features include WiFi-enabled irrigation, landscape lighting, new floors, a secret compartment beneath the stairs, and smart-home conveniences throughout. Outdoor living shines with a charming back patio overlooking a pond and fountain, perfect for morning coffee or evening relaxation. Enjoy a welcoming front porch, plus an upper-level porch, offering multiple spaces to take in the peaceful surroundings. Located in the Highlands’ only gated community, residents enjoy low HOA fees that include access to a pool, gym, dog park, and security-a rare combination of amenities and value. Every detail has been thoughtfully upgraded, making this home truly move-in ready and exceptionally well cared for.
…By Daniel Ravenel Sotheby's International Realty
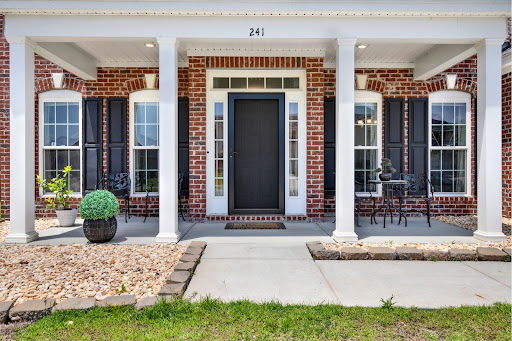


Beautiful 5-bedroom, 3.5-bath home offering over 3,700 sq ft of comfortable, versatile living space. Designed for entertaining, the eat-in kitchen features a center island, spacious pantry, and new stainless-steel appliances, opening seamlessly into a large family room. A formal living room and dining room sit adjacent, creating the perfect layout for gatherings. The first floor includes a private bedroom with its own full bath, ideal for guests or multigenerational living. A convenient half bath is also available for visitors. Upstairs, the impressive owner’s suite features a generous sitting room, a spa-style ensuite with dual vanities, soaking tub, separate shower, and a large walk-in closet. Three additional bedrooms share a full bath, and a spacious bonus room offers endless possibilities — home gym, theater, playroom, or office. Enjoy outdoor living on the welcoming front porch or the screened-in back porch overlooking a wooded backdrop with no rear neighbors. A privacy fence, storage shed, and two-car garage complete the property. . Community amenities include a pool, fitness facilities and a playground. This home is located near I-95, Savannah Airport & all the dining, shopping & entertainment options Pooler has to offer. Sellers are motivated! Call your agent and make your appointment today!
…By Daniel Ravenel Sotheby's International Realty


A rare opportunity to own a distinguished piece of Savannah history with proven investment appeal. Built in 1856 and ideally situated in Savannah's coveted Historic Landmark District, this exceptional 3-bedroom, 3.5-bathroom residence operates as a successful luxury short-term vacation rental and is offered fully furnished for a truly turnkey investment. Rich in historic character and thoughtfully appointed for today's discerning travelers, the property offers an inviting blend of timeless Savannah charm and modern comfort. A private courtyard provides a tranquil outdoor retreat, while two off-street parking spaces are an especially valuable amenity in the heart of the Historic District. Adding to its unique appeal, the property is located directly along the renowned St. Patrick's Day Parade route, placing guests at the center of one of Savannah's most celebrated annual events. With an established history of successful STVR performance, a highly desirable location, and the rare combination of historic significance, outdoor space, and private parking, this property presents an exceptional opportunity for investors seeking a turnkey income-producing asset in one of Savannah's most sought- after destinations.
…By Daniel Ravenel Sotheby's International Realty


Historic charm, thoughtful updates, and an unbeatable Downtown Savannah location come together in this circa 1900 townhome just moments from Forsyth Park, SCAD, and the Bull Street corridor of shops and dining. Filled with natural light and timeless character, the home features soaring ceilings, original hardwood floors upstairs and new hardwood floors downstairs, four ornamental brick fireplaces with restored mantles. A gracious main staircase with hidden storage below was added by the current owner to replace a spiral staircase. The floor plan offers comfortable separation between living and dining spaces while still feeling open and inviting. Just off the kitchen, the private rear courtyard creates the perfect setting for morning coffee, container gardens, or quiet evenings outdoors. Upstairs, both upgraded bedrooms feel bright and welcoming, while the renovation of the primary bath blends antique-inspired details with modern comfort through a clawfoot tub and vintage vanity. Whether used as a primary residence, second home, or investment property, 1410 Jefferson offers low-maintenance historic living in one of Savannah’s most connected locations.
…By Daniel Ravenel Sotheby's International Realty


Welcome to classic Ardsley Park living! Built in 1939, this charming 3-bedroom, 3-full-bath bungalow beautifully captures the character and warmth that make this neighborhood so beloved. A welcoming front porch, complete with a classic swing, invites you to slow down and enjoy the easygoing lifestyle of one of Savannah’s most sought-after neighborhoods. Inside, original hardwood floors, beautiful built-in bookshelves, and timeless architectural details create a sense of warmth and history throughout the home. With three full baths, there is plenty of flexibility for family, guests, or a home office. Step outside to a private, fenced backyard—perfect for morning coffee, weekend gatherings, gardening, or simply enjoying your own peaceful retreat. A garage adds convenient off-street parking and valuable storage. And the location makes everyday living especially appealing. Just a short walk from Habersham Village, you’ll have easy access to local shops, dining, coffee, and neighborhood conveniences. Enjoy a morning stroll, meet friends for dinner, or simply take in the beauty of Ardsley Park’s tree-lined streets. Full of charm, character, and an inviting sense of place, this classic bungalow offers the quintessential Savannah lifestyle in a location that is hard to beat.
…By Daniel Ravenel Sotheby's International Realty


Welcome to 415 E. 58th Street, where the charm and character of Ardsley Park meet the ease of newer construction. Built in 2012, this inviting 3-bedroom, 2-bath home offers over 1,700 square feet of thoughtfully designed living space in one of Savannah’s most sought- after neighborhoods. A welcoming front porch with swing sets the tone, while inside, an open floor plan provides an easy flow for everyday living and entertaining. The home features a true primary suite, generous laundry room, stainless steel appliances in the kitchen, and an HVAC system replaced in 2021. Outside, enjoy a spacious, private and fully fenced backyard with plenty of room for entertaining, gardening, or simply relaxing, along with a convenient potting/storage shed. A driveway provides the added benefit of off- street parking. Ideally located on a beautiful residential street just minutes from Habersham Village, Hull Park, Daffin Park, restaurants, shopping, and all that midtown Savannah has to offer. With the comfort and convenience of a newer home and the neighborhood charm that makes Ardsley Park so special, 415 E. 58th Street offers the best of both worlds.
…By Daniel Ravenel Sotheby's International Realty


A "sui generis" opportunity in prestigious Habersham Woods, 111 Lee Blvd is a rare midtown family estate with enduring features for multi-generational living and legacy. The Colonial Revival home is a testament to traditional design; elegant, sophisticated & understated. Yet with over 6000 square feet, a 4-car garage, garage apartment, pool & 1500 SF pool house, the offering could not be overstated. Visually, the property is grand with mature landscape color & rich mulch lines against the backdrop of towering terracotta brick and sage trim. Inside, hardwoods and tall ceilings with period millwork open to a comprehensive floorplan. The main floor has formal dining, sitting, living, family room & kitchen with a full ensuite bedroom that could serve as junior or primary suite. The second floor offers primary ensuite, 3 additional bedrooms (2 ensuite) a full bathroom, laundry, bonus/theatre, flex + garage apartment complete with full kitchen, ensuite bedroom and living space. Outside, a large slate patio overlooks an impressive setting: pool, green space and a wall of myrtles fronting a masonry privacy fence. The pool house offers a 3rd kitchen for the property with expansive height and open space to customize. The garages provide bays of storage closets, a 2nd laundry hookup and convenient powder room for pool parties. With aesthetic, location, size, amenities and possibilities, this home is "in a class of its own".
…By Daniel Ravenel Sotheby's International Realty


Extraordinary Waterfront Estate on Herb Creek, in the heart of Isle of Hope. Situated on a private one-acre homesite surrounded by breathtaking, unobstructed marsh and river vistas, this remarkable property also includes an adjacent 2.3-acre island parcel of high ground, offering unparalleled privacy, exploration, and ownership of an untouched old-growth maritime forest. 5 bedrooms, 4 full baths, 1 half bath, and 4129 SF of thoughtfully designed light-filled living spaces with expansive windows frame panoramic water and marsh views from nearly every room. The heart of the home is an impressive open-concept living area anchored by a chef's kitchen featuring custom cabinetry, premium appliances, generous quartz island seating, and seamless flow into the dining and gathering spaces. Wide- plank hardwood flooring, designer finishes, and timeless coastal architecture create an atmosphere that is both sophisticated and welcoming. The luxurious primary suite serves as a private sanctuary, complete with spa-inspired bath, custom walk-in closet, and tranquil views across the marsh. Additional guest suites offer comfort and privacy for family and visitors alike. New saltwater pool surrounded by custom paver decking, handcrafted pool railings, and sweeping views of Herb Creek. Enjoy morning coffee on the expansive porches, evenings around the fire pit, or unforgettable sunsets from the newly constructed waterfront pavilion. Detached pool house/workshop. Part of the ground floor is 375 SF of flexible space, not included in total SF features a sauna and half bath, making it ideal for hobbies, fitness, storage, or entertaining. New dock completed in 2023, separate private boat launch and platform, outdoor shower with hot and cold water. This 3.3 ac retreat is just minutes from downtown Savannah, marinas, and dining, while being in the cherished Isle of Hope community. A waterfront paradise with private island, and every Lowcountry amenity; an extraordinary coastal lifestyle!
…By Daniel Ravenel Sotheby's International Realty


Located within the private gates of Ford Field & River Club. 35 Ogeechee Lane is a 6,583 sq ft equestrian estate set on 2.83 private acres. Built in 2003, the property includes 4 bedrooms and 5 full baths in the main residence, along with a detached carriage house offering flexible guest or office space. Designed for both everyday living and entertaining, the home features generous indoor living areas that open to expansive outdoor spaces, including covered porches and a fire pit. Equestrian amenities include a 2-stall barn and fenced paddocks, providing the rare opportunity to enjoy horses from your own backyard within a premier sporting community. Private setting with mature landscaping and ample room to enjoy the Lowcountry lifestyle.
…By Daniel Ravenel Sotheby's International Realty


Welcome to your new sanctuary! Nestled in a serene neighborhood, this 3 bed/2 bath home offers the perfect blend of comfort and style. Step inside to discover a spacious living area adorned with a cozy fireplace and vaulted ceiling, The kitchen boasts stainless steel appliances while the adjacent dining area provides the perfect setting for meals. Relax and unwind in the comfort of three well-appointed bedrooms, each offering ample space and natural light. The primary suite features a private bath and loads of natural light. Wood floors throughout the home add warmth. The garage has easy to care for epoxy floors. Outside, a landscaped yard with patio awaits, complete with a sprinkler system for easy upkeep. The fenced side yard allows for private outdoor time. Some amenities require an additional membership. Roof, HVAC and water heater newer. This home would also make a wonderful monthly or long term rental.
…By Daniel Ravenel Sotheby's International Realty


Welcome to effortless island living in this beautifully updated end-unit townhome in Franklin Creek, nestled within The Landings in Savannah. This one-level, 2-bedroom, 2-bath home offers a light, open floor plan with abundant natural light and stunning lagoon views from the living room, kitchen, and primary suite. The clean, modern design features beautiful wood floors, crisp white walls and cabinetry, and elegant marble countertops in both the kitchen and bathrooms. The kitchen is thoughtfully designed with custom cabinetry and convenient pull-out drawers, while additional custom storage can be found throughout the living room and baths. The primary suite offers a custom closet designed for both style and function. Relax by the wood-burning fireplace or step through the living room onto the screened porch and take in the tranquil water views. The peaceful lagoon setting provides a beautiful backdrop for morning coffee, evening cocktails, or simply enjoying the natural beauty of The Landings. A private carport accommodates both a car and golf cart, with additional storage space for all your island essentials. Whether you're looking for a full-time residence, a lowmaintenance second home, or a true lock-and-leave retreat, this beautifully appointed townhome offers the best of easy, carefree island living.
…By Daniel Ravenel Sotheby's International Realty


Half-acre, corner lot residence on Skidaway Island lined with mature hedges and the shade of Georgia Pines, palms and dramatic Live Oaks. The house sits comfortably tucked under the Spanish moss featuring both a new roof & HVAC. Inside, the floorplan is a highly desirable split layout; large primary suite, 2 bedrooms + full bathroom to one side & living, dining, kitchen and sunroom to the other. Living room highlights include vaulted ceilings, built-in shelving, a wet bar and brick fireplace. The kitchen is open, adjacent sunroom light abundant and walk-in pantry + laundry combo, convenient. The offering is perfect for investor or end user alike to finalize this coastal home. Within the gated Landings community, the location provides daily lifestyle opportunities: clubs, pools, marinas and golf, all within a golf cart ride away.
…By Daniel Ravenel Sotheby's International Realty


Where Lowcountry beauty meets timeless design, this custom-built estate at The Ford Field & River Club tells a story of Southern grace and quiet luxury. Set on 5.5 private acres with serene water and golf course views, the home welcomes you with wide porches, grand oaks, and peaceful natural surroundings. Inside, every detail reflects comfort and craftsmanship—from the gourmet kitchen and formal dining area to two cozy fireplaces perfect for Lowcountry evenings. The main house offers three bedrooms, including a serene primary suite with dual walk-in closets and a spa-like bath. Just beyond, a beautifully appointed guest house provides three more bedrooms, a full kitchen, and inviting living spaces—ideal for hosting family and friends. Here, mornings begin with golden light over the marsh and days unfold with golf, equestrian adventures, and waterfront pursuits—all within one of the South’s most exclusive and storied communities.
…By Daniel Ravenel Sotheby's International Realty


Set at the end of a quiet cul-de-sac in the heart of The Landings, this exceptional hard-coat stucco home offers generous scale, quality construction, and a versatile floor plan. Built in 2014, the home features 10-foot ceilings on the main level, 9-foot ceilings upstairs, and wide-plank heart pine floors throughout the main living areas.The spacious family room features a gas fireplace with built-in bookcases and opens to a screened porch overlooking the private backyard. The well-appointed kitchen includes a large center island, abundant cabinetry, walk-in pantry, high-end stainless-steel appliances including a Sub-Zero refrigerator and Wolf range, separate wine refrigerator. Open to both the family and dining rooms, the kitchen is ideal for everyday living and entertaining.The main-level primary suite includes dual vanities, a soaking tub, separate shower, and large walk-in closet. The laundry room on the main level features a utility sink and built-in desk area.Two staircases provide access to the upper level: a main staircase off the Kitchen leads to the guest- bedroom hallway, while a secondary staircase near the garage and laundry area provides private access to the bonus room. Above the three-car garage, the generously sized bonus room includes a full bath and offers flexibility for a media room, home office, exercise room, or guest retreat. Three additional bedrooms each feature sizable walk-in closets; one has an en-suite bath, while the other two bedrooms share a full bath.Centrally located within The Landings and convenient to the community's many amenities, this exceptional home offers quality finishes and generous living spaces for enjoying the Landings lifestyle.
…By Daniel Ravenel Sotheby's International Realty


Experience the pinnacle of Lowcountry luxury living in Berkeley Hall with this brand-new AR Homes St. George model. This single-story design offers 3 bedrooms, a bonus room, and a 3-car garage, with completion slated for Fall 2026. A rare opportunity to secure new construction in one of Bluffton's most prestigious golf communities. Inside, wide-plank white oak floors, designer finishes, and an open-concept layout set the tone. The chef's kitchen features GE Monogram appliances, custom cabinetry, and Cambria quartz. A spa-like primary suite, flexible bonus space, and a lanai with outdoor kitchen and fireplace elevate everyday living. Enjoy world-class amenities, including two Tom Fazio courses and a private club lifestyle. Some photos are virtually enhanced of a similar model.
…By Annonceur International
'%20stroke='%23DDAA3A'%20stroke-width='1.909'%20stroke-linecap='square'%20stroke-linejoin='bevel'/%3e%3c/svg%3e)
Receive by email any new listing that may match your search criteria
Your criteria :
By validating this form, you accept the general conditions of use of Le Figaro Properties.
These agencies offer a selection of luxury properties vente at Port Wentworth. Feel free to contact them for personalized assistance.
