The agencies at Ball Ground
These agencies offer a selection of luxury properties vente at Ball Ground. Feel free to contact them for personalized assistance.

 English$ USD · m²


Set on more than 2.75+/- acres with over 360 feet of frontage along the Etowah River, this newly constructed contemporary estate offers a rare combination of striking modern architecture, elevated seasonal river views, and resort-inspired outdoor living. The property enjoys a private, wooded setting at the end of a cul-de-sac, adjoining a protected wildlife management area. A long private driveway winds through the mature hardwoods, creating an exceptional sense of privacy and tranquility. A covered entry opens to a ground-level foyer, where a staircase leads to the main living level. Inside, expansion picture frame windows frame the surrounding woodland and reveal beautiful seasonal views of the Etowah River. Wide-plank white oak flooring flows through the main and upper levels, complementing the home’s clean architectural lines, sophisticated finishes, and light-filled open-concept design. The dining room makes a dramatic first impression with a sculptural chandelier featuring glass teardrop pendants suspended from a mirrored ceiling. Flowing seamlessly into the great room, a sleek modern fireplace serves as a striking focal point, while oversized windows capture the beauty of the natural surroundings. Expansive accordion glass doors open to the adjoining deck, effortlessly connecting the interior and exterior spaces to create a true indoor-outdoor living experience, ideal for both intimate gatherings and large-scale entertaining. The contemporary chef’s kitchen balances refined design with exceptional functionality, featuring elegant quartz countertops, extensive custom cabinetry, a generous center island with seating, and premium Bosch appliances, including an induction cooktop, double ovens, and microwave drawer. A dedicated wine refrigerator adds convenience for entertaining. Three beautifully appointed guest suites, two ensuite bathrooms, and a powder room complete the main living level. Upstairs, the primary suite offers a sophisticated private retreat with soaring vaulted ceilings and direct access to a secluded private deck overlooking the river. The spa-inspired bathroom features dual vanities, deck access, a freestanding soaking bathtub, a bidet and a spacious seamless glass-enclosed shower. A dramatic skylight fills the room with natural light. Equally impressive, the adjoining custom walk-in closet features built-in storage, transparent cabinetry doors, integrated lighting, and an additional skylight. An additional bedroom and private bathroom, along with a spacious laundry room, complete the upper level. Outdoor living is one of the property’s most exceptional features. Multiple expansive decks , finished with custom glass railings, provide uninterrupted views of the surrounding landscape and picturesque seasonal views of the Etowah River. A spectacular 50-foot custom swimming pool, complete with an automatic cover, heating feature, and automatic cleaning, creates a private, resort-inspired retreat. Thoughtfully positioned on the main living level, the pool and adjoining outdoor entertaining areas connect naturally with the home’s interior gathering spaces. A covered outdoor lounge provides an inviting setting for relaxing and entertaining year-round. The estate also offers exceptional flexibility with an attached two-car garage and a separate third bay. Above the third bay, a private studio apartment with ensuite bathroom provides versatile space for visiting guests, a secluded home office, creative studio, playroom, or poolside retreat. Located just minutes from historic downtown Ball Ground within the Creekview High School district and convenient to I-575, 326 Cain Creek Overlook represents a rare opportunity to experience sophisticated contemporary architecture, expansive private acreage, river frontage, and an extraordinary connection to nature - all within easy reach of North Atlanta.
…By Atlanta Fine Homes Sotheby's International Realty


An architectural masterpiece situated on an extraordinary 1.4+ acre private lot in prestigious Atlanta Country Club Estates, designed by renowned firm Surber Barber Choate + Hertlein Architects. Zoned for East Cobb's top-ranked schools (Sope Creek, Dickerson, and Walton), this contemporary estate offers 5 lavish bedrooms, 5 full baths, 2 powder rooms, and a resort-style heated pool. Arrive via a smooth, flat driveway to an exceptionally spacious, light-filled modern home designed as a private oasis built for world-class entertainment. Grand interiors feature soaring 12+ ft ceilings and floor-to-ceiling glass walls overlooking the manicured grounds and pool area. The bespoke chef's kitchen boasts dual quartz islands, a premium Thermador gas range, a Gaggenau hood, custom lighted cabinetry, and a sophisticated wet bar, flowing effortlessly into a family room anchored by a two-sided fireplace. The main level features 4 private ensuite suites (including a flexible nanny, guest, or media wing), a powder room, a mudroom, a laundry room, and a 3-car garage equipped with a Tesla EV charger. Upstairs, find a custom-built-in executive office and a sanctuary primary suite complete with a private balcony, walk-in closet, and a spa-inspired bath with a freestanding soaking tub. The lower level offers a dedicated home gym along with a convenient pool bath and powder room perfectly positioned to serve the outdoor entertainment oasis.
…By Annonceur International


A Rare Sandy Springs Retreat Inside the Perimeter Privately tucked away on 1.25+ wooded acres in Sandy Springs, this exceptional 2024-built home by Bongers Homebuilders offers a rare sense of tranquility and connection to nature—while remaining minutes from everything. Set on a quiet cul-de-sac and thoughtfully positioned specifically to capture its extraordinary surroundings, the home overlooks a small creek and expansive wooded landscape where deer, birds and abundant wildlife provide a constantly changing backdrop. The setting is so peaceful and secluded, it feels more like a mountain retreat than a home inside the Perimeter. Designed around the views, the home features dramatic commercial-style windows throughout, bringing the outdoors in and filling the living spaces with natural light and serene views from nearly every vantage point. The thoughtful orientation of the home maximizes the privacy and natural beauty of the property, creating an effortless connection between the sophisticated interiors and the peaceful landscape beyond. Built in 2024 with the quality and craftsmanship expected from Bongers Homebuilders, the residence combines modern design with an extraordinary natural setting. Here, mornings begin with birdsong and wooded views, while evenings offer a quiet retreat from the pace of the city. Ideally located in Sandy Springs near Chastain Park, the Roswell Road corridor and I-285, this is an exceptionally private property with remarkable convenience. A true inside-the-Perimeter sanctuary—where acreage, architecture and nature come together in a way that is increasingly difficult to find.
…By Atlanta Fine Homes Sotheby's International Realty


Introducing a fully approved, permit ready modern estate envisioned for one of Buckhead's most established residential enclaves. This exceptional residence will deliver nearly 8,000 square feet across three beautifully designed levels on approximately 1.31 acres in the sought after Jackson Elementary School district. Created for a discerning buyer who values thoughtful architecture, privacy and lasting quality, the home pairs clean modern lines with warm, natural materials. Expansive walls of glass, wide plank white oak flooring, natural stone, refined plaster, custom millwork and dark bronze accents establish a sophisticated palette that feels current without relying on passing trends. The floor plan includes six bedrooms, six full bathrooms and two half bathrooms. The owner's suite is designed as a private retreat with separate boutique style closets, a spa inspired bathroom and a dedicated hair and makeup area. The main level is centered around effortless daily living and memorable entertaining, with a dramatic double height sitting room, formal living and dining areas, a chef's kitchen with Miele appliances, an oversized waterfall island, separate scullery, walk in pantry, wet bar and wine storage. A private office with an adjoining full bathroom and a well appointed main level guest suite add comfort and flexibility without compromising the home's refined residential character. The finished terrace level extends the experience with a private theater, temperature controlled wine cellar, fitness studio, sauna, pool lounge and an additional ensuite bedroom. A private elevator and illuminated glass staircases connect all three levels, while the pool, spa, fire and water features create a seamless connection between the interiors and the surrounding landscape. Three private balconies and a four car garage with two double wide garage doors complete the residence. For a buyer considering a home at this level, the strength of the opportunity lies in more than size alone. The approved plans, substantial acreage, functional design, exceptional amenity package and established Buckhead location come together in a way that is increasingly difficult to replicate. This is a home designed to provide an extraordinary lifestyle today while remaining architecturally relevant and compelling for years to come. The pre sale process also allows the future owner to collaborate on select finishes and personalize the residence while preserving the integrity of its approved architectural vision.
…By Annonceur International


Tucked away on two acres in the highly sought-after Aska Road area, this custom-built mountain home is the perfect blend of modern design and classic cabin character. Featuring four bedrooms, three and a half baths, beautiful mountain views, and high-end finishes throughout, every detail was thoughtfully designed to give the home a custom feel while still keeping the warmth and charm you expect from a Blue Ridge cabin. Expansive windows bring the outdoors in, while natural textures and architectural details add character throughout. The location is just as special — Toccoa River access, Lake Blue Ridge, tubing, hiking and biking trails, and all the outdoor recreation the Aska area is known for. Whether you’re looking for a full-time home, mountain getaway, or investment property, this one offers the acreage, views, craftsmanship, and location that make Aska so desirable.
…By Mountain Sotheby's International Realty


Step into a beautifully reimagined mid-century masterpiece, completely transformed in 2023 and spotlighted on HGTV. This sophisticated single-family residence combines luxury and functionality with a modern, open layout that is sure to captivate even the most selective buyers. Nestled in the heart of Vinings, just steps away from the Cochise Riverview Club, this prime location offers walkable access to schools, dining, shopping, and more. As you enter, you’ll be welcomed by an abundance of natural light streaming through oversized windows, skylights, and glass doors, filling the space with warmth and energy. The main level features an expansive living area centered around a sleek gas and glass fireplace—perfect for gathering with loved ones. Adjacent to the living space, the open dining area offers an elegant setting for hosting memorable dinners and celebrations. At the heart of this home is the chef’s dream kitchen, meticulously designed with custom cabinetry, top-of-the-line stainless-steel appliances, and a stunning waterfall quartz island. The kitchen includes a gas range, multiple ovens (including a convection oven), an ice maker, an extra fridge/freezer, and everything needed to prepare meals with ease and style. With four bedrooms and three full bathrooms, this home provides an ideal balance of comfort and space. The upper-level primary suite serves as a serene retreat, featuring a spa-inspired bathroom with a soaking tub and a custom walk-in closet. An additional upper-level bedroom ensures privacy for guests or family. On the terrace level, a cozy family room opens to two more bedrooms, offering flexible space for a home office, guest quarters, or a playroom. The terrace level also boasts a collapsible glass wall that seamlessly connects the indoors to the outdoor patio, creating an entertainer’s paradise. Step outside to a private, half-acre fenced backyard with lush greenery and serene wooded views, perfect for enjoying nature or hosting gatherings. A retaining wall and French drain system were installed prior to the renovation, making the backyard pool-ready—a $65,000 investment that ensures both functionality and aesthetics. Additional highlights include hardwood floors, soaring cathedral ceilings, central air and heat, an attached two-car garage, a wrap-around back deck, and a versatile basement space ideal for storage or a home gym. This home is perfectly positioned in Cobb County, offering easy access to major highways, downtown Atlanta, the airport, and all the amenities of Vinings, Buckhead, and Smyrna. Whether entertaining or simply enjoying the beauty of your surroundings, this property delivers the perfect blend of style, comfort, and convenience. Don’t miss your chance to own this remarkable home. Schedule a tour today and experience the unparalleled luxury and thoughtful design for yourself!
…By Atlanta Fine Homes Sotheby's International Realty


Welcome to a home where exceptional design meets the rhythm of everyday living. Thoughtfully crafted for those who love to entertain, gather, and retreat in equal measure, this remarkable modern residence offers nearly 8,900 square feet of beautifully curated living space in one of Oak Grove's most desirable neighborhoods. From the moment you step inside, soaring ceilings, warm wood flooring, sculptural lighting, and expansive walls of glass create an immediate sense of openness and calm. Every room feels intentionally connected, allowing natural light to move effortlessly throughout the home while maintaining an inviting warmth that is often missing in contemporary design. The heart of the home is an extraordinary kitchen designed for both everyday life and memorable celebrations. Waterfall-edge countertops, rich wood accents, custom cabinetry, premium appliances, and an oversized walk-in pantry surround a dramatic island destined to become everyone's favorite gathering place. Nearby, beautifully integrated entertaining spaces-including a striking glass wine display and sophisticated bar-flow seamlessly into the living areas before extending outdoors through expansive stacking glass doors. Designed to adapt to every stage of life, the floor plan offers exceptional flexibility. A luxurious main-level guest suite provides ideal accommodations for extended family or long-term guests, while the private office creates an inspiring work-from-home environment. A separate au pair suite with its own entrance offers independence and privacy without compromising connection to the home. Upstairs, spacious ensuite bedrooms provide comfort for family and guests alike, while the primary suite serves as a private retreat with oversized boutique-style walk-in closets and a spa-inspired bath designed to begin and end each day with a sense of relaxation. The terrace level is ready to become whatever your lifestyle demands-a private wellness retreat, fitness studio, home theater, golf simulator, game lounge, or additional entertaining space-all opening directly to the backyard. Outside, the pool-ready (previously permitted) homesite presents the opportunity to create a truly personal outdoor sanctuary. Imagine weekends spent around a resort-style pool, evenings gathered beneath the stars, or quiet mornings enjoying coffee while overlooking your own private retreat. The generous grounds offer endless possibilities for outdoor living designed around the way you live. Perfectly positioned within the sought-after Lakeside High School district and just minutes from Emory, the CDC, Children's Healthcare of Atlanta, and the exciting Lula Hills development, this home offers the rare combination of architectural sophistication, everyday comfort, and lasting value. Some homes impress. The exceptional ones invite you to imagine your life unfolding within them. This is one of those homes.
…By Atlanta Fine Homes Sotheby's International Realty


Welcome to this beautifully updated Peachtree Battle home, where timeless charm meets modern living in one of Atlanta’s most sought-after neighborhoods. From its great curb appeal, this spacious home immediately impresses with thoughtful updates throughout, including new windows, a custom steel front door, and a renovated eat-in kitchen. The main level features a spacious primary suite with walk-in closet and beautifully updated bath, along with a guest bath, separate dining room, library/office, and expansive family room with fireplace. Abundant natural light fills the home while overlooking the backyard, creating a private outdoor area complete with a built-in stone fire pit, and generous entertaining space. Upstairs offers three large bedrooms and two full baths, providing plenty of room for family and guests. The finished basement adds valuable additional living space with a fireplace, kitchenette, full bath, and exterior access—perfect for a media room, playroom, gym, or guest retreat. An incredible bonus is the guest suite above the three-car garage, offering approximately 600+ square feet with a bedroom, full bath, kitchenette, and private entrance. Ideal for guests, extended family, an au pair, home office, or teens/college-age children. With its recent updates, flexible living spaces, finished basement, three-car garage, and separate guest suite, this rare Peachtree Battle gem offers the perfect blend of style, space, and functionality.
…By Atlanta Fine Homes Sotheby's International Realty


A rare architectural statement, this striking modern residence masterfully blends clean horizontal lines, expansive floor-to-ceiling glazing, and a bold geometric footprint engineered to maximize natural light and effortless flow. Refined and disciplined on the exterior. Dynamic and alive within. At the heart of the home, an expansive open-concept layout is intentionally designed for the way people actually live. A dramatic central island anchors the chef's kitchen, seamlessly connecting living and dining spaces that shift effortlessly from formal entertaining to casual lounging to immersive media living. Circulation flows naturally around the core stair and kitchen spine structured, yet never closed. The sculptural floating staircase, inspired by M.C. Escher, serves as both architectural centerpiece and functional art. Cantilevered treads and open sightlines invite light to travel freely through the home, reinforcing a commitment to transparency and modern design at every turn. The culinary suite features Thermador ovens, microwave and wine unit; Sub-Zero refrigeration; Wolf gas cooktop; and Miele dishwasher, with additional Thermador refrigeration and dishwasher in the dedicated appliance pantry. European cabinetry runs throughout, with embossed leather cabinetry elevating the primary bath. An integrated interior and exterior surround sound system completes the experience. Situated in the highly sought-after LaVista Park community, this residence offers exceptional convenience just minutes from Emory University and the Centers for Disease Control and Prevention, with easy access to Children's Healthcare of Atlanta. Commuting is effortless with nearby access to the MARTA Lindbergh station and major thoroughfares including Interstate 85 and Briarcliff Road. Buckhead is just 10 minutes away, placing premier dining, shopping, and entertainment within easy reach. Steps from Life Time Fitness in one of Atlanta's most prestigious enclaves, the builder owns both adjacent homes offering exceptional privacy and future potential. Architectural plans available. This is more than a home. It is a living work of art.
…By Annonceur International


New construction in the heart of Morningside | Moments to Virginia Highlands and Piedmont Park. Exceptional new construction by highly regarded Bongers Homebuilders, perfectly positioned for the best of intown Atlanta living. Tucked into a private setting with a level driveway and a fairly private backyard, this home offers the rare combination of peace and privacy with effortless access to everything that makes Morningside and Virginia-Highlands so special. Walk to neighborhood restaurants, shops, parks and Piedmont Park, while enjoying the comfort, craftsmanship and amenities of a brand-new home. Designed with entertaining and everyday living in mind, the home offers an abundance of flexible living space and exceptional indoor/outdoor flow. The kitchen opens directly to a covered outdoor living porch complete with fireplace and gas grill hookup, creating a natural extension of the living space. A second covered porch provides even more outdoor living and entertaining space. The backyard offers room for a future pool, making this an especially compelling property for those who love to entertain or want to create their own private backyard retreat. The thoughtfully designed floor plan provides two private home offices, each offering a very different experience. The main-level office features two walls of floor-to-ceiling glass, filling the space with natural light while creating a dramatic architectural focal point. Upstairs, a second office offers abundant natural light and greater privacy, along with its own dedicated half bath—ideal for working from home, a creative studio or a quiet retreat. The main level includes a welcoming guest suite, office, half bath and two-car garage conveniently located at the kitchen level. Upstairs, the spacious primary suite joins the laundry room, private office and three additional bedroom suites, creating an ideal separation between the main living spaces and private bedroom level. The finished terrace level is designed for serious fun, with a generous entertaining area centered around a large wet bar, additional guest suite, half bath and a covered porch overlooking the backyard. The terrace-level half bath features both indoor and outdoor access, offering excellent potential as a future pool bath or gardener's bath. With exceptional craftsmanship by Bongers Homebuilders, multiple outdoor living spaces, room for a pool, a level driveway, a private-feeling backyard and an unbeatable location just moments from Virginia-Highlands and Piedmont Park, this home delivers the intown lifestyle without sacrificing privacy or space.
…By Atlanta Fine Homes Sotheby's International Realty


Rates as low as 3.625% with preferred lender! Blinds package included. This charming "Charleston" style home features a private fenced courtyard off the open concept kitchen, perfect for entertaining. This floor plan is filled with sunlight and equipped with a five-burner gas range, stainless steel appliances, upgraded soft-close cabinetry, and quartz countertops. The owner's suite has access to a beautiful balcony perfect for enjoying your morning coffee or relaxing in the evenings. There are two secondary bedrooms also located on the second floor, along with a conveniently positioned laundry room. The owner's bedroom offers an oversized walk-in closet that is filled with natural light, a spa-like bathroom with dual vanities, and a generous standalone shower. The guest bathroom offers dual vanities and a window for more natural light. Enjoy the convenience of a two-car, rear-facing attached garage. This home is a must-see. Several photos in this listing are virtually staged.
…By Atlanta Fine Homes Sotheby's International Realty


Brand-new construction in the heart of Kirkwood, with the space and craftsmanship that are increasingly difficult to find at this price point. Set on an approximately quarter-acre lot with an impressive 207-foot depth, this home is the only new construction home on the street and offers a rare combination of new construction and meaningful outdoor space including the potential for a future pool, subject to site conditions and approvals. From the custom double front doors, high ceilings and welcoming front porch with two distinct seating areas, the home feels thoughtfully designed from the moment you arrive. Inside, elevated finishes include engineered hardwood floors, custom cabinetry, gas appliances, dual-pane windows, Nest thermostats and a beautifully appointed kitchen featuring a custom backsplash extending to the ceiling. A large, hidden pantry, cleverly concealed behind the custom cabinetry, adds both function and an unexpected touch of luxury. The oversized primary suite is privately positioned at the rear of the home, creating a true retreat. Double doors open into the very spacious primary retreat, which is complemented by a massive walk-in closet and generously proportioned primary bath, creating an exceptional private and relaxing space. The primary bath features rain-head showers, while the second-floor laundry room is conveniently located just steps from the primary bedroom. Upstairs, a spacious den offers flexible room for a playroom, media space, or additional living area. Thoughtful design extends throughout the home, with abundant storage in multiple closets and dedicated spaces throughout. A mudroom just off the garage provides a convenient drop zone for everyday living, while substantial storage beneath the front patio offers an additional, easily accessible space for seasonal items, outdoor gear and more. The tankless hot water heater provides an endless supply of hot water, adding another layer of comfort and efficiency to the home. A main-level bedroom with a full bath provides an ideal guest suite or private home office. Outside, the exceptionally deep backyard offers room to create a private outdoor retreat, while the oversized garage provides uncommon storage and flexibility for an intown home. Located within Atlanta Public Schools' Jackson Cluster and moments from the restaurants, shops, parks, and neighborhood gathering places that make Kirkwood so desirable. For buyers seeking the finish level and ease of brand-new construction without giving up the character, land, and established setting of an intown neighborhood, this is a particularly rare opportunity.
…By Atlanta Fine Homes Sotheby's International Realty


Seamless fusion of indoor and outdoor spaces, clean crisp lines and use of the latest high tech, low maintenance building materials define this 5-bedroom, 6-full bath and 2-half bath mountain contemporary Lake Burton home. The main level was designed to provide a comfortable and refined lifestyle with the great room featuring European white oak flooring, a sleek linear fireplace and a wall of glass framing picturesque views of Lake Burton overlooking pristine Billy Goat Island. The customized chef's kitchen features Leicht cabinetry, a waterfall island and Subzero and Wolf appliances. A grilling deck, lakeside screened porch with fireplace and full-length deck provide space to enjoy the outdoors with Lake Burton as the backdrop. The spacious main floor owner's suite boasts a wall of glass showcasing lake views, a spa-like bath with Terrazzo tile flooring, Porcelanosa vanities, Bain ultra-air tub, separate shower and walk-in California custom closets. An impressive floating staircase with European white oak treads leads to the terrace level with 3 ensuite guest bedrooms each with a lake view, an office/flex room with a full bath, laundry room and a family room with full bath and wet bar. Enjoy easy access via a stone pathway to the 2-stall boathouse with Timbertech decking, screened porch and open sun-bathing deck. Additional features include: low maintenance Prodema wood siding from Spain, low maintenance exterior Nichiha concrete panels from Japan, Genesis elevator, Somfy automatic shades, Control 4 home automation, 2-car garage, private 1.125 acre lot and much more. (*Contact agent for list of finishes and features) 4586 sq. ft Heated space 2587 sq. ft. garage, covered decks and porches.
…By Mountain Sotheby's International Realty


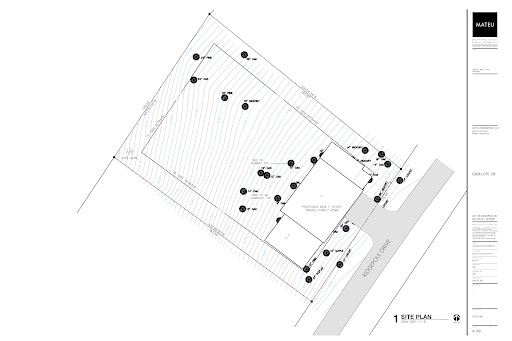


Welcome to Casa 126 Ridgepole, a landmark modern residence designed by award-winning architect Roney Mateu, FAIA. Perched atop Ridgepole Drive in Sky Valley, this striking new construction is envisioned as both a full-time home and a retreat-an architectural response to one of North Georgia's most iconic settings. Set on over half an acre, Casa 126 is clad in weathering Corten steel that gracefully echoes the historic agrarian and industrial textures of Rabun County while grounding the home in the storied geology of the Blue Ridge Mountains. Every detail is carefully considered to honor the landscape and create a living experience rooted in both heritage and contemporary design. The home unfolds across two levels and more than 4,200 square feet of interior and exterior living space. A voluminous Great Room serves as the visual and spatial centerpiece, framing uninterrupted southern and western views across Rabun Gap. Walls of glass and thoughtfully placed openings invite natural light and ever-changing mountain panoramas into daily life. The primary suite and guest bedrooms are oriented for privacy and seamless connection to the outdoors, ensuring each space feels like a personal sanctuary. Outdoor living is celebrated through expansive decks, a covered carport, and a series of balconies designed for relaxation and entertaining against the backdrop of extraordinary sunsets. Materials and finishes are selected for their beauty, durability, and authenticity, delivering a home as timeless as its surroundings. Casa 126 Ridgepole is more than a house-it is a modern landmark that contributes to a new architectural legacy in Sky Valley: one inspired by place, crafted for enduring memories, and reaching toward the future. This is an opportunity to own a residence that will be remembered, returned to, and longed for-where every season unfolds in harmony with the mountains themselves.
…By Mountain Sotheby's International Realty


Recently reduced and now offered at $2,719,000, 4014 Hardwood Pointe Drive presents an exceptional opportunity to own one of Lake Keowee's most distinctive new construction waterfront homes. Offering nearly 5,000 square feet, this modern luxury residence features five bedrooms, five full baths, two half baths, and thoughtfully designed indoor and outdoor living spaces. Brazilian teak hardwood floors, soaring ceilings, expansive glass doors, and warm contemporary finishes create a home that is both sophisticated and inviting. The open-concept main level is designed for entertaining, featuring a gourmet kitchen with Amish-built custom cabinetry, a large quartz island, premium KitchenAid appliances, a walk-in pantry, and a temperature-conscious wine room. The great room flows seamlessly onto a spacious covered teak deck overlooking the lake. The primary suite offers private deck access, an outdoor fireplace, and a spa-inspired bath, while a second bedroom or office completes the main level. Upstairs, two ensuite bedrooms are complemented by a rooftop deck with panoramic Lake Keowee views. The walk-out lower level includes a second living area with a wet bar, a private guest suite, and two flexible rooms ideal for a home gym, golf simulator, or media room. Outside, enjoy a fire pit, multiple outdoor gathering spaces, and a gentle path leading to the private covered dock with electricity, lighting, and a swim ladder. Located in a protected cove near open water, the property offers the perfect balance of easy boating, kayaking, paddleboarding, and fishing. An oversized garage, generous guest parking, and a builder warranty complete this exceptional Lake Keowee waterfront home.
…By Annonceur International


Good As New, Downtown Modern Farmhouse, custom built 2020 by Milestone. WALK TO UNITY PARK AND TO GVL DRIVE GAMES AT FLUOR FIELD. 3-story home with 3-car garages plus Guest Apartment, replete with quality extras: wide plank hardwood floors (NO CARPET), 10 ft ceilings, private ELEVATOR, top of the line appliances, gorgeous tile bathrooms, two primary suites, and of course max-efficiency Icynene insulation. THREE laundries: on main floor, in primary suite WIC AND in guest apartment. Primary on main has wet bar w/fridge & microwave, exterior entrance, key for STR option. Primary upstairs features custom home office, incredible Palladian window with DOWNTOWN VIEWS, luxurious bath and WIC, including private laundry. 3rd floor Rc room/built-in bunk room makes it easy to invite frequent guests. Already inspected, very short list of repairs DONE. This cool home is MOVE IN READY FOR THE NEXT LUCKY OWNERS! 24 Hr Notice required, showings ltd to qualified buyers
…By Herlong Sotheby's International Realty


Designed and built as the primary residence of renowned Southeastern architect Earle Gaulden of Craig, Gaulden, Davis, the home carries the same spirit of innovation and craftsmanship that defines the firm’s landmark contributions to Greenville, including the Peace Center, the Greenville County Museum of Art, the South Carolina Children’s Theatre, and the Hughes Main Library. Perfectly situated in one of the Upstate's most coveted neighborhoods, Alta Vista, this extraordinary nearly 3,000 sq. ft. mid-century modern home is just a mile from the award-winning restaurants, shops, and cultural life of Downtown Greenville. From the moment you arrive, the home’s timeless cedar shake exterior, crisp lines, and seamless integration with the natural landscape set the stage. Step inside to find an entertainer’s dream: open spaces bathed in natural light, doors stretching across the main living room (w/ wet bar) that open onto a spacious deck, and a tranquil backdrop of mature trees and a gentle creek. Throughout the home, subtle architectural details and bespoke craftsmanship await discovery—from clever built-in cabinetry to a striking leather-backed bookcase accented with touches of gold, silver, and copper. Two well-appointed primary suites, one on each level, provide both flexibility and privacy. The lower level adds remarkable potential: with generous square footage already in place, the nearly 1000' basement is plumbed and ready for easy finishing—whether as a recreation space, media room, studio, or guest retreat. As distinctive in its own way as his iconic residential and cultural projects, this residence is far more than a house—it is a rare opportunity to own a piece of Greenville’s architectural story, a home that gracefully balances history, artistry, and livability in one of the Upstate’s most cherished settings.
…By Annonceur International


Mountain modern retreat on Couch Mountain, 180-degree views of Mt. Pisgah and the Blue Ridge Mountains. On a rare flat crest above any floodplain, this recently built mountain-modern estate delivers uninterrupted western views to Mt. Pisgah from nearly every room. A dramatic great room with 20-foot ceilings, floor-to-ceiling windows and reclaimed 125-year-old barn beams anchors the home, alongside two stone fireplaces and a Thermador chef's kitchen with Italian quartzite and custom alder cabinetry. The main-level primary suite and single-level living make this move-in ready or lock-and-leave. Geothermal heating/cooling, ENERGY STAR certification, and a whole-home generator provide efficient, resilient living. Set within Couch Mountain, a gated conservation community with a 138-acre nature preserve, greenhouse and apiary. Choose the core ~2.59-acre parcel or the full ~5.47-acre double-lot estate. It's 15 minutes to Asheville Regional Airport, four miles to Advent Health Hendersonville and 25 minutes to Blue Ridge Parkway.
…By Premier Sotheby's International Realty

Introducing Reynolds Mountain Villas, an exclusive enclave of new luxury townhomes where thoughtful design meets effortless living. Crafted by Buchanan Construction, each residence offers 1,850 to 2,250 sq ft of main-level living with expansive decks framing sweeping mountain and sunset views. Interiors showcase curated finishes, including engineered hardwoods, quartz countertops, custom cabinetry, and KitchenAid appliances, with opportunities for elevated upgrades such as private elevators, statement lighting, or bespoke wet bars. A lock-and-leave lifestyle ensures low-maintenance ease without compromise. Perfectly positioned less than half a mile from the vibrant Reynolds Village, residents enjoy walkable access to boutique shops, local dining, and everyday conveniences, all while just minutes from Beaver Lake, the Country Club of Asheville, and vibrant downtown. Reynolds Mountain Villas offers a rare opportunity to embrace refined mountain living in a truly convenient location. Photos shown are representative but finishes may differ.
…By Premier Sotheby's International Realty

Introducing Reynolds Mountain Villas, an exclusive collection of new luxury townhomes where timeless design meets effortless, lock-and-leave living. Thoughtfully crafted by Buchanan Construction, this limited community offers residences ranging from 1,850 to 2,250 square feet, featuring open-concept main-level living, expansive decks, and access to refined finishes, including engineered hardwoods, quartz countertops, custom cabinetry, and premium appliance packages. Optional upgrades, including private elevators, statement lighting, and custom wet bars, allow buyers to elevate their home to their own vision. This particular villa presents a rare opportunity: the home will be delivered with all exterior work completed and interior sheetrock in place, providing the perfect blank canvas for a buyer to select their preferred finishes. Standard selections allow for a fully completed residence in approximately six to eight weeks- it's the ideal balance of new construction convenience with personalized design flexibility. Perfectly situated less than half a mile from Reynolds Village, residents enjoy walkable access to boutique shops, local dining, and everyday essentials, all while being moments from Beaver Lake, the Country Club of Asheville, and the vibrant energy of downtown. With additional move-in-ready and customizable homes available, Reynolds Mountain Villas offers a unique opportunity to experience refined mountain living in one of North Asheville's most convenient and sought-after locations.
…By Premier Sotheby's International Realty

Incredible opportunity to own one of only two single-family residences in the new Reynolds Mountain Villas community. Crafted with the same quality and attention to detail as the townhome villas by award-winning Buchanan Construction, this home combines the ease of lock-and-leave living with the privacy of a detached residence. Offering over 2,000 square feet of main-level living, the design emphasizes open, light-filled spaces with expansive decks capturing long-range mountain views. Features include luxury finishes such as engineered hardwood floors, quartz countertops, custom cabinetry, and a full KitchenAid appliance package. Options for personalization include private elevators, statement lighting, and bespoke wet bars, allowing homeowners to tailor the residence to their lifestyle. Perfectly situated less than half a mile from Reynolds Village, residents enjoy walkable access to boutique shopping, dining, and conveniences, with Beaver Lake, the Country Club of Asheville, and vibrant downtown just minutes away. Whether as a primary residence or a second home, Reynolds Mountain Villas offers a rare opportunity to embrace refined mountain living in one of Asheville's most desirable locations—made even more exclusive by the rarity of this single-family offering.
…By Premier Sotheby's International Realty


Some homes are built. This one was crafted. Completing August 2026 in the private enclave of Spy Glass Pointe, this contemporary mountain residence delivers 3,253 sq ft of intentional luxury across three finished levels-connected seamlessly by a private elevator. The chef's kitchen features café appliances and a full butler's pantry. The primary suite commands the upper level with sweeping mountain views and a spa bath designed to impress. A whole-house generator, an EV-ready oversized two-car garage, and many more features round out a spec list rarely found at any price point. All of it sitting on 1.31 private acres of mature hardwoods in the Cane Creek Valley. High standards brought you here. This home meets them.
…By Annonceur International

Receive by email any new listing that may match your search criteria
Your criteria :
By validating this form, you accept the general conditions of use of Le Figaro Properties.
These agencies offer a selection of luxury properties vente at Ball Ground. Feel free to contact them for personalized assistance.
