The agencies at Alpharetta
These agencies offer a selection of luxury properties vente at Alpharetta. Feel free to contact them for personalized assistance.

 English$ USD · m²


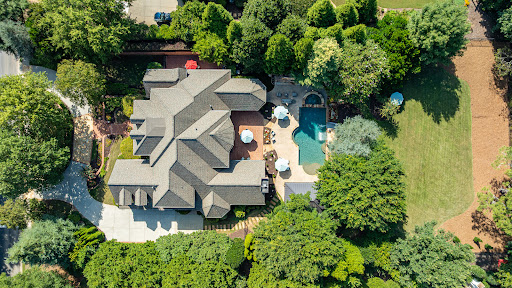
This exceptional custom-built French Country estate showcases timeless architecture, extraordinary craftsmanship, and resort-style indoor and outdoor living. The home features a main-level primary suite and guest suite, two additional bedroom suites upstairs, and an expansive finished basement. Brick and stone construction, a covered front porch, side-entry three-car garage, gated driveway, and beautifully landscaped grounds create an impressive first impression. The walk-out rear opens to a covered outdoor living area featuring a stone fireplace, built-in bookcases, coffered ceiling, outdoor kitchen, and pool bathroom. The outdoor kitchen includes a stainless steel grill, copper hood, premium appliances, a Large Green Egg, and leathered granite countertops. The adjacent saltwater infinity-edge pool features a pebble finish, elevated spa, waterfall, and stone decking, while a lower-level patio with fire pit provides additional entertaining space. The interior is defined by exceptional custom details including reclaimed wide-plank hardwood floors, arched doorways, vaulted and coffered ceilings, exposed beams, walnut cabinetry, custom moldings, and Rocky Mountain hardware. The dramatic two-story family room features a stone fireplace and impressive elk-antler chandelier. The gourmet kitchen offers custom inset cabinetry, two-inch quartzite countertops, a 5.5’x9’ island, 48-inch Wolf range, Sub-Zero refrigeration, warming drawers, coffee bar, beverage cooler, and walk-in pantry. The primary suite includes a vaulted beamed ceiling, private sitting room, luxurious marble bath with heated floors, and custom walk-in closets. Upstairs are two additional bedroom suites and a gallery overlooking the family room. The finished basement offers a bedroom/exercise room, media room, billiard room, family room with stone fireplace, wet bar, steam shower, and refrigerated wine cellar with capacity for approximately 750 bottles. A storm cellar is also included. Additional highlights include a 20' X 32' Greenhouse with reclaimed Chicago brick flooring and automated features, plus a 26' X 26' detached barn/garage/workshop with power, unfinished loft, and 12-foot shed-roof extension. Other notable amenities include Pella windows and doors, foam insulation, central vacuum, Sonos surround sound, five HVAC systems, two tankless water heaters, whole-home water filtration, and closed-circuit security. A truly exceptional estate offering privacy, craftsmanship, sophisticated finishes, and unparalleled amenities for both everyday living and entertaining.
…By Atlanta Fine Homes Sotheby's International Realty


This three-sides brick home offers generous living space across three finished levels, a main-level primary suite and a backyard designed for both recreation and entertaining. With an Alpharetta address and the benefit of Cherokee County taxes, the home combines a convenient location with the privacy of a neighborhood of just 29 homesites. Double front doors open to a welcoming foyer with hardwood floors and an easy flow into the main living spaces. To one side, an arched opening leads to the formal dining room, where a large front-facing window, custom built-ins and substantial crown molding add character. Across the foyer, French doors open to a private office with its own gas log fireplace. The formal living room makes a strong impression with a high coffered ceiling, a fireplace and flanking built-ins. From there, the home continues into the kitchen, where warm wood cabinetry, granite countertops and stainless steel appliances, including a gas cooktop and double wall ovens, provide a functional backdrop for everyday cooking. A central work island and a tiered breakfast bar offer additional prep and seating space, while the adjoining breakfast room and keeping room, complete with another gas log fireplace, create a more relaxed setting for daily living. Outdoor living begins just off the kitchen, where a covered screened porch opens to an adjoining open-air deck with space for grilling. Both overlook the backyard and pool area, extending the main living spaces outdoors and creating an easy connection to the grounds. The main-level primary suite is generously proportioned, with hardwood floors, an octagonal tray ceiling and a bay window overlooking the backyard. The en suite bathroom includes dual sinks, a bisected by a makeup vanity, a jetted bathtub and a seamless glass shower with dual shower heads and individual temperature controls. A laundry room and three additional bedrooms are also located on the main level, including two connected by a Jack-and-Jill bathroom with dual sinks and one with a private en suite bathroom. Upstairs, an additional bedroom and full bathroom provide another private living area away from the main level. Designed for effortless living and entertaining, the finished terrace level offers a full kitchen with a tiered bar, a dining area, a living room, a game room, a playroom, a gym, a bedroom and a full bathroom. A large, screened porch opens from this level, with stairs leading directly to the pool deck and lower covered patio. The backyard is a standout feature, with a heated saltwater pool and spa accented by a waterfall, a Baja ledge and a tanning ledge with an umbrella holder. A nearby fire pit, broad lawn and mature landscaping create distinct areas for relaxing, gathering and play. A Japanese maple, palm plantings and manicured evergreen shrubs seam the pool area, while tall evergreens and hardwoods border the sprawling grassy play area beyond the pool. The large front yard adds even more usable green space to this incredible property. Three individual garage bays, each with its own door, provide ample parking and storage, with an additional exterior access door along the driveway for convenient entry into the home. Located in the Creekview High School district, this Arbor Green residence pairs an Alpharetta address with Cherokee County taxes, substantial indoor and outdoor living space and a private setting designed to be enjoyed year-round. Welcome home!
…By Atlanta Fine Homes Sotheby's International Realty


Welcome to an extraordinary estate in the prestigious gated community of The Manor Golf and Country Club, where timeless elegance meets modern luxury on a premier golf course lot. Perfectly positioned along the 17th green of the Tom Watson designed course, this exceptional residence offers refined living, breathtaking sunset views, and every amenity for a sophisticated lifestyle. A custom front door opens to a grand two-story foyer adorned with rich hardwood flooring, setting the tone for the exquisite details found throughout. The main level features a luxurious owner's suite with a romantic barrel ceiling, private access to the outdoor living space, and sweeping golf course views. The spa-inspired bath showcases a designer soaking tub, marble finishes, an oversized shower, and custom walk-in closets. Designed for both everyday living and grand entertaining, the heart of the home is the chef's kitchen, appointed with custom cabinetry, marble countertops and backsplash, top-of-the-line stainless steel appliances, an expansive island, and a generous walk-in pantry. The kitchen flows seamlessly into a vaulted keeping room with a dramatic stone fireplace and into the inviting family room featuring coffered ceilings, built-ins, and a second fireplace. A banquet-sized dining room with a striking herringbone ceiling and a well-appointed butler's pantry complete the main living spaces, along with a refined office or sitting room. Upstairs, four spacious en-suite bedrooms provide comfort and privacy, accompanied by a large bonus room ideal for a media space, playroom, or additional office. A private in-law suite above the separate garage offers vaulted ceilings and a full bath, perfect for extended stays or guests. The home has been thoughtfully enhanced with a newly finished terrace level designed for ultimate entertainment. This expansive space includes a custom bar, a private guest bedroom with full bath, a state-of-the-art Full Swing golf simulator, and a media lounge-creating a true resort-style experience at home. Step outside to your private backyard retreat, now featuring a stunning heated infinity-edge pool with silver travertine decking that perfectly complements the home's elevated setting and golf course backdrop. The covered deck, complete with a stone floor, wood ceiling, and built-in grilling station, provides an ideal space for year-round outdoor living and entertaining. Additional highlights include whole-home smart technology with integrated audio and video, multiple laundry rooms, and impeccable craftsmanship throughout. Residents of The Manor enjoy world-class amenities, including indoor and outdoor pools, tennis courts, a fitness center, clubhouse dining, and an unparalleled golf experience-all within a secure, gated setting. This is more than a home-it is a lifestyle of elegance, comfort, and distinction. Welcome to your private estate in The Manor Golf and Country Club.
…By Atlanta Fine Homes Sotheby's International Realty


Set behind the gates of The Manor, one of Milton’s premier golf and country club communities, 2950 Manor Bridge Drive is an impressive all-brick residence situated on a private, wooded 1.01+/- acre homesite. Welcoming front porches, a circular driveway and a three-car side-entry garage complement its desirable location within the community. Recently updated, the home offers seven bedrooms, eight full bathrooms, two half bathrooms, with every bathroom beautifully renovated. Refined architectural details are showcased throughout, including intricate molding and a richly paneled wood study featuring a coffered ceiling and adjoining bar area. Generously scaled living spaces extend outdoors to an expansive, level backyard with abundant green space, creating an exceptional setting for everyday living and entertaining. The dramatic two-story foyer, framed by soaring ceilings and rich hardwood floors, introduces the home’s impressive scale. It opens to a banquet-sized formal dining room and a light-filled, two-story great room featuring a wall of windows and a striking wrought-iron balcony overlook. Designed for everyday living and effortless entertaining, the chef’s eat-in kitchen features stone countertops, a walk-in pantry, and open sightlines to the adjoining family room. A nearby wine bar with dedicated beverage storage adds another thoughtful layer of convenience and luxury to the home’s main gathering spaces. Enjoy main-level living in the expansive primary suite, distinguished by rich hardwood floors, an elaborate multi-tiered tray ceiling, extensive architectural molding, and a statement chandelier. Two generous sitting areas, one with a fireplace, marble surround, and custom built-ins, create an inviting place to unwind, while multiple doors provide direct access to the private patio. The spa-inspired primary bath features dual vanities, a soaking tub, a separate shower, and a newly installed steam system. Upstairs, four additional bedroom ensuites offer walk-in closets, with two opening directly onto the upper-level porch. The finished daylight terrace level is an entertainer’s dream, offering a spacious billiards and game area, a full bar with extensive cabinetry, a fireplace, a wine cellar, a dedicated fitness room, a workshop, and an additional bedroom and full bath, providing excellent flexibility for multigenerational living or extended guests. Two showstopping entertainment spaces elevate the experience: a newly remodeled home theater with tiered reclining seating, a 2026 Sony projector and Control4 automation, plus an HD golf simulator offering more than 100 playable sports and games. Directly accessible from the main level, the private backyard is designed for effortless indoor-outdoor living. The resort-style setting features a saltwater pool and spa with new equipment, a waterfall and slide, an expansive pool deck, and a covered pool pavilion with a vaulted ceiling, television, and outdoor kitchen equipped with a gas grill, sink, refrigerator, and generous bar seating. An outdoor fireplace, spacious brick patio and multiple gathering areas offer inviting places to relax and entertain. Beyond the pool, a large, level lawn provides exceptional space for sports, recreation, or gardening. This home features a new 50-year roof, new windows and exterior doors throughout, including five sets of iron doors on the main level, updated electrical systems, six beautifully remodeled bathrooms, refinished hardwood floors, and fresh interior paint. Ownership includes access to The Manor Golf and Country Club, anchored by a Tom Watson designed 18-hole championship course — one of only 16 in the world to carry his signature. The club also offers a resort-style clubhouse, fitness center, aquatics, tennis and racquet sports, and two distinct dining venues, from upscale to casual. Optional golf membership is available for buyers who want full access to the course, practice facilities, and The Manor's calendar of events.
…By Atlanta Fine Homes Sotheby's International Realty


Immaculate, 2015-built home on a private, level cul-de-sac lot, and over 8,000+/- square feet of beautifully appointed living space await in Kingsley Estates, Milton’s highly coveted gated swim/tennis community. This meticulously maintained, four-sides brick and stone home features a new roof, hardwood floors throughout (no carpet), and generous living spaces designed for comfortable everyday living and effortless entertaining. At the heart of the home, the kitchen features expansive quartzite countertops, an oversized island, abundant cabinetry, and an easy flow into the adjoining living areas. A huge walk-in, hidden pantry provides exceptional storage, while the custom mudroom adds style and everyday convenience. Upstairs, the oversized primary suite offers a peaceful retreat with a private sitting area and a spacious bath featuring dual vanities with marble countertops, a soaking tub, and a separate shower. An expansive walk-in closet provides abundant space for storage and organization. Four additional spacious bedrooms, each with its own en-suite bathroom, offer comfort and privacy. A large bonus room completes the upper level, providing an inviting space for movie nights, a playroom, or an additional gathering area. Downstairs, the fully finished terrace level offers even more room to enjoy, with flexible spaces for recreation, entertaining, a gym, or a home office. Whether hosting guests or creating dedicated spaces for your favorite activities, this level adds exceptional versatility to the home. Outside, the beautifully situated, flat yard offers a wonderful setting for outdoor gatherings, backyard games, and quiet evenings, all with the privacy and appeal of a cul-de-sac lot. The home’s meticulous care is reflected in recent improvements, including new gutters, an upstairs HVAC system replaced last summer, upgraded HEPA air filtration, dehumidifiers upstairs and in the basement, and recently replaced smoke detectors. The septic tank was pumped in July 2026, and new garage doors were installed in September. Beyond the home, Kingsley Estates residents enjoy a community pool, clubhouse, tennis courts, and an active social committee that brings neighbors together throughout the year. The location offers convenient access to Publix, local favorites such as Seven Acres, live music at Matilda’s, and Scottsdale Farms, along with shopping and dining in Crabapple, Downtown Alpharetta, and Avalon. Located in the sought-after Birmingham Falls Elementary, Northwestern Middle, and Cambridge High school districts, this exceptional home pairs timeless architecture, thoughtful updates, and expansive living space with the charm and community of Milton.
…By Atlanta Fine Homes Sotheby's International Realty


Welcome to this exceptional custom estate located on the first tee of the prestigious Manor Golf & Country Club in Milton. This 6-bedroom, 6 full and 3 half-bathroom smart home is a masterclass in luxury, design, and functionality—with thoughtfully integrated accessibility features throughout. From the moment you enter, you’re met with soaring ceilings, a dramatic two-story great room with an 84” linear fireplace, designer lighting, and quad glass sliders that open completely to a covered entertainment porch with automated screens and clear enclosure panels, creating seamless indoor-outdoor living. The stunning kitchen is outfitted with Wolf, Dacor, and Miele appliances, an oversized quartz island, a full-size wine refrigerator, and an additional two-drawer beverage fridge, while the separate catering kitchen features a Wolf 6-burner range with double ovens, Sub-Zero refrigerator, pot filler, second dishwasher, and microwave—perfect for entertaining with ease. The main-level primary suite is a true sanctuary, complete with a second 84” fireplace, sliding doors opening to a private patio, and serene views of the heated saltwater pool and golf course. The spa-inspired primary bath offers a dual steam shower, soaking tub, double vanities, his-and-her custom closets with built-ins and a safe, private elevator access, and two separate water closets. A striking floating staircase—framed by a wall of windows—leads to the upper mezzanine where four spacious ensuite bedrooms await, along with a second laundry and a flexible bonus room with a half bath and private elevator access, ideal for a playroom, office, or gym. The expansive partially finished terrace level includes high ceilings, a bedroom with full bath, a game room with walls of windows, theater room, potential fitness space, and a walk-out to a patio with gas firepit. The backyard is a resort-style retreat featuring a heated saltwater pool and spa with LED lighting, aqua spheres, a waterfall, fireplace, and travertine pavers, all enclosed with cable fencing for unobstructed golf views.
…By Annonceur International


Nestled on a prime, private, and fully fenced level lot in the highly sought-after gated community of Trinity Creek, this exquisitely crafted custom home offers the ultimate blend of luxury, comfort, and timeless charm. Main-Level Living at Its Finest. From the moment you arrive, the inviting front porch and stained wood entry door set a warm tone. Step inside to discover stunning wide-plank site-finished hardwood floors, sophisticated rustic beamed and coffered ceilings, and custom brick details throughout. The Study: Flanking the foyer, a private home office features floor-to-ceiling wall trim and sliding wood barn doors. The Great Room: Designed for gathering, it boasts a soaring vaulted ceiling, a raised brick hearth with a cozy wood-burning fireplace, and French doors that open directly to a covered back porch for seamless alfresco dining. The Chef’s Kitchen: A true showstopper equipped with professional Thermador appliances, custom designer cabinetry, elegant marble countertops, a walk-in pantry, and an open layout flowing into a sunlit dining/keeping room. The Primary on main Suite: A luxurious private retreat on the main floor featuring wood-beamed ceilings and a spa-like bath with a soaking tub, dual vanities, an expansive walk-in shower, and a custom closet. Guest Suite and Conveniences: A second main-level bedroom suite with a full bath and walk-in shower, plus a well-appointed mudroom and laundry room just off the spacious three-car garage with pristine granite epoxy-coated floors. The Second Floor features three large en-suite bedrooms with walk-in closets and private baths, alongside a versatile loft space perfect for a media room, study, or playroom. The Terrace Level is an entertainer's dream. A daylight-filled lower level offering high ceilings, striking brick and wood-trimmed walls, a custom wet bar with a hidden door to extra storage, a billiard room, media room, wine cellar, powder room, and a pool changing room. Plus, plenty of unfinished space ready for future expansion! Your Private Outdoor Oasis. Step outside into your own private resort. The incredible backyard features a covered stone kitchen, a heated saltwater pool complete with a bubbler tanning ledge, a tranquil waterfall, and a bar-top counter. Gather around the custom fire pit to roast marshmallows or enjoy the level, fully fenced yard surrounded by lush, professionally irrigated landscaping. An Unbeatable Location. Conveniently located near top-rated schools, prestigious golf courses, and the vibrant boutique shopping and dining of downtown Canton, Milton, and Alpharetta, this special property delivers the perfect lifestyle.
…By Atlanta Fine Homes Sotheby's International Realty


Set behind the gates of Mayfair Estates on a private, level acre, 10145 Cedar Ridge Drive pairs timeless architecture with spaces designed for the way a home is truly lived. Recently refreshed with new interior paint throughout the main and some of the lower levels. A resort-style saltwater pool, hot tub with waterfall, tanning ledge, covered veranda, outdoor kitchen, fireplace and multiple outdoor gathering spaces create an exceptional connection to the outdoors. Crafted by OBIE Award-winning Perry Custom Homes, the 9,147± square-foot brick-and-stone residence spans three finished levels, balancing refined interiors, thoughtful functionality and an exceptional connection to the outdoors. Inside, natural light moves easily through generous living spaces accented by rich architectural details, beautiful hardwood floors and six fireplaces. The main-level great room makes an immediate impression with a beamed ceiling, fireplace and walls of sliding glass doors opening to the covered veranda and pool beyond, creating a seamless transition between indoor and outdoor living. At the heart of the home, the kitchen combines custom Kingdom Cabinetry to the ceiling, quartz countertops, an oversized island with seating and a walk-in pantry with an impressive suite of appliances, including Wolf cooking appliances, Sub-Zero refrigeration, a warming drawer and a built-in wine refrigerator. An adjoining dining area with a wet bar keeps the space open and connected, while a private guest suite with an en suite bathroom completes the main level. Upstairs, the primary suite offers a quiet retreat with dual walk-in closets and a spa-inspired bathroom outfitted with separate vanities, a clawfoot bathtub and a spacious, seamless glass shower with multiple showerheads. Three additional bedrooms feature private bathrooms and generous walk-in closets, while a spacious bonus room provides flexibility for a media room, office, studio, or additional bedroom. An upstairs laundry room adds everyday convenience. The finished terrace level boasts high ceilings, ample natural light and exposed brick walls. Solid Brazilian mahogany adds warmth and character throughout spaces that include a wine cellar, fireside family room, sizable bar, billiard and game room and a soundproof theater with independent temperature control. An additional guest suite offers privacy for overnight visitors. A whole-home audio system with more than 40 speakers extends throughout the residence, while UV air purification on both HVAC systems adds another layer of thoughtful comfort. Opposite the pool, a built-in firepit with bench seating overlooks the lush grounds and large grassy play area with irrigation and extensive landscape lighting. An exterior staircase provides convenient access to the main level's open and screened porches, seamlessly connecting the home's indoor and outdoor living spaces. An arched porte-cochere connects the home to two of the four-car garages, where 15-foot ceilings and epoxy floors add both scale and utility. Two additional driveway parking spaces provide added convenience for guests. Quality extends beyond what is immediately visible. The residence was constructed with energy efficiency in mind, incorporating Huber ZIP System wall sheathing, spray foam insulation and high-efficiency systems throughout. Located in Milton's gated Mayfair Estates, the property is zoned for Birmingham Falls Elementary School, Northwestern Middle School and Milton High School and offers convenient access to Milton, Crabapple, downtown Alpharetta, Avalon and GA-400. From its award-winning craftsmanship and finely finished interiors to its resort-style outdoor spaces, 10145 Cedar Ridge Drive delivers a sophisticated approach to everyday living, with every level designed to be both beautiful and exceptionally functional.
…By Atlanta Fine Homes Sotheby's International Realty


Havenstone presents one of the most compelling opportunities in Atlanta luxury real estate. Now offered millions below the seller’s construction cost, this extraordinary estate could not be replicated today at anywhere near its current price. Set on a private peninsula overlooking King Lake, Milton’s largest and most prestigious private body of water, the residence is distinguished by exceptional scale, rare materials and craftsmanship seldom encountered in modern construction.The hand-chiseled Leuders limestone façade was sourced from a single Texas quarry and individually set by master artisans. Old-growth cedar beams from British Columbia unite the architecture inside and out, while hand-forged ironwork, sculptural bronze elements and a floating staircase introduce an artisanal quality throughout. Rare Andean walnut doors, wide-plank American walnut floors, reclaimed 19th-century French terracotta and burnished European plaster give the interiors a richness and authenticity that could only be achieved through years of meticulous work. At the center of the home, the dramatic great room is framed by soaring cedar beams and a two-story fieldstone fireplace. The chef’s kitchen pairs character-grade walnut cabinetry with a hand-hammered copper hood, ILVE Majestic range, dual Bosch dishwashers and an Italian wood-burning pizza oven set within reclaimed timber. Hand-forged copper sinks, blacksmith-crafted lighting and custom bronze hardware reinforce the singular attention to detail. The primary suite offers a private garden entrance, riverstone fireplace and spa bath with Picasso granite vanities, an integrated steam shower and a Kohler Aquatic massaging tub. A self-contained fourth-floor apartment with a full kitchen, private den, sleeping loft and elevator access provides exceptional accommodations for extended guests or multigenerational living. The structurally completed terrace level offers the next owner an opportunity to create a theater, bar, fitness center, wine cellar, safe room or additional living space. More than 6,000 square feet of outdoor living surrounds a remarkable resort environment. The multi-tiered aquatic complex includes a swim-up bar, underground grotto illuminated by phosphorescent stone, lazy river with a functional current, diving basin and natural hot springs-inspired spa. Cascading streams, koi ponds and extensive stonework blend organically into the landscape, while a private dock provides direct access to King Lake. Crestron whole-house automation, hydronic radiant-heated floors, commercial-grade fire suppression and an elevator bring sophisticated technology to the estate. Even the motor court is exceptional, paved with historic cobblestones reclaimed from 19th-century Erie Canal streets. Minutes from Alpharetta City Center, Avalon and championship golf, Havenstone is an irreplaceable legacy property offering privacy, recreation and architectural distinction on an extraordinary scale. Bitcoin friendly.
…By Atlanta Fine Homes Sotheby's International Realty


A private Milton retreat where custom design and resort-style living come together. Set behind its own gate on approximately one acre, this exceptional Loudermilk custom home makes an unforgettable first impression with striking architecture, professionally designed landscaping by Scottsdale Farms, and elevated craftsmanship throughout. Rare one-level living with a full basement offers space and flexibility for every season of life. Inside, expansive windows and an open, light-filled floor plan create effortless flow. The designer kitchen anchors the home with an oversized island, a 72 Sub-Zero refrigerator, a Wolf range, an Asko dishwasher, and sophisticated finishes chosen for beauty and function. A custom barn door and custom window treatments designed and installed by The Shade Store add thoughtful detail. The primary suite is a peaceful escape with a spa-inspired bath, dual vanities, a soaking tub, and an oversized glass shower. Outside, the screened porch overlooks a backyard oasis. A custom pool with a sun shelf and an in-floor automatic cleaning system takes center stage, surrounded by stone terraces and multiple gathering spaces for dining, entertaining, or unwinding in complete privacy. Behind the scenes, this home is equipped like few others: a Kohler whole house generator, Aquasana whole house water filtration, Control4 sound throughout, Aprilaire dehumidification and REME HALO air purification in the HVAC, and a Phoenix security system with cameras and a video doorbell. Polished, private, and thoughtfully designed, this stunning home delivers the feeling of a luxury resort, right at home in Milton.
…By Annonceur International


Rare opportunity to purchase an adjoining one-acre homesite defines this exceptional custom residence by renowned builder Jim Bonem in Milton's sought-after Hickory Crest community. This exceptional home features seven bedrooms, seven full bathrooms, two half bathrooms, and an ideal floor plan designed for both everyday living and entertaining. A grand two-story foyer is flanked by an elegant dining room and private fireside study before leading to the formal living room with custom built-ins, fireplace, soaring ceilings, and a dramatic wall of windows overlooking the backyard. A butler's pantry and dry bar connect the formal living spaces to the chef's kitchen, featuring custom cabinetry, an oversized center island, Viking cooktop, oversized Sub-Zero refrigerator, and hidden walk-in pantry with prep sink. The kitchen opens seamlessly to the breakfast room and vaulted keeping room with exposed beams and a floor-to-ceiling stone fireplace, while French doors lead to the vaulted covered porch overlooking the backyard. Designed for year-round enjoyment, the resort-style outdoor living spaces include a heated PebbleTec saltwater pool with a recently renovated pool deck, detached poolside pavilion, built-in grilling station, dedicated pool bath, expansive patios, fenced level lawn, mature landscaping, and enhanced landscape lighting. A private main-level guest suite offers comfortable accommodations for family or visitors. Upstairs, the owner's suite features a spacious sitting area, spa-inspired bath, and custom walk-in closet, while each secondary bedroom includes its own en suite bath. The finished terrace level offers generous entertaining space complete with a full kitchenette and bar, making it ideal for game nights, movie nights, or extended guest stays. Additional highlights include a three-car garage, two oversized parking pads, extensive irrigation and drainage improvements, and a five-year-old roof. The adjoining one-acre lot is available for separate purchase and includes its own gated driveway, utilities, irrigation, fencing, and landscape improvements already in place, offering exceptional opportunities for expanded privacy, recreation, or future construction. Located in the award-winning Birmingham Falls Elementary, Northwestern Middle, and Milton High School districts, Hickory Crest is just minutes from Marketplace at Birmingham Village with Publix, shops and restaurants, Downtown Crabapple, Downtown Alpharetta and Avalon. Welcome home!
…By Atlanta Fine Homes Sotheby's International Realty


Welcome to an exceptional five-bedroom, five-and-a-half-bath residence overlooking the Iron Horse Golf Club. Thoughtfully designed for refined living and effortless entertaining, this remarkable home blends timeless elegance with modern updates and resort-style outdoor living. The main level flows effortlessly to a private saltwater pool and beautifully appointed outdoor living area, complete with a fireplace overlooking the golf course—creating an ideal setting for relaxing, entertaining, and enjoying spectacular views. The home's elegant hardcoat stucco exterior, fresh interior and exterior paint, and impressive curb appeal make a striking first impression. The main-level primary suite offers a private retreat, featuring custom-designed closets and a beautifully renovated spa-inspired bath with a freestanding soaking tub and frameless glass shower. A private office with French doors provides a quiet and sophisticated workspace, while refinished hardwood floors extend throughout the main level. At the heart of the home, the gourmet kitchen is designed for both everyday living and entertaining, featuring Sub-Zero refrigeration, Wolf appliances, an oversized island, and a spacious breakfast bar. The adjoining keeping room, accented by a stacked-stone gas fireplace, provides a warm and inviting gathering space. Upstairs, three generously sized bedrooms each feature en-suite baths, along with a versatile bonus area ideal for movie nights, television viewing, or additional lounge space. The finished terrace level expands the home's living and entertaining possibilities with a stylish bar area, private bedroom and full bath, plus flexible space ideal for a home gym, media room, recreation room, or guest retreat. Additional highlights include a three-car garage with granite flooring, newer roof, new carpet upstairs, refinished hardwoods, fresh paint inside and out, and upgraded electrical infrastructure ready for a whole-house generator. Residents of Crooked Creek enjoy an impressive collection of resort-style amenities, including a 24-hour gated entrance, direct access to the golf course, 10 tennis courts, four pickleball courts, basketball court, junior Olympic pool, splash pad, waterslide, and playground. Ideally positioned near Avalon and Halcyon, this exceptional residence offers convenient access to premier shopping, dining, entertainment, and highly regarded schools. With its commanding golf course setting, sophisticated interiors, expansive finished living space, and outstanding community amenities, this Crooked Creek residence represents an extraordinary opportunity to experience an elevated lifestyle in one of Milton/Alpharetta's most sought-after communities.
…By Atlanta Fine Homes Sotheby's International Realty


Set on a private 1.8± acre cul-de-sac lot, this four-sides brick-and-stone residence pairs timeless architectural detail with exceptional spaces for everyday living and entertaining. A covered front entry approached by a stone pathway leads to a dramatic two-story foyer, where a woven marble inlay creates a striking focal point beneath the cathedral ceiling. Hardwood floors continue throughout the main level, seamlessly uniting each room. To one side of the foyer, a richly appointed study features wood-paneled walls, a coffered ceiling, judge’s paneling, built-ins and a fireplace. Across the foyer, the formal dining room is finished with substantial millwork and elegant proportions. Beyond the sweeping staircase, the two-story great room makes an immediate impression with a fireplace flanked by built-ins and two levels of windows overlooking the backyard. An upper gallery connects the two sides of the home and adds to the open architectural feel. A convenient wet bar is positioned between the great room and kitchen, creating an effortless flow for entertaining. The white gourmet kitchen is designed around two islands, including one with seating, and features quartz countertops, professional stainless steel appliances, a gas cooktop, a prep sink and a main sink. A 48-inch Sub-Zero Pro Series refrigerator with a glass door anchors the space, complemented by two Sub-Zero refrigerator drawers, three Thermador ovens, a built-in Gaggenau fryer and steamer, a wine cooler and a nearby bar with an additional ice maker. The kitchen opens to a casual dining area and fireside keeping room with a beamed cathedral ceiling, a stone fireplace, built-ins and an old-world-inspired chandelier. Indoor and outdoor living connect seamlessly from the kitchen area to a screened porch with a fireplace and a TV hookup. An adjoining open-air porch with composite decking features a fully equipped outdoor kitchen, while stairs lead directly to the pool and spa below. Integrated speakers throughout the main level, patio and pool area can be controlled by phone or iPad. The main-level primary suite is a quiet retreat with hardwood floors, a tray ceiling, plantation shutters, a fireplace and a sitting area, plus direct access to the rear deck. The en suite bathroom includes a freestanding soaking tub, a marble-detailed steam shower, separate vanities and two walk-in closets. A wet bar area provides a convenient connection between the primary suite and study. Upstairs, four spacious bedrooms are accompanied by four en suite bathrooms with timeless finishes. A built-in work and study area offers multiple desks, while a concealed door near the top of the stairs provides access to hidden storage. A central vacuum system serves both the main and upper levels. The finished terrace level extends the home’s living and entertaining space with hardwood floors, high ceilings and a family room centered around a stone fireplace. Double French doors open to the lower patio and backyard. This level also includes a recreation room, a full second kitchen with a dishwasher, oven and microwave, a private movie theater, a game room, a fitness room and abundant built-ins and storage, plus an additional bedroom with an en suite bathroom. Outside, the fenced backyard is surrounded by mature trees, creating a private setting for the saltwater pool, spa with a waterfall, multiple outdoor living areas and exterior lighting. Additional features include a 50-year architectural shingle roof. With generous interior spaces, extensive amenities and a thoughtfully designed connection between indoors and out, this Greystone Farms residence offers a distinctive opportunity in Milton.
…By Atlanta Fine Homes Sotheby's International Realty


Introducing 15275 Birmingham— masterfully designed in collaboration with renowned designer Stevie Interiors. Ideally situated in an exclusive three-home luxury enclave in the highly sought-after Milton High School district, this nearly 10,700+/- square-foot residence is set on over three private acres, complete with a serene creek backdrop and professionally designed grounds. Two additional custom residences are being built within this private enclave, creating a rare and prestigious luxury setting. With the opportunity to acquire multiple homesites, this offering also presents the unique potential for a family compound or multigenerational retreat. Scheduled for completion in June, this home represents the pinnacle of luxury living in Milton, Georgia. Timeless Craftsman-inspired architecture is elevated with cedar shake and limestone, a premium Camelot designer shingle roof, gas lanterns, and striking custom steel doors that open seamlessly to expansive outdoor living spaces. A covered front porch welcomes you, while the rear of the home is designed for exceptional entertaining with a covered patio, outdoor fireplace, and a resort-style, on-grade pebble tech pool framed by a limestone deck. The private pool house is a true extension of the home—featuring a vaulted shiplap ceiling, fireplace, full bar, outdoor kitchen with grill and flattop, half bath, and its own dedicated systems—creating an unparalleled setting for year-round entertaining. A firepit by the pool further enhances the outdoor experience. Inside, the main level showcases 10-foot ceilings, soaring 12-foot ceilings in the living room, white oak hardwoods, and exquisite millwork throughout. The family room is anchored by a cast stone fireplace, custom built-ins, and accent beams, flowing effortlessly into a designer kitchen that is as functional as it is stunning. Marble countertops, custom cabinetry, a premium Wolf appliance package, pot filler, wine refrigeration, and an oversized island define the space, while a fully equipped scullery—with a second dishwasher, oven, sink, and extensive prep space—delivers the elevated functionality today’s buyers demand. The main-level owner’s suite is a private retreat with direct access to the patio and spa-inspired bath featuring marble finishes, a freestanding soaking tub, oversized arched glass shower with dual heads and rain feature, and custom detailing throughout. The expansive walk-in closet offers a buyer customization allowance and connects directly to a beautifully appointed laundry room with marble floors, custom cabinetry, and a sink. Additional main-level highlights include a secondary en-suite bedroom, two powder rooms, a formal dining room with custom paneling, and a future-ready elevator shaft. Upstairs, four bedrooms each feature private en-suite baths, including one with a freestanding tub, along with a loft living area, bonus/media room, additional flex space, and a second laundry room. The finished terrace level impresses with 10.5-foot ceilings, engineered hardwoods, a fireplace, expansive game room, bar/kitchenette, exercise room with glass doors and rubber flooring, an additional bedroom and full bath, half bath, and climate-controlled storage. Modern convenience meets thoughtful design with Sonos whole-home audio, pre-wiring for speakers throughout, and a comprehensive security system. A four-car garage with side-mount doors completes the offering. Perfectly positioned within Milton’s top-ranked school district and just minutes from everyday conveniences like Publix, local favorites such as Scottsdale Farms and Seven Acre Bar and Grill, and only a short drive to shopping and dining destinations of Downtown Alpharetta, Avalon, and Crabapple—with easy access to GA-400—this exceptional estate delivers the best of both worlds: a nationally recognized lifestyle of space, privacy, and prestige without sacrificing convenience. Welcome home!
…By Atlanta Fine Homes Sotheby's International Realty


This stunning Milton estate combines privacy, modern farmhouse elegance and sweeping views in one extraordinary offering. The six-bedroom, six- and two-half-bathroom home-one of the last designed by Bill Harrison-and its state-of-the-art barn and greenhouse are tucked at the heart of 49.16+/- private acres, surrounded by fenced pastures, mature trees and two streams. The seven-stall barn and oversized arena features run-outs, a tack room, an office, a wash rack and a thoughtfully appointed break room. Suitable for a luxury wellness retreat, a private estate or a multi-use compound, this contemporary masterpiece offers 10,000+/- square feet of flexible living space. Inside, unrestricted living spaces unfold beneath 14-foot ceilings, where floor-to-ceiling aluminum-framed windows allow natural light to showcase high-end interior finishes. Two dramatic floating staircases double as architectural statements. The expansive grounds easily accommodate equestrian pursuits, formal gardens or private event spaces, with patios and balconies that immerse guests in the surrounding beauty. The PebbleTec infinity-edge pool with a sun ledge and spa provides a stunning focal point for those seeking bespoke entertaining spaces, and a full fitness and indoor spa suite caters to health-minded owners. Welcome to 14200 Hopewell Road located only five minutes from Historic Downtown Alpharetta!
…By Atlanta Fine Homes Sotheby's International Realty


Set behind a gated entrance in one of Milton’s most coveted corridors. Positioned among a collection of architecturally striking “head-turner” homes along Cogburn Road, this property offers the perfect blend of privacy, sophistication, and convenience — just minutes from Avalon, Downtown Alpharetta, the shops and restaurants along Highway nine, GA-400, top-rated Cambridge High School, and several nearby private school options. Thoughtfully updated and truly turnkey, this exceptional home features a heated saltwater pool and spa, a fully finished terrace level, and over $180,000 in recent upgrades and renovations. Freshly painted exterior with all new Marvin Infinity fiberglass windows, newly upgraded front and garage doors, premium epoxy garage flooring, new Trex decking, designer finishes, new premium Karastan carpeting, and custom cedar gable accents added to the exterior, every detail has been carefully curated for today’s luxury buyer. Inside, the light-filled floor plan is both elegant and functional. The gourmet kitchen opens seamlessly to the fireside family room and features JennAir appliances, custom cabinetry, a massive walk-in pantry, a spacious breakfast area overlooking the backyard oasis and a butler's pantry with a beverage cooler. A screened porch and expansive deck creates the perfect indoor-outdoor entertaining space year-round. The main level also includes a private guest suite, dedicated home office, oversized mudroom with dog wash station, and flexible living spaces designed for modern lifestyles. Upstairs, the luxurious primary suite is a true retreat, complete with a spa-inspired marble bath featuring a freestanding soaking tub, oversized walk-in shower, and generous closet space with a marble-top island and designer lighting. Secondary bedrooms are spacious and well-appointed, each with their own en-suite. All seven bathrooms throughout the home feature their own distinctive designer look with thoughtfully curated finishes and fixtures. The fully finished terrace level was designed for entertaining and everyday enjoyment, offering a custom built-in bar area complete with an ice maker, beverage and wine cooler, and built-in beer tap, along with a gym, billiards area, media/flex spaces, additional bedroom or office, and double French doors that open directly to the resort-style backyard. Enjoy evenings by the fire pit, relaxing in the spa, or hosting friends around the beautifully landscaped pool surrounded by lush greenery, upgraded irrigation, and extensive landscape lighting. With designer finishes, hardwood floors, extensive custom trim work, built-ins throughout, and an ideal Milton location near top private and public schools, parks, and dining, this exceptional estate offers the complete luxury lifestyle package. Welcome home!
…By Atlanta Fine Homes Sotheby's International Realty


A total privacy with no neighbor on the left, a fully fenced wooded backyard, and a resort-style pool oasis with spa and waterfall already complete, all without sacrificing the oversized green space to run and play. This all-brick estate sits on ±One acre within the trifecta of award-winning Milton public schools: Birmingham Falls Elementary, Northwestern Middle, and Milton High. A grand foyer leads to a wood-paneled office on the left, and a formal dining room on the right featuring plantation shutters, decorative molding, and a butler's pantry connecting to the kitchen. The living room impresses with a dramatic coffered ceiling, a fireplace flanked by built-in bookcases, and large windows overlooking the private backyard. A main-level guest bedroom with en suite bathroom is perfect for multigenerational living or overnight guests. The expansive chef's kitchen with hidden oversized pantry features granite countertops, abundant cabinetry, a center island with tiered breakfast bar, double wall oven and gas cooktop, flowing into a vaulted keeping room anchored by a floor-to-ceiling stone fireplace and a wood-paneled cathedral ceiling. Enjoy a cup of coffee or glass of wine on the covered, screened-in porch or beside the outdoor stone fireplace on summer evenings or crisp fall mornings. Two half bathrooms, a drop zone with built-in desk space, and a three-car garage finish out the main level. Upstairs, an oversized primary suite is a true retreat with a deep tray ceiling, sunny sitting area, custom bookshelves, spa-inspired bathroom with dual vanities and garden tub, and an expansive organized closet, plus a laundry room and media room. Three generously sized secondary bedrooms each offer en suite bathrooms and spacious walk-in closets. The finished terrace level, featured in Architectural Digest (2012), boasts a wine room, an oversized Gothic-inspired bar with kegerator, a movie room, a cozy entertainment space, a guest suite, and ample unfinished storage. Customize the main spaces to your style and taste before moving in, and realize right away the incredible investment potential on one of the best one-acre lots in one of the best locations in Milton. Minutes to Crabapple, Downtown Milton, Downtown Alpharetta, Avalon, and GA-400. Sold "as is." Homes like this — an acre of privacy, a finished terrace level worthy of a magazine feature, and a pool oasis already in place (complete with a palm tree and garden!) — don't wait long in Milton.
…By Atlanta Fine Homes Sotheby's International Realty


Exceptional craftsmanship, timeless finishes, and expansive living spaces come together. A welcoming covered front porch leads into an open and light-filled floorplan designed for both comfortable everyday living and effortless entertaining. At the heart of the home, the dramatic two-story great room showcases soaring ceilings, floor-to-ceiling windows, rich hardwood flooring, custom built-ins, and an impressive stacked-stone fireplace that serves as a stunning focal point. The open-concept design flows seamlessly into the chef's kitchen, featuring white cabinetry, granite countertops, stainless steel appliances, a large center island with seating, and a spacious breakfast area overlooking the backyard. Thoughtful details throughout include a custom mudroom with built-in storage, designer lighting, extensive trim work, and a generously sized laundry room. Upstairs, the oversized primary suite offers a true retreat with tray ceilings, abundant natural light, and a spa-inspired bath complete with dual vanities, a soaking tub, separate tiled shower, and spacious walk-in closet. Secondary bedrooms are equally inviting and well-appointed. One of the home's most exciting features is the full daylight basement, already insulated and ready for future expansion. Whether envisioned as a media room, home gym, guest suite, recreation space, or all of the above, the unfinished terrace level provides exceptional flexibility and significant additional square footage potential. Outdoor living is equally appealing with a private fenced backyard, ample green space, and room to relax, play, or entertain. Combining impressive architectural details, move-in-ready condition, and endless possibilities for future growth, this exceptional residence offers the perfect blend of comfort, style, and functionality.
…By Atlanta Fine Homes Sotheby's International Realty


Set on meticulously landscaped acreage in a gated neighborhood of The Hayfield, known for its gas lantern street lights, tree-lined drive, and copper mailboxes, this distinguished residence blends timeless architectural beauty with elevated upgrades throughout. A sweeping front porch lit by gas lanterns opens into a radiant two-story foyer. To one side, a private study with French doors and board and batten paneling offers a peaceful retreat. Opposite, a formal dining room features an exposed brick accent wall and French doors to the front porch, perfect for entertaining or quiet evenings. The main living room unfolds beneath a coffered ceiling, centered around a stately fireplace with custom built-ins. French doors flood the room with natural light and open to a sprawling rear deck, ideal for entertaining. The gourmet chef's kitchen is a true showpiece: custom white cabinetry to the ceiling, dual oversized islands topped with three-inch marble, and a dramatic gas fireplace add warmth and elegance. Premier appliances include a Sub-Zero refrigerator, a Wolf six-burner range with double ovens, two Bosch dishwashers, and a Sub-Zero wine refrigerator. A farmhouse sink and sunny breakfast area overlook the private backyard, while a walk-in pantry - with a second refrigerator, coffee/appliance bar, and abundant storage - offers unmatched convenience. A second friend's entry on the main level with a charming Dutch door leads to the main level laundry room, a large mudroom with six built-in sections, and two half baths, which round out the main living areas with both function and style. The main-level owner suite is a serene retreat with a bay window seating alcove, a wood-beamed ceiling, and a marble-surround fireplace. The spa-inspired owner's bath features dual marble-topped vanities, a freestanding soaking tub set against a dramatic glass-tiled accent wall, a marble shower, a water closet with a bidet, and a custom walk-in closet with built-ins and a large central island. Upstairs, a centrally located secondary primary suite or upper bonus features a vaulted ceiling, custom built-ins, and a luxurious en suite bath. The upper holds five additional bedrooms, each with en suite baths, as well as a convenient second laundry room. Tucked between two upper bedrooms, you will find a private, flexible area that would work well for a study space, reading area, or upper play zone. The finished terrace level offers stylish entertaining and everyday comfort. A full kitchen and lounge flow into a second family room with a whimsical playhouse. A spacious guest bedroom, a gym with spa-like bath, and a movie room with built-in speakers create versatile living spaces. A flex room awaits your vision-whether a wine cellar, art studio, or meditation space. A storm room with reinforcement offers the potential for a secure space for a safe room, gun room, or storage. Additional space is entered from the media that lends itself to an optional golf simulator room. French doors open to the covered patio and a resort-style saltwater gunite pool with tanning ledge. A level lawn is bordered by mature trees, a playset, and lush landscaping. In 2023, the grounds were refreshed with new sod, irrigation, wood fencing, and vibrant plantings-hydrangeas, roses, and sculpted hedges. Upgraded exterior lighting creates a magical ambiance at dusk. An oversized three-car side garage accommodates SUVs, golf carts, or recreational gear with ease. The home is set in the most popular trio of schools, including Milton, Northwestern, and Birmingham Falls. Located in the quiet, sought-after neighborhood of The Hayfield with walkability (back walkway in neighborhood with its own gate) to The Union Restaurant and Bar and just minutes from Downtown Crabapple/Milton, Downtown Alpharetta, and Avalon. This is a home where luxury, comfort, and convenience meet. Welcome Home! (The primary image has been digitally altered to show the home painted white)
…By Atlanta Fine Homes Sotheby's International Realty


Located in The Hayfield neighborhood of Milton, this exceptional brick, stone and cedar-shingle residence blends storybook architecture with thoughtfully designed spaces for everyday living and entertaining. Set behind professional landscaping, the home welcomes you with an expansive covered front porch, porch bed swing and arched double front door. Inside, a two-story foyer introduces beautiful hardwood floors and refined architectural details. The handsome office features judge’s paneling, a coffered ceiling, double French-door entry and direct porch access. The formal dining room offers a fireplace, porch access and connection to the kitchen through a butler’s pantry and adjoining scullery, which leads to the mudroom and laundry room. The expansive kitchen serves as the heart of the home, centered around an oversized island designed to resemble substantial old-world furniture while incorporating double sinks and dishwashers. A tongue-and-groove wood ceiling adds warmth, while professional-grade appliances include a Wolf six-burner gas range with double ovens, griddle, warming drawer and pot filler, plus two Sub-Zero refrigerators. Open to the kitchen, the fireside keeping room features a soaring cathedral ceiling with exposed wood trusses, custom built-ins and picture windows overlooking the backyard. French doors open to a deep vaulted covered porch with an outdoor fireplace, creating a seamless extension of the living space. An adjacent sunroom provides a light-filled setting for casual dining, while the formal living room features a striking stone fireplace, coffered ceiling and expansive windows. The main-level primary suite offers a private retreat with a sitting area within a bowed window wall and wood-lined cathedral ceiling. The luxurious bath includes separate vanities, freestanding soaking tub and oversized shower with dual temperature controls and multiple shower heads. Plantation shutters and dual walk-in closets with custom build-outs complete the suite. Upstairs, four generously sized bedrooms each feature a private bathroom, with two offering separate sitting rooms or playrooms. A second full laundry room provides abundant storage. A separate staircase leads to a finished space above the garage featuring reclaimed wood from a local Milton barn, custom library alcoves, living space and a half bath—ideal for an office, studio or recreation room. The terrace level is designed for entertaining with a fireside family room opening to the pool deck, wine cellar, full bar with accordion-style service window, billiard area and gym. An oversized bedroom with en suite bath and dedicated pool bathroom add flexibility for guests. Additional unfinished space offers potential for a theater, virtual golf room or other personalized use. Outside, the resort-style setting features a covered flagstone patio with two suspended daybeds, an infinity-edge pool and spa with waterfall feature, mature landscaping and a private fenced backyard. Beyond the main yard, fenced garden beds and a pond create a peaceful natural setting. A three-car garage, front circle drive and professionally landscaped grounds complete this distinctive Milton residence. The Hayfield offers privacy and convenience in a gated setting with walkability to The Union and minutes from Downtown Crabapple, Downtown Alpharetta, Avalon, recreational amenities and sought-after Milton High School..
…By Atlanta Fine Homes Sotheby's International Realty


This exceptional four-sided brick estate has been thoughtfully transformed from top to bottom into a sophisticated, turnkey retreat designed for the way today’s families live. From beautifully renovated interiors and designer finishes to the resort-style backyard and private saltwater pool, the work has already been done—simply move in and enjoy. The main level welcomes you with a dramatic two-story foyer, new herringbone hardwood flooring and an elegant dining room with designer wallpaper and elevated lighting. Across the foyer, a beautifully appointed front room offers a refined office, library, or flex space. The expansive great room is filled with natural light and overlooks the pool and private backyard, featuring a coffered ceiling, gas fireplace and custom built-ins. The adjacent keeping room features a vaulted ceiling, floor-to-ceiling stone wood-burning fireplace and built-in cabinetry. At the heart of the home, the kitchen combines timeless style with everyday functionality, featuring freshly refaced and painted cabinetry, designer hardware, quartz countertops, generous island, stainless steel appliances, hidden walk-in pantry and casual dining area. A new refrigerator and microwave complete the updates. Just beyond, the screened porch extends the living space with serene views of the pool and backyard. The main level also offers a spacious secondary bedroom with renovated ensuite bath, a stunning renovated laundry/mudroom and refreshed powder room with designer wallpaper. Upstairs, the oversized primary suite is a true retreat with hardwood floors, tray ceiling, sitting area and cozy gas fireplace. The completely renovated primary bath features sophisticated tile, marble detailing, refaced cabinetry, new countertops, polished plumbing fixtures, designer lighting and refined hardware. Three additional generously sized bedrooms, updated bathrooms and a versatile bonus room provide plenty of space for family, guests, work and play. Herringbone hardwood flooring and designer wallpaper add personality throughout the children's spaces. The finished terrace level expands the home's living and entertaining possibilities with a galley kitchen, game room, family room, full bath and dedicated pool storage with laundry. New luxury vinyl plank flooring and fresh paint create a polished space for movie nights, game days, guests, or a kids' retreat. A sixth bedroom could easily be added in the basement, offering flexibility for additional living space, a guest suite, or a private retreat. And then there is the backyard. Completely private and designed for memorable family time, this outdoor oasis centers around a sparkling saltwater pool with slide and spa, fire pit, outdoor kitchen and bar. Phase One is complete, with professional plans and a quote already in place for Phase Two—a future kids' space designed for play, recreation and outdoor entertaining. Additional updates include fresh interior paint, new LED lighting and designer fixtures, plantation shutters on 14 windows, upgraded primary suite built-ins with cabinet doors and picture lighting, rebuilt deck stairs, new HVAC, and removal of decorative columns in the living room for a more open aesthetic. Triple Crown offers an active, highly social lifestyle with sidewalks, clubhouse, pool, tennis courts, playground, walking trails, dog park and lake. Located within the sought-after Milton school district and close to Birmingham Falls Elementary, Northwestern Middle and Milton High School. This is more than a beautifully updated home—it is an opportunity to skip the renovation list and immediately enjoy exceptional interiors, resort-style outdoor living and a community designed around connection. Welcome home!
…By Atlanta Fine Homes Sotheby's International Realty


This unique property offers a rare opportunity to enjoy peaceful waterfront living in one of Alpharetta's most desirable locations. Surrounded by mature pecan, magnolia, and other established trees, the setting provides exceptional privacy while remaining just minutes from Downtown Alpharetta, Avalon, Crabapple Market District, GA-400, Highway Nine, Windward Parkway, and North Point. The spacious floor plan offers a wonderful foundation for comfortable living and future updates. The vaulted great room features a striking floor-to-ceiling fireplace and large windows that frame views of the backyard and four-acre pond, creating a warm and inviting gathering space. The eat-in kitchen offers ample cabinetry and workspace with direct access to the expansive rear deck overlooking the pool. The main level includes a private owner's suite, two additional bedrooms, and a formal dining room, providing a flexible layout for everyday living, guests, or a home office. Directly off the owner’s suite and accessible from the living room is a Florida room with direct access to the expansive rear deck overlooking the property. Upstairs is one additional bedroom connected by a full bath, along with a bonus room that could serve as an office, playroom, or could be converted into a fifth bedroom. Step outside to enjoy the natural beauty of the property. The spacious deck overlooks the large backyard, in-ground swimming pool, offering the perfect setting to relax, fish, kayak, or simply enjoy the peaceful views. The pool is ready for your personal updates, allowing you to create your own outdoor retreat. An extended drive-under garage provides space for up to three vehicles, along with room for a workshop, storage, or recreational equipment. Located in the highly sought-after Cambridge High School district, including Cogburn Woods Elementary and Hopewell Middle School, this property presents an exceptional opportunity for buyers looking to personalize a home in an outstanding location. Whether you choose to enjoy it as it is, update over time, or create your dream home, the combination of acreage, pond frontage, mature trees, and proximity to Alpharetta's premier shopping, dining, parks, and entertainment is truly hard to find.
…By Atlanta Fine Homes Sotheby's International Realty


Where Privacy Meets Resort-Style Living. Tucked away on a quiet cul-de-sac, 2758 Batesville Road is a private, gated estate offering five bedrooms, five-and-a-half bathrooms, 6,081 square feet, and 3.6+/- beautifully manicured acres. Custom-built and lovingly maintained by the original owners, this home offers timeless architecture, beautiful hardwood floors, neutral paint, updated lighting, and classic details throughout. The charming front porch with fireplace sets the tone for a home designed to be enjoyed. Inside, inviting living spaces are enhanced by stunning exposed wood beams in the living room and kitchen, salvaged from a pre-Civil War cabin in Virginia, adding warmth, character, and a unique sense of history. These welcoming spaces provide the perfect backdrop for everyday living, family gatherings, and entertaining. Designed to flow effortlessly from indoors to out, this home opens to a true private retreat. Spend summer afternoons by the resort-style pool, gather around the firepit on cool evenings, host family cookouts in the outdoor entertaining spaces, or relax on the screened porch overlooking the beautifully landscaped grounds. A spring-fed lake with a small dock and abundant natural surroundings creates a peaceful setting for quiet mornings, fishing with the kids, and enjoying the wildlife that frequents the property. This exceptional property offers privacy and space while remaining close to great schools, shopping, dining, Downtown Roswell, Crabapple, Milton, and Alpharetta. Come experience the privacy, beauty, and lifestyle this special property has to offer.
…By Atlanta Fine Homes Sotheby's International Realty


This beautifully appointed custom residence offers a rare blend of timeless architecture, resort-inspired outdoor living, and the vibrant lifestyle that has made this Milton enclave so beloved. Centered around an eight-acre stocked lake with a community dock, fishing, and a scenic walking trail leading to a waterfall, Lake Haven is known for its unique combination of privacy, natural beauty, and connection-all just moments from downtown Crabapple, The Union restaurant, top-rated schools, and the best of Milton and Alpharetta. A sweeping wraparound front porch extending the full side of the home creates an unforgettable first impression and invites year-round outdoor living. Inside, thoughtfully curated interiors are filled with natural light and designed for both elevated entertaining and comfortable everyday living. Rich hardwood floors, detailed millwork, soaring ceilings, and expansive windows create a warm yet refined atmosphere throughout. The heart of the home centers around an open-concept kitchen, breakfast room, and fireside family room overlooking the backyard retreat. A formal dining room and private office with direct porch access provide flexibility for entertaining and work-from-home living, while the main-level guest suite offers ideal accommodations for visitors or multigenerational living. Outdoor living is equally exceptional. Step outside to a private resort-style setting featuring a pool with waterfall features, expansive patio spaces for al fresco dining and entertaining, and a rare flat side yard-perfect for recreation, play, or future enhancements. The walkout terrace level extends the home’s entertaining capabilities with a gym, bar, additional bedroom or flex space, and direct access to the firepit and terrace patio areas. Upstairs, the owner’s retreat serves as a true sanctuary with a spacious sitting area and private morning bar. Three additional bedrooms-including a private ensuite and Jack-and-Jill layout-are complemented by a large bonus room and upper-level laundry room, creating an ideal functional layout for modern living. Combining beautifully designed interiors, exceptional indoor-outdoor living, and one of Milton’s most lifestyle-driven communities, this is a home designed not only to be admired, but truly experienced.
…By Atlanta Fine Homes Sotheby's International Realty


This former model home in the desirable Falls at Hickory Flat community delivers high-end living with a vibrant, open great room floor plan designed for effortless entertaining. At the heart of the home, the gourmet kitchen boasts a massive central island, gas cooktop, and a spacious walk-in pantry. Retreat upstairs to the grand primary suite, complete with a luxurious, spa-like bathroom featuring a deep soaking tub, dual vanities, and custom tile finishes. The full, finished daylight basement extends your living space for media, games, or multi-generational living, walking out straight into a serene backyard that backs directly up to the tranquil trees of a community-owned wooded area. Exceptional outdoor living options abound across multiple entertaining levels, including a sizable deck and a lower patio highlighted by a stone fire pit made to enjoy the cooler Georgia evenings. As the next resident of 106 Seabiscuit Way, you'll also enjoy top-tier neighborhood amenities, including a community pool, tennis courts, and a playground right across the street! Zoned for Cherokee County's highly sought-after school cluster—Hickory Flat Elementary, Dean Rusk Middle, and Sequoyah High School—this turnkey property is also just minutes from Woodmont Golf and Country Club, historic Downtown Canton, local Hickory Flat dining and boutique shopping, and quick access to nearby Milton and Alpharetta.
…By Atlanta Fine Homes Sotheby's International Realty

Receive by email any new listing that may match your search criteria
Your criteria :
By validating this form, you accept the general conditions of use of Le Figaro Properties.
These agencies offer a selection of luxury properties vente at Alpharetta. Feel free to contact them for personalized assistance.
