The agencies at Jacksonville
These agencies offer a selection of luxury properties vente at Jacksonville. Feel free to contact them for personalized assistance.

 English$ USD · m²


Lakeside Ranch is a rare turnkey recreational property! • Incredible 67 +/- AC • Boathouse with ramp in a quiet cove with deep water • 4,763 +/- residence with pool • Lighted Pickle Ball Court • 2 +/- Mile motocross / ATV track • Stocked Fishing pond • Year round recreational property • Turnkey with furnishings, boat, jet skis, ATVs, golf carts This offering is approximately 67 acres of rolling East Texas landscape combined with substantial fee simple frontage on the deep, clear waters of Lake Jacksonville. Conveniently located just outside Jacksonville, Texas, the property blends the privacy and recreation of a ranch with the lifestyle and amenities of a premier lakefront retreat. Anchored by an approximately 4,763 square foot custom home, the ranch has been thoughtfully improved for year-round enjoyment with boating, fishing, ATV trails, shooting sports, pickleball, and multiple gathering areas designed for entertaining family and guests. Unlike many lakefront properties, Lakeside Ranch is being offered nearly turnkey, with the majority of furnishings, a wakeboard/ski boat, personal watercraft (2), golf cart (2), ATVs (3), and most items conveying with the sale. The combination of usable acreage, private cove frontage, recreational infrastructure, and meticulously maintained improvements creates an offering that would be difficult and costly to recreate in today’s market. Location: Just under 2 hours from downtown Dallas TX…Lakeside Ranch is conveniently located near Jacksonville, Texas, providing quick access to shopping, dining, medical facilities, and everyday conveniences while maintaining the privacy and seclusion expected from a premier recreational property. The physical address for the property is 1281 County Road 3113, Jacksonville, TX 75766. Approximate drive times: Jacksonville: 15 minutes Tyler: 45 minute Dallas: 2 hours Woodlands: 3 hours 30 minutes Land: The topography at Lakeside Ranch is characterized by gently rolling terrain, mature hardwoods, open pastureland, and scenic elevation changes descending 50 +/- feet from the house toward the lake frontage. A winding drive through mature trees creates a dramatic and private approach to the improvements, while the open pasture areas provide flexibility for additional structures, guest homes, recreational improvements, or future development potential. The land currently has an Agricultural Exemption in place. Water: The property features approximately 490+/- feet of fee simple frontage along a protected private cove on Lake Jacksonville, providing privacy, excellent water quality, and year-round usability rarely found on Texas recreational lakes. The water depth at the dock is approximately 9 feet deep, ensuring consistent usage. The lake is fed by multiple tributaries which help the lake stay at or near “pool level” even in severe droughts allowing for year round usage. The recently updated boathouse offers deep water access, floating capability, and convenient accommodations for boating and water sports. The cove is known for its sandy bottom, absence of stumps or debris, and calm water conditions ideal for swimming, paddleboarding, and family recreation. In addition to the lake frontage, the ranch also includes a stocked bass pond supplied by a dedicated pump system utilizing lake water, helping maintain consistent water levels throughout the year. Improvements: The main residence, constructed in 2006, consists of approximately 4,763+/- square feet with 4 bedrooms, 4 bathrooms, multiple living and entertaining spaces, and an upstairs game room with a balcony. The home has been exceptionally maintained with no known deferred maintenance and is positioned to maximize privacy and views overlooking the surrounding pastures all the way down to the lake.
…By Briggs Freeman Sotheby's International Realty


SO MUCH TO OFFER with SPECTACULAR VIEWS! From the moment you start up the long driveway, there is such a sense of home here. The setting is peaceful and incredibe...a stately home, old oaks, improved pastures, pipe fencing, and horses grazing. Every view from inside the home is beautiful. All of the rooms are large, and every bedroom has a private bath. Primary bedroom suite plus two half baths are on the lower level. Three very spacious bedrooms with private baths are upstairs with huge closets and lots of extra storage space. The upstairs can be completely isolated from the first floor...making this the perfect home for guests and children. In addition to four bedrooms, there is a large office/study located on the first floor just inside the front door. This room offers gorgeous views of the front pasture. The sunroom is amazing with a wood ceiling and can serve as an additional entertaining area. The 20'x34', 10' deep, heated, pebbletech pool was completed in 2021, and features a 10-person hot tub. The entire pool/spa has lights that can be controlled from a smart phone. The outdoor entertaining area also has a TV, built-in grill and sink and is plumbed for an ice maker. In addition, the main workshop is 50'x30' with water, 15'x50' of covered parking, 100 amp electric, and R/V plug. The RV shed is 50'x30' and half is enclosed for RV storage. The barn in the front pasture is 15'x45' w/15'x15' tack shed. The front pasture is approx. 10 acres planted in Bahia grass. There is a 10'x20' feed shed/chicken pen. Also, there is a 625' deep water well that supplies water all over the property (the home has community water). There are approx. 13 water spikots around the property, and the stock tanks are automatic w/float valves. The home has fiber, high-speed internet, and the owner also installed a cell booster. This property has been loved and improved and is ready for a new family!
…By Annonceur International


Experience timeless elegance and East Texas charm on 9.301 beautifully maintained acres just minutes from Tyler. A long, scenic drive welcomes you to this classic Southern-style estate, where a circular drive and brick walkway lead to an expansive front porch—perfect for relaxing and enjoying the peaceful beauty that surrounds you. Step inside to a gracious, wide entry hall flanked by formal living and dining rooms, guiding you toward a beautiful staircase and inviting family room beyond. The 3,417 sq. ft. main residence offers a thoughtfully designed layout with 3 spacious bedrooms, including two on the main level, plus a versatile upstairs bonus room ideal as a 3rd bedroom, game room, office, or exercise space. With 3 full baths, multiple living areas, and two dining spaces, this home is perfectly suited for both everyday living and entertaining. Rich wood floors and abundant windows fill the home with natural light and bring the beauty of the outdoors inside. Step outside to discover exceptional outdoor living spaces featuring lush landscaping, flagstone accents, a sparkling pool, and a cozy outdoor fireplace—creating the perfect setting for gatherings or quiet evenings under the stars. A standout feature of this property is the impressive 3,600 sq. ft. barndominium, complete with a welcoming 500 sq. ft. covered front porch. Inside, the 1,800 sq. ft. guest quarters showcase an open-concept living, dining, and kitchen area highlighted by a striking beamed metal ceiling, along with two bedrooms and one bath upstairs. The additional 1,800 sq. ft. barn/garage space offers ample room for equipment, workshop, hobbies, or storage. Surrounded by exceptional landscaping, picturesque hay pastures and a variety of fruit trees, this property offers both beauty and functionality. Located in the highly sought-after and award-winning Bullard ISD, this exceptional estate provides the perfect blend of luxury, comfort, and country living. By appt only. Call ShowingTime 800-746-9464 or schedule on ShowingTime app.
…By Staples Sotheby's International Realty


Welcome to Cumberland Ridge, one of the most sought-after communities on Lake Palestine. This beautifully renovated home offers an exceptional blend of comfort, style, and resort-style outdoor living, all situated on an oversized 0.6-acre lot with beautiful views of Lake Palestine. Thoughtfully updated throughout, the home features a spacious living area and kitchen highlighted by a wall of windows overlooking the sparkling pool and beautiful backyard. A large private office with custom built-ins provides an ideal work-from-home space, while the upstairs loft offers flexible space for a playroom, exercise area, media room, or additional living space. The outdoor living experience is truly exceptional. A covered back patio overlooks the pool and spa, creating the perfect setting for entertaining family and friends. The climate-controlled pool house adds even more versatility and features a kitchen and bar, full bathroom, and additional garage/storage space—perfect for lawn equipment, a side-by-side, watercraft, or all of your pool and lake toys. Cumberland Ridge offers residents a wonderful sense of community, with multiple neighborhood parks, a fishing pier, private marina, boat ramp, and a calendar of social events throughout the year. Ideally located in highly regarded Bullard ISD and just 15 minutes from South Tyler and approximately 90 minutes from Dallas, this property offers the best of peaceful lake living with convenient access to city amenities. This exceptional Cumberland Ridge property is ready to impress. Schedule your private tour today!
…By Staples Sotheby's International Realty


Introducing a beautiful estate home nestled in Tyler, TX that effortlessly combines luxury with convenience and functionality. This 6-bedroom home with 5 ensuite bedrooms, has a total of 7 full baths, including a handicap-accessible bath, and 2 half baths. It houses a 4-car garage and is punctuated with high-end updates such as new roof, gutters, and pool improvements. An ethereal foyer unveils a dual staircase adorned with a unique groin ceiling, leading to formal living and dining areas featuring a majestic two-story coffered ceiling and a cast stone gas fireplace. The first floor accommodates a master suite, opening out to a covered patio, two deluxe closets, and a spa-like bath, complete with Carrera marble heated flooring. A downstairs guest room offers its own privacy with a handicap-friendly bathroom. State-of-art features extend into the home office, laundry room equipped with dual washers dryers, and a laundry chute with dumbwaiter and a craft room with 4 desk areas, sink and storage closet. The chefs kitchen is a dream with top-of-line appliances, a walk-in pantry, alongside a butlers pantry. The family room and bar area come fully equipped and make it an entertainment nirvana. Upstairs, you'll discover three additional bedrooms, each with ensuite bathrooms, walk-in closets, and ample storage. Rounding out this impressive space is a media room complete with full amenities, a playroom with built-in features and additional space that could be a bedroom, bunk room or bonus room. The estate majestically sprawls across 2.25 acres and hosts an outdoor patio that includes a Lynx grill and wood fired pizza oven, a fenced tennis court, a diving pool with hot tub and a pool house with full facilities. Two independent garages provide generous storage and an attic lift. Experience a chance to embrace a lifestyle of unparalleled luxury. Call today for an exclusive showing of this magnificent estate.
…By Annonceur International


Exceptional luxury awaits in the prestigious gated community of Stonegate in Tyler. Situated on 1.625 acres of beautifully landscaped privacy, this stately 9,291 sq. ft. residence blends timeless traditional architecture with refined Nantucket-inspired charm. Exquisitely designed with uncompromising quality, the home offers elegant living spaces, sophisticated finishes, & modern amenities throughout. A grand entry hall with soaring ceilings & detailed wainscoting welcomes you into formal living and dining areas showcasing stunning solid oak floors in intricate patterns. Arched doorways lead to the heart of the home where an expansive breakfast area opens to the chef’s kitchen featuring custom cabinetry, large island, Wolf dual-fuel range with gas French cooktop, SubZero refrigerator, & an exceptional butler’s pantry complete with ice machine & SubZero refrigerator drawers. The breathtaking knotty pine family room is a favorite gathering space with a coffered ceiling, fireplace, & walls of windows overlooking the resort-style pool & lush grounds. The luxurious primary suite offers peaceful backyard views & a spa-inspired bath with Walker Zanger marble, steam shower, & soaking tub. Upstairs, spacious guest suites feature en suite baths & large walk-in closets, plus an add'l laundry room. Wool carpet enhances warmth & comfort throughout the bedrooms. Built with the craftsmanship of a historic estate yet designed for energy efficiency, the home features Kolbe windows, poplar wainscoting, detailed moldings & trim, & Venetian glass chandeliers. Outdoor living is equally impressive with Pennsylvania bluestone patios surrounding the quartzite-finished gunite pool, creating a stunning multi-level backyard retreat. The oversized 4-car garage provides abundant storage, while the expansive lower level offers endless possibilities for living space, game room, storage, plus bath with second steam shower. A rare opportunity to own one of Tyler’s finest luxury properties.
…By Staples Sotheby's International Realty


Welcome to this exceptional Classical Georgian masterpiece on 2.32 acres in the heart of historic Palestine, Texas. Built in2000, this remarkable two-story home beautifully captures the timeless elegance of true Georgian architecture while offering the benefits of modern construction & energy efficiency. From the moment you enter the grand foyer, you’re greeted by a stunning curved staircase with wainscoting & arched hall leading to double doors that open to a wide central hallway—a breathtaking feature running through the heart of the home. To one side of the entry, the walnut-paneled library exudes warmth & sophistication, complete with custom shelving, parquet wood floors, & a wood-burning fireplace. Opposite lies a gracious living room featuring another fireplace, double pocket doors, natural light & exquisite millwork. The grand center hall with scraped wood floors & arched solid wood doors seamlessly connects the main living spaces, including the elegant dining room adorned with a crystal chandelier, upholstered walls, wainscoting, and intricate dentil molding. A well-appointed butler’s pantry with sink, dishwasher, warming drawer, & china closet leads to the chef’s kitchen boasting abundant cabinetry, island, Sub-Zero refrigerator/freezer, Thermador double ovens, Monogram cooktop with downdraft, & Bosch dishwasher. The adjoining breakfast room flows into the inviting family room, where a wall of windows with arched transoms frame serene views of the tree-shaded backyard. A brick fireplace with antique carved mantel anchors the space, while French doors open to an elevated patio perfect for entertaining. The luxurious main-level primary suite includes a private sitting area, dual bathrooms, & two large closets. Upstairs, accessible by elevator or stair, are three to four spacious bedrooms & two baths. The lower level features an indoor lap pool, exercise room, bath, storage, & a third garage—creating the ultimate blend of grandeur, comfort, & practicality.
…By Staples Sotheby's International Realty


Nestled in the heart of the Piney Woods of East Texas, Red Land Ranch is an exceptional recreational retreat offering privacy, scale, and natural beauty. Held by the same family for decades, this rare property presents a unique opportunity to own a large, contiguous landholding just minutes from Lufkin, Texas. The ranch features gently rolling terrain, scenic long-range views, and abundant surface water that supports outstanding wildlife habitat and year-round recreational use. Ideal for hunting, fishing, trail riding, and outdoor recreation, Red Land Ranch delivers a complete East Texas experience—combining seclusion and convenience in a setting well-suited for both personal enjoyment and long-term legacy ownership. Location: The ranch is conveniently located just 10 minutes north of Lufkin, TX, 2 hours from Houston, and just under 3 hours from the DFW Metroplex and has frontage and accessed off of Farm to Market 843. Land: The rolling terrain and dense forests are iconic of the East Texas Piney Woods. Featuring an excellent balance of heavily wooded areas and open pastureland, the ranch is well suited for both the recreational enthusiast and the cattle operator. Elevation across the property ranges from approximately 280± feet above sea level at its highest point to roughly 220± feet above sea level at its lowest, creating natural movement and diversity across the landscape. The ranch’s soils—comprised primarily of Woodtell fine sandy loam, Iulus sandy loam, and Kirvin sandy loam—provide an ideal foundation for native grasses, hardwoods, and understory vegetation. These productive soils support strong forage growth and excellent cover, creating prime habitat for whitetail deer, hogs, small game, and a wide variety of native bird species. The blend of soil types and terrain promotes healthy wildlife populations while also allowing for habitat enhancement through food plots, improved grazing management, and long-term conservation practices. Water: The ranch features a total of six stock tanks of varying sizes, providing dependable water sources for both livestock and wildlife. The centerpiece water feature is a 7.5±-acre lake, well stocked with fish and offering exceptional wetland habitat for waterfowl. In addition, multiple wet-weather creeks traverse the property, enhancing the ranch’s scenic topography and natural drainage. All improvements on the ranch are serviced by water wells. Improvements: The ranch offers a thoughtful set of improvements well suited to the property’s layout and intended use. The entire property is high-fenced, with portions cross-fenced for efficient livestock and land management. Centrally located working pens and storage barns provide convenient functionality for ranch operations. The main residence encompasses just over 5,000 square feet of living space and features five bedrooms and four-and-a-half bathrooms. Designed for both comfort and entertaining, the home includes expansive open living areas and generous porches ideal for hosting family and friends. Adjacent to the main residence is a 2,600 SF fully enclosed shop space with an insulated office as well. This building is well suited for equipment storage as well as a great area for staging a multitude of various projects. Recreation/Hunting: Redland Ranch is a true recreational paradise, offering outstanding habitat for a wide variety of game species supported by abundant dense cover and diverse terrain. The property is well suited for hunting, wildlife management, and habitat enhancement, providing an exceptional setting for both seasoned sportsmen and recreational hunters alike. In addition to its hunting appeal, the ranch offers endless opportunities for family recreation, including the ability to create and enjoy trail systems for ATV riding, horseback riding, hiking, and exploring the land together. The property is ideally suited for building lasting memories and establishing a mu
…By Briggs Freeman Sotheby's International Realty


Nestled among the pine-covered rolling hills of East Texas, just outside the charming town of Hallsville, lies a truly one-of-a-kind estate. Set on 35+/- pristine acres, the Oasis In The Pines estate showcases European inspired craftsmanship and thoughtful design, blending the serenity of country living with the conveniences of modern luxury. The property features an expansive and elegant main residence, a welcoming guest cottage, and additional living quarters seamlessly connected to the shop and barn facilities. Outdoor spaces invite relaxation at every turn, whether it’s enjoying peaceful mornings on the porch or watching the sun set over the lake. This remarkable property offers a rare opportunity for the discerning buyer seeking a refined escape from the city—or a family looking for the perfect weekend retreat with all the comforts of home. Location: The property is located in Harrison County, TX. Just minutes 15 minutes to Longview, 45 minutes from Tyler, 1 hour from Shreveport, LA, and 2 hours from Dallas, TX. Road/Frontage Access: The property is accessed and fronts Young Road. Land: The beautiful pine forest and gentle roll of land found in this part of the state can both be found on the Hallsville Estate. The back portion of the property is well suited for hay production or cattle; all of the property is extremely well manicured and maintained. Elevation on the property ranges from 370 +/- feet above sea level near the entrance to the property to approximately 340 +/- feet above sea level along the banks of the creek. Water: The property is currently serviced by city water, however there are one water well that can service the property as well. The lake behind the house is spring fed, and there is a live water creek providing water to the wild life that pass through the property. The creek traverses from west to east across the property. Improvements: Main Residence: Approached through a stately entrance and down a private drive, the impressive 7,100± SF main residence immediately sets the tone for the estate. Designed for both grand entertaining and everyday comfort, the home offers a warm, inviting atmosphere as you move seamlessly from one thoughtfully designed space to the next. The primary suite, located on the main level, includes dual bathrooms and closets for ultimate convenience. An additional downstairs guest suite features a private en-suite bath, while the upstairs hosts two bedrooms, built-in bunk beds, and two full bathrooms. In total, the home offers four bedrooms, five full baths, and three additional half baths. An attached three-car garage provides plenty of covered parking. At the heart of the residence is a chef’s kitchen created with the culinary enthusiast in mind. Outfitted with both gas and electric cooktops and ovens, two refrigerators, three dishwashers, a freezer, and wet bar. Adjacent to the kitchen is a “dirty kitchen” which provides ample storage, prep space, and plenty of counter space for cleaning up after entertaining. Outside the kitchen, there is a stairway leading down to the wine cellar and grotto for intimate dinners. Elegant living and dining areas, light-filled corridors, and cozy sitting rooms balance grandeur with intimacy. Outside, multiple porches and terraces extend the living space, leading effortlessly to a covered outdoor kitchen, expansive patio, and a spectacular pool setting. Guest Cottage: The guest cottage, which is adjacent to the pool and outdoor living entertainment areas, mirrors the craftsmanship and attention to detail of the main residence. Offering three bedrooms and three bathrooms, it includes a spacious kitchen, inviting living areas, and a screened porch—perfect for hosting friends and family in comfort. There is an attached two-car garage to the guest cottage. Shop/Guesthouse: The property also includes a shop building with three bay doors, two on the front side of the shop and one on the back side configured as a pull-through.
…By Briggs Freeman Sotheby's International Realty


Designed as a place for generations to gather, Barron Road Retreat presents a rare opportunity to own an extraordinary lakefront legacy estate. Situated on 25± meticulously maintained acres with approximately 700 feet of coveted open-water frontage on Cedar Creek Lake, this property blends resort-style living with exceptional privacy. Barron Road Retreat is a host’s dream, comfortably sleeping up to 30 guests between the approximately 9,774-square-foot main residence and three guest casitas. Multiple patios and living areas overlooking the lake provide abundant space to gather while still allowing guests to enjoy privacy and separation. Located on the desirable deeper end of Cedar Creek Lake, the opportunities for boating and lake recreation are unmatched. Every acre of the property has been thoughtfully designed to feel like a private lakefront resort without sacrificing warmth or intimacy. This is a true legacy retreat, equally suited for summer weekends, holiday gatherings, and multi-generational memories for years to come. Improvements Main Residence: Built in 2021 and positioned to capture panoramic lake views, this extraordinary primary residence sets a new standard for refined lake living. Thoughtfully designed at approximately 9,774 square feet, the home delivers a rare blend of generous scale, flexibility, and effortless flow that is ideal for both relaxed family life and elevated entertaining. Nine well-appointed bedrooms comfortably accommodate up to eighteen guests. Approaching the residence, elegant architectural lines and large windows frame the lake beyond, welcoming guests into an interior where space feels purposeful without being overdone. Fluid circulation between rooms creates an intuitive layout suited for large gatherings, intimate evenings, and everything in between. The heart of the home is an expansive great room anchored by walls of glass overlooking the lake, filling the space with natural light and creating a seamless connection to the outdoors. Multiple living areas, from the family lounge to formal sitting rooms, offer distinct spaces for conversation, quiet, and collective enjoyment. A chef’s kitchen features premium finishes is perfect for everyday living or cooking for larger events. Outdoor living is exceptional, with floor-to-ceiling windows and covered terraces framing beautiful water views. Two three-car garages provide substantial storage for vehicles, golf carts, and lake gear. Guest Homes: Thoughtfully spaced across the property are three approximately 1,200-square-foot guest houses. Each features two bedrooms with ensuite baths, high ceilings, full kitchens, fireplaces, and its own unique view. Fitness Facility: A 1,000 square foot workout and yoga studio sits near the main house, featuring large windows and ample space for full-size equipment. Equipment Shop and Storage: Two large shop buildings with roll-up doors sit adjacent to one another and are ideal for equipment, watercraft, or vehicle storage. Additional Improvements: The property is fenced and cross-fenced with two automatic gates for privacy and security. More than 2,800 feet of paved asphalt roads wind through the property. Two sport courts, a swimming pool, outdoor cooking area, two docks with multiple boat and wave runner slips, and a custom stone fireplace further elevate the lifestyle offering. Land The land gently rolls from the eastern pasture before sloping toward the lake frontage, offering a beautiful mix of open space and scattered tree cover that captures the beauty of East Texas. Recreation Barron Road Retreat is perfectly suited for recreation for all ages. The property features two
…By Briggs Freeman Sotheby's International Realty


Welcome to 133 Forest Ridge! Nestled on a protected cove and iconic spot in prestigious gated Beachwood Estates, this extraordinary 3.746-acre waterfront estate on Cedar Creek Lake offers a rare combination of privacy, space and resort-style amenities. Lovingly enjoyed by the same family for more than two decades, the property is perfectly designed for gathering, entertaining and creating lasting memories. Spanning three separate residences and accommodating over 20+ guests, this unique estate presents endless possibilities as a private family retreat, corporate getaway, vacation home or income-producing short-term rental property. The impressive main residence encompasses 4,762 square feet and features four spacious bedrooms, each with its own private bathroom, two full kitchens and two inviting living areas with fireplaces. A massive game room complete with a full bar and bathroom creates the ultimate entertainment space fully equipped with a pool table, shuffleboard and table tennis. Two laundry rooms, a four-car garage with bathroom, two attached decks and a fully equipped outdoor cooking area provide exceptional convenience and functionality to complete the main house. The charming A-Frame house offers 2,389 square feet of living space with three bedrooms and two bathrooms. Highlights include a stunning primary suite with fireplace, guest room on the main level, upstairs bunk room, formal dining room, laundry room and a dramatic wall of windows showcasing breathtaking views of the lake and pool. An attached deck and lakeside gazebo create the perfect setting for morning coffee or evening sunsets. The small guest house adds additional flexibility with approximately 400 square feet, a large bunk room, full bathroom, attached deck and an attached two-car garage. Outside, the property transforms into a private lakeside resort. Enjoy the sparkling pool, multiple gathering spaces, expansive outdoor entertaining areas, gazebo and over 100 feet of shoreline with panoramic views. The private dock and boat house with lift provide easy access to boating, fishing, paddleboarding, soaking up the sun and all the recreational opportunities Cedar Creek Lake has to offer. Located just an hour from Dallas, this one-of-a-kind waterfront compound combines luxury, versatility and investment potential in an unforgettable lakefront setting. Opportunities to own a property of this scale, with multiple residences and short-term rental eligibility, are exceptionally rare. Best of all, this home comes completely furnished excluding the memorabilia in the game room. This is more than a lake house—it's a destination where generations of memories are made.
…By Briggs Freeman Sotheby's International Realty


The Perfect location and perfectly situated on 2.14 acres - country living in the city!! Beautiful updates in this 5 bedroom, 4.5 bath, 4373 square foot home!! Welcoming foyer leads to formal dining room with hardwood floors and plantation shutters. The living room boasts vaulted ceilings, a cozy fireplace and custom built-ins. Expansive and remodeled kitchen with all updated appliances, hardwood floors, quartz countertops and tile backsplashes. Bar area is great for entertaining. The primary suite features two generous walk in closets, large ensuite bathroom featuring double vanities, jacuzzi tub, separate shower. Four additional bedrooms, completed by three bathrooms and a powder room. Outdoor living here is captivating!! 1130 square foot veranda with travertine tilework, living area with a fireplace, dining area, outdoor kitchen area enhanced with solar shades. this lovely area overlooks the inground heated pool, complete with waterfall and perfect spot for relaxation and entertainment. Beautiful curb appeal with circular driveway, 1483 square foot garage and workshop. Whole house entertainer. Please see list of all amenities in MLS. Furniture is negotiable.
…By Annonceur International


Introducing this stunning, sophisticated manor home w- all the finest finishes & features.Premier location on Gilbert Drive w- over 1.75 acres & gated entrance, this home offers superior craftmanship & timeless details. 2 story entry with custom arched doors, formal dining with beautiful wide plank flooring, living area w- custom limestone fireplace, tile & wood inlay flooring, windows overlooking grounds.Gourmet kitchen w- all the amenities, open to keeping room with fireplace & breakfast area.Relaxing primary suite offers a large walk in closet w- built ins, gorgeous spa inspired bath & more.Lg family room w wet bar.Upstairs features living area, game media room, exercise room, craft room, 4 bedrooms, 4 baths.Outdoor living area w- covered porch, kitchen area overlooking pool area w- beautiful pool house w- living area and fireplace.Generator, 3 car garage, access to pond area.This exquisitely crafted property is a one of a kind offering w extreme quality and privacy.
…By Annonceur International


Introducing this stunning, sophisticated manor home w- all the finest finishes & features.Premier location on Gilbert Drive w- over 1.75 acres & gated entrance, this home offers superior craftmanship & timeless details. 2 story entry with custom arched doors, formal dining with beautiful wide plank flooring, living area w- custom limestone fireplace, tile & wood inlay flooring, windows overlooking grounds.Gourmet kitchen w- all the amenities, open to keeping room with fireplace & breakfast area.Relaxing primary suite offers a large walk in closet w- built ins, gorgeous spa inspired bath & more.Lg family room w wet bar.Upstairs features living area, game media room, exercise room, craft room, 4 bedrooms, 4 baths.Outdoor living area w- covered porch, kitchen area overlooking pool area w- beautiful pool house w- living area and fireplace.Generator, 3 car garage, access to pond area.This exquisitely crafted property is a one of a kind offering w extreme quality and privacy.
…By Annonceur International


Indulge in the ultimate blend of luxury and privacy with this exquisite Global Luxury property nestled on an expansive 4.4 estate in the heart of Southeast Shreveport with stately curb appeal. Offering an unparalleled living experience, this distinguished home boasts 5 generous bedrooms, 5.5 exquisitely designed baths and a spacious 3 car carport. Step into the grand formal living room, where gleaming marble flooring exudes elegance, setting the stage for refined gatherings. Adjacent, the sunroom, also with marble flooring, provides a serene retreat with natural light. The impressive family room features a soaring cathedral ceiling with a custom wet bar perfect for entertainment. Timeless craftsmanship of the property featuring a beautiful formal dining room graced with pretty parquet floors and tasteful moldings. Revel in the gourmet kitchen, appointed with top of the line Wolf double ovens, dual dishwashers, a Sub-Zero refrigerator and freezer, Wolf gas cooktop, an expansive kitchen island and a spacious walk in pantry. The beautiful primary suite features windows overlooking the grounds and a lovely primary bath all updated with quartzite counters, double vanities, walk in shower, air tub and incredible custom closets. Generous sized bedrooms, large playroom, wonderful covered porch overlooking grounds, whole house generator, Culligan water filter system, are just a few additional amenities. The expansive grounds provide a private escape with a beautiful custom pool and pool house with living area, kitchen and bath all perfect for entertaining. Enjoy living outside city limits just moments from city conveniences.
…By Annonceur International


Nestled on a beautifully landscaped 1.491-acre cul-de-sac lot in prestigious Stone Lake Estates, this exceptional two-story custom home offers 5,094 SF of living space, 6 bedrooms, 5.5 baths, executive office, multiple living areas, and an oversized 3-car garage. The thoughtfully designed floor plan offers 3 bedrooms and 3.5 baths downstairs, plus 3 bedrooms and 2 full baths upstairs. Exceptional craftsmanship includes extensive custom woodwork, Knotty Alder cabinets and accents, hand-scraped hardwood floors, soaring vaulted ceilings, custom built-ins, and 3 fireplaces, including a floor-to-ceiling stone fireplace with gas logs. The gourmet kitchen showcases premium appliances, extensive custom cabinetry, a massive island with breakfast bar, and an oversized walk-in pantry, with the spacious dining area seamlessly open to the kitchen for effortless entertaining and family gatherings. The resort-style backyard features an inground gunite sports pool with beach entry, rock waterfalls, and spa, plus two custom palapas-one covering an in-water gathering table for shaded pool relaxation and another providing additional shaded seating. Enjoy the outdoor kitchen, covered pavilion, separate covered patio with wood-burning fireplace, raised garden beds, mature landscaping, sprinkler system, wrought iron fencing, dog run, and detached building with electricity, water, covered patio, and space for a golf cart, workshop, or additional vehicle storage. Private lake and countryside views enhance the setting. Stone Lake Estates offers residents a private neighborhood lake with park area, covered pavilion, picnic area, and fishing. Additional features include foam insulation, tankless water heaters, two climate-controlled storage closets, extensive floored attic storage, covered front and back porches, and exceptional custom finishes throughout.A truly distinctive custom estate offering exceptional craftsmanship, extraordinary outdoor living, and a private resort-style setting.
…By Annonceur International


Modern elegance with traditional charm nestled in Shreveport's desirable South Highlands, this residence boasts a thoughtfully designed floorplan perfect for refined living and entertaining. Incredible updates with designer touches throughout. A spacious and inviting foyer leads to the formal living area and adjacent formal dining room. The expansive family room is complete with a cozy fireplace and windows overlooking the pool and grounds. The kitchen is a fabulous and equipped with top of the line appliances, a generous island that doubles as a casual dining space and ample custom cabinetry open to banquette style breakfast area and built in desk area. The primary suite is a luxurious retreat featuring a spacious ensuite bathroom all updated and doors to the beautiful outdoor living area. Additional guest bedroom on the first floor with full bath. Upstairs leads to two additional very spacious bedrooms each with a full bath. Great separate playroom pool room!! Entertainer's paradise outside with large covered porch, stunning pool and outdoor kitchen with bar area and dining area. Three car garage and additional parking area. This home has it all!!
…By Annonceur International


Incredibly located on 12.26 acres inside quiet, gated Forest Creek. This custom built home features a circular driveway leading to a double door entry that leads to a two story foyer with beautiful Caribbean Cove wood flooring. Lovely floorplan with private study (piano room) with built ins, formal dining area, living area with soaring ceilings and fireplace, arched windows overlooking grounds and pool area. Fantastic kitchen with brick flooring, butlers pantry, walk in pantry, large bar area for seating and all open to cozy hearth room with fireplace. Wet bar with granite counters. Large playroom downstairs, media room with bar area and screened porch. Great primary suite with gas log fireplace, wall of windows overlooking grounds and large primary bath with double vanities, jacuzzi tub, stall shower. Incredible outdoor area great for entertaining!!! Mother in law suite with kitchen, full bath, living area. 4 car garage and additional 3 car garage. So many amenities!!
…By Annonceur International


Escape to an unrestricted 20+ acre private estate just 3 miles from Lake Livingston. This gated luxury property offers 5 bedrooms, 5 full and 1 half baths, soaring ceilings, an open-concept floor plan, and a gourmet kitchen overlooking the spacious family room. The resort-style backyard is designed for entertaining with a grotto waterfall pool, hot tub, swim-up bar, cool decking, and BBQ area. Bring your RV, recreational vehicles, animals, and hobbies with a 40x19 RV cover, 60x20 powered shop, two chicken coops, fruit trees, and abundant room to roam. Recent improvements include spray foam insulation, epoxy garage flooring, insulated garage doors, new dishwasher, and extensive electrical upgrades. Enjoy peaceful sunsets, star-filled skies, privacy, and the freedom of unrestricted country living near Lake Livingston—perfect for a private estate, weekend retreat, or full-time Texas lifestyle.
…By Martha Turner Sotheby's International Realty - Kingwood Brokerage


This stunning Southern Living-inspired dream home, situated on a sprawling 12.795 acre estate, blends timeless Southern architecture with modern luxury and functional recreational and equestrian facilities. TOTAL LIVING SPACE SF is 6,956.5 between the primary home and separate building. The property features a thoughtfully designed main house with a expansive front porch, custom millwork, light-filled living spaces, re-milled hand scraped wood flooring, and high ceilings with wood beams. Additional interior features of this beautiful home include designer windows relocated from a Brookstone in NYC, several decorative transom windows, stained glass windows, plantation shutters, copper sinks, a variety of gorgeous light fixtures, antique washboard sink, luxurious primary bathroom with clawfoot tub and fireplace, decorative doors including dutch and barn doors, sophisticated wood and metal features throughout, a 5-Star 6-burner gas double oven, wet bar or wine area, office, reading room, gift wrap area, mudroom, formal living area, and over 400 sf of additional storage (no ac). The upstairs entertainment area features a HUGE game room (pool table stays) and media room (media chairs and projection equipment stays). And an extra plus - ALL bedrooms include ensuites with nicely sized walk in closets. Let's talk about the amazing outdoor oasis... This picturesque retreat includes a saltwater-chlorine combo pool and spa, fireplace, outdoor kitchen that includes a sink, gas grill, griddle and pizza oven. Additional features include a firepit, covered cabana with a daybed style swing, an enormous amount of open and covered space for entertaining, regulation size pickleball court, 1.5 acre pond, private gated entrance and entirely fenced. Last but not least, the 60x40 separate building has an additional 2 bedroom, 2 bath and open living-kitchen area, a great amount of storage capacity, and 4 walk-in horse stalls.
…By Annonceur International


There's nothing like this anywhere in Hunt or Rockwall County! This newly renovated 5-acre Royse City estate offers space, privacy, comfort, and unmatched versatility. With 5 bedrooms, 4 full baths, 1 half bath, and 5,992 sq ft across the main home and a true separate guest house, there's room for everyone to experience the best of country living and entertaining. The open-concept kitchen features built-in stainless-steel appliances, gas cooktop, custom cabinetry, and stone countertops flowing into a bright living area with fireplace. Large windows showcase the outdoor living area with full kitchen, bar, and surrounding acreage. The oversized primary suite has its own private wing with vaulted ceilings, spa like bath, dual vanities, soaking tub, walk-in shower, and storm shelter-safe room closet. Secondary rooms are generously sized with their own baths. The 1 bedroom, 1 bath, 2,000-sq-ft guest house includes a full kitchen, high-end bath, and additional loft bedroom. Outside is truly spectacular with a expansive covered patio, full outdoor kitchen + living area, and bar that features a resort-style pool with rock waterfall, grotto, and swim-up Tiki bar, easily accessible from both the main home and guest house. A one-of-a-kind, versatile property ideal for a small equestrian farm or multiple businesses, with 3 shop buildings (80'x50', 65'x21' with attached 40'x21' covered storage, and 51'x48'). This includes 40,000 sq ft of concrete driveway, basketball court, car storage, and a barn. Approximately 1-2 acres at the rear feature a stocked pond with dock and direct street access perfect for a future home or business with the ability to have its own address. Perfect for the work from home business owner, hobbyists, or a large family with livestock and lots of toys. Only 15 min to Lake Ray Hubbard, and shopping, dining, and entertainment in Rockwall and Royse City. Have it all! No HOA + No City Tax. True country living, move-in ready. Only 40 minutes from Dallas.
…By Annonceur International

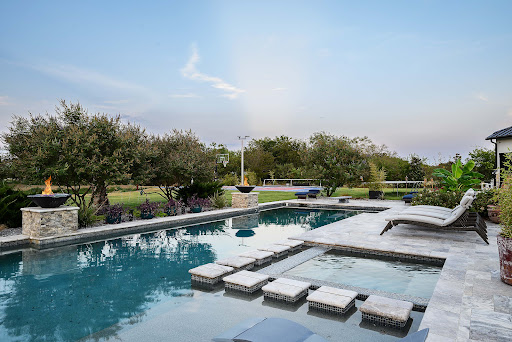


Your own private retreat, just 30 minutes from Dallas. Fish your private pond in the morning, spend the afternoon by the pool and spa, and enjoy the sport court as the sun sets over 6.5 ag-exempt acres. Tucked behind a gated entrance in Royse City, this estate offers the privacy of country living with convenient access to Dallas, Rockwall, and everyday amenities. The home offers more than 5,500 square feet with six bedrooms, six bathrooms, and thoughtfully designed living spaces that balance everyday comfort with effortless entertaining. Expansive windows frame views of the property, while the open layout creates a seamless connection between indoor and outdoor living. Whether you're hosting family and friends, spending weekends outdoors, or simply looking for room to breathe, this property offers a lifestyle that's increasingly difficult to find. Private, spacious, and designed for the way people live today, it's a place to slow down, spread out, and enjoy every part of the day.
…By Briggs Freeman Sotheby's International Realty


Exceptional Rockwall luxury estate in the exclusive gated Equestrian Meadows! This energy efficient property sits on 1.1 acre and features 2 Bedrooms downstairs and 3 Upstairs! 4 Full baths+2 Half Baths! This impressive 5,535 SF residence blends timeless architecture with modern sophistication! Featuring a dramatic 20-foot entry behind a custom double front door, the foyer is flanked by a formal dining room, ensuite guest room, private study with coffered ceilings, a wine storage- Cellar and access to the main Living area! Tons of Natural Light! The Chef kitchen was remodeled recently and features a lot of counter and cabinet space! Conveniently located the Walk-In Pantry has been expanded recently and is very well designed! The primary suite is a true retreat, boasting a spacious layout, luxurious en-suite bath w dual vanities, a soaking tub, separate oversized shower and generous walk-in closet! Upstairs, you will find 2 Bedrooms -Jack & Jill Concept + a 3rd very spacious bedroom w ensuite Bath! A large Family-Game Room and two staircase to the downstairs! The Backyard Oasis has a large covered patio and upper deck with a relaxing hot tub! The resort-style pool is equipped with a Pentair smart system! A fabulous Outdoor Kitchen to the side completes this little piece of Heaven! Kick back at the end of the day and Enjoy the tranquil views of your private outdoor retreat! The property also features a detached 36x30 4-Car garage , big enough to keep a boat inside! Above the garage, you will find a 20x30 Game Room-Man Cave-Exercise area, a special place to watch sports or entertain guests and family! The recent Solar Panels + New Roof-2026 is a game changer for energy savings, keeping Elec bills avg at $140 per month yearlong! This property offers a unique and peaceful lifestyle and for Horse Owners, this community offers an Equestrian area and a shared Horse Barn for a minimal monthly fee so you can enjoy the convenience of boarding it right inside the community !
…By Annonceur International


SELLER IS OFFERING TO PAINT THE INTERIOR WALLS AND BASEBOARDS A NEUTRAL BEIGE COLOR PRIOR TO CLOSING, SHOULD THE BUYER PREFER.Nestled in the coveted Ridge Lakes of Heath, this custom-built by USA Smart Homes residence combines timeless craftsmanship with modern luxury. Spanning over 5,100 square feet, every detail of this architectural gem exudes sophistication, comfort, and innovation.Elegant interiors showcase four spacious bedrooms, four and a half bathrooms, and two versatile living areas for entertaining or relaxation. A private office and a media room with state-of-the-art surround sound complete the home’s sophisticated layout.Smart home technology seamlessly controls lighting, audio, climate, pool settings and security. While the chef’s kitchen, with commercial-grade appliances and an oversized island, offers a perfect space for gatherings.Indoor-outdoor living flows effortlessly to a resort-style backyard featuring a pool, spa, waterfall, and outdoor kitchen. Combining luxury, innovation, and serenity, this Ridge Lakes residence defines modern living.
…By Annonceur International


528 Lodge Hill Drive , Heath, TX 75032 , Ridge Lakes Built in 2018 by C. Scott Lewis Homes, this 6,262-square-foot Austin Modern Ranch in Heath's Ridge Lakes community is single-story throughout — no stairs, no compromises on flow or accessibility. Set on just over an acre, the floor plan was clearly designed around how a household actually lives, with dedicated spaces for work, play, guests, and everything in between. The kitchen anchors the open living area and is fitted with Wolf range and oven, Sub-Zero refrigerator, Sub-Zero double beverage drawers, built-in coffee maker, warming drawer, and built-in wine cooler. It connects to both a formal dining room and a secondary dining area, and opens through multi-panel sliding doors to a generous covered back patio — one of the larger outdoor living footprints you'll find at this level. Fireplaces anchor both the living room and the patio. Control4 handles lighting, audio, security, and climate across the home. An Aroma360 whole-home scent system is installed and owner-operated. The primary suite is spacious and private, with dual bathrooms, an expansive walk-in closet, and direct access to the covered patio. The three secondary bedrooms each have en-suite baths. A dedicated media room sits centrally in the plan and serves equally well for movie nights or game day. Beyond the bedroom count, the floor plan offers meaningful additional space. The exercise room — with an adjacent pool bath and its own lockable entry — functions equally well as a fifth bedroom, fitness suite, or private quarters. A game room with built-in bunk beds and a gaming desk gives the home a fully self-contained kids' wing. A craft room doubles as a secondary office with a built-in wrapping station. A separate dedicated office near the garage provides a proper work-from-home setup. Outside, a heated Gunite pool reaches 8 feet at its deepest with a spa, tanning ledge, water feature, and diving board. A floodlit sport court and a rear built-in mosquito mist system complete the outdoor package. The oversized four-car garage includes workshop space. A whole-house standby generator and in-ground storm shelter round out the infrastructure. Community amenities include a dock, lake access, greenbelt, and jogging and bike paths. 4 Bedrooms , 5 Full Baths , 1 Half Bath , 6,262 Sq Ft , 1.06 Acres , Built 2018
…By Briggs Freeman Sotheby's International Realty
'%20stroke='%23DDAA3A'%20stroke-width='1.909'%20stroke-linecap='square'%20stroke-linejoin='bevel'/%3e%3c/svg%3e)
Receive by email any new listing that may match your search criteria
Your criteria :
By validating this form, you accept the general conditions of use of Le Figaro Properties.
These agencies offer a selection of luxury properties vente at Jacksonville. Feel free to contact them for personalized assistance.
