The agencies at Shelburne
These agencies offer a selection of luxury properties vente at Shelburne. Feel free to contact them for personalized assistance.

 English$ USD · m²


Step inside this timeless 6,000+ SF home where classic New England architecture meets modern comfort. With 5 bedrooms and 5+ baths, the layout offers both elegant gathering spaces and private retreats. The grand foyer with slate floors and sunlight-filled staircase opens to a cozy den, paneled office, and a chef's kitchen with oversized island, Wolf range, and seamless flow into the dining area, living room with fireplace, and spectacular octagon sunroom wrapped in windows. Upstairs, a serene primary suite offers dual walk-in closets and a spa-worthy bath with double vanity, soaking tub, and glass shower. A guest suite includes a private 3/4 bath, while two additional bedrooms share a remodeled bath with steam shower and thoughtful finishes. A second-floor hallway, lined with windows, connects to a laundry room and dual workstations. Two mudrooms and a private apartment above the garage add versatility, complete with its own kitchen, living space, bath, and back entrance. Set on 4.2 landscaped acres with bluestone patio, heated pool, covered porch, and tranquil pond, this home offers a rare blend of refinement and livability in a truly exceptional setting.
…By Annonceur International


Discover your Vermont sanctuary just 2 miles from stunning Lake Bomoseen and a short drive to the scenic Half Moon State Park! This exceptional home offers a perfect blend of natural beauty and luxurious comfort nestled within over 80 acres of lush land. Imagine waking up to breathtaking water features - a deep spring-fed pond, a majestic fifty-foot waterfall, and a tranquil year-round brook gently flowing behind the house - that create a peaceful, inspiring setting every day. This unique property boasts three distinct living areas, centered around a serene interior stone garden that invites relaxation and connection. The main house, an inviting guest wing, and a spa/living area with a swim-current pool, plunge pool, entertainment zone, cozy caf'e, and exercise area give everyone space to enjoy. Throughout, you'll find exceptional finishes and thoughtful upgrades, including a modernized primary kitchen, solar energy system, and mini-splits for ultimate comfort. With up to five bedrooms and separate spaces for privacy, this home is designed for creating lifelong memories in harmony with nature. The property's expansive land offers endless outdoor adventures and privacy in a beautiful Vermont setting. Don't miss this once-in-a-lifetime opportunity! Schedule your showing today and experience firsthand this one-of-a-kind Vermont retreat - your dream home awaits!
…By Annonceur International


Honey Hill Farm is a rare and distinguished Vermont estate encompassing 264.4 extraordinary acres of pastoral beauty, panoramic mountain views, and an unrivaled network of private trails, with an additional contiguous 42.6-acre parcel available for purchase. More than a luxury property, Honey Hill offers the experience of a private park, with nearly 10 miles of trails winding through forests, open meadows, cascading brooks, waterfalls, and around a spring-fed pond. Whether for hiking, cross-country skiing, horseback riding, mountain biking, or quiet exploration, the land offers a seldom-found level of privacy and recreation. The main residence has been masterfully reimagined through a full-scale renovation, blending timeless craftsmanship with modern luxury. At its heart lies an expansive gourmet kitchen with custom marble finishes and bespoke detailing. A four-season room with floor-to-ceiling glass doors dissolves the boundary between indoors and the breathtaking landscape beyond. Formal living spaces flow seamlessly into a richly appointed bar and billiards room and onward to a spectacular library, where exquisite millwork and tailored lighting create an atmosphere of quiet grandeur. Each bedroom suite is generously scaled and paired with indulgent ensuite baths. An extraordinary spa offers infrared and salt therapies and opens directly to a heated pool surrounded by nature. Modern systems ensure comfort and security, including radiant heat, central air, water purification, and a whole-house generator. The iconic red barn has been fully restored, with upper-level entertaining and fitness space and a beautifully appointed guest apartment below. Offered as a fully curated turnkey estate, Honey Hill includes exquisite custom furnishings thoughtfully selected to complement the home and setting, allowing for immediate enjoyment. Privately sited behind gates and shown by appointment only, Honey Hill Farm is a world unto itself and legacy in the making.
…By Williamson Group Sotheby's International Realty
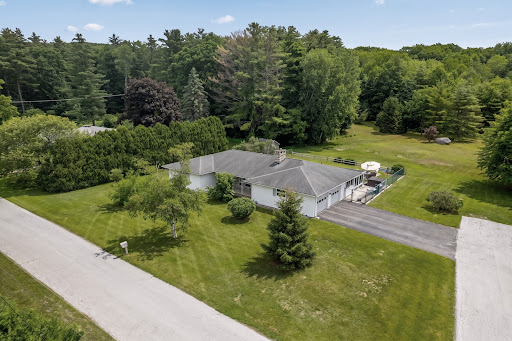


**Rutland Town Executive Ranch!** Beautifully positioned at the end of a quiet dead-end road on 1.5 level acres, this impeccable home offers the perfect combination of privacy, quality, and exceptional outdoor living. Bordering Rutland Town watershed land, the setting is peaceful and secluded while remaining just minutes from shopping, dining, medical facilities, and recreation. The backyard is the highlight of this property, a true private oasis featuring a sparkling saltwater in-ground pool with a new liner, relaxing hot tub, expansive lawn, and beautifully landscaped grounds. Whether entertaining family and friends, enjoying lawn games, or simply unwinding in your own retreat, this outdoor space is designed to be enjoyed all season long. Offering over 2,800 square feet of finished living space, including 1,768 square feet on the main level and a beautifully finished lower level, the home showcases gleaming hardwood floors, solid wood doors, abundant natural light, and a handsome marble-faced propane fireplace that anchors the spacious living room. The well-appointed kitchen features attractive wood cabinetry, updated appliances, generous counter space, and opens to the adjoining dining room, making entertaining effortless. The spacious primary suite offers a private full bath and walk-in closet, while two additional oversized bedrooms and another full bath provide comfortable accommodations. A convenient first-floor laundry room adds to the ease of one-level living. The bright sunroom overlooks the pool and private backyard, creating the perfect place for morning coffee or evening relaxation. The finished lower level provides outstanding flexibility with space for a family room, exercise room, game room, home office, or hobby area. A two-car attached garage offers excellent storage. Municipal water and sewer, low Rutland Town taxes, an outstanding elementary school, and school choice for high school further enhance this exceptional offer.
…By Four Seasons Sotheby's International Realty


Just 2 miles from Woodstock Village, this gracious brick Cape on 6 open acres offers the perfect blend of privacy, comfort, and classic Vermont charm. Thoughtfully expanded and beautifully maintained, the home features a chef’s kitchen that opens seamlessly to a spacious gathering room designed for entertaining and everyday living. Multiple fireplaces—including a wood-burning and gas-ready—add warmth and character throughout the home. The flexible floor plan includes 3–4bedrooms, highlighted by an upstairs bedroom with its own fireplace, plus a private guest suite or office above the garage—ideal for visitors, remote work, or creative space. Outdoor living is equally exceptional. Enjoy a covered porch, sunny patio, dedicated garden space, apiary, and an in-ground pool with heat hookup for extended seasonal enjoyment. More than 5 acres of invisible fencing allow pets to roam freely across the open landscape. Perfectly positioned for year-round recreation, the property sits adjacent to the site of America’s first ski tow and offers easy access to Saskadena Six, Killington, and outstanding winter activities throughout the region. A standout feature is the heated and plumbed two-story barn/workshop with its own vehicle bay—offering endless possibilities as a media or game room, studio, workshop, fitness space, or future guest quarters. With easy access to I-89 and the Upper Valley, this rare offering combines acreage, versatility, and close proximity to one of New England’s most iconic villages.
…By Williamson Group Sotheby's International Realty


Near Montreal, this exceptional nearly 45-acre equestrian estate pairs an elegant residence built in 2014 with outstanding professional equestrian facilities. The stable is directly connected to an 80 x 180-foot indoor riding arena and features 20 stalls, a professionally drained outdoor arena, a half-mile training track, paddocks, auxiliary buildings, and a self-contained apartment. The residence offers a spacious porch, a high-end kitchen with a large island, a double garage, an in-ground pool, and a hot tub. A rare opportunity where exceptional equestrian facilities, refined country living, and outstanding income potential come together. Less than 30 minutes from Montreal, surrounded by rolling farmland stretching as far as the eye can see, this remarkable nearly 45-acre equestrian estate combines first-class professional facilities, an elegant residence built in 2014, and outstanding income-generating potential. Designed for both the passionate equestrian and the entrepreneur, the property offers an exceptional balance of performance, quality of life, and refined entertaining.At the heart of the estate is the impressive stable, directly connected to the 80 x 180-foot indoor riding arena, allowing seamless year-round access and training without ever leaving the building. Designed to meet the demands of a professional equestrian operation, it features 11 x 11-foot stalls, each equipped with a window, rubber matting, and an automatic waterer. Additional amenities include a tack room, office, lounge overlooking the indoor arena, kitchenette, bathroom, and an indoor horse wash stall. Outside, the facilities are equally impressive, featuring a professionally drained outdoor arena, a half-mile training track, multiple water-supplied paddocks with the potential to create more, and several auxiliary buildings providing ample storage for machinery, hay, shavings, trailers, and equipment.The main residence offers a living environment that perfectly complements the estate's exceptional equestrian facilities. Bright and welcoming, it features expansive open-concept living spaces where the kitchen serves as the heart of the home, highlighted by an oversized island, abundant cabinetry, and a complete suite of included Frigidaire Professional appliances. The lower level adds remarkable versatility with a vast open-concept area, an additional bedroom, and multiple storage rooms. Outdoors, a spacious covered terrace extends the living space and overlooks beautifully landscaped grounds featuring an in-ground pool, hot tub, and several inviting lounge areas. A substantial double garage and a self-contained apartment complete the property.Beyond the outstanding quality of its infrastructure, the estate offers exceptional business potential. Horse boarding, training, breeding, agricultural land rental, the independent apartment, and seasonal storage provide multiple complementary income streams, making this property an equally compelling opportunity for entrepreneurs and equestrian enthusiasts alike.More than simply an equestrian estate, this is a property that embodies an exceptional lifestyle, where world-class equestrian facilities are seamlessly paired with the comfort and elegance of a thoughtfully designed residence. A rare opportunity to pursue a passion, entertain with distinction, and build a thriving equestrian operation in a setting worthy of the highest ambitions. Included : Frigidaire cooktop, Frigidaire built-in oven, Frigidaire built-in microwave, Frigidaire refrigerator/freezer, Frigidaire dishwasher, Eaton Viking refrigerator, LG washer, LG dryer, Danby freezer, adjustable bed located in the basement, hot tub, Grill Chef BBQ, pool cleaning robot, and all pool accessories. Apartment : LG washer, White-Westinghouse refrigerator/freezer, Samsung dishwasher (not operational), ethanol fireplace, and television. Excluded : Seller's personal belongings and furniture, and infrared sauna.
…By Annonceur International


Superbly located on Baker Turn, this inviting three-bedroom, two-bath home offers exceptional indoor and outdoor living with easy golf-cart access to the Quechee Club. An abundance of glass throughout the home fills every room with natural light and creates a wonderful connection to the surrounding landscape. The expansive wraparound deck extends from the dining room, connecting the home to the oversized garage and an elevated screened porch. With skylights and ample room for both a large dining area and comfortable lounge seating, the porch is ideal for entertaining or relaxing throughout the warmer months. The bonus room above the garage offers excellent flexibility and could easily serve as an additional bedroom, bunk room, or recreation space. The oversized garage comfortably accommodates an SUV, sedan, and golf cart, while a cedar closet provides convenient additional storage. Numerous updates and improvements enhance the property, including completely renovated bathrooms, heat pumps installed throughout, a refinished deck, resurfaced driveway, new well pump, and new LeafGuard gutters. With its versatile spaces, extensive outdoor living areas, abundant natural light, and desirable Baker Turn location, this is a wonderful opportunity to enjoy all that Quechee has to offer.
…By Four Seasons Sotheby's International Realty


Expansive long-range southerly views to Mount Ascutney create a breathtaking backdrop from the living room, dining room, and the custom full-length deck complete with a screened gazebo. Framed by mature trees that provide both shade and privacy, the setting offers a perfect balance of seclusion and spectacular scenery.Ideally located on sought-after Fairbanks Turn, this beautifully crafted three-bedroom, two and one-half-bath Post-and-Beam home enjoys exceptional privacy while remaining just minutes from the Club and the Village of Woodstock. Thoughtfully designed for comfortable year-round living, the home features a first-floor primary suite, allowing for convenient single-level living.The warm and inviting interior showcases exposed beams, soaring spaces, and hardwood and bamboo flooring throughout the kitchen, living room, and dining area. The primary suite, loft, and upper-level bedrooms are comfortably carpeted, creating welcoming retreats for family and guests.A drive-under two-car garage and additional parking at the front entrance provide easy access in all seasons. The lower level offers excellent utility and flexibility, featuring cedar closets, a workshop, a ski-tuning area, and a bonus room ideal for hobbies, fitness, or additional living space.Surrounded by natural beauty and designed with timeless craftsmanship, this exceptional Post-and-Beam home is a wonderful opportunity to enjoy mountain views, privacy, and all that Quechee and the Upper Valley have to offer.
…By Four Seasons Sotheby's International Realty


Superb property offering 132.3 ft of frontage on the prestigious Lake Memphremagog, in the sought-after area of Knowlton-Landing. Private beach and dock in a quiet environment on a cul-de-sac road. Privacy assured, minutes from the villages of Potton and Austin, as well as the Owl's Head Ski Mountain and Golf Club. In-ground pool, neat landscaping and 6 bedroom, 3 bathroom country residence with open living areas and 3 wood stoves. Discover an exceptional property offering 40.33 metres (132.3 ft) of frontage on the prestigious Lake Memphremagog, located in the sought-after area of Knowlton-Landing. This estate offers a private beach, a quay and a very quiet environment, at the end of a cul-de-sac road, ensuring remarkable privacy. Only minutes from the villages of Potton and Austin, you also enjoy quick access to the Owl's Head ski mountain, its golf club and many outdoor activities. The carefully landscaped grounds include an in-ground pool, inviting outdoor spaces and mature landscaping. The country residence offers 6 bedrooms, 3 bathrooms and an open living area, ideal for entertaining family and friends. Three wood-burning stoves add warmth and ambiance to this unique venue, perfect for four-season use. This property harmoniously combines charm, privacy, direct access to the lake and proximity to services, in one of the most sought-after areas of the region. A true haven of peace for those who wish to take full advantage of Lake Memphremagog and its exceptional natural setting. INCLUSIONS Certain furniture furnishing at the convenience of buyers and sellers EXCLUSIONS Owner's personal belongings
…By Annonceur International


Private 52-acre ranch -- A true haven of peace nestled in a lush natural setting. 5 bedroom, 4 full baths & 1 powder room. Also features a wood-burning fireplace, 2 propane fireplaces, a pool with its pavilion & rear terraces to fully enjoy the summer season. Double garage & triple garage, as well as a stable with 8 stalls & a loft. The loft offers an open-concept layout with kitchen, living room & full bathroom. This ranch provides an extraordinary lifestyle, including a maple grove with sugar shack equipped with a powder room, as well as an outdoor arena to accommodate horses, cows or other farm animals.
…By Annonceur International


Elegant and luminous, this prestigious residence in Brossard combines refinement, modernity, and absolute comfort. Nestled in a green setting and backing onto a park, it offers a peaceful environment close to bike paths and amenities. Its generous living spaces and fully adaptable basement with an independent bachelor suite invite relaxation and conviviality. A double garage, spa area, and indoor pool complete this unique haven where elegance and well-being come together.
…By Sotheby's International Realty Québec


A spacious and immaculate townhouse situated in a secure setting featuring pedestrian walkways, green spaces, a park, and a swimming pool. It offers open-concept living areas, 3+1 bedrooms, and 2+1 bathrooms, along with a basement that includes a family room (or additional bedroom), a full bathroom, storage space, and a garage. Ideally located close to all amenities, schools, daycares, and public transit, including the REM and bridges.
…By Sotheby's International Realty Québec


High Shelter Farm offers the ultimate Vermont lifestyle on 271 extraordinary acres of fields, forests, and breathtaking views. Once a working farm, this remarkable property features over six miles of professionally designed trails by John Morton of Morton Trails, providing year-round recreation for cross-country skiing, snowmobiling, ATV adventures, hiking, and exploration. Direct access to Vermont's VAST trail network makes this a true outdoor enthusiast's paradise.The meticulously maintained 4,500+ sq. ft. home is perfectly positioned to capture spectacular views of Mount Ascutney and the White Mountains of New Hampshire. Floor-to-ceiling windows fill the living room with natural light and showcase the surrounding landscape. Recent updates include, newly painted interior, beautifully renovated bathrooms and refinished hardwood floors. The home offers four bedrooms, a spacious eat-in kitchen, formal dining room, and inviting gathering spaces throughout. An owned, fully paid-for net-metered solar system transfers with the property, helping power the home while enhancing energy efficiency and long-term value.A permitted one-bedroom accessory apartment with private entrance and patio provides flexibility for guests, extended family, or rental income. Outside, an inground gunite pool and gazebo create the perfect setting for summer entertaining. The recently built barn, now an exceptional event space, has hosted family weddings and gatherings while honoring the property's agricultural heritage.Ideally located near Hanover, Dartmouth, Woodstock, Crown Point Country Club, area ski resorts, Hartness State Airport, and the Upper Valley, High Shelter Farm is a rare opportunity to own a property that truly embodies the best of Vermont livingwhere recreation, sustainability, privacy, and natural beauty come together in one extraordinary setting. Available w/ less acreage see MLS 5096180 OPEN HOUSE. SATURDAY JUNE 27TH 1PM-4-PM AND SUNDAY JUNE 28TH, 11AM TO 2PM.
…By Four Seasons Sotheby's International Realty


High Shelter Farm offers the ultimate Vermont lifestyle on 64.64 extraordinary acres of fields, forests, and breathtaking views.. Direct access to Vermont's VAST trail network makes this a true outdoor enthusiast's paradise.The meticulously maintained 4,500+ sq. ft. home is perfectly positioned to capture spectacular views of Mount Ascutney and the White Mountains of New Hampshire. Floor-to-ceiling windows fill the living room with natural light and showcase the surrounding landscape. Recent updates include, newly painted interior, beautifully renovated bathrooms and refinished hardwood floors. The home offers four bedrooms, a spacious eat-in kitchen, formal dining room, and inviting gathering spaces throughout. An owned, fully paid-for net-metered solar system transfers with the property, helping power the home while enhancing energy efficiency and long-term value.A permitted one-bedroom accessory apartment with private entrance and patio provides flexibility for guests, extended family, or rental income. Outside, an inground gunite pool and gazebo create the perfect setting for summer entertaining. The recently built barn, now an exceptional event space, has hosted family weddings and gatherings while honoring the property's agricultural heritage.Ideally located near Hanover, Dartmouth, Woodstock, Crown Point Country Club, area ski resorts, Hartness State Airport, and the Upper Valley, High Shelter Farm is a rare opportunity to own a property that truly embodies the best of Vermont livingwhere recreation, sustainability, privacy, and natural beauty come together in one extraordinary setting.Available with more acreage see MLS 5096178.OPEN HOUSE. SATURDAY JUNE 27TH, 1-4PM AND SUNDAY JIUNE 28TH 11-2PM. ALL ARE WELCOME!
…By Four Seasons Sotheby's International Realty


This exceptional stone residence in mid-level Westmount blends timeless architecture with beautifully updated interiors. Featuring 6 bedrooms, elegant entertaining spaces, spectacular landscaped gardens with a large pool and a two-car garage, this is family living at its finest.
…By Sotheby's International Realty Québec


Nestled along the serene shores of Eastman Lake in the sought-after four-season Eastman Community, this fully renovated three-bedroom waterfront home offers a perfect blend of modern comfort, natural beauty, and a touch of Adirondack style. Step inside to discover a stunning new kitchen featuring Quartz countertops, gleaming stainless-steel appliances, including a 3-foot gas cooktop—ideal for the home chef—along with a wall oven, microwave, and wet bar. Custom built-in cherry cabinetry enhances both the kitchen and living room, while a full-height stone fireplace with a custom cherry mantel creates a warm and inviting focal point. Each level offers an updated bath, including a beautifully appointed primary bath that stands out as a private retreat. A second kitchen adds exceptional flexibility, making it easy to entertain guests while enjoying the hot tub or dining outdoors. Beyond the walls, the thoughtfully designed, tiered landscape features stone steps, walkways, and curated plantings, all leading to a peaceful path to the lake. In just a short walk, you can be relaxing on one of Eastman’s inviting beaches. Living in Eastman means embracing a true four-season lifestyle. Residents enjoy access to a championship golf course, indoor pool, fitness center, tennis and pickleball courts, as well as cross-country skiing, snow shoeing, hiking, and biking trails. The centerpiece is the 345-acre lake with six beaches, offering endless opportunities for recreation and relaxation. Unwind at the water’s edge or take in expansive lake views from your private deck—this is lakeside living at its finest. Seller is a licensed real estate agent.
…By Annonceur International


Extraordinary residence boasting 4+1 bedrooms and 4+1 bathrooms across impeccably curated living spaces in a coveted prime location. Rich exotic wood and imported limestone flooring, hand-finished marble detailing, intricate plaster mouldings, and a dramatic gold-leaf dome create interiors of remarkable sophistication. A chef's kitchen anchors the home with bespoke craftsmanship and premium finishes, complemented by luxurious private quarters and an exquisitely finished lower level. The backyard offers an in-ground pool, lounge areas, and a heated terrace. Integrated two-car garage and parking for four additional vehicles.
…By Sotheby's International Realty Québec


Stunning architect-designed residence completely reimagined by Luc Gélinas, located in the incomparable Cité-Jardin. A masterpiece of contemporary integration, it harmoniously blends modern design w/ the home's original character through a thoughtful and refined approach. Distinguished by its sculptural staircase, dramatic rear glass wall, and superior-quality construction, the living spaces flow seamlessly onto an expansive terrace and an elegant garden with a pool. Flooded w/ natural light, it offers six bedrooms, including a suite, a finished basement, a spacious garage, and a heated driveway, creating an exceptional living environment.
…By Annonceur International


Enjoy four-season living at your fingertips with Residences at Owls Nest Resort. Nestled in the heart of the White Mountains, Owls Nest is located minutes off I-93, less than two hours from Boston, and minutes from Waterville Valley and Loon Mountain. Youll fall in love with the incredible lake and mountain views right from your front door in this 3 Bed / 2.5 Bath home with, two-car garage and full basement. Featuring designer finishes, the floor plan was carefully designed to maximize space and make for the perfect place to entertain during all four seasons with the open concept floor plan. The Horizon features a first floor primary suite with two bedrooms on the second floor along with a bright office with a gorgeous balcony and views. The association handles the heavy lifting of landscaping and snow removal, providing you more time to enjoy. Owls Nest Resort is 600 acres with a mile of frontage on the Pemigewasset River and known for its highly regarded amenities, such as the Nicklaus Golf Course, rated #6 worldwide by Golf Channel, having the largest resort racquet complex in New England, ranked #2 in the world by Tennis Resorts Online, and was recently voted the White Mountains #1 Restaurant by the NH Lodging and Hospitality Association. Other amenities at Owls Nest include access to the driving range, golf simulators, heated in-ground pool and hot tub, Lake Harold, a fitness center with state-of-the-art equipment, several restaurants, and so much more. Make luxury resort living your reality today! This home is currently under construction with an expected 4-6month completion time. There is time for you to make all of your custom finish selections.
…By Four Seasons Sotheby's International Realty


Experience resort-style living at Owls Nest Resort, where the natural beauty of New Hampshires White Mountains meets the ease of low-maintenance living. Located in the sought-after South Lake community, this turnkey, fully furnished townhome is ideal as a primary residence or four-season retreat. Property has an excellent seasonal rental history. Just minutes from I-93 and under two hours from Boston, youll enjoy effortless access to Waterville Valley, Loon Mountain, scenic lakes, and endless outdoor recreation. Inside, the open-concept design features high-end finishes, a modern kitchen, and a warm, inviting living area perfect for entertaining or unwinding after a day outdoors. The primary suite offers an en-suite bath and spacious walk-in closet, while two additional bedrooms and a second-floor study provide flexible space for guests, work, or relaxation. Step outside and embrace a lifestyle defined by convenience and recreation. Resort amenities are just a short walk or golf cart ride away, including an 18-hole Nicklaus Design golf course, New Englands largest racquet complex with tennis, paddle, and pickleball, a state-of-the-art fitness center, multiple pools and hot tubs, and Lake Harold. Residents also enjoy over a mile of frontage on the Pemigewasset River, on-site dining, a deli and market, and year-round events. Whether your days are spent on the trails, the water, or the course, Owls Nest offers a seamless blend of adventure, comfort, and community, an unmatched lifestyle in the White Mountains and Lakes Region.
…By Four Seasons Sotheby's International Realty


Welcome to 13 Old Saratoga Knolls Lane- A true sanctuary waiting for you! The thought and care to design and materials is clear and evident with your first look at this amazing artistic creation. Locally Crafted Millwork w attention to detail! Enjoy the quiet and serene 46+ acres of wooded privacy, complete with walking trails, pool, tennis court and pond. The property consists of 4 buildings- Main House, Guest/pool house, Studio, and Getaway Cabin. The buildings were constructed from timber harvested from the land, dried and milled. Pine, Cherry, Black Locust and Maple wood, are used throughout all of the structures! You are greeted at the Craftsman style Main house by a hand built custom Cherry door, Stone entry and stunning curved copper roof. The interior offers an expansive open floorplan featuring vaulted ceilings, floor to ceiling stone fireplace with custom mantle, 1st floor primary suite, custom made wainscotting, a dining area for 10+ guests, 1st floor office, kitchen with Marble countertops, AGA stove, built-in cabinets/plate racks, antique soap stone sink and even a pizza oven! There are 3 additional bedrooms on the 2nd level plus a loft/tv area and a walk up 3rd floor exterior deck w views. The Pool/Guest House is a perfect entertaining space that includes a galley kitchen, outdoor shower, teacup soaking tub, custom architecture & construction with steel and woodwork that will ''WOW'' any guests. The Studio is aprx 1800sq ft w custom forged hinges & doors. The space is incredibly flexible-Artist space- Car Collection storage- Workshop-Boat storage- basketball court/Gym or use your imagination for an indoor restoration project. There are large framed openings to accommodate overhead doors. Follow one of the walking paths through the Sculpture Garden and you will find yourself at the Get Away Cabin. The cabin has Radiant floor heat and vaulted wood ceilings. A quiet place to enjoy a fire in the old brick fireplace, relax, read and get away from it all!
…By Annonceur International


RARE opportunity in Fontainebleau -- stunning modern bungalow featuring 4 bedrooms, 2 bathrooms and 1 powder room. 12' ceilings, exceptional natural light and high-end finishes throughout. Cherry wood kitchen with granite countertops, large island and premium appliances. Elegant living room with built-in wood fireplace. Primary suite with walk-in and spa-inspired ensuite. Fully finished basement with gym, lounge area and spa room. Sun-filled private yard with heated in-ground pool and refined paver landscaping. Heated double garage. INCLUSIONS -- EXCLUSIONS --
…By Annonceur International


Prestigious stone residence offering 4+2 bedrooms, 3+1 bathrooms, and a double garage. Bright and spacious interior with high ceilings, a majestic staircase, and a gourmet kitchen with natural gas appliances. Family room with a fireplace and built-in library. Upstairs, four bedrooms including a master suite with a private bathroom. Separate entrance to the basement, ideal for professional or intergenerational use. Magnificent backyard with an in-ground pool, covered veranda, and an artesian well approved for irrigation. Rare and elegant property. One visit will make you fall in love with this one.
…By Sotheby's International Realty Québec


Historic, Modern Home in the Heart of Saratoga Springs. Experience the timeless charm of this exceptional 4,800-square-foot historic residence, ideally located just moments from vibrant downtown Saratoga Springs. Enjoy the convenience of strolling to award-winning restaurants, boutique shopping, picturesque parks, and the world-renowned Saratoga Racecourse, one of America's most celebrated thoroughbred racing venues. The city's walkable downtown and historic character are among its defining attractions. This beautifully maintained home seamlessly blends historic architecture with modern comfort, offering six spacious bedrooms and four-and-a-half baths. Rich hardwood floors flow throughout the home, while generously proportioned living spaces provide the perfect setting for both entertaining and everyday living. Step outside to your own private retreat, where a beautifully landscaped backyard features an inviting swimming pool, charming pool house, and exceptional privacy--an ideal setting for summer gatherings, peaceful afternoons, or relaxing after a day at the races. Whether you're seeking a distinguished year-round residence or an extraordinary Saratoga getaway, this rare offering captures the very best of luxury, history, and location in one of Upstate New York's most sought-after neighborhoods.
…By Four Seasons Sotheby's International Realty


Discover an exceptional property offering remarkable privacy thanks to the absence of neighbors at the back. Ideally located close to schools, shops and services, this elegant residence is distinguished by its impressive volumes and brightness. The cathedral-ceilinged living room creates a grand effect, while the spacious kitchen will appeal to entertaining enthusiasts. A wine cellar inspired by the finest restaurants adds a refined touch. The master bedroom offers a large walk-in closet. Outside, enjoy a landscaped backyard with a heated in-ground pool. The basement, carefully landscaped. - No neighbors in the back - Paving stone driveway - 6 parking spaces (4 in the driveway and 2 in the garage) - Alarm system - Natural gas fireplace - Gas stove - Natural gas BBQ connection - Natural gas forced air system - Central air conditioning - Grand windows - Manifique staircase - Impressive storeroom - Wooden kitchen cabinets with enclosed space up to the ceiling - Quartz countertops - Spacious island - Ensuite bathroom to the master bedroom - Independent ceramic shower - Laundry room on the 2nd floor - Heated in-ground pool - Irrigation system - NOWA water alarm system INCLUSIONS Dishwasher, light fixtures, fixtures, curtains, poles, blinds, hot plate, built-in oven, refrigerator, freezer, 2 garage door openers, central vacuum, alarm system, electric pool heater, shed, irrigation system, wine cellar, wall bed in the basement, garage cabinets and storage, basement bench seat, camera doorbell, 2x tire holders, garage mezzanine, Nowa system. EXCLUSIONS Gym, home theater canvas and projector, 2X garage workbenches, robot pool, flower pots, outdoor kitchen
…By Annonceur International
'%20stroke='%23DDAA3A'%20stroke-width='1.909'%20stroke-linecap='square'%20stroke-linejoin='bevel'/%3e%3c/svg%3e)
Receive by email any new listing that may match your search criteria
Your criteria :
By validating this form, you accept the general conditions of use of Le Figaro Properties.
These agencies offer a selection of luxury properties vente at Shelburne. Feel free to contact them for personalized assistance.
