The agencies at Shelburne
These agencies offer a selection of luxury properties vente at Shelburne. Feel free to contact them for personalized assistance.

 English$ USD · m²


Available for the first time in over half a century, this extraordinary Shelburne Point home offers an uncompromising lifestyle on the pristine shores of Lake Champlain. Nestled on nearly an acre of prime waterfront, this property represents a rare opportunity to acquire one of Vermont's most coveted lakeside locations. Upon arrival, one is immediately captivated by unobstructed panoramic vistas of the Green Mountains, where the majestic, iconic silhouettes of Camel's Hump and Mount Mansfield are framed across the water's expanse. Tailored for the discerning mariner, the home's waterfront is truly unparalleled. A rare, gently sloping private beach provides wade-in access to the lake, ideal for swimming or launching watercraft. Just beyond the shoreline, three dedicated deep-water moorings await, granting immediate access to the finest cruising grounds Lake Champlain has to offer. What distinguishes this property is its exceptional versatility and uncompromising features. Situated mere moments from the gates of historic Shelburne Farms, this waterfront home enjoys unparalleled proximity to Vermont's premier agricultural landmark. World-class walking trails, majestic pastoral landscapes, and a vibrant community become extensions of your own backyard. This is not merely a residence; it is a legacy waiting for its next chapter.
…By Annonceur International


Perched atop a hillside with sweeping views of Shelburne Bay, this exceptional colonial-style residence offers a rare blend of elegance, privacy, and an unparalleled Vermont setting. Situated on nearly four acres, the property provides a serene retreat just minutes from the village center, the shores of Lake Champlain, and just down the road from the renowned Shelburne Farms Inn, where miles of walking trails and seasonal special dining await. Boating enthusiasts will also appreciate the homes close proximity to Shelburne Shipyard Marina. Lovingly maintained by its original owners, the home showcases timeless craftsmanship and custom details throughout. Extra-high ceilings, rich hardwood floors on both levels, crown moldings, and coffered accents create a refined yet inviting atmosphere. A gracious open foyer, enhanced by exquisite custom millwork, sets an elegant tone upon entry. The thoughtfully designed interior offers a spacious kitchen outfitted with high end stainless appliances along with two easy-access refrigerator drawers. The first floor includes a guest bedroom and office, while upstairs offers four en-suite bedrooms, including two primary suites with lake views. The main primary suite serves as a true sanctuary, featuring breathtaking lake views, a cozy fireplace, and a spa-inspired bath. Above the garage, an expansive finished space, with a 3/4 bath, provides endless possibilities ideal for a home office, studio, gym, or private guest or nanny suite. A quintessential covered New England porch graces the lake-facing side of the home, inviting you to relax and take in stunning sunsets over Shelburne Bay. Completing the home is a classic Vermont mudroom, offering generous space for gear and everyday convenience year-round. Convenience is equally exceptional, with easy access to Church Street Marketplace, everyday essentials in Shelburne Village, Shelburnes seasonal farmers market, and nearby attractions.
…By Four Seasons Sotheby's International Realty


WATERFRONT An exceptional waterfront property in Brossard. Set along the St. Lawrence River, this approximately 62,000 sq. ft. estate brings together rare and highly sought-after qualities: expansive grounds, direct waterfront access, exceptional privacy, and sweeping river views. Just minutes from the Samuel De Champlain Bridge, the REM and Quartier DIX30, it combines an outstanding lifestyle with immediate access to Montreal. Its two access points, from Marie-Victorin Boulevard and Rhoda Street, represent a significant advantage for investors, developers or visionary buyers. A strategically positioned waterfront property where nature meet
…By Sotheby's International Realty Québec


21 Terrasse Pagé -- Natural Elegance with Deeded Access to Lac des Deux MontagnesNestled in a lush setting in L'Île-Bizard, this residence offers a lifestyle where space, natural light and nature come together beautifully. Set on a lot of over 20,000 sq. ft., it features the highly sought-after benefit of deeded access to Lac des Deux Montagnes. Architect-designed, the home offers thoughtful use of space and abundant natural light. Generous, open living areas create a bright and inviting atmosphere, with a seamless flow throughout.
…By Sotheby's International Realty Québec


A rare opportunity to embrace life by the water, this distinctive riverfront property enjoys an exceptional setting in Pointe-aux-Trembles, where nature unfolds just moments from the city. Set on nearly 13,800 square feet of land with no rear neighbours, the residence offers remarkable views of the St. Lawrence River and direct access to its navigable waters. Generous windows fill the interiors with natural light, while mature perennial gardens create a peaceful landscape that evolves beautifully with the seasons.
…By Sotheby's International Realty Québec


Located on 192 feet of frontage on picturesque Big Moose Lake, this one-level, 3-bedroom, 2-bath home presents a wonderful opportunity to create your own Adirondack retreat on a total of 4.5 acres. The spacious living room features a fireplace, while a bright den is flanked by two screened porches. A generous front porch spans the front of the home and overlooks the level lawn, sandy beach, and lake. Set on a quiet lake with convenient year-round access, the property is just 11 minutes from the village of Eagle Bay. Additional features include plenty of parking, a large garage with a workbench, a removable dock, hot tub, and some furnishings. The waterfront parcel consists of 1.4 acres, with an additional 3.1-acre parcel behind the home included in the offering, providing added privacy and future possibilities.
…By Timm Associates Sotheby's International Realty


Commanding breathtaking views of Lake Winnipesaukee, this exceptional home has signs of it's original 1890s summer home but it has been masterfully transformed through a comprehensive renovation that seamlessly blends historic character with refined modern luxury. Every detail has been thoughtfully re-imagined, including a new foundation, insulation, windows, a repaved driveway, and beautifully designed outdoor living spaces, creating a home that is as timeless as it is turnkey. Spanning five bedrooms and five bathrooms, the home offers generous living spaces to house lots of family and friends, anchored by three fireplaces and crowned by a stunning new, completely private primary suite. Expansive windows frame sweeping lake views, while the wraparound porch invites you to relax and take in unforgettable sunrises, sunsets, and the ever-changing beauty of Lake Winnipesaukee. Multiple new decks and a stone patio provide exceptional spaces for outdoor entertaining and quiet moments alike. Complete with a coveted boat slip across the street, the property offers effortless access to Lake Winnipesaukee, New Hampshire's premier lake, making every day feel like a getaway. A detached barn adds charm, versatility, abundant storage, and expansion possibilities, while the connection to town sewer provides the convenience of modern infrastructure. Perfectly situated on a street known for being an ideal place for walking/running without traffic, just minutes from Glendale and all that Gilford has to offer, including marinas, beaches, Gunstock Mountain Ski Resort, shopping, dining, a world class concert venue and year-round recreation, this extraordinary lakeside retreat presents a rare opportunity to own a meticulously restored historic home in one of the Lakes Region's most sought-after locations.
…By Annonceur International


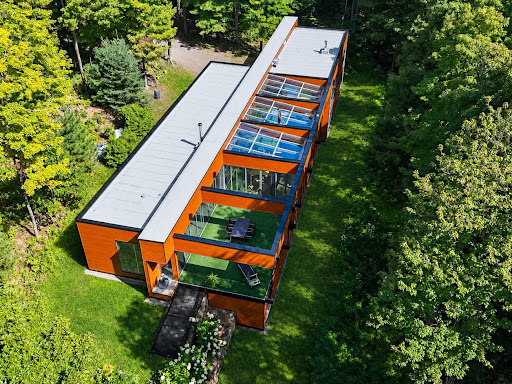


Designed by Daoust Lestage, this waterfront residence on Lake Paul is set within Domaine du Premier Lac du Nord. A rare property where glass, wood and natural light frame the landscape to striking effect. Spectacular living spaces, an interior garden with a reflecting pool, a distinctive indoor swimming pool and geothermal heating create an exceptional setting connected to nature. Close to Saint-Sauveur, Saint-Jérôme and Highway 15, it offers a sought-after combination of architectural distinction, waterfront living and convenient access. An exceptional residence designed to embrace the lake and its natural surroundings. Set on over 107,000 square feet of wooded grounds, this residence designed by Daoust Lestage enjoys an exceptional waterfront setting on Lake Paul, within the private Domaine du Premier Lac du Nord. In the heart of the Laurentians, it places you close to amenities and your favourite outdoor activities. Thoughtfully integrated into its natural surroundings, the home brings wood, glass, light and nature into every aspect of the living experience. An aluminum and cedar staircase leads down to the clear waters of Lake Paul, a natural gem. The living room, dining room and kitchen share a spectacular open layout, with expansive windows creating a seamless connection between the home, terrace, interior garden and lake. Designed for entertaining, the contemporary kitchen features a generous island that extends into a long table incorporating a modern fireplace. A defining architectural feature, the glass-enclosed, four-season interior garden extends the living spaces and brings lush greenery into the heart of the home. Its pond, abundant natural light and connection to the landscape create a distinctive, inviting atmosphere. Beyond it, the 32-foot terrace opens onto the lake. The main floor features two impressive bedrooms, one with a fireplace, along with a spacious bathroom offering a sauna, whirlpool tub and two separate showers. These thoughtfully appointed spaces provide comfort and privacy befitting a residence of this calibre. An elegantly detailed staircase leads to the lower level while revealing a striking perspective of the lake. Designed for recreation, relaxation and family living, this level includes a spacious games room and an impressive indoor lap pool. Tall vertical windows fill the pool area with natural light, creating an exceptional space to enjoy year-round. Adjacent to the games room, a unique sleeping area features eight double-bed spaces arranged in a bunk-style configuration, each with curtains for privacy. Playful and practical, this memorable space is ideal for hosting children, family and friends. A geothermal system enhances comfort and energy efficiency. The home's architectural quality also earned an honourable mention in the residential architecture category of the National Post Design Exchange Awards. The location further enhances its appeal. Set along Lake Paul within a private Laurentian domain, the property combines a natural setting with convenient access. Sainte-Anne-des-Lacs, Saint-Sauveur's ski slopes and village centre, and Saint-Jérôme's services are all nearby. Highway 15 is easily accessible, providing a direct route to Montréal. A rare address where nature, architecture and accessibility come together. INCLUSIONS -- EXCLUSIONS --
…By Annonceur International


Designed by Daoust Lestage, this waterfront residence on Lake Paul is set within Domaine du Premier Lac du Nord. A rare property where glass, wood and natural light frame the landscape to striking effect. Spectacular living spaces, an interior garden with a reflecting pool, a distinctive indoor swimming pool and geothermal heating create an exceptional setting connected to nature. Close to Saint-Sauveur, Saint-Jérôme and Highway 15, it offers a sought-after combination of architectural distinction, waterfront living and convenient access. An exceptional residence designed to embrace the lake and its natural surroundings. Set on over 107,000 square feet of wooded grounds, this residence designed by Daoust Lestage enjoys an exceptional waterfront setting on Lake Paul, within the private Domaine du Premier Lac du Nord. In the heart of the Laurentians, it places you close to amenities and your favourite outdoor activities. Thoughtfully integrated into its natural surroundings, the home brings wood, glass, light and nature into every aspect of the living experience. An aluminum and cedar staircase leads down to the clear waters of Lake Paul, a natural gem. The living room, dining room and kitchen share a spectacular open layout, with expansive windows creating a seamless connection between the home, terrace, interior garden and lake. Designed for entertaining, the contemporary kitchen features a generous island that extends into a long table incorporating a modern fireplace. A defining architectural feature, the glass-enclosed, four-season interior garden extends the living spaces and brings lush greenery into the heart of the home. Its pond, abundant natural light and connection to the landscape create a distinctive, inviting atmosphere. Beyond it, the 32-foot terrace opens onto the lake. The main floor features two impressive bedrooms, one with a fireplace, along with a spacious bathroom offering a sauna, whirlpool tub and two separate showers. These thoughtfully appointed spaces provide comfort and privacy befitting a residence of this calibre. An elegantly detailed staircase leads to the lower level while revealing a striking perspective of the lake. Designed for recreation, relaxation and family living, this level includes a spacious games room and an impressive indoor lap pool. Tall vertical windows fill the pool area with natural light, creating an exceptional space to enjoy year-round. Adjacent to the games room, a unique sleeping area features eight double-bed spaces arranged in a bunk-style configuration, each with curtains for privacy. Playful and practical, this memorable space is ideal for hosting children, family and friends. A geothermal system enhances comfort and energy efficiency. The home's architectural quality also earned an honourable mention in the residential architecture category of the National Post Design Exchange Awards. The location further enhances its appeal. Set along Lake Paul within a private Laurentian domain, the property combines a natural setting with convenient access. Sainte-Anne-des-Lacs, Saint-Sauveur's ski slopes and village centre, and Saint-Jérôme's services are all nearby. Highway 15 is easily accessible, providing a direct route to Montréal. A rare address where nature, architecture and accessibility come together. INCLUSIONS -- EXCLUSIONS --
…By Annonceur International


(2) X 4PLEX | CONSTRUCTION 2007 | (8) X 4 ½ | INCOME $99,720 - (8) outdoor storage units and (15) parking spaces. Income as of July 1, 2026: $99,720/year, average of ±$1,039/unit per month, estimated rental value of ±$1,200 /unit per month. Heating/electricity at tenants' expense. Floor area: ±5,083 sq ft/building. Lot size: ±10,298 and 9,815 sq ft. Ideal for investors or future owner-occupants. Possibility of acquiring separately or jointly. Financing options depending on the buyer and acquisition structure. Sought-after location in Pointe-du-Lac, near Lake Saint-Pierre, Ville-Joie Beach, the Seigneurial Mill, trails, and services. This sale includes (2) x 4PLEX-type buildings located on Notre-Dame Street West. Building 1 - 11741-11747 Notre-Dame Street West Building dimensions: 14.73 m x 15.95 m (irregular), for a living area of 472.2 m². Lot dimensions: 18.86 m x 48.98 m (irregular), for a total area of 950.70 m². Building 2 - 11751-11757 Notre-Dame Street West Building dimensions: 14.72 m x 15.97 m (irregular), for a living area of 472.2 m². Lot dimensions: 20.25 m x 48.78 m, for a total area of 911.80 m². An opportunity offering two multi-unit residential buildings totaling 8 units, on two adjacent plots of land with a combined area of 1,862.50 m². A prime location in Pointe-du-Lac, close to Antoine-Gauthier Park, Plein Air Ville-Joie (with its beach on Lake Saint-Pierre), the Rivière aux Sables, Beau-Soleil School, Boulangerie François Guay, as well as the Moulin Seigneurial and the Grand Boisé de Pointe-du-Lac. An environment offering nearby access to a beach, trails, green spaces, and water and outdoor activities, while remaining close to services and major roadways. REPORTS ON FILE - A Phase I Environmental Site Assessment conducted in 2021 for buildings 11741-11747 and 11751-11757 Notre-Dame Street West concluded that no actual source of environmental impact or environmental intervention is recommended. 11741-11747 & 11751-11751 - A foundation concrete assessment conducted by GHD Consultants Ltd. in 2016 concluded that the analyzed concrete showed no indication of premature deterioration caused by the presence or expansion of sulfides. Notice to BROKERS: The buildings located at 11741 - 11747 and 11751 - 11757 Notre-Dame West, Trois-Rivières, are situated on two separate lots and are subject to easements affecting the properties, particularly regarding the common right-of-way. In the event of an acquisition of only one of the two buildings, any offer to purchase must be conditional upon verification and confirmation by the notary handling the transaction that the building can be sold separately, following a review of the titles, easements, charges, and rights affecting the properties. This condition must be included in any offer to purchase filed. INCLUSIONS (3) X wall-mounted heat pumps EXCLUSIONS tenants' personal belongings
…By Annonceur International


Oceanfront retreat on Wells Beach with direct sand access to a 2 mile stretch of beach and a rare private marsh front with its own dock across the street. Sweeping water views in both directions - wake up to a glorious sunrise in front of the house and relax with a stunning sunset over the marsh in back of the house. Head down the beach stairs to enjoy the sand or your daily walk. Kayak and paddleboard from your own dock during high tide. Open-concept interior has been thoughtfully renovated and offers views of the ocean or marsh from almost every window. Four bedrooms, two and a half baths, plus a bonus basement give the whole family space. A detached garage with home office area offers a quiet spot to work remotely. Great for young families or grandparents gathering everyone together. Nestled between Ogunquit and Kennebunkport with top restaurants and quaint shopping. Close enough for a weekend and far enough to feel like a true escape. Just 90 minutes from Boston and 35 minutes from the Portland Jetport with daily nonstop flights to New York, Washington, Chicago, etc. The Amtrak Downeaster makes it easy to commute to Boston for the day. It's a coastal lifestyle few properties can offer. And it's in Wells, the friendliest town in Maine. This will be your happy place!
…By Annonceur International


Enjoy 61' of Atlantic Ocean frontage at this classic New Englander set on a 0.29-acre lot. The 1,172-square-foot home offers 4 bedrooms, 2 full baths, and steps down to Wells Beach. The unusually large lot, with guidance from the town, offers the option to renovate the current structure or reimagine the lot's potential for designing and building your coastal Maine beach home. A unique feature of this property is its private access to the Webhannet River to launch kayaks, canoes, or paddleboards, or to fish from the deeded land across the street. With its ideal location, close to restaurants, shops, the arcade, and all Southern Maine's amenities, it is your opportunity to start creating your Wells Beach memories.
…By Anne Erwin Sotheby's International Realty


Located in the premier gated community of Millbrook Estates in Old Orchard Beach, this exclusive and luxurious four+ bedroom, five-and-a-half-bathroom home was built in 2025. It seamlessly combines architectural elegance with thoughtful design, offering a sophisticated and comfortable lifestyle. Since its purchase, several custom upgrades have been made, including full interior painting, epoxy flooring in the garage, oak treads on the basement stairs, upgraded lighting, a home gym on the lower level, an ADT security system, blinds and drapery rods, and ongoing landscaping improvements. Upon entering, you are greeted by a grand great room featuring soaring 20-foot ceilings, expansive windows, and refined finishes that set a luxurious tone for the home. The open-concept layout flows effortlessly from the living area with a gas fireplace to a designer kitchen and an elegant dining area, making it perfect for entertaining or enjoying quiet evenings at home. The primary suite, located on the first floor, serves as a private retreat, with its own fireplace, sliding doors that lead to a covered deck, a spa-inspired bathroom with indulgent finishes and two custom walk-in closets. The first level is complete with a stunning pantry/bar, a laundry room and an office with a bath. An open staircase adds architectural drama while connecting the spacious living areas throughout the home. Upstairs are three guest suites with walk-in closets plus a spacious family room with a wet-bar and custom built-ins. Additional highlights include a three-car garage, a full, partially finished basement, and a comprehensive HVAC system that ensures year-round comfort and convenience. Every detail of this remarkable property reflects quality craftsmanship and timeless design. Situated just minutes from the beach, golf courses, and dining options, and 4.4 miles from Thornton Academy, this home offers privacy, prestige, and an ideal location.
…By Anne Erwin Sotheby's International Realty


Nestled on 1.26 acres of private, resort-like grounds, this timeless Shingle-style home offers the charm of a secluded retreat. Located in the Braeburn Park neighborhood, where an oceanfront picnic bench could easily become part of your daily routine, the setting invites peaceful strolls along scenic trails that wind through the natural landscape. Custom-built, this residence perfectly balances classic design with modern amenities on every level, all conveniently accessed via an elevator. The open floor plan showcases thoughtfully designed spaces, including a foyer adorned with large granite-inlaid stone and a striking newel post that adds elegance to the decorative stairwell. The chef's kitchen, complete with a breakfast island, seamlessly flows into a dining area and a living room accentuated by a fireplace, flanked by built-ins. An adjoining three-season sunroom makes for effortless indoor and outdoor living and entertaining. The first level also features a guest suite and a half bath. Upstairs, you'll find a luxurious primary suite complete with a den. This striking space boasts a dramatic entryway with custom closets, a vaulted ceiling, and an area designed for art display. The suite further includes an office, a cozy fireplace, and a private balcony that overlooks the serene grounds. The indulgent bathroom features a BainUltra soaking tub with heated floors and an oversized tiled shower. The lower level is equipped with a gym, storage, and utility spaces. Step outside to discover meticulously planned landscapes, complete with an Astilbe hedge, and a pond adorned with a stone statue of a seal spouting water. Additionally, a separate two-car carriage building features a shiplap wood interior and a home office entry with a two-story glass entrance. Upstairs, is a beautifully crafted library. The entire home is fitted with a whole-house generator, making it a private sanctuary that feels worlds away, yet is minutes from the centers and beaches of Ogunquit & York.
…By Anne Erwin Sotheby's International Realty


Nestled on a quiet private lane in one of Cape Neddick's most desirable seaside neighborhoods, this distinctive contemporary Cape offers beautiful ocean views, exceptional privacy, and deeded access to a secluded pebble beach just moments away. Meticulously landscaped grounds surround a warm and inviting residence where expansive windows fill the home with natural light while showcasing vibrant gardens and glimpses of the Atlantic. Rich cherry cabinetry and granite countertops enhance the thoughtfully designed kitchen, while charming architectural details, inviting nooks, and flexible living spaces provide both character and comfort. Finished space above the oversized garage is ideal for a private office, fitness studio, or creative retreat. Just minutes from Cape Neddick Beach, Ogunquit's renowned restaurants, boutiques, galleries, and the Cape Neddick Country Club, this exceptional property offers an idyllic blend of coastal elegance and everyday livability.
…By Legacy Properties Sotheby's International Realty
'%20stroke='%23DDAA3A'%20stroke-width='1.909'%20stroke-linecap='square'%20stroke-linejoin='bevel'/%3e%3c/svg%3e)
Receive by email any new listing that may match your search criteria
Your criteria :
By validating this form, you accept the general conditions of use of Le Figaro Properties.
These agencies offer a selection of luxury properties vente at Shelburne. Feel free to contact them for personalized assistance.
