Get early access to listings that match your criteria
Never miss an opportunity again. Our personalized alerts notify you instantly.

 English$ USD · m²


The Okayama floorplan is a thoughtfully designed two-story home offering 5 bedrooms and 3.5 bathrooms with a flexible and functional layout. This home is the current model home and showcases numerous curated upgrades and designer finishes throughout. The main level includes a bedroom with an ensuite-ideal for guests or multigenerational living-along with 10-foot ceilings that create an open and comfortable living environment.The great room seamlessly connects the kitchen and living areas, while the kitchen features abundant storage, a walk-in pantry, and a large island perfect for gathering. Upstairs, a generous primary suite is complemented by a spacious second-level family room, providing valuable flexible living space. Additional bedrooms offer ideal options for work-from-home, guests, or hobbies.The home also includes a 3-car garage and is built by Ichijo, known for energy-efficient construction and strong standard features. Buyers have the opportunity to personalize interior selections at the Ichijo Design Studio.Sales center open Thursday through Sunday, 12:00-5:00 PM, or by appointment at 7035 SW Alder St, Wilsonville, OR 97070. Ask about current incentives.
…By Annonceur International


Set high above Happy Valley, this exceptional custom residence captures a cinematic panorama of valley views, city lights, expansive skies, and unforgettable sunsets. From the moment you enter, the home draws your attention toward the western horizon. Two generous, view-facing decks extend the experience outdoors, creating an extraordinary setting for entertaining or simply watching the landscape transform throughout the day. -- Offering 5,792 SQ FT with 5 bedrooms and 4.2 bathrooms, the home pairs impressive scale with a well-designed floor plan. The main level is anchored by a dramatic great room with a vaulted wood ceiling, floor-to-ceiling stone fireplace, custom built-ins, and walls of windows. French white oak hardwoods continue into the formal dining room and spacious kitchen, featuring quartz countertops, marble herringbone backsplash, large island, built-in refrigerator, double ovens, gas cooking, and butler's pantry. -- The main-level primary suite enjoys direct deck access, vaulted ceilings, a walk-in closet, double sinks, and walk-in shower. A separate office adds flexibility, while the lower level offers four additional bedrooms, including two guest suites, plus a separate hall bathroom and generous family room with exterior access. -- Outdoor living includes a covered gathering space with fireplace, hot tub, terraced gardens, and mature landscaping across the 0.42-acre property. An oversized, extra-deep four-car garage and paver driveway with ample parking complete this remarkable home on a quiet cul-de-sac perched above it all!
…By Annonceur International


Escape to your new lake home! A beautiful, wooded retreat on the lake offering stunning views, privacy, functionality, and rare versatility on 3.42 acres with 174' of fenced lake frontage. This 3 bed, 3 bath home features 3,162 sq ft with a dual living layout option ideal for multigenerational living or potential rental use, including 2 kitchens, 2 laundry areas, and 2 massive wood-burning stone fireplaces.The main level offers large windows with stunning views of the lake, an open living, dining, and kitchen layout with access to a large deck overlooking the property. The lower level includes a spacious family room, kitchenette, bedroom, bonus room, and patio access for a fully separate living setup.Extensive upgrades have already been completed, including a heat pump system (2024), Bosch furnace with air purification system, upgraded electrical panels in both the home and shop (2024), new gutters with rain guard (2023), updated flooring (2025-2026), new water heaters (50-gal 2023 & 40-gal 2025), heat pump (2024) and new toilets and faucets. Includes Jenn Air oven (2024), Maytag dishwasher (2023), Frigidaire microwave.The exterior is fully dialed in with 6' black fencing featuring multiple gates, approximately 1,000 feet of additional fencing for the upper pasture, and 174' of fenced lake frontage. A 40x40 shop painted in 2026 with 220 power provides excellent space for RVs, equipment, or business use, along with a 3-stall horse barn for equestrian potential. Security lights and 5 security cameras.Deck updates in 2025 include new railing, paint, and board replacement. The shop and well house were freshly painted in 2026.This is a rare opportunity to own a lakefront acreage property with major systems already updated, functional outbuildings, and flexible living space. Come and see your new lakeside home.
…By Annonceur International


A private-club lifestyle unfolds across nearly two acres at the peak of Lake Oswego, where panoramic views of the Willamette River, Mt. St. Helens and Mt. Adams provide a spectacular backdrop for everyday living. The approximately 6,600-square-foot modern Northwest residence features a main-level primary retreat, three additional en suite bedrooms, beautifully crafted mahogany millwork, expansive entertaining spaces and a 1,200-bottle wine cellar, while the extraordinary grounds transform the property into a destination of its own. A lagoon-style pool and spa, lighted regulation tennis court, expansive lawns, view decks, fire pit terrace and established gardens are joined by a detached clubhouse with a regulation racquetball court, indoor climbing wall, full kitchen, billiards area, locker room and extensive garage/RV space. Exceptionally private yet minutes from downtown Lake Oswego, this rare Skylands estate offers the space, amenities and enduring craftsmanship to bring family and friends together for generations.
…By Annonceur International


Picturesque country retreat on over an acre with a two story garage featuring a large theater room and full bath. Formal dining, gourmet kitchen, plus living and game rooms with fireplaces. Two suites and two additional bedrooms offer flexible living. Outdoor spaces include a wraparound porch, covered breezeway, stamped concrete, RV parking, small garden, and a fire pit patio perfect for gatherings.
…By Annonceur International


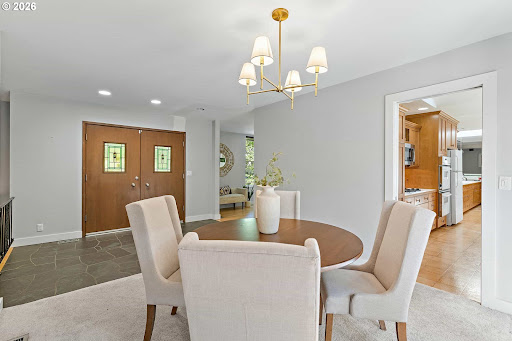

Set on a rare 0.40-acre corner lot in the coveted North Shore Country Club neighborhood, this 1964 Lake Oswego residence pairs an exceptional address with timeless mid-century modern style and Forest Hills lake easement access to Oswego Lake. Just moments from golf, downtown Lake Oswego, and premier local amenities, the property offers 4 bedrooms, 3 baths, and 2,668 square feet of warm, light-filled living spaces with original architectural character intact. Picture windows, beamed ceilings, three fireplaces, slate floors, stained-glass entry doors, and classic wood cabinetry evoke the clean lines and indoor-outdoor sensibility of the era, while spacious decks and mature landscaping create a private retreat. Large parcels in this prestigious enclave are increasingly scarce, making this a rare opportunity to enjoy location, land, and authentic mid-century vibe in one of Lake Oswego's most valuable settings.
…By Annonceur International


Mid-century modern daylight ranch on nearly 2 acres in the desirable Dogwood Park neighborhood, known for its high-end homes, large lots and quiet setting. This 5-bedroom, 3-bath home sits on a private, tree-lined property surrounded by mature trees. Inside, vaulted wood ceilings, expansive windows and sliding glass doors highlight the mid-century architecture while bringing in natural light and connecting the home to its peaceful surroundings. The daylight ranch layout offers living spaces on both levels, with multiple access points to the outdoors. A large deck and covered patio provide plenty of space to enjoy the private backyard and natural setting. Conveniently located in Washington County near Cedar Mill and Bethany shopping, dining, parks and amenities, with both the neighborhood elementary and middle schools within walking distance. A special property offering a peaceful, private setting while still being close to everything.
…By Annonceur International


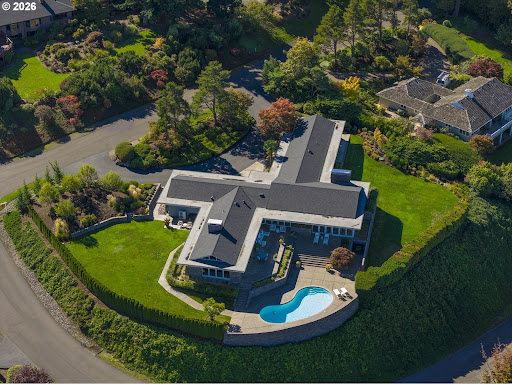
A one-of-one Architectural Offering with Panoramic Mountain & Willamette River Views. Perched high in Lake Oswego's coveted Skylands neighborhood this extraordinary mid-century modern estate represents a rare opportunity to own a true legacy property in the Pacific Northwest. Set on a private & manicured .92-acre parcel, the residence captures breathtaking panoramic vistas that stretch across the region's most iconic landscapes. From its expansive living spaces, sweeping views unfold across the Willamette River & surrounding valleys to the majestic peaks of Mt. Hood, Mt. St. Helens, and Mt. Adams, a constantly shifting canvas of river, sky, and mountains. Originally constructed in 1966, the home has been thoughtfully reimagined through a meticulous multi-million-dollar renovation that honors its Mid-Century Modern and Northwest Regional architectural heritage while seamlessly integrating the comforts and sophistication of contemporary luxury living. Spanning 4,755 square feet of primarily single-level living with interiors designed to frame the extraordinary natural surroundings at every turn. Walls of glass invite natural light throughout the home while creating an effortless connection between indoor living and the dramatic landscape beyond. The exterior is wrapped in St. Helens stone grounding the home in its Pacific Northwest setting while making a bold architectural statement. Gently angled walls appear to reach toward the horizon, complemented by distinctive copper roof flashing with a diamond motif, a subtle yet remarkable detail that speaks to the home's craftsmanship and thoughtful design. More than a residence, this is a property defined by place, provenance, and permanence, a home that celebrates its architectural legacy while offering an extraordinary setting for the next chapter of ownership.In a neighborhood known for its prestige and privacy, opportunities like this rarely come to market.
…By Annonceur International


This is it, THE home in Hartung Farms. Sitting on a picturesque 1.55 acre lot surrounded by green space. Over 6,000 sf with 5-bedrooms, 4.5 bathrooms plus den and bonus room. Stately curb appeal with circular driveway. Dramatic entry opens to a designer-curated interior where timeless architecture meets a beautifully executed renovation. Hardwood floors, smooth-finish walls, statement lighting and thoughtfully selected finishes create a sophisticated aesthetic throughout. The remodeled kitchen features quartzite countertops, a large center island, expansive gas range with custom hood, integrated appliances and an extensive pantry with built-in Sub-Zero refrigeration. Skylights bring natural light into the space, while the adjoining eating nook opens directly to the backyard and patio. Outside, an outdoor kitchen, fire pit and separate entertaining areas are joined by a private golf hole with tee and sand bunker. The impressive primary suite features a fireplace, adjoining sunroom, spa-inspired bath with soaking tub and walk-in shower, custom-organized walk-in closet and private laundry. A true main-level bedroom suite with attached full bath is ideal for multigenerational living or extended-stay guests. A 3-car garage, Marvin windows (2023) composite presidential roof (2020) add to the home’s many improvements. Hartung Farms offers 55 acres of shared green space and forest, a private lake, clubhouse, pool and tennis courts. A remarkable combination of privacy, acreage, design and amenities in one of NW Portland’s most distinctive communities.
…By Annonceur International


Contemporary farmhouse architecture, exceptional craftsmanship, and seamless indoor-outdoor living define this extraordinary 2024 custom residence by Elite Homes. Set on a beautifully landscaped 0.69-acre homesite, the home offers five ensuite bedrooms, including a luxurious main-level primary retreat, along with elegant living spaces designed for both everyday comfort and effortless entertaining. A disappearing wall of glass opens to a covered outdoor living room with a full outdoor kitchen, while the resort-style pool, integrated spa, and versatile poolside lounge and club room create an exceptional backyard retreat. Inside, wide-plank French oak floors, a dramatic wine gallery, a double-island chef's kitchen, private office, expansive upper-level bonus and flex spaces, and elevator-ready design reflect a thoughtful balance of sophistication, flexibility, and timeless style.
…By Annonceur International


A rare waterfront Richard Sundeleaf-designed treasure on Oswego Lake, this beautifully renovated Tudor Revival-style English cottage rests on a coveted 0.33-acre double lot with 100+ feet of shoreline, southern exposure, and sweeping nearly 180-degree lake views. Offering 3 bedrooms, 3 baths, and timeless architectural character, the home blends historic pedigree with thoughtful modern updates. Highlights include expansive picture windows, refined living spaces, a main-level primary suite, updated kitchen with premium appliances, and seamless indoor-outdoor living. The waterfront experience is exceptional, featuring a boathouse with rooftop sundeck, dock, swim ladder, boat lift, lakeside lawn, and stone patio with rustic outdoor fireplace. Just minutes to downtown Lake Oswego's boutiques, dining, Farmers Market, and top-rated schools, this is a singular opportunity to own a landmark lakefront residence.
…By Annonceur International


Another luxurious new construction home from one of West Linn's premier builders. 5,155 sq. ft. residence in West Linn's Savanna Oaks neighborhood blends soaring 20' ceilings in the entry, curated finishes, and a flexible three-level layout ideal for multigenerational living. Highlights include a chef's kitchen with ceiling-height cabinetry, expansive quartz island, side-by-side Electrolux refrigerator & freezer, and a FORNO 6-burner range with a large pantry and mud room opening to a covered outdoor kitchen and fireplace. Dramatic living room with floor to ceiling windows, grand fireplace, and built-in cabinetry alongside a spacious dining room area. Spectacular primary suite with spa-like bath and a custom walk-in closet. Oak hardwood floors, multiple fireplaces, wide 3-car garage, and fully-fenced yard with ample level grass yard and thoughtfully designed landscaping. Proximity to Cascade Summit Town Square and White Oak Savanna nature trails, this home offers a seamless balance of luxury, function, and location.
…By Annonceur International


Step into a storybook sanctuary in Lake Oswego's First Addition, where timeless elegance and charm effortlessly blend in this welcoming Tudor-style home. Featuring a main floor primary suite with a private sunroom and patio, a recently completed ADU, and an expansive indoor/outdoor layout, perfect for year-round entertaining, this home offers the ultimate privacy surrounded by a lush Arborvitae border. Hand-scraped hardwood floors, a gourmet kitchen, and enchantingly timeless details like arched doorways and a ceiling-height stone fireplace create a warm, inviting atmosphere. The ADU is a flexible option for an ideal home office, exercise studio, guest suite, or multi-generational living. Just minutes from Lake Oswego's best restaurants, shopping, community events, and Farmer's Market, this home is a rare opportunity at a sanctuary in the heart of the community.
…By Annonceur International


RESORT LIVING ON LAKE OSWEGO'S WATERFRONTBest value on the main lake!Elevator. Level lawn. Low-bank waterfront. Rare, wide frontage. Exceptional multi-generational living.Welcome to an extraordinary waterfront retreat on Oswego Lake-where European-inspired elegance, modern luxury, and effortless lakefront living come together in perfect harmony. Tucked behind a remarkably private entrance, this exceptional estate evokes the feeling of a hidden French villa, offering serenity, sophistication, and timeless charm from the moment you arrive.Warm, beautifully scaled interiors flow seamlessly to a cinematic courtyard with unmistakable European flair-perfect for alfresco dinners, festive gatherings, or quiet moments of escape. Many of the home's lighting elements and fixtures were sourced from France, lending authenticity and a distinctive ambiance that enhances the home's relaxed resort atmosphere.Outdoors, one of the most coveted settings on the main lake unfolds. Life is centered around a rare, level double lot stretching gracefully along the shoreline. Enjoy a boathouse, generous lawn and play areas, lakeside outdoor kitchen, fire pit, pool, travertine sport court, and expansive entertaining terraces-all designed for unforgettable days and evenings on the water.Every element of this estate reflects exceptional craftsmanship, thoughtful design, and an uncompromising attention to detail. More than a home, this is a lifestyle-a private retreat and a legacy property on one of the most treasured stretches of Oswego Lake.
…By Annonceur International


Bordering the pristine woodlands of Tryon Creek State Natural Area, this extraordinary one-acre gated estate pairs a beautifully updated main residence with a fully self-contained one-bedroom guest house, creating a rare opportunity for multigenerational living, extended guests, a private executive office, or income-producing potential. The detached residence features its own gated entrance, address, utilities, solar array, and attached garage, offering true independence without compromise. The main home showcases effortless main-level living, including a luxurious primary suite, elegant entertaining spaces, a gourmet kitchen appointed with Wolf, Miele, and Sub-Zero appliances. Seamless indoor-outdoor living includes a covered terrace with heaters for all season use, an outdoor kitchen, a spa, a fire pit, and expansive, private grounds with enough space for a future pool. Just minutes from downtown Lake Oswego's restaurants, boutiques, and renowned Farmers' Market, this is a truly exceptional offering in one of the city's most coveted settings.
…By Annonceur International


Beautifully positioned on 15.4 acres in the prestigious Street of Dreams Quarry at Stafford enclave, this extraordinary estate embodies the pinnacle of Pacific Northwest luxury. With over 10,000 square feet of refined interiors, a fully self-contained 2-bedroom guest apartment, a resort-style pool, and a lighted turf soccer pitch, it offers an unmatched lifestyle of comfort, recreation, and grandeur. Every detail from the vaulted, beam-lined ceilings and artisan millwork to the chef's kitchen with prep kitchen and coffee bar reflects expert craftsmanship by Beacon Homes NW. Perfectly designed for both private serenity and effortless entertaining, this one-of-a-kind retreat is just minutes from West Linn, Lake Oswego, and Portland, yet feels worlds away.
…By Annonceur International


Beautifully remodeled and impeccably maintained, this light-filled Westlake home blends timeless style with modern comfort on a quiet, tree-lined street. An open-concept layout and rich hardwood floors create effortless flow, while the expansive chef's kitchen impresses with Thermador appliances, a built-in refrigerator and freezer with paneling, a wine fridge, and exceptional storage. The large dining area opens to a stunning, park-like backyard-perfect for indoor-outdoor living and entertaining.Entertain with ease on the spacious patio and outdoor kitchen, complete with two BBQs, including a Big Green Egg, all surrounded by lush, professionally designed landscaping. Upstairs, the serene primary suite offers a walk-in California Closets system and a spa-inspired bath with heated floors, soaking tub, double sinks, and a separate shower. Secondary bedrooms are equally well-appointed. A flexible bonus room serves perfectly as a 4th bedroom, while the main floor den with a closet and full bath down the hall, adds even more versatility. Thoughtful upgrades throughout include updated windows, doors, and molding, a custom handcrafted fireplace screen, skylights, and abundant natural light.Just minutes to Westlake Park, Kruse Village dining and shopping, and top-rated Lake Oswego schools-this is the one you've been waiting for.
…By Annonceur International


Proposed luxury new construction residence in West Linn's Savanna Oaks neighborhood. Plans include soaring ceilings, curated finishes, and a flexible layoutideal for multigenerational living. Built-to-suit plans may include a chef's kitchen with ceiling-height cabinetry, an expansive quartz island, side-by-side Electroluxrefrigerator & freezer, and a FORNO 6-burner range; a gallery-like living room opening to a covered outdoor kitchen and fireplace; and a spectacular primarysuite with spa-like bath and a custom walk-in closet. May include hardwood floors, multiple fireplaces, option for a three-car garage. Proximity to Cascade Summit TownSquare and White Oak Savanna nature trails, this home will offer a seamless balance of luxury, function, and location.
…By Annonceur International


This home has counter-ready approved plans for new construction in West Linn's Savanna Oaks neighborhood. Plans include soaring ceilings, curated finishes with a flexible three-level layout ideal for multi-generational living. Highlights include a chef's kitchen with ceiling-height cabinetry, an expansive quartz island, side-by-side Electrolux refrigerator & freezer, a FORNO 8-burner range, a scullery for additional cooking; a gallery-like living room opening to a covered outdoor kitchen and fireplace; and a spectacular primary suite with spa-like bath and a custom walk-in closet. With hardwood floors, multiple fireplaces, a three-car garage, and proximity to Cascade Summit Town Square and White Oak Savanna nature trails, this home will offer a seamless balance of luxury, function, and location. BUILDER WILLING TO CUSTOMIZE.
…By Annonceur International
'%20stroke='%23DDAA3A'%20stroke-width='1.909'%20stroke-linecap='square'%20stroke-linejoin='bevel'/%3e%3c/svg%3e)
Receive by email any new listing that may match your search criteria
Your criteria :
By validating this form, you accept the general conditions of use of Le Figaro Properties.
These agencies offer a selection of luxury properties vente in Clackamas County. Feel free to contact them for personalized assistance.
