The agencies at Estacada
These agencies offer a selection of luxury properties vente at Estacada. Feel free to contact them for personalized assistance.

 English$ USD · m²


Set on 20.78 wooded acres just outside Estacada, this nearly 3,900-square-foot home offers privacy, space and plenty of flexibility. The home has been thoughtfully updated throughout with new flooring, interior paint and finishes, along with a refreshed kitchen and bathrooms featuring new cabinetry, countertops, hardware and fixtures. With 4 bedrooms and 3.5 baths across three levels, there's plenty of room to spread out. The main level includes separate living and family rooms, formal dining, a dedicated office and a bright, window-lined dining area off the kitchen with a slider opening directly to the rear deck. Upstairs are three bedrooms, including the spacious primary suite with a private bath and exceptionally large walk-in closet. Downstairs you'll find the fourth bedroom, a full bath, additional bonus space and a huge rec room. Expansive decks span the entire back of the home and overlook the surrounding woods, creating a great extension of the living space. A four-bay outbuilding with tall openings provides covered parking for RVs, tractors, vehicles and equipment, while a separate barn with a gravel/dirt floor offers even more flexibility. With more than 20 acres of mature trees, there may also be potential timber value or income opportunity. Buyer to do their own due diligence regarding timber, zoning and permitted uses. A unique Estacada property with room to live, work, store the toys and enjoy some real privacy.
…By Cascade Hasson Sotheby's International Realty


Picturesque country retreat on over an acre with a two story garage featuring a large theater room and full bath. Formal dining, gourmet kitchen, plus living and game rooms with fireplaces. Two suites and two additional bedrooms offer flexible living. Outdoor spaces include a wraparound porch, covered breezeway, stamped concrete, RV parking, small garden, and a fire pit patio perfect for gatherings.
…By Annonceur International


Escape to your new lake home! A beautiful, wooded retreat on the lake offering stunning views, privacy, functionality, and rare versatility on 3.42 acres with 174' of fenced lake frontage. This 3 bed, 3 bath home features 3,162 sq ft with a dual living layout option ideal for multigenerational living or potential rental use, including 2 kitchens, 2 laundry areas, and 2 massive wood-burning stone fireplaces.The main level offers large windows with stunning views of the lake, an open living, dining, and kitchen layout with access to a large deck overlooking the property. The lower level includes a spacious family room, kitchenette, bedroom, bonus room, and patio access for a fully separate living setup.Extensive upgrades have already been completed, including a heat pump system (2024), Bosch furnace with air purification system, upgraded electrical panels in both the home and shop (2024), new gutters with rain guard (2023), updated flooring (2025-2026), new water heaters (50-gal 2023 & 40-gal 2025), heat pump (2024) and new toilets and faucets. Includes Jenn Air oven (2024), Maytag dishwasher (2023), Frigidaire microwave.The exterior is fully dialed in with 6' black fencing featuring multiple gates, approximately 1,000 feet of additional fencing for the upper pasture, and 174' of fenced lake frontage. A 40x40 shop painted in 2026 with 220 power provides excellent space for RVs, equipment, or business use, along with a 3-stall horse barn for equestrian potential. Security lights and 5 security cameras.Deck updates in 2025 include new railing, paint, and board replacement. The shop and well house were freshly painted in 2026.This is a rare opportunity to own a lakefront acreage property with major systems already updated, functional outbuildings, and flexible living space. Come and see your new lakeside home.
…By Annonceur International


Set high above Happy Valley, this exceptional custom residence captures a cinematic panorama of valley views, city lights, expansive skies, and unforgettable sunsets. From the moment you enter, the home draws your attention toward the western horizon. Two generous, view-facing decks extend the experience outdoors, creating an extraordinary setting for entertaining or simply watching the landscape transform throughout the day. -- Offering 5,792 SQ FT with 5 bedrooms and 4.2 bathrooms, the home pairs impressive scale with a well-designed floor plan. The main level is anchored by a dramatic great room with a vaulted wood ceiling, floor-to-ceiling stone fireplace, custom built-ins, and walls of windows. French white oak hardwoods continue into the formal dining room and spacious kitchen, featuring quartz countertops, marble herringbone backsplash, large island, built-in refrigerator, double ovens, gas cooking, and butler's pantry. -- The main-level primary suite enjoys direct deck access, vaulted ceilings, a walk-in closet, double sinks, and walk-in shower. A separate office adds flexibility, while the lower level offers four additional bedrooms, including two guest suites, plus a separate hall bathroom and generous family room with exterior access. -- Outdoor living includes a covered gathering space with fireplace, hot tub, terraced gardens, and mature landscaping across the 0.42-acre property. An oversized, extra-deep four-car garage and paver driveway with ample parking complete this remarkable home on a quiet cul-de-sac perched above it all!
…By Annonceur International


Built by Garrette Custom Homes, and cared for by one owner, this West Linn beauty offers quality, privacy and easy livability that's getting harder to find. The open 3200 square foot plan puts nearly everything you need on the main level'including a spacious primary suite, office and open great-room living. Upstairs is a suite with bedroom, full bath and bonus room. Perfect for guests, hobbies or movie night. The kitchen is generous and connected to the South-facing great room, with high ceilings and engineered Acacia hardwood floors. A large island, Wolf gas range, walk-in pantry and butler's pantry mean entertaining with ease. The primary bath has been completely reimagined with a gorgeous walk-in shower and freestanding soak tub. And then there's the big, relaxed backyard. Nearly half an acre gives you something increasingly rare in West Linn: an expansive, private, beautifully established backyard with plenty of open space, mature trees around the edges, and room to actually enjoy it. The large partially covered deck extends the living outside and makes this an Oregon backyard you can use for much more of the year. Morning coffee, summer dinners, a crowd for the game'this is great outdoor living. When it's time to go out, the Willamette District and downtown Oregon City are just down the hill, with great restaurants, shops and The Garages'food carts, drinks and a favorite neighborhood gathering spot. Nearby Willamette Park is 22 acres of green space at the confluence of the Tualatin and Willamette Rivers, with walking paths, fields, playgrounds and picnic areas. Bernert Landing adds docks and river access for kayaking, paddleboarding and boating. Comfortable, connected, turn-key.
…By Cascade Hasson Sotheby's International Realty


Seller offering AMAZING rate buy-down option! Beautifully updated four bedroom home with a main-level primary suite and finished daylight basement on a .23-acre corner lot. The main level features vaulted ceilings, luxury vinyl plank flooring, a gas fireplace and an updated kitchen with slab quartz counters, newer stainless appliances with double oven, island and walk-in pantry. The primary suite includes a walk-in closet, updated bathroom, electric fireplace and private access to the private deck. Downstairs, the finished daylight basement offers two large bedrooms, a full bath and access to the backyard. Outside, enjoy a newer composite deck, fenced yard and seasonal creek in a private, wooded setting. An oversized attached 3-car garage and extended driveway provide plenty of parking and storage. Conveniently located near shopping and dining. The perfect place to call home!
…By Cascade Hasson Sotheby's International Realty

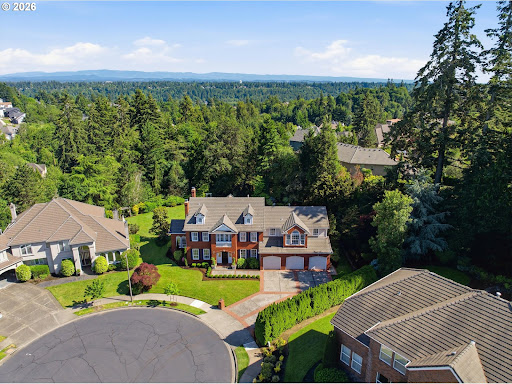


Exceptional home in one of West Linn's premier gated communities! Situated on a beautifully landscaped ½-acre cul-de-sac lot. This stunning 4-bedroom, 4.5-bath residence offers an ideal floor plan with an expansive primary suite and three additional en-suite bedrooms. Enjoy the abundance of light and soaring 20-foot entry ceilings and 8-foot doors throughout. Freshly refinished hardwood floors. The updated gourmet kitchen features premium Wolf appliances and opens to spacious family room and entertaining areas. Unwind in the beautifully landscaped backyard complete with a covered patio, greenhouse, and mature landscaping. Additional highlights include a private office with double high boxed beam ceilings, dual staircases, bonus room, 4-car garage and numerous recent mechanical updates. Enjoy all Cascade Summit has to offer, the neighborhood pool and sport court, trails, parks and access to top-rated West Linn schools.
…By Annonceur International


This home has counter-ready approved plans for new construction in West Linn's Savanna Oaks neighborhood. Plans include soaring ceilings, curated finishes with a flexible three-level layout ideal for multi-generational living. Highlights include a chef's kitchen with ceiling-height cabinetry, an expansive quartz island, side-by-side Electrolux refrigerator & freezer, a FORNO 8-burner range, a scullery for additional cooking; a gallery-like living room opening to a covered outdoor kitchen and fireplace; and a spectacular primary suite with spa-like bath and a custom walk-in closet. With hardwood floors, multiple fireplaces, a three-car garage, and proximity to Cascade Summit Town Square and White Oak Savanna nature trails, this home will offer a seamless balance of luxury, function, and location. BUILDER WILLING TO CUSTOMIZE.
…By Annonceur International


Another luxurious new construction home from one of West Linn's premier builders. 5,155 sq. ft. residence in West Linn's Savanna Oaks neighborhood blends soaring 20' ceilings in the entry, curated finishes, and a flexible three-level layout ideal for multigenerational living. Highlights include a chef's kitchen with ceiling-height cabinetry, expansive quartz island, side-by-side Electrolux refrigerator & freezer, and a FORNO 6-burner range with a large pantry and mud room opening to a covered outdoor kitchen and fireplace. Dramatic living room with floor to ceiling windows, grand fireplace, and built-in cabinetry alongside a spacious dining room area. Spectacular primary suite with spa-like bath and a custom walk-in closet. Oak hardwood floors, multiple fireplaces, wide 3-car garage, and fully-fenced yard with ample level grass yard and thoughtfully designed landscaping. Proximity to Cascade Summit Town Square and White Oak Savanna nature trails, this home offers a seamless balance of luxury, function, and location.
…By Annonceur International


Proposed luxury new construction residence in West Linn's Savanna Oaks neighborhood. Plans include soaring ceilings, curated finishes, and a flexible layoutideal for multigenerational living. Built-to-suit plans may include a chef's kitchen with ceiling-height cabinetry, an expansive quartz island, side-by-side Electroluxrefrigerator & freezer, and a FORNO 6-burner range; a gallery-like living room opening to a covered outdoor kitchen and fireplace; and a spectacular primarysuite with spa-like bath and a custom walk-in closet. May include hardwood floors, multiple fireplaces, option for a three-car garage. Proximity to Cascade Summit TownSquare and White Oak Savanna nature trails, this home will offer a seamless balance of luxury, function, and location.
…By Annonceur International


Tucked into a quiet Mt. Scott cul-de-sac and surrounded by classic Pacific Northwest greenery, this lovingly cared-for one-level home feels like a little retreat in the city. Offered for the first time since 1980, it has been thoughtfully maintained by the same owner for decades and is ready for its next chapter.Inside, 3 bedrooms, 2 bathrooms and 1,459 square feet offer an easy, comfortable floor plan filled with natural light. Large windows bring the outdoors in, while warm wood details and a gas fireplace add the cozy character that feels right at home in the Northwest. Multiple living and dining spaces provide flexibility for entertaining, quiet mornings or simply spreading out.The primary bedroom is generously sized with its own bath and walk in closet, and the single-level layout makes everyday living wonderfully convenient.Set on approximately .23 acres, the property offers a wonderful sense of privacy with established trees, hedges and plenty of outdoor space to enjoy. A covered back patio extends the living space outside perfect for morning coffee, rainy afternoons or summer dinners. The fenced yard offers room to garden, play or create something entirely your own, while the deep driveway provides additional space for RV or boat parking.There's something special about a home that has been loved and cared for over the years. Comfortable, solid and full of possibility, this is an opportunity to settle in now and make it your own over time.A peaceful setting, a generous lot and a home with character'all tucked away on Mt. Scott and ready for its next owner. Home Energy Score = 7. HES Report at https://rpt.greenbuildingregistry.com/hes/OR10222669
…By Cascade Hasson Sotheby's International Realty


Newly listed Gresham home with 3,321 square feet of living space, 5-bedrooms, 2.1 baths with essential big ticket upgrades.The home has exceptional curb appeal and a freshly painted exterior. Step inside to discover light filled, thoughtful spaces designed for both entertaining and everyday living. The heart of the home features a tastefully updated kitchen equipped for any culinary enthusiast, seamlessly connecting cozy living areas. The primary suite serves as a true private retreat, complete with a beautifully updated primary bath for a spa-like feel at home. Upstairs, you will find generous bedrooms, including an expansive, oversized bedroom that easily doubles as a versatile bonus room, home theater, or playroom to fit your lifestyle needs.Additionally, there is abundant storage throughout the home for all of your organizational needs. Efficiency and peace of mind take center stage with high value mechanical updates throughout. Stay comfortable year round with a newly installed Trane dual zoned furnace and air conditioning system, complemented by brand new water heater, high efficiency triple paned Penguin windows, and a durable, newer composition 50 yr roof. In the backyard, your private sanctuary awaits. The large, quiet, private backyard with a custom paver patio is an gardener's paradise, featuring lush landscaping and vibrant, gorgeous seasonal blooms that create a colorful backdrop for summer barbecues, morning coffee, or peaceful evening relaxation. Combining major system upgrades, versatile living spaces and an unbeatable outdoor space, this turn-key Gresham property is ready for you to move in and start making memories.
…By Cascade Hasson Sotheby's International Realty


Tucked at the end of a quiet cul-de-sac in Lake Oswego's coveted Old River Woods community along the Willamette River, this enchanting 1988 Tudor-inspired residence blends European storybook architecture with the warmth of an exceptional family lifestyle. With no through traffic, a welcoming neighborhood spirit, and access to the private neighborhood marina, the setting is as special as the home itself. Designed for both entertaining and everyday enjoyment, the residence offers spacious, casually elegant living areas and an ideal floor plan highlighted by a theater room with tiered seating for true cinematic nights at home. The private backyard offers a serene retreat with a spacious deck and swimming pool nestled in a tranquil setting among the trees. At the nearby marina, a highly desirable 30-foot boat slip provides direct access to the Willamette River and endless opportunities on the water. Moments from top-rated Lake Oswego schools and the Old River Road Pathway to George Rogers Park, this is a rare opportunity to enjoy luxury living with recreation, connection, and convenience at its core.
…By Annonceur International


Nestled on just over one beautifully landscaped acre, this exceptional sanctuary offers elegant living and a breathtaking natural setting. Designed for main level living, this custom-built home centers around a thoughtfully crafted floor plan and exceptional design throughout. Vaulted living room with expansive windows, custom built-ins, and a beautiful fireplace. Formal dining room complete with built-ins, adjacent to the Chef's kitchen with premium appliances including a Viking dual-fuel 6-burner range with griddle & double ovens, Viking built-in refrigerator, Bosch DW, Dacor warming drawer, a large walk-in pantry, and an oversized island with generous seating. The luxurious primary suite features a fireplace, custom built-ins, private deck access, and serene views. Two additional main-level bedrooms share a Jack-and-Jill bath, while the dedicated office provides an ideal work-from-home space. The daylight lower level offers flexibility with a spacious family room, dedicated gym, two additional bedrooms, a full bath, and a nicely equipped craft room. Extensive, clean storage spaces add to the home's functionality. Recent improvements include a new roof, recent exterior paint and hot water heater, updated landscaping, and brand-new carpeting throughout. A portable generator serves the main level and utilities, while the private well delivers exceptional water flow. The outdoor living features a large covered deck off the kitchen with patio heaters and ample room for year-round entertaining, seamlessly connecting to an additional open-air deck. The park-like backyard showcases a manicured lawn, lovingly maintained large garden and athletic court ' all extending to picturesque Fields Creek. A large, detached workshop provides space for RV or boat storage. Located near top-rated schools and Willamette's charming shops and restaurants, this remarkable property offers the perfect balance of refined country living and easy access to Portland and surrounding communities.
…By Cascade Hasson Sotheby's International Realty


Improved Price! Tucked on a quiet street just steps from the recently created Hummingbird Island green space, this 1953 three-bedroom is a smart blend of classic character and everyday livability. New 50-year roof installed in 2024, original hardwood floors and a wood-burning fireplace anchor the main level, where the primary suite joins two additional bedrooms ' all with easy flow to a formal dining area and spacious kitchen featuring granite counters and an additional eating area that opens straight onto the covered deck. It's the kind of layout that makes both quiet mornings and full house gatherings feel natural. Downstairs, a generous bonus area with two separate rooms and a full second bath offers real flexibility ' think fourth bedroom, home office, media room, or hobby space, whatever the next chapter calls for. Outside, a huge, fenced backyard pairs with a detached tool shed and secured carport alongside the attached garage, giving you room to garden, park, and store gear without compromise.With a bike score of 83, it's a breeze to traverse the flat roads, tons of neighborhoods to explore, and plenty of destinations at your fingertips. Public transportation is easy with the #9 bus line a tenth of a mile away and MAX Green Line access just over a mile out. In your car, enjoy quick freeway access via I-205 or check out myriad activities close by. Grab a drink at Zoiglhaus, catch a Pickles game at Walker Stadium, or head to Kelly Butte Natural Area ' all within a 6-minute drive. Eastport Plaza and Cinemark round out the neighborhood's everyday conveniences.A solid mid-century home with room to grow, in a pocket of Southeast Portland that keeps getting better. Home Energy Score = 5. HES Report at https://rpt.greenbuildingregistry.com/hes/OR10195860
…By Cascade Hasson Sotheby's International Realty


If you've been searching for a stylish, beautifully maintained single-level home in Lake Oswego on an oversized lot, this 1950s classic delivers effortless living on Chapin Way, a charming street lined with luxury homes and beloved for its relaxed neighborhood feel and casual elegance. Inside, mid-century character is paired with a solid history of updates thoughtfully executed over time. The functional floor plan features a remodeled kitchen and main living area centered around a cozy gas fireplace and updated bathrooms throughout, including the large Primary Suite, 2nd hallway bathroom (with tub/shower), and an additional 1/2 bathroom off the oversized bonus room. Key systems and finishes throughout the home have been refreshed and replaced, including reconditioned hardwood floors, windows, and interior paint, plus new carpet in all bedrooms. The home's heavier infrastructure has also been maintained and improved over time. Updates include an upgraded electrical panel, a newer roof, a garage door, and a clean, insulated attic with proper venting. The crawl space has been thoroughly maintained as well with proper insulation, a vapor barrier, a French drain system, and a sump pump. Outside, the yard is your own lovely oasis with mature landscaping, a private patio and fire pit, and plenty of room for pets, gardening, and gatherings of any size with family and friends. Prior to listing, a professional home inspection was completed, and all areas of concern have been fully addressed. The home successfully passed a professional radon test and sewer scope as well and is entirely move-in ready. Living here places you minutes from the new Lake Oswego Recreation and Aquatic Center (LORAQ), New Seasons Market, George Rogers Park, the Lake Oswego Swim Park, and Saturday Farmers' Market, plus great walking/running routes in all directions! Top-rated schools include Hallinan Elementary School, Lakeridge Middle School, and Lakeridge High School. Write the next chapter of your life story here!
…By Annonceur International


An extraordinary value in Lake Oswego'nearly 5,000 square feet on 1.2 private gated acres, now offered at $1,495,000. Tucked behind custom electric gates, this beautifully updated estate offers exceptional privacy and space with an oversized 4-car garage, dual primary suites and a private elevator connecting all three levels. With 5 bedrooms, 3 full and 2 half baths and flexible living spaces throughout, the floor plan is ideal for everyday living, entertaining, multigenerational living or extended guests. A stunning stone entry welcomes you into light-filled interiors with soaring ceilings, expansive windows, and spacious living areas designed for both everyday comfort and elegant entertaining. The versatile floor plan features dual primary suites, ideal for multigenerational living or long-term guests. The main-level bonus room is perfect as a media room, playroom, or fitness space, while the lower-level fifth bedroom easily functions as a private office, den, guest suite, or hobby room.The extensively updated kitchen features quartz countertops, designer tile backsplash, updated appliances, and an expanded peninsula.Renovated bathrooms,custom built-ins,fresh interior paint,designer wallpaper,upgraded lighting,hardwood flooring,and a beautifully refreshed primary suite elevate the home throughout.Additional improvements include new furnace & A/C,a hardwired security camera system,irrigation,landscape lighting, steel backyard stairs, new fencing, and professionally designed landscaping.The private 1.2-acre setting offers exceptional space to entertain, relax, and enjoy the outdoors while remaining just minutes from everything Lake Oswego has to offer.Featuring a private elevator,dual primary suites, an oversized 4-car garage, flexible living spaces, extensive high-end updates, a spectacular gated entrance, and a rare 1.2-acre homesite,this is a one-of-a-kind Lake Oswego estate designed for luxury living today and for generations to come.
…By Cascade Hasson Sotheby's International Realty


Set behind a covered front porch with a classic porch swing, this updated Brentwood-Darlington home pairs a flexible floor plan with inviting indoor and outdoor spaces. The main level is designed for everyday ease, with a gas fireplace anchoring the living room and a natural flow between the dining area and kitchen. Crisp white cabinetry, generous counter space, and an updated range, refrigerator, and microwave create a bright, welcoming kitchen. A sliding door opens to a partially covered patio and deck, an ideal spot for grilling, dining, and gathering year-round.Upstairs, four bedrooms offer flexibility for guests or dedicated remote offices, with laundry conveniently located on the same level. The primary suite includes a walk-in closet and a charming window seat for reading.Outside, the large, fully fenced yard offers room to play, relax, or garden. Established raised beds have already produced a thriving vegetable garden and are ready for seasons to come. A rare two-car tandem garage provides valuable parking and storage, while a 2023 roof with LeafGuard gutter guards adds a meaningful recent improvement.Mt. Scott Park, with its community center, indoor pool, and tennis courts, is nearby, as is Brentwood Park, home to a playground and off-leash dog area. Restaurants, coffee shops, and shopping along Woodstock Boulevard are just a short drive away, putting some of the neighborhood's favorite amenities within easy reach. Home Energy Score = 7. HES Report at https://rpt.greenbuildingregistry.com/hes/OR10185271
…By Cascade Hasson Sotheby's International Realty


A private-club lifestyle unfolds across nearly two acres at the peak of Lake Oswego, where panoramic views of the Willamette River, Mt. St. Helens and Mt. Adams provide a spectacular backdrop for everyday living. The approximately 6,600-square-foot modern Northwest residence features a main-level primary retreat, three additional en suite bedrooms, beautifully crafted mahogany millwork, expansive entertaining spaces and a 1,200-bottle wine cellar, while the extraordinary grounds transform the property into a destination of its own. A lagoon-style pool and spa, lighted regulation tennis court, expansive lawns, view decks, fire pit terrace and established gardens are joined by a detached clubhouse with a regulation racquetball court, indoor climbing wall, full kitchen, billiards area, locker room and extensive garage/RV space. Exceptionally private yet minutes from downtown Lake Oswego, this rare Skylands estate offers the space, amenities and enduring craftsmanship to bring family and friends together for generations.
…By Annonceur International


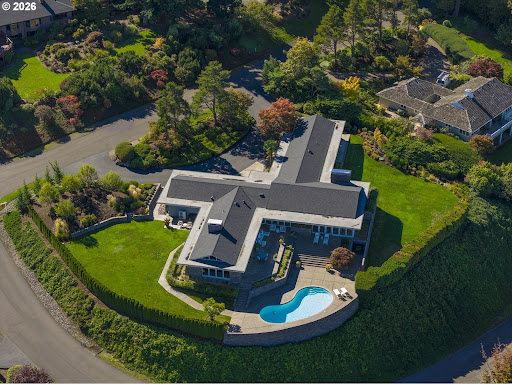
A one-of-one Architectural Offering with Panoramic Mountain & Willamette River Views. Perched high in Lake Oswego's coveted Skylands neighborhood this extraordinary mid-century modern estate represents a rare opportunity to own a true legacy property in the Pacific Northwest. Set on a private & manicured .92-acre parcel, the residence captures breathtaking panoramic vistas that stretch across the region's most iconic landscapes. From its expansive living spaces, sweeping views unfold across the Willamette River & surrounding valleys to the majestic peaks of Mt. Hood, Mt. St. Helens, and Mt. Adams, a constantly shifting canvas of river, sky, and mountains. Originally constructed in 1966, the home has been thoughtfully reimagined through a meticulous multi-million-dollar renovation that honors its Mid-Century Modern and Northwest Regional architectural heritage while seamlessly integrating the comforts and sophistication of contemporary luxury living. Spanning 4,755 square feet of primarily single-level living with interiors designed to frame the extraordinary natural surroundings at every turn. Walls of glass invite natural light throughout the home while creating an effortless connection between indoor living and the dramatic landscape beyond. The exterior is wrapped in St. Helens stone grounding the home in its Pacific Northwest setting while making a bold architectural statement. Gently angled walls appear to reach toward the horizon, complemented by distinctive copper roof flashing with a diamond motif, a subtle yet remarkable detail that speaks to the home's craftsmanship and thoughtful design. More than a residence, this is a property defined by place, provenance, and permanence, a home that celebrates its architectural legacy while offering an extraordinary setting for the next chapter of ownership.In a neighborhood known for its prestige and privacy, opportunities like this rarely come to market.
…By Annonceur International


Open House Saturday 10/3 from 11:00am-2:00pm! Immaculately styled Old Town Lake Oswego haven, ideally positioned on a peaceful, picturesque road a mere 3 blocks from vibrant downtown farmer's market/dining destinations and George Rogers riverfront park with tranquil river walking paths. An alluring contemporary home, this beauty is truly turnkey with fine finishes including soaring box ceilings, French doors, quality hardwood floors and millwork, low maintenance easy-care deck and charming covered porch for entertaining, and a smartly configured layout all create effortlessly inviting spaces designed to exceed the benchmark for luxury modern living. Dinner parties are a breeze from the Viking and Bosch appointed professional-grade kitchen with soapstone countertops, generous seating island, coffee station, and brunch banquette spilling out onto the vast secluded deck and planter garden. The upper level primary suite is a sanctuary and features a dreamy bathroom with indulgent soaking tub and walk-in closet. Two additional generously sized bedrooms feature expanded closets, built-in features, and share a full bathroom with soaking tub as well as a nearby media/flex room and convenient upper level laundry facilities. The 3rd floor is ideal for remote work and hosting with an executive office and guest accommodations plus a full bathroom. Efficiently crafted with an eye for beauty as well as ease of everyday living with many bonus updates including a new roof, new upper level AC, fresh exterior paint, new refrigerator, washer/dryer, rear fence, pet turf, and chic updated designer lighting! Unmatched location blocks from Whole Foods market, Lake Theater, Mann's on the Lake, ice cream parlors, river and lakefront kayaking and paddle boarding, this marvel offers something special for the whole household!
…By Cascade Hasson Sotheby's International Realty


Perched above the Willamette River on Fielding Road, this striking Northwest Contemporary is set at the end of a winding, private drive that lifts you above the hustle and bustle of daily life - a serene buffer between you and the outside world. Tucked away on one of the area's most sought-after streets and anchored on a solid native basalt bedrock foundation, the home offers rare privacy and tranquility. The lack of overlooking neighbors combined with stunning river views creates a true sanctuary, where bald eagles and osprey are frequent visitors, often spotted diving for salmon on the water below. Soaring cathedral cedar ceilings extend from the living room to the primary suite, accented by skylights that flood the interior with natural light. Hand-selected Douglas fir posts and exposed beams highlight PNW craftsmanship. In the living room, a stone gas fireplace complements a wall of windows framing river views. French doors open to an expansive back deck - designed for elevated indoor-outdoor entertaining - where a hot tub invites quiet, moonlit evenings overlooking the Willamette River. In the kitchen, an Elmira Northstar midcentury-style gas stove is paired with river views, slate floors, and abundant storage. An adjacent family room/loft connects to a bedroom with en suite. Set on its own wing, the primary suite features deck access, a stacked stone gas fireplace, a double vanity, deep soaking tub, and walk-in closet, while an adjacent loft provides an ideal home office. Downstairs, two bedrooms overlook the river, each with access to a lower patio. Parking includes an extra-deep 2-car garage and ample driveway space for guests. Built with Rastra ICF construction and SIP roofing, the home delivers exceptional energy efficiency, superior soundproofing, and structural strength up to 7x that of wood-frame construction, finished with plaster walls and stucco exterior. Located in one of the state's top-rated school districts, minutes from downtown Lake Oswego.
…By Cascade Hasson Sotheby's International Realty


Sited on 68 acres in the rolling hills of West Linn, this incomparable contemporary chateau strikes an artful balance between historical grandeur and modern convenience. Completely custom-built, the home boasts a fusion of salvaged materials, local metalwork and antique elements sourced from global artisans, like French limestone floors and antique doors from Morocco and Germany. Artistic custom pieces and singular spaces include a stunning floor-to-ceiling half-moon window in the entrance hall, a striking glass elevator, a spiral staircase boasting intricate ironwork, and circular turret rooms with French plaster walls and soaring domed ceilings. The gourmet kitchen features a wood-fired pizza oven, marble countertops, commercial-grade refrigerator and freezer, La Cornue range with custom hood, two hammered copper sinks, two dishwashers and a walk-in butler's pantry. One of two primary suites boasts a sitting room with reclaimed ceiling beams, copper wall accents and an antique fireplace, along with a walk-in marble shower and domed rotunda with clawfoot tub. Unique lifestyle spaces include a rooftop balcony perfect for starlit entertaining and a wine room with a 1,000-bottle capacity. A connected 4-bedroom guest house with separate entrance features a full kitchen, formal dining room, library, family room, media room, sun room and expansive veranda overlooking acres of pasture. The primary suite offers a double-sided fireplace and dual walk-in closets. Captivating grounds ideally suited for hosting events, weddings, and corporate retreats. Multiple exterior gathering spaces to take in picturesque country views. An oversized 4-bay garage converts easily into an entertaining space and opens to a beautiful courtyard, while a 3-car attached garage provides parking and storage. Property has an approved event permit. Possibilities include a vineyard, working farm, or simply an extraordinary place to host family and friends, just a 30 min drive from downtown Portland.
…By Cascade Hasson Sotheby's International Realty


RESORT LIVING ON LAKE OSWEGO'S WATERFRONTBest value on the main lake!Elevator. Level lawn. Low-bank waterfront. Rare, wide frontage. Exceptional multi-generational living.Welcome to an extraordinary waterfront retreat on Oswego Lake-where European-inspired elegance, modern luxury, and effortless lakefront living come together in perfect harmony. Tucked behind a remarkably private entrance, this exceptional estate evokes the feeling of a hidden French villa, offering serenity, sophistication, and timeless charm from the moment you arrive.Warm, beautifully scaled interiors flow seamlessly to a cinematic courtyard with unmistakable European flair-perfect for alfresco dinners, festive gatherings, or quiet moments of escape. Many of the home's lighting elements and fixtures were sourced from France, lending authenticity and a distinctive ambiance that enhances the home's relaxed resort atmosphere.Outdoors, one of the most coveted settings on the main lake unfolds. Life is centered around a rare, level double lot stretching gracefully along the shoreline. Enjoy a boathouse, generous lawn and play areas, lakeside outdoor kitchen, fire pit, pool, travertine sport court, and expansive entertaining terraces-all designed for unforgettable days and evenings on the water.Every element of this estate reflects exceptional craftsmanship, thoughtful design, and an uncompromising attention to detail. More than a home, this is a lifestyle-a private retreat and a legacy property on one of the most treasured stretches of Oswego Lake.
…By Annonceur International
'%20stroke='%23DDAA3A'%20stroke-width='1.909'%20stroke-linecap='square'%20stroke-linejoin='bevel'/%3e%3c/svg%3e)
Receive by email any new listing that may match your search criteria
Your criteria :
By validating this form, you accept the general conditions of use of Le Figaro Properties.
These agencies offer a selection of luxury properties vente at Estacada. Feel free to contact them for personalized assistance.
