Get early access to listings that match your criteria
Never miss an opportunity again. Our personalized alerts notify you instantly.

 English$ USD · m²


This gorgeous estate is a must see. A beautiful semi-custom home located in prestigious Queensridge. This estate features gorgeous curb appeal, a dramatic private, gated courtyard entrance featuring an imported fountain and iron security doors, iron custom staircase, gourmet kitchen with granite countertops and stainless steel appliances. Primary marble bath with Roman jetted tub, custom primary closet, extended primary balcony and upstairs loft. All bedrooms have full on-suite baths and downstairs office can be used as 5th bedroom if needed, as guest bath with shower is connected. Beautiful custom sparkling pool and spa with mature landscaping.
…By Annonceur International


A stunning family compound, complete with a gated circular driveway and a grand porte-cochere sets the stage for a truly special entrance. This custom estate, nestled on nearly 1 acre in the heart of Las Vegas, offers privacy, space, and an amazing resort-style lifestyle with No HOA. The lush landscaping and vast grounds create the perfect setting for entertaining, recreation, and enjoying both indoor and outdoor spaces. As you enter, you’ll be immediately struck by the soaring vaulted ceilings and dramatic living areas. A statement fireplace anchors the main living area, while an open loft with a glass balcony provides views of the space below, transforming it into an intimate theater and lounge retreat. The custom kitchen is a standout feature, boasting beautiful cabinetry, stainless steel appliances, a built-in oven and microwave, and striking blue quartz countertops. A custom dining table made from the same stone seamlessly connects the kitchen to the dining area, creating a memorable space for entertaining. Beyond these living areas, the private primary suite offers direct access to the backyard, a custom walk-in closet, and a spacious spa-inspired bathroom with dual sinks, a separate shower, a sunken bathing area, and a jetted tub. A dedicated indoor spa room with its own jacuzzi and fireplace provides another unexpected spot to relax and unwind. Outside discover your own private resort with multiple covered patios and decks. The custom pool and spa feature an in-water bar surrounded by multiple spaces for gathering and entertaining. Enjoy a covered outdoor kitchen and dining area, BBQ stations, a pizza oven, and a deep fryer. The expansive grounds continue with a private tennis court, basketball and volleyball areas, a mature orchard, gated parking, and space for RVs and recreational vehicles. This truly unique Las Vegas estate also features an attached guest house with its own entrance, offering nearly an acre of privacy, recreation, and resort-style living.
…By Annonceur International


SITUATED ALONG THE 9TH HOLE OF THE PRESTIGIOUS SOUTHERN HIGHLANDS GOLF CLUB, THIS EXCEPTIONAL SINGLE STORY RESIDENCE CAPTURES BREATHTAKING GOLF COURSE AND MOUNTAIN VIEWS, COMPLEMENTED BY SPECTACULAR SUNSETS. BEAUTIFULLY UPDATED AND METICULOUSLY MAINTAINED, THE HOME OFFERS AN OPEN, INVITING FLOOR PLAN DESIGNED FOR BOTH ELEGANT ENTERTAINING AND COMFORTABLE EVERYDAY LIVING. AN IMPRESSIVE COLLECTION OF RECENT UPGRADES INCLUDES NEW A/C UNITS, A TANKLESS WATER HEATER, WATER SOFTENER AND WHOLE-HOME WATER PURIFICATION SYSTEM, REINSULATED ATTIC, LUTRON LIGHTING, NEST SMOKE AND CARBON MONOXIDE DETECTION, NEW WASHER AND DRYER, COOKTOP, REFRIGERATOR AND DISHWASHER, POOL HEATER, VANISHING EDGE PUMP, SECURITY SYSTEM, FRESH EXTERIOR PAINT, LANDSCAPE LIGHTING, SPRINKLER SYSTEM, ARTIFICIAL TURF, AND MUCH MORE. THE OUTDOOR LIVING SPACES ARE EQUALLY IMPRESSIVE. A PRIVATE COURTYARD WITH FIREPLACE PROVIDES A WARM AND WELCOMING ENTRANCE, WHILE THE RESORT-STYLE BACKYARD FEATURES A SPARKLING POOL AND SPA, OUTDOOR KITCHEN, PIZZA OVEN, AND STUNNING VIEWS OF THE GOLF COURSE AND SURROUNDING MOUNTAINS. ADDITIONAL HIGHLIGHTS INCLUDE A 3 CAR GARAGE AND A VERSATILE PRIVATE GUEST QUARTERS, CURRENTLY UTILIZED AS A GYM, OFFERING FLEXIBILITY FOR GUESTS, A HOME OFFICE, FITNESS STUDIO, OR ADDITIONAL LIVING SPACE. THOUGHTFULLY UPGRADED AND IMPECCABLY CARED FOR, THIS REMARKABLE RESIDENCE OFFERS AN EXCEPTIONAL COMBINATION OF LUXURY, COMFORT, PRIVACY, AND EFFORTLESS INDOOR-OUTDOOR LIVING IN ONE OF LAS VEGAS' MOST PRESTIGIOUS GOLF COMMUNITIES.
…By Annonceur International


*** Spectacular 2+ Acre Custom Home & Horse Property with direct access to the Floyd Lamb Park - the BEST trail riding in Las Vegas *** Mountain Views & National Monument never to be built on *** Gorgeous 3,550 sf Custom Home and 1,490 additional sf of patio converted to Sunroom closed in with all around HUGE sliding glass doors floor to ceiling and able to open anywhere *** Full Solar set up, monthly power bill is $19, Property is set up to function if the grid goes down - 26 KW Generac generator, two 500 gallon propane tanks, Private well with 2 Holding/Storage Tanks & 2 acre feet of Irrevocable Water Rights *** Beautiful & lush green Backyard with lawn and garden area *** Extensive Horse set up with 13 Huge Oversized Corrals 60x24' and 50x24', 4 tack rooms, Private Tack Stations, Round pen, Dressage Arena and 3 large shed/covers: 50x25' Hay Shed, 60x24' & 60x24' RV parking capable of holding 3 RVs built by the people who built Allegiant Stadium *** 3 dog runs & chicken coops *** Over 75 Beautiful mature trees on the property, auto irrigation systems *** Located next to Floyd Lamb Park so not necessary to cross any paved roads to get to the park, most beautiful ride in town!! ***
…By Annonceur International


LIVE THE LAKE LAS VEGAS RESORT LIFE - MOVE IN NOW. (NO HIDDEN BUILDER FEES OR PREMIUM LOT FEES! Assessment Paid in FULL!) Wake up to panoramic lake & mountain views, putt on your private green, grill at your outdoor kitchen, then stroll to the Lake Las Vegas Sports Club - membership ($25K initiation value) TRANSFERS AT CLOSING. Enjoy 10 pickleball courts, resort-style pools, state-of-the-art fitness & a vibrant social calendar. Beyond the club: 320-acre lake w/ paddleboarding & yacht cruises, waterfront dining at the Village, golf & miles of scenic trails. Inside, the UPGRADES GALORE! Open-concept plan stuns w/ soaring ceiling-height cabinetry, quartz counters w/ full-height backsplash, LVP flooring, designer electric fireplace & private study. Spa-inspired baths w/ floor-to-ceiling tile & granite vanities. $15K+ premium appliances, whole-home shutters, UV shades, water softener & enhanced insulation included. Best of all: CITY UTILITY ASSESSMENT PAID IN FULL ($26K+), no special assessments - every cost covered. No wait. No surprise fees for upgrades or premium lots. Just resort living at its finest, ready today!
…By Annonceur International


Rare opportunity to own within the exclusive guard-gated community of Bellacre, one of Summerlin's most coveted neighborhoods with only 54 luxury residences. Ideally located in the heart of Summerlin, this impressive 4,767 sq. ft. home offers 4 bedrooms, 4.5 bathrooms, a 4-car garage, and a private heated pool. A charming courtyard entry creates a warm and inviting first impression before arriving at the front door. Designed for both comfort and functionality, the highly desirable floor plan features a spacious primary suite on the first level. Thoughtfully maintained and enhanced, the home includes extensive recent improvements such as brand new Trane HVAC systems, pool equipment, water heater, interior paint, oversized Sub-Zero refrigerator, washer and dryer, garage door motor, epoxy-finished garage floor, refreshed landscaping, and low-maintenance synthetic turf. The backyard is designed for year-round enjoyment, featuring a covered patio, built-in barbecue, and private heated pool--perfect for relaxing summer days, outdoor dining, and entertaining family and friends. Enjoy the privacy and security of guard-gated living while being just minutes from Downtown Summerlin, premier shopping, dining, golf, Red Rock Canyon, and Red Rock Casino. Homes in Bellacre are rarely offered for sale. Don't miss this exceptional opportunity to own in one of Summerlin's most intimate and sought-after communities.
…By Annonceur International


Starlight Villa | Stunning Custom Estate in a Private Gated Cul-De-Sac Community Situated on Nearly; Acre with Gated RV Parking .4208 SF | 4 Bed+ Office | 3 Bath | 4 Car + RV | .48 Acres. Chef's Kitchen with Cherry Cabinetry, 11Ft Island with Granite Countertops, Professional Appliances with Warming Drawer, Walk-in Pantry, Breakfast and Reading Nook. Interior Courtyard with Cozy Fireplace. Family Room with Stone-Surround Fireplace. Separate Office, Media Room/ Flex Space with Balcony, Primary Retreat w/ Sitting Area, Fireplace, Balcony & Walk-in Closet, Spa Bath w/Separate Jetted Tub, Dual Vanities, Open Floorplan- Indoor/Outdoor Living, Casual & Dining Spaces. Serene Grounds with Covered Patio, Bistro Lighting, Basketball, Dog Run & Mature Landscaping and Artificial Turf. Pool Size Backyard, Swamp Cooler in Garage. Mins to Shops, 5-Star Restaurants & Top-Rated Schools. In addition, Nevada has NO State Individual, Corporate, Estate or Inheritance Tax offering significant savings for Residents.
…By Annonceur International


Welcome to Park Vista. A true legacy property on a lush, private acre in the Lone Mtn Preserv Area in the NW with NO HOA and zoned for up to four horses. Framed by two magnificent Mesquite trees and mature gardens, this pristine 3,800 SF modern farmhouse boasts hundreds of thousands in custom upgrades throughout. Inside, discover exquisite custom trim, a brilliant gourmet kitchen with a leathered granite/marble island, Wolf Range, dbl ovn, and a warm family room anchored by a classic wood-burning fplc and custom-built wood coffered ceiling. The PROFESSIONALLY DESIGNED AND BUILT MUSIC PRODUCTION ROOM is a highlight; it features a prvt entrance and sounds amazing-a professional's dream that effortlessly doubles as an elite home theater or home office. The magic truly unfolds outside. Fed by a private well, the grounds feature vibrant lndscaping almost unseen in Las Vegas. and have effortlessly hosted gatherings of over 100 guests, including an intimate backyard wedding. The backyard oasis centers around a gorgeous resort-style pool, entirely enclosed by bamboo, palms, and privet hedges for ultimate privacy. Picture mornings and afternoons harvesting from your thriving orchard (fig, lemon, lime, mandarin, olive, pomegranate, and mulberry) or tending to the dedicated vegetable garden, and gathering around the outdoor firepit as magical sunsets glow over the amazing mountain vista. Thoughtfully curated soft lighting illuminates the entire property at dusk, casting a warm, elegant ambiance across the grounds. Start your mornings on the east-facing second-floor deck with breathtaking sunrises and views of the Las Vegas Strip. Additional highlights include a newer roof, fully owned solar, high-efficiency variable speed pool and well pump, SS appliances, and ample room to park RVs, boats, toys, and other vehicles with access through a separate side gate. Park Vista isn't just a home-it's a breathtaking lifestyle. You simply must experience it in person to feel its magic.
…By Annonceur International


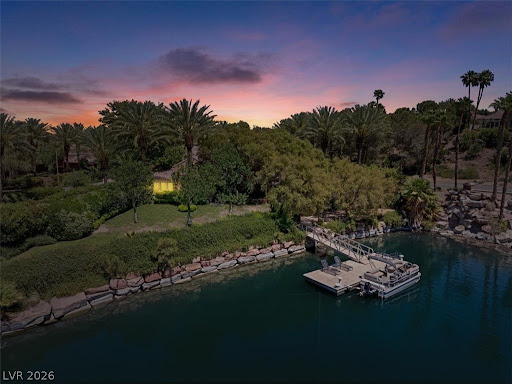


New price, water front living, home inspection completed! Nestled in the prestigious SouthShore community of Lake Las Vegas,welcome to this private sanctuary of elegance & innovation.This 4 bedroom waterfront estate sits on an expansive lot with direct lake access,offering both privacy & an elevated lifestyle rarely found in Southern Nevada.Boasting state-of-the-art geothermal heating & cooling,Tesla solar batteries,& EV car charger,this home delivers cutting-edge sustainability without compromising on luxury.Imagine seamless indoor-outdoor living framed by panoramic water and mountain views, all while your carbon footprint stays remarkably low.This home features a resort-style pool & spa,casita for guests or staff,& lush, professionally landscaped grounds plus an expanded garage with room for 2 cars & a golf cart.Your private dock & boat provide direct access to LLV-ideal for leisurely cruises or sunset cocktails.Inside,soaring ceilings & sophisticated finishes reflect timeless elegance,while smart home technology ensures effortless living. A home inspection has been completed, and the seller has proactively addressed the items identified-providing buyers with added confidence from the start. Moments from championship golf, the 320-acre lake, waterfront dining, village events and scenic trails, this is Lake Las Vegas living at its finest.Welcome home!
…By Annonceur International


A Rare Opportunity To Own A Truly Unique Northwest Multigenerational Estate! Situated On over 1/2 Acre With No HOA, This Exceptional Estate Offers Over 5,000 Sq. Ft. Of Flexible Living Space Designed To Meet A Variety Of Lifestyle Needs. Featuring 5 Bedrooms, 6 Bathrooms, A Spacious Basement , A Guest House With Bath And Living Area. A Fully Appointed Casita With Full Kitchen Bedroom Laundry Room and Living and Dining Area, This Property Provides Multiple Living Areas Both a North Side Offers Kitchen Living and Dining Area Primary Bed Plus Additional Bedroom. South Side offers Primary Suite Living and Dining Room. Between Both North and South Side is a Huge Comfortable Great Room with Fireplace and Built in Book Shelves Joining Them Together. Ideal For Extended Family, Long-Term Guests, Or Other Flexible Uses. Full Basement / Game Room with Bath and Storage. The Beautifully Landscaped Grounds Offer Mature Trees, Expansive Outdoor Space Patio Covers A Huge Covered RV And Boat Parking, Plus 5-Car Covered Carports Providing Ample Room For Vehicles, Recreational Equipment, Or Additional Storage. The Spacious Layout Offers Numerous Possibilities To Personalize And Make The Home Your Own. Conveniently Located Near Shopping, Dining, Parks, And Freeway Access, This Property Combines Space, Functionality, And An Excellent Northwest Location. Offered Below The Current Appraised Value, This Is A Unique Opportunity To Own A Property With Exceptional Versatility And Room To Grow. Great for Entertaining.
…By Annonceur International


Experience elevated single-story living in the prestigious guard-gated Canyon Gate community. Fully remodeled and thoughtfully reimagined, this exceptional residence blends modern luxury, functional design, and effortless indoor-outdoor living.At the heart of the home is a completely redesigned kitchen featuring brand-new appliances, custom cabinetry, soft-close cabinets and drawers, updated finishes, and generous storage. The kitchen flows seamlessly into the main living and entertaining areas, creating an open and inviting atmosphere. A beautifully reimagined fireplace serves as a striking focal point, enhanced by customizable accent lighting that allows you to set the perfect ambiance.large format luxury tile extends throughout the main living areas, while every bedroom is finished with luxury plank flooring for a clean, cohesive look. The primary and secondary bathrooms have been beautifully renovated with brand-new vanities, mirrors, fixtures, and carefully selected finishes.The upgrades continue into the laundry room, which features new cabinetry and a utility sink for added storage and convenience. Fresh interior and exterior paint gives the property a crisp, modern appearance, while the garage has been completed with a freshly applied epoxy floor.One of the home’s most impressive features is the expansive 14-foot sliding glass door, creating a seamless connection between the main living area and the outdoors. Whether entertaining guests or enjoying the beautiful Las Vegas weather, this dramatic opening provides the ideal setting for indoor-outdoor living.Outside, the property offers beautiful, low-maintenance landscaping, along with a freshly sodded front lawn that enhances the home’s curb appeal. With its reimagined kitchen, renovated bathrooms, new appliances, upgraded flooring, custom lighting, and extensive improvements throughout, this turnkey Canyon Gate residence is ready to be enjoyed from the moment you arrive.
…By Annonceur International


Sweeping golf views, with 4 beds + loft/game room, set within the prestigious guard-gated Renaissance community in Seven Hills. Gourmet kitchen designed with commercial-grade Viking stainless steel appliances including a built-in refrigerator, stove with dual-oven, 6 burners and griddle, built-in microwave, and warming drawer. A grand island with breakfast bar, granite counters and backsplash, walk-in pantry, and breakfast nook. Spacious family room lives like a great room, connected to the kitchen with cathedral ceilings, picturesque windows with views of the backyard paradise, built-in media niche, fireplace, surround-sound speakers, and wet bar with dual drawer beverage refrigerators create an inviting, entertainer-friendly space. The formal living room features coffered ceilings with crown molding and a fireplace. The formal dining room has access to the kitchen through a butler's pantry complete with a wine fridge. The primary suite features a fireplace, crown molding, and a spacious walk-in closet with custom built-ins. The suite opens to a balcony with beautiful golf course views and includes a stunning spa-style bath with a walk-in shower and a relaxing garden tub. The spacious secondary bedrooms each offer their own full bath and mirrored closet doors. A convenient downstairs bedroom provides an ideal setup for guests. The loft/game room offers exceptional flexibility, ideal as a media room, gym or spacious secondary living area. Luxurious amenities include shutters, tile and laminate/wood flooring, reverse osmosis, water softener, speakers throughout, newer AC units and a laundry room with sink, cabinetry, and exterior access. The backyard paradise is designed for entertaining, featuring an inviting self-cleaning pool and spa, a built-in BBQ with cooktop burner and fridge, a covered patio, lush landscaping, and stucco-finished walls. Panoramic golf views, wrought-iron view fencing, and no rear neighbor complete this exceptional outdoor retreat.
…By Annonceur International


Modern luxury meets effortless living in this meticulously designed residence located behind private gates in the northwest. Every detail has been elevated, from custom cabinetry and designer finishes to stunning porcelain floors and premium surfaces throughout. Seamless indoor-outdoor flow connects the expansive great room to a resort-style backyard featuring a sleek pool & spa with wet deck, fire feature & waterfall, outdoor kitchen & dining area plus an outdoor theatre with fire pit. A state-of-the-art Savant home automation system, Lutron motorized shades, whole-home audio, and a commercial-grade network deliver the ultimate in comfort, convenience, and connectivity. The media room is incredible with outdoor access and the best of the best in optional equipment. An over sized 4 car garage, with built-ins & finished floors and sophisticated lighting design complete this flawless modern masterpiece. Spotless, stylish, & made for today's luxury lifestyle, you will not be disappointed!
…By Annonceur International


A stunning single-story custom home featuring 4 spacious bedrooms, each with its own en-suite bathroom and walk-in closet, a stylish half bath for guests. The home showcases open-concept modern living with natural light and seamless indoor-outdoor flow. At the heart of the home is a chef-inspired custom kitchen, featuring: Stainless steel appliances Oversized island with seating Custom cabinetry/ high-end finishes Designed to open directly into the main living and dining spaces for entertaining The home boasts 14-foot ceilings, enhancing the sense of space and bringing a grand, airy feel throughout the main living areas. A detached casita offers flexibility for guests, a private office, or multigenerational living. Step into a resort-style oasis backyard with a pool, lounge areas, and breathtaking city views, creating a private retreat for relaxing or hosting. RV garage with room for oversized vehicles, storage, or a workshop No HOA, offering maximum freedom and customization
…By Annonceur International


Modern sophistication meets elevated desert living in this exceptional single-story residence, nestled within the exclusive gated enclave of Granite Heights in The Cliffs Village of Summerlin. Designed for effortless luxury, the home offers dramatic indoor-outdoor flow through expansive multi-panel glass sliding doors that frame meaningful views of the Las Vegas Strip and surrounding valley. Soaring 10- to 14-foot ceilings, a striking glass pivot entry, and a sleek linear fireplace create an open, light-filled atmosphere throughout the living spaces. The gourmet chef's kitchen serves as a true centerpiece, featuring a waterfall-edge island, quartz countertops, premium custom cabinetry, and professional-grade appliances-ideal for both everyday living and elegant entertaining. Each of the three bedrooms includes its own ensuite bathroom and walk-in closet, delivering privacy and resort-style comfort. A flexible den provides additional space perfect for a home office, media room, or wellness retreat. Step outside into your private backyard sanctuary, complete with a sparkling pool, elevated spa, fire pit, upgraded lighting, and built-in BBQ connection. Thoughtfully designed outdoor living areas invite year-round enjoyment of the desert climate and spectacular views. Additional enhancements include a solar energy system, air-conditioned garage, whole-home AV system, security cameras, and upgraded mechanical features for modern convenience and efficiency. Located just minutes from premier dining, shopping, trails, and the vibrant amenities of Downtown Summerlin, this residence offers the ultimate blend of privacy, luxury, and location in one of Las Vegas's most sought-after communities. A rare opportunity to own in Granite Heights.
…By Annonceur International


Discover this vibrant former Model luxury home in Las Vegas, where comfort and sophistication converge seamlessly. This spacious residence provides a serene escape while offering convenient access to all the excitement the city has to offer. Thoughtfully designed across two stories, the property creates an inviting atmosphere, ideal for both quiet relaxation and sophisticated entertaining. The expansive outdoor living spaces include a charming courtyard, a versatile covered patio, and a delightful deck, perfect for enjoying the Nevada sunshine. A built-in barbecue and barbecue stub facilitate effortless outdoor entertaining, complemented by convenient backyard access. Inside, the home boasts practical and stylish features such as ceiling fans, elegant drapes, and complete window coverings throughout, ensuring year-round comfort. The well-appointed kitchen includes modern conveniences like a microwave and a wine refrigerator, catering to all culinary needs. With two full bathrooms and one half-bath, this residence offers ample facilities for residents and guests. This remarkable property presents a unique opportunity to embrace refined living in a sought-after location, providing a perfect blend of indoor elegance and outdoor allure.
…By Annonceur International


UNOBSTRUCTED VIEWS OF LAS VEGAS STRIP, GOLF COURSE FRONTAGE AND MOUNTAIN VIEWS!!! Welcome to this stunning 2-story home in the prestigious guard gated community of Renaissance at Seven Hills*** This beautifully maintained 5 spacious bedrooms and 4 1/2 baths features a highly desirable layout with golf course views from the downstairs family room and kitchen*** 1 bedroom & full bath downstairs*** Freshly updated w/ new interior paint, the home offers a remodeled kitchen w/ a brand new cooktop and modern finishes*** The luxurious primary suite with fireplace, ceiling fan, windows and a private balcony overlooking the pool & spa, with breathtaking of the LAS VEGAS STRIP & MOUNTAIN VIEWS WITH A PREMIUM GOLF COURSE-ADJACENT BACKYARD*** The primary bath with separate tub & shower along with dual (his & her) sink and 2 huge custom walk-in closets*** 2nd bedroom with its own full bath while the 3rd & 4th bedrooms share a convenient Jack & Jill bathroom*** Enjoy a dedicated movie theatre complete with wet bar, sink and refrigerator*** Downstairs office/den with double doors and access to the 3rd car garage*** The backyard features a heated pool & spa, built-in BBQ w/breakfast bar and fire pit, all set alongside the golf course and strip and city views with NO REAR NEIBOR.
…By Annonceur International


Million Dollar View! Completely renovated Sun City Summerlin home with spectacular panoramic golf course and mountain views! Offering 2,500+ sq ft with 3 bedrooms and 3 bathrooms, this exceptional residence has undergone a major structural and systems transformation, creating a modern living experience within one of Las Vegas' premier 55+ communities. Features include redesigned open-concept living, expanded spaces, high ceilings, natural light, and seamless indoor-outdoor flow throughout. Extensive updates include plumbing, electrical, HVAC, insulation, doors, and high-end finishes throughout. The chef's kitchen features an oversized island, custom cabinetry, luxury appliances, premium granite countertops, elevated lighting, and expansive entertaining spaces. Additional highlights include dramatic panel sliders, covered patio with built-in BBQ, spacious dining areas, and panoramic golf course and mountain views. The primary retreat offers a spa-inspired en-suite with steam shower, dual sinks, bidet, and spacious walk-in closet. Additional features include a guest en-suite, office/optional 3rd bedroom with a private entrance, elevated fixtures and hardware, and integrated contemporary design throughout. Sun City Summerlin offers 3 golf courses and 4 clubhouse/community centers featuring resort-style amenities, social clubs, indoor and outdoor pools, tennis, pickleball, fitness facilities, hobby rooms, and an active social lifestyle. Enjoy close proximity to walking and hiking trails, dining, shopping, entertainment, and Red Rock Canyon. Designed with lock-and-leave luxury in mind, this exceptional property blends modern comfort, functionality, and upscale living within the heart of Summerlin. Photos are for representative purposes only.
…By Annonceur International


Located within the predztigioudz guard-gated community of Seven Hills Estates, 1377 Ruby Sky Ct presents a rare opportunity to own a fully reimagined luxury home with panoramic Strip, city, and mountain views. Recently renovated throughout, the nearly 5,000 sq ft residence showcases new porcelain tile flooring, solid stone countertops, fresh interior paint, new kitchen appliances, and professionally updated rear landscaping. Designed for both everyday living and entertaining, the spacious floor plan offers multiple gathering areas, a chef-inspired kitchen, and seamless indoor-outdoor flow. The primary suite serves as a private retreat with a fireplace, massive dual walk in closets w/ built-ins and spa-inspired bath, while the upstairs theater room--with equipment included--creates the perfect setting for movie nights and game-day entertaining. Outside, enjoy a heated saltwater pool and spa, built-in BBQ, and expansive outdoor living spaces. Minutes from top-rated schools, golf, dining, and Green Valley Ranch, this exceptional property combines luxury, security, and lifestyle in one of Henderson's most sought-after communities. Thoughtfully updated. Move-in ready. Priced to attract serious buyers.
…By Annonceur International


Experience refined single-story living in the desirable Homestead Ranch community, highlighted by a brand-new swimming pool and nearly $200,000 in thoughtful upgrades and additions. Situated on just over a quarter-acre lot, this impressive 3,712-square-foot residence offers 4 spacious bedrooms, 4.5 bathrooms, a dedicated office, and a four-bay garage providing exceptional space and versatility.The home’s extensive improvements include professionally completed front and backyard landscaping, brand-new light fixtures and ceiling fans throughout, Ethernet hardwiring in every room, and a beautifully redesigned fireplace with custom built-in shelving that creates an eye-catching centerpiece in the main living and entertainment area. The thoughtfully designed floor plan features expansive living spaces ideal for everyday comfort, working from home, and entertaining family and friends.Step outside to a beautifully completed backyard centered around the new pool, creating a private desert retreat perfect for relaxing, gathering, and enjoying the Las Vegas lifestyle year-round. Just beyond the community gates, breathtaking mountain views and protected conservation land provide a peaceful natural backdrop rarely found so close to home. With nearly $200,000 invested in upgrades and additions, this exceptional Homestead Ranch residence offers the perfect combination of modern luxury, functionality, and beautifully finished indoor-outdoor living.
…By Annonceur International


Experience elevated desert living in this extraordinary custom estate. It is set on over an acre, offering unparalleled privacy and views of the Las Vegas Strip. This six bedroom residence blends luxury, space, and lifestyle with seamless indoor-outdoor living. The gated estate is a true retreat, featuring a private lighted tennis court, a resort-style pool and spa, and beautifully designed outdoor spaces perfect for both relaxation and entertaining. A detached casita provides ideal accommodations for guests or extended family. Inside, the home showcases custom craftsmanship, generous living areas, and refined finishes throughout. This home delivers a rare combination of exclusivity and comfort.
…By Annonceur International


Beautiful custom home located in the prestigious guard-gated Quail Ridge Estates, offering over 6,200 sqft of living space on more than half an acre. A grand entry with soaring ceilings sets the tone for the generous living and entertaining spaces throughout, including a formal living room, family room and formal dining room. The home features a first-floor primary suite, downstairs guest suite and secondary bedrooms with en-suite baths. The remodeled kitchen is a centerpiece of the home, with an oversized island, extensive custom cabinetry, quartzite countertops and a dramatic custom hood over the large Wolf range. Double-column wine refrigeration and a standalone ice maker complete the space. The first-floor primary suite is generously sized with direct access to the backyard and features a beautifully updated bathroom with striking Onyx countertops, a freestanding tub, oversized shower and dual vanity areas. An expansive custom closet with beautifully crafted built-in cabinetry provides exceptional storage. An adjoining room includes a 3/4 bath and additional backyard access, making it ideal as a pool room, lounge or flexible living space. The expansive private backyard offers a pool and spa surrounded by lush, mature landscaping, creating a serene, park-like setting. The scale of the grounds, along with a covered outdoor kitchen, provides exceptional space for entertaining and relaxing. Recent improvements include a new PebbleTec coating on the pool, larger pool filter, newer pool heater, new paver driveway and updated front and rear landscaping. Three newer HVAC systems and two newer tankless water heaters are additional major improvements. 24 Quail Run combines a spacious floor plan, extensive improvements, privacy and a large homesite in the heart of Green Valley.
…By Annonceur International


Peace and Serenity await in breathtaking proportions with this Once-in-a-Lifetime opportunity, where location, acreage and natural beauty come together. Owl Rock Ranch-2.23 Acres in Calico Basin with Stunning Red Rock Views. Rare and Coveted. Equestrian Zoned. Paved Road access. No HOA. Your Opportunity to purchase in Coveted Calico Basin. Perhaps Las Vegas Valley's best well-kept secret, just 5 minutes away from the bustling Las Vegas & Downtown Summerlin, yet a world apart. Step Outside your Door to Experience Unlimited Outdoor Recreational Activities Including World-Famous Mountain Climbing, Bouldering, Hiking, Horseback Riding & Miles of Cycling & Off-Road Trails-Truly an Unbeatable Lifestyle While Only a Short Drive from Shops, 5-Star Restaurants & Top-Rated Schools. 20 Mins to Airport. Nevada is a State WITHOUT Individual & Corporate Income Taxes offering significant savings for Residents. Experience Living in Red Rock Canyon National Conservation Area.
…By Annonceur International


Discover luxury in the prestigious gated Altura community within Summerlin's Paseos village. This 2016-built, 4,479 sq ft executive custom home has great attention to detail with designer influences that shine with elegant high-end finishes throughout. Exquisite wide-plank European oak hardwood floors, abundant natural light, custom stone/tile accents, and Quartz crystal designer lighting elevate every space.The chef's kitchen features premium stainless steel appliances and seamless functionality. Outdoors, lush landscaping, covered seating, hot tub/dipping pool, cozy outdoor fireplace, and built-in BBQ-your private oasis for relaxation and entertaining.A refined 1,000-bottle temperature-controlled wine room adds undeniable appeal for discerning buyers in one of Summerlin's most desirable enclaves. This never-before-sold gem blends craftsmanship, gated privacy, and prime location. Rare find-schedule your private tour today!
…By Annonceur International


Situated on a tranquil 1/2 acre lot. This ultra modern architecture is designed by international Artist, Peter Lik. Offered partially furnished, this estate boasts natural stone hand-chiseled walls, custom wood ceilings, and natural limestone/teak wood floors. Indoors, enjoy the convenience of programmable lighting/shades/music, commercial-grade kitchen w/ a solid granite island, custom walnut cabinetry, walk in pantry, and first floor en suite bedroom/office. The Primary Bedroom Suite is private, decorated with crafted wood ceilings, custom lighted floor mirror, fireplace, walk out balcony, & black out shades. The Primary Bathroom offers a soaking tub, shower, 2 vanities & wash closet's, and a large walk in closet with washer & dryer. Outdoor amenities include a 50' pool/spa, outdoor gym, custom seating w/ fire pit, dining area, outdoor Kitchen/BBQ, and a 805 sq ft Rooftop Deck. The casita includes a mini kitchen, fireplace, and walk-in closet. Minutes to The Strip & Reid Airport.
…By Annonceur International
'%20stroke='%23DDAA3A'%20stroke-width='1.909'%20stroke-linecap='square'%20stroke-linejoin='bevel'/%3e%3c/svg%3e)
Receive by email any new listing that may match your search criteria
Your criteria :
By validating this form, you accept the general conditions of use of Le Figaro Properties.
These agencies offer a selection of luxury properties vente in Clark County. Feel free to contact them for personalized assistance.
