The agencies at Battle Ground
These agencies offer a selection of luxury properties vente at Battle Ground. Feel free to contact them for personalized assistance.

 English$ USD · m²


**A Private Pacific Northwest Estate Where Luxury Meets Lifestyle** Tucked away at the end of a quiet private road, this extraordinary 3.25-acre estate offers an exceptional opportunity to experience the beauty, privacy, and tranquility of Southwest Washington without sacrificing convenience. Surrounded by mature evergreens, manicured landscaping, and peaceful territorial views, this custom-built 3,235-square-foot residence has been extensively enhanced, blending timeless craftsmanship with today's most desirable amenities. Designed to embrace its natural surroundings, the home welcomes you with light-filled interiors, soaring ceilings, and an open floor plan that balances refined entertaining with comfortable everyday living. Expansive windows frame picturesque views while rich wood flooring, updated designer lighting, fresh interior finishes, and integrated smart home technology create a warm yet sophisticated atmosphere. At the heart of the home, the beautifully renovated kitchen features granite countertops, a farmhouse sink, premium stainless steel appliances, updated cabinet hardware, generous prep space, and seamless flow into the living and dining areas. The primary suite is a peaceful retreat distinguished by an elegant tray ceiling and a spa-inspired ensuite with a heated jetted soaking tub, updated shower enclosure, modern fixtures, and ceiling-mounted bathroom heaters. Outdoor living is equally impressive. The covered patio extends the home's living space with a wood-burning fireplace and a brand-new built-in Char-Broil grill overlooking beautifully landscaped grounds and a picturesque pond with a redesigned water feature. Whether hosting guests or enjoying a quiet evening outdoors, the setting is both inviting and serene. Designed for flexibility, the property includes a heated 480-square-foot shop with its own half bath, ideal for a workshop, studio, home business, fitness space, or hobby retreat. A 240-square-foot storage shed and an additional 100-square-foot utility shed provide abundant storage, while an approved county plan to extend electrical service to the larger shed offers future expansion potential. Modern conveniences are thoughtfully integrated throughout, including app-controlled lighting, HVAC, electric blinds, and a Wi-Fi-enabled irrigation system. A 120-gallon propane tank further supports the property's outdoor amenities and rural lifestyle. The current owners have made a significant investment in the home through extensive improvements completed between 2023 and 2026, including a new roof, gutters, exterior paint, heat pump, granite countertops, premium kitchen appliances, refrigerator, farmhouse sink, wood flooring, interior paint, updated lighting, smart electric blinds, refreshed landscaping, crawl space improvements, a redesigned pond water feature and pump, smart sprinkler controller, updated plumbing fixtures, heated jetted soaking tub, shower doors, bathroom ceiling heaters, and smoke detectors. Offering an exceptional blend of luxury, privacy, and versatility, this remarkable estate captures the essence of Pacific Northwest living. Located just minutes from Battle Ground, it presents a rare opportunity to own a meticulously updated custom home with acreage, a heated shop, smart home technology, and thoughtfully designed indoor and outdoor living spaces in one of Southwest Washington's most desirable rural settings.
…By Cascade Hasson Sotheby's International Realty


Exceptional Value for a true custom built home!! Discover this beautiful bespoke residence located in Vancouver's desirable Northwood Park neighborhood. Embracing an open-concept floor plan, this residence features tall ceilings and abundant natural light, creating an inviting atmosphere perfect for entertaining. A two-story entry leads into a tranquil sitting room, while a formal dining area with a butler's pantry connects seamlessly to the kitchen. The kitchen includes a gas range and modern amenities, complemented by a bright breakfast nook with access to backyard and patio. The family room boasts a vaulted ceiling and a striking open staircase adorned with wrought iron railings. Retreat to the spacious primary suite that features high ceilings and an ensuite with a relaxing soaking tub and walk-in closet. The upper level includes four additional bedrooms that can also serve as office or den spaces, and a hallway bathroom with dual vanities and a tub/shower combination enhances convenience. Situated just one block from Dogwood Park, this home is positioned in a sought-after, quiet, and friendly community just minutes away from all that Vancouver has to offer. Don't miss the opportunity to make it your own!
…By Cascade Hasson Sotheby's International Realty


Nestled on a quiet cul-de-sac in highly desirable Mt. Vista, this meticulously maintained .27 acre lot combines space, functionality, and a home with extensive updates. Situated within the sought-after Ridgefield School District, the property features a 3-car garage, an oversized driveway, and ample room for RV and boat parking'all with no HOA. The beautiful landscaping offers a re-designed fountain and a generous wrap-around deck that is perfect for hosting gatherings or relaxing evenings. The SunSetter motorized awning provides shade and comfort, extending your outdoor living space year-round. Major updates offer peace of mind, including a new furnace, air conditioner, electrical panel, crawl space encapsulation, pellet stove, belly band siding, sprinkler system box, garage doors, and Tuff Shed with electricity providing additional storage, workshop, or hobby space. Inside, you'll find 4 generously sized bedrooms and a well-designed floor plan. The kitchen island, eating nook, and family room all have backyard views with patio doors for easy in and out access. Luxury vinyl plank flooring spans the majority of the home, while new carpet adds comfort to the formal living and dining rooms. The kitchen and bathrooms have been tastefully updated with quartz countertops and delta chrome fixtures and both upstairs bathrooms have new showers and tile work. This move-in-ready property offers the perfect blend of privacy, convenience, and pride of ownership in one of the area's most desirable neighborhoods.
…By Cascade Hasson Sotheby's International Realty


Located in the sought-after Highlands at Pleasant Valley neighborhood is this lovely single story home filled with light! As you enter the home you're greeted with hardwood floors, and a formal living and dining room. The kitchen opens to a second, everyday living space with breakfast nook. The living room opens to a covered deck and patio, for outdoor living and entertaining. The primary suite delivers an oversized bathroom featuring a soaking tub and a walk-in shower. Two of the bedrooms share a jack and Jill bathroom with the fourth currently configured as a home office, ideal for anyone working from home who wants a dedicated, quiet workspace. This home also offers a three car garage with plenty of room for vehicles, storage, or a workshop setup. Major systems updated recently - furnace 2023, water heater 2025, roof 2025.
…By Cascade Hasson Sotheby's International Realty


Discover the peace and privacy of Hockinson living on 2.5 picturesque acres with breathtaking territorial views overlooking the Southwest Washington valleys below. Surrounded by towering fir trees and seasonal streams, this extensively renovated estate offers the perfect balance of tranquil seclusion and modern convenience. Originally built in 1986, the home has been completely reimagined with an open-concept floor plan, soaring vaulted wood ceilings, skylights, dramatic south-facing windows, oak hardwood floors, and abundant natural light showcasing the stunning views. Extensive recent improvements include a new roof on the main home, a new shop roof with skylight, new skylights in the spa room, fresh interior and exterior paint, new Andersen sliding doors, refinished cabinetry with updated hardware, two new water heaters, a new holding tank pump, new pressure tank, and a whole-home water filtration system with UV purification. The remodeled kitchen features new quartz countertops, freshly painted cabinetry, stainless steel appliances, new fixtures, and generous prep space, with matching quartz surfaces continuing into the laundry room and lower-level bath. The main-level primary suite offers a custom walk-in closet and a beautifully remodeled ensuite with dual sinks, quartz countertops, new faucets, and a custom walk-in tile shower with river rock flooring. New luxury vinyl plank flooring, new carpet, and a rebuilt stone fireplace with custom mantel complete the interior. Outside, enjoy a new front deck, rebuilt upper and lower decks with black iron railings, a new sunroom deck with built-in hot tub, professionally landscaped and terraced grounds, expansive lawns, flowering trees, edible gardens with apples, blueberries, raspberries, blackberries, and strawberries, a fire pit, play structure, chicken coop, storage shed, and a spacious workshop with 220-volt power and covered storage. The oversized asphalt driveway accommodates 10+ vehicles, including RV parking.
…By Cascade Hasson Sotheby's International Realty

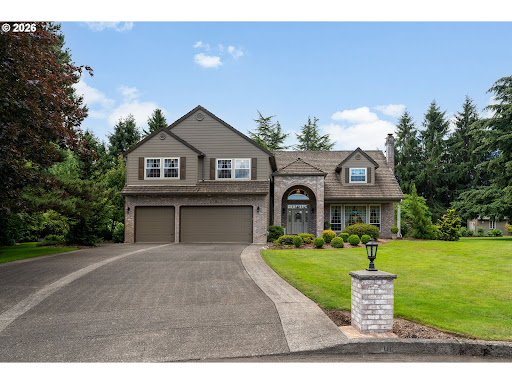


Welcome to this beautiful home offering over 3500 square feet of thoughtfully designed living space with five bedrooms, three full bathrooms, and room for everyone to spread out.Natural light fills the home, highlighting the rich hardwood floors and creating a warm, inviting atmosphere. The family room centers around a beautiful brick fireplace, adding timeless character and a cozy place to gather.The kitchen is designed for both everyday living and entertaining, featuring abundant cabinetry, quartz countertops, and generous prep space. Formal Living and Dining areas allow for entertaining inside and the spacious covered patio off the nook is perfect for outdoor dining!The spacious and updated primary suite is a true retreat with vaulted ceilings and a beautifully appointed ensuite bath. Relax in the freestanding soaking tub, refresh in the walk-in shower, and enjoy the thoughtfully designed cabinetry and spacious walk-in closet which add style and function.Four additional bedrooms and the well-appointed bathrooms provide comfortable accommodations for family and guests. A versatile bonus room offers endless possibilities as a home office, media room, playroom, or hobby space.Outside, you'll find a truly special setting. Situated on approximately .91 acres, the beautifully landscaped grounds provide exceptional privacy and a peaceful backdrop for everyday living. Whether you're an avid gardener or simply appreciate beautiful outdoor spaces, you'll love the raised garden beds, dedicated garden area, and convenient storage shed. Mature trees and lush landscaping create a serene, park-like environment, while the expansive lawn offers plenty of space for entertaining, recreation, or quiet evenings at home.Located in the desirable Stoney Meadows neighborhood, this exceptional property offers the perfect combination of elegant living, beautiful outdoor spaces, and the privacy that's becoming increasingly hard to find.
…By Annonceur International


Welcome to this beautifully updated one level home in a quiet cul-de-sac! Completely remodeled 3 years ago, the exterior upgrades include new windows, roof, driveway, patio, and exterior paint. The interior features a spacious fully updated kitchen and bathrooms with granite countertops, cabinets, tile backsplash and laminate flooring throughout. System upgrades include new electrical panel, water heater, and heat pump with AC for year round comfort. Enjoy the extremely oversized lot with a big, fully fenced backyard perfect for entertaining family and friends. This home is the perfect location! Shorten your commute, walk to shopping and dining or take a 10 minute drive to the redeveloped Vancouver Waterfront and Ester Short Park home to the Vancouver's Farmer's Market! This is the home you've been waiting for! Assumable VA loan at 5.5% for qualified VA buyers.
…By Cascade Hasson Sotheby's International Realty


OPEN HOUSE 8/8: 12-2PM Private, gated, and thoughtfully updated, this 5.69 acre estate offers the perfect blend of luxury, privacy, and functionality just minutes from downtown La Center, the East Fork Lewis River, local wineries, parks, restaurants, top-rated schools, and convenient access to I-5 for an easy commute to Vancouver, Ridgefield, and Portland. Designed for everyday living and entertaining, the custom home features a main level primary suite, dedicated office, rich woodwork, solid maple cabinetry, hardwood floors, new wool Berber carpet, fresh interior and exterior paint, and two spacious bonus rooms, including one with a wet bar. The gourmet kitchen offers an oversized island, granite countertops, premium appliances, a butler's pantry, walk in pantry, abundant storage, and an open layout that flows seamlessly to the outdoor living spaces.Recent updates include a new roof, new HVAC system, remodeled primary bath with radiant heated floors and a custom shower, tankless water heater, Sonos whole home audio, upgraded LED lighting, commercial well pump, whole property filtration system, and extensive landscaping improvements. A standout feature is the detached ADA accessible guest house or ADU, with its own driveway, electrical meter, oversized garage, fenced backyard, and private patio, making it ideal for multigenerational living, extended guests, rental income, or a private home office. The level usable acreage includes a paved gated entry, RV hookups, irrigation well, 12' X 24' workshop, fenced garden, fruit trees, berry plants, irrigated rose garden, walking trails, private camping area, hot tub, children's play area, and room to expand or simply enjoy the peaceful surroundings.An additional benefit is an assumable VA loan with an approximate balance of $707,000 for qualified buyers. Properties offering this combination of privacy, usable acreage, a detached guest house, modern updates, and a close-in La Center location are exceptionally rare.
…By Cascade Hasson Sotheby's International Realty


Two households, one extraordinary address. Behind the gates of Norstar Ranch, this custom Victorian-inspired estate sits on 5.46 private acres with 280 feet of East Fork Lewis River frontage ' and its fully finished lower level is a genuinely separate residence, with its own exterior entrance, second full kitchen, living area, media room, and full bath. Rare on acreage, and nearly impossible to replicate outside the urban growth boundary.The main residence delivers 6,150 square feet across three levels, extensively remodeled with a stunning new kitchen, wide-plank luxury vinyl flooring, and fresh finishes throughout. From the entry, the main floor flows into a beautifully appointed kitchen with generous island and wet bar, expansive great room, formal dining room, and dedicated home office ' all warmed by heated floors, plus a convenient half bath. Step out to the wraparound deck or the hot tub and take in sweeping territorial and river views.Upstairs, five bedrooms include an owner's suite with private deck access and a spa bath featuring a soaking garden tub and separate walk-in shower, plus a second primary-caliber suite with attached bath, family room, and full laundry. A spiral staircase leads to a private third-floor loft bedroom.Below, the separate quarters open to a covered patio with exposed timber ceiling and a lush backyard ' suited to multigenerational living, extended guests, or income potential.Three-car oversized garage with extra depth, RV parking, gated entry, and one of the most architecturally distinctive profiles in Ridgefield. A riverfront estate unlike anything else on the market.
…By Cascade Hasson Sotheby's International Realty


Price Improvement! Located in the highly sought after Green Mountain community within the award winning Camas School District, this exceptional home offers the perfect blend of luxury living and PNW lifestyle. Enjoy a seasonal neighborhood pool, park, walking trails, and nearby Green Mountain hiking trails with territorial and Mount Hood views. Just minutes from Lacamas Lake, Heritage Trail, downtown Camas, the Vancouver Waterfront, shopping, dining, and Portland International Airport. Designed for modern living with exceptional flexibility and functionality, this stunning 3,317 square foot home features a rare multigenerational floor plan with a fully equipped lower level suite and private exterior entrance, ideal for extended family, guests, or dual living. The light filled main level showcases an expansive open concept design with a spacious great room, wrap around gourmet kitchen, versatile den or bedroom, and oversized 3 car garage. The seamless flow between the kitchen, dining, and living areas is perfect for entertaining and everyday living. Upstairs, the luxurious primary suite offers a freestanding soaking tub, oversized tile shower, and generous walk in closet. An additional bedroom, bonus living area, and laundry room complete the upper level. The fully appointed lower level suite includes a great room, kitchenette, dining nook, bedroom, full bathroom, pantry, storage, laundry hookups, and private patio access, creating a private living space for multigenerational living or guests.
…By Cascade Hasson Sotheby's International Realty


Welcome to effortless single-level living in this beautifully upgraded Craftsman-style home offering 2,462 square feet of thoughtfully designed space. With 4 bedrooms and 2 bathrooms, this home combines timeless character with modern comfort and functionality. Step inside to discover expansive open-concept living areas filled with natural light, engineered hardwood flooring, and quality finishes throughout. The spacious kitchen is a standout feature with rich walnut cabinetry, abundant storage, and seamless flow into the dining and living spaces'perfect for both everyday living and entertaining. The generous primary suite provides a peaceful retreat, while three additional bedrooms offer flexibility for guests, a home office, or hobbies. Outside, enjoy year-round outdoor living under the expansive covered patio overlooking the beautifully maintained backyard space. Designed with comfort, style, and easy living in mind, this exceptional home offers the perfect blend of warmth, sophistication, and functionality all on one convenient level.
…By Cascade Hasson Sotheby's International Realty


Beautifully updated and exceptionally well-cared-for 3 bedroom, 2 bath ranch tucked into a quiet, centrally located Vancouver neighborhood! Set on a generous lot with an easy-maintenance yard, this move-in ready home stands out for the sheer number of meaningful upgrades and improvements already completed for the next owner, including a fully paid-off 30-panel solar system offering long-term energy savings from day one.Inside, the remodeled kitchen opens seamlessly into the main living area, creating a bright and welcoming space that lives larger than its footprint and works equally well for cozy nights at home or gathering with friends and family. Both bathrooms have been stylishly remodeled, and thoughtful updates throughout the home reflect true pride of ownership. All appliances included.Major updates include the fully paid-off 30-panel solar system installed by Advantage Energy Solutions, new roof (2023), all new gutters (2022), highly efficient mini-split ductless heating and cooling system (2020), updated fencing, lighting, interior doors and trim. Additional improvements include updated plumbing with PEX supply lines and water main improvements, plus a new 50-gallon electric water heater, both completed in 2020. Smart lock entry and video doorbell included.A spacious backyard with patio area, tool sheds, and an attached 2-car garage complete the package. The sellers extensively improved this home with plans to keep it long term, but an out-of-state job relocation created this opportunity. This is the one you don't want to miss!
…By Cascade Hasson Sotheby's International Realty


This is where you want to be. Located at 715 SE Sherley Ct in Vancouver, WA 98664, this gated, private half acre estate is surrounded by 12 foot hedges, offering rare seclusion in a prime Vancouver location near the Columbia River waterfront, PDX International Airport, and downtown Vancouver's restaurants, shopping, and parks. This fully remodeled luxury home blends European inspired design with modern amenities, ideal for buyers seeking a private estate, luxury home in Vancouver WA, or multigenerational living with resort style features.Rebuilt from the studs with exceptional craftsmanship, the home features a chef's kitchen with Wolf, Sub Zero, Cove, and Miele appliances, Taj Mahal leathered quartzite countertops, and custom white oak cabinetry. A full scullery kitchen with additional Wolf appliances and Bosch refrigeration supports seamless entertaining. A custom library office with built ins creates a refined work from home environment.Expansive living and dining areas open to covered outdoor spaces with Infratech heating, a wood burning firepit, and gas fireplace, creating a warm, inviting setting for year round gatherings. The expansive yard offers a rare sense of space and privacy, with endless potential to design a resort caliber in ground pool, outdoor kitchen, or the ultimate play area, making it an ideal backdrop for entertaining, relaxing, and creating lasting memories.The private grounds include a sports court, custom gym with Foresight golf simulator, infrared sauna, EV Tesla charger, and fully equipped guest quarters, delivering a true luxury compound experience.The primary suite is a secluded retreat with a spa inspired bath, heated stone floors, freestanding soaking tub, and Ocean Pearl quartzite finishes. High end details throughout include Restoration Hardware lighting, Farrow and Ball paint, Buster and Punch hardware, and Pinky's iron doors.This is truly a rare opportunity, at this price, with nothing comparable on the market.
…By Cascade Hasson Sotheby's International Realty


Beyond the gates of one of the area's most waterfront communities lies a once-in-a-lifetime estate offering an extraordinary blend of grandeur, warmth, and resort-inspired living. Privately gated and perfectly positioned on a rare level waterfront lot with its own sandy beach, south-facing backyard, and shared deep-water dock capable of accommodating virtually any size vessel, this remarkable 15,785 SF residence captures breathtaking sunsets and panoramic river views unlike anything else on the Columbia.Designed to live large while still feeling intimate and inviting, the home was thoughtfully crafted for both elevated entertaining and comfortable everyday living. A dramatic grand staircase creates an unforgettable first impression, while soaring spaces, walls of glass, rich architectural detail, and multiple gathering areas bring warmth and sophistication throughout. The residence features 5 bedrooms, 7 full and 1 half baths, dual staircases, elevator access to every level, and a luxurious upper-level primary retreat with private balcony overlooking the water.The main level offers beautifully scaled living and entertaining spaces including formal dining, executive office, elegant lounge areas, and a full bar designed for hosting on any scale. The lower level rivals a private luxury resort with home theater, game room, indoor lap pool and spa, sauna, commercial-grade fitness studio, and a fully equipped indoor/outdoor bar and kitchen experience. Expansive walls of doors open seamlessly to the waterfront grounds, creating effortless year-round indoor/outdoor living.Rarely does a property offer this combination of scale, privacy, level waterfront living, beach access, boating lifestyle, and proximity to both Portland and Vancouver. This masterpiece estate was built by Lake Oswego-based Avgerakis, one of the most sought-after luxury builders in the Pacific NW - widely recognized for their top quality, state-of-the-art construction techniques and innovative designs.
…By Annonceur International


Beyond the gates of one of the area's most waterfront communities lies a once-in-a-lifetime estate offering an extraordinary blend of grandeur, warmth, and resort-inspired living. Privately gated and perfectly positioned on a rare level waterfront lot with its own sandy beach, south-facing backyard, and shared deep-water dock capable of accommodating virtually any size vessel, this remarkable 15,785 SF residence captures breathtaking sunsets and panoramic river views unlike anything else on the Columbia.Designed to live large while still feeling intimate and inviting, the home was thoughtfully crafted for both elevated entertaining and comfortable everyday living. A dramatic grand staircase creates an unforgettable first impression, while soaring spaces, walls of glass, rich architectural detail, and multiple gathering areas bring warmth and sophistication throughout. The residence features 5 bedrooms, 7 full and 1 half baths, dual staircases, elevator access to every level, and a luxurious upper-level primary retreat with private balcony overlooking the water.The main level offers beautifully scaled living and entertaining spaces including formal dining, executive office, elegant lounge areas, and a full bar designed for hosting on any scale. The lower level rivals a private luxury resort with home theater, game room, indoor lap pool and spa, sauna, commercial-grade fitness studio, and a fully equipped indoor/outdoor bar and kitchen experience. Expansive walls of doors open seamlessly to the waterfront grounds, creating effortless year-round indoor/outdoor living.Rarely does a property offer this combination of scale, privacy, level waterfront living, beach access, boating lifestyle, and proximity to both Portland and Vancouver. This masterpiece estate was built by Lake Oswego-based Avgerakis, one of the most sought-after luxury builders in the Pacific NW - widely recognized for their top quality, state-of-the-art construction techniques and innovative designs.
…By Annonceur International


Experience elevated living in the heart of Camas at Summit Oaks Estates. Tucked away on a quiet cul-de-sac, this beautifully appointed, nearly 3,800-square-foot home offers exceptional craftsmanship, timeless design, and breathtaking views of Mt. Hood from multiple front decks. With four bedrooms, 3.1 baths, a dedicated office, and a spacious bonus room, the thoughtfully designed three-level floor plan provides flexibility for every stage of life, including a private lower-level bedroom and full bath that is ideal for guests, multigenerational living, or extended stays. Inside, soaring ceilings, extensive custom millwork, and refined finishes create an inviting yet elegant atmosphere. The gourmet kitchen is designed for both everyday living and entertaining, featuring abundant built-in cabinetry, convenient pull-out shelving throughout the lower cabinets, generous workspace, and seamless flow into the homes open living areas. The luxurious primary suite is a true retreat, complete with a cozy gas fireplace, spa-inspired ensuite featuring a jetted soaking tub, walk-in shower, dual vanities, and an expansive walk-in closet. Every detail has been thoughtfully designed to offer both comfort and sophistication. Step outside to enjoy beautifully designed outdoor living spaces. The front decks capture spectacular Mt. Hood views, while the expansive backyard offers a large entertaining deck with a convenient gas hookup for your grill, a lush lawn, and a thriving raised garden with tomatoes, onions, and potatoes. Mature apple and plum trees provide fresh seasonal fruit, creating a backyard that is as productive as it is beautifulperfect for summer gatherings, quiet mornings, or evenings under the stars. Located within the highly sought-after Summit Oaks Estates community, this exceptional home is served by the desirable Dorothy Fox Elementary and Skyridge Middle School boundaries and is just minutes from Lacamas Lake, scenic hiking trails and parks!
…By Cascade Hasson Sotheby's International Realty


Welcome Home! Located at the end of a quiet cul-de-sac in Camas' Summit Oaks Estates, this 6-bedroom, 2.5-bath home wraps a covered porch around its exterior and offers a traditional layout with defined living spaces, well suited to a expnding or multi-generational living. A formal living room greets you at entry, and the spacious kitchen opens to additional gathering space. All bedrooms are located on the upper level, along with a second living room, two bonus rooms, and flex space suited to a home office, playroom, or guest room. The wrap-around porch and deck extend everyday living outdoors, and the cul-de-sac location adds privacy and reduced through-traffic.The 0.28-acre lot includes a 3-car attached garage with room for RV or boat parking, useful for buyers who spend time at nearby Lacamas Lake and Heritage Park. The home is zoned to Camas School District, ranked #9 among Washington's 231 school districts, with Dorothy Fox Elementary, Skyridge Middle School, and Camas High School all close by.Camas also offers downtown shopping and dining, lake and trail access, and convenient proximity to Portland and Vancouver, a combination of classic, traditional design and everyday space that's well suited to families searching for a Camas WA home for sale.
…By Cascade Hasson Sotheby's International Realty


Perched on coveted Prune Hill, 2210 NW Hood St, Camas, WA 98607 offers panoramic views of the Columbia River, Mt. St. Helens, rolling territorial hillsides, and unforgettable Pacific Northwest sunsets. Thoughtfully reimagined from top to bottom, this beautifully updated luxury home blends timeless design with the quality and finishes found in many of Camas' premier custom homes.Situated on a rare flat lot with an expansive patio and oversized view deck, the property is designed to maximize both indoor and outdoor living. Inside, nearly every surface has been transformed with premium materials and designer finishes. The flexible floor plan features two luxurious primary suites, including one on the main level and another upstairs, making it ideal for multigenerational living or extended guests. The upper level also offers two additional bedrooms, a spacious bonus room, a full bathroom, and a generous laundry room, creating exceptional separation and functionality for today's lifestyle. A dedicated executive office with a fireplace and spectacular views provides the perfect work from home setting.Extensive improvements include new flooring, custom tile, interior paint, carpeting, designer lighting, updated plumbing fixtures, premium stainless-steel appliances, a new concrete driveway, new furnace, new air conditioning system, fresh interior and exterior paint, and countless additional upgrades throughout.Located within the highly acclaimed Camas School District, and just minutes from downtown Camas, Lacamas Lake, Lacamas Heritage Trail, Camas Meadows Golf Club, parks, restaurants, shopping, and Portland International Airport, this move in ready home offers an exceptional combination of luxury, convenience, and Pacific Northwest living. If you have been searching for a luxury home with Columbia River views, a versatile floor plan, designer finishes, and one of Camas' most desirable locations, this is an opportunity you will not want to miss.
…By Cascade Hasson Sotheby's International Realty


Set within the sought-after Belz Place community, this beautifully designed Camas residence built by Palisch Homes offers an exceptional balance of comfort, versatility, and Northwest lifestyle. With nearly 3,000 square feet of thoughtfully arranged living space, the home welcomes you with soaring ceilings, rich hardwood floors, and a light-filled great room centered around a gas fireplacecreating an inviting backdrop for both relaxed evenings and effortless entertaining. Walking distance to trails. The main level is designed for everyday ease, featuring a spacious primary suite with walk-in closet, a second bedroom and full bath, plus a dedicated den that offers flexibility for a home office, library, or quiet retreat. At the heart of the home, the kitchen pairs generous cabinetry and a large island with a pantry and double oven, opening naturally to the dining and great room spaces.Upstairs, additional bedrooms and a generous bonus room provide the flexibility today's lifestyle demandswhether for guests, recreation, work, or a second living space. Outside, a covered patio and professionally landscaped grounds extend the living experience into the fresh Northwest air, creating a private setting for morning coffee, summer gatherings, and evenings at home.A spacious three-car garage adds valuable storage and everyday functionality, while the Belz Place community offers a welcoming neighborhood setting with amenities including a pool and clubhouse just around the corner.Ideally located in Camas, this home puts you close to highly regarded schools, parks, local dining and shopping, and the many outdoor and recreational opportunities that make the area so desirable. A polished, versatile home in a community designed for connectionwhere thoughtful spaces and an effortless Camas lifestyle come together.
…By Cascade Hasson Sotheby's International Realty


Step outside and you'll understand why the backyard matters as much as the floor plan: a covered deck, open entertaining deck, beautifully appointed gazebo with outdoor living space, raised garden beds, gas hookup, and a fully fenced private yard ' the outdoor sanctuary Camas homeowners live for.Quietly situated in an established neighborhood with quick access to downtown Camas, Lacamas Lake, Highway 14, and PDX, and served by the award-winning Camas School District.Four bedrooms, a bonus room, three fireplaces, and a backyard no one wants to leave. Opportunities like this move quickly ' join us at the open house Saturday, 8/15, 12'2 PM and bring your best. Offers reviewed Saturday, 8/15 at 5 PM.
…By Cascade Hasson Sotheby's International Realty


Thoughtfully refreshed and ready for its next chapter, this classic Northeast Portland bungalow beautifully blends timeless character with modern updates. Original hardwood floors, abundant natural light, and a cozy gas fireplace create a warm, inviting atmosphere, while the updated kitchen features quartz countertops, ample workspace, and a charming dining nook. The versatile floor plan offers two bedrooms and a full bath on the main level, plus a finished lower level with its own exterior entrance, bedroom, full bathroom, and kitchenette. Whether you're hosting guests, accommodating multigenerational living, creating a media or hobby space, or exploring income potential, the lower level offers exceptional flexibility. Significant electrical and plumbing updates completed in 2018, a high-efficiency mini split for year-round heating and cooling, Tankless hot water heater, a Home Energy Score of 10, and an ERV ventilation system provide modern comfort behind the home's timeless charm. Outside, enjoy a spacious deck overlooking the backyard, refreshed landscaping, and a newly constructed retaining wall. A move-in ready Portland classic blending character, thoughtful updates, and flexible living in one of Northeast Portland's most desirable neighborhoods.
…By Cascade Hasson Sotheby's International Realty


Two complete residences, two private outdoor settings, one Exceptional Scandinavian-modern farmhouse. Constructed by award-winning Olson Design-Build. The ingenious plan pairs a 3-bedroom, 2.5-bath main residence with a two-story, 924-square-foot ADU offering 2 bedrooms, 1.5 baths, comparable premium finishes, and its own elec-meter. exceptional flexibility without sacrificing privacy or architectural cohesion. Clean, simple lines, natural materials, and transitional finishes, including stacked subway tile in the kitchen and baths, create enduring appeal. The main home combines polished concrete floors, high ceilings and smooth-coat walls with black Pella casement windows and clear vertical-grain fir entry doors, cabinetry, and staircase. Centered on a generous island, the kitchen features Pental Quartz, soft-close cabinetry, and premium appliances by Miele, Bosch & KitchenAid. A freestanding gas fireplace anchors the living room and separates it from the dining area and kitchen; a powder bath completes the main level.Upstairs, cork floors lead to a vaulted primary suite with dual sinks, quartz, radiant-heated floors, and an oversized dual shower. The second bath also offers heated floors plus a soaking tub. A matching LG washer and dryer are conveniently located near the bedrooms.A covered patio with its own gas fireplace and adjoining built-in spa opens to the private, fenced yard. The rear ADU enjoys a secluded yard of its own, providing remarkable visual and acoustic separation.The ADU is currently leased through December at $2,300/month and was previously offered as an AirBnB nightly rental with excellent returns. Since opening the main home to nightly rentals, the ADU has been converted to monthly to comply with city permits. The main home enjoys a 4.98 rating on AirBnB. Situated steps from Podnah's BBQ, HatYai, Coffee & pubs, a few blocks to Alberta Park & Alberta Arts District. EZ commute to downtown or PDX Int'l. Home Energy Score = 8. HES Report at https://rpt.greenbuildingregistry.com/hes/OR10250665
…By Cascade Hasson Sotheby's International Realty


Nestled on a spacious 7,500-square-foot corner lot in St. Johns, this 2BR, 1BA single-level bungalow blends timeless character with thoughtful, modern updates. Charming windows, beautiful hickory hardwood floors, original hardware, French doors, and abundant built-ins showcase the home's classic craftsmanship, while the updated kitchen and desirable floor plan create comfortable, everyday living. Major improvements offer peace of mind, including a fully remodeled bathroom with heated tile flooring, a newer HVAC system with whole-house LED air purifier(with 4in filters to kick fire season in the butt), updated Romex wiring, and PEX water lines. You just need to move in and enjoy! Outside, the fully fenced backyard is a private retreat surrounded by mature landscaping, complete with a new deck for entertaining, and a charming chicken coop for those seeking your own urban homestead. The oversized garage/shop provides exceptional flexibility for hobbies, storage, or a future ADU (buyer to verify). Offering vintage charm, modern conveniences, and incredible community, this St. Johns gem is the perfect place to call home! Home Energy Score = 1. HES Report at https://rpt.greenbuildingregistry.com/hes/OR10250744
…By Cascade Hasson Sotheby's International Realty


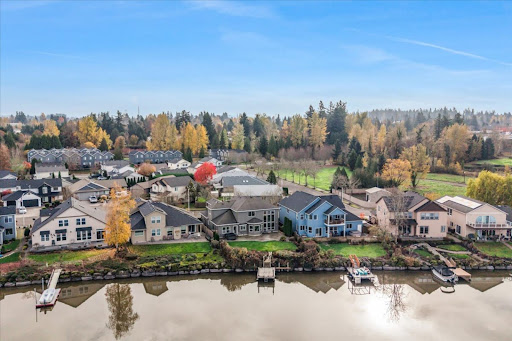


Modern Luxury Meets Lakeside Living on Fairview Lake - Designed to maximize its incredible setting, this custom-built home pairs thoughtful craftsmanship with panoramic lake views framed by 18 foot floor-to-ceiling windows in the great room. Every space feels intentional, blending warmth, light and modern sophistication. Inside, the gourmet kitchen impresses with professional-grade appliances, quartz countertops, a gas cooktop, double wall ovens, and a walk-in pantry. The main-level primary suite offers a private retreat with direct access to the lakeside patio, while all three bathrooms have been tastefully updated with contemporary finishes. Outdoors, an expansive 50 foot patio with a hot tub invites you to relax and entertain against the backdrop of the water. A private 16x10 dock provides effortless access to boating, kayaking, and quiet evenings by the lake. A rare opportunity to own a residence of this caliber on Fairview Lake where timeless design meets the tranquility of waterfront living.
…By Cascade Hasson Sotheby's International Realty


Set in Rose City Park, this Cape Cod balances original charm with fresh updates throughout. Major updates include a brand new furnace and recirculating water heater in 2017, along with a new HVAC system and heat pump added in 2025, plus a brand new Ecobee AC system. The main level offers hardwood floors, coved ceilings, and a circular flow that makes the space feel easy to live in. The living room centers on a tile gas fireplace and opens into a dining room with built-ins and abundant natural light. The kitchen features quartz counters, stainless steel appliances, and room for a coffee bar. The primary bedroom sits on the main floor with a spacious built-in closet, and a second bedroom or office down the hall opens to the back deck. The primary bath has been updated with new tile, a new shower and tub, new toilet and sink, and fresh paint throughout. Upstairs, two additional bedrooms, each with a mini split, share a full bath. Downstairs the basement offers ample storage alongside a separate finished flex space, ideal as a family room, with new LVP flooring and a white brick gas fireplace. Outside, the private backyard offers a generous deck and garden bed, with a detached one car garage. Sandy Boulevard is three blocks away, with Rose City Food Park, Case Study Coffee, Whole Foods, and Trader Joe's all within walking distance. Rose City Park Elementary is four blocks off, and Normandale Park, with its fenced dog park, sits a third of a mile south.
…By Cascade Hasson Sotheby's International Realty
'%20stroke='%23DDAA3A'%20stroke-width='1.909'%20stroke-linecap='square'%20stroke-linejoin='bevel'/%3e%3c/svg%3e)
Receive by email any new listing that may match your search criteria
Your criteria :
By validating this form, you accept the general conditions of use of Le Figaro Properties.
These agencies offer a selection of luxury properties vente at Battle Ground. Feel free to contact them for personalized assistance.
