The agencies at Battle Ground
These agencies offer a selection of luxury properties vente at Battle Ground. Feel free to contact them for personalized assistance.

 English$ USD · m²


Legacy Estate Property - Set on five picturesque acres, this private estate offers a lifestyle of luxury and tranquility. With sweeping views over manicured grounds, a resort-style pool, an ADU overlooking the back pasture, guest quarters, and sports courts, the property is grand in both scale and spirit. With over 7,200 Sq. Ft. of living space with a 2,300+ Sq. Ft. 4-bay barn/toy garage, and 2,000 Sq. Ft. workshop. Arrive through the gorgeous tree-lined driveway leading to the striking stone-and-timber residence. Inside, wide-plank Chilean cherry hardwood floors and dramatic constructed beam ceilings set an elegant tone. The home is designed for both intimate living and large-scale entertaining. The great room serves as the social hub, featuring a floor-to-ceiling stone fireplace, full bar, and recreation space. The adjoining chef's kitchen showcases custom cherry cabinetry, expansive granite surfaces, premium appliances, and a generous island ideal for gatherings. Outdoors, the estate transforms into a resort-inspired retreat with an in-ground pool and a covered lounge, while the ADU provides a private guest escape. Two climate-controlled workshop buildings add versatility, including four garage bays with 16-foot ceilings for RV or boat storage. A lofted office or guest quarters with full kitchen and bath enhances the property's functionality. With five bedrooms and five bathrooms, including two luxurious primary suites, the accommodation is exceptional, while the lower level offers a fitness studio and sauna for wellness-focused living. The main-level primary suite features a wall of windows, gas fireplace, spa-inspired bath, and direct access to a patio with cold plunge and fire-pit. Just minutes from Old Town Battle Ground, this estate blends pastoral serenity with everyday convenience, presenting an extraordinary opportunity to experience refined country living. *Square footages are approximate. Buyer to verify.
…By Annonceur International


Welcome to Tiger Lily Your Private Sanctuary in Battle Ground, WashingtonTucked at the end of a long, gated drive within the coveted Tiger Lily neighborhood, this extraordinary residence unfolds across five sprawling acres, offering a rare and complete private oasis.Nearly 5,000 square feet of single-level living space is bathed in natural light beneath soaring ceilings, grounded by rich hardwood floors throughout. A formal sitting room welcomes you home, anchored by a wall of windows, custom built-in bookshelves, and a warm gas fireplace. Adjacent, the formal dining room impresses with coffered ceilings and a striking pair of chandeliers an elegant setting for gatherings of every scale.The home opens into a vast family room, seamlessly connected to the casual dining area and an inviting eat-in bar, creating an effortless flow for everyday living and entertaining alike. At the heart of it all, the chef's kitchen is outfitted for the most discerning cook, featuring a gas range, double ovens, dual dishwashers, and a built-in wine fridge.Retreat to the owner's suite, a true haven complete with an expansive walk-in closet, a spa-inspired en suite bath with soaking tub and walk-in shower, and direct access to a private home gym. Two additional bedrooms, each with walk-in closets, share a thoughtfully designed double-sided Jack-and-Jill bath.For entertaining, a tropical-inspired game room awaits, complete with a pool table and wet bar the perfect backdrop for lively evenings with friends. Step outside to your own resort-style escape: a heated pool and hot tub, enveloped by lush, mature vegetation for ultimate privacy and serenity.Car enthusiasts and hobbyists alike will delight in the attached three-car garage, complemented by an additional 1,800-square-foot heated, detached shop with its own half bath offering limitless possibility for storage, workshop space, or passion projects.This is more than a home it is a rare invitation to claim your own private dream retreat in Battle Ground. Don't let this extraordinary opportunity pass you by.
…By Cascade Hasson Sotheby's International Realty


This well-maintained single-family home at 2003 NW 17th Street in Battle Ground, WA, offers 1,909 square feet of comfortable living space with 3 bedrooms and 2 bathrooms. Built in 2016 on a 5,719-square-foot lot, the property features a thoughtful layout ideal for everyday living and entertaining. A 2-car garage provides ample storage and parking convenience. Inside, the open-concept design flows naturally from the living areas to the kitchen, creating a practical space for daily routines and gatherings. The primary bedroom includes an en-suite bath, while the additional bedrooms offer flexibility for home offices, guests, or family needs. Neutral finishes and functional updates keep the focus on comfort and usability. Outside, the fenced yard provides room for outdoor activities without excessive maintenance. The location adds to the appeal: the home sits in a quiet northwest neighborhood known for its safety, with low crime rates that contribute to a peaceful residential feel. It's just a short drive from downtown Battle Ground, where you can enjoy local shops, restaurants, and community events along walkable streets. Nature lovers will appreciate the easy access to Lewisville Regional Park (also known as Lewis River Park), with its 2.8 miles of trails, meadows, forests, river access, and picnic areas along the East Fork Lewis Riverperfect for weekend hikes, relaxed outings, or simply unwinding outdoors. This home balances practical features with a lifestyle centered on convenience, community, and connection to nature in a safe, established Battle Ground setting. Whether you're looking for a place to settle in or build new routines, it delivers a grounded, livable experience close to everything that makes the area inviting. Ideal for those seeking a modern, move-in-ready residence with strong access to both urban amenities and outdoor recreation. If you like it online, you'll love it in person. Book a showing today!
…By Cascade Hasson Sotheby's International Realty


**A Private Pacific Northwest Estate Where Luxury Meets Lifestyle** Tucked away at the end of a quiet private road, this extraordinary 3.25-acre estate offers an exceptional opportunity to experience the beauty, privacy, and tranquility of Southwest Washington without sacrificing convenience. Surrounded by mature evergreens, manicured landscaping, and peaceful territorial views, this custom-built 3,235-square-foot residence has been extensively enhanced, blending timeless craftsmanship with today's most desirable amenities. Designed to embrace its natural surroundings, the home welcomes you with light-filled interiors, soaring ceilings, and an open floor plan that balances refined entertaining with comfortable everyday living. Expansive windows frame picturesque views while rich wood flooring, updated designer lighting, fresh interior finishes, and integrated smart home technology create a warm yet sophisticated atmosphere. At the heart of the home, the beautifully renovated kitchen features granite countertops, a farmhouse sink, premium stainless steel appliances, updated cabinet hardware, generous prep space, and seamless flow into the living and dining areas. The primary suite is a peaceful retreat distinguished by an elegant tray ceiling and a spa-inspired ensuite with a heated jetted soaking tub, updated shower enclosure, modern fixtures, and ceiling-mounted bathroom heaters. Outdoor living is equally impressive. The covered patio extends the home's living space with a wood-burning fireplace and a brand-new built-in Char-Broil grill overlooking beautifully landscaped grounds and a picturesque pond with a redesigned water feature. Whether hosting guests or enjoying a quiet evening outdoors, the setting is both inviting and serene. Designed for flexibility, the property includes a heated 480-square-foot shop with its own half bath, ideal for a workshop, studio, home business, fitness space, or hobby retreat. A 240-square-foot storage shed and an additional 100-square-foot utility shed provide abundant storage, while an approved county plan to extend electrical service to the larger shed offers future expansion potential. Modern conveniences are thoughtfully integrated throughout, including app-controlled lighting, HVAC, electric blinds, and a Wi-Fi-enabled irrigation system. A 120-gallon propane tank further supports the property's outdoor amenities and rural lifestyle. The current owners have made a significant investment in the home through extensive improvements completed between 2023 and 2026, including a new roof, gutters, exterior paint, heat pump, granite countertops, premium kitchen appliances, refrigerator, farmhouse sink, wood flooring, interior paint, updated lighting, smart electric blinds, refreshed landscaping, crawl space improvements, a redesigned pond water feature and pump, smart sprinkler controller, updated plumbing fixtures, heated jetted soaking tub, shower doors, bathroom ceiling heaters, and smoke detectors. Offering an exceptional blend of luxury, privacy, and versatility, this remarkable estate captures the essence of Pacific Northwest living. Located just minutes from Battle Ground, it presents a rare opportunity to own a meticulously updated custom home with acreage, a heated shop, smart home technology, and thoughtfully designed indoor and outdoor living spaces in one of Southwest Washington's most desirable rural settings.
…By Cascade Hasson Sotheby's International Realty


Exceptional Value for a true custom built home!! Discover this beautiful bespoke residence located in Vancouver's desirable Northwood Park neighborhood. Embracing an open-concept floor plan, this residence features tall ceilings and abundant natural light, creating an inviting atmosphere perfect for entertaining. A two-story entry leads into a tranquil sitting room, while a formal dining area with a butler's pantry connects seamlessly to the kitchen. The kitchen includes a gas range and modern amenities, complemented by a bright breakfast nook with access to backyard and patio. The family room boasts a vaulted ceiling and a striking open staircase adorned with wrought iron railings. Retreat to the spacious primary suite that features high ceilings and an ensuite with a relaxing soaking tub and walk-in closet. The upper level includes four additional bedrooms that can also serve as office or den spaces, and a hallway bathroom with dual vanities and a tub/shower combination enhances convenience. Situated just one block from Dogwood Park, this home is positioned in a sought-after, quiet, and friendly community just minutes away from all that Vancouver has to offer. Don't miss the opportunity to make it your own!
…By Cascade Hasson Sotheby's International Realty


Nestled on a quiet cul-de-sac in highly desirable Mt. Vista, this meticulously maintained .27 acre lot combines space, functionality, and a home with extensive updates. Situated within the sought-after Ridgefield School District, the property features a 3-car garage, an oversized driveway, and ample room for RV and boat parking'all with no HOA. The beautiful landscaping offers a re-designed fountain and a generous wrap-around deck that is perfect for hosting gatherings or relaxing evenings. The SunSetter motorized awning provides shade and comfort, extending your outdoor living space year-round. Major updates offer peace of mind, including a new furnace, air conditioner, electrical panel, crawl space encapsulation, pellet stove, belly band siding, sprinkler system box, garage doors, and Tuff Shed with electricity providing additional storage, workshop, or hobby space. Inside, you'll find 4 generously sized bedrooms and a well-designed floor plan. The kitchen island, eating nook, and family room all have backyard views with patio doors for easy in and out access. Luxury vinyl plank flooring spans the majority of the home, while new carpet adds comfort to the formal living and dining rooms. The kitchen and bathrooms have been tastefully updated with quartz countertops and delta chrome fixtures and both upstairs bathrooms have new showers and tile work. This move-in-ready property offers the perfect blend of privacy, convenience, and pride of ownership in one of the area's most desirable neighborhoods.
…By Cascade Hasson Sotheby's International Realty


Nestled on 8 private, secluded acres, 'Whispering Oaks' is a rare legacy estate offered for the first time since its 1977 construction. Zoned R1-5 and R1-7, this property presents a prime opportunity for residential development, land investment, subdivision potential, or multigenerational living. The 4,822 sq ft main residence features 4 bedrooms, 3.5 bathrooms, and 4 fireplaces, blending timeless architecture with expansive living spaces. A dedicated executive office/study, multiple gathering areas, and custom built-ins create flexibility for remote work, home business, or luxury living. A fully equipped ADU (Accessory Dwelling Unit) includes a 1-car garage, 1 bedroom, 1 bathroom, and a large office'ideal for guest quarters, rental income, Airbnb, or extended living. Outdoor infrastructure is unmatched, with covered parking for 7 vehicles, a detached RV garage/shop, and multiple outbuildings suited for storage, workshop use, hobby farming, or equipment. A powered playhouse/studio with wood floors overlooks the professionally landscaped grounds. The gated entrance and circular driveway provide privacy and estate presence, while the location offers convenient access to shopping, dining, local farms, and major commuter routes/freeways. A unique opportunity to own acreage with development upside, income potential, and lifestyle flexibility in a highly desirable area.
…By Cascade Hasson Sotheby's International Realty


Located in the sought-after Highlands at Pleasant Valley neighborhood is this lovely single story home filled with light! As you enter the home you're greeted with hardwood floors, and a formal living and dining room. The kitchen opens to a second, everyday living space with breakfast nook. The living room opens to a covered deck and patio, for outdoor living and entertaining. The primary suite delivers an oversized bathroom featuring a soaking tub and a walk-in shower. Two of the bedrooms share a jack and Jill bathroom with the fourth currently configured as a home office, ideal for anyone working from home who wants a dedicated, quiet workspace. This home also offers a three car garage with plenty of room for vehicles, storage, or a workshop setup. Major systems updated recently - furnace 2023, water heater 2025, roof 2025.
…By Cascade Hasson Sotheby's International Realty


Experience modern living at its finest in this stunning four-bedroom, two-and-a-half-bathroom home located in the vibrant community of Vancouver, Washington. Built in 2022, this nearly 3,000 square foot residence showcases an open-concept layout that effortlessly blends a spacious great room with a bright dining area and a contemporary kitchen, making it ideal for both daily life and entertaining. The kitchen features elegant quartz countertops and stylish finishes, while large windows bathe the home in natural light, fostering an inviting ambiance. Benefit from a dedicated home office, perfect for remote work or creative endeavors. Upstairs, find generously proportioned secondary bedrooms and a versatile bonus room that can serve as a media space or guest quarters. The primary suite is a luxurious haven with a spa-inspired bathroom and dual oversized walk-in closets. Located near parks and schools, with easy freeway access, this home offers a perfect balance of comfort and convenience in one of Vancouver's most sought-after neighborhoods. Embrace the lifestyle you've always desired.
…By Cascade Hasson Sotheby's International Realty


Enter the gates of this breathtaking Rolling Hills estate and discover a world of natural beauty and refined luxury. A private creek, koi ponds, and cascading waterfalls lead to a custom 12,533 square foot home set on 10 pristine acres. The grand 19-foot foyer opens into a soaring great room anchored by one of eight fireplaces. The office showcases impeccable craftsmanship with nail-less joinery and a stately hearth.Enjoy 6,819 square feet of main-level living, including a luxurious primary suite. The chef's kitchen features a Sub-Zero refrigerator, Dacor 6-burner gas cooktop, double ovens, two dishwashers, a warming drawer, and two butler pantries. The formal dining room is an architectural showpiece, perfect for entertaining.Take the elevator or sweeping staircase to three spacious ensuite bedrooms and a private guest quarters with separate entrance, living room, laundry, and large walk-in closet'ideal for guests or multi-generational living. The lower level is built for leisure with a bar, pool table area, fireside lounge, fitness space, steam shower, and hot tub.Outdoors, a pool and fireside patio offer the ultimate retreat. A 2,000-square-foot fully sustainable guest house provides stylish independence, while the carriage house adds rustic charm with a stone fireplace. Premier equestrian amenities include a 10-stall barn, tack room, wash rack, equipment room, and an 80-foot round pen with four-horse walker.Breathtaking panoramic views of Mount Hood, Mount St. Helens, Mount Adams, and Mount Rainier elevate this estate into a class of its own. A rare Northwest legacy property where natural beauty meets timeless luxury.
…By Cascade Hasson Sotheby's International Realty


Welcome to Blueberry Hill, where established charm, room to grow, and everyday convenience come together on a spacious ??-acre lot. This well-loved tri-level offers the flexibility today's buyers are searching for, with multiple living spaces, four bedrooms, and room for hobbies, work, and gathering with family and friends.Imagine cozy evenings by the wood-burning fireplace, summer barbecues in the fenced backyard, and mornings surrounded by blooming hydrangeas, lilacs, rhubarb, and your own McIntosh apple tree. The formal living and dining rooms provide space for holidays and celebrations, while the lower-level bonus room with woodstove insert is ready for movie nights, game days, or a comfortable retreat.Upstairs are three bedrooms and two full baths, while the lower level offers an additional bedroom or office, plus an updated laundry room with half bath. Three mini-splits installed in 2024, one on each level, provide year-round comfort, and the new roof in 2024 offers added peace of mind.Bring your ideas and make this home your own! **The seller is willing to offer concessions toward buyer closing costs or renovations with an acceptable offer**, giving buyers an opportunity to personalize the home while potentially reducing upfront expenses.An oversized two-car garage and RV parking provide plenty of room for vehicles, hobbies, and Pacific Northwest adventures. Conveniently located near Salmon Creek Greenway, Klineline Lake, Chuck's Produce, highly rated schools, and easy access to I-5 and I-205, this is a home with space to live, grow, gather, and create your next chapter.
…By Cascade Hasson Sotheby's International Realty


Discover the peace and privacy of Hockinson living on 2.5 picturesque acres with breathtaking territorial views overlooking the Southwest Washington valleys below. Surrounded by towering fir trees and seasonal streams, this extensively renovated estate offers the perfect balance of tranquil seclusion and modern convenience. Originally built in 1986, the home has been completely reimagined with an open-concept floor plan, soaring vaulted wood ceilings, skylights, dramatic south-facing windows, oak hardwood floors, and abundant natural light showcasing the stunning views. Extensive recent improvements include a new roof on the main home, a new shop roof with skylight, new skylights in the spa room, fresh interior and exterior paint, new Andersen sliding doors, refinished cabinetry with updated hardware, two new water heaters, a new holding tank pump, new pressure tank, and a whole-home water filtration system with UV purification. The remodeled kitchen features new quartz countertops, freshly painted cabinetry, stainless steel appliances, new fixtures, and generous prep space, with matching quartz surfaces continuing into the laundry room and lower-level bath. The main-level primary suite offers a custom walk-in closet and a beautifully remodeled ensuite with dual sinks, quartz countertops, new faucets, and a custom walk-in tile shower with river rock flooring. New luxury vinyl plank flooring, new carpet, and a rebuilt stone fireplace with custom mantel complete the interior. Outside, enjoy a new front deck, rebuilt upper and lower decks with black iron railings, a new sunroom deck with built-in hot tub, professionally landscaped and terraced grounds, expansive lawns, flowering trees, edible gardens with apples, blueberries, raspberries, blackberries, and strawberries, a fire pit, play structure, chicken coop, storage shed, and a spacious workshop with 220-volt power and covered storage. The oversized asphalt driveway accommodates 10+ vehicles, including RV parking.
…By Cascade Hasson Sotheby's International Realty


Welcome to this distinguished Ridgefield estate, set on 5 private acres with unobstructed views of Mount St. Helens. A rare opportunity, the property features nearly 2.5 acres of vineyard, a 1-acre pasture, and thoughtfully designed outdoor spaces to enjoy the surrounding landscape.Inside, expansive windows fill the home with natural light and frame the mountain views from every level. The main floor opens to a spacious deck, while the lower-level ADU extends seamlessly to the yard and fire pit. A new roof, updated siding, and over $100,000 in improvements elevate both function and style.The two car detached shop with an extended bay, located right next to the RV parking, provides all of the space you need to tackle any and all projects. Revel in the privacy this property provides from the hot tub, or take a dip in the in ground pool which just had a new liner. From the vineyard to the sunset views over the mountains, this estate offers a unique balance of elegance, comfort, and Northwest living at its finest.
…By Cascade Hasson Sotheby's International Realty

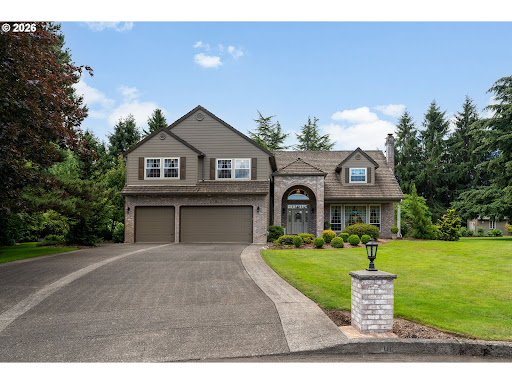


Welcome to this beautiful home offering over 3500 square feet of thoughtfully designed living space with five bedrooms, three full bathrooms, and room for everyone to spread out.Natural light fills the home, highlighting the rich hardwood floors and creating a warm, inviting atmosphere. The family room centers around a beautiful brick fireplace, adding timeless character and a cozy place to gather.The kitchen is designed for both everyday living and entertaining, featuring abundant cabinetry, quartz countertops, and generous prep space. Formal Living and Dining areas allow for entertaining inside and the spacious covered patio off the nook is perfect for outdoor dining!The spacious and updated primary suite is a true retreat with vaulted ceilings and a beautifully appointed ensuite bath. Relax in the freestanding soaking tub, refresh in the walk-in shower, and enjoy the thoughtfully designed cabinetry and spacious walk-in closet which add style and function.Four additional bedrooms and the well-appointed bathrooms provide comfortable accommodations for family and guests. A versatile bonus room offers endless possibilities as a home office, media room, playroom, or hobby space.Outside, you'll find a truly special setting. Situated on approximately .91 acres, the beautifully landscaped grounds provide exceptional privacy and a peaceful backdrop for everyday living. Whether you're an avid gardener or simply appreciate beautiful outdoor spaces, you'll love the raised garden beds, dedicated garden area, and convenient storage shed. Mature trees and lush landscaping create a serene, park-like environment, while the expansive lawn offers plenty of space for entertaining, recreation, or quiet evenings at home.Located in the desirable Stoney Meadows neighborhood, this exceptional property offers the perfect combination of elegant living, beautiful outdoor spaces, and the privacy that's becoming increasingly hard to find.
…By Annonceur International


Welcome to this beautifully updated one level home in a quiet cul-de-sac! Completely remodeled 3 years ago, the exterior upgrades include new windows, roof, driveway, patio, and exterior paint. The interior features a spacious fully updated kitchen and bathrooms with granite countertops, cabinets, tile backsplash and laminate flooring throughout. System upgrades include new electrical panel, water heater, and heat pump with AC for year round comfort. Enjoy the extremely oversized lot with a big, fully fenced backyard perfect for entertaining family and friends. This home is the perfect location! Shorten your commute, walk to shopping and dining or take a 10 minute drive to the redeveloped Vancouver Waterfront and Ester Short Park home to the Vancouver's Farmer's Market! This is the home you've been waiting for! Assumable VA loan at 5.5% for qualified VA buyers.
…By Cascade Hasson Sotheby's International Realty


Welcome home to this 2021 Parade of Homes 'Best in Show' winner, located in the highly sought-after Felida Overlook neighborhood just one block from the park and a quick stroll to dining and other amenities. This professionally designed 4-bedroom, 4-bath home blends timeless style with thoughtful functionality throughout.An impressive 11-foot custom glass and iron front door opens to a bright, expansive two-story great room, anchored by a hand-textured floor-to-ceiling fireplace. LaCantina accordion doors create seamless indoor-outdoor living, leading to multiple dining areas and beautifully designed outdoor spaces. Enjoy year-round entertaining with built-in heaters, a custom gas concrete fireplace, and a fully equipped outdoor kitchen.The kitchen is both clean and timeless, designed for gathering and everyday living. Rustic hickory cabinetry extends to 10 feet, paired with high-end Miele appliances, a large island with a Galley workstation sink, and a beverage area with built-in wine cooler. Step off the kitchen to the oversized Butler's Pantry that adds both function and charm, perfect for bread making, pizza nights, and entertaining. A convenient service window connects directly to the outdoor dining area and full gas Hestan grill.The owner's suite offers a peaceful retreat, featuring a Venetian hand-plastered, gold-embossed accent wall. The spa-like primary bath includes a double vanity, a large walk-in shower with dual shower heads, a soaking tub, heated floors, a Jonathan Adler chandelier, and soft porcelain tile for a truly relaxing experience.The main floor features a practical and beautiful mudroom, flexible office spaces and a state of the art gym with roll-up garage door. Upstairs, you'll find two additional bathrooms, two generously sized bedrooms, and a bonus room with a beverage bar'ideal for guests or flexible living.This is a home that truly stands out'thoughtfully designed, beautifully finished, and ready to enjoy.
…By Cascade Hasson Sotheby's International Realty


Experience elevated living in this exceptional custom home located in the prestigious Felida Overlook, the highly sought after 2021 Parade of Homes community. Situated in one of Clark County's most desirable neighborhoods, Felida continues to experience significant residential and economic growth while maintaining its welcoming, community focused atmosphere. Enjoy convenient access to scenic parks, miles of walking and biking trails, local coffee shops, boutique shopping, restaurants, and everyday amenities, all within minutes. The area's top rated schools and abundance of outdoor recreation make it one of Southwest Washington's premier places to call home. Designed with timeless craftsmanship and luxury in mind, this residence showcases soaring ceilings, tall baseboards, quartzite countertops, and custom white oak cabinetry throughout. The gourmet kitchen is a true showpiece, featuring a professional Wolf gas range with a convenient pot filler, expansive, oversized island ideal for entertaining, and a spacious custom walk in pantry. Three fireplaces create warmth and elegance throughout the home, while the private backyard offers a peaceful retreat for relaxing or gathering with guests. The luxurious primary suite is designed as a private sanctuary, complete with a spa inspired bathroom featuring a sunken walk in shower, soaking tub, custom built ins, and an oversized walk in closet. Every detail has been thoughtfully curated to deliver exceptional comfort, functionality, and refined Northwest living in one of Felida's most coveted communities.
…By Cascade Hasson Sotheby's International Realty


OPEN HOUSE 8/8: 12-2PM Private, gated, and thoughtfully updated, this 5.69 acre estate offers the perfect blend of luxury, privacy, and functionality just minutes from downtown La Center, the East Fork Lewis River, local wineries, parks, restaurants, top-rated schools, and convenient access to I-5 for an easy commute to Vancouver, Ridgefield, and Portland. Designed for everyday living and entertaining, the custom home features a main level primary suite, dedicated office, rich woodwork, solid maple cabinetry, hardwood floors, new wool Berber carpet, fresh interior and exterior paint, and two spacious bonus rooms, including one with a wet bar. The gourmet kitchen offers an oversized island, granite countertops, premium appliances, a butler's pantry, walk in pantry, abundant storage, and an open layout that flows seamlessly to the outdoor living spaces.Recent updates include a new roof, new HVAC system, remodeled primary bath with radiant heated floors and a custom shower, tankless water heater, Sonos whole home audio, upgraded LED lighting, commercial well pump, whole property filtration system, and extensive landscaping improvements. A standout feature is the detached ADA accessible guest house or ADU, with its own driveway, electrical meter, oversized garage, fenced backyard, and private patio, making it ideal for multigenerational living, extended guests, rental income, or a private home office. The level usable acreage includes a paved gated entry, RV hookups, irrigation well, 12' X 24' workshop, fenced garden, fruit trees, berry plants, irrigated rose garden, walking trails, private camping area, hot tub, children's play area, and room to expand or simply enjoy the peaceful surroundings.An additional benefit is an assumable VA loan with an approximate balance of $707,000 for qualified buyers. Properties offering this combination of privacy, usable acreage, a detached guest house, modern updates, and a close-in La Center location are exceptionally rare.
…By Cascade Hasson Sotheby's International Realty


Welcome to a seamless blend of luxury and comfort in this beautifully remodeled single-level residence located in the heart of Vancouver, WA. This exceptional home features an inviting open-concept floor plan that radiates warmth and modern elegance, making it perfect for both daily living and entertaining. The stunning chef's kitchen is a true centerpiece, showcasing custom cabinetry, granite countertops, stainless steel appliances, and an oversized island that effortlessly connects to the expansive living and dining areas. Every detail reflects quality craftsmanship, creating a move-in-ready experience filled with thoughtful upgrades throughout. Retreat to the exquisite primary suite, designed for relaxation, complete with a spa-inspired bathroom featuring an impressive walk-in tile shower, dual vanities, and a custom walk-in closet for ample storage. Versatile spaces are abundant, allowing for a home office, fitness studio, media room, or guest accommodations. Step outside to discover a remarkable covered outdoor living area, perfect for year-round enjoyment, complete with hot tub access and ample space for gatherings with family and friends. Beyond its beauty, this home emphasizes modern efficiency with energy-saving LED lighting, smart thermostat controls, and a suite of eco-friendly features, including owned well water, whole-house filtration, a water softener system, and a newer heat pump with air purifier. The Wi-Fi-enabled Rachio irrigation system ensures effortless yard maintenance and a lush landscape. Abundant parking, RV space, detached storage, and meticulously maintained grounds enhance the lifestyle this home offers. Do not miss the opportunity to call this stunning property your own in Vancouver, WA.
…By Cascade Hasson Sotheby's International Realty


Two households, one extraordinary address. Behind the gates of Norstar Ranch, this custom Victorian-inspired estate sits on 5.46 private acres with 280 feet of East Fork Lewis River frontage ' and its fully finished lower level is a genuinely separate residence, with its own exterior entrance, second full kitchen, living area, media room, and full bath. Rare on acreage, and nearly impossible to replicate outside the urban growth boundary.The main residence delivers 6,150 square feet across three levels, extensively remodeled with a stunning new kitchen, wide-plank luxury vinyl flooring, and fresh finishes throughout. From the entry, the main floor flows into a beautifully appointed kitchen with generous island and wet bar, expansive great room, formal dining room, and dedicated home office ' all warmed by heated floors, plus a convenient half bath. Step out to the wraparound deck or the hot tub and take in sweeping territorial and river views.Upstairs, five bedrooms include an owner's suite with private deck access and a spa bath featuring a soaking garden tub and separate walk-in shower, plus a second primary-caliber suite with attached bath, family room, and full laundry. A spiral staircase leads to a private third-floor loft bedroom.Below, the separate quarters open to a covered patio with exposed timber ceiling and a lush backyard ' suited to multigenerational living, extended guests, or income potential.Three-car oversized garage with extra depth, RV parking, gated entry, and one of the most architecturally distinctive profiles in Ridgefield. A riverfront estate unlike anything else on the market.
…By Cascade Hasson Sotheby's International Realty


Welcome to effortless single-level living in this beautifully upgraded Craftsman-style home offering 2,462 square feet of thoughtfully designed space. With 4 bedrooms and 2 bathrooms, this home combines timeless character with modern comfort and functionality. Step inside to discover expansive open-concept living areas filled with natural light, engineered hardwood flooring, and quality finishes throughout. The spacious kitchen is a standout feature with rich walnut cabinetry, abundant storage, and seamless flow into the dining and living spaces'perfect for both everyday living and entertaining. The generous primary suite provides a peaceful retreat, while three additional bedrooms offer flexibility for guests, a home office, or hobbies. Outside, enjoy year-round outdoor living under the expansive covered patio overlooking the beautifully maintained backyard space. Designed with comfort, style, and easy living in mind, this exceptional home offers the perfect blend of warmth, sophistication, and functionality all on one convenient level.
…By Cascade Hasson Sotheby's International Realty


Private, gated one-level living in the heart of Vancouver's Marrion neighborhood. A gated driveway sets the tone the moment you arrive at this 4-bedroom, 2-bath ranch, offering an added layer of privacy and security that's hard to find at this price point. Set on a spacious .25-acre lot, the home features an open kitchen with ample cabinet space, a wood-burning fireplace, and French doors opening to a spacious fenced backyard ' ideal for entertaining, gardening, or simply enjoying the extra elbow room. The primary suite includes a tub/shower combo, and a 2-car attached garage with extra storage and a tool shed round out the practical features.Location is where this one really shines. Tucked into the quiet Marrion neighborhood, you're minutes from Fisher's Landing Marketplace, Fred Meyer, and Trader Joe's, with two nearby I-205 interchanges putting Vancouver Mall, downtown Vancouver, tax-free Oregon shopping, and Portland all within easy reach. Outdoor lovers will appreciate four neighborhood parks ' including George & Hazel Stein Park ' plus a community garden just around the corner. Zoned for Marrion Elementary, Wyeast Middle, and Mountain View High (Evergreen School District). Schedule a tour today - plan for a move tomorrow!
…By Cascade Hasson Sotheby's International Realty


Beautifully updated and exceptionally well-cared-for 3 bedroom, 2 bath ranch tucked into a quiet, centrally located Vancouver neighborhood! Set on a generous lot with an easy-maintenance yard, this move-in ready home stands out for the sheer number of meaningful upgrades and improvements already completed for the next owner, including a fully paid-off 30-panel solar system offering long-term energy savings from day one.Inside, the remodeled kitchen opens seamlessly into the main living area, creating a bright and welcoming space that lives larger than its footprint and works equally well for cozy nights at home or gathering with friends and family. Both bathrooms have been stylishly remodeled, and thoughtful updates throughout the home reflect true pride of ownership. All appliances included.Major updates include the fully paid-off 30-panel solar system installed by Advantage Energy Solutions, new roof (2023), all new gutters (2022), highly efficient mini-split ductless heating and cooling system (2020), updated fencing, lighting, interior doors and trim. Additional improvements include updated plumbing with PEX supply lines and water main improvements, plus a new 50-gallon electric water heater, both completed in 2020. Smart lock entry and video doorbell included.A spacious backyard with patio area, tool sheds, and an attached 2-car garage complete the package. The sellers extensively improved this home with plans to keep it long term, but an out-of-state job relocation created this opportunity. This is the one you don't want to miss!
…By Cascade Hasson Sotheby's International Realty


This is where you want to be. Located at 715 SE Sherley Ct in Vancouver, WA 98664, this gated, private half acre estate is surrounded by 12 foot hedges, offering rare seclusion in a prime Vancouver location near the Columbia River waterfront, PDX International Airport, and downtown Vancouver's restaurants, shopping, and parks. This fully remodeled luxury home blends European inspired design with modern amenities, ideal for buyers seeking a private estate, luxury home in Vancouver WA, or multigenerational living with resort style features.Rebuilt from the studs with exceptional craftsmanship, the home features a chef's kitchen with Wolf, Sub Zero, Cove, and Miele appliances, Taj Mahal leathered quartzite countertops, and custom white oak cabinetry. A full scullery kitchen with additional Wolf appliances and Bosch refrigeration supports seamless entertaining. A custom library office with built ins creates a refined work from home environment.Expansive living and dining areas open to covered outdoor spaces with Infratech heating, a wood burning firepit, and gas fireplace, creating a warm, inviting setting for year round gatherings. The expansive yard offers a rare sense of space and privacy, with endless potential to design a resort caliber in ground pool, outdoor kitchen, or the ultimate play area, making it an ideal backdrop for entertaining, relaxing, and creating lasting memories.The private grounds include a sports court, custom gym with Foresight golf simulator, infrared sauna, EV Tesla charger, and fully equipped guest quarters, delivering a true luxury compound experience.The primary suite is a secluded retreat with a spa inspired bath, heated stone floors, freestanding soaking tub, and Ocean Pearl quartzite finishes. High end details throughout include Restoration Hardware lighting, Farrow and Ball paint, Buster and Punch hardware, and Pinky's iron doors.This is truly a rare opportunity, at this price, with nothing comparable on the market.
…By Cascade Hasson Sotheby's International Realty


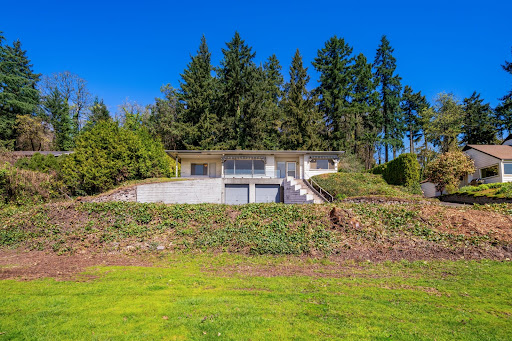
SELLER CONTRACT OPPORTUNITY. 0.86 ACRES. EVERGREEN BOULEVARD. COLUMBIA RIVER VIEWS. THREE EXTRAORDINARY POSSIBILITIES. Offered for the first time ever, the iconic Henderson House, featured in Better Homes & Gardens Magazine in 1948, presents one of Vancouver's rarest real estate opportunities. Set on 0.86 acres along prestigious Evergreen Boulevard, this architecturally significant mid-century modern home captures breathtaking Columbia River, Portland skyline, and PDX views from one of Southwest Washington's most coveted addresses. What could you turn this 1948 Better Homes & Gardens house into? RESTORE ' Reimagine this historic mid-century modern residence while preserving its expansive windows, light-filled sunroom, distinctive floor plan, and timeless architecture. REBUILD ' Design a custom luxury home or architectural masterpiece maximizing panoramic river and city views. DEVELOP ' Explore subdivision or multiple-residence possibilities under Vancouver's newly adopted development code (buyer to verify). With an existing residence, mostly flat lower grounds, and exceptional redevelopment potential, this property offers outstanding opportunities for builders, developers, investors, or multigenerational living. Generous living spaces, extensive storage and workshop areas, and solid original construction provide an exceptional foundation for restoration, renovation, or new construction. Minutes from the Vancouver Waterfront, downtown Vancouver, shopping, dining, parks, I-5, SR-14, and Portland International Airport, this legacy property combines historic significance, luxury location, Columbia River views, Evergreen Boulevard prestige, an existing residence, and extraordinary development potential in one unforgettable offering. 0.86 ACRES + EVERGREEN BOULEVARD + COLUMBIA RIVER & PDX VIEWS + EXISTING RESIDENCE + DEVELOPMENT POTENTIAL = A ONCE-IN-A-GENERATION OPPORTUNITY.
…By Cascade Hasson Sotheby's International Realty
'%20stroke='%23DDAA3A'%20stroke-width='1.909'%20stroke-linecap='square'%20stroke-linejoin='bevel'/%3e%3c/svg%3e)
Receive by email any new listing that may match your search criteria
Your criteria :
By validating this form, you accept the general conditions of use of Le Figaro Properties.
These agencies offer a selection of luxury properties vente at Battle Ground. Feel free to contact them for personalized assistance.
