The agencies at Kings Mountain
These agencies offer a selection of luxury properties vente at Kings Mountain. Feel free to contact them for personalized assistance.

 English$ USD · m²


Just beyond a gated entrance and surrounded by beautifully maintained pastures lies a purposefully designed equestrian estate that seamlessly blends luxury living with exceptional functionality. Offering a rare combination of quality residential construction, thoughtfully planned equestrian improvements and meticulously maintained acreage, every aspect of the property has been created to unite the residence, horse facilities and surrounding land. The custom-built home showcases timeless architecture and quality craftsmanship throughout. Warm, inviting living spaces feature extensive millwork, durable wood-grain tile flooring and walls of windows framing peaceful views of the surrounding pastures. The spacious kitchen serves as the heart of the home, flowing effortlessly into comfortable gathering areas designed for everyday living and entertaining. A thoughtfully designed floor plan provides flexibility while maintaining an ideal balance of comfort, quality and practicality. A private apartment adds exceptional versatility, offering comfortable accommodations for guests, extended stays, a caretaker, trainer or a dedicated home office or studio. Complete with a full kitchen, bathroom, living area, sleeping space, storage, private entrance and elevator access, it provides convenience while preserving privacy for both owners and guests. Designed for efficiency as well as enjoyment, the equestrian amenities offer exceptional functionality for horse enthusiasts. The well-appointed six-stall barn features a bathroom, wash stall, laundry hookups and covered recovery stalls, while the 100' x 200' lighted arena is ideally suited for training, lessons, boarding or preparing for competition. Beautifully maintained fenced pastures including hay producing field, simplify daily horse care. Trails winding through mature hardwoods provide a peaceful setting for riding, cooling horses after arena work or simply enjoying a walk with the dogs. Additional improvements include a covered equipment and hay storage building along with covered RV storage complete with hookups, further enhancing the property's versatility and convenience. Whether envisioned as a premier equestrian facility, private country estate or peaceful retreat, this remarkable offering provides a lifestyle that is increasingly difficult to find. Combining exceptional craftsmanship, outstanding equestrian amenities and beautifully maintained acreage, this is a rare opportunity to own a legacy property where luxury, functionality and the timeless appeal of country living come together. Offered with the home and 16.738 acres under MLS #4401458. Apartment was not permitted. All work was completed by same licensed contractor that built the home.
…By Premier Sotheby's International Realty


Tucked within the gated Sanctuary at Lake Wylie, this custom-built residence offers a rare balance of refined luxury and natural serenity. Set on a private wooded homesite, the home was thoughtfully designed to embrace its surroundings, where walls of glass, expansive covered terraces, and beautifully curated outdoor spaces create a seamless connection between indoors and out. Inside, warm architectural details, including exposed beams, designer lighting, custom millwork, and wide plank hardwoods that complement an open floor plan created for both everyday living and effortless entertaining. The chef's kitchen is anchored by an oversized island and enhanced by a prep kitchen, walk-in pantry, and premium appliances, flowing seamlessly into inviting gathering spaces centered around a dramatic fireplace. The main level primary suite offers a peaceful retreat with a spa inspired bath and an exceptional custom dressing room, while three additional bedrooms, each with ensuite baths, provide comfort and privacy for family and guests. A dedicated office, spacious bonus room with wet bar, oversized garage, and abundant storage add everyday functionality without compromising style. Outdoor living is equally impressive, featuring a covered terrace, screened porch with fireplace, professionally designed landscaping, natural stone hardscape, and tranquil wooded views that make every season feel extraordinary. Located within one of the Charlotte region's premier gated communities, residents enjoy miles of walking trails, tennis and pickleball courts, a fitness center, swimming pools, a community clubhouse, boating amenities, and more, all surrounded by over 1,300 acres of protected natural beauty.
…By Premier Sotheby's International Realty


Welcome to a rare waterfront retreat in the highly sought-after River Hills community, where everyday life feels like a getaway. With your own private sandy beach just steps away, mornings start with coffee by the water and end with sunsets that never get old. Inside, natural light pours in and highlights a thoughtfully designed layout featuring 3 spacious bedrooms, and 3 full bathrooms, a dedicated home office/laundry room for everyday ease. The primary suite offers peaceful water views, creating a calming escape at the end of the day. High-quality finishes run throughout, including hardwood floors, tile, and upgraded carpeting. The kitchen is both functional and impressive, featuring a gas cooktop range, double oven, Kenmore Elite appliances, and a side-by-side wall refrigerator and freezer, making it ideal for entertaining or everyday living. This home has been thoughtfully updated with all newer windows and doors (2023) and a tankless water heater, offering both efficiency and modern comfort. Outdoor living is where this home truly shines. A huge composite deck and walkway lead to a spacious patio area overlooking the water, complemented by a screened porch for year-round enjoyment. The shared dock (with neighbor) includes a boat lift, making lake days effortless, and irrigation keeps the landscape looking its best. And the lifestyle doesn't stop at your doorstep. Hop on your golf cart and cruise through this vibrant, amenity-rich community featuring a marina, country club (membership available-please ask LA how to inquire), playground, and a public beach to enjoy in addition to your own private shoreline. River Hills Country Club adds even more to the experience with golf, dining, and social opportunities. All of this is set within a gated community offering security and its own emergency squad, providing both peace of mind and a true sense of community. With abundant storage throughout and a setting that blends comfort, beauty, and functionality, this home is the perfect balance of relaxed waterfront living and refined design.
…By Annonceur International


Quietly tucked along the wooded shoreline of Lake Wylie, this 2023 custom-built modern farmhouse pairs refined lakefront living with a warm, designer-caliber interior across three beautifully finished levels. With seven bedrooms, five bathrooms, and a three-car garage, the home lives large yet feels thoughtfully scaled, offering elevated spaces for everyday living, multi-generational needs, and memorable entertaining. The light-filled main level, where hardwoods, crisp millwork, and an airy open concept create a sophisticated backdrop for the heart of the home. The chef's kitchen impresses with custom white shaker cabinetry, quartz countertops and full-height backsplash, a farmhouse sink, a stainless gas cooktop and double wall ovens, a generous pantry, and an expansive kitchen island with seating for a crowd, with stylish designer pendant lighting and hardware. Just beyond, the dining room floats between the kitchen and living room, anchored by a wall of windows that capture tranquil wooded views. The living room is both elegant and comfortable, centered by a gas fireplace with a classic mantel that invites conversation or quiet evenings at home. Expansive sliding glass doors extend the living space onto the covered porch for lounging, dining al fresco, and taking in the natural surroundings. A welcoming entrance foyer, dedicated drop zone, and main-level guest suite or office with a full bathroom provide flexibility and function. The main-level primary suite is a true retreat, showcasing a spa-inspired bathroom featuring a fully tiled shower with frameless glass, a freestanding soaking tub, dual vanities with rich cabinetry and brass fixtures, and a separate water closet. An expertly designed custom primary storage closet connects directly to the laundry room for effortless day-to-day living. Upstairs, a generous loft offers an additional gathering space for movie nights, homework, or play, complemented by three secondary bedrooms and two well-appointed bathrooms featuring custom tilework and on-trend fixtures. Each bedroom enjoys ample closet space and natural light, making the upper level ideal for family, guests, flex rooms, or additional home office space. Thoughtful storage, including accessible attic space, keeps the home as practical as it is beautiful. The fully finished walk-out basement is designed for elevated recreation, with a large entertainment room that easily accommodates media seating, game tables, and more. A sleek kitchenette with full-size refrigerator, sink, and extensive cabinetry makes hosting effortless, whether you are serving game-day snacks or weekend guests spilling out to the covered patio and fenced backyard. Two additional bedrooms and a full bathroom on this level create the perfect haven for guests or extended family, while unfinished areas offer room for a home gym, hobby space, or customized storage. Outdoor living is a natural extension of the home, with a covered front porch, expansive main-level porch, lower-level patio, fenced yard, and private path to the water's edge for paddleboarding, kayaking, canoeing, or simply floating the afternoon away. An in-ground irrigation system fed from the lake keeps the lush landscaping and lawn looking pristine with minimal effort, and the three-car garage provides abundant space for vehicles, lake gear, and storage. Located within an intimate enclave of just ten homesites surrounded by more than 100 acres of permanently protected land held by the Catawba Lands Conservancy, this residence offers rare privacy and an immersive natural setting without sacrificing convenience. Everyday amenities and destination experiences are within easy commute, including The Palisades Country Club, Providence Pastures equestrian, Rivergate Shopping Center, and Charlotte Douglas International Airport.
…By Annonceur International


Experience exceptional modern luxury in this architecturally designed custom residence situated on a private 0.76-acre homesite in the prestigious Hamilton Place community near the Charlotte and Fort Mill border. Inspired by Frank Lloyd Wright's architecture, this one-of-a-kind estate showcases thoughtfully designed living space where timeless craftsmanship, cutting-edge technology, and resort-style amenities come together. A dramatic 20-foot two-story great room framed by expansive Andersen architectural windows creates an unforgettable first impression, filling the home with natural light while seamlessly connecting the indoor and outdoor living spaces. Ten-foot ceilings, custom millwork, engineered hardwood flooring, designer lighting, and premium finishes throughout reflect the home's uncompromising attention to detail. Designed for both everyday living and grand entertaining, the chef's kitchen features a complete Wolf, Sub-Zero, and Cove appliance package including a 48-inch professional gas range with an infrared charbroiler, double wall ovens, a built-in refrigerator, an integrated dishwasher, a drawer microwave, custom cabinetry, a full-height quartz backsplash, a waterfall island, and an oversized butler's pantry. The main-level owner's retreat offers a private sanctuary complete with two custom walk-in closets, an integrated garment steamer, and a spa-inspired wet room featuring a freestanding soaking tub, an oversized walk-in shower with dual shower heads, floating vanities, designer tile, premium fixtures, and luxury finishes reminiscent of a world-class resort. A private executive office with an adjoining full bath provides the perfect work-from-home space or guest suite, while the upper level offers three additional bedrooms and a spacious media lounge prewired for surround sound, ideal for a theater, golf simulator, fitness studio, or recreation room. Outdoor living rivals that of a private resort with a saltwater fiberglass swimming pool, expansive stamped concrete patios, professionally designed landscaping, an outdoor fire pit, and a fully equipped outdoor kitchen complete with a built-in grill, beverage center, ice maker, sink, and generous entertaining space enhanced by integrated patio heaters for year-round enjoyment. Built well beyond typical luxury standards, the home features engineered structural design, a professionally inspected foundation and framing, Energy Star certification, a conditioned encapsulated crawlspace, spray foam insulation, premium Andersen windows, advanced waterproofing systems, and major attention to detail. Modern conveniences include a 400-amp electrical service, dual EV charging stations, whole-home audio, Cat5e networking, a Wi-Fi-enabled smart fireplace, zoned Lennox HVAC systems with media filtration, smart-home infrastructure, and extensive LED lighting throughout.
…By Annonceur International


SELLER IS OFFERING $8000 TOWARD BUYERS LOAN RATE BUY DOWN WITH ACCEPTABLE OFFER. A Hidden Retreat between Birkdale (shopping/restaurants) and Denver-near Cowen's Ford CC (Golf) and the south end of LKN/Blythe Landing (Lake Access). The meticulously landscaped yard creates an inviting outdoor oasis—perfect for relaxing on the deck, entertaining on the patio, or gathering around the firepit. There is also a gas hookup for your grill on the deck. Inside, the home offers 4 spacious bedrooms, 3.5 baths, Large Bonus/Movie Rm, Downstairs Private office,and a 3-car garage. The warm and inviting family room features a stunning stone fireplace and flows seamlessly into the open-concept kitchen. Designed for both everyday living and entertaining, the chef's kitchen boasts a gas cooktop, double ovens, a large island, and a bar area ideal for hosting guests. A versatile main-level office provides the perfect space for working from home, a music room, or a quiet reading retreat. Upstairs, the luxurious primary suite serves as a private retreat, complemented by generously sized secondary bedrooms. A spacious loft and dedicated media area offer endless possibilities—perfect for homework, crafts, or a second office tucked away from the main living spaces. This stately and elegant brick-and-stone home is so close to Everything!...International Airport, Uptown Charlotte Amenities, excellent dining and shopping, as well as the main attraction of Lake Norman boating, dining, and water activities. Come see for yourself how convenient this property is to it all!
…By Premier Sotheby's International Realty


What began as Hollins Grove's model home has only gotten better. Offering over 4,500 square feet, five bedrooms, four-and-a-half bathrooms, and a rare four-car garage, this home combines impressive scale with the upgrades and thoughtful details buyers are looking for. Natural light fills the main living spaces, and the kitchen is designed to be the center of the home with two oversized islands and cabinetry extending to the ceiling. The dedicated office has been finished with French doors and a custom-built-in desk, while whole-home speakers, updated main-level lighting, custom window treatments, built-in laundry storage, and refreshed bathrooms add comfort and style throughout. Outside, the backyard feels like a private retreat. The resort-style pool and spa are surrounded by approximately 1,000 square feet of travertine patio, professional landscaping, and ambient pool-deck lighting. An outdoor fireplace, separate firepit, multiple seating areas, and a large electric awning create a setting made for everything from quiet mornings to evenings with friends. The fully fenced yard also includes a removable child-safety pool fence. The owners have continued to invest in the property with an extended driveway, French drains, and a whole-home air purification system. Beautifully designed, extensively upgraded, and made for both everyday living and entertaining, this is one of Hollins Grove's most distinctive homes.
…By Annonceur International


Welcome to a truly turnkey retreat on 16.69 acres, where luxury meets practicality. This estate combines expansive living spaces, premium finishes, and resort-worthy outdoor amenities all designed for effortless living and unforgettable entertaining. Move-in ready with all major updates completed and no projects required. Ideal for entertaining indoors and out, with garden-like landscape and pool ambiance. Including trails for four-wheelers and horses, plus a spacious shop. Private, quiet setting with abundant space to grow and customize. 3 bedrooms, 2 baths, 1 bonus room over garage. Generously proportioned rooms with a stunning master suite. Mature landscaping with horse/four-wheeler trails, a 30 x 40 shop, and a cleared 1-acre field. 350-foot concrete driveway and an oversized 2-car garage. Hardwood floors throughout, new carpet, fresh interior paint, granite countertops, brand-new appliances, security system provided by SimpliSafe with hardwired cameras and an electric gate for effortless access. Sunlit, oversized master with expansive closet space, a luxurious custom shower with bench, and his-and-her vanities. Bose surround sound in the living room. Yamaha surround sound in the bonus room. Wood burning fireplace insert framed by stunning custom stonework. Walk-in pantry, granite countertops, and top-tier appliances. Oversized, highly functional laundry room. Bonus room finished over the garage, perfect for a home entertainment room with Yamaha surround sound system and 120 inch projector screen. Saltwater heated pool (45' x 14') with tanning ledge and hot tub for year-round relaxation. Ambient pool lighting and outdoor outlets for after-dark entertaining; custom stonework around the pool. Whole-house attic fan for seasonal comfort. Mature, low-maintenance grounds with picture-perfect curb appeal. Trails for four-wheeler and horseback riding across your private acreage!
…By Annonceur International


Welcome to a truly turnkey retreat on 16.69 acres, where luxury meets practicality. This estate combines expansive living spaces, premium finishes, and resort-worthy outdoor amenities all designed for effortless living and unforgettable entertaining. Move-in ready with all major updates completed and no projects required. Ideal for entertaining indoors and out, with garden-like landscape and pool ambiance. Including trails for four-wheelers and horses, plus a spacious shop. Private, quiet setting with abundant space to grow and customize. 3 bedrooms, 2 baths, 1 bonus room over garage. Generously proportioned rooms with a stunning master suite. Mature landscaping with horse/four-wheeler trails, a 30 x 40 shop, and a cleared 1-acre field. 350-foot concrete driveway and an oversized 2-car garage. Hardwood floors throughout, new carpet, fresh interior paint, granite countertops, brand-new appliances, security system provided by SimpliSafe with hardwired cameras and an electric gate for effortless access. Sunlit, oversized master with expansive closet space, a luxurious custom shower with bench, and his-and-her vanities. Bose surround sound in the living room. Yamaha surround sound in the bonus room. Wood burning fireplace insert framed by stunning custom stonework. Walk-in pantry, granite countertops, and top-tier appliances. Oversized, highly functional laundry room. Bonus room finished over the garage, perfect for a home entertainment room with Yamaha surround sound system and 120 inch projector screen. Saltwater heated pool (45' x 14') with tanning ledge and hot tub for year-round relaxation. Ambient pool lighting and outdoor outlets for after-dark entertaining; custom stonework around the pool. Whole-house attic fan for seasonal comfort. Mature, low-maintenance grounds with picture-perfect curb appeal. Trails for four-wheeler and horseback riding across your private acreage!
…By Annonceur International


Proposed new construction on one of the last distinguished waterfront estates of this size on Lake Norman's southern shore — 1.94 cleared, build-ready acres with 234 feet of prime shoreline, a naturally occurring sandy beach, and sweeping east-facing big-water views. Presented with a to-be-built country manor concept by Keen Building Company, designed specifically for this site's setbacks, shoreline, and views: 5,570 square feet with a main-level primary suite, dedicated office, scullery-served kitchen, great room with stone fireplace surround, upstairs loft and media room, screened porch, and a pool bath supporting the outdoor living plan — priced with the builder so cost isn't a guess. Renderings and floor plan available. The lot is also offered on its own (MLS 4366791), and buyers are not required to use the featured builder — the concept illustrates what this extraordinary site can carry. On the quieter southern stretch of the lake with quick access to Birkdale Village and the Highway 73 corridor. All renderings, design boards, and floor plans shown are artist concepts provided for visualization only — they are not exact, and final design, finishes, and inclusions are subject to change.
…By Annonceur International


Nestled on one of the most highly desirable and coveted streets in York County, this magnificently restored Colonial-style residence pairs storied historical charm with an unbeatable location close to everything the area has to offer. From the moment you pass beneath the mature canopy and hydrangea-lined front walk to the classic columned portico, it's clear this home has been cared for with extraordinary intention. Step through the mahogany front door, appointed with solid brass hardware, into a home where craftsmanship defines every room. A grand staircase anchors the floor plan, while custom millwork, crown molding, and paneled doors carry the same level of detail throughout - a rare find in today's construction. The formal living room centers around a classic wood-burning fireplace framed by an elegant mantle, with garden views through French doors. The adjoining study offers its own wood-burning fireplace, ideal for cozy evenings, while additional fireplaces are found elsewhere in the home for effortless ambiance. The formal dining room, awash in rich emerald tones with picture-frame moldings is the perfect place for gathering and entertaining. The chef's kitchen is a showstopper, with floor-to-ceiling custom cabinetry, a farmhouse sink framed by an arched pass-through window, an oversized island, and a sunny breakfast nook wrapped in French doors that open to the grilling patio-all just steps from an oversized warm, book-lined great room with custom built-ins and its own fireplace. For work-from-home flexibility, a dedicated downstairs study/library - which could be easily reconfigured as an additional bedroom - offers quiet, versatile space accessed through custom French doors, complete with gorgeous molding, exquisite details along with garden views. Upstairs, the primary suite offers a peaceful retreat with a sitting area complete with fireplace and abundant storage, a spa-inspired en-suite bath featuring a jetted soaking tub, glass shower, and skylight. Additional guest bedrooms are dressed in classic, individual style - from botanical greens to warm autumn hues - each with its own charm and generous natural light. Outside, the home truly comes alive. A classic brick patio invites al fresco dining beneath mature shade trees, while a flagstone terrace off the ivy-clad rear facade offers a private garden escape. Lush, professionally maintained landscaping and unique specimen plantings surround the property, creating a private, resort-like setting rarely found this close to town. A covered porch with a carport adds everyday livability to the home's undeniable curb appeal. Storage is abundant throughout - from oversized closets to a full mechanical basement offering additional space for all of life's extras. This is a legacy home: meticulously restored, deeply personal, and offered to its next owner for the first time in over three decades.
…By Annonceur International


Tucked into the Lake Norman area on nearly an acre in one of Mooresville's most established corridors, 124 Washam Road is a custom home built for those who measure a property by how well it is made. Approximately 4, 100 square feet and four bedrooms carry a rare depth of craftsmanship, and the home has been meticulously maintained and extensively upgraded throughout, coming to market move-in ready. A striking pair of arched mahogany doors opens to an interior of true architectural character. In the great room, exposed beams and shiplap draw the eye upward, while a full wall of glass bypass doors dissolves the line between inside and out, filling the space with natural light and framing the grounds beyond. Wide-plank, barnwood-inspired tile runs throughout, lending warmth to an elevated industrial-farmhouse aesthetic. At the heart of the home is a kitchen built to cook in and gather around: marble countertops, double ovens, an oversized statement island, a whitewashed brick backsplash, and a generous walk-in pantry with room to stage and store. It opens easily to the living and dining areas, so everyday meals and larger evenings feel equally at home. The primary suite is a private retreat, understated and serene, with a spa-inspired bath featuring dual showers and a freestanding soaking tub. A custom closet system brings order to the everyday, and the additional bedrooms give owners and guests comfortable space that adapts just as easily to a home office, gym, or guest suite. Beyond the interiors, the backyard is built for outdoor living and entertaining. Multiple travertine-covered porches extend the living space outside and overlook beautifully landscaped grounds and a nine-foot-deep heated saltwater pool, engineered for extended-season swimming and lit for the evening. An outdoor kitchen, fire pit, mature plantings, fruit trees, and garden beds set the scene for quiet mornings and long evenings alike, while layered landscape lighting and smart, weather-aware irrigation keep the grounds thriving with little effort. The three-car garage goes well beyond ordinary storage, and it is a genuine statement for the car enthusiast or collector. Finished floors; a dedicated wash station with hot and cold water; a wall-mounted retractable pressure washer; an industrial retractable vacuum; spotless-rinse water filtration; and a retractable service hose turn routine care into ritual. A four-post storage lift adds vertical capacity; a 50-amp connection stands ready for electric vehicles; and a second electrical panel with a transfer switch and exterior generator connection allows the home to be prepared for anything. Set apart from the main house, a detached workshop has been fully reimagined. Climate-controlled by its own mini-split system, wired with restored 50-amp service and outlets throughout, and finished with insulated walls, LED lighting, blackened rafters, and all-glass French doors, it works beautifully as a studio, home office, or serious maker's space. The home runs as intelligently as it lives. Whole-home water filtration and softening with UV and reverse-osmosis purification, smart climate and lighting, a mesh network supporting a fully connected smart home, and an integrated security system bring modern infrastructure to a home of real character. The location balances privacy with everyday ease. Mature landscaping wraps the grounds in seclusion, and the home sits minutes from Lake Norman's shoreline; Trump National Golf Course, its marinas, and waterfront dining; with downtown Mooresville, the shops and restaurants at Langtree, and quick I-77 access to Charlotte all close at hand. With three-car garage capacity, a detached workshop, whole-property automation, and nearly an acre of thoughtfully used land, all with no HOA, 124 Washam Road offers a rare blend of luxury and purpose. It stands apart not through excess, but through intention.
…By Annonceur International


An extraordinary next chapter deserves an equally extraordinary address. Double entry doors open to a spacious foyer, with European white oak floors connecting the living, dining, and sitting areas. Soaring 18-foot ceilings, a statement double-sided fireplace, and an expansive east-facing terrace distinguish this 4,518-square-foot penthouse at Four09 Queens in Myers Park. One of just two top-floor residences in this boutique 17-home building, Unit 503 offers four en-suite bedrooms, a dedicated office, and exceptional single-level living. Everleigh quartz and custom white-oak millwork frame the fireplace, while double sliding doors extend all three gathering spaces onto the terrace with a built-in grill. A glass-enclosed wine room and wet bar with dual Sub-Zero wine refrigerators create a striking entertaining space. The kitchen features waterfall-edge quartz countertops, a full-height backsplash, a quartz-clad hood, a 48-inch Wolf eight-burner range with double ovens, cabinet panel Sub-Zero refrigeration, microwave and warming drawers, an ice maker, and an adjoining pantry. Under-cabinet and floor-level lighting highlight the cabinetry and finishes. The primary suite includes a customized walk-in closet with glass-front cabinetry, drawers, and quartz countertops. Its spacious bath offers dual vanities, a freestanding soaking tub, and an oversized shower with multiple shower fixtures plus a rain head and a bench. Three additional bedroom suites, an office with illuminated built-ins, and a laundry room with two full-size stacked washer/dryer sets complete the residence. The only unit with three assigned garage spaces, and the largest of only two storage units in the building access to a private fitness center, a club room with wine area and fireplace, guest lobby, covered outdoor lounge with TV, and a fenced dog area. Completed in 2025, this penthouse combines the scale of a custom home with the convenience of condominium living in Myers Park near Uptown and SouthPark.
…By Premier Sotheby's International Realty


A defining statement of waterfront luxury, 18326 Nantz Road offers a lifestyle reserved for a select few—and one that captures everything Lake Norman living was meant to be. Perfectly positioned on one of Cornelius' most coveted waterfront addresses, this remarkable residence blends timeless California-inspired architecture with warm organic finishes, exceptional craftmanship and a perfect blend of modern and traditional.One of the home's most extraordinary attributes is its unrivaled location. Nestled along prestigious Nantz Road, a quiet peninsula with virtually no through traffic, this exclusive waterfront setting is surrounded by water, creating an extraordinary sense of privacy while remaining just moments from every convenience. Just across the peninsula, Ramsey Creek Beach offers the nostalgic charm of carefree summer days, just a quick golf cart ride from home.Inside, every detail has been thoughtfully curated to create an atmosphere of understated luxury. Wide-plank white oak flooring, soaring ceilings accented with architectural white oak beams, oversized black windows, custom millwork, designer lighting, and carefully layered natural textures provide a timeless backdrop throughout.Every room reveals a new architectural moment. Handcrafted zellige tile, custom designer cutout details, warm white oak, and richly layered natural textures give the home a sense of authenticity and soul. A striking glass pivot front door welcomes guests with dramatic elegance, while the floating glass staircase serves as a sculptural centerpiece, blurring the line between architecture and art. From bespoke millwork to thoughtfully curated designer finishes, every turn reveals another unexpected detail, creating a home that feels both timeless and unforgettable.At the heart of the home, the chef's kitchen is both a showpiece and a culinary masterpiece, featuring custom white oak and painted cabinetry, an oversized Taj Mahal quartzite island, a sculptural plaster range hood, and a premium Thermador appliance suite anchored by a 48-inch dual-fuel range and panel-ready refrigeration. Hidden just beyond, the fully equipped scullery offers additional prep space, a farmhouse sink, dishwasher, wine storage, custom cabinetry, and a built-in workspace—allowing effortless entertaining while keeping the main kitchen beautifully organized.The main-level primary suite is a private sanctuary overlooking the water, complete with a spa-inspired bath featuring custom white oak cabinetry, designer stone selections, a freestanding soaking tub, an oversized walk-in shower, and carefully curated luxury fixtures. Every secondary bedroom enjoys its own beautifully appointed en-suite bath, while expansive living and entertaining spaces invite family and friends to gather in effortless comfort. A private guest suite above the attached three-car garage provides exceptional accommodations for extended family, overnight guests, an au pair, or a sophisticated executive office, offering privacy while remaining seamlessly connected to the home.Step outside and discover an outdoor experience that rivals the finest private resorts. The spectacular pool and spa serve as the centerpiece of an extraordinary backyard designed for unforgettable entertaining, with expansive covered terraces, generous lounging areas, and seamless indoor-outdoor living.A brand-new deep-water dock provides immediate access to everything Lake Norman has to offer—from boating, wake surfing, paddleboarding, and fishing to waterfront dining and sunset cruises. Spend the morning exploring the lake, anchor at Ramsey Creek Beach for the afternoon, then return home to relax beside your resort-style pool as the evening settles over the water.From its extraordinary waterfront setting to its unforgettable architectural moments, this is a once-in-a-generation opportunity to own one of Lake Norman's signature waterfront estates.
…By Annonceur International


Welcome to 168 Dedham Loop in the prestigious community of The Point on Lake Norman!This stunning custom home offers approximately 4,198 sqft of luxurious living space on a private 1.23-acre wooded lot. Built in 2003 with thoughtful updates, it blends elegant craftsmanship, modern conveniences, and exceptional outdoor living—perfect for families and entertainers alike.From the moment you enter, you’ll enjoy an open-concept main level featuring a gourmet kitchen with a large island, high-end appliances including a gas cooktop, double ovens, and wine fridge, walk-in pantry, and seamless flow into the spacious dining area and great room with fireplace. This home offers the rare opportunity of three bedrooms on the main floor, including a private primary suite. Primary suite has a private entrance to the screened in porch ideal for convenience and multi-generational living. Luxurious finishes include hardwood floors, detailed millwork, and an abundance of natural light.Upstairs, discover an impressive billiards/game room with a second kitchen/wet bar, an additional bedroom, gym/office space, two bathrooms, and walk-in attic storage which has easy potential for added square footage. Step outside to your resort-style backyard oasis, complete with a sparkling in-ground saltwater pool and spa, outdoor grill station, cozy fireplace, two large, covered porches (one screened), an outdoor shower, mature landscaping, custom lighting, outdoor speaker system and full fencing. Enjoy deeded boat slip access (Pier Z with parking) for effortless Lake Norman boating, fishing, and waterfront living. Additional features include a 3-car side-entry garage with integrated door and ample parking. The Point community offers an unparalleled lakeside lifestyle with amenities such as a community pool, tennis courts, walking trails, playground, recreation areas, and more. Excellent Iredell County schools (Woodland Heights Elementary & Middle, Lake Norman High) and convenient access to Mooresville, Cornelius, and Charlotte via I-77. Recent updates include a new roof (2019), tankless water heater, newer HVAC, 2025 fresh interior paint, updated wiring and sound system zones via Sonos system, and updated light fixtures throughout. Pool has had a newly installed Hayward OmniLogic wireless control management system, new salt cell, and maintained professionally with weekly cleaning and maintenance. This move-in-ready luxury home in one of Lake Norman’s most desirable neighborhoods is a rare opportunity—schedule your private showing today!
…By Annonceur International


Welcome to 114 Thurstons Way, a beautifully updated custom French Provincial estate offering luxury, privacy, and the ultimate Lake Norman lifestyle. Situated on a fenced 0.80-acre lot, this exceptional property includes a deeded boat slip with lift (Pier Q-2) conveniently located directly across the street.Designed for effortless main-level living and entertaining, the home features a stunning renovated chef's kitchen with custom cabinetry, designer countertops, backsplash, custom hood, oversized island, and butler's pantry with wet bar and beverage refrigerator. A beautifully updated see-through fireplace anchors the living spaces, while French doors open to a private backyard retreat.The resort-style outdoor oasis showcases a resurfaced PebbleTec pool and spa, upgraded pool systems, extensive landscape enhancements, irrigation improvements, and professional exterior lighting.The luxurious primary suite has been completely reimagined with a spa-inspired bath featuring a custom vanity, designer finishes, new shower, and California Closets. Throughout the home, hardwood flooring has been expanded and refinished, lighting updated, interior spaces freshly painted, and numerous high-end improvements completed.Additional upgrades include a tankless water heater, whole-house water filtration and air purification systems, updated plumbing fixtures, new appliances, and significant mechanical and infrastructure improvements.Upstairs offers two spacious ensuite bedrooms, including one with a private balcony, plus a large walk-in attic with abundant storage and future expansion potential.With an extensive investment in recent improvements, a deeded boat slip, and a turnkey blend of timeless elegance and modern luxury, 114 Thurstons Way presents a rare opportunity to enjoy refined Lake Norman living at its finest.
…By Annonceur International


Contemporary design and thoughtful craftsmanship come together in this beautifully appointed three-level townhome at 7th Street Towns, ideally situated in Charlotte's Elizabeth neighborhood. Completed in 2023, the residence features a well-designed floor plan complemented by stylish finishes, modern conveniences, and a refined balance of form and function. Natural light fills the open-concept living spaces, creating an inviting setting for everyday living and entertaining. The kitchen serves as a sophisticated focal point, featuring premium Café™ appliances, generous workspace, and thoughtfully selected finishes that complement the home's contemporary aesthetic. Each of the three bedrooms includes a private en-suite bathroom, providing a comfortable sense of privacy and flexibility for residents and guests alike. Additional features include pre-wiring for surround sound, a security system, and a combination of motorized and manual window treatments selected for both convenience and comfort. The location places Uptown Charlotte, Plaza Midwood, Novant Health Presbyterian Medical Center, and the Little Sugar Creek Greenway within convenient reach, along with a wide variety of dining, cafés, shopping, parks, entertainment, and cultural destinations. With its contemporary architecture, stylish interiors, and desirable Elizabeth location, this townhome presents an appealing opportunity for low-maintenance urban living with convenient access to some of Charlotte's most popular destinations
…By Premier Sotheby's International Realty


A timeless expression of European architecture, this exceptional Morrocroft estate is privately positioned behind the gates of one of Charlotte's most coveted communities. Set on 1.18 acres of meticulously landscaped grounds, the residence blends enduring craftsmanship with refined contemporary updates, creating a home that is both grand in scale and remarkably inviting. A stately stone façade and classic terracotta roof introduce interiors where heated natural stone floors, custom millwork, soaring ceilings, and abundant natural light define every space. Thoughtfully designed for effortless entertaining and comfortable everyday living, the main level features an elegant primary suite, beautifully proportioned gathering spaces, and a chef's kitchen complete with premium appliances, an oversized island, prep kitchen, and adjoining wine cellar. Walls of glass open to a private outdoor retreat where a resort-style pool and spa, expansive covered terraces, and lush mature landscaping create an atmosphere of complete serenity. Wellness and recreation are equally prioritized with a dedicated fitness studio, sauna, and flexible garage space designed to accommodate vehicle lifts for the automotive enthusiast. Perfectly balancing timeless architecture with modern functionality, this one-of-a-kind residence offers exceptional privacy, distinguished design, and an unmatched lifestyle just moments from Charlotte's premier shopping, dining, and business districts.
…By Premier Sotheby's International Realty


Introducing Laurel Creek Farms: An Upstate South Carolina Legacy Estate where time slows down. Located in bucolic Cowpens, SC, Laurel Creek Farms is a rare opportunity to own a private 33 +/- acre estate where luxury, craftsmanship, and nature seamlessly come together. Only an hour from Charlotte, NC, 45 minutes from downtown Greenville, SC, and 20 minutes from downtown Spartanburg, SC, this estate offers the perfect blend of privacy and convenience. More than a home, this property is a place to build a legacy for generations to come, a place where children run through open fields, friends gather by the fire, and life moves at a peaceful, steady rhythm. The estate’s 21,000± SF residence offers both grandeur and comfort. It features 10,500 SF of finished space, with another 2,600 SF in the walk-out basement, already stubbed for additional bedrooms, a wet bar, a gym, and a recreation room with two wood-burning fireplaces. Designed for both entertaining and everyday living, the home boasts five ensuite bedrooms, each with its own wood-burning fireplace (11 fireplaces in total), a massive 32’x20’ kitchen, and a soaring two-story mahogany-paneled library with a mezzanine level accessed via a spiral staircase. The library’s fireplace is framed by an antique mantel sourced from an estate in Upstate New York. Additional features include a main-level and second-floor laundry, multiple storage rooms (including a fire-safe room), and a customized workshop. A three-car garage on the main level and two additional garage spaces on the lower level provide room for up to six vehicles or offer ample space for extra storage. The peaceful land itself is just as impressive. With pastures and woodlands, Laurel Creek Farms is ideal for horseback riding, hunting, or simply enjoying the quiet beauty of the countryside. Picture sipping coffee on the front porch, easing into the day as birds sing and deer calmly pass by. A separate lawn maintenance garage ensures the property remains pristine year-round. Despite its tranquil setting, Laurel Creek Farms is closer to conveniently located everyday necessities than you may think. Spartanburg’s charming downtown, with its local shops, restaurants, grocery stores, and entertainment, is an easy 20-minute drive away. Award-winning downtown Greenville, known for its thriving arts scene, southern dining, and entertainment, is a fast 45-minute drive. Charlotte Douglas International Airport is a simple hour away via I-85, providing seamless access to both domestic and international travel. You are also 2 hours from Atlanta, GA, 1.5 hours to Columbia, SC, 1.5 hours to Asheville, NC, and 3 hours to Charleston, SC. This is Southern living at its finest, impeccably built, inviting yet refined, and designed to be passed down for generations. Welcome home to Laurel Creek Farms. The quiet beauty of the Upstate fields is waiting for you to call it home.
…By Herlong Sotheby's International Realty


A rare find, this beautifully maintained 2,217-square-foot ranch combines comfortable one-level living with exceptional outdoor space. The home is tucked away on a quiet cul-de-sac in the established Devonshire community. Fresh interior paint and luxury vinyl plank flooring throughout provide a clean, updated feel, with no carpet anywhere in the home. The kitchen offers abundant cabinet and counter space, while a renovated guest bath and all-weather porch add comfort and flexibility. The generously sized yard is beautifully landscaped and designed for outdoor living, featuring multi-level patios, a pergola, rear fencing and a 10-by-12-foot storage shed. Additional improvements include a tankless water heater and replacement of the sewer line from the home to the road in 2025. A double-sided fireplace, 10-foot ceilings and a spacious owner's suite further enhance the home's inviting and functional design. Conveniently located in North Charlotte near shopping, dining, major employment centers and I-485, this well-cared-for home offers a desirable combination of space, setting and thoughtful improvements.
…By Premier Sotheby's International Realty


This location is everything! Highly sought after Olde Providence area, at an amazing price. Because your backyard doesn't need to be enormous when your lifestyle is. With a generous side yard, expansive patio, and Olde Providence Racquet Club just minutes away, there's no shortage of places to play, entertain, exercise, or simply enjoy the outdoors. Add SouthPark's dining, shopping, and amenities nearby, and you've got convenience that a giant backyard simply can't provide. Main-Level Primary Suite | Cul-de-Sac Living | Wraparound Porch | 5 Bedrooms | South Charlotte Lifestyle Tucked on a quiet cul-de-sac in one of South Charlotte's most established neighborhoods, 2616 Ladley Court delivers the kind of space, character, and everyday livability that's increasingly hard to find. A welcoming stone exterior and wraparound front porch set the tone for a home that feels both grounded and inviting. Inside, nearly 4,000 square feet unfolds with warm hardwoods, abundant natural light, and a layout designed for real-life flexibility. The main-level primary suite offers rare convenience and privacy, while multiple living areas and flexible rooms support everything from work-from-home to multi-generational living. A spacious bonus room easily transforms into a media space, playroom, gym, or guest retreat. At the center of the home, the kitchen and family room connect seamlessly, creating an easy flow for daily living and entertaining. Built-ins and generous gathering spaces give the home both function and character. Upstairs, four additional bedrooms provide comfort and separation, making it easy to accommodate family, guests, or evolving needs. Out back, a private patio and integrated surround sound system set the stage for effortless outdoor living, from quiet evenings to game-day gatherings, large side yard for volleyball, dog run, or whatever you choose. Located minutes from SouthPark, top-rated schools, dining, shopping, and recreation, this home blends space, setting, and lifestyle in one of Charlotte's most desirable corridors.
…By Premier Sotheby's International Realty
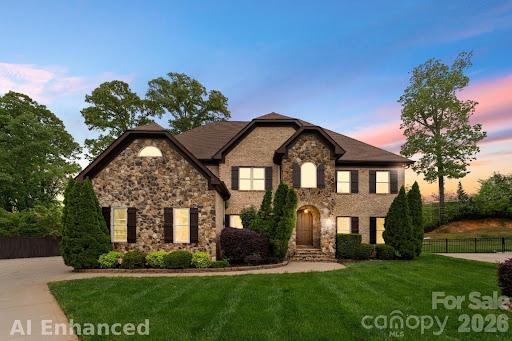


Tucked away on a quiet cul-de-sac in desirable Essex Fells, this 2 story home offers an exceptionally RARE floor plan featuring **five spacious bedrooms, each with its own private full bathroom**—a true luxury that provides unparalleled comfort and privacy for family and guests alike. The backyard is a private retreat, complete with a sparkling saltwater pool, expansive entertaining spaces, 540 sq ft deck, freshly painted new deck boards, partial painted fence replacement and a generously sized yard perfect for relaxing, hosting, and creating lasting memories.Ideally located just minutes from Stonecrest, Ballantyne Bowl, shopping, dining, and entertainment, this home combines the privacy of a cul-de-sac setting with the convenience of one of South Charlotte's most sought-after locations.
…By Annonceur International

Tucked along the shores of Lake Norman in Avalon Point, this exceptional Mediterranean-inspired estate unfolds across approximately 4.26 acres and offers a rare sense of privacy, scale and connection to the water. From the moment you arrive, timeless stucco and stone architecture, a tile roof, manicured grounds and extensive hardscaping set the tone for a property created to feel both elevated and inviting. Inside, approximately 5,633 square feet of heated living space is arranged across two above-grade levels and a finished walk-out basement, with 5 bedrooms, 5 full baths and 1 half bath, along with approximately 540 square feet of additional unfinished lower-level storage. The main level is designed around a dramatic great room and flows naturally into the formal dining room, spacious kitchen, walk-in pantry, butler’s pantry, dedicated office and main-level laundry. The primary suite is also located on the main floor, offering a private retreat with generous proportions, substantial closet space and a spa-inspired bath enhanced by a Mr. Steam shower system. Resurfaced hardwood flooring, custom wood shelving and remote-controlled blinds and shades add warmth, polish and thoughtful functionality throughout. Upstairs, two generously sized bedroom suites with private baths are joined by an expansive loft overlooking the living spaces below, creating a comfortable retreat for family or guests. The finished lower level extends the home’s versatility with two additional bedrooms, two full baths, a large bonus room, flex space and abundant storage, making it ideal for recreation, fitness, media, extended guest stays or additional living space. The outdoor experience is every bit as compelling as the interiors. More than 1,700 square feet of patio space creates multiple areas for dining, entertaining and relaxing, with lake-facing and exterior patios rebuilt in travertine stone and complementary masonry finishes. The heated gunite pool, measuring approximately 19 by 40 feet, is surrounded by extensively landscaped pool and water-feature areas, hardscaping and landscape lighting, creating a true resort-style setting. Beyond the pool, landscaped pathways and hardscaped trails lead through the property toward the shoreline, where a refreshed private beach area, reconfigured and rebuilt boathouse, boat dock and additional waterfront lighting create a seamless transition from home to lake. The acreage itself has been thoughtfully improved with cleared grounds, vehicle and ATV access paths, a hardscaped ridgeline trail and drainage-focused landscape enhancements, making the property as functional as it is beautiful. The home has also benefited from a substantial collection of improvements, including a tankless water heater, pool heater, replaced hardscape pump system, repaired and rewired electrical systems, a replaced gutter system with new flashing and leaf guards, and an upgraded garage roof with structural reinforcement and water protection. Additional lifestyle enhancements include an Aroma360 whole-house fragrance system, custom closet and pantry shelving, remote-controlled shades, newer ceiling fans and upgraded garage organization. A detached garage of approximately 1,042 square feet is connected to the residence by a covered breezeway and offers generous space for vehicles, lake equipment, storage and recreational gear. Served by private well and septic, the estate combines more than four acres of privacy with beautifully scaled interiors, flexible guest and recreation spaces, extensive travertine outdoor living, a heated pool, private beach, rebuilt boathouse and dock, substantial garage space and direct access to Lake Norman. This is more than a home on the water. It is a private Lake Norman retreat where architecture, acreage, recreation and waterfront living come together in a setting designed for poolside afternoons, evenings by the water and effortless days spent on the lake.
…By Annonceur International


Fully renovated down to the studs with exceptional attention to detail, 2021 Lynbridge Drive combines thoughtful design, modern luxury and a South Charlotte location just minutes from SouthPark. The all-brick home has been reimagined throughout, from the soaring 12-foot living room ceiling and floating, double-sided gas fireplace to custom cabinetry, Circa lighting, plantation shutters and luxury vinyl flooring. The kitchen features custom cabinetry, a tile backsplash, KitchenAid appliances, a five-burner gas cooktop and brass pot filler. The expanded primary suite includes a redesigned bath with illuminated mirrors and a custom closet, while additional bedrooms have custom closet organizers. Outdoors, enjoy gas lanterns, an exterior fireplace, a spacious WearDeck composite deck and a large, flat, fenced yard with room to play, gather and entertain. Automatic gates and professionally designed landscaping with sprinkler system in front yard complete the setting. Extensive improvements include a new HVAC system and ductwork in 2023, a tankless water heater, updated plumbing, new insulation, new interior and exterior doors, and gutter guards. The detached garage provides additional storage with shelving and organizers installed in 2026. Renovation work was completed with permits. Close to SouthPark shopping and dining, with convenient access to Uptown Charlotte and South Charlotte, this home offers a distinctive blend of design, comfort and location.
…By Premier Sotheby's International Realty


Welcome to 149 Vista Bluff Lane, a European-inspired stucco estate tucked away on a private cul-de-sac along Mooresville's coveted Brawley Peninsula. Set on nearly three quarters of an acre and surrounded by peaceful wooded and pasture views, this is a home that feels remarkably private while remaining moments from the very best of Lake Norman. From the moment you arrive, the home makes an impression. Arched columns, warm exterior lighting, and an inviting covered front porch introduce a residence designed with both character and presence. Inside, the dramatic two-story great room immediately draws your eye upward. Soaring ceilings and graceful arched openings create a sense of scale, while a wall of French doors and plantation shuttered windows fills the space with natural light and frames the greenery beyond. A gas fireplace with a crisp white surround anchors the room, creating an elegant focal point without taking attention away from the views. The open floor plan flows effortlessly from the great room into the formal dining area and kitchen, making the home equally suited for intimate evenings and large-scale entertaining. At the heart of the home, the kitchen pairs timeless finishes with generous workspace. White raised-panel cabinetry with glass-front uppers is complemented by granite countertops, a stone tile backsplash, and a contrasting gray center island with additional prep space and a sink. Stainless steel appliances, a custom painted range hood, and pendant lighting complete a space designed to be as functional as it is inviting. The main-level primary suite offers privacy and convenience, while a dedicated home office provides a quiet place to work or study. A separate laundry room and side-facing attached garage add everyday functionality while preserving the home's elegant exterior. A grand staircase leads upstairs to three additional bedrooms and two full bathrooms. A separate staircase reveals an oversized bonus room, a wonderfully flexible space for a media room, home gym, game room, playroom, or additional lounge. And then there is the backyard. Designed to feel like a private resort, the outdoor living spaces may be the home's most memorable feature. A covered rear terrace framed by arched columns provides a beautiful transition from indoors to out, with tile flooring and a ceiling fan creating a comfortable setting for dining and entertaining throughout the warmer months. Beyond the terrace, a sweeping paver patio wraps around a custom freeform swimming pool, surrounded by mature trees and enclosed by wrought iron fencing. The expansive porch and terrace configuration creates multiple places to gather, entertain, or simply unwind, from quiet mornings overlooking the property to summer afternoons beside the pool and dinners beneath a glowing Lake Norman sunset. The setting makes it even more special. Located along the highly sought-after Brawley Peninsula, 149 Vista Bluff Lane places you close to Lake Norman's marinas, waterfront dining, recreation, and open water while offering the privacy and space that have made this corridor one of Mooresville's most desirable places to call home. Shopping, dining, and I 77 are also within convenient reach, keeping everyday necessities easily accessible. With 4 bedrooms, 4 bathrooms, 4,184 square feet, nearly three quarters of an acre, a private pool, expansive outdoor living, and no HOA, 149 Vista Bluff Lane offers a rare combination of privacy, character, and location. Homes with this much space, privacy, and outdoor living on the Brawley Peninsula do not come along often. Schedule your private showing of 149 Vista Bluff Lane and come experience what makes this Lake Norman retreat so special in person.
…By Annonceur International
'%20stroke='%23DDAA3A'%20stroke-width='1.909'%20stroke-linecap='square'%20stroke-linejoin='bevel'/%3e%3c/svg%3e)
Receive by email any new listing that may match your search criteria
Your criteria :
By validating this form, you accept the general conditions of use of Le Figaro Properties.
These agencies offer a selection of luxury properties vente at Kings Mountain. Feel free to contact them for personalized assistance.
