The agencies at Lock Haven
These agencies offer a selection of luxury properties vente at Lock Haven. Feel free to contact them for personalized assistance.

 English$ USD · m²


Set within 134.85 acres of private Pennsylvania countryside, 34 Endless Trails Drive is a singular estate where architectural character, craftsmanship, and an extraordinary relationship with the land converge. The 5,037-square-foot custom ranch was built in 2012 and distinguished by natural stone, cedar, exceptional millwork, and a level of thoughtful design rarely encountered in a property of this scale. The residence unfolds with a warm, sophisticated sensibility. Architects Millshop custom cabinetry and built-ins lend a tailored quality throughout, while the knotty pine sunroom and expansive deck create inviting places from which to experience the surrounding landscape. A gas fireplace adds warmth and intimacy, complemented by a spacious layout designed for both everyday living and entertaining. The home's private in-law quarters offer an additional layer of flexibility, encompassing two bedrooms along with a separate kitchen and living/breakfast area. Geothermal heating and cooling, public water and sewer, 50-year shingles, a whole-house vacuum, radon mitigation, and security system provide modern functionality behind the home's timeless aesthetic. For the equestrian enthusiast, the property is remarkably complete. A custom eight-stall barn with four custom matting stalls offers a tack room, half bath, and wash bay, while four separate pastures are outfitted with automatic heated waterers. A network of trails extends along the mountain ridge, offering a private landscape for riding and recreation. A chicken coop and aviary further enhance the property's versatility. The attention to detail continues with a dedicated dog room and washing station with access to a fenced yard. A three-car attached garage provides direct access to the main level, while a second one-car attached garage opens to the full unfinished basement. This is more than a residence on acreage. It is a carefully realized private estate, offering an uncommon combination of architectural quality, equestrian infrastructure, recreational land, and the freedom that comes with 134.85 acres.
…By Lusk & Associates Sotheby's International Realty


At the heart of this landmark Pennsylvania property stands the historic Penn’s Cave House, an impressive limestone building constructed in 1885 as a 30-room hotel. Still open and in use today, the Penn’s Cave House retains its original charm and historic character while accommodating corporate offices and private events. Both the Penn’s Cave House and Penn’s Cave are listed on the National Register of Historic Places, preserving an important connection to the property’s long history as a destination for generations of visitors. Surrounding the historic Cave House, the Penn’s Cave property encompasses approximately 1,400+ acres and presents an extraordinary opportunity to acquire a renowned natural attraction, operating tourism business, working Century Farm, wildlife park, multiple residences, rental homes, farmland, historic resources and opportunities for hunting and fishing. Nearby, the Penn’s Cave Visitor Center, opened in 1980, houses a large gift shop, café and ticket counter. From here, a pathway leads visitors to Penn’s Cave, an approximately quarter-mile-long limestone cavern estimated to be 30 million years old. For generations, guests have boarded guided boat tours through its waterways and remarkable formations, including stalactites, stalagmites, columns, draperies, flowstone and soda straws. The cavern reaches 55 feet at its highest point and remains a constant 52 degrees year-round. Penn’s Cave contains one main spring, while two additional springs are located within Lake Nitanee. The water source within the cave alone contributes approximately 8–11 million gallons of water daily and is the headwater to Penns Creek. The manmade Lake Nitanee’s dam regulates the cavern’s water level, while Lake Nitanee and Penns Creek offer premier trout fishing. Also located within the property is Penn’s Cave Farm, which received the Pennsylvania Department of Agriculture’s Century Farm Award in 2008. The nearly 308-acre Farm and Wildlife Park offers guided tours through fields, pastures, forests and mountain terrain. Guests can view bison, Texas Longhorn cattle, elk, wolves, mountain lions, wild horses, burros and other animals, while carefully preserved habitats support abundant native wildlife. Additional attractions include a miner’s maze, gemstone panning, picnic grounds and off-road mountain tours. The estate’s waterways, forests and expansive acreage provide further opportunities for fishing, hunting and outdoor recreation. Pilots and passengers may arrive through Penn’s Cave Airport, an FAA-designated private fly-in facility featuring an approximately 2,500-by-40-foot asphalt runway within walking distance of the Visitor Center. The unmanned airport also includes two hangars currently used for maintenance and storage. Penn’s Cave, Inc. is a turn-key business welcoming approximately 75,000 tourists annually from all 50 states and countries throughout Europe, North and South America, Asia and Africa, including bus tours and school groups. The property also draws significant traffic from Penn State University visitors, with the campus approximately 25 miles away. The assemblage comprises 17 parcels and 9 habitable structures, including Penn’s Cave House, a camp, renovated pilot’s lounge, three owner residences and three rental homes with month-to-month leases. Among its most important features are abundant and carefully preserved natural resources. The estate encompasses the source and upper tributaries of Penns Creek, a Class A wild trout stream and major tributary of the Susquehanna River. Conservation initiatives include providing homes for wild horses and burros through Gentled Hearts Stable, welcoming a rehabilitated gray fox through Centre Wildlife Care and supporting the Wildlife for Everyone Foundation’s habitat and conservation work across Pennsylvania. This is a rare opportunity to acquire and steward one of Pennsylvania’s most celebrated destinations while carrying its remarkable legacy into the future.
…By Lusk & Associates Sotheby's International Realty


A rare opportunity to own a truly unique piece of Bellefonte and Penn State history on sought-after Curtin Street. Built in 1870 for Rebecca Valentine Pugh, widow of Dr. Evan Pugh, Penn State's first president, this remarkable Victorian residence beautifully blends historic character, architectural detail, and thoughtful modern updates. Located within Bellefonte's Historic District and recognized with a historical plaque, this inviting home offers an extraordinary connection to the people and stories that helped shape the region. Dr. Evan Pugh served as Penn State's first president from 1859 to 1864 and played a pivotal role in securing the institution's Land Grant designation. His connection to Bellefonte began through Rebecca's father, Abram Valentine, a prominent ironworks master. Pugh initially visited the Valentine family to discuss the mineral composition of the Nittany Valley, but soon began courting Rebecca, known as the "Belle of Bellefonte." They married in February 1864, just months before Evan's untimely death. Rebecca never remarried, and her connection to Penn State continued throughout her life. Inside, you will be greeted with soaring ceilings, original architectural details, period hardware, antique fireplace mantels, French doors, built-in shelving, and original hardwood floors that create an inviting atmosphere throughout the home. The grand foyer and original staircase make an impressive first impression, while two fireplaces and antique crystal chandeliers add warmth and elegance. The beautifully updated kitchen is designed for serious entertaining, featuring an expansive granite island with custom cabinetry, two ovens, a warming drawer, three sinks including two prep sinks, two dishwashers, a beverage refrigerator, and abundant storage. A custom granite wet bar with additional cabinetry and open shelving provides and ideal gathering space. The home's generous layout extends across three floors and includes four full bathrooms, multiple bedrooms, and flexible living spaces. The second-floor primary suite features exposed brick, a private staircase, dressing room, laundry area, and access to the upstairs deck. The third floor offers additional finished spaces including an exercise room, office/library, project room, and loft. One of the home's most special features is its one-of-a-kind outdoor living space. The expansive covered back porch and spacious patio are perfect for entertaining, enjoying the mountain views, or simply relaxing on the porch swing. Year-round cutting gardens throughout the property attract butterflies and provide a beautiful setting for a wide variety of birds. The professionally landscaped, fenced lot creates a private and welcoming retreat in the heart of Bellefonte. The property also offers an exceptional amount of parking and workspace with a one-car attached garage plus a separate two-car attached garage, private driveway, garden shed, and full basement with workshop, workbench, tool wall, and extensive built-in storage. Numerous updates provide modern comfort while preserving the home's historic character, including updated electrical, newer windows and doors, roof and getters, energy-efficient gas furnace and water heater, central air, updated bathrooms, laundry room improvements, flooring, interior and exterior painting, landscaping, patios, porches, and more. For two decades, this unique home has also operated as a successful bed and breakfast and is in compliance with Centre Region Code regulations. Whether envisioned as a distinguished private residence, a place to entertain and gather, or a continuation of its established hospitality use, the possibilities are exceptional. Meticulously cared for and rich with history, this is a truly special opportunity to own not only an extraordinary Victorian home, but a meaningful piece of Bellefonte history with a direct connection to Penn State's first president.
…By Lusk & Associates Sotheby's International Realty


Stunning views from all around this custom-built home located on 7.64 acres in Lewisburg School District. Grand foyer with open floor plan, chef's kitchen with oversized island, bar seating, granite countertops and stainless steel appliances, walk-in pantry, mudroom, laundry room, butler's pantry, great room with fireplace, formal living room, and study and dining room with hardwood floors throughout. Spacious primary suite with a luxury spa-like bathroom, tiled walk-in shower, and closet. The second floor includes 5 bedrooms with en suite bathrooms, an extra laundry room, and a large bonus area. Lower-level entertainment/gym area, full bathroom and utility area (efficient geothermal system), outside patio, and 3-bay detached garage in addition to 3-stall attached garage. A must see!!!
…By Annonceur International


A tree-lined driveway welcomes you to your secluded mountain retreat on 32 plus wooded acres. This three bedroom, two and a half bath home with a durable metal roof offers comfort, privacy, and space to enjoy nature. The property perfectly blends comfort, versatility, and serenity. New French doors open to a spacious living room centered around a wood-burning fireplace with an insert. The kitchen features granite countertops, a large center island, gas cooking, and a tile backsplash. An all-season room with skylight, ceiling fan, and chiminea includes a new sliding door that opens to an expansive back deck with built-in seating, ideal for morning coffee or gatherings. A first-floor mudroom, office, and powder room add convenience and functionality. Upstairs, the primary suite offers vaulted ceilings and views of the property. The en-suite bath includes a tub/shower combo and linen closet. Two additional bedrooms, a full bath, multiple linen closets, and a laundry room complete the second floor. The fully finished lower level includes a large recreation room with a second wood-burning fireplace and a drop-down hobby table. A bonus room provides flexible use for exercise or cold storage. The workshop with built-in shelving is perfect for projects and additional storage areas keep things organized. An attached garage and storage shed provide additional utility space. Whether relaxing at home or exploring the acreage, this property offers exceptional privacy and natural beauty. Schedule your showing today.
…By Lusk & Associates Sotheby's International Realty


Positioned on a beautifully landscaped 1.71-acre corner lot in the highly desirable Wyndtryst community, this exceptional Richard Payne custom residence offers a compelling blend of timeless architecture, thoughtful updates, and resort-inspired amenities. Designed with both elegance and comfort in mind, the home showcases soaring vaulted ceilings, expansive living spaces, and a seamless connection between indoor and outdoor living. The updated kitchen serves as the heart of the home, featuring a new refrigerator, dishwasher, sink, and refreshed finishes that complement the home’s warm, sophisticated aesthetic. Throughout the residence, extensive improvements—including fresh interior paint, updated lighting, renovated baths, new flooring in the lower level office, and custom closet shelving—create a refined, move-in-ready environment with exceptional attention to detail. Outdoor living is equally impressive. A newly constructed rear deck overlooks the private backyard, where a heated in-ground pool and charming pool house provide an extraordinary setting for entertaining, relaxing, and enjoying the surrounding landscape. New fencing enhances privacy while maintaining the property’s open, estate-like feel. The finished lower level offers remarkable flexibility with additional living space, a full bath, and endless possibilities for recreation, fitness, or guest accommodations. An additional detached outbuilding provides valuable storage or workshop space. Ideally located just minutes from Penn State University, downtown State College, and everyday conveniences, this distinguished property offers the rare opportunity to enjoy the tranquility of a private acreage setting without sacrificing accessibility. Meticulously maintained and extensively updated, 532 Kristina Circle is a residence where craftsmanship, lifestyle, and location come together in exceptional harmony.
…By Lusk & Associates Sotheby's International Realty


Experience refined mountainside living in the Laurel Hills community of Boalsburg. Custom built to the highest standards by Phil Bosak, this extraordinary four bedroom, four full bath, two half bath residence sits on a 1.23-acre corner lot, offering breathtaking views of Tussey Mountain’s ski slopes and Beaver Stadium, a truly rare and unforgettable setting. Designed to celebrate the scenery, this home is all about the view. Soaring ceilings, graceful archways, ornate wrought-iron accents, and walls of windows fill the interior with natural light while framing the surrounding landscape. The stunning great room features transom-topped doors, a gas fireplace with elegant surround, and designer lighting that sets the tone for warmth and sophistication. The gourmet eat-in kitchen is a showpiece, boasting inset cabinetry, an island, granite countertops, a Thermador gas range with hood, double ovens, professional-grade appliances, refrigerator drawers, double-door refrigerator, two walk-in pantry, and a charming casement window overlooking the grounds. Adjacent main-level laundry and mudroom with Bosch washer and dryer provide exceptional functionality. Step outside to the private courtyard oasis, complete with a sauna, hot tub, TV, and patio spaces, perfect for year-round relaxation and entertaining amid professionally landscaped hardscapes. The primary suite is a retreat unto itself, featuring hardwood floors, crown molding, a marble-surround gas fireplace, ceiling fan, balcony access, multiple entry points, and two custom walk-in closets one with a center island. The spa-like primary bath offers dual vanities, a large walk-in shower with double heads, towel warmer, water closet with bidet, and direct access to the courtyard. Whether enjoying your veranda or the courtyard, the Tussey Mountain views remain ever-present. A mirrored second primary suite offers equal luxury with hardwood floors, custom built-ins, walk-in closet, and an upscale bath with marble floors, whirlpool tub, stall shower, and beautiful cabinetry. The daylight lower level is equally impressive, accessed by wood stairs leading to a modern recreation room with hardwood floors and a marble-surround gas fireplace, seamlessly connecting to a billiards room. Two additional spacious bedrooms, each with refined millwork, crown molding, ceiling fans, triple windows, and pocket doors, offer private en suites with marble floors, quartz vanities, heat lamps, and tub shower. Additional highlights include a powder room, second laundry with marble floors and built-ins, bonus room with hardwood floors, exercise room, extensive storage spaces with shelving, and thoughtful details throughout. Located minutes from Mountain View Country Club, Tussey Mountain Ski Area, Rothrock State Forest, and the charming Village of Boalsburg, home to beloved shops, restaurants, parks, and breweries, this residence also offers easy access to downtown State College and Penn State. With highways nearby and nature all around, this home embodies the very best of Happy Valley living. Welcome home to Laurel Hills, where luxury, comfort, craftsmanship, and creativity converge.
…By Lusk & Associates Sotheby's International Realty


Located within the wooded enclave of Cedar Cliff, this one-of-a-kind French Provincial estate sits on 2.14 private, partially wooded acres—offering a rare sense of seclusion while remaining just minutes from State College. A striking stone-and-stucco façade introduces a custom-built home where timeless architecture meets refined, estate-style living. Exceptional craftsmanship embodies over 5,299 finished square feet above grade luxury home. The dramatic two-story great room, anchored by a floor-to-ceiling stone two-sided fireplace and highlighted by the walls of windows, filling the space with natural light and warmth. Hardwood floors, crown molding, custom window treatments, and curated lighting elevate every space. Designed to impress, the chef’s kitchen blends beauty and function with handmade inset cabinetry by Glick’s Custom Kitchens, an oversized marble waterfall island, two-tone quartz counters, farmhouse sink, gas range, wet bar, and a generous walk-in pantry. Vaulted ceilings with exposed beams and seamless patio access create an effortless flow for entertaining. The main level also features a formal dining room with gas fireplace, a sitting room, a private guest bedroom with dual closets, full bath, and a well-appointed laundry room with folding station and sink. This home offers plantation shutters, tray ceilings, smart home features, and thoughtful design throughout. The primary suite on the second floor serves as a retreat of its own, accessed by a separate staircase and offering a sitting area, office nook, three custom walk-in closets, and a spa-inspired bath with clawfoot soaking tub, dual vanities, and a multi-head steam shower. An additional three bedrooms and two baths, offer skylights, built-ins, and a loft overlooking the main living spaces. The finished lower level is an entertainers dream it contains an additional 2,393 square feet of finished space, complete with a custom wet bar: wine fridge, ice maker, dishwasher, media with projector and screen, and game areas, dining space, home gym, full bath, and patio access. Outdoor living feels like a private luxury retreat. A covered flagstone patio with skylights, built-in kitchen, and integrated speakers opens to an expansive deck and a stunning two-story stone fireplace. Professionally designed grounds feature stone retaining walls, landscape lighting, and a full basketball court and plenty of room for a future pool. Additional highlights include a detached two-car garage with a fully functional guest retreat with kitchen and bathroom. The property includes a dual access driveway perfect for inviting many guests. A true retreat—private, distinctive, and impossible to replicate. Schedule your private tour today!
…By Lusk & Associates Sotheby's International Realty


Welcome to Cobble Creek Manor II, where effortless living and timeless comfort come together in a beautifully maintained setting just minutes from downtown State College. This inviting 3-bedroom, 2-full-bath, 1-half bath twin condo offers a thoughtfully designed floor plan with generous living spaces, a two-car attached garage, and the convenience of low-maintenance living. The main level features an open and welcoming layout centered around a beautiful double-sided gas fireplace, creating a warm connection between the living spaces. The kitchen offers ample cabinetry and workspace, while the adjacent living areas provide plenty of room for both everyday living and entertaining. The main-level bedroom add flexibility for guests, an office, or those seeking the convenience of first-floor living and half bathroom. The spacious main-level primary suite offers a peaceful retreat with a walk-in closet and private bath featuring a soaking tub and separate shower. Upstairs, an additional bedroom, full bathroom, and walk-in closet provide a comfortable and private space for overnight guests, family, or hobbies. The unfinished lower level provides abundant storage and valuable flexibility for future use, while the attached two-car garage offers additional convenience and storage. Outside, enjoy a private patio surrounded by mature greenery, an ideal spot for morning coffee or an evening outdoors. Cobble Creek Manor II offers a truly low-maintenance lifestyle, with lawn care and snow removal included, as well as access to community amenities including a clubhouse. High-speed internet and cable TV are also included in the association fee. With its convenient location, spacious floor plan, and thoughtful blend of comfort and convenience, this Cobble Creek Manor residence offers an exceptional opportunity to enjoy all that State College has to offer with less to maintain.
…By Lusk & Associates Sotheby's International Realty


Imagine flying into your luxury home on a 24-acre private oasis in Juniata County surrounded by a peaceful setting of scenic mountains, serene farmland, and the Juniata River is just a couple blocks away. Mifflintown Airport is the backdrop for this custom 12,000 plus square foot residence, conveniently located between Harrisburg and State College/Penn State University. The home even boasts a brand new enclosed in-ground pool for year-round enjoyment. Sitting on 2.2 acres and separately deeded, the residence was completed in 2008 and includes 9,800 square feet on two floors, a 1,600 square foot heated garage that can be opened to 37 feet of free span, and a 1,504 square foot screened-in porch. Many windows and glass doors offer unlimited opportunities to enjoy the surrounding views. Hardwood floors can be found throughout. The home is set up with four bedrooms and the potential to add two bedrooms and a Jack and Jill bath in the lower level. The owner's suite includes a cedar lined walk-in closet, a whirlpool tub with a bay window, and an oversized walk-in shower. The lower-level bedroom has its own bath with a jacuzzi tub and walk-in shower. The home has an additional full bath too. The modern kitchen features oak cabinets and granite countertops. Stainless steel appliances include a large gas cooktop with grill and griddle and a warming drawer. Highlighting the main living room is a vaulted wood ceiling and a pellet stove in a stone chimney encasement. The full finished lower level provides a home theater, fireplace, cedar lined closet, and a large area for various recreational activities. The complete U.S. sectional map is epoxied into the floor. A covered front porch surrounds the front of the home while a rear deck encases the back with a covered area next to the kitchen for year-round grilling. Outside, a new vineyard was planted in 2019. The residence comes with an alarm system, a video system, a separate RO water system, a telephone system, and high-speed internet great for a remote office. The home has two air conditioning systems and is completely heated with automatic wood pellet fired boilers. There is potential to build a hangar and a housekeeper apartment on the main residence lot as well. Mifflintown Airport comprises a 2,650-foot paved and lighted runway with a GPS approach, over 23,000 square feet of hangars, 6,000-gallon fuel storage, two residential rental properties, an apartment, and an additional residential home that can be redeveloped into a hangar home. Mifflintown Airport is unattended and based aircraft owners are extremely helpful in maintaining the facility. The airport can handle most turboprops. The local RC airplane club is also based at the airport. Mifflintown Airport is only 140 miles west of Teterboro Airport in New Jersey, 145 air miles from Northeast Philadelphia Airport, and a 55-minute drive to Harrisburg International Airport. The property offers 3.5 acres of undeveloped land as well. Don't wait to schedule your visit and see this amazing property with your own eyes today!
…By Lusk & Associates Sotheby's International Realty


Experience refined country living in this exquisite 5-bedroom, 3 full bath custom home nestled on 6 plus acres with extraordinary mountain views. Designed with entertaining in mind, the open concept floor plan showcases beautiful custom hardwood floors and spacious living areas filled with natural light. The basement includes a cozy family room with bar, home gym, half bath and loads of storage. Outdoors, enjoy a private oasis featuring a heated in-ground, pool with an electronic safety cover, a hot tub, outdoor fireplace under a large pavilion and a Bose outdoor system creating the perfect setting for relaxation and gatherings. This extraordinary property offers the ideal blend of elegance, comfort and privacy. Pre-Qualified Buyers Only
…By Annonceur International


Welcome to this custom-built home in the Highlands neighborhood! Just minutes from Penn State Hampden and UPMC West Shore, located in the top-rated Cumberland Valley School District, this 4,526 sq ft home features an enhanced finished basement (1,110 sq ft) with full wet bar, full bathroom, and large amount of storage, ideal for entertaining and movie nights. Thoughtfully designed for refined entertaining and comfortable everyday living, this custom built, one‑owner home features a versatile layout, sophisticated finishes, and extensive upgrades throughout. The main level welcomes you with rich architectural details including upgraded wainscoting, crown molding, hardwood floors, and abundant natural light. The formal living room offers a gas fireplace and an inviting, elegant setting. The formal dining room showcases a striking palladium window with custom millwork, flooding the space with natural light and scenic views. Both rooms feature glass doors that enhance character while providing privacy when entertaining. At the heart of the home, the renovated chef’s kitchen impresses with upgraded granite countertops, enhanced tile finishes, and quality appliances including a double oven, induction cooktop, and French door refrigerator. A bright breakfast area with a built‑in dry bar and wine storage flows seamlessly into the spacious family room, which features another gas fireplace, hardwood floors, and direct access to the outdoor deck. A beautiful office with French doors and custom trim provides an ideal workspace or flexible-use room. The expanded utility/laundry area offers exceptional functionality with ample counter space, cabinetry, sink, and organizational storage—doubling as a butler’s pantry when entertaining. The fully finished three‑car garage features drywall, painted flooring, and space for play or projects when vehicles are removed. It also enjoys one of the most convenient school bus stops in the CV district, just steps from the home. Not your standard basement, the lower level offers 1,110 square feet of premium finished space with travertine tile, wainscoting, crown molding, recessed lighting, large windows, and double French walk‑out doors. A full bar and kitchen area with granite counters, island, appliances, and built‑ins make this level ideal for gatherings, game days, or a quiet retreat. A full tub/shower bath adds flexibility. Two sets of double doors lead to 500+ square feet of storage. An upgraded Carrier system was recently added. Upstairs, brand-new carpeting extends throughout. The spacious primary suite features wainscoting, a walk-in closet, and en-suite bath with marble tile, double vanities, soaking tub, and stall shower. Four additional bedrooms offer oversized closets with built-ins, complemented by a Jack-and-Jill bath and full hall bath. Outdoor living includes over a half-acre of private, open yard space ideal for play, gardening, or future enhancements. A perennial herb garden adds charm, and the beloved tree house can be updated or removed at the buyer’s request. The home features Andersen windows, Kohler fixtures, fresh neutral paint, and all‑metal zinc‑coated ductwork—beneficial for allergy‑sensitive occupants. The property has been meticulously maintained, smoke‑free, and pet‑free. This exceptional location is steps from the scenic Beech Run Trail at Armitage Golf Club, with walking access to the course and dining. It is less than five minutes to major grocery stores and key highways including I‑81, 581, and the PA Turnpike. Carlisle Pike’s dining and shopping corridor is just 10 minutes away. Experience the perfect balance of elegance, comfort, and convenience in this move‑in‑ready home, and buyer choice of carpet color to be installed prior to settlement. Schedule your private tour today!
…By Lusk & Associates Sotheby's International Realty


Carved into the mountainside above Pennsylvania's Allegheny River Valley, Lynn Hall is an early expression of Organic Modernism—an architectural dialogue between stone, light, and landscape spanning nearly 10 acres of Dark Sky Country. Built in 1935 by Walter J. Hall, the master craftsman who brought Frank Lloyd Wright's Fallingwater to life, this Nationally Registered property showcases the same tapestry stonework and integrated design philosophy. Original cabinetry and furniture embody the principle that architecture and furnishings should flow as one unified vision. The primary residence occupies the soaring main space, while two integrated guest quarters—the Architect's Suite and The Apartment—serve as refined, design-forward accommodations. Each reflects Usonian principles: a simple lifestyle in harmony with nature. A detached Cottage, nestled on the same storied grounds, completes the estate. Lynn Hall presents a singular opportunity to own an architectural legacy while generating meaningful income on one of Pennsylvania's most distinctive properties.
…By Piatt Sotheby's International Realty


The former The Sentinel building is a +/-25,810 SF one-story commercial building with basement and mezzanine available for sale on +/-2.36 acre parcel with room for expansion. Fully heated & cooled warehouse/manufacturing space with 20' ceilings and (4) dock doors. Strategically located within minutes of Interstate 81 and Pennsylvania Turnpike. Zoned Entranceway Business District permitting a variety of commercial and industrial uses.
…By Annonceur International


Discover the beauty of this rare find. This is country living at its finest. Whether you're looking for a primary or second family home, this property has it all. This spacious 3 bedroom, 2 1/2 bathroom home located on 163 acres is perfect for the outdoor enthusiasts. The expansive land features wooded areas, open fields, trails, and an amazing pond. Perfect for farming, gardening, recreational use, or just simply enjoying nature. There are 4 lots in total associated with this property. Parcels include 16.-1-22(118 acres), 16.-1-23(22.2 acres), 141.-1-41(11.1 acres), 16.-1-5(11.9 acres)- 163.2 total. Please provide prequalified letter prior to showing. Schedule your showing today.
…By Four Seasons Sotheby's International Realty


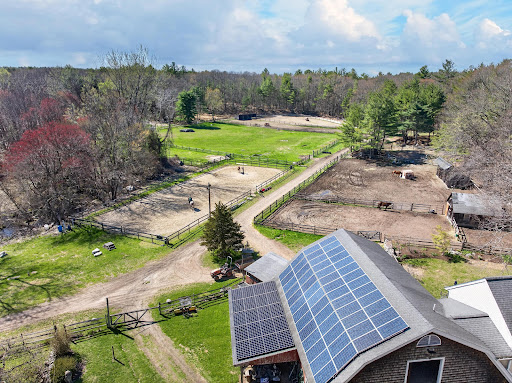

In the picturesque country-side of Carlisle, Little Brook Farm is a rare & exceptional Equestrian property offering peace, privacy & timeless New England Charm. On over 12 acres of gently rolling pastures, this well-established farm is perfect for horse enthusiasts, farm lovers or anyone seeking a refined rural lifestyle just 40 minutes from Boston. At the heart of the property is an updated farmhouse featuring classic architectural details blended w/ modern comforts. Spacious living areas, a wood burning fireplace, a sunlit gourmet kitchen w/ high end appliances, 4 plus bedrooms w/ 3.5 baths. The equestrian facilities include a custom barn w/ 6 stalls, a tack room, hay storage and wash/groom areas. 8 Fenced split rail paddocks w/ water, a riding ring, 4/10th oval track, equipment storage, & direct access to miles of conservation trails. A small orchard & raised vegetable garden to cultivate fresh produce steps from your kitchen. LAND HAS SUB DIVIDABLE POTENTIAL. (see disclosure)
…By Barrett Sotheby's International Realty


Introducing a rare opportunity to acquire well-maintained, income-producing properties located at 516, 518, 522, 524, 528, 530, 532, and 534 Oxford Ave., Harrisburg, SD. Offering a streamlined acquisition for investors seeking scale, efficiency, and immediate impact. Open to anyone looking for an opportunity to acquire one unit, a building or the portfolio. Built just two years ago, these modern residences offer the ideal combination of strong rental appeal, low maintenance, and long-term value. Each unit features a thoughtfully designed layout with three spacious bedrooms and three bathrooms, catering to today’s renters who prioritize comfort and functionality. Open-concept living spaces are complemented by high-end finishes, including quartz countertops, contemporary cabinetry, and quality fixtures throughout the Oxford Ave. properties. Tenants enjoy the convenience of in-unit laundry, attached two-stall garages, and private fenced-in backyard - features that consistently support premium rental potential. The properties are part of an HOA that manages lawn care and snow removal, creating a truly low-maintenance ownership experience. Whether expanding an existing portfolio or entering multi-property investing, this offering delivers newer construction peace of mind, consistent rental demand, and simplified management. A turnkey investment with modern appeal and strong fundamentals—this is an opportunity to acquire an income producing property.
…By Grand Sotheby's International Realty


Spectacular, custom built home located just over 5 miles from Hershey Medical Center. A rare find, the home offers privacy on over 6 acres, but is also situated in a highly desirable neighborhood. From the moment you arrive, the craftsmanship is evident and every detail is thoughtfully planned. Inside, the spacious rooms and flowing layout provide an ideal space for living and entertaining family and friends. The eat-in kitchen with upgraded countertops, a Sub Zero Refrigerator and a walk-in pantry will please the chef in the family. Plenty of counter space will make food preparation a breeze. It flows into the spacious living room and also the sunroom where large windows flood the room with natural light. The formal dining room will be ideal for hosting holiday meals and has ample space for a large dinner party. If you are working from home, the first level office will be the place for you. Watch movies in the theatre room- high ceilings and chandeliers give it a wow factor! The first level primary bedroom could also be used an in-law's quarters. A walk-in closet with built-in cabinetry and an ensuite with a walk-in rain shower and dual sinks complete the space. Ascend the grand staircase to the second level where 4 good size bedrooms and 4 full baths can accommodate family and guests. You will enjoy watching the big game in the lower level with the custom bar area, the custom wine refrigerator and the 9 foot pool table. If you enjoy outdoor living, this is the house for you! Enjoy an in-ground pool, a koi pond and a pool house which offers a full kitchen with a Viking Grill, an island with seating for 8 plus a full and a half bath. The pool house has garage style doors offering the best of indoor-outdoor living. It is spectacular! In addition, the professionally maintained landscaping provides both beauty and privacy. With over 6 acres, there is also plenty of open space to play a game of catch! The attached 3 car garage will save you from scraping ice and snow from your vehicle. The detached pole barn/garage can accommodate additional vehicles, an RV, a boat or use the space as a workshop! Located within close proximity to the local airport, the train station and minutes from shops and restaurants, Schedule a showing for your Dream Home! Imagine the memories you will make!
…By Annonceur International


Welcome home to this beautifully maintained bungalow in the desirable Southport neighborhood! This charming, move-in-ready home offers 986 square feet of thoughtfully updated living space, featuring 2 bedrooms and 1 beautifully renovated bathroom with a spacious walk-in shower. The updated kitchen shines with modern finishes, while gleaming new flooring flows throughout the home, creating a fresh and inviting feel. Cozy up by the gas fireplace on cool evenings or enjoy year-round comfort with central air conditioning. Storage is abundant with a full basement, walk-up attic, and an impressive 3-bay garage—perfect for vehicles, hobbies, or extra workspace. The wraparound paved driveway provides ample parking and adds to the home's exceptional curb appeal. This turnkey gem is ready for its next owner—simply move in and start enjoying everything it has to offer. Don't miss your opportunity to own this Southport beauty!
…By Four Seasons Sotheby's International Realty


Fully reimagined mid-century modern in Corning’s sought-after Pinewood neighborhood. Originally a 4BR/1.5BA, this meticulously maintained home was transformed in 2021 into a 3BR/2.5BA residence by skilled local craftsmen, including Amish cabinet makers. Upgrades include new roof, utilities, insulation, driveway, walkways, exterior doors, sliding glass door, and new windows in the primary suite. Inside, maple and cherry floors and signature vertical louvered walls highlight the home’s architectural character. Expansive windows frame serene views of the newly installed pool, fountains, landscaped gardens, and wooded backdrop, creating a seamless indoor-outdoor living experience. Set on curved, tree-lined streets designed for a welcoming neighborhood feel, Pinewood offers both privacy and connection. Ideally located just minutes from downtown Corning—ranked among the nation’s top small-town cultural destinations—and close to the Corning Museum of Glass, Rockwell Museum, Corning Country Club, and Elmira-Corning Regional Airport. Easy access to the Finger Lakes, including Watkins Glen and its renowned wineries. A rare offering combining iconic design, modern upgrades, and an exceptional location.
…By Four Seasons Sotheby's International Realty


Exceptional Commercial Investment Opportunity on Route 15 in Dillsburg, PA! Situated on over 4 acres between Dairy Queen and the newly opened ALDI, this highly visible property offers a prime location along a heavily traveled stretch of Route 15-a major corridor connecting Central Pennsylvania to Frederick, Maryland. Zoned commercial and located in rapidly growing York County, this parcel presents outstanding long-term potential. Currently, the property generates income through a month-to-month lease with a lawn furniture retailer at $1,750/month, as well as a two-story detached home housing three residential units. Apartment 1 is a 3-bedroom, 1-bath unit rented month-to-month for $1,250; Apartment 2 is a 2-bedroom, 1-bath unit previously rented for $1,250; and Apartment 3 was previously rented for $900. The building offers three separate laundry hookups in the basement and split electric meters. While the property is currently served by well and septic, public sewer is located nearby at the new ALDI site-Dillsburg Sewer Authority can advise on capacity. Whether you're an investor or developer, this is a rare chance to secure commercially zoned land in one of the region's most promising growth corridors.
…By Annonceur International


A TRUE STORYBOOK ESTATE SET ON OVER 16 BREATHTAKING ACRES!Welcome to a property that feels as though it was pulled straight from the pages of a classic countryside novel. Rich in character, charm, and timeless beauty, this extraordinary vintage home is a rare treasure surrounded by rolling acreage, stunning views, and picturesque landscapes.Inside, you'll find original hardwood floors, beautiful dormers, and a massive stone fireplace that serves as the heart of the home. Every room is filled with warmth and character, while modern conveniences such as high-efficiency natural gas heat and central air conditioning provide year-round comfort. The spacious dining room offers incredible panoramic views of the property, creating the perfect setting for family gatherings and entertaining. A convenient mudroom and laundry area, along with an attached two-car garage, add practicality to this remarkable residence.Step outside and discover a property unlike any other. The lush landscaping, beautiful in-ground pool, and endless scenic vistas create a truly magical setting. Zoned agricultural, the 16+ acre parcel is ideal for horse enthusiasts, hobby farmers, or anyone seeking privacy and room to roam. Two large barns and additional outbuildings provide exceptional space for livestock, equipment, storage, or future possibilities.Whether you're dreaming of an equestrian estate, hobby farm, or simply a peaceful retreat surrounded by nature, this one-of-a-kind property offers endless opportunities. A rare combination of history, charm, acreage, and breathtaking beauty--this is country living at its absolute finest.
…By Annonceur International


A TRUE STORYBOOK ESTATE SET ON OVER 16 BREATHTAKING ACRES!Welcome to a property that feels as though it was pulled straight from the pages of a classic countryside novel. Rich in character, charm, and timeless beauty, this extraordinary vintage home is a rare treasure surrounded by rolling acreage, stunning views, and picturesque landscapes.Inside, you'll find original hardwood floors, beautiful dormers, and a massive stone fireplace that serves as the heart of the home. Every room is filled with warmth and character, while modern conveniences such as high-efficiency natural gas heat and central air conditioning provide year-round comfort. The spacious dining room offers incredible panoramic views of the property, creating the perfect setting for family gatherings and entertaining. A convenient mudroom and laundry area, along with an attached two-car garage, add practicality to this remarkable residence.Step outside and discover a property unlike any other. The lush landscaping, beautiful in-ground pool, and endless scenic vistas create a truly magical setting. Zoned agricultural, the 16+ acre parcel is ideal for horse enthusiasts, hobby farmers, or anyone seeking privacy and room to roam. Two large barns and additional outbuildings provide exceptional space for livestock, equipment, storage, or future possibilities.Whether you're dreaming of an equestrian estate, hobby farm, or simply a peaceful retreat surrounded by nature, this one-of-a-kind property offers endless opportunities. A rare combination of history, charm, acreage, and breathtaking beauty--this is country living at its absolute finest.
…By Annonceur International


Stunning Georgian Masterpiece, entirely brick cased! This gated estate is set on 18 secluded acres, yet is minutes from I-99. A dramatic cathedral-ceiling foyer and sweeping staircase introduce this elegant country home. The gourmet kitchen features extensive cabinetry, a large island, and built-in wine rack, while the versatile layout offers up to six bedrooms and full three baths. A first-floor owner's suite includes a fireplace, spa-inspired bath, and walk-in closets. Additional highlights include a four-car garage and private rear patio, creating the perfect blend of luxury, comfort, and serene countryside living. This home has so many amenities there are too many to list....it is truly a must see home!
…By Annonceur International


Welcome to 1084 Alden Way—a beautifully appointed three bedroom, three full bath home offering over 3,000 square feet of finished living space in the highly desirable Alden Place 55+ Community. Built in 2020 and thoughtfully designed for both comfort and entertaining, this exceptional residence combines elegant single-floor living with expansive finished lower-level space, upscale finishes, and outstanding functionality throughout. Inside, a bright and open layout showcases soaring ceilings, spacious gathering areas, and quality finishes. The welcoming foyer flows into the large, elegant formal dining room. Just beyond lies the stunning gourmet kitchen, which serves as the heart of the home. Featuring granite countertops, recessed and LED lighting, large center island, walk-in pantry, and abundant cabinetry, the kitchen offers both beauty and functionality while opening seamlessly into the impressive great room. Designed with everyday convenience in mind, the kitchen features all soft-closing drawers in place of lower cabinet doors for added ease of use and accessibility. The great room is anchored by a striking gas fireplace with stone finishes and mantle, while cathedral ceilings and expansive windows create a warm and inviting atmosphere filled with natural light. Direct access to the screened rear deck allows for seamless indoor-outdoor living and entertaining. Complete with it's own ceiling fan and heater, the screened deck overlooks the backyard and wooded area the property backs to, creating a peaceful and private setting. The spacious main-level primary suite offers a luxurious private retreat, complete with a sitting area, an exceptionally large walk-in closet, and a beautifully appointed en-suite bath featuring a massive walk-in shower and elegant finishes throughout. A second main-level bedroom and full bath provide comfortable accommodations for guests, while the well appointed laundry room features granite countertops, built-ins, and direct access to additional storage and utility space. Other highlights of the home include custom patio improvements, natural gas hookups on both the main-level porch and lower patio, a whole-house Generac generator, and built-in laundry storage bins conveniently located off the primary closet. The expansive finished walkout lower level significantly enhances the home’s versatility and entertaining potential, featuring a spacious living room with a double-sided in-wall electric fireplace shared with the adjoining kitchen and bar area. The second kitchen is beautifully designed with granite countertops, built-ins and breakfast bar seating. Direct access from the lower-level living room leads to the expansive rear paver patio, creating another exceptional indoor-outdoor entertaining space. An additional bedroom and full bath provide ideal accommodations for guests or flexible living arrangements, while the unfinished storage room offers excellent organization space and the potential to be finished for even more expanded living area in the future. The attached shed area allows for further convenience. Outdoor living is equally inviting, featuring beautiful landscaping, stone retaining walls, exterior lighting, and peaceful wooded views that complement the property’s tranquil setting. Additional highlights include a rare oversized heated 4-car garage with built-in workshop space and abundant accessibility features throughout the main level. Residents of Alden Place have the option to enjoy access to community amenities including a clubhouse and heated indoor pool, along with low-maintenance living in a convenient Lebanon County location close to shopping, dining, healthcare, major commuter routes, walking trails, and only a mile away from everything Mount Gretna has to offer! Schedule your private showing today!
…By Lusk & Associates Sotheby's International Realty
'%20stroke='%23DDAA3A'%20stroke-width='1.909'%20stroke-linecap='square'%20stroke-linejoin='bevel'/%3e%3c/svg%3e)
Receive by email any new listing that may match your search criteria
Your criteria :
By validating this form, you accept the general conditions of use of Le Figaro Properties.
These agencies offer a selection of luxury properties vente at Lock Haven. Feel free to contact them for personalized assistance.
