The agencies at Atlanta
These agencies offer a selection of luxury properties vente at Atlanta. Feel free to contact them for personalized assistance.

 English$ USD · m²


There is more to discover at 3860 Brandy Station Court. Set on nearly an acre in the heart of Vinings, this Ken Lynch-designed contemporary unfolds into a surprisingly open home with generous living spaces, distinctive architectural details, and an exceptional connection to its wooded surroundings. Thoughtfully expanded and renovated over time, it is a home with personality, designed for everything from quiet daily living to a house full of family and friends. The main level immediately establishes that sense of space. Oak floors extend through the living and dining areas, while a dramatic floating staircase with glass and metal rails provides an architectural focal point. The sunroom, with skylights and a wall of windows overlooking the woods, brings the natural setting inside and creates an inviting space to read, play games, enjoy music, or simply take in the view. At the center of the home is an oversized kitchen created as part of the expansion and designed for serious cooking as well as gathering. Italian cabinetry, Wolf and Sub-Zero appliances, limestone flooring, and extensive storage complement a layout that connects naturally to surrounding living and outdoor spaces. A large laundry room just off the kitchen adds substantial storage and everyday functionality. The main-level primary suite offers one-level living with hardwood floors and custom DuChateau paneling. The bedroom flows into a dedicated office/study defined by skylights and a wall of windows overlooking the wooded setting. The renovated Dolomite marble bath features heated floors and towel bars, European fixtures, and a generous walk-in shower thoughtfully designed for long-term comfort. Upstairs, two oversized bedrooms were part of the home's expansion, giving each its own ensuite bath and creating generous private spaces for children, teenagers, or guests. The finished terrace level offers a fireside family room, private bedroom and full bath, flexible recreation or fitness space, and a convenient refreshment area with cabinetry, sink, and refrigerator. Direct access to the covered patio makes this level particularly well suited to guests, movie nights, pool days, and entertaining. Outside, a renovated heated pool and hot tub with bluestone surround anchor multiple areas for gathering, including a screened porch, outdoor kitchen with Hestan grill and Kamado Joe smoker, fireside seating, and a covered terrace-level TV area. Beyond the pool, the property continues into the woods, where a small creek and bridge provide room for children and pets to explore and another way to enjoy the privacy of this nearly one-acre setting. The creek is a natural feature of the landscape, while the home itself is situated outside the floodplain. This is also a home that has been deeply loved and attentively maintained. The sellers have continually invested in the property, keeping maintenance current while making thoughtful architectural, interior, exterior, and mechanical improvements with professional architects, designers, and contractors. That care is evident throughout. Tucked away yet remarkably convenient, Brandy Station offers the opportunity to walk to Vinings Jubilee, quick access to Randall Mill Road from the rear of the neighborhood, and availability to join nearby Cochise Club. Whether seeking main-level living, room for growing or grown children, space for guests, or a home built around entertaining, 3860 Brandy Station offers a combination that is difficult to duplicate.
…By Atlanta Fine Homes Sotheby's International Realty


Located in the coveted Paces View Gated Community in Vinings. Gorgeous newer construction, 4 story home with elevator. Features include 10 ft ceilings on main, great floor plan for easy living and entertaining, hardwoods throughout main level. Entertainer's dream. Chef's kitchen, large breakfast bar with granite, view to living room has gas fireplace. Luxurious Owner's suite with laundry dual vanity, walk-in closet plus three spacious en-suite secondary bedrooms. Finished basement. Upper terrace covered with outdoor fireplace and skyline views of downtown Atlanta. Private level backyard and 3 car garage on main. truly a special neighborhood with pool, fitness, amazing club house and gated entry.
…By Annonceur International


Tucked behind a private gate, this exceptional contemporary estate sits on two private wooded acres in one of Buckhead's most desirable locations. Walls of glass fill the home with natural light while showcasing serene views of mature hardwoods, lush landscaping, and resort-style grounds. Offering nearly 8,000 square feet, the home is designed for both elegant entertaining and comfortable everyday living. Soaring ceilings, dramatic living spaces, and clean architectural lines are balanced by warm, inviting interiors. The renovated chef's kitchen flows effortlessly into the main living areas, while multiple fireplaces and expansive terraces create seamless indoor-outdoor living year-round. The private owner's suite is a true retreat, complete with a fireplace, secluded terrace, dual custom dressing rooms, and a spa-like marble bath. Five additional bedrooms and beautifully updated baths provide plenty of space for family and guests. The terrace level functions as its own private living space, featuring a full kitchen, spacious family room, bedroom, fitness room, and direct access to the pool terrace ideal for extended family, guests, or an au pair suite. Outside, the property feels like a private resort, with a sparkling pool, koi pond, walking paths, mature landscaping, a play lawn, and a dog run tucked among the trees. A detached two-car garage, ample guest parking, and exceptional privacy complete the property. Just minutes from Buckhead and Vinings premier dining, luxury shopping, top private schools and public schools, and Atlanta's major business districts, this is a rare opportunity to own a truly distinctive architectural estate in one of the city's most sought-after settings.
…By Atlanta Fine Homes Sotheby's International Realty
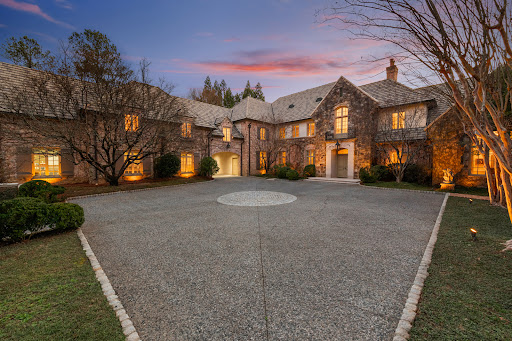


This home is truly magnificent! With its soaring ceilings and beautiful architectural details, it really stands out among other homes available. After entering through the gate, the stately home stands in front of you centered on its 2.2 +/- acre lot. As you enter the front door, there is a gorgeous living room (elegantly decorated by Carole Weaks) with a stone fireplace and four sets of French doors opening out to the pool and a stunning pool house designed by Stan Dixon, one of Atlanta's finest architects. At one end of the living room is a dining area that can seat 12. To the left of the living room is a huge, vaulted ceiling Family room, again with a wood burning fireplace, breakfast area, and French doors opening to a patio table area with fountain. The kitchen, pantry, laundry, and family office open to the back of this room which leads to the porte cochere and attached three car garage. Also, on the main level as you turn right from the front door is the elegant double primary suite which has double bathrooms and closets, as well as two full sized bedrooms. As you ascend the elegant staircase, upstairs you will find two large bedroom suites, a laundry/cedar closet, and an attached one-bedroom apartment with private entrance. The spacious apartment has a living room, full kitchen, bedroom and bathroom. The terrace level is expansive with a large daylight family room, charming bunk room, full bath, kitchen, gym, and beautiful office with iron doors, as well as tons of storage. Elevator to all three levels and other special features makes it fully handicap accessible which is important to know. Gorgeous heated, saltwater pool and pool house grace the back of the property with its private wooded backyard. Also additional features include a Well, whole house water filtration, leak alarm system and a generator. A very special home!
…By Atlanta Fine Homes Sotheby's International Realty


Set on more than 3.8 private, tree-lined acres, this 8,300 square-foot Spanish-style estate delivers resort-caliber luxury designed for recreation, entertaining, and everyday ease. A gracious staircase greets you at the entry foyer, setting the tone for refined interiors where natural light plays across rich hardwood floors. The formal dining room anchors one side of the home, ready for elegant gatherings, while an inviting living room on the other offers a more intimate setting, complete with dual French doors opening to the outdoor terrace. The great room is the home's true showpiece, with a soaring two-story ceiling, exposed beams, a striking stone fireplace, and a second-floor gallery overlook that together create a breathtaking sense of scale. A wet bar and wine cellar raise the bar on entertaining, and French doors lead out to a terrace with a firepit and views of the bocce ball court, blurring the line between indoors and out. At the heart of the home, the chef's kitchen pairs warmth with function, offering abundant cabinetry, stainless steel appliances, a generous center island with seating, and a built-in desk for daily organization. A cozy fireplace adds charm, and the adjoining breakfast area opens to the terrace for easy al fresco dining. The main level is exceptionally well-appointed, with a half bath off the family room, a private office, and a flex room with a sink and built-in cabinetry suited to a hobby room, nursery, or workspace. A spacious recreation room with beamed ceiling and French doors adds further flexibility for living and entertaining, while a laundry room rounds out the practical amenities. A private guest suite, with French doors to its own covered patio and a separate entry, offers outstanding versatility for in-laws, an au pair, a home office, or multi-generational living. The main-level primary suite is a genuine retreat, with a wood-detailed ceiling, fireplace, and French doors to the outdoors. Its spa-inspired bathroom features a groin-vault ceiling, dual vanities, a double-slipper soaking tub, and an expansive shower with multiple showerheads and dual temperature controls. A custom walk-in closet with center island completes the suite in boutique style. Upstairs, a second office supports work-from-home needs alongside four spacious bedrooms, each with hardwood floors and walk-in closets: two with en suite baths, and two sharing a Jack-and-Jill bath. The terrace level extends the home's wellness offerings with a fitness room and Pilates studio, plus direct access to a three-to-four-car garage with additional storage. The expansive driveways accommodate up to 12+ vehicles, ideal for entertaining at any scale. Outdoors, the estate unfolds into a series of unforgettable destinations: a heated PebbleTec pool with spa and jetted water features, a cabana with comfortable living space, stunning views, and two full bathrooms, and a pergola-covered grilling station overlooking an expansive pool deck. Beyond the pool, the grounds reveal a tennis court, bocce ball court, firepit, and a sprawling lawn perfect for soccer or lacrosse, all framed by mature trees for exceptional privacy.
…By Atlanta Fine Homes Sotheby's International Realty


Welcome to this beautifully renovated, light-filled home perfectly positioned on a premium cul-de-sac lot in the highly sought-after Olde Vinings Mill Swim and Tennis community. Ideally located in the heart of Smyrna-Vinings, this exceptional home offers sidewalk access from your front door to the neighborhood’s outstanding amenities, including the pool, tennis courts, playground, and basketball hoop. Sidewalks continue beyond the community, providing a convenient connection to the shops and restaurants at Ivy Walk, Oakdale Park, and the Silver Comet Trail. Vinings Jubilee, The Battery Atlanta, Smyrna Market Village, and countless additional dining, shopping, and entertainment destinations are just minutes away. With easy access to I-285, commuting to Buckhead, Midtown, the Westside, and Hartsfield-Jackson International Airport is effortless. An upgraded stone entry path and inviting covered front porch create a warm welcome, setting the stage for the exceptional home that awaits inside. Upon entering, you’ll immediately appreciate the brand-new hardwood floors, fresh interior paint, abundant natural light, and dramatic two-story foyer showcasing soaring ceilings and stunning views through the great room to the backyard oasis beyond. Flanking the foyer are an office and an elegant dining room adorned with timeless white wainscoting. At the heart of the home, the beautifully renovated kitchen features warm honey-toned wood shaker cabinetry, stunning quartzite slab countertops, a center island, and a counter-height peninsula with seating, thoughtfully redesigned to create an even more open and inviting gathering space, all overlooking the impressive two-story family room with its striking stone-accented gas fireplace and inviting hearth. Just off the kitchen, you’ll find a generously expanded walk-in pantry and laundry room offering exceptional storage, organization, and workspace. The main floor has large guest room with en-suite bath perfect for guests. The great room flows effortlessly through glass doors into the sunroom, where sweeping views of the private resort-style backyard create a seamless indoor-outdoor living experience. Just off the great room, a spacious flex room offers additional flexible living space ideal for a home office, playroom, media room, or fitness studio. Step outside to your own private retreat. A sparkling EcoSmart chlorine-free pool offers an exceptionally low-maintenance and more enjoyable swimming experience, while generous patio space and lush landscaping create the perfect setting for memorable gatherings or peaceful evenings at home. As dusk settles in, extensive architectural landscape lighting transforms the backyard into a truly spectacular setting. Upstairs, the spacious owner’s suite offers a peaceful retreat with a beautifully appointed ensuite bath and generous walk-in closet, while the spacious, high ceiling secondary bedrooms provide comfortable accommodations. The updated guest bathroom features a stylish new vanity complemented by beautiful natural stone countertops, adding both elegance and functionality. Thoughtful updates throughout include fresh interior paint, recently replaced systems, offering peace of mind for years to come. An innovative redesign of the former rear staircase has created an abundance of additional storage space while preserving the option to easily convert it back into a functioning staircase should a future owner desire. Beautifully updated and thoughtfully enhanced throughout, this exceptional residence blends timeless design, flexible living spaces, exceptional storage, and resort-inspired outdoor living, offering a rare opportunity to enjoy the very best of life in Olde Vinings Mill.
…By Atlanta Fine Homes Sotheby's International Realty


Set on one of Buckhead’s most desirable streets, 920 Buckingham Circle presents an exceptional opportunity just off West Paces Ferry Road. Elevated above the street on approximately 0.6 acres, this classic ranch offers just over 3,000 square feet, four bedrooms, three-and-a-half bathrooms, spacious living areas, leading to the deck, an in-ground swimming pool, and a two-car garage. The existing home provides an excellent foundation for a thoughtful renovation, while the property’s setting and generous lot also offer tremendous potential for a custom new build. Surrounded by some of Atlanta’s most distinguished homes and conveniently located near Buckhead’s premier schools, shopping, dining, and major thoroughfares, this is a rare opportunity to create something truly special in an exceptional location.
…By Atlanta Fine Homes Sotheby's International Realty


An exceptional opportunity to create a truly custom residence in one of Buckhead’s most desirable neighborhoods. Ideally positioned on Clarendale Drive, one of Margaret Mitchell’s best-kept secrets, this fully permitted project is ready to break ground, offering the rare ability to personalize the floor plan, finishes, and design details to suit your vision. The location is outstanding: A one minute drive to Morris Brandon Elementary, with the property situated in the coveted Morris Brandon school district. Directly across the street, residents enjoy private neighborhood access to the scenic Westminster walking trail, creating an uncommon combination of convenience, privacy, and recreation. Designed to blend timeless architectural character with sophisticated modern living, the completed residence will showcase luxury throughout, complemented by a resort-style backyard and pool. The left wing offers exceptional flexibility and can be customized as a full two-bedroom in-law suite, private guest house, or an expansive pool house with guest accommodations. New-construction opportunities on quiet interior streets in this area are exceedingly rare. This is a unique chance to create a one-of-a-kind home in an established Buckhead neighborhood while still having the opportunity to make the residence distinctly your own.
…By Atlanta Fine Homes Sotheby's International Realty


This exceptional four-sided brick, European-inspired luxury estate enjoys a prime location near Chastain Park. Built in 2014, the home features a brand-new roof, recently replaced windows throughout the majority of the residence, and extensive recent interior painting. Offering approximately 8,640 square feet of beautifully appointed living space across three finished levels, this remarkable Buckhead residence combines timeless architecture, gracious proportions, exceptional craftsmanship, and a thoughtfully designed floor plan. The impressive main level features a spacious primary suite, handsome library or home office, formal living and dining rooms, and an inviting fireside great room. The chef’s kitchen is fully equipped with high-end appliances, generous cabinetry, an oversized island, a butler’s pantry, and an adjoining breakfast area. A well-designed mudroom, screened porch with fireplace, and seamless access to the outdoor living areas make the home equally suited to comfortable everyday living and elegant entertaining. The upper level offers four generously sized bedroom suites, while the beautifully finished terrace level includes an additional bedroom and full bathroom, secondary kitchen and wet bar, fully climate-controlled wine cellar, billiards area, home theater, and comfortable lounge space with direct access to the pool. The private backyard creates a resort-style retreat featuring a heated swimming pool, spa, and waterfall feature. Additional highlights include three conveniently located laundry rooms, a three-car garage, and ample storage throughout. Offering six bedrooms, six full bathrooms, and three half bathrooms—including two powder rooms on the main level and one on the terrace level—this meticulously maintained Mount Paran estate presents a rare opportunity to enjoy privacy, abundant living space, and resort-style amenities in one of Buckhead and Atlanta’s most desirable residential settings.
…By Atlanta Fine Homes Sotheby's International Realty


A rare opportunity in Buckhead's coveted Margaret Mitchell neighborhood, this beautifully reimagined residence combines timeless architecture with the quality and craftsmanship of a comprehensive renovation. Set on a private 0.75+/- acre lot overlooking a peaceful creek, the home offers an exceptional sense of privacy and a resort-like setting surrounded by mature trees and lush greenery. Designed for both everyday living and effortless entertaining, the backyard is a true retreat with a swimming pool, expansive lawn, covered outdoor living space, and picturesque views toward the creek. Inside, thoughtfully redesigned interiors feature refined finishes, elevated millwork, and a stunning kitchen that flows seamlessly into the home's gracious living spaces. The main level offers a luxurious primary suite along with a secondary bedroom and full bath, providing flexibility for guests, a home office, or multigenerational living. Upstairs are three additional bedrooms, three full baths, a spacious playroom, and a dedicated laundry room. The finished terrace level extends the living and entertaining space with an additional bedroom, pool bath, recreation room with bar, and direct access to the backyard and pool. With six bedrooms, beautifully appointed living spaces, multiple areas for entertaining, and an extraordinary private setting, this Margaret Mitchell residence delivers the space and serenity of an estate while remaining moments from the best of Buckhead.
…By Atlanta Fine Homes Sotheby's International Realty


Privately gated and set on more than an acre in the heart of Buckhead, this exceptional modern estate delivers bold architectural design, sophisticated interiors, and resort-style outdoor living. Completed in 2021 by Bella Fine Homes, the residence makes an unforgettable first impression with Brazilian Ipe wood accents, a marble façade, walls of glass, and sleek black-glass garage doors. Inside, the dramatic great room rises to a 20-foot ceiling and is illuminated by a Chihuly-inspired, hand-blown glass chandelier. A linear fireplace anchors the space, while 16-foot bifold doors disappear into the walls, creating a seamless connection to the covered lanai. Designed for year-round entertaining, the outdoor living area features flush-mounted heaters, a linear fire table, and a fully equipped kitchen. Just beyond, the walk-out saltwater pool becomes the centerpiece of the property. Twin waterfall features crowned with fire bowls, a 12-person hot tub, a fire pit lounge, a discreet pool bath, and a low-maintenance turf lawn create a private retreat with the feel of a luxury resort. The chef’s kitchen is equally impressive, centered around an oversized quartzite island with a three-inch waterfall edge. A full-height slab backsplash, custom flat-panel cabinetry, and premium Smeg and Miele appliances elevate both form and function. Highlights include dual wall ovens, a steam oven, built-in espresso machine, pot filler, and side-by-side Miele refrigeration. A walk-in pantry, separate scullery and laundry room, and dry bar with wine refrigeration provide additional storage and entertaining space. Two luxurious primary suites offer flexibility and privacy, including a main-level suite with direct patio access. Spa-inspired baths feature heated floors, floating vanities, quartz surfaces, custom closets, and separate private water closets with bidet fixtures. The second primary suite includes an adjoining office that opens directly to the backyard. Every secondary bedroom is en suite, complemented by an upstairs reading lounge and generous storage throughout. The fully finished terrace level expands the home’s entertainment offerings with a media room and 12-foot screen, wet bar, fitness room, large gas fireplace, and a powder room with convenient pool access. Comprehensive smart-home features include security cameras, integrated in-ceiling audio, whole-home lighting control, wiring for automated shades, in-wall iPad controls, color-changing LED accent lighting, central vacuum, and a Honeywell security system. Additional amenities include a three-car garage with EV charging, a whole-house generator, professionally designed landscaping, and a full irrigation system. A striking expression of modern luxury, this Buckhead estate brings together architectural distinction, advanced technology, and exceptional indoor-outdoor living in one of Atlanta’s most coveted locations.
…By Annonceur International


Set on approximately 1.5 private acres in the heart of Buckhead, 1466 Peachtree Battle Avenue offers an exceptional combination of space, privacy and everyday livability. A gracious entry opens to light-filled formal living and dining rooms, while hardwood floors and classic architectural details carry throughout the home. At the center of the main level, the beautifully appointed kitchen features a large center island, custom cabinetry and a premium appliance package including a Miele refrigerator, Wolf range and Cove dishwasher. The kitchen opens seamlessly to the breakfast area and inviting keeping room, creating an ideal setting for both everyday living and entertaining. An additional private office provides a dedicated space to work from home. The spacious primary suite offers a vaulted ceiling, well-appointed bath and custom walk-in closet. Three additional bedrooms provide ample space for family and guests. The finished terrace level expands the living space with a media room, wet bar and direct access to the outdoors. Outside, the expansive, wooded property creates a remarkably private setting designed for both relaxation and entertaining. The swimming pool features an integrated spa with a cascading waterfall, while extensive landscape and architectural lighting beautifully illuminates the grounds and outdoor living areas after dark. Multiple spaces for gathering and entertaining take full advantage of the property's peaceful, private setting. The two-car garage features epoxy flooring and an available EV charger, adding both function and a polished finish. Notable improvements include a new roof and replacement of all windows in 2021. The home's sought-after Buckhead location provides convenient access to Morris Brandon Elementary, private schools, shopping, dining and the city's major business districts. A rare opportunity to enjoy approximately 1.5 acres of privacy in one of Atlanta's most established residential neighborhoods.
…By Atlanta Fine Homes Sotheby's International Realty


Elegant traditional home in Buckhead's sought after Kingswood neighborhood. Great proximity to schools, shopping and restaurants! This home has a beautiful primary suite on main with sitting room and updated bathroom with heated floors. An additional guest suite is also located on the main level. The cozy library makes a great home office but there is also another office in the terrace level. Upstairs are two bedroom suites and a separate living room with fireplace. Terrace level has a daylight in-law suite with a full kitchen, sitting room, bedroom and bath. The private heated pool is beautifully nestled in the mature landscaping right at the back of the house off the terrace level. Three car garage opens into kitchen level. This is a truly special property!
…By Atlanta Fine Homes Sotheby's International Realty


Charming Cape Cod style custom built house with pool on +/-2.2 flat acres on one of the most sought after streets in Sandy Springs! Oversized elevator! Beautiful heart pine floors and stunning architectural details with high ceilings and open floorplan. Special details make this an interesting house. Kitchen/breakfast room has a light filled office tucked away behind it. The large three car garage comes right at the kitchen level. Two Primary suites - one on the main with heated floors in bathroom and one larger one upstairs. Covered porches on the front and back add to the charm. Home also has a huge unfinished terrace level with really high ceilings. Guest room on the main is fully handicap accessible with handicapped bathroom also. This is a great home with lots of storage and great living spaces!
…By Atlanta Fine Homes Sotheby's International Realty


Rare offering set behind the guard gate on one of Buckhead's most distinctive private streets on West Paces Ferry Road, this extraordinary stone estate represents a rare collaboration among Harrison Design, builder Deane Johnson, and interior designer Carole Weaks. The residence is defined by enduring architectural quality, a slate roof, finely detailed stone exterior, cobblestone driveway, and interiors executed with an exceptional level of craftsmanship and refinement. Twelve-foot and higher ceilings, expansive rooms, rich hardwood flooring, substantial millwork, all new windows and thoughtfully selected finishes create an atmosphere that is both elegant and inviting. The main-level primary suite is a private retreat featuring a luxurious marble bath and dual dressing rooms. Designed for gracious living, the marble-topped kitchen opens seamlessly to the family room and an outdoor patio with a built-in grilling station, while an oversized walk-in pantry and laundry rooms on both levels provide outstanding functionality. A covered loggia overlooks the private pool and spa, creating a natural extension of the home's entertaining spaces. The pool cabana, complete with a bar and half bath, is perfectly suited for relaxed afternoons and evening gatherings. At the pool level, an impressive entertaining floor includes a media room, wine cellar, full bar, billiards area, and direct access to the outdoor amenities. Architecturally significant yet exceptionally livable, this remarkable Buckhead residence offers privacy, scale, and a level of finish rarely found in such a coveted location. This location is superb, private and minutes from dining, shopping and the best in private schools.
…By Annonceur International


Seller has an assumable mortgage with a balance of $1,175,000 at 2.875%! Welcome to Hillside Place, a tree lined cul-de-sac of 11 custom homes in Chastain Park, built by Monte Hewett. Warren T. Jackson Primary is just around the corner. You are moments to Sutton 6th Grade Academy! Leave the car at home for concerts at Chastain Amphitheatre, stopping by Michelin Star farm to table restaurant, The Chastain, on the way! You're sure to become a regular at Mount Paran Country Store, and your guests will love when you give them the tour of celebrity homes located right nearby! It's a 5 minute drive to 300 restaurants and 1500 retail shops of Buckhead. Getting to Midtown, Sandy Springs or Vinings is super easy by way of local streets, and easy access to GA 400 and I-75, I-85 or I-285. Needless to say, the location is incredible. 542 Hillside Drive was built in 2007, but the classic design seems current and timeless simultaneously. The house faces North with mailbox and driveway on the side street. The three garage bays are not visible when looking at the front elevation of the home and each is electric car ready. The corner lot is almost half an acre, and the saltwater pool is six years old. The very private backyard that has turf right up to the pool coping like you see in The Hamptons. The front yard is huge and ready for play when it's not pool time, and the cul-de-sac has a common green space that is perfect for sports, parties or events. If outdoor entertaining is your thing, there's a covered front porch and your favorite room might just be the fireside screened back porch with its 24 foot ceilings and adjacent stone grilling porch with permanent gas line. Downstairs there is a huge poolside lanai with multiple seating and dining areas plus a TV. The versatile floor plan of this home could've been built yesterday. The glass paneled front door is uniquely positioned and opens to a small entry and then to a grand, over-sized foyer with beautiful oak staircase and room for a big round table. The formal living room or study has oak panels, a limestone fireplace and can accommodate a grand piano. The dining room will seat 12+ with space for a buffet and large China hutch. The butler's pantry has glass front upper cabinets, lots of serving space, and a Subzero bar fridge. The kitchen has neutral painted cabinets with antique mirrored uppers to give the look of glass but still hide the clutter. The 12 foot island has an extra thick white quartz top, gorgeous square pendants made of urchin bone, five or six counter height stools and storage galore. There are two dishwashers and a deep porcelain farm sink with a gold Brizo pro-style faucet with pull down sprayer, and a glass rinser. The six burner gas Viking range has two ovens, a griddle, and sits underneath a custom oversized vent hood. The herringbone marble mosaic backsplash is uninterrupted and the outlets are hidden underneath the cabinetry. The 48 Viking fridge has integrated panels to match the cabinets, and the hidden walk-in pantry has floor to ceiling shelving. The sunny breakfast room is as large as most dining rooms and the expansive family room with stunning built-ins has a stone fireplace and is wide open to the kitchen. There is a small office, laundry room with sink, mudroom and powder room behind the kitchen along with a large guest bedroom suite. The friends and family entrance and garages are also down this hall. There is a second powder room by the coat closet near the front entry. Upstairs you will find the massive primary suite with a wall of windows, his and hers enormous closets, a travertine bath with separate tub and shower. There's a sitting room plus three en suite bedrooms and a huge attic for storage. The basement might be the best part. It is finished to the same level as the rest of the home and features a wine cellar, theatre room, full bar and lounge, billiards room, gym, bedroom with spa bath and a second set of laundry hookups.
…By Atlanta Fine Homes Sotheby's International Realty


Welcome to this beautifully renovated, move-in-ready townhome in a gated community in Atlanta's highly desirable Upper Westside—where modern style, everyday comfort, and unbeatable convenience come together. Thoughtfully updated from top to bottom, this stunning home features gorgeous hardwood floors throughout and a beautifully redesigned kitchen that serves as the heart of the home. Enjoy new granite countertops, a designer tile backsplash, upgraded cabinetry, sleek stainless steel appliances, and contemporary fixtures that create a fresh, sophisticated space perfect for both entertaining and everyday living. Major updates provide peace of mind, including a new HVAC system and a high-end washer and dryer that remain with the home, making your move effortless. Step outside and embrace the active Westside lifestyle with direct access to the scenic Whetstone Creek Trail—a picturesque 1.4-mile trail connecting to both the Atlanta BeltLine and Silver Comet Trail, offering miles of walking, running, and biking right outside your door. The community also offers resort-style amenities, including a swimming pool and fitness center, along with assigned parking and a private storage unit for added convenience. Perfectly positioned just minutes from I-75, I-85, I-285, Downtown Atlanta, and Buckhead, this exceptional location puts you in the heart of it all. Enjoy easy access to some of the Upper Westside's most popular destinations, including The Works, Scofflaw Brewing, Chattahoochee Food Works, Publix, and an ever-growing collection of acclaimed restaurants, breweries, shops, and entertainment. This is more than a home—it's a lifestyle. Don't miss your opportunity to own a beautifully updated, turnkey townhome in one of Atlanta's fastest-growing and most exciting neighborhoods.
…By Atlanta Fine Homes Sotheby's International Realty


Step inside #206, this two-bedroom, one and a half-bath residence is within a gated community offering assigned parking, a pool, fitness center, and inviting green space. Inside, the home is freshly painted, with hardwood flooring throughout most of the home, and features a brand-new HVAC system. Just outside your front door, enjoy a peaceful courtyard setting that feels like a private retreat, perfect for a quiet morning or an easy place to walk your dog. The community backs up to Whetstone Trail, a 1.4-mile path that will connect to the BeltLine and Silver Comet Trail. This home is ideally located just minutes from Publix, The Works, Chattahoochee Food Hall, Scofflaw Brewing, and Westside Pizza, and sits directly across from Westside Village. Convenient access to I-75, I-85, and I-285. This unit is approved for FHA spot approval.
…By Atlanta Fine Homes Sotheby's International Realty


A truly unique, soulful home constructed with authentic, natural materials is set discreetly on 1+/- acre of flat land, behind gates and a mature evergreen hedge. This French Provincial inspired property with Art Deco influences offers approximately 10,000 square feet of thoughtfully designed living space in one of Atlanta’s most desirable locations. Designed for multigenerational living and gracious entertaining, it is a home built to be enjoyed for generations to come. A stately freshly painted brick façade distinguished by limestone detailing and patinated copper awnings, creates a timeless architectural presence. While the circular motor court and oversized, three-car garage provide a gracious arrival experience with abundant secure parking for both family and guests. Inside, the dramatic two-story foyer sets the tone for the home, featuring classic black-and-white marble floors framed by rich custom millwork and burnished brass accents. Designed for both elegant entertaining and comfortable everyday living, the main level offers a series of inviting gathering spaces with attention to detail and scale. The formal living room showcases a hand-carved marble mantel and exquisite burl wood cabinetry, while the expansive great room accommodates multiple seating areas and a large casual dining space for effortless gatherings. Flanking the foyer is a formal dining room and a richly paneled study, ideal as a home office or library. The primary suite on the main serves as a step-less private retreat, complete with a fireplace, large walk-in closet, cedar closet, and a glamorous spa-like bathroom clad in a luminescent onyx stone. The newly remodeled kitchen featuring new custom cabinetry, quartz countertops, designer lighting, pantry, second powder room and home managers office complete the main level. Upstairs, four spacious secondary bedrooms each feature en-suite baths, accompanied by a playroom and a private in-law or au pair suite. An elevator services all three levels of the home, providing accessibility throughout. Filled with natural afternoon light, the terrace level is designed for recreation and relaxation. Amenities include a full bar and kitchen, dedicated home theater, game area, mirrored fitness studio, additional guest suite with en-suite bath, extensive conditioned storage, and a full bath conveniently accessible from the pool terrace. Outdoor living is equally effortless and private. Covered entertaining spaces overlook an Indian sandstone deck featuring a saltwater pool, hot tub with fountain, fire pit, and the fully fenced grounds. Just above on the upper deck, an outdoor kitchen and dining area with a tv and gas grill create the perfect setting for year-round entertaining. Constructed with exceptional attention to quality and meticulously maintained, the home is equipped with a comprehensive suite of top-of-the-line systems, including whole-house water filtration, tankless water heaters with multiple recirculation points, humidification and dehumidification systems, air filtration, updated HVACs, Control4 automation and security and a whole-house generator. The mudroom connects directly to the three-car garage/workshop space, while an adjacent house manager’s office offers flexibility as a future catering kitchen or expanded pantry. Ideally located near Atlanta’s premier private schools, clubs, fine dining, and luxury shopping, this exceptional residence offers the rare opportunity to enjoy the privacy and scale of a country estate while remaining moments from the best of city living. Adjacent to the horse stables at Chastain Park and just a short stroll to the park’s walking trails, playgrounds, amphitheater, golf course, and tennis center, this home combines turn-key convenience with an unparalleled lifestyle in the heart of Buckhead. Some of the images have been virtually staged.
…By Atlanta Fine Homes Sotheby's International Realty


Perched atop the gentle slope of this two-acre sanctuary sits a classic Greek Revival, complete with a picturesque brick stairway and perfectly manicured mature landscaping. Along with the residence, this lot boasts a stream that gently weaves throughout the grounds, providing that perfect backdrop for entertaining or deer watching. The stone bridge slightly arches over the stream to access the oversized pool, complete with room for numerous guests and complete privacy. The oversized Arborvitae evergreens throughout the property continue to add to the private nature of this home. Inside, you'll find a coveted primary on main with an oversized walk-in closet and generously sized ensuite bathroom. The kitchen is what chef's dreams are made of. Custom inset cabinets are topped by an exotic chiseled edge stone counters, complete with a brass farm sink and high-end hardware. The range hood is custom with a copper band and a metal facade. The two oversized steel windows crank outside with built-in screens, perfect for afternoon breezes while cooking. The island pendants are from Roman and Williams, former Hollywood set designers, and the cabinet hardware meticulously hand crafted and one of a kind. The Subzero refrigerator, 48" Wolf Gas Range, Wolf wall oven and Cove dishwasher round out the appliance package. Custom abounds in the built-ins flanking the kitchen, with perforated brass panels allowing semi-privacy with backlit lighting. To complement the kitchen, the scullery includes additional storage, an additional sink and refrigerator as well as laundry. Connected to the kitchen is the cozy den, complete with a wood-burning fireplace and copious amounts of natural light. The main living room creates the intimate setting with the large fireplace, easy access to the covered patio and directly attached to the kitchen. The study off of the primary bedroom gives that feel for an afternoon cocktail or a quick Zoom call with rich stain-grade paneling as the backdrop. Upstairs you'll find a second living room along with four oversized bedrooms, with two full bathrooms and numerous walk-in closets. 10' ceilings give the feeling of space and grandeur. The cantilevered porch off of the top level gives you the ultimate view of the grounds as well as the pool and stream. In the terrace level, you'll find an extra-large garage, enough parking for four cars and possibly five. A gym in the terrace can also double as a bedroom, along with a full bathroom. The open concept living room allows for easy entertaining, with two sets of French Doors leading out to the driveway and yard. The entertainment room is complete with another fireplace and a projector, making the ultimate movie experience a breeze at home. Stepping back outside, the backyard is perfect for bird/deer watching as wildlife seems to embrace the land, showing off their beauty while respecting their neighbors. Easy access to 285, 400 and Chastain Park. Catch a concert nearby without the noise back home, come see what the next chapter holds for this distinctive property.
…By Atlanta Fine Homes Sotheby's International Realty


A rare opportunity to own a never-occupied estate home in one of Buckhead's most coveted locations, just moments from Chastain Park. This extraordinary residence is ready for immediate enjoyment and offers all the advantages of a brand-new home without the wait, uncertainty, or compromises of building. Perfectly positioned on one of Buckhead's most desirable streets near prestigious Tuxedo Park, this exceptional estate spans over 10,000 finished square feet of timeless architecture, sophisticated design, and modern luxury. Spend your weekends walking to Chastain Park for concerts, golf, tennis, NYO, trails, dining, and green space, then return home to the privacy and comfort of your own resort-inspired retreat. Privately situated on a beautifully landscaped lot with a rare walk-out backyard, the home was designed to blur the lines between indoor and outdoor living. A heated saltwater pool and spa, covered porch, outdoor kitchenette, full pool bath, and outdoor shower create a true resort experience, while mature landscaping provides exceptional privacy rarely found in newer construction. A whole house generator gives you additional peace of mind. From the moment you arrive, the slate roof, limestone entry, handcrafted iron doors and windows, and impressive architectural presence set this home apart. Inside, soaring ceilings, walls of windows, five fireplaces, and unique features such as 200-year-old reclaimed wood beams create warm, inviting spaces filled with natural light. Every room has been thoughtfully designed for both elegant entertaining and comfortable everyday living. The chef's kitchen is as functional as it is beautiful, featuring custom cabinetry, marble countertops, a generous center island, professional appliances, a hand-hammered metal vent hood, and a scullery connecting seamlessly to the banquet-sized dining room with stunning pecky cypress ceilings. Designed with today's luxury lifestyle in mind, the main level also offers a private secondary owner's suite, second laundry room, home elevator, and exceptional flexibility for multi-generational living or extended guests. A rare four-car garage provides the convenience increasingly sought by today's discerning buyers. The luxurious primary suite is a private sanctuary, complete with its own covered porch, morning bar, dual closets, and a spa-inspired marble bath featuring heated floors, a soaking tub, and an oversized shower with multiple shower heads and body sprays. Each additional bedroom enjoys its own beautifully appointed ensuite bath and walk-in closets. Blending timeless craftsmanship with advanced systems and exceptional amenities, this remarkable residence offers an unmatched turnkey lifestyle in one of Atlanta's most desirable neighborhoods.
…By Atlanta Fine Homes Sotheby's International Realty


At the end of one of Buckhead’s rare cul-de-sacs, a canopy of mature trees shelters a private acre in Argonne Forest. The setting is extraordinary, with resort-caliber grounds encompassing a heated saltwater pool, expansive lawns and terraces, wooded trails and a private park. At its center is a remarkable residence, taken to the studs and comprehensively rebuilt between 2023 and 2024. The renovation is distinguished not only by its scope but also by the precision of its execution, with architecture, materials and details considered as a whole. A custom steel front door opens to a foyer laid in Parisian Chequer marble, introducing an interior defined by texture, proportion and natural materials. Grasscloth envelops the formal dining room, while the adjoining keeping room is framed by floor-to-ceiling steel windows and doors opening to the rear terrace. The kitchen balances architectural presence with a warm, inviting sensibility. A vaulted, beamed ceiling rises above a sculptural plaster hood, while waterfall marble countertops and bespoke cabinetry lend a refined, understated elegance. Built-in banquette seating offers an intimate setting for everyday dining, complemented by a walk-in pantry, integrated Sub-Zero refrigeration, wine storage and a plumbed coffee station that keeps the kitchen’s functional elements discreetly organized. A steel door opens to the side garden, where a built-in grill adjoins the turfed lawn. The formal living room takes a more restrained approach, with paneled walls, a cast fireplace, marble shelving and carefully composed lighting. Privately positioned on the main level, the primary suite sits beneath a vaulted, beamed ceiling and overlooks the private grounds. Automated window treatments draw at the touch of a button. The bathroom is enveloped in stone, complete with a custom marble vanity and a dramatic bookmatched marble slab shower. A lacquered office and powder room with a floating marble vanity complete the main level. Upstairs, discover three beautifully proportioned bedrooms with generous closets and fully renovated bathrooms, including a marble-detailed Jack-and-Jill, plus a second office that offers valuable flexibility without sacrificing a bedroom. On the terrace level, steel windows bring abundant natural light into a fireside family room centered on a plaster fireplace. Custom banquette seating flows into a sophisticated bar conceived with the intimacy and polish of a favorite hotel bar, finished in stone and equipped with integrated refrigeration, a freezer and a dishwasher. A private guest suite is joined by a separate bunk room and a full bathroom, allowing the house to accommodate guests with unusual ease. A private world of wellness unfolds beyond, conceived with the glamour and polish of a luxury hotel spa. A boutique fitness studio is complemented by a generous steam room, a custom-built sauna and a beautifully integrated locker storage. Every detail feels intentional and immersive, transforming a daily routine into something decidedly more indulgent. The surrounding landscape is equally considered. A heated PebbleTec saltwater pool with an automated cover is served by its own pool bathroom, while terraces, outdoor dining areas and expanses of turf create a series of distinct places to gather. Trails wind through the wooded acreage leading to an enchanting park, complete with a playground, benches and an open lawn–a wonderfully unexpected retreat tucked within the property itself. For all its architectural detail and extraordinary amenities, the defining quality of the property is its sense of privacy. Secluded within one of Buckhead’s most established neighborhoods, the property offers the rare combination of a beautifully resolved interior, resort-level grounds and an acre setting that feels remarkably removed from the surrounding city.
…By Atlanta Fine Homes Sotheby's International Realty


Located in Chastain Park and featured as the 2026 Southeastern Design Showhouse, this extraordinary residence offers a rare blend of design, function, and livability across approximately 12,753 square feet. Designed by architect Linda MacArthur and built by Hask Custom Homes, the home includes six bedrooms, seven full baths, and four half baths, thoughtfully created for both everyday living and large scale entertaining. The European transitional exterior showcases a cedar shingle roof, brick with limestone accents, and timeless architectural detailing. Inside, curated finishes include wide plank hardwood floors, custom Bell Cabinetry, natural stone, designer lighting, and top tier appliances by Sub Zero and Wolf. The main level features a spacious primary suite with dual custom closets and a spa inspired bath, along with a private office complete with its own garage access and vestibule. Open living spaces flow seamlessly from the kitchen to the family room and breakfast area, while a separate scullery adds additional prep space and functionality. Two interior half baths and a dedicated pool bath also support the main level. Upstairs, four secondary bedrooms are complemented by flexible living space designed to evolve over time. Above the garage, a private au pair or in law suite includes a bedroom, full bath, and kitchenette, offering ideal accommodations for guests or extended stays. The terrace level is designed for both entertaining and wellness, featuring a recreation room with full bar, wine room, gym, and a comprehensive wellness center that includes a cold plunge, steam shower, dry sauna, massage room, and full bath, along with a golf simulator for an elevated lifestyle experience. Outdoor living is equally impressive, with a covered porch and full outdoor kitchen featuring Design Galleria's newest line. The space overlooks the pool, spa, and a dramatic sunken fire pit with a glass wall into the pool. A turfed level lawn and putting green complete the setting, ideal for both everyday enjoyment and entertaining. This home combines thoughtful design, exceptional amenities, and a premier location in one of Atlanta's most desirable neighborhoods.
…By Atlanta Fine Homes Sotheby's International Realty


Modern Luxury meets sophisticated elegance in this stunning new-construction home in the sought-after Londonberry community. Perfectly positioned on a private, gated, elevated one+/--acre corner lot, this custom home impresses with a striking stucco-and-limestone exterior and a dramatic two-story staircase window. A curved driveway off Middlebury leads to a four-car garage courtyard, with an extra parking pad creating a grand sense of arrival. Inside, a two-story foyer opens to a sleek glass-enclosed office with a fireplace and a formal dining room featuring lighted glass cabinetry and a butler's pantry. The main living space is anchored by a designer feature wall with a linear fireplace and wall-to-wall slider 10' doors that open to a covered, auto-screened lanai with outdoor kitchen and fireside seating-ideal for year-round entertaining. The chef's kitchen is outfitted with rich beaded inset cabinetry, paneled Sub-Zero refrigerator and freezer columns, dual paneled dishwashers, a 48" range with custom hood, ice maker, beverage center, walk-in pantry, and a fully equipped scullery for prep and cleanup. A vaulted keeping room with a beamed ceiling and floor-to-ceiling plaster finish fireplace offers additional space to relax and flows seamlessly to the outdoor living area overlooking a saltwater pool, spa, tanning ledge, dramatic firewall, and pool bath. One of two primary suites is located on the main level, featuring designer furniture-style wood vanities, large-format tile, and polished Kohler fixtures. The main floor also includes a half bath, laundry room, and elevator shaft. Upstairs, the second primary suite stuns with a floor-to-ceiling stone fireplace, wet bar, and spa-inspired bathroom with vaulted ceiling, skylights, dual water closets, dual shower, and a massive walk-in closet with direct access to the upstairs laundry room. Three additional ensuite bedrooms complete the upper level, each with custom tile and Kohler fixtures. The finished terrace level offers a wet bar, wine cellar, half bath, gym, media room, additional guest suite, and ample storage. The expansive, poolside private backyard provides plenty of room for play, with additional parking on a side cul-de-sac street, ideal for entertaining. Located in the heart of Sandy Springs with easy access to Chastain Park and top-rated public and private schools, this home is the pinnacle of luxury living in one of Atlanta's most desirable neighborhoods.
…By Atlanta Fine Homes Sotheby's International Realty


This exceptional Buckhead residence blends architectural sophistication with a comprehensive, custom renovation, creating a timeless yet modern retreat in one of Atlanta's most coveted locations. The home's impressive curb appeal begins with copper accents, elegant ironwork, and curated landscaping that frame the property in year-round beauty. Step inside the welcoming foyer and experience a breathtaking sightline through the open-concept main level to the rear terrace and resort-style heated pool. The kitchen is a chef's dream, appointed with quartz countertops, cabinetry that soars to the ceiling, and professional-grade appliances. Thoughtful lighting design, including custom chandeliers and artful sconces, casts a warm glow over each gathering space. The main-level primary suite is a private sanctuary, featuring a spa-inspired bathroom, a towel warmer, and a luxurious walk-in shower with heated floors. The suite's dressing room offers custom lighting and an abundance of storage. Upstairs, a sunlit landing leads to five bedrooms and four well-appointed baths, each with refined finishes and distinctive design touches. Entertaining is effortless thanks to a wine cellar with display lighting, a bar area, and storage for an extensive collection. Beyond the home, the property unfolds into multiple outdoor living areas: a terrace with a wood-fired pizza oven, manicured gardens, architectural walls and stairs, a tranquil bronze sculpture, and specialty lighting that transforms the grounds into a magical evening escape. A heated pool with custom water features serves as the centerpiece of this outdoor haven. Practical upgrades - including smart home systems, upgraded security, and enhanced outdoor infrastructure -ensure beauty is matched by function. With its blend of craftsmanship, technology, and thoughtful design, this home offers a truly unmatched lifestyle in the heart of Buckhead.
…By Atlanta Fine Homes Sotheby's International Realty
'%20stroke='%23DDAA3A'%20stroke-width='1.909'%20stroke-linecap='square'%20stroke-linejoin='bevel'/%3e%3c/svg%3e)
Receive by email any new listing that may match your search criteria
Your criteria :
By validating this form, you accept the general conditions of use of Le Figaro Properties.
These agencies offer a selection of luxury properties vente at Atlanta. Feel free to contact them for personalized assistance.
