The agencies at Acworth
These agencies offer a selection of luxury properties vente at Acworth. Feel free to contact them for personalized assistance.

 English$ USD · m²


An exceptional expression of luxury and design, this remarkable estate offers a masterful blend of timeless elegance, architectural presence, and elevated living. The residence is defined by refined finishes, bespoke detailing, and beautifully proportioned spaces designed to accommodate both grand entertaining and the quiet rituals of everyday life. A handsome stone-and-brick approach sets an elegant tone, opening to expansive interiors filled with natural light and enriched by exquisite custom detail. Rich millwork, designer lighting, and premium materials create an atmosphere that is at once inviting and impeccably refined. At the heart of the home, the chef’s kitchen is both beautifully appointed and highly functional, featuring premium appliances, a scullery, custom cabinetry, generous workspace, and effortless flow into the surrounding living and dining rooms. Formal and informal gathering spaces—from the dining room to the family and keeping rooms—offer a gracious setting for entertaining while preserving a sense of warmth and intimacy. The upper-level owner’s retreat serves as a serene private haven, offering generous proportions, spa-inspired comforts, and a sumptuous bath designed for restoration. Three spacious secondary bedrooms and a versatile bonus room complete the upper level, while an en suite bedroom on the main floor and an additional terrace-level suite provide beautifully appointed accommodations for guests. Below, a home theater, fitness room, family gathering room, and flexible bonus spaces lend exceptional versatility for work, wellness, or additional living. The outdoor living experience is equally compelling, with beautifully landscaped grounds, a screened porch, an outdoor kitchen, expansive terraces, and resort-inspired amenities that invite effortless enjoyment of the tranquil setting. Whether hosting guests or savoring a quiet evening at home, these private outdoor spaces offer a rare sense of serenity and retreat. Resort-style outdoor living with an outdoor kitchen, heated saltwater pool and spa, fire pit, and lake access. Beautifully landscaped grounds with fenced and open recreation areas provide exceptional privacy. Meticulously maintained and presented in move-in-ready condition. Gracefully balancing elegance, function, and prestige, this is a rare opportunity to own a residence of true distinction. Every detail has been thoughtfully considered to deliver a lifestyle defined by comfort, beauty, and enduring sophistication.
…By Atlanta Fine Homes Sotheby's International Realty


Built in 1917 on Historic Marietta’s coveted Church Street, this home has spent more than a century gathering stories. For the last twenty-five years, one owner’s editorial eye for detail and design has guided a defining restoration. Behind the white clapboard façade, original architecture lives alongside extraordinary antiques. A front door imported from Versailles. Arched wooden doors from a decommissioned church. An antique courthouse ledger cabinet. Museum-quality stained glass windows, intricate millwork, six fireplaces, and original heart pine floors whose scale and character are nearly impossible to replicate today. Over seven years, the home was taken to the studs and rebuilt with equal attention given to what could be seen and what could not. New electrical, plumbing, and HVAC systems were installed, and thoughtful additions expanded the home’s footprint. The front porch and balcony were added, the dining room was enlarged, and an expansive primary suite was built above the family room. Beyond the main residence, the breezeway, garage, pool, and detached guest suite and office were designed to complement the home’s original architecture. This is a home that feels both grand and deeply personal. Marble floors and soaring ceilings lead to quiet reading rooms. Formal spaces are softened by collected art and personal treasures. The family room, with its 12-foot ceilings and walls of windows overlooking the grounds, centers the home and invites us to stay. In the kitchen, two-inch marble countertops, Sub-Zero refrigeration, and a Thermador range sit alongside the courthouse ledger cabinet, a piece whose presence makes it feel original to the room. Brick courtyards connect the main residence to the detached guest suite and office, where vaulted ceilings, paneled walls, and parquet-pattern flooring honor the same attention to detail found throughout. Beyond the house itself, the property unfolds as a series of outdoor rooms. Pea gravel drives and mature gardens create an atmosphere that feels remarkably secluded while only a short walk from Marietta Square. The pool courtyard is framed by brick terraces, classical architectural elements, a stream and three ponds, lush gardens, and a secluded loggia for entertaining. What makes this home remarkable is not any single room or architectural detail, but the cumulative effect of a thousand thoughtful decisions made over decades. Every improvement honors what came before it.
…By Atlanta Fine Homes Sotheby's International Realty


Enjoy low-maintenance living just minutes from vibrant Downtown Woodstock with convenient access to I-575! This inviting three-bedroom, two-and-a-half-bath townhome features an open-concept main level with hardwood floors, eat-in kitchen, granite countertops, painted cabinetry, and access to a spacious deck—perfect for relaxing or entertaining. Upstairs, you’ll find all three bedrooms, including the primary suite. The unfinished daylight basement offers excellent storage and room to expand, with plumbing already stubbed for a future bathroom. A two-car garage and additional driveway parking provide plenty of space for residents and guests. The HOA covers yard and exterior maintenance, while community amenities include a pool and playground. Conveniently located near shopping, dining, entertainment, and major commuter routes!
…By Atlanta Fine Homes Sotheby's International Realty


Where timeless charm, exceptional amenities, and a true sense of neighborhood connection come together to create an unparalleled lifestyle. Perfectly positioned within the acclaimed Davis Elementary, Mabry Middle, and Lassiter High School district, this vibrant community is nestled along the scenic slopes of Sweat Mountain and offers an extraordinary blend of natural beauty and active living. Residents of Highland Pointe enjoy an impressive array of amenities designed to bring neighbors together and create lasting memories. From the 2.5-mile walking trail winding through the mountain landscape to the neighborhood’s picturesque lakes and charming Little Free Library exchange, every detail reflects the warmth and character of this beloved community. Seasonal traditions such as the Spring Fling, poolside water balloon fights, tennis round robins, and a full calendar of social gatherings foster a welcoming atmosphere that families cherish year after year. Additional amenities include an Olympic-sized swimming pool, tennis courts, fitness center with sauna, clubhouse, basketball court, playground, and beautifully maintained common areas. This beautifully appointed home offers the ideal balance of comfort, functionality, and effortless entertaining. A gracious screened porch invites quiet evenings with rocking chairs and summer breezes, while the central deck is destined to become the favorite gathering place for celebrations and weekend get-togethers. Thoughtfully designed for both everyday living and hosting, the flowing floor plan provides exceptional privacy alongside generous spaces for family and guests. Upstairs, four spacious bedrooms create a comfortable retreat, while the finished terrace level—complete with additional bedroom space and a full bath—offers remarkable flexibility for guests, multigenerational living, recreation, or a private home office. Dual access points to the backyard, along with both upper and lower outdoor entertaining areas, further enhance the home’s versatility and appeal. Significant updates provide peace of mind and modern convenience, including a new roof in 2024, HVAC systems replaced within the past three years featuring Wi-Fi-enabled smart home controls, a new water heater installed in 2026, and elegant plantation shutters on the main level. Combining exceptional community living with thoughtfully updated interiors and inviting outdoor spaces, this remarkable Highland Pointe residence offers the perfect place to call home.
…By Atlanta Fine Homes Sotheby's International Realty


Beautifully maintained, thoughtfully improved and truly move-in ready, this inviting four-bedroom home offers simplified one-level, stepless living in the popular Somerset neighborhood. Tucked away on a quiet cul-de-sac street, the home combines a bright, open floor plan with spacious rooms, vaulted wood-beam ceilings and comfortable living spaces designed for both everyday living and entertaining. At the heart of the home, the updated kitchen overlooks the family room, creating an open and connected gathering space. A separate great room overlooking the backyard provides another wonderful place to relax or entertain, while the dual fireplace adds warmth and character to both living areas. The oversized primary suite features a spacious bath, while three additional bedrooms, a bonus room and generously sized secondary spaces provide plenty of flexibility for family, guests, a home office or hobbies. Extensive recent improvements make this home especially appealing, including a new roof (2024), replacement of most HVAC systems (2025/2026), new flooring and interior paint (2026), new stainless steel range (2026), refrigerator (2023), new front door (2025), washer and dryer (2024), updated lighting fixtures (2026), and new shutters and blinds (2026). With so many of the major improvements already completed, the home is ready to enjoy from day one. Beyond the home itself, Somerset offers the neighborhood lifestyle so many buyers are looking for-an established, active and social community with swim and tennis amenities, lake activities and opportunities to connect with neighbors. With its combination of one-level living, open and light-filled spaces, extensive updates, quiet cul-de-sac location and sought-after neighborhood amenities, 3175 Hunterdon Court is a wonderful place to call home.
…By Atlanta Fine Homes Sotheby's International Realty


Some homes are built for a moment. Others are built to stand the test of time. Nestled beneath a canopy of mature hardwoods in Brookfield Country Club, this custom-built ranch reflects an era when homes were designed with intention—where craftsmanship, generous proportions, and everyday living mattered most. From the moment you step inside, soaring vaulted ceilings with exposed beams, rich architectural details, and walls of windows create a warm, inviting atmosphere that feels both grand and comfortable. Expansive living and dining spaces are designed for everything from holiday celebrations to quiet evenings at home, while the spacious kitchen overlooks the wooded backyard and flows effortlessly to a covered porch with a beautiful wood ceiling, creating a seamless connection between indoor and outdoor living. The private primary suite offers the rare convenience of dual primary bathrooms, while spacious secondary bedrooms provide comfort and flexibility for family, guests, or a home office. The finished terrace level expands the home's versatility with additional living space, a dedicated workshop, and endless possibilities for recreation, hobbies, fitness, or future customization. Surrounded by beautifully landscaped grounds and mature trees, the property offers a sense of privacy that's increasingly difficult to find. Optional membership to Brookfield Country Club provides access to golf, tennis, pickleball, swimming, fitness, dining, and an active social calendar. Ideally located near Historic Roswell, Downtown Woodstock, Downtown Canton, Downtown Alpharetta, and Avalon, with convenient access to GA-400, Highway 92, I-575, and I-75 you'll enjoy exceptional connectivity while remaining tucked within one of North Atlanta's most established communities. Highly regarded schools, parks, shopping, and dining complete a lifestyle defined by both convenience and character. Timeless in its architecture, exceptional in its setting, and designed to be enjoyed for generations, this is more than a home it's a place to put down roots and create a lifetime of memories.
…By Atlanta Fine Homes Sotheby's International Realty


Welcome to 1522 Grace Meadows Lane, an elegant and beautifully appointed four-bedroom, two-and-a-half-bathroom residence. Only minutes from Historic Downtown Smyrna and The Battery. This meticulous home is set on a spacious, meticulously maintained, private, fenced cul-de-sac lot. This inviting home offers a refined balance of timeless comfort, modern sophistication, and effortless everyday living. From the moment you arrive, thoughtful updates and understated elegance set the tone. Step inside to a light-filled interior featuring an updated kitchen, hardwood floors, brand-new windows, and brand-new built-in bookshelves. a beautifully updated front door, and modern smart garage doors that blend convenience with contemporary style. At the heart of the home, the open-concept kitchen provides an inviting setting for both intimate meals and effortless entertaining. New, sophisticated light fixtures enhance the space with a warm, polished ambiance, while the seamless connection to the outdoor living area creates an exceptional flow throughout the home. Step outside onto the brand-new composite deck, thoughtfully designed as a private extension of the living space. Whether enjoying a quiet morning coffee, unwinding after a long day, or entertaining guests beneath the evening sky, this beautifully finished outdoor retreat offers the perfect setting for memorable moments. A generously sized unfinished basement provides an exceptional opportunity to further personalize the home. Envision a private fitness studio, sophisticated media room, home office, recreation space, or additional storage—the possibilities are limited only by your imagination. Combining elegant interiors, thoughtful modern enhancements, generous outdoor space, and tremendous potential, this residence offers a distinctive opportunity to experience comfortable and sophisticated living in one of Smyrna’s welcoming communities. A home of both character and possibility, ready to be thoughtfully made your own.
…By Atlanta Fine Homes Sotheby's International Realty


Discover turnkey living in Sterling Crossville, a sought-after gated townhome community with pool amenities in the heart of Roswell. This light-filled residence features an open floor plan with high ceilings, hardwood floors throughout the main level, and a welcoming fireside family room. Designed for everyday living and entertaining, the kitchen offers granite countertops, a breakfast bar, and abundant crisp white cabinetry. Step outside to a covered deck overlooking a private, fenced patio, ideal for outdoor dining, pets, and year-round enjoyment. Upstairs, the spacious primary suite is a private retreat with a fireplace, sitting area, dual vanities, and a soaking tub. Two additional generously sized bedrooms offer flexibility for guests, a home office, or a fitness space. Enjoy low-maintenance living with convenient access to Historic Roswell, Avalon, Downtown Alpharetta, parks, shopping, dining, and the best of North Fulton.
…By Atlanta Fine Homes Sotheby's International Realty


Rare waterfront living on the Chattahoochee River—inside the perimeter. Located inside the gates of the sought-after Chattahoochee Trail community, this beautifully updated home offers direct river access and peaceful river views. Launch your kayak from home, access Cochran Shoals Trail from inside the community, or explore nearby West Palisades and Sope Creek trails. Chattahoochee Coffee Company is right next door for your morning coffee, with Heirloom Market BBQ nearby for lunch. The Battery and Truist Park are minutes away, with easy access to I-75/I-285 and Downtown Atlanta, Buckhead, Midtown and Perimeter. Renovated and move-in ready with new flooring, new paint and a light-filled interior, the home features a new kitchen overlooking the fireside family room for inviting open-concept living. Floor-to-ceiling glass sliders lead to a renovated and extended deck overlooking the river. An oversized, beautifully updated half bath completes the main level. Upstairs, two spacious bedrooms share a renovated Jack-and-Jill bath. Two entry-level assigned parking spaces directly out front add convenience. Waterfront, gated, renovated and trail-connected—an exceptional lifestyle close to all great things Atlanta.
…By Atlanta Fine Homes Sotheby's International Realty


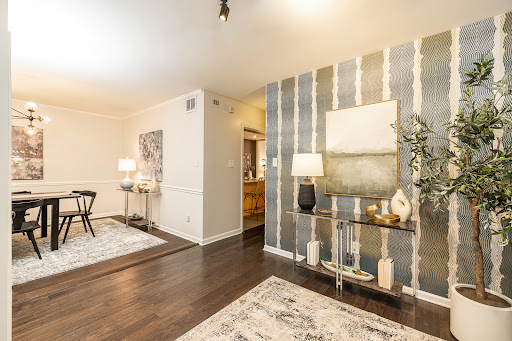
Exceptional value with low Cobb County taxes in the heart of Vinings. Enter through a landscaped courtyard with fresh flowers to a picture-perfect entryway framed by two substantial wooden double doors. The foyer is large and spacious, with storage and a mudroom style area perfect for everyday drop-off. To the left is a gracious dining room with gorgeous plantation shutters and natural light pouring in through the windows. As you continue through the main floor, you will find a spacious kitchen with a large island offering casual seating at the bar, custom white oak cabinetry, a wine/beverage fridge, and ample counter space. A half bath sits off the kitchen, ideal for hosting. Flow into the large living room, with a gas starter corner fireplace, a dry bar with built-in bookshelves, tons of natural light, and a large sliding glass door opening to a spacious deck (one of the largest in the community) complete with storage and room for a grill. The main floor is truly a host/hostess’s dream, primed for indoor/outdoor entertainment and living. Journey upstairs to find three bedrooms. Two rooms are serviced by an updated bathroom. Plantation shuttered windows in one room make it a perfect spot for a home office or nursery. The other bedroom boasts a sliding glass door with private deck, ideal for guests or teens who crave personal space. Retreat to a massive, vaulted ceiling primary suite offering an enormous walk-in closet with a floor to ceiling mirror, a gas starter corner fireplace, and a spacious primary bathroom, plus its own private deck with additional storage. The light-filled terrace level adds a fourth bedroom that could easily serve as a den or flexible bonus space, along with a full bathroom, a separate sliding glass door exterior entry, and access to the garage. The community itself is quiet, peaceful, and intentionally small, with only 54 units and residents who tend to stay for years. Amenities include a large pond with fishing access and a tucked away pool for warm weather relaxing or entertaining. Beyond the home itself, the location cannot be beat. Enjoy the comfort of suburban living with the convenience of urban walkability, as the home is close proximity to Publix and Vinings Jubilee with all the shopping, dining, and everyday convenience Vinings has to offer, plus quick access to both I-75 and I-285. This gorgeous townhome is a rare find at this price point and will not last long.
…By Atlanta Fine Homes Sotheby's International Realty


Welcome home to 3876 High Green Drive, set back on a cul-de-sac in sought Walton School District in the well-established Indian Hills neighborhood. This 4200 square foot gem is filled with so many unique features including: primary on the main; guest room and beautifully renovated bath on the main level; dedicated office space on the main level; two additional bedrooms sharing a lovely, renovated jack n jill bath upstairs along with a HUGE bonus room! EVERY closet in this home is a walk-in with phenomenal custom shelving; additional storage areas are found throughout the home. The kitchen footprint is open with plenty of counter and storage space, along with two pantries and an eat-in area. High ceilings throughout, two-story foyer and family room. FABULOUS, custom designed, million-dollar mud room with yet more storage off the laundry room which is also on the main level. 3876 High Green sits on a remarkably flat, private lot with room to put in a pool or even add an additional garage should you choose. Whether you are looking to downsize or move into the highly acclaimed Walton school district, this house is worth seeing and making your own! Not only would you be included in the Indian Hills amenities: access to a renowned 27-hole golf course and country club, pools, tennis and pickleball courts, trails, and playgrounds. Another perk of this home is that you get to be a part of a niche enclave of houses that were the only ones to be built in the 90's. While there is no HOA, residents of this section of Indian Hills work together to create exclusive neighborhood events and fun get togethers. You may also appreciate not having to send your child to private school with the opportunity to enroll in top-rated public schools! This neighborhood is conveniently located with close proximity to shopping, dining, parks, and everything East Cobb has to offer.
…By Atlanta Fine Homes Sotheby's International Realty


Welcome to 224 Milton Overlook Pass, where sophisticated design, thoughtful upgrades, and an exceptional North Atlanta location come together in one beautifully appointed home. Built just five years ago and thoughtfully enhanced inside and out, this residence offers the style and finish of a custom home with the ease of newer construction — all within the highly desirable Milton Overlook community. From the moment you enter the dramatic two-story foyer, the home makes an impression. Soaring ceilings, walls of windows, and an abundance of natural light create an inviting sense of space, while a thoughtfully designed open floor plan provides effortless flow for both everyday living and entertaining. The two-story great room is anchored by a striking brick fireplace extending to the ceiling and framed by custom built-ins, creating a sophisticated yet comfortable gathering space. At the heart of the home, the stunning luxury kitchen pairs timeless white cabinetry with a showstopping white oak island, generous seating, enhanced lighting, double ovens, a separate range, and a walk-in pantry. Just beyond, the vaulted keeping room invites you to linger by the fireplace, creating the perfect setting for morning coffee, casual dinners, or evenings spent with family and friends. The main level also features a welcoming guest suite, beautifully finished bath, a dining room with custom trim work, and a private office enhanced by new barn doors. Everyday living is made easier with thoughtful details throughout, including a custom drop zone just off the three-car garage with dedicated storage racks and shoe storage. Upstairs, the expansive primary suite offers a true retreat, complete with a spa-inspired bath featuring a soaking tub, dual vanities, and oversized shower. The exceptional custom closet is a standout, with a built-in island with drawers and abundant hanging space. Conveniently, the laundry room is located directly off the primary bedroom, with room for a side-by-side configuration. Three additional bedrooms provide flexibility for family, guests, or a dedicated home office or fitness space, with beautifully appointed bathrooms throughout. The outdoor living spaces are equally impressive. Step outside to an expanded, professionally hardscaped patio designed for effortless entertaining, complete with a covered cabana for al fresco dining. The backyard is beautifully landscaped and thoughtfully positioned on a professionally landscaped berm, offering privacy and a peaceful backdrop of mature trees, beautiful plantings, and occasional wildlife sightings. Irrigation serves both the front and back yards, with an additional drop line servicing the landscaping along the berm. Landscape lighting adds warmth and ambiance after sunset. And then there is the lifestyle. Just steps from the home, Milton Overlook’s impressive amenities create an extension of your own backyard. Residents enjoy a resort-style community pool, playground, sidewalks for evening strolls, and lighted tennis and pickleball courts — offering opportunities for recreation, connection, and an active lifestyle without ever leaving the neighborhood. The location is equally compelling. Enjoy the tranquility and lower property taxes of Cherokee County while remaining minutes from Milton and Alpharetta and their exceptional dining, shopping, parks, recreation, and highly rated schools. Downtown Crabapple is approximately 10 minutes away, Downtown Alpharetta approximately 15 minutes, Downtown Woodstock approximately 20 minutes, Downtown Roswell approximately 20 minutes, and Downtown Canton approximately 23 minutes. Beautifully designed, extensively enhanced, and ideally situated — a home designed not only to be lived in, but truly enjoyed. Welcome home!
…By Atlanta Fine Homes Sotheby's International Realty
'%20stroke='%23DDAA3A'%20stroke-width='1.909'%20stroke-linecap='square'%20stroke-linejoin='bevel'/%3e%3c/svg%3e)
Receive by email any new listing that may match your search criteria
Your criteria :
By validating this form, you accept the general conditions of use of Le Figaro Properties.
These agencies offer a selection of luxury properties vente at Acworth. Feel free to contact them for personalized assistance.
