The agencies at Powder Springs
These agencies offer a selection of luxury properties vente at Powder Springs. Feel free to contact them for personalized assistance.

 English$ USD · m²


This is it! Welcome to your dream home in Kyle Farm, Powder Springs! This stunning, like-new Modern Farmhouse is perfectly positioned in highly sought-after Cobb County—just minutes from Downtown Marietta, Kennesaw, Acworth, premier shopping, and convenient interstate access. Only five minutes to The Avenue Shops and Costco. Zoned for top-rated schools, it offers both comfort and peace of mind for families. You will fall in love the moment you walk in...Step inside to discover soaring ceilings, beautiful crown molding, designed stairs and rich dark hardwood floors—every detail thoughtfully crafted. A spacious two-car garage and wide driveway ensure plenty of parking. The kitchen is inspired by New Homes Magazine. Open concept view and upgraded stone patio, and a huge backyard, perfect for family and friends gatherings where memories are made. Living in Kyle Farm, an OBIE Award-Winning Community of the Year, means enjoying exceptional amenities: a clubhouse with catering kitchen, junior Olympic pool, heated spa, splash pad, fitness center, event lawn, tennis courts, bocce court, playground, and access to nearby Lost Mountain Park. Close to dining, and major highways, this home offers convenience, luxury, and an unbeatable lifestyle—all wrapped into one extraordinary property! Start packing and be ready for a new year and new beginnings in this beautiful home sweet home!
…By Atlanta Fine Homes Sotheby's International Realty


This Lakefield Manor home offers the rare combination of an inviting interior, meaningful recent improvements, and one of the community's most appealing settings. Positioned at the upper end of the neighborhood's central park area, the home enjoys a peaceful backdrop with no neighboring homes on three sides, bordering a natural area that creates an uncommon sense of privacy. A fully fenced backyard adds another layer of outdoor enjoyment and functionality. From the curb, the home's crisp white exterior, mature landscaping, and expansive covered front porch make a memorable first impression. Inside, generous proportions, beautiful floors, extensive millwork, and an open flow between the living spaces create a home that feels both comfortable and sophisticated. A large bedroom on the main level offers flexibility for a guest suite, home office, or multigenerational living. The home has been thoughtfully refreshed and exceptionally well maintained, with new interior and exterior paint (August 2025), a new roof (2024), a new HVAC (September 2026), a new water heater, new appliances, updated lighting, and a beautifully refreshed powder room. The result is a home where many major updates are already complete, allowing the new owner to move in and enjoy. Lakefield Manor adds an exceptional lifestyle component. Residents enjoy two swimming pools, tennis and pickleball courts, three community lakes, miles of walking paths and sidewalks, a central park with pavilion and fire pit, and a playground. The community's lakes and green spaces create opportunities for outdoor recreation, while the pool, tennis, pickleball, and neighborhood gathering spaces provide plenty to do close to home. The location is equally compelling for families with school-age children or those looking to buy in a highly rated school district to support strong future value. It's a strong lineup with Cheatham Hill Elementary (8/10), Lovinggood Middle School (8/10), and Hillgrove High School (9/10). And there's an extra bonus for the next owner: a Ryobi mower, trimmer, blower, and edger are included with the sale, making it easy to maintain the home's beautifully landscaped setting from day one. Privacy, space, thoughtful updates, and an exceptional community amenity package come together in a home that is truly ready to enjoy.
…By Atlanta Fine Homes Sotheby's International Realty


From the moment you step through the front door, this beautiful four BR, two and a half BA ranch feels like home! Nestled on over a half-acre lot in sought after Harrison High School district, features include beautiful hardwood flooring throughout most of the home, tall ceilings with lovely millwork, and a screened porch perfect for a morning cup of coffee while you listen to the peaceful birdsong in the private backyard. The newly rebuilt and painted deck provides the perfect spot to grill an al fresco dinner, great for entertaining! Other recent updates include a new roof, newer HVAC with air purifier, hardwood flooring added to the primary bedroom, and carpet updated in two of the three secondary bedrooms. The fourth bedroom has hardwood flooring and vaulted ceilings, and the current owners use the space as a dedicated office. There is a huge second-story walk-up attic space that could be finished for additional living space or as a bonus/flex or gaming room, the current owners use that area for a home gym and storage, as it is very similar to an unfinished basement space. The backyard paradise includes a beautiful, open lawn for outdoor games, a playset, a large patio area with firepit for making s'mores or enjoying an evening cocktail, and a detached building is perfect for organized storage (or convert it it to a she-shed or dude space!). Additional storage is offered in the walk-in crawl space, and the driveway is wide enough to potentially add RV storage. NO HOA! Convenient to shopping, dining, medical offices, local parks and trails, and swim and tennis memberships are available at nearby Calumet West or with golfing membership options at Brookstone Country Club. Serviced by award winning West Cobb Schools, Frey Elementary, McClure Middle, and Harrison High.
…By Atlanta Fine Homes Sotheby's International Realty


This exceptional luxury residence, gracefully positioned on a private wooded homesite in the prestigious Parkside at Hardage Farm community, has been thoughtfully expanded and impeccably updated with refined designer finishes throughout. Offering six-seven bedrooms and a fully finished walk-out terrace level complete with a kitchen, wine bar, two bedrooms, two baths, exercise room, and second laundry room, the home is beautifully suited for elevated everyday living as well as multi-generational comfort. The resort-inspired backyard is a true retreat, featuring lush landscaping, a Gunite saltwater pool with waterfalls, spa, and sun shelf, along with a stone paver patio and enchanting outdoor spaces designed for elegant entertaining and relaxed summer gatherings. A spacious rear deck extends from the main level and connects seamlessly to the lower-level patio and pool area. From the moment of arrival, the home makes a memorable impression with its circular drive, newer exterior paint, and charming Cape Cod-inspired entry. On the main level, the owner's suite offers a serene private haven, complemented by a beautifully renovated spa bath with a freestanding tub, separate shower, and dual vanities. The chef's kitchen has been stylishly renovated with white cabinetry, quartz countertops, upgraded stainless steel appliances, (including a HUGE refrigerator), a center island with breakfast bar, and a generous dining area and keeping room with fireplace. Also on the main level are a formal dining room for gracious entertaining, a separate gathering or reading room, a fireside family room, a laundry room with sink, private bath, and an additional half bath. Just off the garage entry, a private staircase leads to a flexible room ideal as an additional bedroom, home theater, or au-pair suite. (NOTE: This room is counted as the fourth bedroom on the upper level. One of the other 3 upper level bedrooms has an ensuite bath and the other two in the main section of the upper level share a bath). Included with the home is an EV charger, and the heated swimming pool comes with iAquaLink remote operations. Ideally located just moments from Kennesaw National Battlefield Park and convenient to the charm of Marietta Square, with its boutiques and notable dining, the community also enjoys access to an exceptional public school district and proximity to distinguished private schools including Mt. Paran Christian and The Walker School. Blending timeless sophistication, modern comfort, and an exceptional setting, this remarkable home offers a truly unparalleled lifestyle in one of Marietta's most coveted communities.
…By Atlanta Fine Homes Sotheby's International Realty


Some homes impress with scale. Others with detail. This exceptional Vinings residence does both - then adds something more difficult to capture: a sense of quiet, understated luxury from the moment you arrive. Set behind the gates of an intimate private enclave, the stately three-sided brick residence unfolds with soaring ceilings, gracious proportions and beautifully curated finishes. Wide architectural openings create an effortless sense of flow, while hardwood floors and expansive windows fill the interiors with natural light and draw the eye toward the private backyard and outdoor living spaces beyond. The main level was designed as much for entertaining as for everyday life. An elegant home office, sophisticated sitting room and gracious formal dining room frame the entry, while the heart of the home opens into a beautifully appointed kitchen and dramatic family room with coffered ceilings, custom built-ins and a fireplace. The kitchen is both polished and highly functional, offering gas cooking, generous preparation and gathering space, an appliance scullery that easily serves as a butler's pantry, and an unexpectedly large walk-in pantry. A wall of windows connects the interior to the expansive deck, allowing entertaining to move seamlessly outdoors. Upstairs, the primary suite feels more like a private retreat than simply a bedroom. Coffered ceilings, hardwood floors and a fireplace establish an intimate atmosphere, while a separate sitting area creates a quiet place to begin or end the day. The adjoining spa-inspired bath features dual vanities, a seamless glass shower with beautifully accented stone flooring, an oversized rectangular whirlpool tub and two generous walk-in closets. The secondary bedrooms are equally considered - expansive, en suite and complemented by abundant closet space, with soft carpeting adding an inviting layer of warmth and comfort. The terrace level introduces an entirely different dimension to the home. More than ten-foot ceilings give the media room and spacious den an unexpected sense of volume, creating an ideal setting for movie nights, gaming, entertaining or simply unwinding. With a large bedroom, full bath, natural light and an impressive walk-in closet, the level can also function beautifully as a private guest retreat or in-law suite. Beyond the home, the gated community offers the rare combination of privacy and connection. A neighborhood gathering area features a fire pit surrounded by Adirondack chairs, basketball and an expansive lawn for games and outdoor recreation - all within the serenity of a quiet private-street setting. And perhaps most compelling is the Vinings lifestyle just beyond the gates. Enjoy acclaimed dining at Canoe, the boutiques and restaurants of Vinings Jubilee, games and entertainment at Truist Park and The Battery Atlanta, and nearby trails along the Chattahoochee. Proximity to many of Atlanta's premier private schools and the benefit of Cobb County taxes make the location as practical as it is desirable. Elegant without feeling formal. Grand without sacrificing warmth. This is sophisticated Vinings living designed for the way life is meant to be enjoyed.
…By Atlanta Fine Homes Sotheby's International Realty


Tucked behind a private gate, this exceptional contemporary estate sits on two private wooded acres in one of Buckhead's most desirable locations. Walls of glass fill the home with natural light while showcasing serene views of mature hardwoods, lush landscaping, and resort-style grounds. Offering nearly 8,000 square feet, the home is designed for both elegant entertaining and comfortable everyday living. Soaring ceilings, dramatic living spaces, and clean architectural lines are balanced by warm, inviting interiors. The renovated chef's kitchen flows effortlessly into the main living areas, while multiple fireplaces and expansive terraces create seamless indoor-outdoor living year-round. The private owner's suite is a true retreat, complete with a fireplace, secluded terrace, dual custom dressing rooms, and a spa-like marble bath. Five additional bedrooms and beautifully updated baths provide plenty of space for family and guests. The terrace level functions as its own private living space, featuring a full kitchen, spacious family room, bedroom, fitness room, and direct access to the pool terrace ideal for extended family, guests, or an au pair suite. Outside, the property feels like a private resort, with a sparkling pool, koi pond, walking paths, mature landscaping, a play lawn, and a dog run tucked among the trees. A detached two-car garage, ample guest parking, and exceptional privacy complete the property. Just minutes from Buckhead and Vinings premier dining, luxury shopping, top private schools and public schools, and Atlanta's major business districts, this is a rare opportunity to own a truly distinctive architectural estate in one of the city's most sought-after settings.
…By Atlanta Fine Homes Sotheby's International Realty


Welcome to Huddlestone Bridge, one of Acworth's sought-after swim-and-tennis communities. This four-bedroom, two and a half-bath traditional home offers an easy everyday layout with room to spread out. The open kitchen looks into the family room, so conversation never stops during dinner prep. A separate dining room with butler's pantry handles holidays and larger gatherings. The primary suite is the standout: a huge custom walk-in closet, double vanity, soaking tub, and separate shower. Upstairs you'll find a large bonus room that works as a media space, playroom, or office. Downstairs, a charming sunroom/bonus room adds flexible living space. Washer, dryer, and refrigerator remain. Outside, the home sits next to community greenspace with walking trails, playground, pet areas, and a gazebo. Residents also enjoy the neighborhood pool and tennis courts. Convenient to I-75, Town Center shopping, and Cobb County schools.
…By Atlanta Fine Homes Sotheby's International Realty


Welcome home to this beautifully renovated townhome in the gated Liberty Park community on Atlanta’s Upper Westside! Fresh, stylish, and completely move-in ready, this three bedroom, three and one half bath home has been thoughtfully updated so you can skip the projects and start enjoying your new home from day one. The main level is designed for both everyday living and entertaining, with brand-new engineered hardwood floors, fresh paint, and updated lighting throughout. The fully renovated kitchen is the heart of the home, featuring painted cabinetry, brand-new stainless-steel appliances, quartz countertops, and a warm butcher block island. The kitchen and dining area flow seamlessly to a private back deck—an ideal spot for morning coffee, evening cocktails, or hosting friends. Upstairs, two spacious bedrooms each have their own en-suite bathroom. The renovated primary bathroom feels like a private retreat with marble flooring, a large marble shower, and updated lighting, hardware, and faucets. Secondary bathrooms have also been refreshed with new lighting and hardware, marble flooring, and updated tile. New carpeting and fresh paint throughout make the entire home feel crisp and ready for its next chapter. Need a dedicated space for guests, working from home, or a flexible bonus room? The terrace level bedroom with a full bathroom gives you options for whatever fits your lifestyle. Liberty Park offers the added convenience of a gated entrance with a gate attendant, a community pool, dog park, and plenty of guest parking. Enjoy easy access to Atlanta's Upper Westside favorites, including an incredible variety of restaurants, bars, and entertainment, plus quick connections to I-75, I-85, and I-285. Stylish updates, flexible space, a private outdoor retreat, and a location that puts you close to everything—this is the kind of home you can move into, make your own, and start enjoying right away. Several photos have been virtually staged.
…By Atlanta Fine Homes Sotheby's International Realty

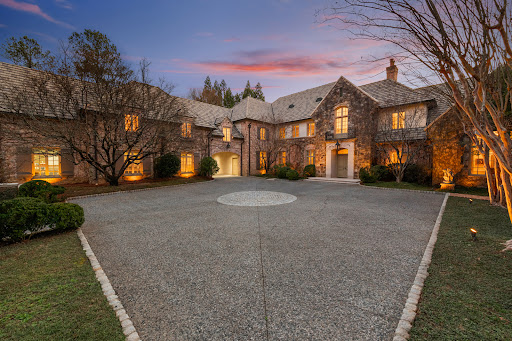


This home is truly magnificent! With its soaring ceilings and beautiful architectural details, it really stands out among other homes available. After entering through the gate, the stately home stands in front of you centered on its 2.2 +/- acre lot. As you enter the front door, there is a gorgeous living room (elegantly decorated by Carole Weaks) with a stone fireplace and four sets of French doors opening out to the pool and a stunning pool house designed by Stan Dixon, one of Atlanta's finest architects. At one end of the living room is a dining area that can seat 12. To the left of the living room is a huge, vaulted ceiling Family room, again with a wood burning fireplace, breakfast area, and French doors opening to a patio table area with fountain. The kitchen, pantry, laundry, and family office open to the back of this room which leads to the porte cochere and attached three car garage. Also, on the main level as you turn right from the front door is the elegant double primary suite which has double bathrooms and closets, as well as two full sized bedrooms. As you ascend the elegant staircase, upstairs you will find two large bedroom suites, a laundry/cedar closet, and an attached one-bedroom apartment with private entrance. The spacious apartment has a living room, full kitchen, bedroom and bathroom. The terrace level is expansive with a large daylight family room, charming bunk room, full bath, kitchen, gym, and beautiful office with iron doors, as well as tons of storage. Elevator to all three levels and other special features makes it fully handicap accessible which is important to know. Gorgeous heated, saltwater pool and pool house grace the back of the property with its private wooded backyard. Also additional features include a Well, whole house water filtration, leak alarm system and a generator. A very special home!
…By Atlanta Fine Homes Sotheby's International Realty


A rare opportunity in Buckhead's coveted Margaret Mitchell neighborhood, this beautifully reimagined residence combines timeless architecture with the quality and craftsmanship of a comprehensive renovation. Set on a private 0.75+/- acre lot overlooking a peaceful creek, the home offers an exceptional sense of privacy and a resort-like setting surrounded by mature trees and lush greenery. Designed for both everyday living and effortless entertaining, the backyard is a true retreat with a swimming pool, expansive lawn, covered outdoor living space, and picturesque views toward the creek. Inside, thoughtfully redesigned interiors feature refined finishes, elevated millwork, and a stunning kitchen that flows seamlessly into the home's gracious living spaces. The main level offers a luxurious primary suite along with a secondary bedroom and full bath, providing flexibility for guests, a home office, or multigenerational living. Upstairs are three additional bedrooms, three full baths, a spacious playroom, and a dedicated laundry room. The finished terrace level extends the living and entertaining space with an additional bedroom, pool bath, recreation room with bar, and direct access to the backyard and pool. With six bedrooms, beautifully appointed living spaces, multiple areas for entertaining, and an extraordinary private setting, this Margaret Mitchell residence delivers the space and serenity of an estate while remaining moments from the best of Buckhead.
…By Atlanta Fine Homes Sotheby's International Realty

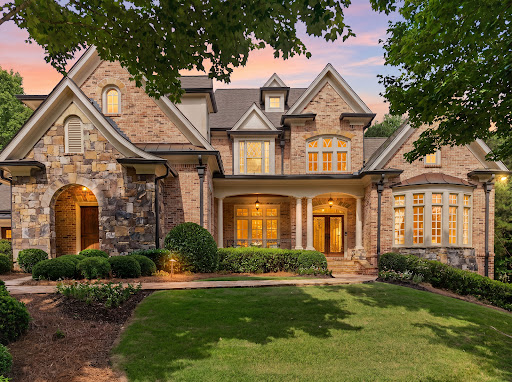


Beautifully updated golf course residence, showcasing exceptional craftsmanship, refined finishes, and breathtaking fairway views. Set on a premier lot, this distinguished home offers an elevated lifestyle of elegance, comfort, and resort-style living. A grand entrance opens to light-filled interiors with soaring ceilings, custom millwork, designer lighting, and thoughtfully selected upgrades throughout. Expansive living areas accommodate both intimate gatherings and large-scale entertaining, blending timeless architecture with today’s most sought-after amenities. The gourmet kitchen serves as the heart of the home, featuring premium Thermador appliances, custom cabinetry, quartz countertops, a gas range, double ovens, a warming drawer, and a spacious island with ample prep space. Open views to the vaulted keeping room and oversized breakfast room create an inviting flow, while easy access to the alfresco dining area highlights the golf course setting. Walls of windows frame picturesque views and fill the home with natural light. The luxurious main-level primary suite offers a private retreat with tranquil fairway views, generous proportions, and a spa-inspired bath designed for relaxation. Features include a freestanding soaking tub, dual shower heads with a handheld sprayer, and oversized his-and-her walk-in closets. Two levels of outdoor living extend the home’s refined style into its private golf course setting. The main-level lanai overlooks the waterfall and manicured backyard, while the expansive lower-level terrace with a firepit and waterfall creates a peaceful space for entertaining. Whether enjoying morning coffee by the greens or hosting elegant evening gatherings, these outdoor areas offer a seamless connection to the home’s sophisticated interiors. Positioned between the 14th putting green and the 15th tee box, this exceptional estate combines a coveted golf course location with extensive updates and luxury finishes, offering a rare opportunity to experience elevated country club living at its finest. This amazing terrace level has something for everyone. A home theater, fitness room, family gathering room, wet bar, wine cellar and walk-in pantry. The unfinished basement areas have easy access to the outdoors. These flexible spaces lend exceptional versatility for additional living and enhanced lifestyle. Downstairs, a secondary primary suite in this home provides a great opportunity for multi-generational living. Upstairs, spacious secondary bedrooms provide well-appointed accommodations with large walk-in closets and abundant natural light. Two ensuite bedrooms and two Jack-and-Jill bedrooms add flexibility and complete the upper level. With three fully finished levels of living spaces, this home is sure to meet your needs. Conveniently located inside the gated golf course community of Governors Towne Club. Providing resort-style amenities for your everyday enjoyment.
…By Atlanta Fine Homes Sotheby's International Realty


This French country estate is inside the exclusive gated community of Governor's Towne Golf and Country Club. An estate home that offers timeless architecture, exceptional craftsmanship, and elevated luxury. From the moment you enter the private brick and stone courtyard, a sense of European sophistication unfolds. Grand double 10-foot mahogany doors open to reveal interiors rich in detail—featuring extensive custom millwork, refined architectural elements, and bespoke finishes rarely found in today’s construction. Soaring 12+ foot ceilings and 10-foot doors across the main level create a light-filled, expansive atmosphere, while sweeping golf course views from the two-story family room, kitchen, and breakfast area provide a breathtaking backdrop that evolves beautifully with the seasons. The recently updated gourmet kitchen serves as the heart of the home and is designed for both performance and presentation. Anchored by a premium JennAir 48-inch range and a convenient pot-filler faucet, it also features a Thermador 48-inch refrigerator, additional wall oven, warming drawer, and high-end finishes throughout. A large central island with an additional prep sink is ideal for everyday living and effortless entertaining. The open-concept design flows seamlessly into the family room and extends to the covered lanai—creating a true indoor-outdoor lifestyle experience. Outdoor Living and Private Retreat: Step outside to your own private oasis, thoughtfully curated for both relaxation and entertaining. The covered lanai transitions into a beautifully appointed outdoor living space complete with a built-in grill, Big Green Egg, outdoor fireplace, and a tranquil water feature—offering a peaceful, resort-style setting with picturesque golf course views. The oversized primary suite on the main level serves as a true sanctuary, featuring a spacious sitting room and direct access to the outdoor retreat. The spa-inspired primary bath showcases exquisite stone flooring, dual vanities, and oversized his-and-her walk-in closets with custom shelving. The first-floor gentleman's den is equipped with a wood-burning fireplace and acts as a quintessential retreat for entertaining guests, particularly when paired with the well-appointed wet bar and adjacent formal dining room. The high ceiling and wood accents, fireplace, and leather create a warm atmosphere to share with others or provide relaxing quiet moments at the end of the day. This main level is a one-of-a-kind opportunity with a home office, a secondary bedroom with a full bath, and a separate powder room; all of these amazing features complement the main level, offering flexibility for guests or convenient single-level living. Upstairs, the home continues to impress with a second primary suite featuring an oversized sitting room—ideal for guests or multi-generational living. Two additional oversized en-suite bedrooms, a media room, and a fourth spacious bedroom/bonus room provide ample space for family living, entertaining, or a home gym. A dramatic spiral floating staircase serves as a stunning architectural focal point, connecting all levels, including the expansive unfinished daylight terrace level—ready to be customized to your vision. This pristine, one-owner luxury estate on the seventh tee box and fairway presents a rare opportunity to experience refined golf course living at its finest in one of Northwest Atlanta’s most sought-after private gated communities.
…By Atlanta Fine Homes Sotheby's International Realty


Welcome to 2793 Craig Court, a beautifully renovated and move-in ready traditional home offering approximately 4,500 square feet of finished living space, exceptional flexibility and a sought-after East Cobb location in the Murdock, Dodgen and Pope school districts. Step inside to a welcoming foyer and beautifully refinished hardwood floors. The formal dining room is ideal for entertaining, while the separate living room with built-in bookcases easily doubles as a home office. A spacious fireside family room leads to the heart of the home a beautifully renovated kitchen featuring custom cabinetry, premium Cambria countertops, stainless steel appliances and solid hardwood floors. A main-level bedroom with a full bath and convenient breakfast/coffee bar offers wonderful flexibility for guests, extended family or a private secondary suite. Upstairs, the spacious primary suite features a beautifully renovated bath, along with three additional bedrooms and a renovated full hall bath. The expansive finished terrace level is a standout feature, adding approximately 1,300 square feet of versatile living space. A family room, exercise room, office, renovated full bath and two additional rooms that could serve as bedrooms create endless possibilities for a media room, guest accommodations, recreation, fitness, work-from-home space or multigenerational living. Outside, a deck overlooks the private backyard, creating an inviting setting for morning coffee, outdoor dining and entertaining. A newer roof and thoughtful renovations throughout add to the home's appeal. With six bedrooms, four full baths plus a half bath, multiple living and work-from-home spaces, an expansive finished basement and no mandatory HOA, this home offers an exceptional combination of space, versatility and value in the heart of East Cobb. Convenient to shopping, dining and recreation and located in the highly regarded Murdock Elementary, Dodgen Middle and Pope High School districts.
…By Atlanta Fine Homes Sotheby's International Realty


Elegant traditional home in Buckhead's sought after Kingswood neighborhood. Great proximity to schools, shopping and restaurants! This home has a beautiful primary suite on main with sitting room and updated bathroom with heated floors. An additional guest suite is also located on the main level. The cozy library makes a great home office but there is also another office in the terrace level. Upstairs are two bedroom suites and a separate living room with fireplace. Terrace level has a daylight in-law suite with a full kitchen, sitting room, bedroom and bath. The private heated pool is beautifully nestled in the mature landscaping right at the back of the house off the terrace level. Three car garage opens into kitchen level. This is a truly special property!
…By Atlanta Fine Homes Sotheby's International Realty


At the end of one of Buckhead’s rare cul-de-sacs, a canopy of mature trees shelters a private acre in Argonne Forest. The setting is extraordinary, with resort-caliber grounds encompassing a heated saltwater pool, expansive lawns and terraces, wooded trails and a private park. At its center is a remarkable residence, taken to the studs and comprehensively rebuilt between 2023 and 2024. The renovation is distinguished not only by its scope but also by the precision of its execution, with architecture, materials and details considered as a whole. A custom steel front door opens to a foyer laid in Parisian Chequer marble, introducing an interior defined by texture, proportion and natural materials. Grasscloth envelops the formal dining room, while the adjoining keeping room is framed by floor-to-ceiling steel windows and doors opening to the rear terrace. The kitchen balances architectural presence with a warm, inviting sensibility. A vaulted, beamed ceiling rises above a sculptural plaster hood, while waterfall marble countertops and bespoke cabinetry lend a refined, understated elegance. Built-in banquette seating offers an intimate setting for everyday dining, complemented by a walk-in pantry, integrated Sub-Zero refrigeration, wine storage and a plumbed coffee station that keeps the kitchen’s functional elements discreetly organized. A steel door opens to the side garden, where a built-in grill adjoins the turfed lawn. The formal living room takes a more restrained approach, with paneled walls, a cast fireplace, marble shelving and carefully composed lighting. Privately positioned on the main level, the primary suite sits beneath a vaulted, beamed ceiling and overlooks the private grounds. Automated window treatments draw at the touch of a button. The bathroom is enveloped in stone, complete with a custom marble vanity and a dramatic bookmatched marble slab shower. A lacquered office and powder room with a floating marble vanity complete the main level. Upstairs, discover three beautifully proportioned bedrooms with generous closets and fully renovated bathrooms, including a marble-detailed Jack-and-Jill, plus a second office that offers valuable flexibility without sacrificing a bedroom. On the terrace level, steel windows bring abundant natural light into a fireside family room centered on a plaster fireplace. Custom banquette seating flows into a sophisticated bar conceived with the intimacy and polish of a favorite hotel bar, finished in stone and equipped with integrated refrigeration, a freezer and a dishwasher. A private guest suite is joined by a separate bunk room and a full bathroom, allowing the house to accommodate guests with unusual ease. A private world of wellness unfolds beyond, conceived with the glamour and polish of a luxury hotel spa. A boutique fitness studio is complemented by a generous steam room, a custom-built sauna and a beautifully integrated locker storage. Every detail feels intentional and immersive, transforming a daily routine into something decidedly more indulgent. The surrounding landscape is equally considered. A heated PebbleTec saltwater pool with an automated cover is served by its own pool bathroom, while terraces, outdoor dining areas and expanses of turf create a series of distinct places to gather. Trails wind through the wooded acreage leading to an enchanting park, complete with a playground, benches and an open lawn–a wonderfully unexpected retreat tucked within the property itself. For all its architectural detail and extraordinary amenities, the defining quality of the property is its sense of privacy. Secluded within one of Buckhead’s most established neighborhoods, the property offers the rare combination of a beautifully resolved interior, resort-level grounds and an acre setting that feels remarkably removed from the surrounding city.
…By Atlanta Fine Homes Sotheby's International Realty


Modern Luxury meets sophisticated elegance in this stunning new-construction home in the sought-after Londonberry community. Perfectly positioned on a private, gated, elevated one+/--acre corner lot, this custom home impresses with a striking stucco-and-limestone exterior and a dramatic two-story staircase window. A curved driveway off Middlebury leads to a four-car garage courtyard, with an extra parking pad creating a grand sense of arrival. Inside, a two-story foyer opens to a sleek glass-enclosed office with a fireplace and a formal dining room featuring lighted glass cabinetry and a butler's pantry. The main living space is anchored by a designer feature wall with a linear fireplace and wall-to-wall slider 10' doors that open to a covered, auto-screened lanai with outdoor kitchen and fireside seating-ideal for year-round entertaining. The chef's kitchen is outfitted with rich beaded inset cabinetry, paneled Sub-Zero refrigerator and freezer columns, dual paneled dishwashers, a 48" range with custom hood, ice maker, beverage center, walk-in pantry, and a fully equipped scullery for prep and cleanup. A vaulted keeping room with a beamed ceiling and floor-to-ceiling plaster finish fireplace offers additional space to relax and flows seamlessly to the outdoor living area overlooking a saltwater pool, spa, tanning ledge, dramatic firewall, and pool bath. One of two primary suites is located on the main level, featuring designer furniture-style wood vanities, large-format tile, and polished Kohler fixtures. The main floor also includes a half bath, laundry room, and elevator shaft. Upstairs, the second primary suite stuns with a floor-to-ceiling stone fireplace, wet bar, and spa-inspired bathroom with vaulted ceiling, skylights, dual water closets, dual shower, and a massive walk-in closet with direct access to the upstairs laundry room. Three additional ensuite bedrooms complete the upper level, each with custom tile and Kohler fixtures. The finished terrace level offers a wet bar, wine cellar, half bath, gym, media room, additional guest suite, and ample storage. The expansive, poolside private backyard provides plenty of room for play, with additional parking on a side cul-de-sac street, ideal for entertaining. Located in the heart of Sandy Springs with easy access to Chastain Park and top-rated public and private schools, this home is the pinnacle of luxury living in one of Atlanta's most desirable neighborhoods.
…By Atlanta Fine Homes Sotheby's International Realty


Located on a quiet cul-de-sac in Chastain Park, this beautifully composed residence pairs exceptional curb appeal with sophisticated interiors by Mark Williams and Nikki Popodopoulos. Thoughtful detailing, custom millwork, designer lighting and tailored window treatments give the home a distinctive point of view, while an expansive floor plan is equally well suited to everyday living and entertaining. A two-story foyer introduces the main level, flanked by a handsome library with custom shelving and an elegant dining room with a coffered ceiling. At the center of the home, the renovated kitchen is exceptionally well appointed with custom cabinetry, a large central island, quartz countertops, professional stainless-steel appliances and a full-size wine refrigerator, complemented by a generous pantry. The kitchen opens naturally to the breakfast room and an oversized fireside keeping room, where custom built-ins discreetly conceal the television. The relationship between the interiors and grounds is particularly well considered. Rooms across the rear of the main level open directly to the outdoor living spaces, extending entertaining onto a spacious deck with a built-in outdoor kitchen and overlooking the rear and lawns. A beautifully finished powder room, laundry room and mudroom hallway complete the main level. Upstairs are four bedrooms and three full bathrooms, anchored by a remarkable primary suite. Its boutique-inspired dressing room is a destination unto itself, complete with a fireplace, central island and extensive custom wardrobe storage. The adjoining primary bath is enveloped in marble, with intricate marble-inlay flooring, a marble-clad shower, freestanding soaking tub and custom dual vanity. The finished terrace level adds another dimension to the home with generous, open-concept recreation, game and family-room spaces, a kitchenette, guest bedroom and full bathroom. With beautifully executed interiors, abundant entertaining space, a strong connection to the outdoors and the privacy of a coveted cul-de-sac setting, this is a particularly compelling offering in the heart of Chastain Park.
…By Atlanta Fine Homes Sotheby's International Realty


Charming Peachtree Hills cottage in one of Buckhead's most sought-after neighborhoods! Perfectly positioned in Buckhead and a short commute to Midtown, this inviting home offers exceptional walkability to neighborhood restaurants, shops, parks, and community amenities. Step inside to a warm and welcoming living room featuring a brick mantel, gas-log fireplace, and beautiful hardwood floors. An arched opening leads to the spacious dining room, where abundant windows fill the space with natural light. The main level offers comfortable one-level living with a primary bedroom and full bath, plus a secondary bedroom featuring charming shiplap accents, large windows, and a convenient half bath. The heart of the home is the expansive, light-filled kitchen, thoughtfully updated with soapstone countertops, a brick backsplash, white cabinetry, stainless steel appliances, and a cozy breakfast nook with built-in seating. Just below, the daylight basement provides a versatile finished space with laundry, extensive storage, additional counter space, and a utility sink, and a potential for a home office, studio, gym, or flex space. Permanent stairs lead to the attic, offering excellent potential for a home office, creative retreat, storage, or future expansion. Outside, an oversized deck creates the perfect setting for entertaining, overlooking a deep, fenced backyard with plenty of room to play, garden, or relax. A detached one-car garage provides additional storage and convenience. Located in the highly regarded E Rivers Elementary district and just minutes to Midtown, Downtown, and I-75, this charming home combines timeless character, functional living space, and an unbeatable intown location.
…By Atlanta Fine Homes Sotheby's International Realty
'%20stroke='%23DDAA3A'%20stroke-width='1.909'%20stroke-linecap='square'%20stroke-linejoin='bevel'/%3e%3c/svg%3e)
Receive by email any new listing that may match your search criteria
Your criteria :
By validating this form, you accept the general conditions of use of Le Figaro Properties.
These agencies offer a selection of luxury properties vente at Powder Springs. Feel free to contact them for personalized assistance.
