The agencies at Marietta
These agencies offer a selection of luxury properties vente at Marietta. Feel free to contact them for personalized assistance.

 English$ USD · m²


Welcome to an extraordinary gated estate set on nearly one acre with manicured grounds and commanding golf view of the second fairway – an unmatched offering in the Pinetree Country Club. This home stands apart for its privacy, craftsmanship and elevated lifestyle. Immaculate in every detail, this four-bedroom, four-bath residence spans three beautifully finished levels, blending refined craftsmanship, exquisite millwork and provides unmatched effortless indoor-outdoor living. As you enter through the gate, the sweeping wraparound front porch set a gracious, welcoming tone, leading to an impressive courtyard entrance that creates a dramatic sense of arrival and privacy. The grand two story foyer with sweeping staircase sets the home apart; 11-feet ceilings, custom moldings, wide plank pine floors and other exceptional custom details create a sense of timeless character. The large chef’s kitchen opens to a fireside den with built-in’s; perfect for relaxing. The primary owner’s suite on the main level offers convenience and luxury with a retreat like atmosphere. The finished terrace level with wet bar, media room and game room complete this home. Experience the exceptional charm and character of this estate with sun-filled spaces throughout which also frame panoramic fairway vistas and professionally landscaped grounds. The multiple outdoor terraces and tranquil dipping pool make this home ideal for both intimate gatherings and large-scale entertaining. A premier residence in the community, this estate stands apart for its architectural presence, meticulous condition and elevated lifestyle. Freshly painted and newer roof; this home is move-in ready. Numerous area conveniences, with easy access to I-75 and McCollum Field International Airport. Your new lifestyle awaits!
…By Atlanta Fine Homes Sotheby's International Realty

.
…By Atlanta Fine Homes Sotheby's International Realty


Interest rate buy down and closing cost incentives offered to qualified Buyers. Nestled in a gated townhome community along the Chattahoochee River inside Interstate 285 is Atlanta's best kept secret neighborhood. "Shoot the Hooch" from Chattahoochee Trail. This riverside enclave is the perfect off-grid restoration to counter digital burnout. Wade out and launch your river raft or canoe from your own neighborhood. Natural light fills the space. Tiled floor throughout first level with double French doors that opens onto expansive deck for grilling, entertaining and relaxing. HOA is reasonable to work with to modify deck into your own style including adding a second level to extend the living space off the primary bedroom. Kitchen has updated shaker style white cabinet fronts, updated pull out drawers were added to lowers and granite countertops. Updated subway tile backsplash. Main level half bath has an updated pedestal sink. Foyer has a great built in multi drawer chest for storage in addition to a roomy deep coat closet. Two bedrooms with an oversized upstairs bathroom with two entrances including double vanities. Primary bedroom has double closets. Unit has permission from HOA to add a large picture window in primary bedroom to take in more of the river view. Updated cherry vanities in upstairs bathroom. Cobb County with an Atlanta address inside 285. Great room has a wood burning fireplace flanked by built in bookshelves and cabinets for storage. Wood burning fireplace was cleaned and inspected. HVAC has had regular servicing. New dryer venter installed venting to exterior. Reasonable low monthly $370 HOA includes newer roof, gutters and hardi siding. New plumbing lines installed neighborhood wide. Recent community landscaping improvements completed. Neighborhood landscape company is eco friendly and uses all electric tools so great for those working from home. Only 66 townhomes in this gated community. Riverside community fire pit and chairs encourage socializing. Community is very dog friendly and no pesticides are applied in the common areas - a unique feature that is environmentally important. This is not the community right next to 285 - this is a gated neighborhood further past the bend in the river that enjoys the peace and tranquility across from the Chattahoochee National Forest. Two dedicated parking spaces in front of unit and close to visitor parking. Convenient to famous Heirloom BBQ, Rays on the River, Chattahoochee Coffee and all the parks and trails of the Chattahoochee National Forest. Very close to The Battery and Braves games, concerts, dining and entertainment. The Akers Mill Trail is a multi-use paved connection in the Cobb County Trail System. Neighborhood has a fun slice of history connected to the Ramblin' Raft Race founded by Georgia Tech Students. Flood Insurance not required by lender as neighborhood is not in a flood zone. Preferred lender is offering Buyer an interest rate buy down.
…By Atlanta Fine Homes Sotheby's International Realty


Rarely does a home on the Chattahoochee River come to market with views this direct and this permanent. This riverfront end unit townhome was reimagined from its original two bedroom floor plan into a spacious one bedroom retreat, giving the owners suite the entire second floor along with sunrise views over the water. The cantilevered balcony is the detail that sets this home apart: because there are no support posts, nothing interrupts the river view from either the balcony above or the living room below. Inside, wide plank floors run throughout, complemented by built in storage systems and a generous walk in closet. The spa inspired bathroom includes a soaking tub, heated floors, double vanities, and an oversized owners shower, while a separate water closet adds privacy. A full size stackable washer and dryer round out the second floor. Downstairs, the white kitchen opens directly to the dining and living areas, all of which face the river. Two assigned parking spaces sit just outside the front door, with a custom storage box on the deck and ample guest parking throughout the community. The home is not in a flood zone, so flood insurance is not required, a meaningful advantage for a property this close to the water. Location is where this townhome truly earns its price. It carries Cobb County property taxes with an Atlanta mailing address and the sought after 30339 zip code, putting residents fifteen minutes from downtown Atlanta and thirty minutes from the airport, with easy access to The Battery. The community itself sits along the riverbanks inside the perimeter, tucked away from the noise of I-285, with a genuinely pet friendly culture, regular community socials, and fireworks displays each Fourth of July and New Year's Eve visible right from the neighborhood. Chattahoochee Coffee Company is close by for morning coffee or client meetings. This is a rare pocket of Atlanta that many longtime residents don't even know exists, offering river views, quiet streets, and unbeatable access to the city all at once.
…By Atlanta Fine Homes Sotheby's International Realty


Price Improvement! From the moment you step through the front door, this beautiful 4BR, 2.5BA ranch feels like home! Nestled on over a half-acre lot in sought after Harrison High School district, features include beautiful hardwood flooring throughout most of the home, tall ceilings with lovely millwork, and a screened porch perfect for a morning cup of coffee while you listen to the peaceful birdsong in the private backyard. The newly rebuilt and painted deck provides the perfect spot to grill an al fresco dinner, great for entertaining! Other recent updates include a new roof, newer HVAC with air purifier, hardwood flooring added to the primary bedroom, and carpet updated in two of the three secondary bedrooms. The fourth bedroom has hardwood flooring and vaulted ceilings, and the current owners use the space as a dedicated office. There is a huge second-story walk-up attic space that could be finished for additional living space or as a bonus/flex or gaming room, the current owners use that area for a home gym and storage, as it is very similar to an unfinished basement space. The backyard paradise includes a beautiful, open lawn for outdoor games, a playset, a large patio area with firepit for making s'mores or enjoying an evening cocktail, and a detached 16'x16' building is perfect for organized storage (or convert it to a she-shed or dude space!). Additional storage is offered in the walk-in crawl space, and the driveway is wide enough to potentially add RV storage. NO HOA! Convenient to shopping, dining, medical offices, local parks and trails, and swim and tennis memberships are available at nearby Calumet West or with golfing membership options at Brookstone Country Club. Serviced by award winning West Cobb Schools, Frey Elementary, McClure Middle, and Harrison High. Property is eligible for a quick closing, and Seller is offering a $5,000 incentive, which can be used towards Buyer's Closing Costs! Come see this beautiful home, today!
…By Atlanta Fine Homes Sotheby's International Realty


Experience sweeping, unobstructed views of the entire Atlanta skyline from your private rooftop terrace, the standout feature of this stunning four-level, European-inspired townhome in Historic Vinings. Tucked inside a private, gated community, this fully renovated residence pairs refined design and elevated finishes with resort-style amenities and skyline vistas that few Atlanta properties can rival. From the moment you enter, thoughtful design and seamless flow define every level, connected with ease by a private elevator. The main living level is inviting yet sophisticated, anchored by a spacious living room with exposed beamed ceilings, a charming window seat, and abundant natural light. The family room flows effortlessly into the kitchen and dining area, warmed by a cozy fireplace with illuminated built-ins, a perfect setting for everyday living and entertaining. The fully updated chef's kitchen features a large island, high-end stainless-steel appliances, stone countertops, and clear sightlines to the breakfast area and great room, with a butler's pantry adding extra function and style. Just off the main level, a private European-inspired courtyard offers a rare, tranquil outdoor escape. The home offers four bedrooms and four and a half bathrooms across flexible living spaces. The basement level includes a private bedroom with a full bath and walk-in closet, ideal for guests or multi-generational living. Upstairs, the primary suite is a true retreat, featuring a tray ceiling and a fully renovated spa-inspired bath with an oversized frameless shower, soaking tub, dual stone vanities, and custom walk-in closets with built-in shelving. Secondary bedrooms are well-appointed and have access to updated bathrooms with new flooring and modern finishes. The fourth level delivers exceptional versatility with a spacious media or recreation room, an additional bedroom or office, and a full bath. Step outside to the covered terrace, complete with a brand-new Wolf grill, refrigerator, sink, fireplace, and ceiling fan, built for year-round entertaining. And above it all, the rooftop terrace delivers that spectacular, sweeping Atlanta skyline view, creating a one-of-a-kind outdoor living experience found nowhere else. Additional upgrades include newly refinished hardwood floors throughout, new bathroom flooring, updated Bosch appliances, and modern finishes across the home. This is a rare opportunity to own a fully renovated, move-in-ready townhome with unmatched outdoor living and unforgettable views in one of Atlanta's most desirable locations.
…By Atlanta Fine Homes Sotheby's International Realty


This exceptional Vinings residence captures a sense of quiet, understated luxury from the moment you arrive. Set behind the gates of an intimate private enclave, the stately three-sided brick residence unfolds with soaring foyer entry ceilings, gracious proportions and beautifully curated finishes. Wide architectural openings create an effortless sense of flow, while hardwood floors and expansive windows fill the interiors with natural light and draw the eye toward the private backyard and outdoor living spaces beyond. The main level was designed as much for entertaining as for everyday life. An elegant home office, sophisticated sitting room and gracious formal dining room frame the entry, while the heart of the home opens into a beautifully appointed kitchen and dramatic family room with coffered ceilings, custom built-ins and a fireplace. The kitchen is both polished and highly functional, offering gas cooking, generous preparation and gathering space, an appliance scullery that easily serves as a butler's pantry, and an unexpectedly large walk-in pantry. A wall of windows connects the interior to the expansive deck, allowing entertaining to move seamlessly outdoors. Upstairs, the primary suite feels more like a private retreat than simply a bedroom. Coffered ceilings, hardwood floors and a fireplace establish an intimate atmosphere, while a separate sitting area creates a quiet place to begin or end the day. The adjoining spa-inspired bath features dual vanities, a seamless glass shower with beautifully accented stone flooring, an oversized rectangular whirlpool tub and two generous walk-in closets. The secondary bedrooms are en suite and complemented by abundant closet space, with soft carpeting adding an inviting layer of warmth and comfort. The terrace level introduces an entirely different dimension to the home. More than ten-foot ceilings give the media room and spacious den an unexpected sense of volume, creating an ideal setting for movie nights, gaming, entertaining or simply unwinding. With a large bedroom, full bath, natural light and an impressive walk-in closet, the level can also function beautifully as a private guest retreat or in-law suite. An elevator shaft is in place awaiting elevator install for ease of movement throughout the various levels. Beyond the home, the gated community offers the rare combination of privacy and connection. A neighborhood gathering area features a fire pit surrounded by Adirondack chairs, basketball and an expansive lawn for games and outdoor recreation -all within the serenity of a quiet private-street setting. And perhaps most compelling is the Vinings lifestyle just beyond the gates. Enjoy acclaimed dining at Canoe, the boutiques and restaurants of Vinings Jubilee, games and entertainment at Truist Park and The Battery Atlanta, and nearby trails along the Chattahoochee. Proximity to many of Atlanta's premier private schools and the benefit of Cobb County taxes make the location as practical as it is desirable. Elegant without feeling formal. Grand without sacrificing warmth. This is sophisticated Vinings living designed for the way life is meant to be enjoyed.
…By Atlanta Fine Homes Sotheby's International Realty


An unparalleled opportunity awaits in the heart of Historic Vinings with this impeccably updated three bedroom, three and one half bath townhome in the highly coveted community, The Battery on Paces Ferry. This home offers the perfect blend of luxury and effortless lock-and-go convenience and features a prestigious Atlanta address with low Cobb County taxes. The main level has a sun-drenched chef's kitchen with an oversized statement island, premium stainless steel appliances and two pantries. The elegant formal dining room and butler's pantry open into an expansive family room, sunroom, and private terrace, designed for effortless entertaining. Upstairs, the sprawling primary retreat feels includes a private sitting room, a secluded walk-out terrace, a lavish spa-like bath, and a custom walk-in closet. A secondary guest en-suite is positioned on the opposite end of the hall, maximizing privacy. The walk-in lower level off the garage includes a secondary family room, a custom bar with a beverage cooler, additional bedroom/office, and a full bath—all opening to a peaceful patio overlooking a private, wooded backdrop. The two car garage features an EV charger, epoxy flooring and additional storage. Enjoy unmatched walkability to upscale Vinings shops and fine dining in this charming community.
…By Atlanta Fine Homes Sotheby's International Realty


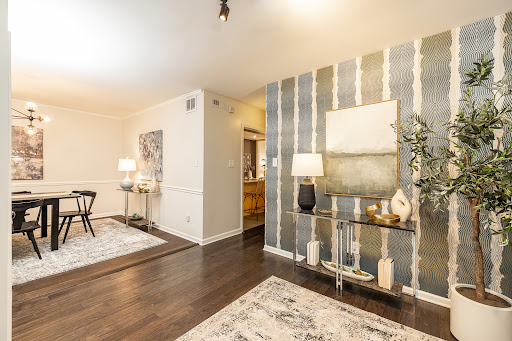
Exceptional value with low Cobb County taxes in the heart of Vinings. Enter through a landscaped courtyard with fresh flowers to a picture-perfect entryway framed by two substantial wooden double doors. The foyer is large and spacious, with storage and a mudroom style area perfect for everyday drop-off. To the left is a gracious dining room with gorgeous plantation shutters and natural light pouring in through the windows. As you continue through the main floor, you will find a spacious kitchen with a large island offering casual seating at the bar, custom white oak cabinetry, a wine/beverage fridge, and ample counter space. A half bath sits off the kitchen, ideal for hosting. Flow into the large living room, with a gas starter corner fireplace, a dry bar with built-in bookshelves, tons of natural light, and a large sliding glass door opening to a spacious deck (one of the largest in the community) complete with storage and room for a grill. The main floor is truly a host/hostess’s dream, primed for indoor/outdoor entertainment and living. Journey upstairs to find three bedrooms. Two rooms are serviced by an updated bathroom. Plantation shuttered windows in one room make it a perfect spot for a home office or nursery. The other bedroom boasts a sliding glass door with private deck, ideal for guests or teens who crave personal space. Retreat to a massive, vaulted ceiling primary suite offering an enormous walk-in closet with a floor to ceiling mirror, a gas starter corner fireplace, and a spacious primary bathroom, plus its own private deck with additional storage. The light-filled terrace level adds a fourth bedroom that could easily serve as a den or flexible bonus space, along with a full bathroom, a separate sliding glass door exterior entry, and access to the garage. The community itself is quiet, peaceful, and intentionally small, with only 54 units and residents who tend to stay for years. Amenities include a large pond with fishing access and a tucked away pool for warm weather relaxing or entertaining. Beyond the home itself, the location cannot be beat. Enjoy the comfort of suburban living with the convenience of urban walkability, as the home is close proximity to Publix and Vinings Jubilee with all the shopping, dining, and everyday convenience Vinings has to offer, plus quick access to both I-75 and I-285. This gorgeous townhome is a rare find at this price point and will not last long.
…By Atlanta Fine Homes Sotheby's International Realty


A commanding presence in the prestigious Riverview corridor, this gated 2+/- acre estate delivers a level of scale, amenity, and architectural drama rarely seen—encompassing over 16,000 square feet of meticulously designed living space, anchored by a resort-caliber pool, pool house, and an extraordinary suite of lifestyle-driven features. From the moment of arrival, the property establishes its stature. A long, private drive leads to a residence defined by proportion and presence, complemented by a six-car garage and a seamless integration of indoor and outdoor living environments. Inside, the home unfolds with intentional grandeur. A dramatic custom lighting installation cascades from the top floor through the terrace level—serving as both sculpture and focal point—while five fireplaces across the main level create warmth and architectural rhythm throughout the principal living spaces. The main level is designed for both elevated entertaining and effortless daily living, offering a multitude of formal and informal entertaining spaces. The primary suite—privately positioned on the main—is a retreat unto itself, complete with a fireside bedroom, a spa-inspired marble-clad bath with expansive vanity space, and a truly exceptional, two-story dressing room. This boutique-caliber closet is outfitted with custom mirrored wardrobes, ambient task lighting, and bespoke display installations designed to showcase even the most extensive handbag and shoe collections. At the heart of the home, the kitchen and two-story keeping room extend outward through accordion doors to a covered veranda overlooking the pool—blurring the boundary between interior and exterior and creating a natural setting for year-round entertaining. Upstairs, five ensuite bedrooms are thoughtfully arranged alongside a dedicated office, powder room, and morning bar. Among them, a true junior suite with fireplace and boutique-style closet, and an expansive in-law or au pair residence—complete with its own living room, kitchenette, bedroom, and bath—offer exceptional flexibility for multigenerational living. The terrace level is a destination in itself—curated for both entertainment and wellness. A custom wet bar with seating for twenty anchors the space, complemented by an oversized lounge wrapped in windows, a temperature-controlled wine cellar, a dedicated game room, and a private theater. A fully realized wellness wing includes a fitness studio, gym, sauna, and steam shower, while an additional guest suite and two powder rooms complete the level. Outdoors, the estate transforms into a private resort. The infinity-edge pool and spa are complemented by a fully equipped pool house with accordion doors, featuring a wet bar and dedicated full bath, an outdoor kitchen, fireside gathering spaces, and a remarkable custom-built treehouse—more aptly described as a storybook retreat. Perfectly positioned in Sandy Springs, the property offers immediate access to Truist Park, Buckhead, Atlanta’s most sought-after public and private schools, and major thoroughfares—delivering both seclusion and connectivity. This is a residence defined by its scale, its amenities, and its ability to deliver an uncompromising lifestyle—an estate in the truest sense.
…By Atlanta Fine Homes Sotheby's International Realty


Set behind the gates of One Ivy Walk, this brick townhome offers four finished levels with private elevator access and a low-maintenance lifestyle in one of Smyrna’s most convenient locations near Truist Park, Smyrna Market Village, and Vinings Jubilee. Built in 2007, the home features four bedrooms, four full baths, a powder room, and approx. 3,981 square feet of living space designed for comfort, flexibility, and ease. The main level is the heart of the home. A covered front porch opens to the foyer, living room, and open dining area, creating a welcoming first impression and a natural space to greet guests. Toward the rear of the main level, the family room opens to the eat-in kitchen, with both spaces overlooking the private deck, an inviting setup for morning coffee, grilling, entertaining, or relaxed evenings at home. The kitchen features stone countertops, stained cabinetry, a pantry, a Bosch dishwasher, gas range, refrigerator, and microwave. A gas fireplace anchors the family room, and a powder room completes the main level. One level up is the primary suite with an oversized en-suite bath and two walk-in closets with custom shelving. The suite is generously sized, with room for a king bed and additional furnishings. The spa-like bath features a separate soaking tub and oversized shower with dual showerheads, a makeup vanity, and dual sinks with extraordinary storage. An additional bedroom on this level also has a private bath and the laundry room is conveniently located here. The top level includes a private guest suite with a full bath. It also offers space for a large entertainment or playroom, an office, secondary living area, or a private workout area. The lower level adds practical everyday convenience with a two-car garage and a private fourth bedroom with hardwood floors and a full bath. This space works well as a guest suite, in-law setup, office, or quiet retreat tucked away from the main living areas. From the garage, the elevator makes daily living simple, whether coming in with groceries, luggage, or guests. One Ivy Walk offers a gated setting with community amenities including a clubhouse, fitness center, and pool. The HOA covers exterior maintenance, landscaping, and the gated entry, allowing for a more lock-and-leave lifestyle without giving up space or comfort. Location is a major advantage for this community; with the ability to walk out your front door to a variety of local restaurant dining options, Truist Park, Smyrna Market Village and Vinings Jubilee are just minutes away, giving you easy access to shopping, dining, and everyday conveniences. With quick access to I-285 and I-75, commuting to Buckhead, Midtown, downtown Atlanta, or the airport is straightforward. The home is served by Nickajack Elementary, Campbell Middle, and Campbell High School.
…By Atlanta Fine Homes Sotheby's International Realty


Craving charm and character blended together with affordability and convenience? Look no further! This address is located in one of the most sought-after neighborhoods near everything Smyrna has to offer! You are literally a stone's throw from the Highland Station shopping center, with a Publix, a coffee shop, Petco and numerous restaurants. You are also at the beginning of the Silver Comet Trail, a 61-mile multi-use path that stretches to Alabama! Did we mention The Battery is a 12-min drive from your new doorstep! Numerous award-winning restaurants and shopping. Inside the home you'll find gorgeous original site finished hardwoods, which shine in the newer kitchen boasting new cabinets, new backsplash and newer appliances. Designer lighting throughout rounds out the charm and allure the home brings. Newer roof, newer HVAC and newer water heater make this effortless living! The oversized deck off of the kitchen is perfect for al fresco dining! Natural light is abundant in this adorable bungalow that's sure to capture the most discerning eye. Come experience convenience at an approachable price point.
…By Atlanta Fine Homes Sotheby's International Realty


This exceptional modern-contemporary residence, set on a rare double lot (which can be split off), showcases unparalleled craftsmanship and luxurious finishes throughout. Upon entry, you're greeted by a grand foyer and an elegant fireside living room with soaring ceilings, setting the tone for the home's sophisticated interiors. Solid walnut flooring, custom designer lighting, skylights, and a striking Italian-tiled feature wall with a 72-inch gas fireplace create a warm yet refined atmosphere. The spacious dining area seamlessly connects to the outdoors through folding glass doors, making indoor-outdoor entertaining effortless. The chef's kitchen is a true showstopper completely renovated with over a million dollars in upgrades, it features top-of-the-line Gaggenau appliances, bespoke cabinetry, and premium finishes, including a built-in espresso machine, dual ovens, microwave, wine cooler, and integrated refrigerator. The kitchen and den feature bi-fold glass doors which open to the meticulously designed outdoor living space, complete with a fireplace, entertainment area, turfed yard, and a private putting green perfect for relaxing or entertaining guests. The main-level owner's suite serves as a serene retreat with folding glass doors that open directly to the backyard. The ensuite bath is truly spa-worthy, featuring a steam shower, soaking tub, LED mirrors, elegant Italian tile, designer fixtures, and a smart toilet. Upstairs, you'll find three spacious bedrooms, two bathrooms, and a versatile bonus room currently used as a bedroom ideal as a home office or flex space. Primary photo is virtually painted. Pool is virtual and just shows that a pool can be put in the backyard.
…By Atlanta Fine Homes Sotheby's International Realty


Presenting a sturdy 1960's ranch on a generous 1/2+ acre lot in one of Vinings' most sought-after neighborhoods that offers a wonderful opportunity to reimagine with a thoughtful renovation, a renovation with an addition, or to build new. This lovely lot is wide and level on the front and gently slopes down into a deep level back yard that has the beloved neighborhood creek on the back of the lot. This classic ranch features a traditional layout with original character, and the kind of craftsmanship that's hard to find today. The home sits atop a large, unfinished daylight basement with high ceilings, interior and exterior access, and a garage door making it perfect for a future living space, workshop, home gym, or additional storage. Its sturdy brick construction provides the perfect foundation for a full renovation or thoughtful modern update. The expansive lot offers plenty of space for creating outdoor living oasis. There are not many of these opportunities left in this special neighborhood to create your dream home. With its unbeatable location, mature landscaping, and strong architectural integrity, this home is ready for its next chapter. Bring your imagination and design expertise to reimagine a true gem in one of Atlanta's most beloved communities. Don't miss the chance to transform this well-built classic into something truly spectacular.
…By Atlanta Fine Homes Sotheby's International Realty


This newer-construction home delivers clean architectural lines and an easy, low-maintenance lifestyle. A functional entry foyer with built-in storage and a shiplap ceiling sets the tone on the lower level, which also houses a private bedroom and full bath - perfect for a gym, office, or guest accommodations. Upstairs, 10-foot ceilings and large windows with plantation shutters pull natural light across a spacious, open main floor. The kitchen is built around a massive center island with seating for four+, flanked by solid stone counters and stainless steel appliances. Outdoor access anchors both sides of the main living area, letting you step out from the dining room onto a rear deck or step through the family room - highlighted by warm wood ceiling beams - onto a front balcony. The top floor is dedicated to rest and utility, offering a primary suite with a shiplap feature ceiling, two walk-in closets, and an en-suite bath with a double vanity and oversized tiled shower. A third full en-suite bedroom/bathroom and a central laundry closet complete the upper level. An attached two-car garage, low HOA overhead, low Cobb County taxes, and generous community guest parking are the perks that differentiate this home from others nearby. Located in the heart of Vinings, you get direct access to Vinings Jubilee, Buckhead, The Battery, the Silver Comet Trail, and key commute corridors via I-285 and I-75.
…By Atlanta Fine Homes Sotheby's International Realty


Thoughtfully reimagined by its interior designer owner, this six bedroom residence brings a refined point of view to more than 6,500 square feet of living space. Natural light fills the interiors, where beautifully refinished white oak floors and carefully considered spaces create an inviting setting for everyday life and entertaining. More than $150,000 invested in 2025 transformed the kitchen, primary bathroom, and main level bathroom. The primary suite offers a peaceful retreat with a spa inspired bath and an oversized custom walk in closet. Two private offices provide room to work, while a remodeled gym and yoga studio offers space to recharge. A screened porch, expansive deck, and covered patio extend the living experience outdoors, with inviting places to gather or unwind. Set on approximately .34 of an acre, the home also features generous storage and a three car garage. A new roof and fresh interior paint, both completed in 2026, add to the appeal of this exceptional Mableton home.
…By Atlanta Fine Homes Sotheby's International Realty


This is it! Welcome to your dream home in Kyle Farm, Powder Springs! This stunning, like-new Modern Farmhouse is perfectly positioned in highly sought-after Cobb County—just minutes from Downtown Marietta, Kennesaw, Acworth, premier shopping, and convenient interstate access. Only five minutes to The Avenue Shops and Costco. Zoned for top-rated schools, it offers both comfort and peace of mind for families. You will fall in love the moment you walk in...Step inside to discover soaring ceilings, beautiful crown molding, designed stairs and rich dark hardwood floors—every detail thoughtfully crafted. A spacious two-car garage and wide driveway ensure plenty of parking. The kitchen is inspired by New Homes Magazine. Open concept view and upgraded stone patio, and a huge backyard, perfect for family and friends gatherings where memories are made. Living in Kyle Farm, an OBIE Award-Winning Community of the Year, means enjoying exceptional amenities: a clubhouse with catering kitchen, junior Olympic pool, heated spa, splash pad, fitness center, event lawn, tennis courts, bocce court, playground, and access to nearby Lost Mountain Park. Close to dining, and major highways, this home offers convenience, luxury, and an unbeatable lifestyle—all wrapped into one extraordinary property! Start packing and be ready for a new year and new beginnings in this beautiful home sweet home!
…By Atlanta Fine Homes Sotheby's International Realty


Traditional elegance and inviting livability define 5075 Jett Forest Trail, a beautifully landscaped residence tucked along a quiet cul-de-sac in highly sought-after 30327. Inside the Perimeter, this Sandy Springs address enjoys a serene wooded backdrop while offering exceptional access to Atlanta’s premier dining, shopping, and parks without Atlanta taxes. Spanning approximately 4,358 square feet, this custom home is filled with natural light and thoughtfully designed for both everyday living and sophisticated entertaining. A dramatic two-story formal living room creates an impressive first impression with a gas fireplace, while the separate dining room provides an elegant setting for memorable gatherings and opens to the deck to expand your entertainment possibilities. The renovated kitchen features high-end appliances, a wine rack, a walk-in pantry, and opens to a warm keeping room with a custom wood-burning fireplace, creating a comfortable hub for daily life. The expansive family den features a cathedral ceiling, lots of natural light, a gas fireplace, and elaborate built-in shelving to showcase all your great novels, with lots of storage space and a hidden cedar chest. The expansive family den opens directly to a beautiful deck overlooking the wooded surroundings. A screened-in gazebo extends the living experience outdoors, offering a peaceful retreat for morning coffee, evening cocktails, or relaxed entertaining amid the trees. A main-level en suite provides a private and versatile accommodation for guests or multigenerational living. Upstairs, the oversized primary suite offers a tranquil escape with a spa-inspired bathroom featuring a separate soaking tub and dual vanity. A walk-in closet, complemented by two additional closets, provides abundant storage. Two spacious secondary bedrooms, each with its own walk-in closet, share an additional full bathroom. The partially finished terrace level adds valuable flexibility with a versatile living area, office, full bathroom, and closet. This is ideal for a home office, recreation space, guest accommodations, or potential fifth-bedroom use. The unfinished portion offers exciting endless possibilities for a custom home theater, game room, fitness studio, or additional living space. Combining timeless architectural character, generous proportions, peaceful outdoor surroundings, and access to an award-winning public school district, 5075 Jett Forest Trail presents an exceptional opportunity to create a refined and comfortable lifestyle in one of Atlanta’s most desirable locations.
…By Atlanta Fine Homes Sotheby's International Realty

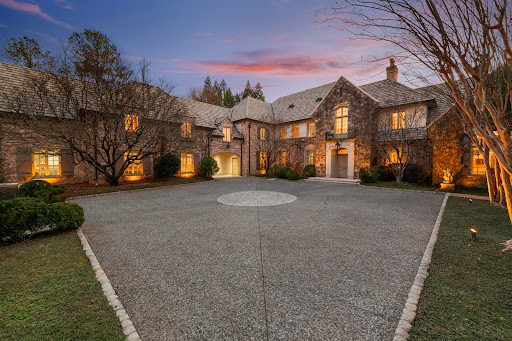


This home is truly magnificent! With its soaring ceilings and beautiful architectural details, it really stands out among other homes available. After entering through the gate, the stately home stands in front of you centered on its 2.2 +/- acre lot. As you enter the front door, there is a gorgeous living room (elegantly decorated by Carole Weaks) with a stone fireplace and four sets of French doors opening out to the pool and a stunning pool house designed by Stan Dixon, one of Atlanta's finest architects. At one end of the living room is a dining area that can seat 12. To the left of the living room is a huge, vaulted ceiling Family room, again with a wood burning fireplace, breakfast area, and French doors opening to a patio table area with fountain. The kitchen, pantry, laundry, and family office open to the back of this room which leads to the porte cochere and attached three car garage. Also, on the main level as you turn right from the front door is the elegant double primary suite which has double bathrooms and closets, as well as two full sized bedrooms. As you ascend the elegant staircase, upstairs you will find two large bedroom suites, a laundry/cedar closet, and an attached one-bedroom apartment with private entrance. The spacious apartment has a living room, full kitchen, bedroom and bathroom. The terrace level is expansive with a large daylight family room, charming bunk room, full bath, kitchen, gym, and beautiful office with iron doors, as well as tons of storage. Elevator to all three levels and other special features makes it fully handicap accessible which is important to know. Gorgeous heated, saltwater pool and pool house grace the back of the property with its private wooded backyard. Also additional features include a Well, whole house water filtration, leak alarm system and a generator. A very special home!
…By Atlanta Fine Homes Sotheby's International Realty


Some homes give you more space. 187 Fontaine Rd SW gives you more possibilities. Set on approximately two private acres in Mableton, this extraordinary 7617-square-foot residence offers a rare opportunity to create a retreat that feels entirely your own. With 7 bedrooms, 5 full baths, 3 half baths, a pool, elevator, and separate basement apartment, there's room here for everyday life to unfold on a completely different scale. Imagine mornings surrounded by privacy, afternoons spent poolside, evenings entertaining with room for everyone, and weekends enjoying your own piece of land without ever leaving home. The expansive property offers the space to garden, entertain, play, relax, and bring your vision of a personal homestead to life. Inside, the sheer scale of the home creates incredible flexibility. Multiple living spaces provide room to gather as well as retreat, while the elevator makes moving between levels effortless. The separate basement apartment adds another dimension, offering private accommodations and flexibility for a variety of living arrangements. Outside, the pool becomes the centerpiece for warm Georgia days, while the acreage creates a sense of breathing room that's increasingly difficult to find this close to Atlanta. This is more than square footage. It's the freedom to spread out, entertain generously, enjoy privacy, and create a lifestyle tailored entirely to you. Two acres. 7617 square feet. Endless possibilities. Welcome to 187 Fontaine Rd SW.
…By Annonceur International


Set on more than 3.8 private, tree-lined acres, this 8,300 square-foot Spanish-style estate delivers resort-caliber luxury designed for recreation, entertaining, and everyday ease. A gracious staircase greets you at the entry foyer, setting the tone for refined interiors where natural light plays across rich hardwood floors. The formal dining room anchors one side of the home, ready for elegant gatherings, while an inviting living room on the other offers a more intimate setting, complete with dual French doors opening to the outdoor terrace. The great room is the home's true showpiece, with a soaring two-story ceiling, exposed beams, a striking stone fireplace, and a second-floor gallery overlook that together create a breathtaking sense of scale. A wet bar and wine cellar raise the bar on entertaining, and French doors lead out to a terrace with a firepit and views of the bocce ball court, blurring the line between indoors and out. At the heart of the home, the chef's kitchen pairs warmth with function, offering abundant cabinetry, stainless steel appliances, a generous center island with seating, and a built-in desk for daily organization. A cozy fireplace adds charm, and the adjoining breakfast area opens to the terrace for easy al fresco dining. The main level is exceptionally well-appointed, with a half bath off the family room, a private office, and a flex room with a sink and built-in cabinetry suited to a hobby room, nursery, or workspace. A spacious recreation room with beamed ceiling and French doors adds further flexibility for living and entertaining, while a laundry room rounds out the practical amenities. A private guest suite, with French doors to its own covered patio and a separate entry, offers outstanding versatility for in-laws, an au pair, a home office, or multi-generational living. The main-level primary suite is a genuine retreat, with a wood-detailed ceiling, fireplace, and French doors to the outdoors. Its spa-inspired bathroom features a groin-vault ceiling, dual vanities, a double-slipper soaking tub, and an expansive shower with multiple showerheads and dual temperature controls. A custom walk-in closet with center island completes the suite in boutique style. Upstairs, a second office supports work-from-home needs alongside four spacious bedrooms, each with hardwood floors and walk-in closets: two with en suite baths, and two sharing a Jack-and-Jill bath. The terrace level extends the home's wellness offerings with a fitness room and Pilates studio, plus direct access to a three-to-four-car garage with additional storage. The expansive driveways accommodate up to 12+ vehicles, ideal for entertaining at any scale. Outdoors, the estate unfolds into a series of unforgettable destinations: a heated PebbleTec pool with spa and jetted water features, a cabana with comfortable living space, stunning views, and two full bathrooms, and a pergola-covered grilling station overlooking an expansive pool deck. Beyond the pool, the grounds reveal a tennis court, bocce ball court, firepit, and a sprawling lawn perfect for soccer or lacrosse, all framed by mature trees for exceptional privacy.
…By Atlanta Fine Homes Sotheby's International Realty


Experience the perfect blend of timeless design and modern comfort in this like-new craftsman ranch-style home, ideally situated in an award-winning community and highly sought after school district. Thoughtfully, crafted with exceptional attention to detail; this beautiful residence offers effortless main-level living complemented by an unfinished walkout basement ready for your personal vision. The open concept in the main living areas creates an inviting atmosphere for both everyday living and entertaining, seamlessly connecting the spacious living room, dining area and chef inspired kitchen. Outfitted with stunning stainless-steel appliances, abundant cabinetry and generous workspace, the kitchen is designed to impress and perform. Retreat to the expansive primary suite, featuring sitting room, his and her walk-in closets and luxurious en suite bath that serves as a private sanctuary. Two additional oversized bedrooms each offer walk-in closet and dedicated full baths. With three full baths and a convenient half bath, comfort and functionality are found throughout. Step outside to the covered screened-in porch, where you can enjoy peaceful mornings, relaxing evenings, and year-round outdoor living. The unfinished walk out basement provides endless possibilities for future expansion, recreation, or additional living space. beyond the homes itself, residents enjoy access to community amenities that are truly second to none, creating a lifestyle as exceptional as the home. Do not wait, seize this opportunity to enjoy the quality and appeal of true gem like this!
…By Atlanta Fine Homes Sotheby's International Realty


Charming Cape Cod style custom built house with pool on +/-2.2 flat acres on one of the most sought after streets in Sandy Springs! Oversized elevator! Beautiful heart pine floors and stunning architectural details with high ceilings and open floorplan. Special details make this an interesting house. Kitchen/breakfast room has a light filled office tucked away behind it. The large three car garage comes right at the kitchen level. Two Primary suites - one on the main with heated floors in bathroom and one larger one upstairs. Covered porches on the front and back add to the charm. Home also has a huge unfinished terrace level with really high ceilings. Guest room on the main is fully handicap accessible with handicapped bathroom also. This is a great home with lots of storage and great living spaces!
…By Atlanta Fine Homes Sotheby's International Realty


A Rare Sandy Springs Retreat Inside the Perimeter Privately tucked away on 1.25+ wooded acres in Sandy Springs, this exceptional 2024-built home by Bongers Homebuilders offers a rare sense of tranquility and connection to nature—while remaining minutes from everything. Set on a quiet cul-de-sac and thoughtfully positioned specifically to capture its extraordinary surroundings, the home overlooks a small creek and expansive wooded landscape where deer, birds and abundant wildlife provide a constantly changing backdrop. The setting is so peaceful and secluded, it feels more like a mountain retreat than a home inside the Perimeter. Designed around the views, the home features dramatic commercial-style windows throughout, bringing the outdoors in and filling the living spaces with natural light and serene views from nearly every vantage point. The thoughtful orientation of the home maximizes the privacy and natural beauty of the property, creating an effortless connection between the sophisticated interiors and the peaceful landscape beyond. Built in 2024 with the quality and craftsmanship expected from Bongers Homebuilders, the residence combines modern design with an extraordinary natural setting. Here, mornings begin with birdsong and wooded views, while evenings offer a quiet retreat from the pace of the city. Ideally located in Sandy Springs near Chastain Park, the Roswell Road corridor and I-285, this is an exceptionally private property with remarkable convenience. A true inside-the-Perimeter sanctuary—where acreage, architecture and nature come together in a way that is increasingly difficult to find.
…By Atlanta Fine Homes Sotheby's International Realty


Exceptional space and flexible living, come together in this beautifully appointed six bedroom, five bath home offering over 5,700 square feet, in a quiet Sandy Springs neighborhood. Designed for comfort and versatility, the home features two primary bedroom suites, one on each level, ideal for multi-generational living. Each floor also offers two additional guest bedrooms, creating a thoughtful layout with room for everyone. At the heart of the home, the kitchen shines with newly painted cabinets and updated appliances, opening to the keeping room with peaceful views of the private backyard and heated pool, perfect for everyday living and entertaining. A formal dining room adds timeless elegance for gatherings and celebrations and a large living room for gatherings. Downstairs, enjoy a spacious lower-level family room with direct access to the pool, seamlessly blending indoor and outdoor living. Rounding out the home is a two-car garage and a setting that feels tucked away yet conveniently located in sought-after Sandy Springs.
…By Atlanta Fine Homes Sotheby's International Realty

Receive by email any new listing that may match your search criteria
Your criteria :
By validating this form, you accept the general conditions of use of Le Figaro Properties.
These agencies offer a selection of luxury properties vente at Marietta. Feel free to contact them for personalized assistance.
