The agencies at Powder Springs
These agencies offer a selection of luxury properties vente at Powder Springs. Feel free to contact them for personalized assistance.

 English$ USD · m²


Enjoy easy one-level living in this beautifully maintained ranch home nestled in the desirable Warren Creek community. From the inviting front porch to the partially covered deck overlooking private wooded views, this home offers the perfect blend of comfort, charm, and tranquility. Designed with both everyday living and entertaining in mind, the spacious floor plan features 10-foot ceilings, hardwood floors, and an open-concept layout that creates a warm and welcoming atmosphere. A dramatic two-story foyer opens to the formal dining room and expansive great room with a cozy wood-burning fireplace. There is a living room currently used as a private office with French Doors. The well designed kitchen features a gas cooktop, double ovens, and corian countertops, and the breakfast room has beautiful views. The thoughtfully designed split-bedroom floor plan provides privacy, with the primary suite tucked away on one side of the home and two secondary bedrooms with a shared bath on the other. The spacious primary retreat features a sitting area, and spa-inspired bath with a soaking tub, separate shower, and dual vanities. All bedrooms have walk-in closets, and all bathrooms have quartz countertops. The unfinished terrace level offers abundant storage and endless possibilities for future expansion, whether you envision additional living space, a home gym, workshop, or media room. The flat private backyard provides ample space to "play". Warren Creek offers the best of both worlds—peaceful surroundings with convenient access to everyday amenities. Residents enjoy swim and tennis facilities, a dog park, and a welcoming neighborhood atmosphere. Located just minutes from Historic Powder Springs, you'll appreciate the nearby dining, shopping, and community events. Outdoor enthusiasts will love being only five minutes from the renowned Silver Comet Trail, perfect for biking, jogging, and enjoying the outdoors. This exceptional home combines the ease of ranch living, a wonderful community, and an unbeatable location. Welcome Home!
…By Atlanta Fine Homes Sotheby's International Realty


Welcome to 4064 Covered Bridge Road SW, a beautifully updated four-bedroom, three-bath ranch situated on an incredible 2.45-acre property in Smyrna! Conveniently located near the historic Covered Bridge area and the Silver Comet Trail, this special home offers the rare combination of acreage, privacy, extensive updates and resort-style outdoor living. Step inside to an impressive open-concept floor plan featuring new vaulted ceilings and abundant natural light. The beautifully renovated kitchen is the heart of the home with quartz countertops, farmhouse sink, oversized island, stainless steel appliances and plenty of space for entertaining. The kitchen opens seamlessly to the dining and living areas, creating a bright, spacious gathering space. The desirable split-bedroom floor plan offers privacy and flexibility. Three secondary bedrooms are located on one side of the home, including two that share a hall bath and a third with its own private full bath—perfect for guests, teens or a home office. On the opposite side, the private primary suite features sliding glass doors leading directly to the incredible backyard and outdoor living area. Outside is truly your own private oasis! Enjoy a 28,000-gallon in-ground saltwater pool and Jacuzzi surrounded by professional landscaping, projector screen for outdoor movies, multiple outdoor living spaces and fenced areas for added privacy. The detached garage offers endless possibilities and could be transformed into a pool house, golf simulator, workshop, man cave or additional recreational space. The property also includes a storage shed and RV hookup. This home also offers a shed that is painted to match the home for lawn equipment or gardening, another space for endless possibilities! This home has undergone an impressive list of major improvements, including new windows, new roof, replacement plumbing and electrical systems, replacement water line to the home, septic and drainage improvements, and complete crawlspace encapsulation with drainage system by AquaGuard. More than $20,000 has also been invested in landscaping and outdoor living spaces. Two separate wood-fenced areas provide a fenced backyard along with additional pool and privacy fencing, and the home is equipped with a security system. With 2.45 acres, extensive renovations, resort-style outdoor living and incredible flexibility, this property offers something truly hard to find in Smyrna. Beautifully updated, thoughtfully improved and ready to enjoy—this home is better than new and has it all!
…By Atlanta Fine Homes Sotheby's International Realty


Welcome to 1420 Katherine Rose Lane, a rare opportunity to own the first resale offered in this distinctive Smyrna community. Nearly new and thoughtfully custom-built, this impressive executive home offers 5 bedrooms, 6.5 baths, over 5,700 square feet, and a level of design, craftsmanship, and flexibility that's hard to find in the heart of Forest Hills. From the striking white brick exterior and beautifully landscaped grounds to the warm, designer-curated interiors, every detail feels intentional. Wide-plank hardwood floors, custom millwork, elevated lighting, and an abundance of natural light carry throughout the home's spacious living areas. At the center of it all is a showstopping kitchen featuring custom cabinetry, open shelving, a statement vent hood, oversized island, farmhouse sink, and an effortless connection to the breakfast area and inviting family room, ideal for both everyday living and entertaining. The primary suite is a true retreat, complete with vaulted ceilings, exposed wood beams, a fireplace, and a spa-inspired bath with dual vanities, a soaking tub, and oversized shower. Generously sized secondary bedrooms provide plenty of privacy, while the home's multiple living spaces allow room to spread out, work from home, host guests, or create spaces tailored to your lifestyle. A finished basement adds even more room for entertaining, recreation, fitness, or guests, while the private suite above the garage offers exceptional flexibility for extended family, visitors, an office, or additional living space. Outside, the home continues to impress with covered porches, expansive patios, a built-in grilling area, fire pit, and beautifully designed spaces made for gathering year-round. Tucked into the sought-after Forest Hills area of Smyrna, 1420 Katherine Rose Lane offers the feel and finishes of new construction without the wait-all just minutes from The Battery, Truist Park, restaurants, shopping, parks, and convenient access throughout Metro Atlanta. Distinctive, nearly new, and beautifully designed, this is a home that stands apart.
…By Annonceur International


Built in 1917 on Historic Marietta’s coveted Church Street, this home has spent more than a century gathering stories. For the last twenty-five years, one owner’s editorial eye for detail and design has guided a defining restoration. Behind the white clapboard façade, original architecture lives alongside extraordinary antiques. A front door imported from Versailles. Arched wooden doors from a decommissioned church. An antique courthouse ledger cabinet. Museum-quality stained glass windows, intricate millwork, six fireplaces, and original heart pine floors whose scale and character are nearly impossible to replicate today. Over seven years, the home was taken to the studs and rebuilt with equal attention given to what could be seen and what could not. New electrical, plumbing, and HVAC systems were installed, and thoughtful additions expanded the home’s footprint. The front porch and balcony were added, the dining room was enlarged, and an expansive primary suite was built above the family room. Beyond the main residence, the breezeway, garage, pool, and detached guest suite and office were designed to complement the home’s original architecture. This is a home that feels both grand and deeply personal. Marble floors and soaring ceilings lead to quiet reading rooms. Formal spaces are softened by collected art and personal treasures. The family room, with its 12-foot ceilings and walls of windows overlooking the grounds, centers the home and invites us to stay. In the kitchen, two-inch marble countertops, Sub-Zero refrigeration, and a Thermador range sit alongside the courthouse ledger cabinet, a piece whose presence makes it feel original to the room. Brick courtyards connect the main residence to the detached guest suite and office, where vaulted ceilings, paneled walls, and parquet-pattern flooring honor the same attention to detail found throughout. Beyond the house itself, the property unfolds as a series of outdoor rooms. Pea gravel drives and mature gardens create an atmosphere that feels remarkably secluded while only a short walk from Marietta Square. The pool courtyard is framed by brick terraces, classical architectural elements, a stream and three ponds, lush gardens, and a secluded loggia for entertaining. What makes this home remarkable is not any single room or architectural detail, but the cumulative effect of a thousand thoughtful decisions made over decades. Every improvement honors what came before it.
…By Atlanta Fine Homes Sotheby's International Realty


Set behind the gates of One Ivy Walk, this brick townhome offers four finished levels with private elevator access and a low-maintenance lifestyle in one of Smyrna’s most convenient locations near Truist Park, Smyrna Market Village, and Vinings Jubilee. Built in 2007, the home features four bedrooms, four full baths, a powder room, and approx. 3,981 square feet of living space designed for comfort, flexibility, and ease. The main level is the heart of the home. A covered front porch opens to the foyer, living room, and open dining area, creating a welcoming first impression and a natural space to greet guests. Toward the rear of the main level, the family room opens to the eat-in kitchen, with both spaces overlooking the private deck, an inviting setup for morning coffee, grilling, entertaining, or relaxed evenings at home. The kitchen features stone countertops, stained cabinetry, a pantry, a Bosch dishwasher, gas range, refrigerator, and microwave. A gas fireplace anchors the family room, and a powder room completes the main level. One level up is the primary suite with an oversized en-suite bath and two walk-in closets with custom shelving. The suite is generously sized, with room for a king bed and additional furnishings. The spa-like bath features a separate soaking tub and oversized shower with dual showerheads, a makeup vanity, and dual sinks with extraordinary storage. An additional bedroom on this level also has a private bath and the laundry room is conveniently located here. The top level includes a private guest suite with a full bath. It also offers space for a large entertainment or playroom, an office, secondary living area, or a private workout area. The lower level adds practical everyday convenience with a two-car garage and a private fourth bedroom with hardwood floors and a full bath. This space works well as a guest suite, in-law setup, office, or quiet retreat tucked away from the main living areas. From the garage, the elevator makes daily living simple, whether coming in with groceries, luggage, or guests. One Ivy Walk offers a gated setting with community amenities including a clubhouse, fitness center, and pool. The HOA covers exterior maintenance, landscaping, and the gated entry, allowing for a more lock-and-leave lifestyle without giving up space or comfort. Location is a major advantage for this community; with the ability to walk out your front door to a variety of local restaurant dining options, Truist Park, Smyrna Market Village and Vinings Jubilee are just minutes away, giving you easy access to shopping, dining, and everyday conveniences. With quick access to I-285 and I-75, commuting to Buckhead, Midtown, downtown Atlanta, or the airport is straightforward. The home is served by Nickajack Elementary, Campbell Middle, and Campbell High School.
…By Atlanta Fine Homes Sotheby's International Realty


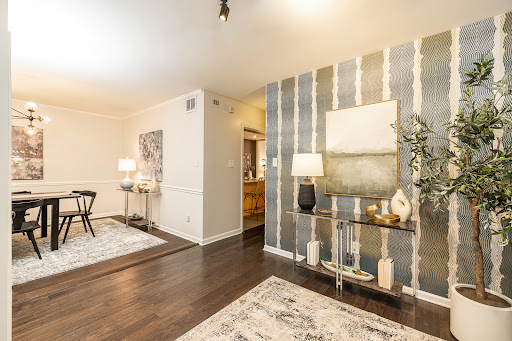
Exceptional value with low Cobb County taxes in the heart of Vinings. Enter through a landscaped courtyard with fresh flowers to a picture-perfect entryway framed by two substantial wooden double doors. The foyer is large and spacious, with storage and a mudroom style area perfect for everyday drop-off. To the left is a gracious dining room with gorgeous plantation shutters and natural light pouring in through the windows. As you continue through the main floor, you will find a spacious kitchen with a large island offering casual seating at the bar, custom white oak cabinetry, a wine/beverage fridge, and ample counter space. A half bath sits off the kitchen, ideal for hosting. Flow into the large living room, with a gas starter corner fireplace, a dry bar with built-in bookshelves, tons of natural light, and a large sliding glass door opening to a spacious deck (one of the largest in the community) complete with storage and room for a grill. The main floor is truly a host/hostess’s dream, primed for indoor/outdoor entertainment and living. Journey upstairs to find three bedrooms. Two rooms are serviced by an updated bathroom. Plantation shuttered windows in one room make it a perfect spot for a home office or nursery. The other bedroom boasts a sliding glass door with private deck, ideal for guests or teens who crave personal space. Retreat to a massive, vaulted ceiling primary suite offering an enormous walk-in closet with a floor to ceiling mirror, a gas starter corner fireplace, and a spacious primary bathroom, plus its own private deck with additional storage. The light-filled terrace level adds a fourth bedroom that could easily serve as a den or flexible bonus space, along with a full bathroom, a separate sliding glass door exterior entry, and access to the garage. The community itself is quiet, peaceful, and intentionally small, with only 54 units and residents who tend to stay for years. Amenities include a large pond with fishing access and a tucked away pool for warm weather relaxing or entertaining. Beyond the home itself, the location cannot be beat. Enjoy the comfort of suburban living with the convenience of urban walkability, as the home is close proximity to Publix and Vinings Jubilee with all the shopping, dining, and everyday convenience Vinings has to offer, plus quick access to both I-75 and I-285. This gorgeous townhome is a rare find at this price point and will not last long.
…By Atlanta Fine Homes Sotheby's International Realty


Historic Vinings at its very best. This exceptional residence brings together privacy, polished modern design, substantial living spaces, and the rare convenience of being just minutes on foot from Vinings Jubilee, Cochise Club, Canoe, and nearby schools. Set behind a gracious approach with level front and rear lawns, the home feels private and established while remaining connected to the heart of the neighborhood. Inside, soaring 12-foot ceilings, hardwood floors, rich millwork, and floor-to-ceiling windows create scale without sacrificing warmth. The main level moves easily between everyday living and sophisticated entertaining. A formal dining room with built-in bookcases and fireplace offers an elegant setting for dinner parties and holidays, while the oversized kitchen and casual dining area become the natural center of daily life. Steel-and-glass doors open directly to the screened porch with its own fireplace, extending the living space outdoors and creating an effortless setting for morning coffee, relaxed dinners, and evenings with friends. The kitchen is designed for serious cooking and gathering, with professional-grade Viking and Sub-Zero appliances, a large center island, abundant cabinetry, and a separate vegetable prep area with its own sink. A walk-through pantry leads to the spacious laundry room, keeping the practical spaces close at hand while letting the kitchen stay focused on cooking, conversation, and entertaining. The private main-level primary suite gives the home an unusual degree of longevity. Its generous bath includes dual vanities, a soaking tub, an oversized glass-enclosed shower, and two walk-in closets, making true one-level living possible whenever desired. Upstairs, the floor plan continues to distinguish itself. A junior primary suite provides privacy and comfort for older children, extended family, or long-term guests, while additional bedrooms and flexible rooms allow the level to evolve as a family's needs change. A separate upstairs living area can serve as a family room, game room, study lounge, or gathering space, giving children and guests room of their own without feeling disconnected from the rest of the home. The finished terrace level is equally suited to entertaining and everyday life, with a dedicated theater, billiards room with wet bar, and an additional ensuite bedroom currently used as a gym with interlocking rubber fitness flooring. Dramatic glass doors open directly to the backyard and frame the modern rectangular water feature, creating a seamless transition from the interior entertaining spaces to the level lawn beyond. The result is a setting equally suited to parties, pets, outdoor games, quiet evenings, and relaxed weekends at home. Smart-home technology, indoor and outdoor Wi-Fi boosters, and an integrated security system support the way the home lives today. At the same time, the floor plan is designed to work just as beautifully tomorrow. This residence can accommodate a full household, teenagers with friends coming and going, college-age children returning home, extended family, frequent guests, or an eventual empty nest without ever feeling impractical or difficult to manage. That adaptability may be one of the home's greatest luxuries. Few residences of this scale combine glamorous entertaining spaces, true main-level living, generous accommodations on all three levels, level grounds, and the ability to walk into the heart of Historic Vinings. This home is designed not simply for one stage of life, but for the way a family changes over time.
…By Atlanta Fine Homes Sotheby's International Realty


Rare waterfront living on the Chattahoochee River—inside the perimeter. Located inside the gates of the sought-after Chattahoochee Trail community, this beautifully updated home offers direct river access and peaceful river views. Launch your kayak from home, access Cochran Shoals Trail from inside the community, or explore nearby West Palisades and Sope Creek trails. Chattahoochee Coffee Company is right next door for your morning coffee, with Heirloom Market BBQ nearby for lunch. The Battery and Truist Park are minutes away, with easy access to I-75/I-285 and Downtown Atlanta, Buckhead, Midtown and Perimeter. Renovated and move-in ready with new flooring, new paint and a light-filled interior, the home features a new kitchen overlooking the fireside family room for inviting open-concept living. Floor-to-ceiling glass sliders lead to a renovated and extended deck overlooking the river. An oversized, beautifully updated half bath completes the main level. Upstairs, two spacious bedrooms share a renovated Jack-and-Jill bath. Two entry-level assigned parking spaces directly out front add convenience. Waterfront, gated, renovated and trail-connected—an exceptional lifestyle close to all great things Atlanta.
…By Atlanta Fine Homes Sotheby's International Realty


Rarely does a home on the Chattahoochee River come to market with views this direct and this permanent. This riverfront end unit townhome was reimagined from its original two bedroom floor plan into a spacious one bedroom retreat, giving the owners suite the entire second floor along with sunrise views over the water. The cantilevered balcony is the detail that sets this home apart: because there are no support posts, nothing interrupts the river view from either the balcony above or the living room below. Inside, wide plank floors run throughout, complemented by built in storage systems and a generous walk in closet. The spa inspired bathroom includes a soaking tub, heated floors, double vanities, and an oversized owners shower, while a separate water closet adds privacy. A full size stackable washer and dryer round out the second floor. Downstairs, the white kitchen opens directly to the dining and living areas, all of which face the river. Two assigned parking spaces sit just outside the front door, with a custom storage box on the deck and ample guest parking throughout the community. The home is not in a flood zone, so flood insurance is not required, a meaningful advantage for a property this close to the water. Location is where this townhome truly earns its price. It carries Cobb County property taxes with an Atlanta mailing address and the sought after 30339 zip code, putting residents fifteen minutes from downtown Atlanta and thirty minutes from the airport, with easy access to The Battery. The community itself sits along the riverbanks inside the perimeter, tucked away from the noise of I-285, with a genuinely pet friendly culture, regular community socials, and fireworks displays each Fourth of July and New Year's Eve visible right from the neighborhood. Chattahoochee Coffee Company is close by for morning coffee or client meetings. This is a rare pocket of Atlanta that many longtime residents don't even know exists, offering river views, quiet streets, and unbeatable access to the city all at once.
…By Atlanta Fine Homes Sotheby's International Realty


Set on more than 3.8 private, tree-lined acres, this 8,300 square-foot Spanish-style estate delivers resort-caliber luxury designed for recreation, entertaining, and everyday ease. A gracious staircase greets you at the entry foyer, setting the tone for refined interiors where natural light plays across rich hardwood floors. The formal dining room anchors one side of the home, ready for elegant gatherings, while an inviting living room on the other offers a more intimate setting, complete with dual French doors opening to the outdoor terrace. The great room is the home's true showpiece, with a soaring two-story ceiling, exposed beams, a striking stone fireplace, and a second-floor gallery overlook that together create a breathtaking sense of scale. A wet bar and wine cellar raise the bar on entertaining, and French doors lead out to a terrace with a firepit and views of the bocce ball court, blurring the line between indoors and out. At the heart of the home, the chef's kitchen pairs warmth with function, offering abundant cabinetry, stainless steel appliances, a generous center island with seating, and a built-in desk for daily organization. A cozy fireplace adds charm, and the adjoining breakfast area opens to the terrace for easy al fresco dining. The main level is exceptionally well-appointed, with a half bath off the family room, a private office, and a flex room with a sink and built-in cabinetry suited to a hobby room, nursery, or workspace. A spacious recreation room with beamed ceiling and French doors adds further flexibility for living and entertaining, while a laundry room rounds out the practical amenities. A private guest suite, with French doors to its own covered patio and a separate entry, offers outstanding versatility for in-laws, an au pair, a home office, or multi-generational living. The main-level primary suite is a genuine retreat, with a wood-detailed ceiling, fireplace, and French doors to the outdoors. Its spa-inspired bathroom features a groin-vault ceiling, dual vanities, a double-slipper soaking tub, and an expansive shower with multiple showerheads and dual temperature controls. A custom walk-in closet with center island completes the suite in boutique style. Upstairs, a second office supports work-from-home needs alongside four spacious bedrooms, each with hardwood floors and walk-in closets: two with en suite baths, and two sharing a Jack-and-Jill bath. The terrace level extends the home's wellness offerings with a fitness room and Pilates studio, plus direct access to a three-to-four-car garage with additional storage. The expansive driveways accommodate up to 12+ vehicles, ideal for entertaining at any scale. Outdoors, the estate unfolds into a series of unforgettable destinations: a heated PebbleTec pool with spa and jetted water features, a cabana with comfortable living space, stunning views, and two full bathrooms, and a pergola-covered grilling station overlooking an expansive pool deck. Beyond the pool, the grounds reveal a tennis court, bocce ball court, firepit, and a sprawling lawn perfect for soccer or lacrosse, all framed by mature trees for exceptional privacy.
…By Atlanta Fine Homes Sotheby's International Realty


Nestled in the highly desirable Margaret Mitchell neighborhood of Buckhead, this stunning 5-bedroom, 5-bathroom home offers the perfect blend of luxury, comfort, and privacy. A dramatic living room showcases soaring double-story windows, filling the space with abundant natural light and creating a bright, open ambiance. The main level features a grand chef's kitchen with a large island, ample cabinetry, and seamless flow into the living and dining areas, ideal for both everyday living and effortless entertaining. Step outside to an exceptional covered deck designed for true indoor-outdoor living, featuring a spacious lounge area, a dedicated outdoor dining space, and thoughtfully appointed heaters and a ceiling fan for year-round comfort. Overlooking a private backyard, this inviting space is perfect for relaxing or hosting guests in any season. The fully finished terrace-level basement adds incredible versatility, complete with a wet bar, wine cellar, full bathroom, and private sauna, making it ideal for a home spa, gym, media room, or guest retreat. This level opens to a beautifully landscaped backyard oasis featuring a fire pit and lush greenery, offering a peaceful escape right at home. Located in the award-winning Brandon school district and just minutes from several of Atlanta's top-tier private schools, this home offers exceptional educational opportunities. Enjoy unparalleled convenience with close proximity to The Battery Atlanta and Truist Park, Chastain Park, and premier shopping and dining at The Shops at Buckhead, Lenox Square, and Phipps Plaza. With easy access to I-75, commuting to Midtown, Downtown, and Hartsfield-Jackson International Airport is seamless.
…By Annonceur International


Welcome to 129 Ridgetree Lane, a beautifully updated , elegant and well-maintained home situated on a private cul-de-sac in Sentinel Lake, one of East Cobb’s most sought-after swim and tennis communities. Thoughtfully designed with 5,700 square feet across three fully finished levels, this five ensuite bedroom, six bath home blends generous living spaces and timeless sophistication for gracious entertaining as well as comfort for ease of everyday living . Light-filled interiors create an easy flow throughout the main living area . Upon entry, the dramatic two-story foyer is flanked by a living room with sightline views to the lake and on the opposite side a well-appointed office with full bath, which can also serve as a guest suite . At the heart of the home is the renovated kitchen with quartz countertops , striking backsplash and beautiful cabinetry and an oversized family room with fireplace , offering convenient access to the dining room and the home’s newest gorgeous addition – an enclosed HVAC-climate controlled sunroom overlooking the private, meticulously landscaped backyard for year round enjoyment . The adjacent deck covers the b ack of the home , offering the perfect outdoor grilling space with easy access to the kitchen ; seamless entertaining at its finest. Upstairs, the primary owner’s suite provides a peaceful, relaxing retreat with its sitting room with vaulted ceiling and cozy fireplace, large owner’s suite bath with double vanities, beautifully tiled shower and a spa tub. In addition to the owner’s suite, there are three generously sized ensuite bedrooms with walk-in closets. The finished terrace level offers exceptional open spaces for entertaining including a family room, full bath, custom wet bar, oversized w alk-in wine cellar which is temperature and humidity controlled , and a large game room area. The terrace level opens to its own private patio and stone-covered sitting area , perfect for a firepit . Freshly painted with updated systems including a whole home generator, water filtration system and newer roof, this elegant home is move-in ready in one of East Cobb’s most sought-after communities known for its active swim and tennis lifestyle, with a full calendar of activities and clubs, fostering a vibrant and connected community . Located minutes from area conveniences, nearby interstate access and area public and private schools. Your new lifestyle awaits .
…By Atlanta Fine Homes Sotheby's International Realty


Set on approximately 1.5 private acres in the heart of Buckhead, 1466 Peachtree Battle Avenue offers an exceptional combination of space, privacy and everyday livability. A gracious entry opens to light-filled formal living and dining rooms, while hardwood floors and classic architectural details carry throughout the home. At the center of the main level, the beautifully appointed kitchen features a large center island, custom cabinetry and a premium appliance package including a Miele refrigerator, Wolf range and Cove dishwasher. The kitchen opens seamlessly to the breakfast area and inviting keeping room, creating an ideal setting for both everyday living and entertaining. An additional private office provides a dedicated space to work from home. The spacious primary suite offers a vaulted ceiling, well-appointed bath and custom walk-in closet. Three additional bedrooms provide ample space for family and guests. The finished terrace level expands the living space with a media room, wet bar and direct access to the outdoors. Outside, the expansive, wooded property creates a remarkably private setting designed for both relaxation and entertaining. The swimming pool features an integrated spa with a cascading waterfall, while extensive landscape and architectural lighting beautifully illuminates the grounds and outdoor living areas after dark. Multiple spaces for gathering and entertaining take full advantage of the property's peaceful, private setting. The two-car garage features epoxy flooring and an available EV charger, adding both function and a polished finish. Notable improvements include a new roof and replacement of all windows in 2021. The home's sought-after Buckhead location provides convenient access to Morris Brandon Elementary, private schools, shopping, dining and the city's major business districts. A rare opportunity to enjoy approximately 1.5 acres of privacy in one of Atlanta's most established residential neighborhoods.
…By Atlanta Fine Homes Sotheby's International Realty


Step into this beautifully renovated cottage nestled right in the heart of Acworth’s beloved golf cart district. From the moment you arrive, you’ll feel the charm and character that make this home—and this neighborhood—so special. Inside, natural light fills the open-concept living space, where a stunning new kitchen takes center stage with sleek countertops, stainless steel appliances, and modern finishes that make everyday living feel elevated. Both bathrooms have been thoughtfully redesigned with stylish touches, while fresh interior and exterior paint give the home a crisp, move-in-ready feel. Outside, brand-new sod completes the picture—your own private slice of green right in the city’s most walkable pocket. Spend your weekends strolling to Lake Acworth or Lake Allatoona, soaking up the sunshine at Logan Farm Park, or cruising downtown for dinner and live music. Whether you’re an outdoor enthusiast, a foodie, or simply craving a peaceful retreat with convenience at your doorstep, this home delivers the perfect blend of small-town charm and modern comfort.
…By Atlanta Fine Homes Sotheby's International Realty


This exceptional four-sided brick, European-inspired luxury estate enjoys a prime location near Chastain Park. Built in 2014, the home features a brand-new roof, recently replaced windows throughout the majority of the residence, and extensive recent interior painting. Offering approximately 8,640 square feet of beautifully appointed living space across three finished levels, this remarkable Buckhead residence combines timeless architecture, gracious proportions, exceptional craftsmanship, and a thoughtfully designed floor plan. The impressive main level features a spacious primary suite, handsome library or home office, formal living and dining rooms, and an inviting fireside great room. The chef’s kitchen is fully equipped with high-end appliances, generous cabinetry, an oversized island, a butler’s pantry, and an adjoining breakfast area. A well-designed mudroom, screened porch with fireplace, and seamless access to the outdoor living areas make the home equally suited to comfortable everyday living and elegant entertaining. The upper level offers four generously sized bedroom suites, while the beautifully finished terrace level includes an additional bedroom and full bathroom, secondary kitchen and wet bar, fully climate-controlled wine cellar, billiards area, home theater, and comfortable lounge space with direct access to the pool. The private backyard creates a resort-style retreat featuring a heated swimming pool, spa, and waterfall feature. Additional highlights include three conveniently located laundry rooms, a three-car garage, and ample storage throughout. Offering six bedrooms, six full bathrooms, and three half bathrooms—including two powder rooms on the main level and one on the terrace level—this meticulously maintained Mount Paran estate presents a rare opportunity to enjoy privacy, abundant living space, and resort-style amenities in one of Buckhead and Atlanta’s most desirable residential settings.
…By Atlanta Fine Homes Sotheby's International Realty


Exquisite new custom construction in gated Mirador Estates with three finished levels and more than 7,500 square feet; this home is designed for unparalleled comfort and style. An elegant home situated in an extraordinary new development with a collection of twelve custom construction luxury residences. Located on a cul-de-sac, this property built by Dorri Homes, provides exceptional craftsmanship and sophisticated designs. 340 Mirador Court offers timeless architecture and beautiful open living spaces with attention to detail. As you enter through the oversized custom iron metal door, the main level entrance and two-story foyer is dramatic in showcasing the open floorplan and 10-feet soaring ceilings, with natural light-filled rooms and gleaming hardwoods throughout. A central focal point is the chef's kitchen, boasting custom-designed cabinetry, beautiful quartz countertops, expansive island and high end appliances. The main living room with modern fireplace and adjoining custom bi-fold doors are positioned for ease of walkout to the oversized covered porch with fireplace. The second level owner's suite offers an abundance of space along with a spa-inspired tub, oversized frameless glass shower, dual vanities and a custom designed walk-in closet. In addition to the guest suite on the main level, the second level offers three additional generously sized en suite bedrooms and a conveniently located, well-appointed laundry room with cabinetry. The fully finished daylight terrace level with a guest en suite and space for a media room, enclosed gym area, oversized family room is the perfect level for entertaining. This highly custom home, uniquely designed by Dorri Homes offers unmatched quality and timeless elegance in East Cobb's new gated community with numerous area conveniences and top-rated schools. The exterior rendering is conceptual and may not fully reflect final construction details. The interior photos are representative of the builder's finished product and previous work on more than 40 other homes built and sold in the East Cobb area.
…By Atlanta Fine Homes Sotheby's International Realty


This stunning four-bedroom, two-bath bungalow blends modern finishes with everyday functionality. Step inside to an open-concept floor plan featuring abundant natural light, new flooring throughout, and seamless flow between the living, dining, and kitchen areas, perfect for entertaining or relaxing at home. The beautifully updated kitchen offers white shaker-style cabinetry, granite countertops, designer tile backsplash, stainless steel appliances, and ample prep space. The spacious owner's suite features a custom walk-in closet and a spa-inspired en-suite bath with a frameless glass shower and stylish tile finishes. Three additional bedrooms provide plenty of space for family, guests, or a home office, while the secondary bathroom has been tastefully renovated with quality finishes. Enjoy outdoor living from the charming front porch or host friends and family on the newly built rear deck overlooking the private, fenced backyard. Every major component has been updated, including the roof, HVAC, windows, flooring, lighting, plumbing, electrical, water heater, and privacy fence, providing peace of mind and low-maintenance living. Ideally located just minutes from Hartsfield-Jackson Atlanta International Airport, Tyler Perry Studios, Downtown Atlanta, shopping, dining, parks, and major interstates, this home offers the perfect combination of comfort, convenience, and style. Don't miss this incredible opportunity. Schedule your private showing today! These photos have been generated to show what the house would look like painted white.
…By Atlanta Fine Homes Sotheby's International Realty


Experience elevated BeltLine living in this better-than-new construction townhome with direct views and access of the Atlanta BeltLine Northwest Trail and an abundance of natural light throughout. Ideally positioned in the heart of West Midtown, this sophisticated residence combines modern architecture with thoughtful custom enhancements and exceptional outdoor spaces. The open-concept main level features a sleek kitchen with quartz countertops, a generous island, stainless steel appliances, and seamless flow to the dining area and two living rooms, creating versatile spaces for entertaining or relaxing. Custom closets and thoughtfully designed built-in additions throughout provide exceptional organization and functionality. The top floor features a sophisticated office in the flexible loft space, offering a polished and private setting for working from home or relaxing. The spacious primary suite provides a tranquil retreat with a luxurious en-suite bath, custom closet, and private balcony, while the secondary bedroom offers a private en-suite bath. The showstopping fully turfed and partially covered rooftop terrace takes full advantage of the direct BeltLine views and creates an inviting year-round setting for morning coffee, evening cocktails, dining, or entertaining friends. An attached two-car garage adds everyday convenience and valuable storage. Located just steps from the BeltLine and minutes from Westside Provisions District, The Works, Star Provisions, Topgolf, Monday Night Brewing, and some of Atlanta’s best restaurants, shops, and entertainment, this is a rare opportunity to enjoy a sophisticated, low-maintenance West Midtown lifestyle with the BeltLine right outside your door.
…By Atlanta Fine Homes Sotheby's International Realty


Seller has an assumable mortgage with a balance of $1,175,000 at 2.875%! Welcome to Hillside Place, a tree lined cul-de-sac of 11 custom homes in Chastain Park, built by Monte Hewett. Warren T. Jackson Primary is just around the corner. You are moments to Sutton 6th Grade Academy! Leave the car at home for concerts at Chastain Amphitheatre, stopping by Michelin Star farm to table restaurant, The Chastain, on the way! You're sure to become a regular at Mount Paran Country Store, and your guests will love when you give them the tour of celebrity homes located right nearby! It's a 5 minute drive to 300 restaurants and 1500 retail shops of Buckhead. Getting to Midtown, Sandy Springs or Vinings is super easy by way of local streets, and easy access to GA 400 and I-75, I-85 or I-285. Needless to say, the location is incredible. 542 Hillside Drive was built in 2007, but the classic design seems current and timeless simultaneously. The house faces North with mailbox and driveway on the side street. The three garage bays are not visible when looking at the front elevation of the home and each is electric car ready. The corner lot is almost half an acre, and the saltwater pool is six years old. The very private backyard that has turf right up to the pool coping like you see in The Hamptons. The front yard is huge and ready for play when it's not pool time, and the cul-de-sac has a common green space that is perfect for sports, parties or events. If outdoor entertaining is your thing, there's a covered front porch and your favorite "room" might just be the fireside screened back porch with its 24 foot ceilings and adjacent stone grilling porch with permanent gas line. Downstairs there is a huge poolside lanai with multiple seating and dining areas plus a TV. The versatile floor plan of this home could've been built yesterday. The glass paneled front door is uniquely positioned and opens to a small entry and then to a grand, over-sized foyer with beautiful oak staircase and room for a big round table. The formal living room or study has oak panels, a limestone fireplace and can accommodate a grand piano. The dining room will seat 12+ with space for a buffet and large China hutch. The butler's pantry has glass front upper cabinets, lots of serving space, and a Subzero bar fridge. The kitchen has neutral painted cabinets with antique mirrored uppers to give the look of glass but still hide the clutter. The 12 foot island has an extra thick white quartz top, gorgeous square pendants made of urchin bone, five or six counter height stools and storage galore. There are two dishwashers and a deep porcelain farm sink with a gold Brizo pro-style faucet with pull down sprayer, and a glass rinser. The six burner gas Viking range has two ovens, a griddle, and sits underneath a custom oversized vent hood. The herringbone marble mosaic backsplash is uninterrupted and the outlets are hidden underneath the cabinetry. The 48" Viking fridge has integrated panels to match the cabinets, and the hidden walk-in pantry has floor to ceiling shelving. The sunny breakfast room is as large as most dining rooms and the expansive family room with stunning built-ins has a stone fireplace and is wide open to the kitchen. There is a small office, laundry room with sink, mudroom and powder room behind the kitchen along with a large guest bedroom suite. The friends and family entrance and garages are also down this hall. There is a second powder room by the coat closet near the front entry. Upstairs you will find the massive primary suite with a wall of windows, his and hers enormous closets, a travertine bath with separate tub and shower. There's a sitting room plus three en suite bedrooms and a huge attic for storage. The basement might be the best part. It is finished to the same level as the rest of the home and features a wine cellar, theatre room, full bar and lounge, billiards room, gym, bedroom with spa bath and a second set of laundry hookups.
…By Atlanta Fine Homes Sotheby's International Realty


Exceptional space and flexible living, come together in this beautifully appointed six bedroom, five bath home offering over 5,700 square feet, in a quiet Sandy Springs neighborhood. Designed for comfort and versatility, the home features two primary bedroom suites, one on each level, ideal for multi-generational living. Each floor also offers two additional guest bedrooms, creating a thoughtful layout with room for everyone. At the heart of the home, the kitchen shines with newly painted cabinets and updated appliances, opening to the keeping room with peaceful views of the private backyard and heated pool, perfect for everyday living and entertaining. A formal dining room adds timeless elegance for gatherings and celebrations and a large living room for gatherings. Downstairs, enjoy a spacious lower-level family room with direct access to the pool, seamlessly blending indoor and outdoor living. Rounding out the home is a two-car garage and a setting that feels tucked away yet conveniently located in sought-after Sandy Springs.
…By Atlanta Fine Homes Sotheby's International Realty


Welcome to 95 Arcadia Circle NW! Situated on a spacious corner lot, this move-in-ready residence offers stylish finishes, thoughtful updates, and exceptional curb appeal. Step inside to discover a bright, open living space highlighted by fresh finishes and contemporary design throughout. The heart of the home is the stunning kitchen, featuring updated cabinetry, sleek countertops, stainless steel appliances, and a gorgeous designer backsplash that creates the perfect focal point for cooking and entertaining. The spacious floor plan provides comfortable living with beautifully updated bathrooms, modern fixtures, and refinished details that make this home feel brand new. Outside, the oversized corner lot offers plenty of room for outdoor gatherings, gardening, or future enhancements. Conveniently located near Atlanta’s growing Westside amenities, parks, dining, shopping, and major transportation routes, this fully remodeled home combines style, space, and location in one exceptional package. Don’t miss your opportunity to own this turnkey property with designer touches and modern upgrades throughout.
…By Atlanta Fine Homes Sotheby's International Realty


In the heart of Tuxedo Park, Atlanta’s most distinguished residential neighborhood and one of the Southeast’s most coveted addresses, this extraordinary gated estate represents luxury residential living at its most complete. Originally built as a showhouse in 2007, the residence has since been comprehensively reimagined by its current owners, including a gut renovation, significant reconfiguration of the floor plan and a complete transformation of the interiors and grounds. The result is a remarkably sophisticated estate conceived equally for grand-scale entertaining, everyday family life and private resort living. Set across two gated acres, the property offers an exceptional breadth of indoor and outdoor living spaces anchored by one of the most compelling private amenity collections in Atlanta. An infinity-edge pool extends from the main level and dramatically cascades to the pool below, creating a striking architectural centerpiece within the grounds. A spa, fire features, submerged bar seating, expansive lawn and private sport court complete the resort setting. Inside, soaring scale is balanced by a highly functional floor plan. The two-story great room is centered around a dramatic fireplace feature wall, while the designer kitchen is supported by a true working scullery with a complete secondary suite of appliances and a generouswalk-in pantry. The kitchen flows directly into a series of casual entertaining spaces encompassing a wet bar, billiards area and expansive family room. Walls of doors connect these rooms to the rear terrace, creating a continuous relationship between the interiors and grounds. More formal occasions are equally well considered. The dining room is served by a substantial butler’s pantry with its own appliance package and temperature-controlled wine cellar. A separate fireside living room provides a more intimate setting, while the dedicated library functions beautifully as a private home office. Occupying its own wing of the main level, the primary suite is exceptional in both scale and privacy. A large fireside sitting room creates a retreat within the suite, complemented by a spa-inspired bath with dual vanities, a separate makeup vanity, oversized walk-in shower and soaking tub. The adjoining boutique-style dressing room is organized around a central island and offers extensive custom storage and laundry. The upper residential level includes four gracious en suite bedrooms, among them a secondary primary suite, together with an additional home office and dedicated laundry room. Above, an entire level has been devoted to wellness, deliberately positioned at the top of the residence to take advantage of abundant natural light. The private wellness club includes a substantial fitness studio, sauna, steam shower, cold plunge and separate massage room. The terrace level rivals a private entertainment club. A two-lane bowling alley, arcade, golf simulator, movie theater, bunk room, family room and full wet bar create an extraordinary destination for entertaining guests of every age. The spaces extend outdoors to a covered loggia and professional outdoor kitchen overlooking the lower pool and grounds. A four-car garage, expansive motor court and gated approach complete the estate. Few properties combine this degree of privacy, scale and architectural presence with such an extraordinary concentration of amenities, all within the heart of Tuxedo Park. Completely reimagined for modern luxury living, this is an estate without meaningful comparison in the Atlanta market.
…By Atlanta Fine Homes Sotheby's International Realty


Located in Atlanta’s highly sought-after Ardmore Park neighborhood, this timeless residence seamlessly blends classic charm with custom renovations and exceptional indoor-outdoor living on an oversized lot. Offering three bedrooms and three and one half bathrooms, the thoughtfully designed layout is both functional and inviting, creating a home that feels private, serene, and retreat-like in the heart of the city. Set on a beautifully landscaped 0.33+/- acre lot, the property is designed for both everyday enjoyment and effortless entertaining. The backyard is truly a standout, featuring a limestone sundeck, a sparkling pool, and an impressive pool house/cabana with limestone floors, a full bath, an outdoor kitchen, and a wood-burning fireplace for year-round enjoyment. Inside, multiple living spaces, inviting fireplaces, and a well-conceived floor plan provide flexibility for both daily living and hosting guests. Original architectural character is beautifully paired with modern comforts, including central heating and cooling throughout. The kitchen is exceptionally appointed with dual sinks, a dedicated prep space, quartz countertops, and premium commercial-grade appliances by Sub-Zero, Thermador, and Bosch. The exterior exudes timeless appeal with soft neutral tones, elegant brick accents, and manicured landscaping, creating a warm and welcoming first impression. Surrounded by mature trees and thoughtfully designed for privacy, the outdoor living spaces include multiple seating areas, a built-in grilling station, and an expansive covered patio with a beautifully finished ceiling. Ideally located just minutes from Midtown, Buckhead, and the Atlanta BeltLine, this home offers convenient access to some of Atlanta’s best dining, shopping, and entertainment. With its picturesque tree-lined setting, refined design, and outstanding amenities, this Ardmore Park property presents a rare opportunity to enjoy elevated living in one of Atlanta’s most established neighborhoods.
…By Atlanta Fine Homes Sotheby's International Realty


Fantastic Opportunity to either redevelop or keep the home as a four bedroom student housing investment. As Home Park enters its new chapter of hybrid student housing and new construction, you can get in on the early phase of the evolution of Atlanta's most walkable neighborhood. Situated between Midtown and West Midtown, Home Park embodies the intown vibe along with numerous mobility options. The recently upgraded 14th Street project includes two-way bike lanes, creating the connection between Midtown and West Midtown, with hundreds of restaurants, world-class shopping and nightlife. Want to walk to dinner? You are literally steps away from the original Antico Pizza, the newly opened Westside Muchacho, the soon-to-open Ladybird on the Westside and so much more! Ready to get your graduate degree from GA Tech but don't want the commute? You can walk to class from this address. Want to house hack? With R5 zoning, you can build a Duplex and rent out the other half. If you want to keep the current setup, you have a three bedroom (potentially four) with two bathrooms, kitchen and washer/dryer and off-street parking. Come see what your next investment could do for you!
…By Atlanta Fine Homes Sotheby's International Realty


Welcome to effortless one-level living in Hunters Trace, perfectly positioned in the heart of East Cobb. With restaurants, shopping (Publix, Trader Joe’s & Whole Foods all moments away!), and within a highly-regarded school district, this contemporary ranch offers the space and lifestyle you’ve been looking for. Inside, soaring vaulted ceilings give the home an open, airy feel, while the thoughtfully designed floor plan offers both room to gather and spaces to unwind. The fully updated kitchen features granite countertops, stainless steel appliances, and a large center island with views into the living room—making it easy to stay connected while entertaining. Just beyond, the main living space features a gas-log fireplace, wet bar, and dramatic cathedral ceiling, creating the perfect backdrop for everything from casual nights at home to game-day gatherings. The spacious primary suite provides a private retreat with three closets and a large bathroom featuring a double vanity, jetted tub, and walk-in shower. Three additional bedrooms and two-and-a-half bathrooms provide plenty of flexibility for bedrooms, guests, or home office. The backyard is where this home truly shines. The saltwater pool is ready for summer afternoons, pool parties, and weekends spent at home, while the covered patio with electric fireplace extends the living space outdoors and creates the perfect spot to watch football or gather with friends. The backyard is just the right size to enjoy without feeling like a second job. If you’re looking for a home that can keep up with an active lifestyle, this one delivers. Spacious one-level living, updated interiors, multiple gathering spaces, and an outdoor setup made for entertaining—all in a convenient East Cobb location. Several photos have been virtually staged.
…By Atlanta Fine Homes Sotheby's International Realty
'%20stroke='%23DDAA3A'%20stroke-width='1.909'%20stroke-linecap='square'%20stroke-linejoin='bevel'/%3e%3c/svg%3e)
Receive by email any new listing that may match your search criteria
Your criteria :
By validating this form, you accept the general conditions of use of Le Figaro Properties.
These agencies offer a selection of luxury properties vente at Powder Springs. Feel free to contact them for personalized assistance.
