

luxury houses for sale Parks, United States


House Parks (United States)
Mornings here begin with coffee on the front deck, watching horses graze across ten acres of pasture with Northern Arizona pines standing guard beyond. By afternoon, the deck becomes the gathering place-long lunches, appetizers with friends as the light goes golden, and evenings that end around the fire pit under some of the darkest, starriest skies in Arizona. At the heart of it all: a 3-bedroom, 4-bath home with a versatile loft, exuding true craftsman western charm-warm wood, honest materials, and the kind of character that can't be replicated by new construction. It's a home built for gathering, from quiet mornings to a fire-roaring Thanksgiving with something good in the oven. And for the horses, this is as complete as it gets. The 40' × 80' barn/shop anchors a genuine equestrian facility: three interior 12' × 12' stalls (one thoughtfully converted to a bunk room with kitchenette), an indoor wash rack, and a dedicated tack room. Outside, five generous 35' × 35' covered stalls-one fully enclosed-plus a 15' × 15' enclosed hay barn, a separate enclosed tractor barn, a 30' round pen, and a 120' × 120' arena. Ten acres of grazing pasture complete the picture, with a custom tree fort tucked in for good measure. All of this is just minutes from Flagstaff and an equal distance to Williams, in the pines of Parks-where the pace is slower, the land is bigger, and the horses are always in view. Your Northern Arizona horse property isn't a dream. It's on Keith Drive.
…By Annonceur International
23 listings near Parks, Arizona


House with garden Bellemont (United States)
Discover this beautifully maintained end-unit townhome in Flagstaff Meadows, just minutes from downtown Flagstaff. Offering 3 bedrooms, 2.5 bathrooms, and 1,542 square feet, this home combines comfort, functionality, and mountain living. The spacious primary suite features views of the San Francisco Peaks, while the open-concept floor plan includes a cozy fireplace, dining area, and kitchen with an island and breakfast bar. Recent updates include brand-new blinds throughout and a new range/oven. Upstairs you'll also find two additional bedrooms, two full bathrooms, and a convenient laundry closet. Complete with an attached 2-car garage and covered patio, this move-in-ready home is ideal as a primary residence, second home, or investment opportunity. Some photos in this listing have been virtually staged or digitally altered to show property potential
…By Russ Lyon Sotheby's International Realty


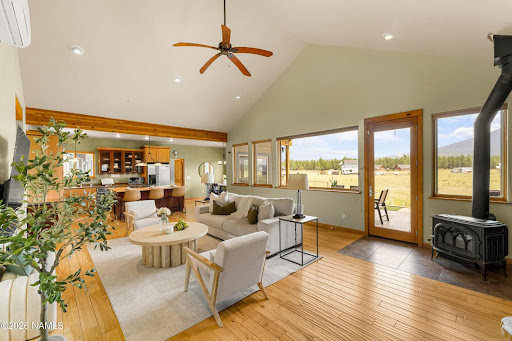
Contemporary house with garden and terrace Flagstaff (United States)
Tucked near the end of a quiet cul-de-sac on two private acres, this one-of-a-kind contemporary craftsman captures Fort Valley at its finest-secluded, elevated, and framed by unobstructed views of the San Francisco Peaks. Set among towering ponderosa pines at roughly 7, 200 feet, it offers a rare pairing of privacy and craftsmanship just minutes from downtown and the road to Arizona Snowbowl. Custom-built and thoughtfully designed, the main residence unfolds across an open, light-filled floor plan with three bedrooms and two and a half baths. Exposed beams and solid birch flooring run throughout, carrying the warmth of the forest indoors, while the open kitchen anchors a home made for gathering. In-floor radiant heat with multiple zones keeps every space comfortable through Flagstaff's snowy winters-a genuine luxury that extends all the way to the garage. Above the garage, private living quarters with a full kitchen and bath add rare versatility-a welcoming space for guests, a quiet studio, a home office, or longer stays. Outside, the Peaks take center stage. The back patio overlooks a landscaped yard and opens to the mountains beyond-an everyday, front-row seat to the changing seasons and to some of the darkest, most star-filled skies in the country. Custom homes of this caliber, blessed with these views and set on true acreage in Fort Valley, rarely come to market. Come see the very best of Northern Arizona living for yourself.
…By Annonceur International


Property Williams (United States)
Brand new owner-built custom home on a full acre! This thoughtfully designed 3-bedroom, 2-bath residence features an open-concept floor plan with luxury vinyl plank flooring throughout, a stunning kitchen with quartz countertops, custom cabinetry, stainless steel appliances, and a large island. Split floor plan for added privacy. The spacious primary has an attached en-suite bathroom. Covered Trex decks on both the front and back create inviting outdoor living spaces, while central A/C and a spacious two-car garage provide year-round comfort and convenience. Surrounded by mature junipers with room to enjoy the outdoors, this move-in-ready home offers the perfect combination of quality craftsmanship, modern finishes, and peaceful Northern Arizona living.
…By Russ Lyon Sotheby's International Realty


House with garden and terrace Flagstaff (United States)
Set on 4.8 wooded acres and bordered on two sides by national forest, this custom mountain retreat holds a distinction no other home can claim-it's the closest residence to Arizona Snowbowl. Framed by towering pines and unobstructed views of Humphreys Peak and the San Francisco Peaks, it's a rare blend of seclusion, natural beauty, and four-season alpine living, with deer and elk as your only close neighbors. Custom-built in 1997, this 3,750-square-foot residence has since been reimagined top to bottom, pairing timeless craftsmanship with an extensive, high-end modernization. Natural log siding and Pella double-pane windows give it authentic mountain character, while a freshly resurfaced circular driveway curves past colorful plantings to greet you at the door. Inside, warmth and light define every room. Gleaming birch hardwood floors, solid six-panel doors, expansive wood baseboards, and bespoke light fixtures set a refined tone, while vaulted ceilings soar above a living room anchored by a stunning natural-stone, dual-sided gas fireplace with a hand-hewn log mantle. Oversized windows frame the forest beyond-and the mountains that rise above it. At the heart of the home, a chef's kitchen delivers with updated stainless steel appliances, an apron-front sink, custom cabinetry with pull-out shelving and easy-glide drawers, and a generous center island made for gathering. Four spacious bedrooms offer restful retreats, each with a ceiling fan, natural wood blinds, and a walk-in closet with custom shelving. Across the three-and-a-half baths-including a completely remodeled master bath and an expanded, beautifully remodeled main-level bath-glass-enclosed showers and soaking tubs create a spa-like escape. Upstairs, a vaulted loft captures a serene treetop view, and a private elevator makes every level of the home effortlessly accessible. The outdoor living is every bit as impressive. Five expansive decks, all newly rebuilt with premium Trex decking, wrap the home in places to relax and entertain, while a fully equipped outdoor kitchen with a six-burner grill and sink is ready for summer cookouts. Unwind beneath the stars in the brand-new hot tub, or enjoy the freshly leveled, turf-upgraded backyard, now dotted with newly planted aspen and maple trees on a drip irrigation system. A playground, detached shop, oversized attached two-car garage, dedicated laundry room, and storage shed round out this exceptional property. Behind its polished finishes, the home has been thoroughly updated for modern comfort: a new roof, newly added central air conditioning, two tankless water heaters, a freshly stained exterior, new carpeting, and updated appliances-a level of investment rarely found in a home of this era and setting. Minutes from the slopes, trails, and everything the San Francisco Peaks have to offer, 8900 N. Snowbowl Ranch Road is a true four-season sanctuary. Come experience it for yourself.
…By Annonceur International


House with terrace Flagstaff (United States)
This isn't just a mountain home. It's a handcrafted chalet—six years in the making, sculpted from the highest peak in Montana and rooted in the heart of Flagstaff. Privately gated. 1.29 acres. Minutes to Snowbowl. But miles from anything ordinary. The logs? Massive 12-inch Western timber—hand-peeled, hand-placed. No drywall, just raw wood and pure intention. Inside, every beam carries the fingerprint of craftsmanship. The fireplace? Faced in Malpais rock pulled straight from Flagstaff's volcanic soil. The same stone flows into a waterfall feature that hums like the forest after rain. The kitchen—designed by a 3-star Michelin chef. Bertazzoni steel. Granite counters. A gas range that turns cooking into performance. In this chalet, dinner is theater.Step into the owner's suite Step into the owner's suite through a timber log keyhole entrance. Inside, hand-carved river rock from Flagstaff runs across the bathroomMalpais again. Earthy, grounded, unforgettable. Outside, coffee on the deck an expansive deck stretches over 50 feet wide your front-row seat to the San Francisco Peaks. It's where the sun sets in slow motion, painting the sky in gold and fire. And sometimes, elk wander past like they've lived here longer than we have. And after a day on the slopes, the soaking tub lets you unwind with that same view. You're not just surrounded by natureyou're in rhythm with it. Built by the owner. Inspired by wilderness. Elevated by detail.
…By Russ Lyon Sotheby's International Realty


House Flagstaff (United States)
Tucked among the ponderosa pines on nearly 2.5 acres and directly bordering U.S. Forest Service land, this 5-bedroom, 3.5-bath multi-level home offers true seclusion with unbeatable access to Flagstaff and the Arizona Snowbowl just 8 miles away. Major updates since 2017 include a full top-level remodel (2026), new carpet throughout (2026), refinished hardwood flooring (2019), and updated main floor windows (2020). Both the north and south decks have been refreshed, and the exterior was freshly painted in 2026. A whole-house fan keeps summers comfortable. The home's systems are equally impressive-owned solar panels, solar hot water with routine maintenance, propane radiant heat, and a 5,000-gallon buried cistern connected to a private well with a new pump and pressure regulator installed in 2025. The oversized 50x50 detached garage features a full concrete pad, LED lighting, a refreshed roof, and an attached workshop. Capacity for up to 8 vehicles, including RV parking. Panoramic views of the San Francisco Peaks and surrounding forest. Trails accessible directly from the property connect to named Forest Service routes. All appliances convey.
…By Annonceur International


House with terrace Flagstaff (United States)
Owner holds an active real estate license in Arizona. This is a must see! Set on 1.8 private acres in Westwood Estates, this 4,244 sq ft custom home combines spacious living, flexible spaces, and a peaceful Ponderosa pine setting just minutes from downtown Flagstaff, Northern Arizona University, and Flagstaff Medical Center. Designed for both everyday living and entertaining, the main level features vaulted ceilings, expansive windows, a wood-burning fireplace, and an open floor plan that connects the great room, dining area, and kitchen. The kitchen is equipped with a large center island, breakfast bar, double ovens, gas cooktop, and abundant cabinetry. The thoughtfully designed floor plan includes a main-level primary suite, an additional bedroom, and a full bathroom. Upstairs, two additional bedrooms, a full bathroom, and a spacious loft provide room to spread out, while an attached guest home with its own living area, loft space, 1 full bedroom and bath offers exceptional flexibility for extended guests, multigenerational living, or a private home office. A dedicated soundproof theater room creates the perfect space for movies, gaming, or watching the big game without disturbing the rest of the home. Outdoor living is equally inviting, with covered and open deck spaces overlooking the surrounding forest and creating a private setting to enjoy Flagstaff's four-season climate. Additional highlights include central air conditioning, a four-car garage with EV charging capability, generous storage, and a level of privacy rarely found this close to town. Offering space, versatility, and a premier Westwood Estates location, this is a home designed to adapt to the way you live while providing the comfort and privacy that make mountain living so desirable.
…By Annonceur International


Property Williams (United States)
There are homes that impress, and there are homes that leave a lasting impression. Perfectly positioned along the fairways of Elephant Rocks Golf Course, this extraordinary custom built residence was designed to celebrate the beauty of Northern Arizona, where sweeping views of Bill Williams Mountain, the San Francisco Peaks, and Cataract Lake become the backdrop to everyday living. Beyond the handcrafted knotty alder doors, a quiet elegance unfolds. Rich European oiled oak flooring, soaring 10-foot ceilings, and impeccable craftsmanship create an atmosphere that is both sophisticated and inviting. Walls of glass draw the outdoors in, filling the home with natural light while framing breathtaking vistas in every direction. Designed for effortless entertaining and intimate evenings alike, the great room is anchored by a dramatic Malapai stone fireplace with a see-through gas insert that creates a seamless connection between the interior living spaces and the expansive covered deck beyond. Here, unforgettable sunsets, mountain air, and evenings beneath brilliant Arizona skies become part of your daily routine. The gourmet kitchen is equal parts culinary workspace and architectural centerpiece. Outfitted with professional-grade appliances, a six-burner gas cooktop with pot filler, Blanco fireclay farmhouse sink, and custom level seven granite surfaces throughout the home that extend from countertops to full-height backsplash, every detail has been thoughtfully selected for both beauty and performance. The primary suite is a sanctuary of its own, where panoramic mountain views greet each morning and private access to the rear deck invites moments of quiet reflection. The spa inspired bath offers dual vanities, a luxurious rain shower, custom cabinetry, and an expansive walk-in wardrobe designed to elevate everyday living. Every space throughout the home reflects intentional design. A beautifully appointed guest suite, a versatile office or library with custom built-ins, an oversized laundry and mudroom complete with a custom dog wash, and an oversized three-plus-car garage with extensive cabinetry and workshop space all contribute to a home that is as functional as it is refined. Outside, the grounds have been curated with the same level of care. Towering Ponderosa pines, rare Alligator Junipers, flowering gardens, and a dedicated greenhouse create a private mountain oasis that evolves beautifully through every season. Equally impressive are the unseen details: whole-home Pelican water filtration, tankless hot water, Trane climate control with voice-activated Ecobee technology, central vacuum, heated under-home storage, insulated garage doors, and maintenance-free LP SmartSide siding, all thoughtfully integrated to provide exceptional comfort and peace of mind. Additional storage can be found under the home in the partial basement. The property sits on an oversized lot at .46 of an acre. In addition, the lot next door was purchased to preserve views. This lot may be available with the right offer providing almost a full acre. A home of this caliber is defined not only by the materials selected or the craftsmanship achieved, but by the experience it creates. Timeless in design, uncompromising in quality, and surrounded by some of Northern Arizona's most breathtaking scenery, this is a residence where luxury is experienced quietly, naturally, and every single day. Highland Meadows is a hidden gem just minutes outside of Williams and close to the Grand Canyon. Surrounded by Elephant Rocks Golf Course, an 18-hole championship golf course. Situated in the tall pines, Elephant Rocks is highly sought after for the challenging course and cool summer setting. Highland Meadows offers no buy-in-fees and no HOA! Making this the best of both worlds.
…By Russ Lyon Sotheby's International Realty


House Flagstaff (United States)
32.82 acres within Flagstaff city limits. Full utilities, private driveway, panoramic views of the San Francisco Peaks, and perched high above the surrounding neighborhoods. Perfectly positioned between downtown and Snowbowl. It's rare. It's huge. It's ready for whatever you want to build. If you've been looking for something unheard of, you've found it.
…By Annonceur International


House Flagstaff (United States)
32.82 acres within Flagstaff city limits. Full utilities, private driveway, panoramic views of the San Francisco Peaks, and perched high above the surrounding neighborhoods. Perfectly positioned between downtown and Snowbowl. It's rare. It's huge. It's ready for whatever you want to build. If you've been looking for something unheard of, you've found it.
…By Annonceur International


House with terrace Flagstaff (United States)
Experience luxury mountain living in the gated community of Flagstaff Ranch. Perfectly positioned on the 5th fairway, this beautiful custom single-level home was built in 2017. Offering 4 bedrooms, 3.5 bathrooms, a desirable split floor plan, and a 3-car garage. Situated on a heavily treed .92-acre golf course lot surrounded by Ponderosa pines, the property provides exceptional privacy and a true Northern Arizona setting. The open-concept great room features vaulted ceilings with wood beam accents, a stone-surrounded fireplace, and large glass doors that create seamless indoor/outdoor living and open to the covered patio overlooking the course. The chef's kitchen is designed for entertaining with double ovens, a gas cooktop, a pot filler and other custom finishes. The breakfast bar offers in-kitchen seating, while the large dining area makes a great place for entertaining. You'll also love the large butler's pantry with room for your small kitchen appliances. Additional features include an oversized laundry room, a guest ensuite, and two secondary bedrooms with private vanities connected by a Jack-and-Jill bath. Flagstaff Ranch features a Jerry Pate-designed championship golf course, a member-owned club managed by Troon, and an unmatched mountain lifestyle. The buyer is to purchase a social membership.
…By Annonceur International


House with garden and terrace Flagstaff (United States)
Craftsman Custom Home with Treetop & San Francisco Peaks Views, 3 fire places (2 wood & 1 gas) & Original Hardwood Floors Located on a peaceful cul-de-sac in northwest Flagstaff, this craftsman-built custom home offers privacy and location. It's just 3.5 miles from downtown and less than a mile from some of the area's best trails, including the Flagstaff Urban Trail System (0.4 mi) and Schultz Pass (0.9 mi). The great room sits high among the trees, a cozy wood-burning stove, with warm original hardwood floors adding timeless character throughout. The kitchen features granite countertops with space for both casual and formal dining. The primary suite features a wall of windows and includes a gas fireplace stove and direct access to an indoor spa room, and back deck the perfect retreat to unwind after a day on the slopes or the trails. The lower level offers a spacious bonus family room and stone fireplace, two additional bedrooms, a full bathroom, a dedicated laundry room, and a 2-car built-in garage, making it well suited for guests, multigenerational living, or a private home office setup.Set on an oversized 0.55-acre lot, the private backyard features a gazebo for stargazing, mature garden beds, dog run, and paths made for relaxing or entertaining. With 4 bedrooms, 3 full bathrooms, 2,543 total square feet, and a 0.55-acre lot, this rare combination of privacy, mountain character, and in-town convenience makes for a true Flagstaff mountain retreat.
…By Russ Lyon Sotheby's International Realty


Property Flagstaff (United States)
Just reduced, and still the only fully renovated 4-bedroom in Presidio in the Pines. This residence delivers a 2026 designer-level renovation that removes the cost, delays, and uncertainty of customizing the builder-grade homes common in the community. A soaring two-story vaulted ceiling sets the tone for a cohesive, top-to-bottom transformation: custom cabinetry, quartz countertops, curated lighting, hand-selected hardware, an all-new appliance package, refreshed fireplace surround, custom closets, upgraded AC, and fresh interior paint. Tile flooring on the main level and luxury vinyl plank upstairs enhance durability and livability. Outside, the fenced yard features new landscaping, auto-irrigation, and a peaceful view of the San Francisco Peaks, while the extra-tall, epoxy-floored garage is ideal for Flagstaff's gear-heavy lifestyle. With 2,115 sq ft, four bedrooms, and low-maintenance HOA living, this home offers a rare blend of luxury, design cohesion, and true move-in-ready convenience minutes from trails, dining, shopping, and downtown.
…By Russ Lyon Sotheby's International Realty


House Flagstaff (United States)
Don't miss this opportunity to own an immaculate, SINGLE-LEVEL home featuring a split floor plan in Presidio in the Pines! Designed with a desirable open-concept layout, this 3-bedroom, 2-bathroom residence is ideal for entertaining. The heart of the home is a spacious kitchen equipped with stainless steel appliances, beautiful oversized maple cabinets, granite countertops & a generous kitchen island. Highlights & key amenities include 9-foot ceilings, CENRAL AIR & a cozy gas fireplace. Ideally situated, Presidio offers prime access to local parks, dog parks, NAU, Interstate 40, and Woody Mountain Road--putting Flagstaff's sought-after National Forest and its serene hiking and biking trails right at your doorstep. If you are searching for a move-in ready single level home, here it is!
…By Russ Lyon Sotheby's International Realty


House Flagstaff (United States)
Move-in ready, plenty of space & A/C all located in the beautiful Presidio in the Pines community. Built in 2020, this spacious & thoughtfully designed home features 4 bedrooms, 4 bathrooms, & a highly desirable floor plan ideal for full-time living, a second home, or an investment opportunity. The main-level primary suite offers privacy & convenience with a spacious layout, walk-in closet, double sinks, executive-height counters, & a tiled shower. Also on the main level are an additional guest bedroom or office, full bathroom, & laundry for easy everyday living. Upstairs, you'll find a second primary suite, an additional guest bedroom, guest bath, plus a large loft area perfect for a second living room, media space, game room, or flex area for guests and entertaining. The kitchen is both beautiful & functional, featuring granite countertops, abundant cabinetry, stainless steel appliances, a breakfast bar/island, & open sight lines to the dining & living areas--creating the perfect space for hosting family and friends. The inviting living room showcases soaring ceilings, lots of windows that fill the home with natural light, & a cozy gas fireplace accented by a live-edge wood mantel. Additional highlights include abundant storage throughout the home & an attached 2-car garage & 2 community parks. This turnkey property offers modern mountain living at its finest and is just minutes from downtown Flagstaff, NAU, trails, shopping & dining.
…By Russ Lyon Sotheby's International Realty


Property Flagstaff (United States)
Don Woods design Eco-luxury living in Flagstaff's most prestigious neighborhood. This one-of-a-kind, allergen-free green home was handcrafted from natural, recycled, and sustainable materials, upgraded solar power, radiant in-floor heat, Douglas Fir timbers, cork floors, Marvin windows, and artisan finishes throughout. Three bedrooms with granite counters, a chef's kitchen with honed granite and recycled-glass backsplash, and fully accessible living. Just minutes to historic downtown Flagstaff dining and shops, the Museum of Northern Arizona, and Arizona Snowbowl skiing, with hiking and biking trails right out the door. Enjoy four-season recreation in Northern Arizona's high country. A rare eco-luxury retreat where sustainability, wellness, and mountain lifestyle meet.
…By Russ Lyon Sotheby's International Realty


House Flagstaff (United States)
On 2.5 private acres backing to 28 protected acres of Museum of Northern Arizona wilderness, land that can never be built on, sits a home whose great-room hearth was inspired by Mary Colter's 1935 Bright Angel Lodge fireplace. This three-building multi-structure estate (main residence, wellness bungalow with endless pool, carriage house apartment) pairs real architectural pedigree with a privacy few Flagstaff estates can offer. 4 bed / 6.5 bath, 5,313 sq ft, full city utilities (not well and septic like most acreage homes). An Arizona Territorial design -- an amalgamation of Arts and Crafts with a flair of Southwestern style -- the home embraces its ponderosa forest setting with deep covered patios of malapai stonework and breezeways connecting each structure. Five fireplaces and a fire pit anchor the living spaces, while landscaped grounds with bubbling water features draw birds and wildlife throughout the property. The kitchen, anchored by custom cabinetry, two islands, and premium appliances, opens to a hearth room and dining area designed for intimate gatherings or large-scale entertaining. Each en-suite bedroom offers privacy and comfort, with the primary suite featuring a spa-inspired jetted tub, steam shower, custom closets, and direct patio access. Multiple living areas offer flexibility for multigenerational living, nooks, creative work, and a private retreat. The detached wellness bungalow offers a private studio for yoga and workout equipment, enhanced by an endless indoor pool and a steam shower bath. The Carriage House Garage with a 4.5-car heated garage provides room for vehicles and workshop space, with a one-bedroom apartment above. With its architectural lineage, acreage, and multi-structure design, this property represents one of Flagstaff's most distinctive residential offerings.
…By Russ Lyon Sotheby's International Realty


House Flagstaff (United States)
STUNNING MOUNTAIN RETREAT in the Cool Pines of Northern Arizona! Conveniently Located Just Minutes From Downtown Flagstaff on a Heavily Treed 2 Acre Parcel in the Prestigious Neighborhood of Lockett Ranches. This Over 5000 Sq Ft Luxury Home Not Only Features All 4 Bedrooms Complete with their own Bathrooms, 2 Spacious Living Areas, a Huge Oversized Game / Bonus Room, Personal Office and 5 Garage Spaces Just Because. As Soon As You Pull Up the Circular Drive to the Beautiful Porte-Cochere it is Immediately Apparent that No Expenses Were Spared. Soaring High Cathedral Ceilings Including an Impressive Stacked Stone Fireplace and Floor to Top Windows Await Your Entrance at the Front Door. BRAND NEW ROOF, EXTERIOR PAINT & DECKINGS (July 2026) are Simply Added Value Items that Cannot be Measured
…By Russ Lyon Sotheby's International Realty


House with terrace Flagstaff (United States)
A rare offering in prestigious Lockett Ranches, this extraordinary custom estate embodies the very best of Flagstaff luxury living. Thoughtfully designed and masterfully crafted, every space reflects exceptional quality, timeless architecture and attention to detail. Soaring ceilings, dramatic natural materials and expansive living spaces create a home that is both impressive and inviting. Built for effortless four-season living with radiant in-floor heat, A/C and a beautifully designed low-maintenance exterior. Over 2,000 SF of patio space creates an exceptional setting for entertaining and enjoying the surrounding mountain beauty. From the luxurious primary retreat and private guest suites to the remarkable craftsmanship throughout, this is more than a home it is a one of a kind mountain estate created without compromise. Seller is a licensed AZ real estate agent.
…By Annonceur International

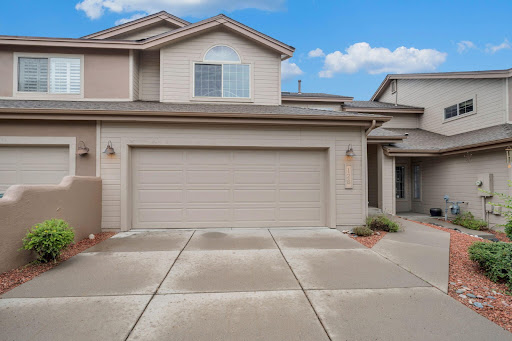


Property Flagstaff (United States)
This is a meticulously cared for Townhouse with a stunning back garden. This property is located in the desired NoHo area. The remodeled kitchen has quartz countertops and Stainless Steel appliances, open to the dining area and living space. There are skylights and all Low E replacement vinyl windows that allow an abundance of natural light. The true gem is stepping outside into a beautifully landscaped backyard complete with drip system.
…By Russ Lyon Sotheby's International Realty


House with garden and terrace Flagstaff (United States)
**CROSS LISTED UNDER RES.(203103)** Discover an exceptional income-producing opportunity at 1 E Terrace Ave, Units 1 & 2-Where versatility, comfort, and location come together in one remarkable property. Perfect for owner-occupants or investors, this rare duplex allows you to live in one spacious unit while generating income from the other. Both residences are thoughtfully designed with full kitchens, in-unit washer and dryer sets, and their own private 1-car garages-a true luxury in Flagstaff. Each unit also features its own private backyard, offering outdoor space that's ideal for relaxing, entertaining, or enjoying Flagstaff's four beautiful seasons. Located just seconds from downtown, you'll enjoy the convenience of city living while still being tucked into your own private setting. From the balcony, take in sweeping views overlooking Flagstaff's natural beauty, a daily reminder of why this area is so sought after. Inside, each unit offers its own unique character. One features a newly added rock wall with a 3D fireplace, creating a stunning focal point and a warm, inviting atmosphere. The other showcases a custom Flagstaff mural wall, adding artistic charm and a sense of place that guests and tenants will love. With ample parking, spacious interiors, and thoughtful upgrades, this property is perfectly positioned for long-term rental, short-term rental, or multigenerational living. Whether you're looking to offset your mortgage or expand your investment portfolio, 1 E Terrace Ave delivers flexibility and financial potential without compromising comfort or style. A rare find in an unbeatable location, schedule a tour today!
…By Annonceur International


House with garden and terrace Flagstaff (United States)
**2 UNIT SINGLE FAMILY RESIDENCE** CROSS POSTED UNDER MULTIFAMILY (203002) Discover an exceptional income-producing opportunity at 1 E Terrace Ave, Units 1 & 2-Where versatility, comfort, and location come together in one remarkable property. Perfect for owner-occupants or investors, this rare duplex allows you to live in one spacious unit while generating income from the other. Both residences are thoughtfully designed with full kitchens, in-unit washer and dryer sets, and their own private 1-car garages-a true luxury in Flagstaff. Each unit also features its own private backyard, offering outdoor space that's ideal for relaxing, entertaining, or enjoying Flagstaff's four beautiful seasons. Located just seconds from downtown, you'll enjoy the convenience of city living while still being tucked into your own private setting. From the balcony, take in sweeping views overlooking Flagstaff's natural beauty, a daily reminder of why this area is so sought after. Inside, each unit offers its own unique character. One features a newly added rock wall with a 3D fireplace, creating a stunning focal point and a warm, inviting atmosphere. The other showcases a custom Flagstaff mural wall, adding artistic charm and a sense of place that guests and tenants will love. With ample parking, spacious interiors, and thoughtful upgrades, this property is perfectly positioned for long-term rental, short-term rental, or multigenerational living. Whether you're looking to offset your mortgage or expand your investment portfolio, 1 E Terrace Ave delivers flexibility and financial potential without compromising comfort or style. A rare find in an unbeatable location, schedule a tour today!
…By Annonceur International


Property Flagstaff (United States)
RARE CHERRY HILL OPPORTUNITY. Discover the perfect blend of historic character and modern luxury in this 6-bedroom 4-bathroom mountain retreat. Nestled among ponderosa pines just steps from Downtown Flagstaff, Wheeler Park, and the Urban Trail system, this home offers the ultimate mountain lifestyle. MODERN UPDATES: Features updated flooring, designer lighting, updated cabinetry, and refreshed baths. The timeless soul of the home remains through the charming stained glass and 3 cozy fireplaces. DUAL-LIVING POTENTIAL: The upper level boasts a private MOTHER-IN-LAW SUITE with its own interior/exterior entrance, a updated kitchen, and a private patio. Whether you need a multi-generational setup, a premium 2nd home, an investment property, this layout delivers something for every buyer.
…By Russ Lyon Sotheby's International Realty
'%20stroke='%23DDAA3A'%20stroke-width='1.909'%20stroke-linecap='square'%20stroke-linejoin='bevel'/%3e%3c/svg%3e)
Receive by email any new listing that may match your search criteria
Your criteria :
- For sale
- Parks, United States, +30 km
- Houses
By validating this form, you accept the general conditions of use of Le Figaro Properties.