Get early access to listings that match your criteria
Never miss an opportunity again. Our personalized alerts notify you instantly.

 English$ USD · m²


Luxury meets modern comfort in this upgraded residence in the sought-after Esplanade by the Islands community in Naples. Offering three bedrooms plus a den, three full baths and a two-car garage, this move-in-ready home showcases bright natural lighting throughout, elegant finishes, and seamless indoor-outdoor living designed for the Florida lifestyle. This desirable floor plan stands out with enhanced upgrades and thoughtfully designed living spaces rarely found in other layouts in the community. Best of all, the property is in a zone where flood insurance is not needed, offering additional peace of mind. Designed with comfort and entertaining in mind, the open-concept floor plan features tile and laminate flooring throughout the main living spaces, creating a clean and sophisticated feel. The expansive living and dining areas are filled with natural light, enhancing the airy ambiance and flowing effortlessly to the screened, covered lanai. Upgraded picture-frame screen enclosure showcases unobstructed lake views, while the west-facing lanai captures stunning Naples sunsets year-round. An outdoor kitchen hookup makes it ideal for entertaining or relaxing. Impact doors and windows provide storm protection and peace of mind, and a Vitex Smart Home Security system adds modern convenience and security. The kitchen features custom cabinetry, recessed lighting, a pantry and an oversized quartz island. Upgraded GE Café Series appliances, including wall oven, gas cooktop, dishwasher, and refrigerator/freezer, offer luxury and function. A coffee and wine station with glass-inlay cabinetry and a mini beverage refrigerator adds an elevated touch. The kitchen flows seamlessly into the dining and living areas, enhancing the open layout. The primary suite serves as a peaceful retreat featuring laminate flooring and natural light. The luxurious en-suite bath includes dual sinks, an oversized walk-in glass shower, an enclosed toilet and a spacious walk-in closet. One guest bedroom offers laminate flooring and a private en-suite bath with a glass walk-in shower, providing comfort and privacy for visitors. The additional guest bedroom also features laminate flooring and is conveniently near the hallway guest bath with a shower/tub combination. A versatile den adds flexibility for a home office, media room or additional guest space. The laundry room is equipped with Samsung washer and dryer for added convenience. Additional upgrades include a two-car garage with professionally finished epoxy flooring, adding durability, and a clean, polished finish to the home's overall presentation. In Esplanade by the Islands, residents enjoy resort-style amenities including dining, fitness, tennis, pickleball, bocce, walking trails, spa services and a new Culinary Center under construction. Ideally near Naples and Marco Island shopping, dining, entertainment and Gulf beaches, this home offers luxury, lifestyle and convenience.
…By Premier Sotheby's International Realty


Enjoy serene lake and sunset views from this beautifully maintained former Gulf Bay model residence with desirable western exposure, offering an exceptional opportunity to enjoy relaxed luxury living in a thoughtfully designed setting. This Silverthorne floor plan features 1,913 square feet of living space and 2,605 total square feet, with two bedrooms plus a den, spacious indoor and outdoor living areas, and a two-car garage. From the screened lanai, take in peaceful water views and glowing sunsets while benefiting from the home's ideal orientation and tranquil surroundings. The interior showcases timeless design with 15-by-15-inch porcelain tile laid on the diagonal throughout the main living areas, recessed lighting, decorative wall molding and Fanimation ceiling fans. The living room opens seamlessly to the lanai through sliding glass doors, creating an inviting flow for entertaining or everyday living. The kitchen offers Corian countertops, wood cabinetry, a Kohler cast-iron porcelain sink, recessed lighting, breakfast bar seating for two and GE appliances, including a side-by-side refrigerator, smooth-top range, built-in microwave and dishwasher. Privately situated, the primary suite enjoys calming lake views, decorative wall molding, two walk-in closets with double shelving, and a spacious bath featuring dual cultured marble vanities, a separate tub and shower, glass-enclosed walk-in shower and private water closet. The guest bedroom and den are finished with Berber carpeting and ceiling fans, while the den also features French doors with glass inserts leading to a private paver patio, offering flexibility for a home office or media space. The guest bath includes porcelain tile flooring, cultured marble vanity, linen closet, and tub/shower combination with frameless glass enclosure. Additional highlights include a roof replaced in 2019, HVAC system replaced in 2022 and a 50-gallon electric water heater installed in 2021. The laundry room offers white cabinetry, utility sink, and GE washer and dryer. The two-car garage features a painted floor for a clean finish. Combining lakefront ambiance, quality Gulf Bay construction and distinction of a former model residence, this home presents a rare opportunity to personalize and enjoy Southwest Florida living. Residents enjoy access to a 54,000-plus-square-foot club and spa featuring poolside and fine dining, a fitness center with classes and training, resort-style pools with waterfalls and slides, spa services, sauna, steam room, tennis and pickleball, bocce and a full social calendar. Optional memberships are available at The Tarpon Club for beach and marina access, and The Golf Club with its newly renovated course and clubhouse. Ideally near Marco Island, downtown Naples, the executive airport, and Gulf beaches, dining and shopping, this residence offers an exceptional resort lifestyle in one of the area's premier gated communities.
…By Premier Sotheby's International Realty


Set within Bent Creek Village in the award-winning Fiddler's Creek community, this attached villa offers 1,857 square feet with two bedrooms plus a den, two baths and a two-car attached garage. Recent improvements include a new roof, fresh interior paint and a new filtered water system. The open-concept floor plan features spacious living and dining areas that flow seamlessly to the outdoor living space, ideal for entertaining or relaxing year-round. The versatile den is well-suited for a home office or guest accommodation, while the kitchen offers ample cabinetry and workspace. The private primary suite includes an en-suite bath and generous closet space. Residents enjoy access to the 54,000-square-foot Club and Spa at Fiddler's Creek with resort-style pools, fitness facilities, dining, spa services, tennis, pickleball, and optional golf, beach and marina memberships. It is conveniently near Marco Island, downtown Naples, shopping, dining and Gulf beaches.
…By Premier Sotheby's International Realty


A beautifully furnished Cotton Green residence built by Gulf Bay and showcasing the highly sought-after Cedarcrest floor plan, this exceptional home is perfectly positioned overlooking the 12th fairway of the Rookery Golf Course with lush tropical landscaping and desirable southwestern exposure that fills the residence with natural light and captures breathtaking sunset views over the private pool. Designed for effortless luxury living, this three-bedroom, two-bath home with a two-car garage features a refined, light-filled interior enhanced by wood-look luxury vinyl plank flooring, new baseboards, arched walkways, recessed LED lighting, plantation shutters, crown molding and integrated in-ceiling speakers. The thoughtfully designed layout flows seamlessly to the expansive outdoor living space. The chef-inspired kitchen blends elegance and functionality with quartz countertops, a mosaic tile backsplash, sleek cabinetry, pantry storage and stainless steel appliances, including a double-oven range, microwave, dishwasher and a new refrigerator with an ice maker (2026). A charming breakfast area completes the space. The spacious primary suite offers a peaceful retreat with vaulted ceilings, an arched window with a transom, direct lanai access, a custom walk-in closet and a spa-style bath featuring dual quartz vanities, a soaking tub, and a glass-enclosed walk-in shower. Guest bedrooms are generously sized with new carpeting and well-appointed baths. Outdoor living is elevated on the expansive screened lanai with paver decking, a covered seating area, a ceiling fan, in-ceiling speakers and a heated pool with a newer pool heater (2023). A picture-frame screen enclosure installed in 2023 enhances the panoramic golf course and tropical views. Numerous recent updates provide added peace of mind, including a new roof (2024), new air handler and condenser (2024/2025) and additional system improvements throughout the home. The garage has been upgraded with a painted floor, LED lighting, an EV-ready outlet and overhead storage. As a resident of the award-winning Fiddler's Creek community, you will enjoy resort-style amenities including a spectacular clubhouse, swimming pools with waterfalls and slides, the updated Gator Grille, fine dining at Caxambas, 10 new pickleball courts, tennis, fitness facilities with trainers and classes, spa services and a vibrant social calendar. Optional golf, beach and marina memberships may be available. Scenic, tree-lined sidewalks wind throughout the community, creating an ideal setting for recreation, biking and jogging. Ideally near everyday conveniences, an executive airport, Naples' renowned shopping, dining and cultural attractions and the white-sand beaches of Marco Island, this exceptional residence offers a blend of luxury, comfort and convenience.
…By Premier Sotheby's International Realty


Outstanding opportunity! Within the desirable Weber Woods neighborhood, known for its larger estate-style homes and closer proximity to town, quality schools, Collier Boulevard and Vanderbilt Beach Road, this private retreat offers the perfect blend of convenience and seclusion with no HOA. On 2.73 acres, the property is surrounded by mature pines and tropical landscaping, creating a peaceful, private setting. A long driveway leads to a beautifully maintained residence with nearly 2,900 square feet of living area with four bedrooms plus a den, three full baths and featuring a fenced backyard, a two-car garage plus a separate two-car garage/carport or storage shed and inviting outdoor living spaces. Enjoy an expansive covered lanai with recessed lighting, a granite bar with a passthrough from the kitchen and a large heated pool with a newer pump, all within a screened enclosure overlooking tranquil views. Additional highlights include a fire pit, a chicken coop and a new roof replaced in 2023. Inside, diagonal tile flooring flows through the main living areas, complemented by vaulted ceilings and recessed lighting for a bright, open feel. The spacious kitchen offers wooden cabinetry, ample storage, under-cabinet lighting, granite countertops and a central island with an electric cooktop. A breakfast bar with pendant lighting opens to the living area, while a large pass-through window frames views of the pool and gardens. Stainless-steel appliances include a newer built-in microwave, wall oven, dishwasher, wine cooler and a Samsung four-door refrigerator with an LED screen. The adjacent dining area opens to the lanai, ideal for seamless indoor-outdoor living. The living room is filled with natural light from floor-to-ceiling windows and two skylights, showcasing private garden views. The owner's suite is a relaxing retreat featuring a tray ceiling with a ceiling fan, recessed lighting, lanai access, a charming bay window and walk-in closets. The en-suite bath offers a dual-sink vanity with granite countertops, a full-width mirror, and a walk-in shower with a frameless glass enclosure and floor-to-ceiling tile. Two guest bedrooms feature luxury vinyl plank flooring and share a Jack-and-Jill bath, each with its granite vanity and makeup counter. A third guest bedroom, also with luxury vinyl plank flooring, is located near a full bath. The large den, accessed through French doors, offers a flexible space with engineered wood flooring, currently used as an office and family room and could easily serve as an additional bedroom. Additional features include an alarm system, two 50-gallon water heaters and two HVAC systems. The oversized two-car attached garage includes a painted floor, built-in cabinetry, overhead storage, fluorescent lighting and 240-volt service for an EV charger, along with a laundry area featuring a utility sink, and Maytag washer and dryer. This exceptional property delivers space, privacy and versatility in a prime Naples location.
…By Premier Sotheby's International Realty


On a lakefront homesite in the desirable Mallard's Landing neighborhood of Fiddler's Creek, this sought-after Driftwood floor plan offers exceptional privacy, captivating wide lake views, and an inviting blend of comfort and sophistication. A brick-paver driveway leads to this beautifully maintained and spacious three-bedroom, three-full bath residence designed for relaxed living and effortless entertaining. Inside, diagonal tile flooring, volume ceilings, and expansive windows fill the home with natural light and enhance its open, airy feel. The popular layout includes a formal living and dining area, an open great room and a well-appointed kitchen featuring custom Italian cabinetry, granite countertops, GE Profile stainless steel appliances, a new refrigerator with icemaker, natural gas cooking and a pantry. A breakfast area and counter seating provide ideal spaces for casual dining. The owner's suite is a private retreat showcasing tray ceilings, arched windows and French doors opening to the pool area. The luxurious en-suite bath features dual vanities, a makeup counter, a soaking tub, private water closet and a glass-enclosed walk-in shower. One guest bedroom offers an en-suite bath with a shower-tub combination, while the second guest bedroom enjoys access to a connecting bath with a walk-in shower, ensuring comfort and flexibility for family and visitors. The laundry room is equipped with a full-size washer and dryer, cabinetry and utility sink. Go outside to the expansive screened lanai, where tranquil lake views set the stage for outdoor living at its finest. Enjoy your morning coffee or host gatherings beside the sparkling pool, which features a new motor and filtration system. A spacious covered area offers shade and comfort for lounging or dining alfresco. Additional updates include a new air-conditioning system with thermostat, air purifier and a new water heater. Residents of this award-winning community enjoy an unparalleled lifestyle with a luxurious 54,000-square-foot clubhouse offering casual and fine dining, a resort-style multi-pool complex with waterfalls and whirlpool, spa services, a state-of-the-art fitness center with trainers and classes, six Har-Tru tennis courts, 10 new pickleball courts, bocce, sauna, steam room and a full calendar of social events. Optional memberships are available for the newly renovated golf course and new clubhouse as well as the Tarpon Club with beach and marina privileges. In a gated community surrounded by lush landscaping and scenic sidewalks ideal for walking, bicycling and jogging, this home is convenient to Naples, Marco Island, restaurants, boutique shopping, parks, the executive airport and pristine Gulf beaches, an ideal setting for your dream Florida life. Just outside the gates, you will find a convenient Publix, hair salon, nail salon, urgent care and health food store, all adding to the easy lifestyle. CDD bond paid in full.
…By Premier Sotheby's International Realty


Welcome to Surfsedge Residence 507, a rare opportunity to own a premier beachfront condominium in the heart of Park Shore, one of Naples' most sought-after coastal communities. Perfectly positioned in the highly coveted 07 stack, this residence captures what buyers dream about when searching for a Naples beachfront condo: breathtaking, unobstructed Gulf of Mexico views, spectacular year-round sunsets, and the soothing soundtrack of waves just beyond your windows. From the moment you step through the front door, the Gulf commands your attention. Floor-to-ceiling views create an immediate sense of arrival, while an abundance of natural light fills the residence with warmth and tranquility. Unlike many beachfront floor plans, the water remains the focal point from nearly every primary living space, including the living room, dining area, and both bedrooms, creating a seamless connection to the coast throughout the home. Offered partially furnished, this residence is ready to be enjoyed from day one. Whether you're seeking a luxury winter retreat, a full-time beachfront residence, or an investment in one of Naples' most desirable waterfront locations, 507 delivers an effortless blend of comfort, convenience, and coastal elegance. Surfsedge continues to enhance its reputation as one of Park Shore's premier beachfront buildings, with recent improvements including a beautifully redesigned lobby and newly renovated guest suites. Additional hallway renovations are planned, further elevating the community's appeal and long-term value. Residents enjoy an exceptional collection of resort-style amenities, including direct private beach access, a beachfront pool and spa, a fitness center, a social room, bike storage, gated entry, and professional front desk attendants. The location is equally compelling. Just a short stroll away, Venetian Village offers waterfront dining, boutique shopping, coffee cafés, and sunset cocktails along the bay. Nearby, residents enjoy easy access to Waterside Shops, downtown Naples, Fifth Avenue South, Third Street South, championship golf, cultural attractions, and some of Southwest Florida's finest restaurants and entertainment. Beachfront opportunities with unobstructed Gulf views, a proven luxury building, and walkable access to Naples' most desirable destinations are increasingly difficult to find. Residence 507 at Surfsedge represents a rare chance to experience the very best of the Naples beachfront lifestyle.
…By Annonceur International


An exceptional opportunity to own a beautifully crafted residence in one of Naples' most coveted waterfront neighborhoods, Five Hundred Fifty Twenty-First Avenue South captures the essence of effortless luxury in the heart of Aqualane Shores. Ideally positioned adjacent to Port Royal and just moments from the Gulf's pristine beaches, Third Street South, and Fifth Avenue South, this remarkable home offers an unrivaled blend of elegance, comfort, and location. Encompassing approximately Four Thousand square feet of thoughtfully designed single-level living, the residence is filled with natural light and showcases soaring ceilings, solid Eight-foot core doors, and exquisite custom millwork that reflect impeccable craftsmanship throughout. Designed for both intimate living and sophisticated entertaining, the open floor plan flows seamlessly between gracious interior spaces and spectacular outdoor living. The contemporary primary suite is a private sanctuary featuring multiple walk-in closets and a spa-inspired bath with dual vanities, a soaking tub, and a separate walk-in shower. Two additional ensuite guest bedrooms, a versatile fourth bedroom currently serving as a den, and an elegant powder bath provide exceptional comfort and flexibility for family and guests alike. Beyond the interiors, a true resort-inspired retreat awaits. The expansive marble-tiled lanai surrounds a heated pool with a cascading waterfall spa, while the fully equipped outdoor kitchen creates the perfect backdrop for elegant alfresco dining and unforgettable evenings under the stars. Lush, professionally designed landscaping provides exceptional privacy and a serene tropical setting. Whether enjoying a morning walk along the sugar-white sands of the Gulf, dining at Naples' finest restaurants, or browsing the boutiques and galleries of nearby Third Street South and Fifth Avenue South, this extraordinary residence offers the quintessential Naples lifestyle. Beautifully finished and offered move-in ready, this is luxury living at its finest.
…By Annonceur International


Experience elevated coastal living at Naples Bay Resort, where this extraordinary 3-bedroom plus office, 3.5 bath waterfront residence redefines luxury. This completely renovated home showcases a fresh, sophisticated design with every detail thoughtfully reimagined for modern elegance. Tucked inside one of Naples most coveted gated enclaves, this stunning townhouse captures sweeping marina and bay views from five private balconies, each one a front-row seat to glowing sunsets and gentle Gulf breezes. Inside, refined elegance meets effortless comfort. Sunlight pours through floor-to-ceiling doors and windows, illuminating an expansive open layout adorned with updated designer finishes, custom millwork, and elevated architectural details throughout. The renovation introduced premium materials and contemporary touches, creating a seamless blend of style and functionality. The gourmet kitchen now shines as both a showpiece and workspace, featuring top-tier appliances, bespoke cabinetry, and sleek quartz countertops perfect for intimate dinners or vibrant entertaining. A private elevator leads to the serene primary suite, a true sanctuary redesigned with a spa-inspired bath, oversized walk-in closets and its own balcony overlooking tranquil waters. The thoughtfully designed floor plan ensures exceptional privacy, with spacious guest suits each offering en-suite baths and private outdoor retreats. The versatile office adapts beautifully to your lifestyle. Rare for resort living, this residence includes a spacious two-car garage and its own private elevator. Ownership grants exclusive membership to the Naples Bay Club, unlocking a world of resort-caliber amenities: five sparkling pools and a lazy river, Har-Tru tennis courts with an on-site pro, a state-of-the-art fitness center, and direct Gulf access with on-site boat rentals. Savor waterfront dining at celebrated venues including Blackbird Modern Asian, Nosh on Naples Bay, BlueWater Bar & Grill, Cafe on the Bay, and the members-only Indulge Lounge. Just moments away and within walking distance, the vibrant energy of Fifth Avenue South awaits with its upscale boutiques, fine dining, and entertainment, along with Naples iconic white-sand beaches. This is more than a home, it's a newly transformed waterfront retreat where every detail reflects timeless luxury and effortless coastal living.
…By Annonceur International


Welcome to your dream home, where luxury new construction meets effortless waterfront living. This stunning 4 bedroom plus den, 4.5 bath custom pool home is thoughtfully designed with both elegance and functionality in mind. From the moment you enter, you'll appreciate the seamless flow, elevated finishes, and carefully curated details throughout. Wide European French Oak hardwood flooring spans most of the home, adding warmth and sophistication. At the heart of the home is a show-stopping chef's kitchen featuring warm honey-toned cabinetry, a beautiful reeded island, luxe gold Brizo fixtures, and a Thermador gas range and appliances - including dual dishwashers, pantry and beverage refrigerator. The open concept layout transitions effortlessly into the spacious living and dining areas, ideal for both everyday comfort and entertaining. Step outside to your private oasis: a sparkling heated pool with sun shelf and integrated spa overlooking tranquil waterfront views. With gulf access from your private dock, boating enthusiasts will enjoy convenient access to open waters right from their backyard. The primary suite, with views overlooking the water, features a nickel gap shiplap tray ceiling and his and hers oversized closets. The luxurious en-suite bathroom boasts a standalone soaking tub, dual vanities, and a walk-in shower with a rain head and handheld sprayer. A separate private casita with an entrance from the front porch provides ultimate flexibility for visitors, multigenerational living, professional office, studio or fitness space. Additional features include propane gas, built in grill and outdoor kitchen, outdoor shower, and recessed electric screens. The laundry room includes a wet hanging stall with handheld shower for quick cleanups or bathing pets. The three-car epoxy-finished garage with fourteen-foot ceilings, includes a rebar-reinforced floor bay for a future car lift. Also, pre-wired for two electric car charging outlets. Coconut River has no HOA, but the community does offer a Civic Organization which includes heated community pool, tennis, pickleball, play area and a private boat launch with trailer and kayak storage. This exceptional property offers modern luxury, thoughtful design, and the ultimate Florida lifestyle - all in one extraordinary home.
…By Annonceur International


Prepare to be captivated by this exceptional waterfront residence, custom built by JVM and located in one of Naples’ most desirable communities — notably with no flooding or storm damage from recent hurricanes. This beautifully designed one-story home showcases a seamless blend of timeless craftsmanship and modern luxury. The open-concept great room floor plan is flooded with natural light and offers stunning water views throughout. Soaring volume ceilings with elegant wood beam accents, wide-plank engineered hardwood flooring, and sophisticated finishes set the tone for effortless coastal living. The heart of the home is the chef’s kitchen, featuring a 12-foot quartz island, Viking stainless steel appliances, a gas range, farmhouse sink, pristine white cabinetry, and a spacious walk-in pantry. A walk-through butler’s pantry—with second refrigerator, laundry area, sink, and custom cabinetry—adds both convenience and charm. With three generously sized bedrooms, a private den, and four impeccably appointed full baths, the layout offers comfort, style, and flexibility. Step outside to a true waterfront oasis: a saltwater pool, oversized spa, sun shelf, and a screened-in covered boathouse create the ultimate backdrop for relaxation or entertaining. A private dock with 15,000 lb lift, water and electric, provides quick Gulf access and puts downtown Naples, Keewaydin Island, and Marco Island just minutes away by boat. Additional highlights include a spacious three-car garage, 30- and 50-amp service ideal for generators or EV charging, and a rare combination of location, protection, and premium finishes. This is coastal living at its finest—schedule your private showing today.
…By Annonceur International


Introducing an exceptional coastal offering at One Thousand Seven Hundred Fifty Fourth Street South, where timeless Bermudian architecture meets an extraordinary waterfront setting. Positioned only four blocks from the beach and the refined dining and boutique destinations of Third Street South, this residence captures the essence of elevated Naples living. With coveted western exposure and one hundred feet of direct, bridgeless Gulf access, the property invites endless hours on the water and unforgettable sunset views. Designed by Falcon Design and constructed by BBA Development, the home reflects an unwavering commitment to quality. Solid concrete block construction, poured concrete on the upper level, impact-resistant windows and doors, and a rare elevation of nearly ten feet provide a foundation of enduring strength. A brand new roof adds further peace of mind. Inside, the floor plan has been thoughtfully composed to accommodate both intimate living and effortless entertaining. The beautifully appointed kitchen and family room transition seamlessly to the expansive covered outdoor living area, where the pool, spa, and serene waterfront backdrop create a private sanctuary. The kitchen caters to culinary excellence with Wolf and Sub-Zero appliances, custom cabinetry, and a generous island ideal for gathering. Four bedrooms include a privately situated guest suite with its own den and living area, while five full and one half baths, a formal dining room, and refined millwork throughout elevate the home’s sophistication. Car enthusiasts will value two oversized two-car garages offering abundant storage and flexibility. A newly constructed dock with a boat lift enhances the property’s boating appeal, completing a residence designed for those who seek beauty, craftsmanship, and the finest expression of waterfront living in the heart of Naples.
…By Annonceur International


Beautifully upgraded and thoughtfully maintained, this three-bedroom plus den, two-full-bath and one-half-bath residence offers luxury living with a two-car garage and an exceptional outdoor retreat. Numerous recent improvements enhance the home's value and appeal, including impact-resistant doors and windows, a new heat pump (2026), exterior painting (2026), roof pressure washing (2026), lanai and driveway pressure washing and sealing (2026), a new recirculating hot water heater (2025) and a new garage door opener with a keypad camera system (2026). Inside, Coretec woodgrain flooring flows throughout the main living areas and primary suite, while the guest bedrooms feature comfortable carpeting. Interior walls, trim and doors were freshly painted in 2023, creating a bright and inviting atmosphere throughout the home. The beautifully updated designer kitchen showcases custom cabinetry with glass inlay accents, roll-out shelving, soft-close features, ample storage, a Kohler sink and faucet, an Insta-Hot faucet, an improved mitered viewing window, a Bosch dishwasher, a Sharp under-counter microwave and a GE four-door refrigerator with an icemaker with gas available for cooking. Adjacent to the kitchen, a charming breakfast nook provides a casual dining option, while the formal dining room offers an elegant setting for gatherings and special occasions. The spacious living room serves as the heart of the home, featuring bright natural lighting, a tray ceiling with a remote-controlled ceiling fan and sliding glass doors that seamlessly connect the interior living space to the expansive lanai. The open layout encourages effortless entertaining while maintaining stunning views. The primary suite is a private retreat designed for relaxation, complete with a tray ceiling, ceiling fan and generous dual walk-in closets. The luxurious primary bath was completely remodeled in 2025 and features a doorless walk-in shower, Kohler fixtures, dual sinks, a dedicated makeup station and an anti-fog lighted mirror, creating a spa-like experience. Both guest bedrooms are thoughtfully appointed with carpeting, ceiling fans and ample closet space. A full hallway bath with a shower/tub combination provides convenience for guests and family members. A dedicated laundry room equipped with a Whirlpool washer and dryer adds everyday functionality. Additional enhancements include a Lutron smart lighting system with app and remote controls, updated pool equipment and an irrigation system with B-Hyve WiFi controls. Ideally located in Bonita Springs, this home is just minutes from Coconut Point Mall, RSW International Airport, Naples, Bonita Beach and vibrant Downtown Bonita Springs with its dining, entertainment and Riverside Park. Combining stunning lake views, extensive upgrades and exceptional outdoor living, this residence offers the best of Southwest Florida lifestyle.
…By Premier Sotheby's International Realty


Welcome to a masterfully designed Marco Island Estate where European elegance meets Gulf Coast serenity. This newly completed five-bedroom, six-bath residence offers over 6,300 square feet under air, exceptional craftsmanship and spectacular waterfront lifestyle. A hurricane-impact metal and glass pivot door opens to a soaring 24-foot grand foyer, with wide-plank European white oak flooring, custom millwork and an elevator connecting all levels. Stunning water views from the moment you enter! Sophisticated open floor plan on main level, boasts great room with fireplace and beamed ceilings, stunning chef's kitchen, dining room and family room. The chef's kitchen features honed Italian Arabescato marble, custom cabinetry, a 48-inch ILVE Nostalgie dual-fuel range and paneled Miele appliances, complemented by a beautifully appointed English-inspired scullery. The adjoining family room features a custom wet bar with wine refrigerator and ice maker. The main-level primary suite is a private retreat with 12-foot ceilings, custom paneling, dual California Closets and a spa-inspired bath finished in Dolomite marble, natural limestone and polished brass fixtures. Upstairs are four additional en-suite bedrooms, a media room with a second wet bar, opening to a travertine-clad balcony overlooking the pool, lanai and water. A poured-concrete upper-level slab provides enhanced soundproofing and exceptional privacy for multigenerational living. The sophisticated interiors showcase Italian natural stone, custom white oak, warm unlacquered brass, designer lighting and premium European fixtures and appliances. Outdoor living is resort-caliber, featuring a salt-system pool, infinity-edge spa, cool shell stone decking and full summer kitchen with gas grill, side burners, refrigerator and beer tap. A vintage cast-iron cabana sink and dedicated cabana bath complete the outdoor setting. Boaters will appreciate the 70-foot dock with deepwater access, no bridges and direct open-water access to the Gulf. Hurricane-impact windows and doors, custom white oak millwork, designer lighting, whole home audio and climate control integration, and hand-selected European fixtures complete this extraordinary residence. Bring the entire family as there is room for everyone. A rare combination of timeless European design, modern performance, resort-style outdoor living and exceptional boating access, just minutes from the open Gulf.
…By Premier Sotheby's International Realty


The one that is move-in ready and ideally situated. Welcome to 770 Kendall Drive, a beautifully updated residence in one of Marco Island's most desirable neighborhoods that truly defines the term ''Easy Living''. This bright and airy 3 bedroom home features a newer flat tile roof (2021), new impact windows and doors (2025) and newer AC unit (2024) for peace of mind and energy efficiency. This property features consistent tile flooring throughout, making it easy to clean and match your own personal touches of decor. Enjoy the convenience of low maintenance and low cost xeriscape landscaping, and a spacious yard with plenty of room for a pool. The tiled, screened lanai is perfectly situated to relax and enjoy the legendary Marco Island sunsets. Inside, the open layout is perfect for relaxed Florida living. Located in the exclusive Tigertail area, you're just moments from pristine beaches, shopping, and excellent restaurants. The boxes have all been checked for location, windows, doors, roof, floors and more. It really can be that easy!
…By Premier Sotheby's International Realty


Experience the best of Marco Island waterfront living. Ideally on 100 feet of intersecting canals with wide water views and direct boating access to the Gulf and Ten Thousand Islands, this extensively renovated waterfront residence offers the ideal blend of luxury, comfort and effortless Southwest Florida lifestyle. Thoughtfully transformed between 2023 and 2025, every detail has been carefully curated to create a move-in-ready coastal retreat. Designed for everyday living and entertainment, the home's open-concept floor plan encompasses 2,574 square feet with three spacious bedrooms, two full baths and a beautifully appointed powder room. Soaring vaulted ceilings, abundant natural light and engineered hardwood flooring throughout the main living areas create a warm yet sophisticated atmosphere, while expansive water views provide a stunning backdrop from the home's primary living spaces. At the heart of the home is a spectacular chef's kitchen featuring custom soft-close cabinetry, quartz countertops, dramatic oversized island with wraparound seating, designer glass tile accents, vaulted ceiling, and premium appliances including an ILVE Majestic induction range, Sub-Zero Pro refrigerator, built-in microwave and paneled dishwasher. Every element has been thoughtfully selected to combine exceptional functionality. The private primary suite serves as a peaceful waterfront sanctuary, complete with dual walk-in closets and a beautifully reimagined spa-inspired bath featuring dual vanities, a freestanding soaking tub, and oversized walk-in shower. Guest accommodations provide exceptional comfort and privacy, while the elegant marble-appointed powder room adds another touch of luxury. Outdoor living is where this home shines. The resort-style pool was completely refinished in 2023 with new tile, pebble finish, marble decking and heater, creating an inviting setting for year-round enjoyment. The custom outdoor kitchen features quartz countertops, a Blaze stainless steel grill, beverage refrigerator, sink, and cedar tongue-and-groove ceiling, making it the ideal space for entertainment, while enjoying beautiful waterfront views. Boating enthusiasts will appreciate the new seawall and dock completed in 2025, featuring a 13,000-pound boat lift and private sundeck, providing immediate access to world-class fishing, shelling, waterfront dining, and endless days exploring the Gulf and Ten Thousand Islands. Modern conveniences are seamlessly integrated throughout the home, including enterprise-grade Ubiquiti Wi-Fi, whole-home Yamaha MusicCast audio with Klipsch in-ceiling speakers, Wi-Fi-enabled Panasonic smart thermostats, impact-resistant windows and doors, and roof replaced in 2019. Whether you're heading out for a sunset cruise, entertaining beside the pool or simply relaxing with panoramic canal views, this exceptional residence captures everything that makes waterfront living on Marco Island so special.
…By Premier Sotheby's International Realty


Newly completed and ready to enjoy, this exceptional new construction home offers panoramic Gulf views, daily sunsets, exquisite craftsmanship and rare proximity to the beach. A remarkable 10-car garage caters to the discerning car enthusiast, while the nearby yacht club provides effortless, maintenance-free boating. Conceived as a bold architectural statement and executed with uncompromising precision, this extraordinary residence embodies the pinnacle of modern coastal luxury, where dramatic design, refined elegance and effortless resort-style living converge. Offered furnished and curated to perfection, every inch reflects superior materials, intentional craftsmanship and an unwavering commitment to excellence. A private three-story elevator connects expansive indoor-outdoor living spaces framed by dramatic 10-foot sliding glass doors, while an extraordinary 10-car garage and circular drive create a grand, estate-like arrival. Ideally moments from Marco Island's award-winning white sand beach and adjacent to prestigious Hideaway Beach community, where a separately purchased homesite could provide access to world-class country club amenities, the setting embodies privacy, prestige and exclusivity. Imported Incanto oak flooring from Italy flows throughout, complemented by bespoke cabinetry and curated designer finishes that elevate each space with quiet sophistication. The home offers seven bedrooms, including a private guest house, 7.5 baths, two fireplaces and four fully equipped kitchens designed for seamless entertaining on any scale. The main kitchen showcases premium Viking appliances including double ovens, gas cooktop and warming drawer, while the butler's pantry features a built-in coffee station, wine cooler and additional refrigeration. A temperature-controlled 230-bottle wine room and a striking third-floor bourbon bar finished in Italian Galaxy Opalescent stone further distinguish the home as an entertainer's masterpiece. The primary suite is a private sanctuary, highlighted by an extraordinary custom walk-in closet with illuminated cabinetry and a marble-topped center island, paired with a spa-inspired bath designed for relaxation and refinement. Built to exacting standards, the estate includes impact-resistant doors and windows, full storm protection, Kohler generator, tankless water heater and buried propane tank for enduring peace of mind. Outdoors, the elevated oasis is anchored by a spectacular 54-foot pool with spa, sun shelf and cascading waterfall, complemented by a fully equipped summer kitchen, all set against sweeping Gulf and skyline views that transform each evening into a private sunset performance. A dramatic suspended boat beneath the lanai ceiling adds a one-of-a-kind architectural statement. More than a residence, this is a generational estate, a rare and enduring legacy property designed to be admired, celebrated and passed forward as one of Marco Island's extraordinary expressions of luxury living.
…By Premier Sotheby's International Realty


This spacious custom-built home, in 2024, is a stunning two-story waterfront home with over 3,400 square feet of air-conditioned living space, featuring four bedrooms plus a den and 4.5 baths. This gorgeous residence is designed for comfort and easy entertaining, offering an open layout with bright living spaces, refined finishes and seamless indoor-outdoor access. The main level includes an inviting great room with an electric fireplace, a formal dining area and a chef-inspired kitchen with a large island, counter seating, premium appliances, custom cabinetry, a pantry and ample storage. The primary suite retreat includes two walk-in closets and a luxurious bath with a large walk-in shower, soaking tub and dual sinks. A first-floor guest suite provides privacy and comfort, with main-level bedrooms opening directly to the covered lanai and pool area. Upstairs, two en-suite bedrooms with full baths are complemented by a loft, second laundry room and private open terrace accessible from both bedrooms. Outside, the expansive lanai and sparkling pool overlook the water, creating an ideal setting for relaxation and entertainment. Boaters will appreciate direct Gulf access from a large custom composite dock, a private sun deck and two boat lifts, perfect for fishing and exploring the open waters. Additional features include wood-look tile throughout, a convenient first-floor powder room near the lower-level laundry room, a spacious three-car garage, a circular driveway, impact-resistant windows and doors, roll-down lanai screens, video and audio surveillance, a keyless smart-entry front door and an ADT security system. This beautiful home offers coastal luxury and exceptional waterfront living on Marco Island.
…By Premier Sotheby's International Realty


Enjoy coastal waterfront living in this beautifully updated three-bedroom, three-bath home, featuring stunning wide-water open views, sunset skies and easy direct access to the Marco River. A welcoming front porch opens to a classic coastal-style interior with vaulted ceilings and separate living and dining areas. The updated kitchen features a breakfast bar, custom cabinetry, pantry, induction range and granite countertops, flowing seamlessly into a comfortable family room. Upstairs, the loft provides flexible space for a den or recreation room and includes a private balcony with access to an observation deck, an ideal spot to enjoy stunning views and watch dolphins play. Tile and wood flooring throughout add style and easy maintenance. A large paver, clear-view screened lanai with a sparkling pool creates an inviting space for relaxing or entertaining. For the boating enthusiasts, the property also includes a new dock installed in 2021, complete with 15,000-pound boat lift and 5,000-pound platform lift for jet skis, kayaks or other watercraft. The sunning deck is the place to soak in the magnificent views and enjoy a day by the water. Recent updates include a new metal roof installed in 2019 and a new air conditioner in 2023. Impact glass windows and doors. The seawall has been reinforced with new cap. Embrace the island lifestyle in this exceptional home.
…By Premier Sotheby's International Realty


This stunning waterfront residence offers direct Gulf access, three private balconies, 80 feet of water frontage, and two spacious primary suites, creating an exceptional opportunity for luxurious coastal living. Designed with comfort and style in mind, the two-story home features five bedrooms plus a den, five-and-a-half baths and two individual garages, each with one-car parking, blending thoughtful design with modern finishes throughout. The exterior is highlighted by a 2022 roof, impact-resistant doors and windows, a grand mahogany double door entry and a fenced backyard. Outdoor living is enhanced with a pool and spa, outdoor shower, rough-in for an outdoor kitchen and wiring for outdoor speakers above the pool. A private dock provides quick Gulf access and comes equipped with a boat lift, a three-jet ski lift platform, and rip rap seawall reinforcement. Inside, the tray ceilings, recessed lighting, crown molding, modern ceiling fans and white plantation shutters create a refined backdrop. The open floor plan includes tile flooring on the first level, wood flooring upstairs, and custom closets in all bedrooms. The chef's kitchen showcases transom windows above a glass slider opening to the pool, a tile backsplash, a large five-seater island with glass pendant lighting, a walk-in pantry, and stainless steel appliances, including a five-burner gas cooktop. The great room impresses with a coffered ceiling, a floor-to-ceiling arched window, a built-in entertainment center, a gas fireplace, and transom windows above a double glass door opening to the pool. A second-floor loft with a nearby wet bar featuring a built-in wine cooler and two built-in beverage refrigerators offers additional entertaining space. The first-floor primary suite features two sliders to the pool area, dual walk-in closets and a spa-inspired bath with dual vanities, a walk-in shower with a frameless glass enclosure and a jetted tub. Upstairs, a second primary suite enjoys water views, a private balcony and a luxurious ensuite bath. Three additional guest bedrooms are generously appointed, two with private balconies and en-suite baths, while the third has a nearby bath. A laundry room with a full-size washer and dryer and a utility sink adds convenience. Just minutes from Marco Island's pristine beaches, upscale shopping, fine dining, golf courses and attractions, this residence offers the ideal blend of coastal luxury and an active waterfront lifestyle. Whether boating, kayaking, paddleboarding, or simply relaxing poolside, this property embodies the best of island living with effortless gulf access. This residence conveys with a transferable flood policy, providing seamless protection and convenience for the new owner.
…By Premier Sotheby's International Realty


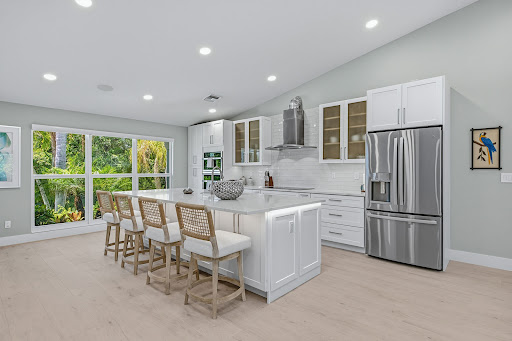

An exceptional opportunity to own a beautiful, move-in-ready, well-maintained inland home on Marco Island. This bright and inviting three-bedroom, two-bath residence offers nearly 1,700 square feet of air-conditioned living space and a desirable open floor plan designed for everyday living and entertaining. The thoughtfully appointed kitchen features quartz countertops, a breakfast bar, stainless steel appliances and pullout cabinetry. Additional features include a Lutron lighting system, surround sound, electric shades and impact glass, offering enhanced comfort, convenience and functionality. Offering peace of mind and the added benefit of no flood insurance requirement, the property sits on an oversized, high-elevation lot in the X-zone. The roof was replaced in 2022. Outdoors, a spacious screened-in lanai creates an inviting extension of the living space, complete with a sparkling saltwater pool, abundant seating and a Paradise Grills outdoor kitchen system, ideal for entertaining, enjoying the Florida sunshine or simply relaxing at home, while overlooking your fenced-in backyard, providing an additional layer of privacy and security. Ideally just one mile from Publix, shopping, dining, hardware stores and more and approximately three miles from Residents' Beach. This home offers the ideal combination of comfort, convenience and the quintessential Marco Island lifestyle.
…By Premier Sotheby's International Realty


Completed in 2024 by renowned FCI Homes, this exceptional new-construction St. Bart model showcases modern coastal luxury, quality craftsmanship and an unbeatable Marco Island waterfront lifestyle. Boating enthusiasts will appreciate the new seawall and dock with a lift, while inside, elegant design, thoughtful upgrades and custom designer curtains throughout create a refined yet welcoming atmosphere. Offering four bedrooms plus a den, three and a half baths and an attached two-car garage. Neutral paint tones, recessed lighting and wood-look tile flooring that flows throughout the main living areas enhance the light-filled interiors. The open-concept design creates a seamless connection between indoor and outdoor spaces, ideally suited for everyday living and entertaining. The kitchen is stylish and functional, featuring white cabinetry, a tile backsplash, under-cabinet lighting, Samsung stainless steel appliances and a spacious four-seat breakfast bar that serves as a natural gathering place. Adjacent to the kitchen, the dining area is surrounded by large windows adorned with plantation shutters and highlighted by an updated designer light fixture, creating an inviting setting for casual meals or formal dinners. The living room is bright, open and airy, showcasing a coffered ceiling and expansive views of the pool, lanai and canal beyond. Just off the main living area, the den provides a versatile space for a home office, media room or study, complete with French-door entry and abundant natural light. The spacious primary suite serves as a private retreat, featuring large windows with plantation shutters, custom designer curtains, pool and canal views, and two walk-in closets with custom built-in shelving. The luxurious primary bath offers dual vanities, a large walk-in shower and a soaking tub beautifully positioned beneath a picture window. One guest bedroom enjoys pool and water views and features direct access to a private bath, creating an ideal guest retreat. Two additional guest bedrooms share a well-appointed bath, providing comfortable accommodations for family and visitors. Outdoor living is designed to embrace the waterfront setting, offering a heated pool and spa, multiple seating and dining areas, and a fully equipped outdoor kitchen for effortless entertaining. The new dock, lift and seawall create an exceptional waterfront experience, offering immediate enjoyment for boating enthusiasts and convenient Gulf access. A spacious laundry room features an LG front-load washer and dryer, upper cabinetry, countertop workspace and utility sink, while a convenient half bath sits directly across the hall. Combining 2024 construction, premium boating access, southern exposure and an exceptional location near the beach, this waterfront residence presents an outstanding opportunity to enjoy the best of Marco Island living.
…By Premier Sotheby's International Realty


On an oversized lot in one of Marco Island's most desirable locations, Villa Marco offers the rare combination of space, privacy, exceptional accessibility and strong investment appeal. Just two blocks from Residents' Beach and some of Marco Island's best restaurants, shops and local favorites, this single-family pool home delivers the island lifestyle buyers seek with potential to generate substantial rental income. Opportunities to own a property with this level of convenience, generous homesite and ample parking are rare, further enhanced by a circular driveway that easily accommodates multiple vehicles. Designed for comfortable coastal living, this three-bedroom, two-bath residence with an attached one-car garage features a functional layout filled with abundant natural light and a seamless connection between indoor and outdoor living. The spacious living area is enhanced by recessed lighting and a skylight, creating a bright and welcoming atmosphere throughout the day. The kitchen is stylish and practical, featuring stainless steel appliances, updated white cabinetry, a tile backsplash and a window above the sink overlooking lush tropical landscaping. Adjacent to the main living space, the separate dining area is framed by arched windows with views of the pool, providing an inviting setting for everyday meals and entertaining. The primary suite serves as a private retreat with double French door entry, generous proportions, direct access to the screened lanai and pool, a spacious walk-in closet, and an en-suite bath with dual vanities, a walk-in shower and updated lighting. A split bedroom floor plan provides added privacy, with two guest bedrooms sharing a well-appointed full bath. Outdoor living is a standout feature of the property. The expansive screened lanai overlooks a heated pool with a new heater installed in 2023, all surrounded by mature tropical landscaping that enhances the sense of privacy. The spacious outdoor living area offers ample room for lounging, dining and enjoying Southwest Florida's year-round sunshine. Additional features include a dedicated laundry area with a front-load washer and dryer, utility sink and extra storage. Already established as a successful vacation rental, the property generates significant rental income potential, making it an exceptional opportunity as a personal island retreat, a potential income-producing investment, or the perfect combination of both. A transferable flood insurance policy provides added value, potential savings and peace of mind for the next owner.
…By Premier Sotheby's International Realty


Expansive converging waterway views highlight this meticulously maintained canal-front residence, where a new seawall provides a fresh foundation for waterfront living. With Gulf access and spectacular water views from the main living areas, this three-bedroom-plus-den, two-bath home prioritizes the island's boating and outdoor lifestyle. Natural light fills the open living room through a broad glass slider topped by transom windows, while 12-foot volume ceilings enhance the open and airy atmosphere, drawing the eye across the lanai, pool and converging canals beyond. Built-in shelving, crown molding, recessed lighting, white plantation shutters and tile flooring add refined architectural detail, while the adjoining kitchen and dining areas create an effortless flow for entertaining. The kitchen features white cabinetry, a glass tile backsplash, stainless steel appliances and a four-seat breakfast bar. The waterfront connection continues into the primary suite, where a glass slider flanked by additional windows frames pool and canal views and provides direct lanai access. A tray ceiling with backlit crown molding adds dimension, while the en-suite bath offers dual white vanities with under-cabinet lighting separated by a makeup counter, a seamless-glass walk-in shower, a large soaking tub and linen storage. The guest bath doubles as a convenient pool bath with direct outdoor access and a seamless-glass walk-in shower. A private den or office just off the living room is finished with French doors, a tray ceiling and a bank of windows overlooking the lush landscaping. Designed to maximize its canal setting, the outdoor living area offers covered dining and lounge spaces overlooking the pool, spa and converging waterways. Diagonal tile flooring extends throughout the covered lanai, complemented by a double tray ceiling with recessed lighting and fans, while the tall mansard-style screen enclosure enhances the spacious, open-air setting and preserves the impressive water views. The pool and spa are complemented by a new pump and heater with Aqualink controls installed in 2022. A paver driveway, professionally landscaped grounds and Florida Mediterranean architecture complete the exterior presentation. The property also boasts a strong rental history, offering an attractive opportunity for personal use and potential investment. A transferable flood insurance policy with a low annual premium provides an additional benefit for the next owner.
…By Premier Sotheby's International Realty


Become entranced watching the sun glitter over the wide lake that meanders into the marsh sanctuary. This delightful estate home was designed to make the best of this prime location. This very desirable floor plan features generous spaces, expansive windows and glass doors, high ceilings, extended floor tile, beautiful moldings, custom built-ins including the wet bar/service area, perfect for entertaining. Well thought out kitchen features gas cooking, abundant counter space and a walk in pantry. Poolside you will find expansive under cover areas and inviting spaces around the pool and spa with a built in buffet area. This rare offering with its spectacular views will always bring you joy! To see a great video about Pelican Landing, click on the Virtual Tour URL 2 link above or copy and paste into browser: https://youtu.be/9RyO38DAC3o.
…By Premier Sotheby's International Realty
'%20stroke='%23DDAA3A'%20stroke-width='1.909'%20stroke-linecap='square'%20stroke-linejoin='bevel'/%3e%3c/svg%3e)
Receive by email any new listing that may match your search criteria
Your criteria :
By validating this form, you accept the general conditions of use of Le Figaro Properties.
These agencies offer a selection of luxury properties vente at Naples. Feel free to contact them for personalized assistance.
