Get early access to listings that match your criteria
Never miss an opportunity again. Our personalized alerts notify you instantly.

 English$ USD · m²


Enjoy serene lake and sunset views from this beautifully maintained former Gulf Bay model residence with desirable western exposure, offering an exceptional opportunity to enjoy relaxed luxury living in a thoughtfully designed setting. This Silverthorne floor plan features 1,913 square feet of living space and 2,605 total square feet, with two bedrooms plus a den, spacious indoor and outdoor living areas, and a two-car garage. From the screened lanai, take in peaceful water views and glowing sunsets while benefiting from the home's ideal orientation and tranquil surroundings. The interior showcases timeless design with 15-by-15-inch porcelain tile laid on the diagonal throughout the main living areas, recessed lighting, decorative wall molding and Fanimation ceiling fans. The living room opens seamlessly to the lanai through sliding glass doors, creating an inviting flow for entertaining or everyday living. The kitchen offers Corian countertops, wood cabinetry, a Kohler cast-iron porcelain sink, recessed lighting, breakfast bar seating for two and GE appliances, including a side-by-side refrigerator, smooth-top range, built-in microwave and dishwasher. Privately situated, the primary suite enjoys calming lake views, decorative wall molding, two walk-in closets with double shelving, and a spacious bath featuring dual cultured marble vanities, a separate tub and shower, glass-enclosed walk-in shower and private water closet. The guest bedroom and den are finished with Berber carpeting and ceiling fans, while the den also features French doors with glass inserts leading to a private paver patio, offering flexibility for a home office or media space. The guest bath includes porcelain tile flooring, cultured marble vanity, linen closet, and tub/shower combination with frameless glass enclosure. Additional highlights include a roof replaced in 2019, HVAC system replaced in 2022 and a 50-gallon electric water heater installed in 2021. The laundry room offers white cabinetry, utility sink, and GE washer and dryer. The two-car garage features a painted floor for a clean finish. Combining lakefront ambiance, quality Gulf Bay construction and distinction of a former model residence, this home presents a rare opportunity to personalize and enjoy Southwest Florida living. Residents enjoy access to a 54,000-plus-square-foot club and spa featuring poolside and fine dining, a fitness center with classes and training, resort-style pools with waterfalls and slides, spa services, sauna, steam room, tennis and pickleball, bocce and a full social calendar. Optional memberships are available at The Tarpon Club for beach and marina access, and The Golf Club with its newly renovated course and clubhouse. Ideally near Marco Island, downtown Naples, the executive airport, and Gulf beaches, dining and shopping, this residence offers an exceptional resort lifestyle in one of the area's premier gated communities.
…By Premier Sotheby's International Realty


Have you dreamed of owning a secluded Gulf-front escape with sweeping, unobstructed views of turquoise waters, sugar-white sand beaches, swaying tropical palms and spectacular sunsets from every window? On 2.57 acres of pristine shoreline on Keewaydin Island, this remarkable three-bedroom plus den, three-and-a-half bath retreat offers a rare opportunity to live like you're on vacation every day. Surrounded by the Gulf on one side and the Intracoastal Waterway on the other, the property features 107 feet of spectacular beachfront, western exposure and deep water dockage with two lifts, all in a boat-access-only location, ensuring the utmost privacy. Spanning three levels of open-air decks, including a screened second level with a spacious covered outdoor living area and a modern ceiling fan, this residence is designed to fully embrace the island lifestyle and panoramic Gulf views. Whether sunbathing in seclusion or entertaining in a uniquely memorable setting, every moment here feels like a private retreat. Recent upgrades include a new ground-level patio, railings, roof, solar power system, generator and exterior paint, as well as new path lighting, two exhaust fans in the generator room, and a recently constructed beachside shed which enhances comfort and functionality. Inside, over 2,500 square feet under air showcases custom door frames, diagonal tile flooring, and thoughtful enhancements like new interior paint, blinds, lighting and ceiling fans. The chef's kitchen is a showstopper with white cabinetry, under-cabinet lighting, a striking tile backsplash and premium appliances, including a six-burner Viking gas range with hood, pot filler and stand-alone ice maker. The dining area, featuring a custom mirrored wall and glass sliders, seamlessly connects to the outdoor living space, blurring the line between comfort and coastal air. The living room, highlighted by vaulted ceilings and a built-in fireplace, is framed by breathtaking beach and water views, while an outdoor elevator lift provides convenient access to all levels. The owner's suite is a private sanctuary, featuring French doors to a private deck, a walk-in closet with custom built-ins, and a spa-style en-suite bath with dual-sink vanity, jetted soaking tub, and a floor-to-ceiling tiled walk-in shower. Guest bedrooms each offer private balconies and serene water views, and a versatile den provides space for guests or remote work. Additional comforts include six new mini-split systems, a new washer and dryer, a sauna, and satellite TV and internet capabilities, ensuring modern connection in a completely self-sufficient, off-grid setting. Keewaydin Island is peaceful and serene, rich in native flora and fauna, offering a lifestyle defined by natural beauty, privacy and luxury, just minutes by boat from Naples or Marco Island. Schedule your private showing today.
…By Premier Sotheby's International Realty


On a lakefront homesite in the desirable Mallard's Landing neighborhood of Fiddler's Creek, this sought-after Driftwood floor plan offers exceptional privacy, captivating wide lake views, and an inviting blend of comfort and sophistication. A brick-paver driveway leads to this beautifully maintained and spacious three-bedroom, three-full bath residence designed for relaxed living and effortless entertaining. Inside, diagonal tile flooring, volume ceilings, and expansive windows fill the home with natural light and enhance its open, airy feel. The popular layout includes a formal living and dining area, an open great room and a well-appointed kitchen featuring custom Italian cabinetry, granite countertops, GE Profile stainless steel appliances, a new refrigerator with icemaker, natural gas cooking and a pantry. A breakfast area and counter seating provide ideal spaces for casual dining. The owner's suite is a private retreat showcasing tray ceilings, arched windows and French doors opening to the pool area. The luxurious en-suite bath features dual vanities, a makeup counter, a soaking tub, private water closet and a glass-enclosed walk-in shower. One guest bedroom offers an en-suite bath with a shower-tub combination, while the second guest bedroom enjoys access to a connecting bath with a walk-in shower, ensuring comfort and flexibility for family and visitors. The laundry room is equipped with a full-size washer and dryer, cabinetry and utility sink. Go outside to the expansive screened lanai, where tranquil lake views set the stage for outdoor living at its finest. Enjoy your morning coffee or host gatherings beside the sparkling pool, which features a new motor and filtration system. A spacious covered area offers shade and comfort for lounging or dining alfresco. Additional updates include a new air-conditioning system with thermostat, air purifier and a new water heater. Residents of this award-winning community enjoy an unparalleled lifestyle with a luxurious 54,000-square-foot clubhouse offering casual and fine dining, a resort-style multi-pool complex with waterfalls and whirlpool, spa services, a state-of-the-art fitness center with trainers and classes, six Har-Tru tennis courts, 10 new pickleball courts, bocce, sauna, steam room and a full calendar of social events. Optional memberships are available for the newly renovated golf course and new clubhouse as well as the Tarpon Club with beach and marina privileges. In a gated community surrounded by lush landscaping and scenic sidewalks ideal for walking, bicycling and jogging, this home is convenient to Naples, Marco Island, restaurants, boutique shopping, parks, the executive airport and pristine Gulf beaches, an ideal setting for your dream Florida life. Just outside the gates, you will find a convenient Publix, hair salon, nail salon, urgent care and health food store, all adding to the easy lifestyle. CDD bond paid in full.
…By Premier Sotheby's International Realty


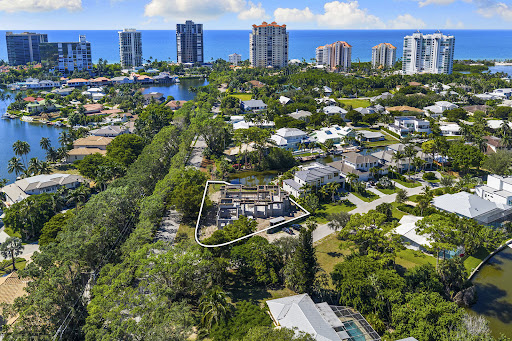
Experience the pinnacle of modern coastal living in this new contemporary masterpiece in the quaint development of Seagate. This exceptional residence will feature six bedrooms and eight luxurious baths, blending sophisticated design with relaxed elegance of Florida waterfront living! From the moment you arrive, clean architectural lines and expansive glass walls showcase light-filled interiors and seamless indoor-outdoor flow. The open-concept living area centers around a designer kitchen with premium finishes, flowing to the outdoor entertaining space complete with a 40-foot pool, spa and full summer kitchen. The primary suite captures serene canal views, creating a peaceful haven of relaxation. Built with premium materials, this home is a blend of modern elegance and coastal tranquility, just minutes from Seagate's private beach club and Waterside Shops!
…By Premier Sotheby's International Realty


Lake views, expansive indoor-outdoor living and a highly amenitized setting define this three-bedroom-plus-den, three-and-a-half-bath residence in Valencia Trails. A three-car air-conditioned garage, en-suite accommodations for every bedroom and an exceptional enclosed outdoor living space with a fully equipped kitchen create a home designed equally for everyday comfort and entertaining. Stately double entry doors open to a bright foyer with a tray ceiling, introducing clean architectural lines, recessed lighting and tile flooring that continue throughout the main living areas. The central living room connects seamlessly with the kitchen and dining area beneath a tray ceiling, while a wide glass slider opens the room to the covered outdoor living space and the lake beyond. Designed as the home's gathering point, the kitchen features white shaker-style cabinetry with under- and above-cabinet lighting, quartz countertops and backsplash, GE stainless steel gas cooking appliances, a pantry and a four-seat breakfast counter. The primary suite offers a private retreat with two walk-in closets and an en-suite bath featuring separate white vanities, a built-in makeup counter and a deep jetted tub beneath three large windows. A walk-in shower, linen closet and private water closet complete the space. Both guest bedrooms provide private en-suite baths, providing comfortable and well-separated accommodations. Outdoor living is a defining feature of the residence. The covered entertaining area is enclosed by glass sliders, allowing the space to function as an extension of the interior while maintaining a direct connection to the lake setting. A built-in outdoor kitchen features a stainless steel grill and hood, with two additional refrigerators for ample storage. The island offers a refrigerated wine cooler for red and white wine, a separate beverage cooler and a prep sink, while a large stainless steel griddle expands the cooking and gathering space. Tile flooring continues inside and out, and a picture-frame screen enclosure preserves broad lake views with minimal visual interruption. A retractable awning provides additional shade when desired. A tile roof, paver driveway, professional landscaping, roof-mounted solar panels with a battery storage system, and an air-conditioned three-car garage with epoxy flooring further enhance the property. Within Valencia Trails, residents enjoy a 43,000-square-foot clubhouse set across more than 10 acres, featuring indoor dining and bar service, a full-service spa, 24/7 fitness center, arts and crafts studio, sports lounge, resort-style beach-entry pool, 70-foot lap pool, pickleball, clay tennis and bocce courts, a full-service pro shop, dog park, and three miles of private recreational and biking trails winding through preserve surroundings.
…By Premier Sotheby's International Realty


The ultimate waterfront lifestyle is found in this new construction custom built home in Park Shore. Overlooking Venetian Bay with ideal southern exposure, this stunning residence has a contemporary edge and offers four en suite bedrooms, 1st floor office and a four-car garage. The open floor plan affords effortless entertaining possibilities and includes a temperature controlled wine room and a fire ribbon fireplace. A spacious outdoor living space, both covered and open, includes a generous dining area, summer kitchen, pool, spa and fire pit. The unique location of this property on a quiet cul-de-sac is just a short walk to the beach or a quick boat ride to the blue waters of the Gulf of Mexico. Enjoy nearby shopping and dining at Venetian Village and Waterside Shops. Residents also enjoy the availability of voluntary membership to the private Park Shore Beach Park.
…By Premier Sotheby's International Realty


Rarely available Villa La Palma features an award-wining transitional interior design by Kira Krumm with elegant wood finishes, travertine floors and abundant light. An expansive, oversized lanai looks out to lush landscaping and the cascading La Palma waterfalls. The spacious island kitchen features light woods and glass cabinets. Enjoy the privacy of a cul-de-sac location and the convenience of an extended garage, which is unique in the neighborhood. Villas La Palma are ideally situated in the heart of Bay Colony, just minutes to the Gulf of Mexico, with private full-service beach and tennis clubs, and close to the world famous Ritz-Carlton Naples Beach hotel.
…By Premier Sotheby's International Realty


Meticulously maintained single-family home in Cotton Green in Fiddler's Creek. CDD BOND PAID IN FULL. Open Great room floor plan, ample windows brighten every room, volume ceilings with crown molding, Hardwood floors in Great room and Master bedroom, tile flooring, plantation shutters, pool bath, brick pavered screened-in courtyard lanai with a swimming pool and water feature, tanning deck, and beautifully landscaped views from the second screened-in lanai. The kitchen boasts custom cabinetry with granite countertops, travertine backsplash, stainless steel appliances, breakfast bar, eat-in kitchen, and dining-living area. Master bedroom features a spacious walk-in closet with a built-in closet system, and a master bath offers dual sinks, jetted soaking tub and a walk-in shower. There is an additional guest room with a pool bath for your guest's privacy. Laundry room with custom cabinetry for additional storage and a sink. Furnishings are negotiable. Experience the impressive Fiddler's Creek lifestyle with resort-style pools, fitness with trainers and classes, two restaurants, tennis, pickleball, bocce, activities, events and lavish parties. Optional golf & beach/marina memberships.
…By Premier Sotheby's International Realty


Beautifully renovated and meticulously maintained 3-bedroom, 2-bath home features vaulted ceilings in living areas, additional family room, plantation shutters, kitchen redesigned with all new cabinetry, hardware, quartz countertops, under-cabinet LED lighting and jewel-tone backsplash. New stainless steel appliances. All new crown molding with rope lighting throughout. All new casement, baseboards completely painted interior and exterior. All new door hardware, new fans and lights fixtures throughout the home. The master bath has quartz countertops, new cabinetry, frameless shower doors. The master bedroom has custom closets. All new carpet and tile throughout. All LED lights throughout the home, new smoke detectors, AC unit 2020. New front entry door and back door. Landscaped with new zoysia sod, new hedge, and all new bushes and trees. Spacious lanai which overlooks the private backyard, ideal southern exposure awaits an addition of pool. High elevation so no flood insurance.Proximity to Marco Island top-rated schools, the YMCA, Mackle Park, Residents Beach and more.
…By Premier Sotheby's International Realty


Check out this delightful three-bedroom, two-bath ranch located conveniently in the heart of Marco Island and just a short distance to Mackle Park and YMCA. This home features porcelain tiles throughout living areas, remodeled kitchen with custom cabinets and countertops, sink, faucet, garbage disposal, refrigerator and flat top stove. The dining area is located by the kitchen. Beautiful and new bath with custom-made vanity and full height linen closet. Windows (except bathroom showers) are 130 MPH wind resistant installed in 2003 and new with wood-trim sills. All interior doors have been replaced and there is new wood trim around doors and baseboards. New hot water heater 2013. This is ready for your personal touch. Investors ‹” this would be an ideal rental property because it is centrally located. Awesome home for young family or singles.
…By Premier Sotheby's International Realty


Welcome to your own oasis in Paradise. Charming Florida Style home with desirable southern exposure. Lovely coastal feel with an open floor plan, two master suites and wood-like floors. Relax by the unique pool area and spacious screened-in lanai. Nicely landscaped featuring plenty of storage including a workshop. This water indirect property offers quick access to the Gulf of Mexico so bring your boat and start enjoying what Marco Island's lifestyle is all about.
…By Premier Sotheby's International Realty


Lovely 4 bedroom, 3 bath with expansive lake views, located in the popular village of Pepper Tree. Quiet and and private pool on the oversized lanai. Open kitchen, vaulted ceilings, living room and dining room. A lifestyle of luxury is ensured in this residence enhanced by the 54,000-square-foot club and spa, full-service spa, fitness center complete with personal trainers and fitness classes, 3 swimming pools, championship golf courses, six tennis courts with 15 competitive teams, two Pickleball courts, social activities, casual dining and fine dining. Optional golf, beach, marina memberships are available. Fiddler's Creek is located close to the Marco Island Executive Airport, beaches, shopping, restaurants, boating and easy access to Naples 5th Avenue.
…By Premier Sotheby's International Realty


Offering privacy and a golf course setting, this three-bedroom, three-and-a-half-bath home with a den is truly an estate home of unsurpassed splendor. Featuring the Pontevedra floor plan of open-concept living with architectural details, this home includes vaulted ceilings with beam treatment, maintenance-free tile flooring in a wood-grain look and multiple French doors. A modern kitchen, that is well-equipped with a center island, Shaker-style cabinetry and stainless steel appliances, is flanked by a spacious and bright dining area with built-in buffet to create memorable gatherings. The home's accommodations are no less luxurious. Master suite offers a sitting area and bath with dual sinks, stand-alone soaking tub and expansive shower with frameless glass door. The home features a covered lanai area with a swimming pool and spa with spill-over water feature. Located in the renowned community of Fiddler's Creek, residents enjoy access to award-winning recreational and social activities that include tennis, fitness, resort-style pools, spa services, a fine dining restaurant, a poolside bar and grill and multiple clubs. Optional golf, marina and beach memberships are available.
…By Premier Sotheby's International Realty


Boater's dream, less than 3 minutes to yacht club and river. Remodeled home (2013-2015) with wonderful direct water access and views from living area and master bedroom. Open floor plan, great room design with Travertine Marble throughout except in the tiled laundry area. Living room with fireplace and built-in bookshelves, Impact glass sliding doors in living area open to brick faced lanai and 24x14 ft heated pool, canal view to Chestnut Waterway. The kitchen has wooden cabinets, granite countertops, a large island with a 4 person breakfast bar and walk-in pantry. Large dining room. This open living space is great for wonderful entertaining. There are 2 bedrooms, 2 updated baths and a 2 car garage. The spacious lanai and walkway, both brick-faced, lead to the lift and dock. Professionally landscaped, this home is the perfect hideaway in paradise, a wonderful place to enjoy the Island lifestyle. Seawall is original. Attached is a quote for seawall replacement by Blue Marlin.
…By Premier Sotheby's International Realty


This home exudes elegance and charm. Leading through the door to the upper level, with the perfect spiral staircase for that grand entrance and old world feel, is an optional bonus room that can be used as a fifth bedroom for guests. This exceptional residence features four bedrooms plus den, three full baths and two half baths, as well as a three-car attached garage and pool overlooking the preserve for that peace and privacy you crave. The floor-to-ceiling windows invite natural light for a bright polished look and built-in bookshelves showcase your collectibles or enhance your library collection. Kitchen includes stainless appliances, custom cabinets, and an island for easy prep, plus a separate eat-in area and formal dining area. The open area with bar provides a place to hang out or entertain. Details include tray and coffered lighted ceilings throughout for that romantic feel, with faux-finished walls, wood and tile floor, plus a fireplace. The luxurious master suite offers plenty of storage, dual sinks, sunken tub and sitting area with a lovely view of the preserve and pool. Enjoy the convenience of nearby fine dining, world-class shopping and cultural events.
…By Premier Sotheby's International Realty


GULF AND FIFTH AVENUE IS AT YOUR FRONT DOOR... EXQUISITE CURB APPEAL with circular drive way, magnificent royal Palms trees boarder the entire estate. Wrought-iron power gates, and twin limestone staircases to front door. As you enter twenty-four-foot foyer. Mediterranean in spirit, furnished, ready to live. First floor: fireplace living room to an eight-hundred-bottle wine room, family room to a Gulf-glimpse terrace, rotunda dining for ten, ground-floor primary with pool terrace, private elevator to every level. Upstairs: parlor and bar, office, ensuite(4) guest quarters, roof top deck. Resort pool and spa on an 85'X 150' beach-block lot, three-car alley garage. Walk to the beach, dinner, galleries, Cambier Park. For a family, a host, or a second-home buyer who wants the Gulf and downtown in one address. Come see this home at the Golden hour.
…By Annonceur International


Welcome to your dream home, where luxury new construction meets effortless waterfront living. This stunning 4 bedroom plus den, 4.5 bath custom pool home is thoughtfully designed with both elegance and functionality in mind. From the moment you enter, you'll appreciate the seamless flow, elevated finishes, and carefully curated details throughout. Wide European French Oak hardwood flooring spans most of the home, adding warmth and sophistication. At the heart of the home is a show-stopping chef's kitchen featuring warm honey-toned cabinetry, a beautiful reeded island, luxe gold Brizo fixtures, and a Thermador gas range and appliances - including dual dishwashers, pantry and beverage refrigerator. The open concept layout transitions effortlessly into the spacious living and dining areas, ideal for both everyday comfort and entertaining. Step outside to your private oasis: a sparkling heated pool with sun shelf and integrated spa overlooking tranquil waterfront views. With gulf access from your private dock, boating enthusiasts will enjoy convenient access to open waters right from their backyard. The primary suite, with views overlooking the water, features a nickel gap shiplap tray ceiling and his and hers oversized closets. The luxurious en-suite bathroom boasts a standalone soaking tub, dual vanities, and a walk-in shower with a rain head and handheld sprayer. A separate private casita with an entrance from the front porch provides ultimate flexibility for visitors, multigenerational living, professional office, studio or fitness space. Additional features include propane gas, built in grill and outdoor kitchen, outdoor shower, and recessed electric screens. The laundry room includes a wet hanging stall with handheld shower for quick cleanups or bathing pets. The three-car epoxy-finished garage with fourteen-foot ceilings, includes a rebar-reinforced floor bay for a future car lift. Also, pre-wired for two electric car charging outlets. Coconut River has no HOA, but the community does offer a Civic Organization which includes heated community pool, tennis, pickleball, play area and a private boat launch with trailer and kayak storage. This exceptional property offers modern luxury, thoughtful design, and the ultimate Florida lifestyle - all in one extraordinary home.
…By Annonceur International


One or more photo(s) has been virtually staged, AI generated or rendered. Welcome to 2165 Tarpon Road, an exceptional waterfront homesite located in the coveted Royal Harbor community of Naples, Florida. As one of the few cleared lots currently available in Royal Harbor - and one of the only lots available on Tarpon Road - this signature 80' x 135' property presents a rare opportunity to create a custom waterfront residence tailored to your vision. Featuring approximately 80' of canal frontage with direct boating access to Naples Bay and the Gulf, this property offers effortless exploration of Southwest Florida's stunning waterways. With desirable eastern rear exposure, you'll wake up each morning to breathtaking sunrises; creating the perfect balance of tranquility and waterfront living. Venture just minutes from your private retreat to enjoy upscale dining along Fifth Avenue South, boutique shopping on Third Street South, and the pristine white sands of Naples Beach. Whether you envision classic Florida living in a charming coastal one-story home, or clean and sleek styling in a modern two-story sanctuary, 2165 Tarpon Road offers a blank canvas to bring your dream home - and dream lifestyle - to reality.
…By Annonceur International


Experience elevated coastal living at Naples Bay Resort, where this extraordinary 3-bedroom plus office, 3.5 bath waterfront residence redefines luxury. This completely renovated home showcases a fresh, sophisticated design with every detail thoughtfully reimagined for modern elegance. Tucked inside one of Naples most coveted gated enclaves, this stunning townhouse captures sweeping marina and bay views from five private balconies, each one a front-row seat to glowing sunsets and gentle Gulf breezes. Inside, refined elegance meets effortless comfort. Sunlight pours through floor-to-ceiling doors and windows, illuminating an expansive open layout adorned with updated designer finishes, custom millwork, and elevated architectural details throughout. The renovation introduced premium materials and contemporary touches, creating a seamless blend of style and functionality. The gourmet kitchen now shines as both a showpiece and workspace, featuring top-tier appliances, bespoke cabinetry, and sleek quartz countertops perfect for intimate dinners or vibrant entertaining. A private elevator leads to the serene primary suite, a true sanctuary redesigned with a spa-inspired bath, oversized walk-in closets and its own balcony overlooking tranquil waters. The thoughtfully designed floor plan ensures exceptional privacy, with spacious guest suits each offering en-suite baths and private outdoor retreats. The versatile office adapts beautifully to your lifestyle. Rare for resort living, this residence includes a spacious two-car garage and its own private elevator. Ownership grants exclusive membership to the Naples Bay Club, unlocking a world of resort-caliber amenities: five sparkling pools and a lazy river, Har-Tru tennis courts with an on-site pro, a state-of-the-art fitness center, and direct Gulf access with on-site boat rentals. Savor waterfront dining at celebrated venues including Blackbird Modern Asian, Nosh on Naples Bay, BlueWater Bar & Grill, Cafe on the Bay, and the members-only Indulge Lounge. Just moments away and within walking distance, the vibrant energy of Fifth Avenue South awaits with its upscale boutiques, fine dining, and entertainment, along with Naples iconic white-sand beaches. This is more than a home, it's a newly transformed waterfront retreat where every detail reflects timeless luxury and effortless coastal living.
…By Annonceur International

Receive by email any new listing that may match your search criteria
Your criteria :
By validating this form, you accept the general conditions of use of Le Figaro Properties.
These agencies offer a selection of luxury properties vente in Collier County. Feel free to contact them for personalized assistance.
